
SIGN UP or LOG IN 's Account

Log in to see your saved listings or edit your searches:

No account? Sign up now to save searches, listings, and get tailored listing notifications. It's free, opt-out anytime.

Find Your New Home

Sign Up Today!

Get fresh listings via email, save your favorite listings, match with similar properties, and unlock additional property info.

Create Your Account

Do not fill in this field:

Already have an account? Log in

and narrow your search. If you have fewer than 200 results, you can save your search.

Haunted Houses in the North Pole

r=9529-9540
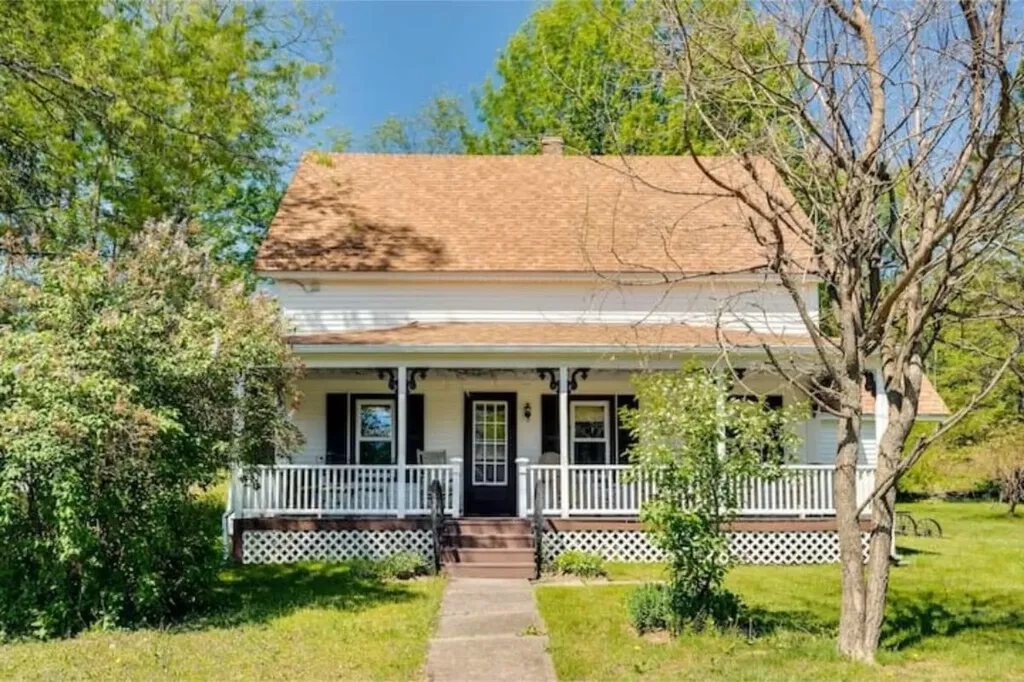
1495 Main Street Pittsburg NH 03592

Pittsburg, NH1495 Main Street

Price$309,900

Est. Mortgage: $/month

MLS Number 5055239

  • Residential Single Family
  • PricePerSqFt 228.04
  • Full Bath 1
  • Address 1495 Main Street
  • Construction Existing

Motivated seller! Charming New England Cape. This lovely property has the charm of yesteryear with all the modern conveniences of today in place!! The home sits on a level .72+/- acre manicured lot. The front covered porch is good for sitting and enjoying. The side door offers a functional mudroom. The feel good kitchen and dining make it a fun home to entertain in. The layout is ideal for large parties or the like. First floor bath and laundry are nice to have. The second floor offers plenty of sleeping space and a full bath. The outbuildings offer great storage. Home also offers a whole house Standby generator and Electric vehicle charger. Plenty of parking for the cars, RVs, toys and gadgets. This home is currently a VRBO destination with great ratings. ATV access direct from the front door. Snowmachine trail access is closeby. Come and see what this property has to offer!!

Listed by Kimberlie Hamel of RE/MAX Northern Edge Realty/Colebrook

$
$
%
$/month over payments
Federal 30-year interest rate: 7.28% last updated on Nov 19, 2026
* All Figures are estimates. Check with your bank or proposed mortgage company for actual interest rates.
This product uses the FRED® API but is not endorsed or certified by the Federal Reserve Bank of St. Louis.

Virtual TourSave FavoriteSchedule TourAsk A QuestionMore Details

373 East Roxbury Road Roxbury VT 05663

Roxbury, VT373 East Roxbury Road

Price$309,900

Est. Mortgage: $/month

MLS Number 5114295

  • Residential Single Family
  • PricePerSqFt 242.11
  • Full Bath 1
  • Construction Existing
  • Bedrooms 3

This raised ranch offers comfortable living space, practical updates, and room to enjoy the outdoors on 1.05 acres. The main level features three bedrooms and a full bathroom remodeled approximately three years ago. Radiant flooring in the entryway adds a welcome touch during Vermont's colder months, while the five-year-old roof and three-year-old septic mound system, recently pumped, provide some peace of mind for the next owner. Downstairs, the finished basement expands your living space with a large family room, an office that may offer the potential for a fourth bedroom, and a half bathroom with convenient washer and dryer. An attached 24x27 two-bay, two-car garage provides plenty of room for vehicles and storage. Outside, the deck has been refreshed with Trex decking, creating a great spot to relax or entertain, with a cozy fire pit just steps away for evenings around the fire. The fully fenced backyard is ideal for dogs to roam and play, while a 10x10 shed provides extra storage for tools and outdoor equipment. Additional features include 200-amp electrical service, a transfer switch for the included 9,000-watt generator, and a John Deere mower that stays with the property. Being 7 min to I89, 13 minutes to Berlin, 15 minutes to Montpelier, and a school bus stop right at the bottom of the driveway this home gives you easy access to everywhere with the peace and quiet of the country. If you're looking for a home with flexible living space, useful updates, easy commuter access, and a backyard that feels like a retreat, this property is worth a look. ***Sellers are offering a $7500 credit at closing towards an interest rate buy down or closing costs.***

Listed by Jeffrey Whalen of Flex Realty

$
$
%
$/month over payments
Federal 30-year interest rate: 7.28% last updated on Nov 19, 2026
* All Figures are estimates. Check with your bank or proposed mortgage company for actual interest rates.
This product uses the FRED® API but is not endorsed or certified by the Federal Reserve Bank of St. Louis.

Virtual TourSave FavoriteSchedule TourAsk A QuestionMore Details

39 Fairmont Place Burlington VT 05401

MLS Number 5112666

  • Condo
  • PricePerSqFt 333.94
  • Square Feet 928
  • Bedrooms 2
  • New Contruction Existing

A fresh start in Burlington's New North End just got even more appealing. This bright two-bedroom end-unit townhouse at 39 Fairmont Place pairs comfortable living with easy access to some of Burlington's favorite outdoor spaces. Spend your weekends biking the Burlington Greenway, enjoying Leddy Park and Beach, or exploring the trails at Ethan Allen Park. North Avenue shopping and dining are close by, with downtown Burlington within easy reach. Inside, the kitchen connects to an open dining and living area filled with natural light. Sliding glass doors lead to a rear deck overlooking shared green space, perfect for morning coffee or unwinding at the end of the day. Upstairs, two bedrooms and a full bath provide a practical layout, while the attached garage adds everyday convenience and storage. With 928 square feet of finished living space, natural gas hot-air heat and an end unit setting, this welcoming home offers a great opportunity to enjoy the New North End lifestyle with an appliance upgrade incentive to help make it your own.

Listed by Patrick O'Connell and Kathleen OBrien of Four Seasons Sotheby's Int'l Realty

$
$
%
$/month over payments
Federal 30-year interest rate: 7.28% last updated on Nov 19, 2026
* All Figures are estimates. Check with your bank or proposed mortgage company for actual interest rates.
This product uses the FRED® API but is not endorsed or certified by the Federal Reserve Bank of St. Louis.

Virtual TourSave FavoriteSchedule TourAsk A QuestionMore Details

40 Eastern Avenue Manchester NH 03104

MLS Number 5115787

  • Condo
  • PricePerSqFt 308.05
  • Square Feet 1,006
  • Bedrooms 2
  • New Contruction Existing

Welcome to Jefferson Place! This well-maintained, second-floor garden-style condo offers comfortable, low-maintenance living with 2 bedrooms, 2 full bathrooms, and a versatile bonus room. Freshly painted and featuring beautiful hardwood flooring and granite countertops, this vacant unit is move-in ready. The fully equipped kitchen flows seamlessly into the dining area, making everyday living and entertaining easy. The spacious living room opens to a private balcony with a convenient utility closet. Enjoy community amenities including an outdoor pool, clubhouse, and fitness center. Conveniently located near major highways, commuter routes, shopping, and everyday essentials. Condo fees cover snow removal, landscaping, water, sewer, and trash. Vacant and easy to show with flexible access. Schedule your showing today!

Listed by Pradip Karki of Keller Williams Realty-Metropolitan

$
$
%
$/month over payments
Federal 30-year interest rate: 7.28% last updated on Nov 19, 2026
* All Figures are estimates. Check with your bank or proposed mortgage company for actual interest rates.
This product uses the FRED® API but is not endorsed or certified by the Federal Reserve Bank of St. Louis.

Save FavoriteSchedule TourAsk A QuestionMore Details

344 Elm Street Milford NH 03055

Milford, NH344 Elm Street, Unit 53

Price$309,900

Est. Mortgage: $/month

MLS Number P5118198

  • Condo
  • PricePerSqFt 288.28
  • Square Feet 1,075
  • Bedrooms 2
  • New Contruction Existing

Well maintained 2 bedroom townhouse at desirable Westchester Heights with 1 car garage and additional 2nd parking spot. The main level has beautiful LVP flooring throughout the open concept floor plan with large living room, dedicated dining space and spacious kitchen. The slider leads directly on to your private patio overlooking the peaceful green space behind the unit. Upstairs are two generous bedrooms as well as 2nd floor laundry off the full bath for added convenience. Freshly painted with a new water heater, this condo is ready for a new owner. Be in for the holidays, schedule your showing today!

Listed by Parrott Realty Group of Parrott Realty

$
$
%
$/month over payments
Federal 30-year interest rate: 7.28% last updated on Nov 19, 2026
* All Figures are estimates. Check with your bank or proposed mortgage company for actual interest rates.
This product uses the FRED® API but is not endorsed or certified by the Federal Reserve Bank of St. Louis.

Virtual TourSave FavoriteSchedule TourAsk A QuestionMore Details

777 Tenney Pond Road Newbury VT 05051

Newbury, VT777 Tenney Pond Road

Price$309,777

Est. Mortgage: $/month

MLS Number 5108711

  • Residential Single Family
  • PricePerSqFt 403.36
  • Village Newbury
  • Address 777 Tenney Pond Road
  • Construction Existing

Wildlife, Woods, Water and a sense of Wonder. All the reasons you could want a Vermont camp are included with this special property. Explore your own 35+ wooded acres, paddle on nearby Tenney pond or cozy up next to the woodstove and just relax. The recently renovated, move-in ready camp has beautiful wood floors with tin ceilings and unique decor for added character. The camp offers propane heat, well and septic with year round access. Additionally, there is a handy two car garage and a 24x30 barn, both with concrete floors and power as well as a covered camper with electrical plug-in. The camper needs work but with a little elbow grease it could be great guest quarters or short term rental. Easy access to I-91, groceries, gas, and the quintessential Vermont town of Newbury. Just 2.5 hours to Boston and under 5 hours to NYC. Potential for subdivision. This is more than a camp, it's an experience!

Listed by Audrey Jackson of Parkway Realty

$
$
%
$/month over payments
Federal 30-year interest rate: 7.28% last updated on Nov 19, 2026
* All Figures are estimates. Check with your bank or proposed mortgage company for actual interest rates.
This product uses the FRED® API but is not endorsed or certified by the Federal Reserve Bank of St. Louis.

Virtual TourSave FavoriteSchedule TourAsk A QuestionMore Details

62 Highland Avenue St. Johnsbury VT 05819

St. Johnsbury, VT62 Highland Avenue

Price$309,500

Est. Mortgage: $/month

MLS Number 5108734

  • Residential Single Family
  • PricePerSqFt 186.33
  • Full Bath 2
  • Address 62 Highland Avenue
  • Construction Existing

If you love the charm of a classic Cape-style home with authentic mid-century character, this spacious house will delight you. Built in 1956, it retains many of its original features, including the period kitchen and bathroom fixtures, vintage-colored plastic tile, hardwood floors, and distinctive wide moldings. The home has received a thoughtful facelift over the past couple of years so things are fresh and bright. The exterior has also been freshly painted. The result is a spacious home that feels fresh and cared for while preserving its authentic mid-century personality. The main level offers a comfortable and practical Cape-style layout, entering from the spacious and bright fireplaced living room with gleaming hardwood floors into the convenient U-shaped kitchen and adjoining sunny dining room. Two bedrooms and a full bathroom complete the first floor. Upstairs, the large primary bedroom with built-ins and second full bathroom create a private retreat. A large, partially finished sadjoining space offers potential for a fourth bedroom, home office, studio, or hobby space. The full basement adds more space, including a large recreation room, laundry area, and one-car garage. The home sits on a 0.26-acre lot on a peaceful, quiet street, offering a pleasant residential setting in a great walkable neighborhood. A covered patio at the back of the house provides a comfortable spot to relax. The "Hill" location is exceptionally convenient. Schools for students from kindergarten through 12th grade are within easy walking distance, including the renowned St. Johnsbury Academy. The home is also just a short distance from the Lamoille Valley Rail Trail and Main Street. For buyers looking for addition outdoor space or parking, a ½-acre +/- lot directly across the street with a shed, is available for an additional $15,000. The lot is currently being subdivided from a larger parcel, so transfer of the additional lot may occur after the sale of the main house.

Listed by Maurice Chaloux and Audrey Jackson of Parkway Realty

$
$
%
$/month over payments
Federal 30-year interest rate: 7.28% last updated on Nov 19, 2026
* All Figures are estimates. Check with your bank or proposed mortgage company for actual interest rates.
This product uses the FRED® API but is not endorsed or certified by the Federal Reserve Bank of St. Louis.

Save FavoriteSchedule TourAsk A QuestionMore Details
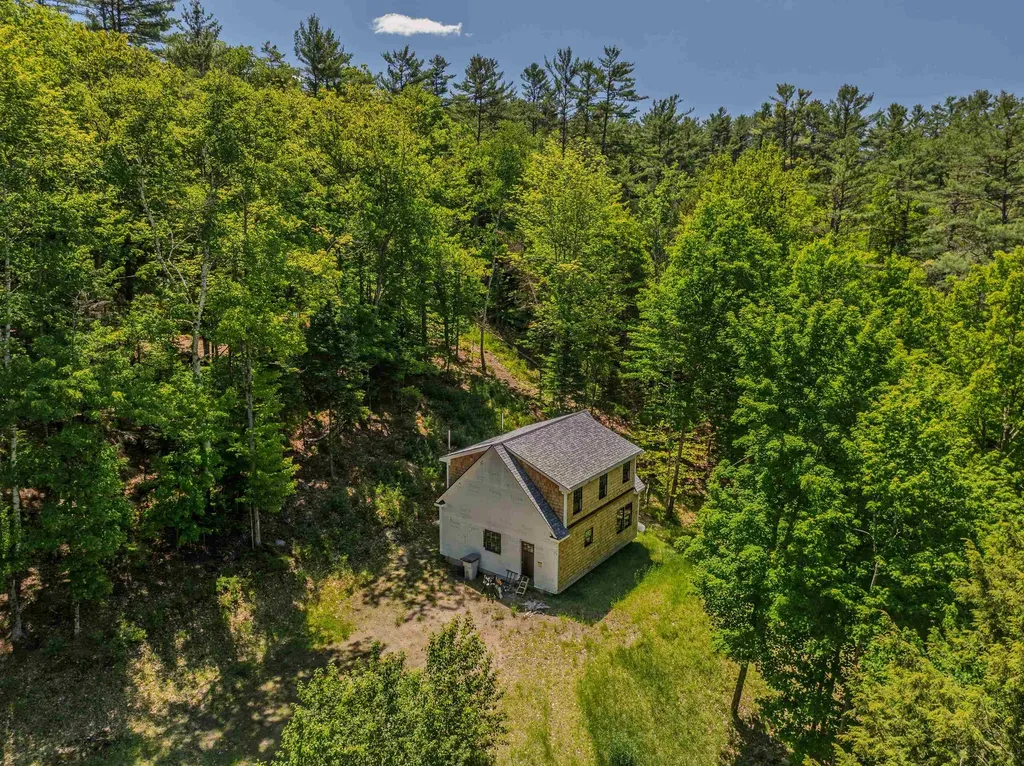
64 Beaver Pond Road Lyman NH 03585

Lyman, NH64 Beaver Pond Road

Price$309,000

Est. Mortgage: $/month

MLS Number 5095136

  • Residential Single Family
  • PricePerSqFt 198.08
  • Full Bath 2
  • Address 64 Beaver Pond Road
  • Construction Existing

A rare chance to step into new construction and build instant sweat equity. All major site work is complete - drilled well, installed septic, and the home is fully dried in. With the heavy lifting done, the property is truly ready for your finishing touches. The current owners invested in quality from the start, including 50-year architectural shingles, PVC trim, and 200-amp electrical service already run to the home. A charming bunkhouse on site provides a convenient place to stay while you complete the build, or a perfect guest space or hangout once the home is finished. Located near numerous lakes and ponds, this property offers easy access to outdoor recreation and is just 20 minutes to downtown Littleton and under 30 minutes to Cannon Mountain. A fantastic opportunity to customize your dream home in the highly desirable White Mountain Region. Inquire today for building plans, additional details, or to schedule a private showing.

Listed by Zach Hawkins of Badger Peabody & Smith Realty/Littleton

$
$
%
$/month over payments
Federal 30-year interest rate: 7.28% last updated on Nov 19, 2026
* All Figures are estimates. Check with your bank or proposed mortgage company for actual interest rates.
This product uses the FRED® API but is not endorsed or certified by the Federal Reserve Bank of St. Louis.

Save FavoriteSchedule TourAsk A QuestionMore Details

112 Hog Island Road Swanton VT 05488

Swanton, VT112 Hog Island Road

Price$309,000

Est. Mortgage: $/month

MLS Number 5113409

  • Residential Single Family
  • PricePerSqFt 245.43
  • Full Bath 1
  • Address 112 Hog Island Road
  • Construction Existing

Nestled on a 1.25 acre parcel near the serene shores of Maquam Bay, this 3 bedroom, 1 bath retreat offers the ultimate Vermont lifestyle for nature lovers and outdoor enthusiasts alike. Step outside to enjoy beautiful views from your peaceful porch and private balcony, or stroll down to your very own private beach. With direct access to Lake Champlain and Missisquoi Bay, endless summer days of boating, fishing, and swimming are right at your fingertips. Between central A/C and the Lakewood Campground access pool privileges its easy to stay cool on warm summer days. The adjacent Missisquoi National Wildlife Refuge serves as a stunning sanctuary, providing world class birdwatching, peaceful nature walks, and vibrant wildlife observation. Active days are effortless with direct connections to the Swanton Recreation Path, linking seamlessly to both the Lamoille Valley Rail Trail and Missisquoi Valley Rail Trail for miles of cycling, running, and walking. Golfers will love the quick drive to the 18 hole public course at Champlain Country Club. Back at home, thoughtful conveniences abound, including a spacious attached garage and workshop for effortless vehicle, golf cart and gear storage. Perfectly positioned for regional convenience, you are just minutes from I89 for a smooth commute, with quick access to the Canadian border and Quebec. This inviting property seamlessly balances everyday comfort, community amenities, and natural beauty.

Listed by Kate Flanders of KW Vermont-Stowe

$
$
%
$/month over payments
Federal 30-year interest rate: 7.28% last updated on Nov 19, 2026
* All Figures are estimates. Check with your bank or proposed mortgage company for actual interest rates.
This product uses the FRED® API but is not endorsed or certified by the Federal Reserve Bank of St. Louis.

Save FavoriteSchedule TourAsk A QuestionMore Details

341 Tremont Street Barre City VT 05641

Barre City, VT341 Tremont Street

Price$309,000

Est. Mortgage: $/month

MLS Number 5086223

  • Residential Single Family
  • PricePerSqFt 137.95
  • Full Bath 1
  • Address 341 Tremont Street
  • Construction Existing

Classic 3 bedroom colonial offered for sale in a highly desirable location. This home offers plenty of space, beautiful hardwood floors throughout, and a wonderful layout. The first floor has an impressively large eat-in kitchen, a dining room, and an elegant yet comfortable living room. Bonus flexible room would make a great office. The second floor has a classic layout with three bedrooms and a full bathroom--all with hardwood floors. The walkup attic provides a great opportunity to add square feet or to have convenient storage. INTERGENERATIONAL LIVING? This would work great! The first floor offers single level living, and plenty of space to offer semi-private living. Or, add a kitchen upstairs, for more separation as an apartment. 341 Tremont is located on a corner lot in a very desirable neighborhood. Attached two car garage enters from Tremont Street, and there's a third garage space under the house, accessed via Camp Street. Solid, clean, comfortable, and very well-kept home. Updates include a newer boiler, new oil tank and standing seam roof on the front part of the house. Kitchen and carpeted living room have radiant heat. Very recent updates including removing knob and tube wiring, and removing carpeting to reveal gorgeous hardwood floors.

Listed by Ray Mikus of Green Light Real Estate

$
$
%
$/month over payments
Federal 30-year interest rate: 7.28% last updated on Nov 19, 2026
* All Figures are estimates. Check with your bank or proposed mortgage company for actual interest rates.
This product uses the FRED® API but is not endorsed or certified by the Federal Reserve Bank of St. Louis.

Virtual TourSave FavoriteSchedule TourAsk A QuestionMore Details
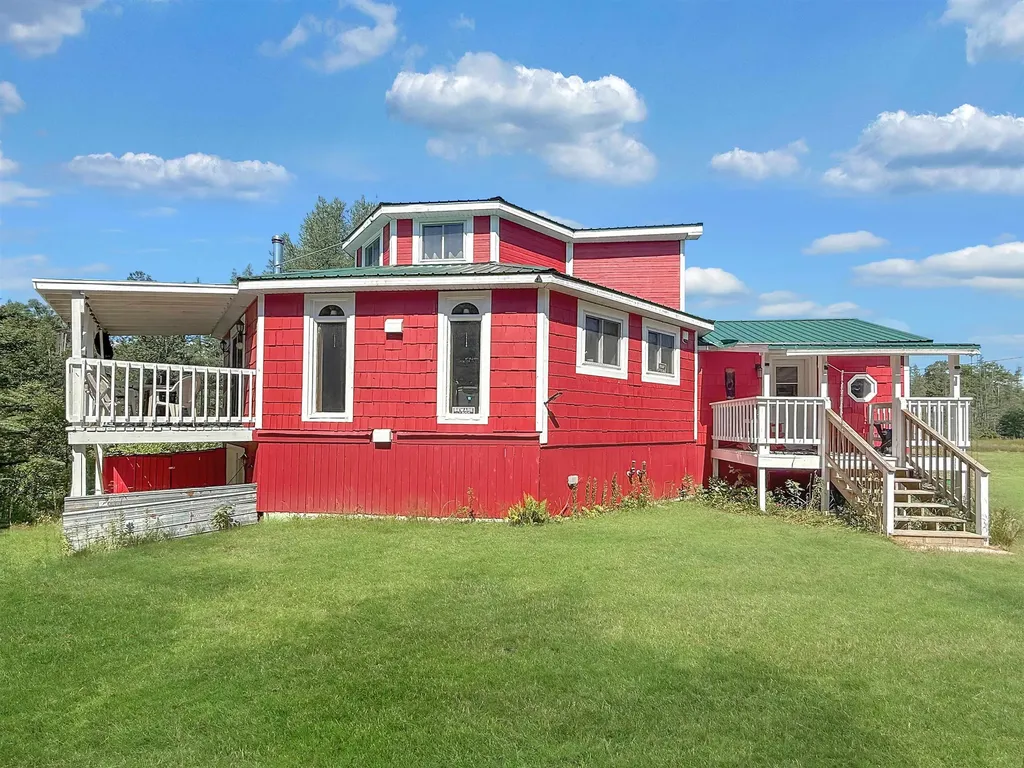
517 River Road Canaan VT 05902

Canaan, VT517 River Road

Price$309,000

Est. Mortgage: $/month

MLS Number 5099938

  • Residential Single Family
  • PricePerSqFt 169.59
  • Full Bath 1
  • Address 517 River Road
  • Construction Existing

Property is back on the market through no fault of the seller or inspection issues! Surrounded by nature and offering views from every angle, this distinctive 3 bedroom, 2 bath octagon home is a rare opportunity to own a truly unique property. Situated on approximately 15 private acres, this home provides the perfect balance of privacy, comfort, and year-round recreation. The home's unique octagon design creates an inviting, open living space filled with natural light, while every window showcases the beauty of the surrounding landscape. Whether you're enjoying your morning coffee or unwinding after a day of adventure, you'll appreciate the peaceful setting in every season. The finished lower level features two bedrooms and offers additional space with endless possibilities. Create a spacious family room, game room, home theater, fitness area, home office, or entertainment space; the unfinished areas are ready for your personal touch to make the home your own. Step outside to enjoy the small pond, abundant wildlife, and the privacy of your wooded acreage. With nearby ATV trail access and direct VAST snowmobile trail access, this property is perfectly suited for outdoor enthusiasts seeking a four-season retreat. Whether you're looking for a year-round residence, a vacation home, or a recreational getaway, this one-of-a-kind property offers privacy, character, and incredible natural beauty.

Listed by Heather Little of A Notch Above Real Estate LLC

$
$
%
$/month over payments
Federal 30-year interest rate: 7.28% last updated on Nov 19, 2026
* All Figures are estimates. Check with your bank or proposed mortgage company for actual interest rates.
This product uses the FRED® API but is not endorsed or certified by the Federal Reserve Bank of St. Louis.

Virtual TourSave FavoriteSchedule TourAsk A QuestionMore Details

350 Mountain Road Ludlow VT 05149

MLS Number 5075272

  • Condo
  • PricePerSqFt 515.86
  • Square Feet 599
  • Bedrooms 1
  • New Contruction Existing

Fabulous ski-in/ski-out opportunity at the base of Okemo Mountain! This top-floor (3rd level) one-bedroom, one-bath condominium offers unbeatable convenience and beautiful views overlooking the Okemo Base Lodge and the A-B chair lifts. With a sleeper sofa for additional guests, it's the perfect Vermont retreat for weekend getaways or extended stays. A new electric fireplace provides ambiance and warmth for cozy evenings. Step right outside to enjoy the base lodge restaurants, outdoor fire pit, and year-round amenities. Walk over to the Loft for a casual burger and beverage, or take a quick two-minute drive to all the shops, dining, and entertainment along Main Street in Ludlow. You're also just five minutes from Fox Run Golf Course, scenic Route 100, and the Lakes Region. Comfortable, convenient, and ideally located, this condo is a wonderful choice for family ski vacations or an excellent rental investment in the heart of the Okemo Valley.

Listed by McLaughlin Team of Mary W. Davis Realtor & Assoc.,Inc.

$
$
%
$/month over payments
Federal 30-year interest rate: 7.28% last updated on Nov 19, 2026
* All Figures are estimates. Check with your bank or proposed mortgage company for actual interest rates.
This product uses the FRED® API but is not endorsed or certified by the Federal Reserve Bank of St. Louis.

Save FavoriteSchedule TourAsk A QuestionMore Details

Broker Reciprocity 

Copyright 2026 PrimeMLS, Inc. All rights reserved. This information is deemed reliable, but not guaranteed. The data relating to real estate displayed on this display comes in part from the IDX Program of PrimeMLS. The information being provided is for consumers’ personal, non-commercial use and may not be used for any purpose other than to identify prospective properties consumers may be interested in purchasing. Data last updated November 20, 2026 8:08 PM EST
