
SIGN UP or LOG IN 's Account

Log in to see your saved listings or edit your searches:

No account? Sign up now to save searches, listings, and get tailored listing notifications. It's free, opt-out anytime.

Find Your New Home

Sign Up Today!

Get fresh listings via email, save your favorite listings, match with similar properties, and unlock additional property info.

Create Your Account

Do not fill in this field:

Already have an account? Log in

and narrow your search. If you have fewer than 200 results, you can save your search.

Haunted Houses in the North Pole

r=9553-9564
203 Fairview Street Brattleboro VT 05301

Brattleboro, VT203 Fairview Street

Price$305,000

Est. Mortgage: $/month

Active With Contract

MLS Number 5103959

  • Residential Single Family
  • PricePerSqFt 476.56
  • Full Bath 1
  • Address 203 Fairview Street
  • Construction New Construction

PRICE IMPROVEMENT! MOTIVATED SELLER! Welcome to this brand NEW, beautiful home, professionally blower-door tested at an exceptional 1.7 providing outstanding airtightness, energy efficiency, & year-round comfort. Completed in July 2026 & designed for low-maintenance living, the home benefits from net-metered solar credits that have offset the owner's electrical needs, including heating & cooling. Warrantied ENERGY STAR® appliances, two quiet high-efficiency mini-splits, & a continuous fresh-air ventilation system support healthy indoor air, low operating costs, & efficient climate control. Just minutes from Brattleboro Hospital, shopping, restaurants, downtown, & Interstate 91, the home also offers walking access to miles of peaceful forested hiking trails. Designed for one-level living, the first floor includes an inviting foyer, abundant natural light, an open-concept kitchen, dining, & living area, a primary bedroom & full bath, & a large pantry with a washer & dryer. The cozy loft offers flexible space for a second bedroom, office, studio, or guests. Southeast-facing windows & double glass doors open to a rear deck overlooking the Connecticut River Valley. Enjoy autumn foliage, mountain views, classic winter landscapes, colorful sunrises, & warm-weather privacy from mature maple, oak, & locust trees. The poured-concrete walk-out basement is plumbed for radiant heat & includes two windows & double glass doors, offering potential for a workshop, recreation room, studio, guest suite, or possible efficiency apartment, subject to local approvals. The backyard offers room for gardens & outdoor enjoyment. Solar credits are available for purchase separately, creating an exceptional opportunity for long-term energy savings. Every major design decision reflects quality, durability, energy performance, & ease of living. Whether as a year-round residence, Vermont retreat, or simplified one-level home, this home offers thoughtful design, modern comfort, & long-term value.

Listed by Kristen Ziter Taylor of Brattleboro Area Realty

$
$
%
$/month over payments
Federal 30-year interest rate: 7.28% last updated on Nov 19, 2026
* All Figures are estimates. Check with your bank or proposed mortgage company for actual interest rates.
This product uses the FRED® API but is not endorsed or certified by the Federal Reserve Bank of St. Louis.

Virtual TourSave FavoriteSchedule TourAsk A QuestionMore Details

550 South Main Street Brattleboro VT 05301

MLS Number 5086341

  • Residential Single Family
  • PricePerSqFt 238.28
  • Full Bath 1
  • Construction Existing
  • Bedrooms 3

Lovely level lot, close to schools, hospital, shopping, State park and downtown. The best of everything, and BRAND NEW!!! Be the the envy of all your friends, with this wonderful, open concept, one level home. Primary bedroom on one end with an ensuite for privacy! New, shiny appliances, good sized island for cooking or hanging out and both a tub and a walk in shower. Special in so many ways, easy to show.

Listed by Christine Lewis of Brattleboro Area Realty

$
$
%
$/month over payments
Federal 30-year interest rate: 7.28% last updated on Nov 19, 2026
* All Figures are estimates. Check with your bank or proposed mortgage company for actual interest rates.
This product uses the FRED® API but is not endorsed or certified by the Federal Reserve Bank of St. Louis.

Virtual TourSave FavoriteSchedule TourAsk A QuestionMore Details

2390 Dart Hill Road Bethel VT 05032

Bethel, VT2390 Dart Hill Road

Price$305,000

Est. Mortgage: $/month

Active With Contract

MLS Number 5113671

  • Residential Single Family
  • PricePerSqFt 247.56
  • Full Bath 1
  • Address 2390 Dart Hill Road
  • Construction Existing

Nestled in the serene landscapes of Bethel, this charming rural retreat offers the perfect blend of privacy and comfort. Tucked away from the hustle and bustle, this hidden gem is a sanctuary for those seeking peace amidst nature's beauty. Have you always dreamed of having your own homestead? With ample space for gardens, or small animals, the possibilities are endless. Inside, coziness reigns supreme with a delightful woodstove that promises warmth throughout Vermont's crisp seasons. Adding convenience to charm is a two bay garage offering ample storage space for vehicles and plenty of room to stow away tools, toys, or outdoor gear. Come see for yourself all this property has to offer!

Listed by Danae Lyn Rakotz and Suzi Lamson of Vermont Heritage Real Estate

$
$
%
$/month over payments
Federal 30-year interest rate: 7.28% last updated on Nov 19, 2026
* All Figures are estimates. Check with your bank or proposed mortgage company for actual interest rates.
This product uses the FRED® API but is not endorsed or certified by the Federal Reserve Bank of St. Louis.

Save FavoriteSchedule TourAsk A QuestionMore Details

Lot 90 Faraway Road Dalton NH 03598

Dalton, NHLot 90 Faraway Road

Price$305,000

Est. Mortgage: $/month

MLS Number 4991405

  • Land
  • PricePerSqFt 2798.17
  • Address Lot 90 Faraway Road
  • Acreage 109
  • Area NH-Coos

Wow....109 acres of privacy on Faraway Road in Dalton, NH. This property is close to Forest Lake State Park. You have a gently sloping lot with outstanding long distance views of the White Mountains. This lot can also be accessed from Fawn Road. Are you ready for an adventure with this larger parcel of land? Let's start this process so you can become a home owner or have a nice recreational property.

Listed by Herbie Bartlett of Coldwell Banker LIFESTYLES- Littleton

$
$
%
$/month over payments
Federal 30-year interest rate: 7.28% last updated on Nov 19, 2026
* All Figures are estimates. Check with your bank or proposed mortgage company for actual interest rates.
This product uses the FRED® API but is not endorsed or certified by the Federal Reserve Bank of St. Louis.

Virtual TourSave FavoriteSchedule TourAsk A QuestionMore Details

50 North Ridge Road Ludlow VT 05149

Ludlow, VT50 North Ridge Road

Price$305,000

Est. Mortgage: $/month

MLS Number 5107106

  • Land
  • PricePerSqFt 15002.46
  • Address 50 North Ridge Road
  • Acreage 20.33
  • Area VT-Windsor

Discover your future Vermont sanctuary at 50 North Ridge Road. Spanning an impressive 20.33 acres, this stunning parcel offers the perfect canvas for your dream homestead project. Tucked away off a private road, the property's driveway leads you to approximately one acre of cleared land. This site is exceptionally well-prepared, boasting a 5-bedroom wastewater permit and an active building permit for a 2-bedroom, 2-bathroom residence. Explore the historic farmer's trail that meanders through the acreage, or simply take in the beautiful local views right from your build site. Located just minutes from the heart of Ludlow, you'll enjoy seamless access to charming boutiques, local dining, and the region's picturesque lakes while maintaining total seclusion. With the groundwork already laid, this exceptional lot is shovel-ready for you to plant your roots in the vibrant Ludlow community.

Listed by Logan Hill of Engel & Volkers Okemo

$
$
%
$/month over payments
Federal 30-year interest rate: 7.28% last updated on Nov 19, 2026
* All Figures are estimates. Check with your bank or proposed mortgage company for actual interest rates.
This product uses the FRED® API but is not endorsed or certified by the Federal Reserve Bank of St. Louis.

Save FavoriteSchedule TourAsk A QuestionMore Details
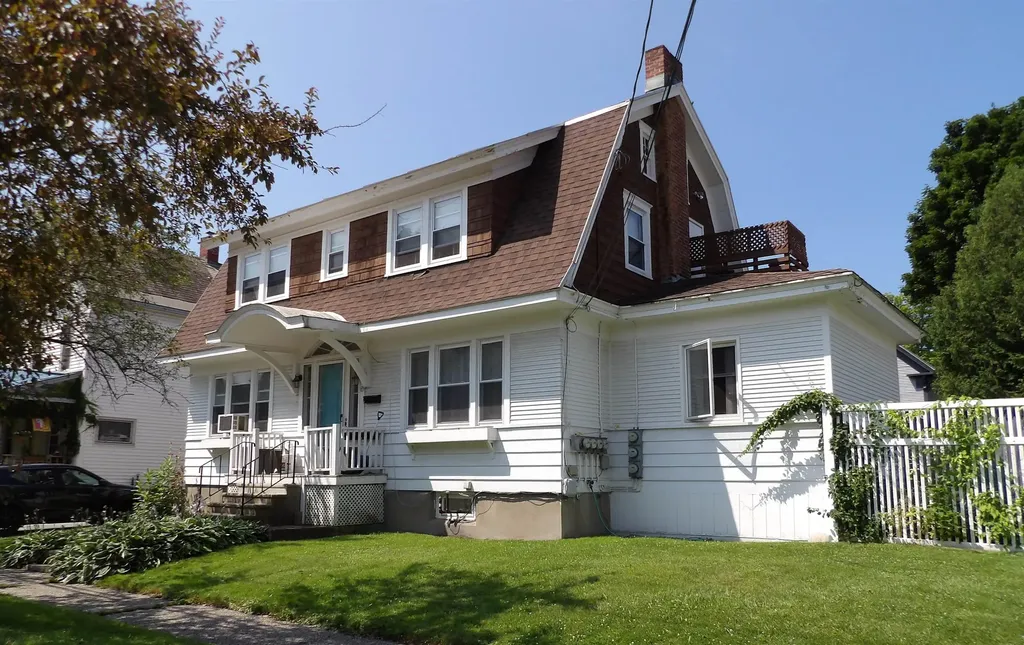
65 Church Street Rutland City VT 05701

Rutland City, VT65 Church Street

Price$304,900

Est. Mortgage: $/month

Pending

MLS Number 5101525

  • Multifamily Multi-Family
  • PricePerSqFt 131.88
  • Address 65 Church Street
  • Units 3
  • Bathroom 3

Investment Opportunity in the Heart of Rutland City! Discover the perfect blend of classic charm and income producing potential with this beautiful three unit Gambrel style multifamily home on Church Street in Rutland City. Featuring gorgeous hardwood floors, thoughtful updates, and timeless character throughout, this well-maintained property is ready to welcome its next owner. Whether you're looking to owner occupy and let rental income help offset your mortgage and living expenses or add a solid investment property to your portfolio, this versatile property offers endless possibilities. It's convenient location places you close to shopping, restaurants, schools, parks, and many of Rutland City's everyday amenities. If you've been searching for a multifamily property that combines charm, convenience, and excellent income potential, this is the opportunity you've been waiting for. Schedule your showing today and see all that this exceptional Church Street property has to offer!

Listed by David Lafontaine and Rhonda Nash of Welcome Home Real Estate

$
$
%
$/month over payments
Federal 30-year interest rate: 7.28% last updated on Nov 19, 2026
* All Figures are estimates. Check with your bank or proposed mortgage company for actual interest rates.
This product uses the FRED® API but is not endorsed or certified by the Federal Reserve Bank of St. Louis.

Save FavoriteSchedule TourAsk A QuestionMore Details

423 Ledgeview Drive Rochester NH 03839

Rochester, NH423 Ledgeview Drive

Price$304,900

Est. Mortgage: $/month

Open House

MLS Number 5116213

  • Condo
  • Next Open House: Sun 11/22 11:00 am. to 1:00 pm.
  • PricePerSqFt 282.31
  • Square Feet 1,080
  • Bedrooms 2

** SELLER OFFERING $5,000 TOWARDS BUYER CLOSING COSTS OR RATE BUYDOWN ** Welcome to 423 Ledgeview Drive in Rochester. This 2 bed / 1.5 bath townhouse-style condo offers a multi-level layout with a drive-under garage with direct access to your unit. Inside, you'll find a spacious and bright living room overlooking the quiet backyard, along with the eat-in kitchen with stainless steel appliances plus a half bath on the main level. Step outside onto the large balcony with pond views and plenty of space to set up a patio set. Upstairs features two nicely sized bedrooms and a Jack-and-Jill full bath shared by the primary bedroom and hallway, plus convenient second-floor laundry. Enjoy the new carpets throughout. The association spans nearly 7 acres of serene open space and is pet-friendly. Additional highlights include two additional reserved parking spaces and ample visitor parking. All this, located conveniently located only minutes to Route 125 and the Spaulding Turnpike.

Listed by Ali Shea of Samonas Realty,LLC

$
$
%
$/month over payments
Federal 30-year interest rate: 7.28% last updated on Nov 19, 2026
* All Figures are estimates. Check with your bank or proposed mortgage company for actual interest rates.
This product uses the FRED® API but is not endorsed or certified by the Federal Reserve Bank of St. Louis.

Virtual TourSave FavoriteSchedule TourAsk A QuestionMore Details

71 Waterville Acres Road Thornton NH 03285

MLS Number 5116220

  • Condo
  • PricePerSqFt 246.09
  • Square Feet 1,239
  • Bedrooms 3
  • New Contruction Existing

This cozy townhome could be your primary residence or your Home Away From Home in the heart of the White Mountains! Just in time for ski season! This three bedroom 2 bath condo has all the conveniences and lots of room to spread out. Step down a few steps to 2 bedrooms and a full bath. Up to the main level for an open living and dining area with cathedral height ceilings. The kitchen has updated stainless appliances and there is a half bath. Up a few steps to walk out onto the deck. Up just a few more steps to the loft bedroom, perfect for guests, an office, extra living space or whatever you imagine! Outside is a beautiful in ground pool for summer enjoyment. This condo is ideally located near Waterville Valley, 20 minutes to Loon Mountain, and 30 minutes to Cannon Mountain. It is also close to hiking trails, all of the area's wonderful attractions, and it is only a few minutes drive off Interstate 93.

Listed by Maureen Polimeno of Polimeno Realty

$
$
%
$/month over payments
Federal 30-year interest rate: 7.28% last updated on Nov 19, 2026
* All Figures are estimates. Check with your bank or proposed mortgage company for actual interest rates.
This product uses the FRED® API but is not endorsed or certified by the Federal Reserve Bank of St. Louis.

Virtual TourSave FavoriteSchedule TourAsk A QuestionMore Details

42 Severance Green Colchester VT 05446

MLS Number 5098933

  • Condo
  • PricePerSqFt 287.61
  • Square Feet 1,057
  • Bedrooms 2
  • New Contruction Existing

Enjoy carefree living in one of Colchester's most sought-after communities! This beautifully maintained 2-bedroom, 1 3/4-bath condo in Severance Corners offers the perfect blend of comfort, convenience, and lifestyle. The bright, open floor plan is filled with natural light and features an updated kitchen complete with stainless steel appliances, flowing seamlessly into the dining area and spacious living room ideal for both everyday living and entertaining. Step outside onto your private deck, the perfect place to enjoy your morning coffee or unwind after a busy day. The generously sized primary bedroom offers direct access to a full bath, while the second bedroom provides flexible space for guests, a home office, or hobbies. A second 3/4 bathroom adds convenience for family and visitors. Living at Severance Corners means enjoying a true low-maintenance lifestyle. The HOA takes care of exterior maintenance, allowing you more time to enjoy the exceptional community amenities, including a fitness center, community room, basement storage locker, playground, communal grilling areas, and beautifully maintained green spaces. You'll also appreciate the walkable neighborhood with McGillicuddy's On The Green just steps away, along with nearby services and walking trails. Located just minutes from I-89, downtown Burlington, the University of Vermont Medical Center, and the Burlington International Airport, this home offers an easy commute while keeping you close to everything Chittenden County has to offer. Spend weekends enjoying nearby Malletts Bay, the scenic Island Line Trail and Colchester Causeway, local parks, beaches, boating, restaurants, shopping, and year-round recreation. Whether you're looking for your first home, a low-maintenance primary residence, or a convenient Vermont retreat, this condo offers the perfect combination of location, amenities, and easy living.

Listed by Shelley Egrie of KW Vermont

$
$
%
$/month over payments
Federal 30-year interest rate: 7.28% last updated on Nov 19, 2026
* All Figures are estimates. Check with your bank or proposed mortgage company for actual interest rates.
This product uses the FRED® API but is not endorsed or certified by the Federal Reserve Bank of St. Louis.

Save FavoriteSchedule TourAsk A QuestionMore Details

4 Westwood Parkway Barre City VT 05641

Barre City, VT4 Westwood Parkway

Price$303,000

Est. Mortgage: $/month

Active With Contract

MLS Number 5103111

  • Residential Single Family
  • PricePerSqFt 315.63
  • Full Bath 1
  • Address 4 Westwood Parkway
  • Construction Existing

Your search ends here! Welcome home to 4 Westwood Parkway, a lovingly maintained 3-bedroom, 1-bath ranch nestled on a flat .34-acre corner lot in one of Barre City's most welcoming neighborhoods. Imagine coming home, parking in your paved driveway, and stepping through sliding glass doors located just off the eat-in kitchen onto your brand-new back deck (2025). Enjoy a private, fully fenced-in backyard (fencing added 2019) the ultimate safe haven for pets and kids. Enjoy some delicious grilled food for dinner and a refreshing beverage before heading inside. An inviting, light-filled living room flows seamlessly off of the eat-in kitchen and hallway leading to three main-floor bedrooms and full bath. Want a formal dining space? Turn this living room into a formal dining room and enjoy the cozy partially finished living area downstairs as your living room instead. Also located downstairs is the laundry zone. Access an impressive 11' x 39' garage from the basement or driveway. This space would make a great workshop, home gym or be ideal for additional storage space. This home features a newer furnace and hot water heater, both replaced in 2018. Take comfort in knowing several recent updates have been made to the property. Make sure you take advantage of the neighborhood; it features roads that loop around offering opportunities for an evening stroll with your furry friend or a brisk morning run. Another luxury this property offers is everyday convenience. You're just a short drive from I-89, the local hospital and all of downtown Barre's amenities making this location convenient. This turnkey property is ready for new owners. MOTIVATED SELLERS! **OPEN HOUSE 10/24/2026 10:00-12:00** Please note: Some photos have been digitally staged using AI. The staged photos are marked for your reference.

Listed by Yvonne Trepanier of Birch and Maple Realty

$
$
%
$/month over payments
Federal 30-year interest rate: 7.28% last updated on Nov 19, 2026
* All Figures are estimates. Check with your bank or proposed mortgage company for actual interest rates.
This product uses the FRED® API but is not endorsed or certified by the Federal Reserve Bank of St. Louis.

Save FavoriteSchedule TourAsk A QuestionMore Details

Bayview Drive Tuftonboro NH 03816

Tuftonboro, NHBayview Drive

Price$303,000

Est. Mortgage: $/month

MLS Number 5111810

  • Land
  • PricePerSqFt 14093.02
  • Address Bayview Drive
  • Acreage 21.5
  • Area NH-Carroll

Build your dream home on 21.5 acres at the end of a quiet cul-de-sac, between Nineteen Mile Bay and Twenty Mile Bay and close to Lake Winnipesaukee. Located in a quiet neighborhood ready for construction, this lot offers privacy and room to spread out. Considerable wetlands on the property add natural beauty and seclusion, while the area nearest the road provides a good footprint for a home or the build of your choosing. A rare opportunity for acreage in the Lakes Region.

Listed by Kristina Maus of Maxfield Real Estate/Wolfeboro

$
$
%
$/month over payments
Federal 30-year interest rate: 7.28% last updated on Nov 19, 2026
* All Figures are estimates. Check with your bank or proposed mortgage company for actual interest rates.
This product uses the FRED® API but is not endorsed or certified by the Federal Reserve Bank of St. Louis.

Virtual TourSave FavoriteSchedule TourAsk A QuestionMore Details

39 Hemlock Lane Danbury NH 03230

Danbury, NH39 Hemlock Lane

Price$300,000

Est. Mortgage: $/month

Pending

MLS Number 5102455

  • Residential Single Family
  • PricePerSqFt 148.81
  • Full Bath 2
  • Address 39 Hemlock Lane
  • Construction New Construction

Country roads, take me home... Opportunities like this don't come along often. Welcome to 39 Hemlock Lane in Danbury, nestled in a peaceful rural setting just minutes from Ragged Mountain and year-round outdoor recreation. This move-in ready home offers 3 bedrooms, 2 full baths, and a flexible floor plan designed to fit a variety of lifestyles. The main level features a spacious kitchen with stainless steel appliances, a comfortable living room, two bedrooms, a full bath with convenient first-floor laundry, and a dedicated office or study- perfect for working from home or additional living space. The second floor is your private retreat, complete with an expansive primary bedroom featuring a walk-in closet, a generous full bath, and access to a private deck where you can enjoy your morning coffee or unwind after a long day. An oversized family room provides endless possibilities as a media room, playroom, home gym, or additional flex space. Situated on a 0.30-acre lot, the outdoor space is a blank canvas ready for your vision. Whether you're dreaming of lush gardens, a fire pit, or creating the outdoor oasis you've always wanted, the possibilities are endless. If you've been searching for an affordable single family home in a tranquil New Hampshire setting, this is one you won't want to miss!

Listed by Kelli York of BHHS Verani Concord

$
$
%
$/month over payments
Federal 30-year interest rate: 7.28% last updated on Nov 19, 2026
* All Figures are estimates. Check with your bank or proposed mortgage company for actual interest rates.
This product uses the FRED® API but is not endorsed or certified by the Federal Reserve Bank of St. Louis.

Virtual TourSave FavoriteSchedule TourAsk A QuestionMore Details

Broker Reciprocity 

Copyright 2026 PrimeMLS, Inc. All rights reserved. This information is deemed reliable, but not guaranteed. The data relating to real estate displayed on this display comes in part from the IDX Program of PrimeMLS. The information being provided is for consumers’ personal, non-commercial use and may not be used for any purpose other than to identify prospective properties consumers may be interested in purchasing. Data last updated November 20, 2026 8:22 PM EST
