SIGN UP or LOG IN 's Account

Log in to see your saved listings or edit your searches:

No account? Sign up now to save searches, listings, and get tailored listing notifications. It's free, opt-out anytime.

Find Your New Home

Sign Up Today!

Get fresh listings via email, save your favorite listings, match with similar properties, and unlock additional property info.

Create Your Account

Do not fill in this field:

Already have an account? Log in

and narrow your search. If you have fewer than 200 results, you can save your search.

Haunted Houses in the North Pole

r=9589-9600
352-354 Main Street Nashua NH 03060

Nashua, NH352-354 Main Street

Price$300,000

Est. Mortgage: $/month

Active With Contract

MLS Number 5104482

  • Land
  • PricePerSqFt 1764705.88
  • Address 352-354 Main Street
  • Acreage 0.17
  • Area NH-Hillsborough

Prime development or commercial opportunity in a highly sought-after Nashua location! This versatile vacant lot at 352-354 Main Street offers a rare canvas for builders, business owners, or investors looking to break ground in a high-visibility, high-demand corridor. Boasting favorable topography and excellent street frontage, this parcel is ideally suited for a multi-family residential build, a brand-new retail storefront, corporate office spaces, or a mixed-use combination of both. Save significant time and money on infrastructure, as public water and sewer are already capped directly at the property, streamlining your pre-construction permitting and development timeline. Situated just moments away from local commuting routes, shopping plazas, and dining options. Bring your blueprints and take advantage of this rare, blank-slate investment. Drive by today! See MLS listing 5104479 for an incredible combined purchase opportunity with the adjacent office building.

Listed by Roger Howe of Duston Leddy Real Estate

$
$
%
$/month over payments
Federal 30-year interest rate: 7.28% last updated on Nov 19, 2026
* All Figures are estimates. Check with your bank or proposed mortgage company for actual interest rates.
This product uses the FRED® API but is not endorsed or certified by the Federal Reserve Bank of St. Louis.

Save FavoriteSchedule TourAsk A QuestionMore Details

0000 Bear Hill Road Brookfield VT 05036

Brookfield, VT0000 Bear Hill Road

Price$300,000

Est. Mortgage: $/month

MLS Number 5090508

  • Land
  • PricePerSqFt 3393.67
  • Address 0000 Bear Hill Road
  • Acreage 88.4
  • Area VT-Orange

88.4 surveyed acres of land that includes a large amount of road frontage, open field and wooded areas. This parcel is part of a larger estate that is being sold separately (documents uploaded show entire property for taxes/acreage/etc). Many possibilities! NOTE: This property is in Current Use - a copy of the Forest Management Plan is available for serious buyers.

Listed by Danae Lyn Rakotz of Vermont Heritage Real Estate

$
$
%
$/month over payments
Federal 30-year interest rate: 7.28% last updated on Nov 19, 2026
* All Figures are estimates. Check with your bank or proposed mortgage company for actual interest rates.
This product uses the FRED® API but is not endorsed or certified by the Federal Reserve Bank of St. Louis.

Virtual TourSave FavoriteSchedule TourAsk A QuestionMore Details

00 Whitefield Road Bethlehem NH 03574

Bethlehem, NH00 Whitefield Road

Price$300,000

Est. Mortgage: $/month

MLS Number 5094126

  • Land
  • PricePerSqFt 29527.56
  • Address 00 Whitefield Road
  • Acreage 10.16
  • Area NH-Grafton

This offering is for 2 separately deeded lots! Each lot is 5.08 Acres , combined for a total of 10.16 acres. Lots are wooded and offer a blank canvas to create your own North Country Dream. Come explore what the North Country has to offer. The village of Bethlehem is nearby with popular restaurants, Brewery, shops and public golf course. The Ammonoosuc River is just across Rte. 116 as well as Ammonoosuc Rail Trail, which is great for hikers, bikers, and walkers and in the winter is a snowmobile trail. Of course, skiing is close by at areas like Bretton Woods and Cannon Mountain. Easy commute to both Interstate 91 and 93. Littleton , NH is also nearby for your shopping needs. Great location to start your North Country Dream.

Listed by Danielle McIntosh and Robert Williams of Coldwell Banker Realty Center Harbor NH

$
$
%
$/month over payments
Federal 30-year interest rate: 7.28% last updated on Nov 19, 2026
* All Figures are estimates. Check with your bank or proposed mortgage company for actual interest rates.
This product uses the FRED® API but is not endorsed or certified by the Federal Reserve Bank of St. Louis.

Save FavoriteSchedule TourAsk A QuestionMore Details

6 School Street Berwick ME 03901

MLS Number 5098752

  • Commercial
  • PricePerSqFt 160
  • Address 6 School Street
  • Year Built 2002
  • Square Feet 1,875

Here is an incredible opportunity to own a beloved, long-established business in the heart of Berwick, Maine. Dairy Delite has been a cherished community staple for generations, serving ice cream, burgers, sandwiches and more. This offering is for the BUSINESS ONLY, providing a turnkey opportunity to step into a well-known and successful operation with a loyal, built-in customer base. Operating seasonally from April through the fall, Dairy Delite is an ideal venture for those seeking a flexible schedule with strong income potential. Strategically located in a high-visibility area, the business benefits from steady traffic and a reputation that has stood the test of time. Come be a part of the Berwick and Southern Maine community, known for its small-town charm, proximity to the New Hampshire border, and easy access to the Seacoast region. Whether you're an entrepreneur looking to take the reins of a proven seasonal favorite or an investor seeking a unique addition to your portfolio, Dairy Delite represents a rare chance to own a piece of local tradition with strong roots and exciting future potential.

Listed by Kirstin Fleming of RE/MAX Innovative Bayside

$
$
%
$/month over payments
Federal 30-year interest rate: 7.28% last updated on Nov 19, 2026
* All Figures are estimates. Check with your bank or proposed mortgage company for actual interest rates.
This product uses the FRED® API but is not endorsed or certified by the Federal Reserve Bank of St. Louis.

Save FavoriteSchedule TourAsk A QuestionMore Details

39 Hemlock Lane Danbury NH 03230

Danbury, NH39 Hemlock Lane

Price$300,000

Est. Mortgage: $/month

Pending

MLS Number 5102455

  • Residential Single Family
  • PricePerSqFt 148.81
  • Full Bath 2
  • Address 39 Hemlock Lane
  • Construction New Construction

Country roads, take me home... Opportunities like this don't come along often. Welcome to 39 Hemlock Lane in Danbury, nestled in a peaceful rural setting just minutes from Ragged Mountain and year-round outdoor recreation. This move-in ready home offers 3 bedrooms, 2 full baths, and a flexible floor plan designed to fit a variety of lifestyles. The main level features a spacious kitchen with stainless steel appliances, a comfortable living room, two bedrooms, a full bath with convenient first-floor laundry, and a dedicated office or study- perfect for working from home or additional living space. The second floor is your private retreat, complete with an expansive primary bedroom featuring a walk-in closet, a generous full bath, and access to a private deck where you can enjoy your morning coffee or unwind after a long day. An oversized family room provides endless possibilities as a media room, playroom, home gym, or additional flex space. Situated on a 0.30-acre lot, the outdoor space is a blank canvas ready for your vision. Whether you're dreaming of lush gardens, a fire pit, or creating the outdoor oasis you've always wanted, the possibilities are endless. If you've been searching for an affordable single family home in a tranquil New Hampshire setting, this is one you won't want to miss!

Listed by Kelli York of BHHS Verani Concord

$
$
%
$/month over payments
Federal 30-year interest rate: 7.28% last updated on Nov 19, 2026
* All Figures are estimates. Check with your bank or proposed mortgage company for actual interest rates.
This product uses the FRED® API but is not endorsed or certified by the Federal Reserve Bank of St. Louis.

Virtual TourSave FavoriteSchedule TourAsk A QuestionMore Details

371-373 East Mountain Road Newport NH 03773

MLS Number 5101793

  • Multifamily Multi-Family
  • PricePerSqFt 153.85
  • Units 2
  • Bathroom 3
  • Acreage 3.03

Unique opportunity to own two separate lots being sold together! The primary residence features a two bedroom, one and 1/2 bath, living space above an oversized two-car garage, making it an ideal setup for an automotive enthusiast, hobbyist, or mechanic seeking abundant workshop and storage space. Also includes a single-wide mobile home, offering excellent potential for extended family, guests, or rental income. The properties share a driveway and well, providing added convenience while maintaining the benefits of two separate lots. Delayed showings until Open House Sat 8/1 12-2 Whether you're looking for a multi-generational living arrangement, investment potential, or the perfect home with an exceptional garage, this property offers flexibility and value. may have to be cash only - rehab and deferred maintance

Listed by Jenna Sievers of Dolan Real Estate

$
$
%
$/month over payments
Federal 30-year interest rate: 7.28% last updated on Nov 19, 2026
* All Figures are estimates. Check with your bank or proposed mortgage company for actual interest rates.
This product uses the FRED® API but is not endorsed or certified by the Federal Reserve Bank of St. Louis.

Save FavoriteSchedule TourAsk A QuestionMore Details

40 Wilford Street Keene NH 03431

Keene, NH40 Wilford Street

Price$300,000

Est. Mortgage: $/month

Active With Contract

MLS Number 5102904

  • Multifamily Multi-Family
  • PricePerSqFt 183.82
  • Address 40 Wilford Street
  • Units 2
  • Bathroom 2

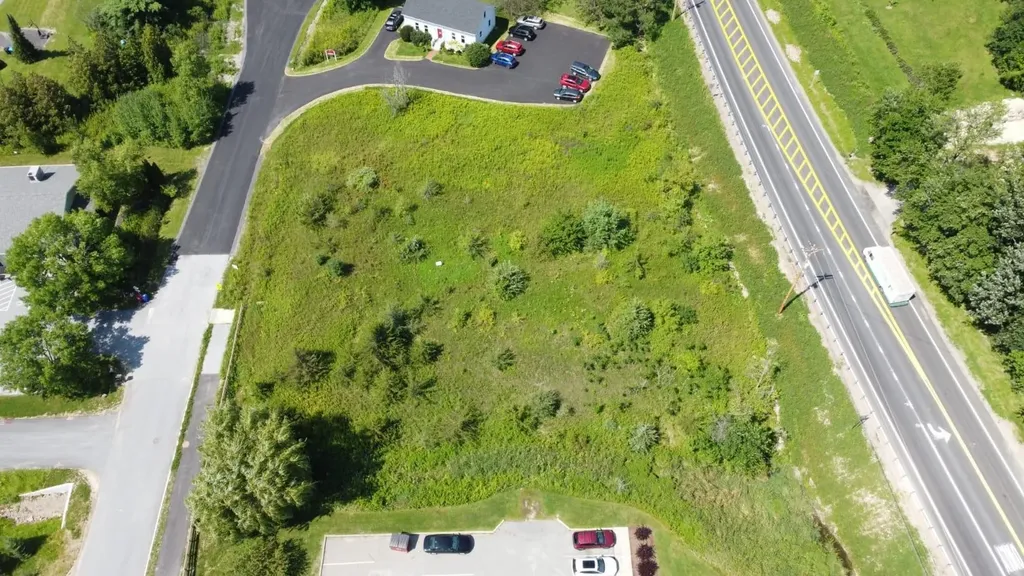
At the end of a quiet street bordering on conservation land, find this well maintained two-family home. Partially fenced yard and a one car garage. Two units, each with one bedroom and one bath. Most of the rooms have been freshly painted. Hardwood flooring throughout. Oil heat in Unit #1 and electric baseboard in Unit #2. Separate meters for hot water and electric. Public water and sewer. A great opportunity to own a two-family home in a great Keene location. Unit 1 is unoccupied. Unit 2 is occupied.

Listed by Susan Love of Duston Leddy Real Estate
$
$
%
$/month over payments
Federal 30-year interest rate: 7.28% last updated on Nov 19, 2026
* All Figures are estimates. Check with your bank or proposed mortgage company for actual interest rates.
This product uses the FRED® API but is not endorsed or certified by the Federal Reserve Bank of St. Louis.

Virtual TourSave FavoriteSchedule TourAsk A QuestionMore Details

46 Dunvegan Woods Drive Hampton NH 03842

MLS Number 5110658

  • Condo
  • PricePerSqFt 245.1
  • Square Feet 1,224
  • Bedrooms 2
  • New Contruction Existing

Looking for ONE FLOOR LIVING near the beach? This is it! Dunvegan Woods is beautifully situated among trees bordering the marshland Hampton Meadow Pond. It's a community of 110 units on 22 Acres built in 1985 located approx. 1 mi to Hampton Ctr, 7/10 of a mi from North Beach w/free town permit parking, and wheelchair access. Commuting to work? 2 mi. to Exit 2 to Rt 101 & I95. Perfect Snow Bird location! The large back deck provides a serene setting overlooking the marsh, ideal for bird watching. This priced to sell 2 bed 1 bath 1,240 sq ft unit is one of only Four single floor units in the community designed with accessibility in mind by having spacious living areas for easy mobility, wider doors, 5' diameter in Kitchen and Bath, Light switches at wheelchair level, and first floor side by side laundry. The unfinished Lower level w/ walk out basement has a large window and high ceilings, perfect for expanding the living space for entertaining, having guests, or a roommate. 4 person limit. Dunvegan Woods Condo Association has voted to take on the replacement of the 40+ yr exterior with new vinyl siding, front porches, and roofs with the work scheduled to be completed in 2027.

Listed by Kathy Walsh of RE/MAX Shoreline

$
$
%
$/month over payments
Federal 30-year interest rate: 7.28% last updated on Nov 19, 2026
* All Figures are estimates. Check with your bank or proposed mortgage company for actual interest rates.
This product uses the FRED® API but is not endorsed or certified by the Federal Reserve Bank of St. Louis.

Save FavoriteSchedule TourAsk A QuestionMore Details

220 Mountainside Drive Stowe VT 05672

MLS Number 5080135

  • Condo
  • PricePerSqFt 386.6
  • Square Feet 776
  • Bedrooms 2
  • New Contruction Existing

Ideally located along Stowe's sought-after Mountain Road, this two-bedroom Mountainside condominium offers mountain views and convenient resort access, just moments from Stowe Mountain Resort, the recreation path, restaurants, and local breweries. Situated in the heart of one of Vermont's premier four-season destinations, the property provides an ideal base for enjoying everything Stowe has to offer. Inside, the condo features a bright and comfortable living space with large windows that bring in natural light and frame the surrounding Green Mountain scenery. The open living area flows onto a spacious covered deck - perfect for relaxing after a day of skiing, biking, or exploring the area. The layout includes two bedrooms and inviting gathering spaces for family and guests. Residents enjoy access to on-site amenities including a year-round indoor heated pool, hot tub, fitness room, and lounge areas. A nearby Mountain Road shuttle stop provides easy transportation to Stowe Mountain Resort and other local attractions. Offered furnished and equipped, the condo is ready to enjoy immediately or personalize over time. The Town of Stowe is currently reviewing a short-term rental ordinance expected to be finalized in late April; buyers are encouraged to review potential regulations as part of their due diligence.

Listed by Amy Thompson of BHHS Vermont Realty Group/Morrisville-Stowe

$
$
%
$/month over payments
Federal 30-year interest rate: 7.28% last updated on Nov 19, 2026
* All Figures are estimates. Check with your bank or proposed mortgage company for actual interest rates.
This product uses the FRED® API but is not endorsed or certified by the Federal Reserve Bank of St. Louis.

Virtual TourSave FavoriteSchedule TourAsk A QuestionMore Details

161 Endicott E Street Laconia NH 03246

MLS Number 5113411

  • Condo
  • PricePerSqFt 227.62
  • Square Feet 1,318
  • Bedrooms 2
  • New Contruction Existing

Four-season fun starts here! This 2-bedroom, 1.5-bath end-unit condo at Winnipesaukee Springs puts you in the heart of the Lakes Region, just minutes from Weirs Beach and Lake Winnipesaukee. The end-unit location offers added privacy and natural light, while central air keeps things comfortable when summer heats up. Outside, enjoy beautifully manicured grounds and a completely refurbished association pool ready for those warm New Hampshire days. When winter arrives, trade the lake for nearby skiing, snowmobiling, and countless cold-weather adventures. Restaurants, shopping, entertainment, boating, hiking, and year-round attractions are all within easy reach. Whether you're looking for a full-time home or an easy-to-maintain Lakes Region getaway, this condo delivers the location, convenience, and four-season lifestyle you've been looking for!

Listed by Ben Wilson of RE/MAX in the Mountains

$
$
%
$/month over payments
Federal 30-year interest rate: 7.28% last updated on Nov 19, 2026
* All Figures are estimates. Check with your bank or proposed mortgage company for actual interest rates.
This product uses the FRED® API but is not endorsed or certified by the Federal Reserve Bank of St. Louis.

Virtual TourSave FavoriteSchedule TourAsk A QuestionMore Details

24-1 Condo Road Campton NH 03223

Campton, NH24-1 Condo Road, Unit F1

Price$300,000

Est. Mortgage: $/month

MLS Number 5113750

  • Condo
  • PricePerSqFt 255.75
  • Square Feet 1,173
  • Bedrooms 3
  • New Contruction Existing

Welcome to 24-1 Condo Road. This condo has been totally renovated and is ready for you to move in and start making memories. It is located within walking distance to the recreation facility so it is a very desirable location. Enter the first floor to a tiled entry where you can leave all your shoes along with the dirt. The main floor has a kitchen/dining area along with a 1/2 bath. Go down a few stairs to a very nice living room with a fireplace as well as a direct vent heater. Upstairs you will find the three bedrooms and a full bath along with another direct vent heater. Buyer to pay $3,000 at the time of closing to Waterville Estates Association for the Capital Improvement Fund. Enjoy all the amenities Waterville Estates has to offer including two indoor pools, two outdoor pools (seasonal), hot tubs, saunas, fitness room, lounge and much more.

Listed by Nancy Demers of Waterville Estates Realty

$
$
%
$/month over payments
Federal 30-year interest rate: 7.28% last updated on Nov 19, 2026
* All Figures are estimates. Check with your bank or proposed mortgage company for actual interest rates.
This product uses the FRED® API but is not endorsed or certified by the Federal Reserve Bank of St. Louis.

Virtual TourSave FavoriteSchedule TourAsk A QuestionMore Details

82 Ballards Corner Road Hinesburg VT 05461

MLS Number 4915235

  • Land
  • PricePerSqFt 283018.87
  • Acreage 1.06
  • Area VT-Chittenden
  • Utilities Other

Opportunity to acquire a commercially zoned 1.06± acre parcel at Ballards Corner in Hinesburg with visibility from Route 116. The lot is located among established businesses with public water and sewer hook-ups available at the street (town approval required). Zoning allows for a variety of potential commercial and mixed-use applications subject to buyer due diligence and applicable approvals. Purchasers should independently verify development feasibility, permitting requirements, any wetlands considerations, and intended uses.

Listed by Daniel Titus of Flex Realty

$
$
%
$/month over payments
Federal 30-year interest rate: 7.28% last updated on Nov 19, 2026
* All Figures are estimates. Check with your bank or proposed mortgage company for actual interest rates.
This product uses the FRED® API but is not endorsed or certified by the Federal Reserve Bank of St. Louis.

Virtual TourSave FavoriteSchedule TourAsk A QuestionMore Details

Broker Reciprocity 

Copyright 2026 PrimeMLS, Inc. All rights reserved. This information is deemed reliable, but not guaranteed. The data relating to real estate displayed on this display comes in part from the IDX Program of PrimeMLS. The information being provided is for consumers’ personal, non-commercial use and may not be used for any purpose other than to identify prospective properties consumers may be interested in purchasing. Data last updated November 20, 2026 9:08 PM EST