
SIGN UP or LOG IN 's Account

Log in to see your saved listings or edit your searches:

No account? Sign up now to save searches, listings, and get tailored listing notifications. It's free, opt-out anytime.

Find Your New Home

Sign Up Today!

Get fresh listings via email, save your favorite listings, match with similar properties, and unlock additional property info.

Create Your Account

Do not fill in this field:

Already have an account? Log in

and narrow your search. If you have fewer than 200 results, you can save your search.

Haunted Houses in the North Pole

r=9733-9744
61 Pierpoint Avenue Rutland City VT 05701

Rutland City, VT61 Pierpoint Avenue

Price$299,000

Est. Mortgage: $/month

MLS Number 5117186

  • Residential Single Family
  • PricePerSqFt 148.02
  • Full Bath 2
  • Address 61 Pierpoint Avenue
  • Construction Existing

Come discover this thoughtfully renovated property, ideally situated just minutes from everyday amenities, Rutland Country Club, and the renowned trails of Pine Hill Park. Outdoor enthusiasts and ski lovers will appreciate being just 15 minutes from Pico Mountain and minutes more to World Class Killington, offering some of Vermont's best skiing and year round recreation. Inside, you'll find a turnkey home ready for its next owners, featuring numerous updates throughout, including all new flooring, lighting, appliances, insulation, and so much more. Formerly a two unit multifamily property, this home also offers exciting potential to be converted back into a two unit residence, creating an excellent opportunity for additional income or investment. Whether you're looking for a move in ready home or a property with added investment potential, this one is worth a closer look.

Listed by Will Spanos of KW Vermont-Killington

$
$
%
$/month over payments
Federal 30-year interest rate: 7.28% last updated on Nov 19, 2026
* All Figures are estimates. Check with your bank or proposed mortgage company for actual interest rates.
This product uses the FRED® API but is not endorsed or certified by the Federal Reserve Bank of St. Louis.

Virtual TourSave FavoriteSchedule TourAsk A QuestionMore Details

136 Mountain Road Tuftonboro NH 03816

Tuftonboro, NH136 Mountain Road

Price$299,000

Est. Mortgage: $/month

MLS Number 5116591

  • Residential Single Family
  • PricePerSqFt 142.65
  • Full Bath 1
  • Address 136 Mountain Road
  • Construction Fixer

This is sweat equity all the way! Needs almost a whole rehab but everything does work. Home has been neglected for years. Home also has a barn about 2000 sq feet included as unfinished above ground, also this is the garage. Total about 5,000 sq feet a lot to work with if you have an imagination and willing to do work, home was built in the late 1700s and has not lost all its charm. I was told this use to be a tavern back in the early 1800s. Re-explore this home and make it wonderful again. Home may or may not be totally cleaned out, depends on buyer! Property being sold as is. Can not go convential financing.

Listed by Brian Taylor of Kubat Realty LLC

$
$
%
$/month over payments
Federal 30-year interest rate: 7.28% last updated on Nov 19, 2026
* All Figures are estimates. Check with your bank or proposed mortgage company for actual interest rates.
This product uses the FRED® API but is not endorsed or certified by the Federal Reserve Bank of St. Louis.

Virtual TourSave FavoriteSchedule TourAsk A QuestionMore Details

36 Berlin Street Barre City VT 05641

Barre City, VT36 Berlin Street

Price$299,000

Est. Mortgage: $/month

MLS Number 5116667

  • Residential Single Family
  • PricePerSqFt 167.98
  • Full Bath 2
  • Address 36 Berlin Street
  • Construction Existing

Built in 1909 and updated where it counts, 36 Berlin Street offers about 1,780 sq ft with two bedrooms, an upstairs office and two baths on a quarter acre in Barre City. The kitchen is the heart of the house: butcher-block counters, a big center island, stainless appliances, soft-close doors and drawers, hidden spice racks and an added pantry. One bath has a tub/shower combination, the other a newly replaced corner shower. Then there's the big jetted tub, ready for a long soak at the end of a Vermont winter day. Upstairs you'll also find new flooring, an enclosed porch, and a primary bedroom with hardwood floors and a walk-in closet with the laundry right inside. No more carrying baskets up and down the stairs. Outside, the yard is fully fenced with a pet door, and the covered front porch is big enough to sit and stay awhile. Behind the scenes, a Rinnai on-demand water heater heats water only when you use it, an energy-efficient upgrade that means no tank to keep hot and no running out of hot water. A radon mitigation system is already in place, and the basement has workshop space. The location makes everyday life easy, with quick access to Route 62, I-89 and Central Vermont Medical Center. Zoned Mixed Use 2. Buyers should verify intended uses with the City of Barre. Property is located in a flood zone. See disclosures.

Listed by Leslie Drown of Leslie Drown Real Estate LLC

$
$
%
$/month over payments
Federal 30-year interest rate: 7.28% last updated on Nov 19, 2026
* All Figures are estimates. Check with your bank or proposed mortgage company for actual interest rates.
This product uses the FRED® API but is not endorsed or certified by the Federal Reserve Bank of St. Louis.

Virtual TourSave FavoriteSchedule TourAsk A QuestionMore Details

120 Lincoln Avenue St. Albans Town VT 05478

MLS Number 5116831

  • Residential Single Family
  • PricePerSqFt 171.44
  • Full Bath 1
  • Address 120 Lincoln Avenue
  • Construction Existing

Welcome to 120 Lincoln Avenue, a charming Colonial offering 3 bedrooms, 2 bathrooms and 1,744 square feet of living space in St. Albans City! Built in 1889, this classic Vermont home blends the character of an earlier era with practical improvements for modern living. The spacious floor plan includes comfortable living and dining areas, ideal for gatherings or quiet evenings. Three bedrooms allow space for guests or a home office, while a full bathroom and an additional three-quarter bathroom add everyday convenience. First-floor laundry adds convenience, and the kitchen comes equipped with an electric range, refrigerator, dishwasher, microwave and disposal. Energy-conscious features include solar panels, spray foam insulation along the basement walls, a heat pump water heater and mini-split heat pumps that provide efficient heating and cooling. Natural gas forced-air heat offers an additional source of warmth in winter. Outside, the generous back deck is a wonderful spot for outdoor dining, or relaxing. Mature trees provide welcome shade, while the level corner lot offers a manageable yard for outdoor enjoyment. The attached one-car garage has direct entry to the home, an automatic door opener and space for parking and storage. A separate shed adds storage, and the unfinished basement offers storage. A paved driveway, sidewalks and public water and sewer add convenience. The location puts so much of St. Albans within easy reach, including downtown shops and restaurants, local schools and Northwestern Medical Center. Interstate 89 is nearby for travel to Burlington and beyond. Whether seeking a first home or room to spread out, this well-located Colonial offers an appealing combination of space, character, energy-saving features and everyday practicality. Across seven rooms, the home offers a versatile layout to meet changing needs. The deck, garage and energy upgrades distinguish this property from older homes. Come explore the possibilities at 120 Lincoln Avenue!

Listed by Robert Foley of Flat Fee Real Estate

$
$
%
$/month over payments
Federal 30-year interest rate: 7.28% last updated on Nov 19, 2026
* All Figures are estimates. Check with your bank or proposed mortgage company for actual interest rates.
This product uses the FRED® API but is not endorsed or certified by the Federal Reserve Bank of St. Louis.

Save FavoriteSchedule TourAsk A QuestionMore Details

84 Saunders Knoll Killington VT 05751

Killington, VT84 Saunders Knoll

Price$299,000

Est. Mortgage: $/month

MLS Number 5117042

  • Residential Single Family
  • PricePerSqFt 273.81
  • Full Bath 1
  • Address 84 Saunders Knoll
  • Construction Existing

A little imagination could go a long way at this two-bedroom, one-bathroom Killington house, where renovation potential, abundant land, and an approachable entry point create a compelling mountain-town opportunity. The home needs updating, but that is precisely the appeal: instead of paying for someone else's choices, you can shape the spaces, finishes, and personality to match your own vision. The sizable 3.2 acres opens up even more possibilities. Create gardens, carve out gathering areas, add outdoor recreation space, or simply enjoy the breathing room around you. With ample land available, there is room to think beyond a basic remodel and explore what this setting could become, subject to applicable approvals. A tool belt may be helpful, but so is a healthy imagination. Killington's best-known attractions are conveniently close. Dinner and post-ski favorites await at Wobbly Barn Steakhouse, about 1.2 miles away, while Killington Mountain School is about 1.5 miles from the property. Killington Skyeship Base Lodge sits roughly 2.9 miles away, putting gondola access within easy reach. Bear Mountain is about 3.6 miles away for winter adventure, and Green Mountain National Golf Course is approximately 4 miles away when fairways replace fresh powder. For buyers seeking a renovation project, vacation base, or potential year-round retreat, this property offers land, location, and value in a market where that combination can be elusive. Schedule a private showing, explore the grounds, and bring your Killington vision to life. Property to be sold "as is","where is."

Listed by Brian Hill of RE/MAX Summit

$
$
%
$/month over payments
Federal 30-year interest rate: 7.28% last updated on Nov 19, 2026
* All Figures are estimates. Check with your bank or proposed mortgage company for actual interest rates.
This product uses the FRED® API but is not endorsed or certified by the Federal Reserve Bank of St. Louis.

Virtual TourSave FavoriteSchedule TourAsk A QuestionMore Details

9 Hayes Road Duxbury VT 05676

Duxbury, VT9 Hayes Road

Price$299,000

Est. Mortgage: $/month

Active With Contract

MLS Number 5104055

  • Residential Single Family
  • PricePerSqFt 212.96
  • Full Bath 2
  • Address 9 Hayes Road
  • Construction Updated/Remodeled

Perched atop a scenic hill in a peaceful private setting, this charming three bedroom mobile home offers comfort, privacy, and beautiful natural surroundings. Tucked away on a private road, the property backs up to serene forest where you'll enjoy frequent visits from deer and local wildlife. Inside you'll find three bedrooms with the primary having access to the large deck along with a newly renovated bathroom complete with soaking tub. A detached two-car garage offers ample storage and workspace, while the expansive yard provides plenty of room to enjoy the outdoors. Whether you're looking for a full time property or a private country retreat, this property combines the beauty of nature with modern comfort in a truly special setting.

Listed by Shauna Larson of Coldwell Banker Carlson Real Estate

$
$
%
$/month over payments
Federal 30-year interest rate: 7.28% last updated on Nov 19, 2026
* All Figures are estimates. Check with your bank or proposed mortgage company for actual interest rates.
This product uses the FRED® API but is not endorsed or certified by the Federal Reserve Bank of St. Louis.

Save FavoriteSchedule TourAsk A QuestionMore Details

35 Sand Hill Road Bethel VT 05032

Bethel, VT35 Sand Hill Road

Price$299,000

Est. Mortgage: $/month

Active With Contract

MLS Number 5108976

  • Residential Single Family
  • PricePerSqFt 166.85
  • Full Bath 2
  • Address 35 Sand Hill Road
  • Construction Existing

Vintage charm meets village convenience in this centrally located 3-bedroom, 2-bath gambrel, just a short stroll from local amenities. The home offers a comfortable blend of character and recent updates, including a spacious kitchen completed last summer with granite countertops and newer appliances. Nearly all of the windows have been replaced, with new flooring added in several rooms. A welcoming 3-season porch provides a pleasant gathering space and leads into a convenient mudroom. The first floor features a separate dining room, full bathroom with laundry, and inviting living room. Upstairs are three bedrooms, a second full bathroom, and a walk-in attic offering ample storage. Enjoy the convenience of village living with the recreation field and Elementary school nearby, along with local dining and entertainment at Cockadoodle Pizza Café, Babe's Bar, and the bandshell for live entertainment. With easy access to I-89, shopping, dining, and recreation, this property offers a wonderful combination of historic character and everyday convenience!

Listed by Eric Kenyon of Rural Vermont Real Estate

$
$
%
$/month over payments
Federal 30-year interest rate: 7.28% last updated on Nov 19, 2026
* All Figures are estimates. Check with your bank or proposed mortgage company for actual interest rates.
This product uses the FRED® API but is not endorsed or certified by the Federal Reserve Bank of St. Louis.

Save FavoriteSchedule TourAsk A QuestionMore Details

20 Baldwin Street Laconia NH 03246

Laconia, NH20 Baldwin Street

Price$299,000

Est. Mortgage: $/month

Pending

MLS Number 5093699

  • Residential Single Family
  • PricePerSqFt 204.37
  • Full Bath 1
  • Address 20 Baldwin Street
  • Construction Existing

Welcome home to the City of the Lakes! This charming New Englander offers timeless character, thoughtful updates, and outstanding potential for owner-occupants, investors, or those seeking a home in the heart of New Hampshire's Lakes Region. Features include a spacious eat-in kitchen and an attached three-season hobby/workshop room, providing flexible space for hobbies, storage, or a home office. Recent improvements include a new furnace, upgraded attic insulation and ventilation, basement air sealing, new plumbing in the second-floor laundry room, updated bathtub plumbing, and roof sealing for added peace of mind. Conveniently located near Lake Winnipesaukee and Lake Winnisquam, you'll enjoy easy access to boating, fishing, beaches, and year-round recreation. Just minutes from downtown Laconia, the Colonial Theatre, Lakeport Opera House, Bank of New Hampshire Pavilion, local restaurants, shopping, parks, and the scenic WOW Trail, this home offers the perfect blend of convenience, recreation, and entertainment. Don't miss this opportunity to own in one of New Hampshire's most desirable lake communities!

Listed by Courtney Allgeyer of RE/MAX Innovative Bayside

$
$
%
$/month over payments
Federal 30-year interest rate: 7.28% last updated on Nov 19, 2026
* All Figures are estimates. Check with your bank or proposed mortgage company for actual interest rates.
This product uses the FRED® API but is not endorsed or certified by the Federal Reserve Bank of St. Louis.

Save FavoriteSchedule TourAsk A QuestionMore Details

44 Elm Street Lancaster NH 03854

Lancaster, NH44 Elm Street

Price$299,000

Est. Mortgage: $/month

MLS Number 5089106

  • Residential Single Family
  • PricePerSqFt 115.8
  • Full Bath 1
  • Address 44 Elm Street
  • Construction Existing

Set just outside the village on a large, level corner lot, this classic 1880s home blends timeless character with a location that keeps you close to all the things people love about Lancaster. Enjoy easy access to local shops, restaurants, community events, and the charm of the historic downtown, while also being within reach of the White Mountains, hiking, skiing, and year-round outdoor recreation that make this part of New Hampshire so special. Inside, the home still holds onto many of its old-school details, including hardwood floors, a beautiful tin ceiling, and inviting living spaces filled with warmth and personality. The main level offers a handy mudroom, spacious kitchen with dining area, enclosed porch that feels made for slow mornings and coffee in hand, double-sized living room with bay window, bonus room ideal for a den or office, and a full bath. Upstairs, you'll find three bedrooms along with a 3/4 bath. The attached garage and barn provide excellent space for storage, hobbies, workshop potential, or all the gear that comes with enjoying life in the North Country. A property with character, space, and a location that makes it easy to enjoy both village living and the outdoors.

Listed by Katy Rossell of Tim Scott Real Estate

$
$
%
$/month over payments
Federal 30-year interest rate: 7.28% last updated on Nov 19, 2026
* All Figures are estimates. Check with your bank or proposed mortgage company for actual interest rates.
This product uses the FRED® API but is not endorsed or certified by the Federal Reserve Bank of St. Louis.

Virtual TourSave FavoriteSchedule TourAsk A QuestionMore Details

2 Green Street Barre City VT 05641

Barre City, VT2 Green Street

Price$299,000

Est. Mortgage: $/month

MLS Number 5097433

  • Residential Single Family
  • PricePerSqFt 200.67
  • Full Bath 1
  • Address 2 Green Street
  • Construction Existing

Some homes simply have a feeling. From the moment you arrive, you'll appreciate the timeless charm of this beautifully updated New England home, where original craftsmanship meets the peace of mind of modern improvements. Rich woodwork, gleaming wood floors, covered porches, and one of the home's most unique features; its historic maid's kitchen; celebrate the character of a bygone era, while updated windows, a newer roof, and an efficient heating system provide the confidence today's buyers are searching for. SunRun Solar agreement in place since September 2024 with a 25 year term. Monthly payment is currently $94.79 (subject to change annually). Perfectly positioned on a spacious corner lot just moments from Spaulding High School, this three-bedroom, one-and-a-half-bath home offers approximately a quarter acre of outdoor space, a detached two-car garage, and inviting covered porches that extend your living space outdoors. Every room tells a story, blending warmth, craftsmanship, and thoughtful updates into a home that's as functional as it is beautiful. Whether you're entertaining friends, enjoying a quiet morning on the porch, or simply admiring the craftsmanship that's difficult to replicate today, this home offers a rare opportunity to own a piece of Vermont history without sacrificing modern comfort.

Listed by Leslie Drown of Leslie Drown Real Estate LLC

$
$
%
$/month over payments
Federal 30-year interest rate: 7.28% last updated on Nov 19, 2026
* All Figures are estimates. Check with your bank or proposed mortgage company for actual interest rates.
This product uses the FRED® API but is not endorsed or certified by the Federal Reserve Bank of St. Louis.

Virtual TourSave FavoriteSchedule TourAsk A QuestionMore Details
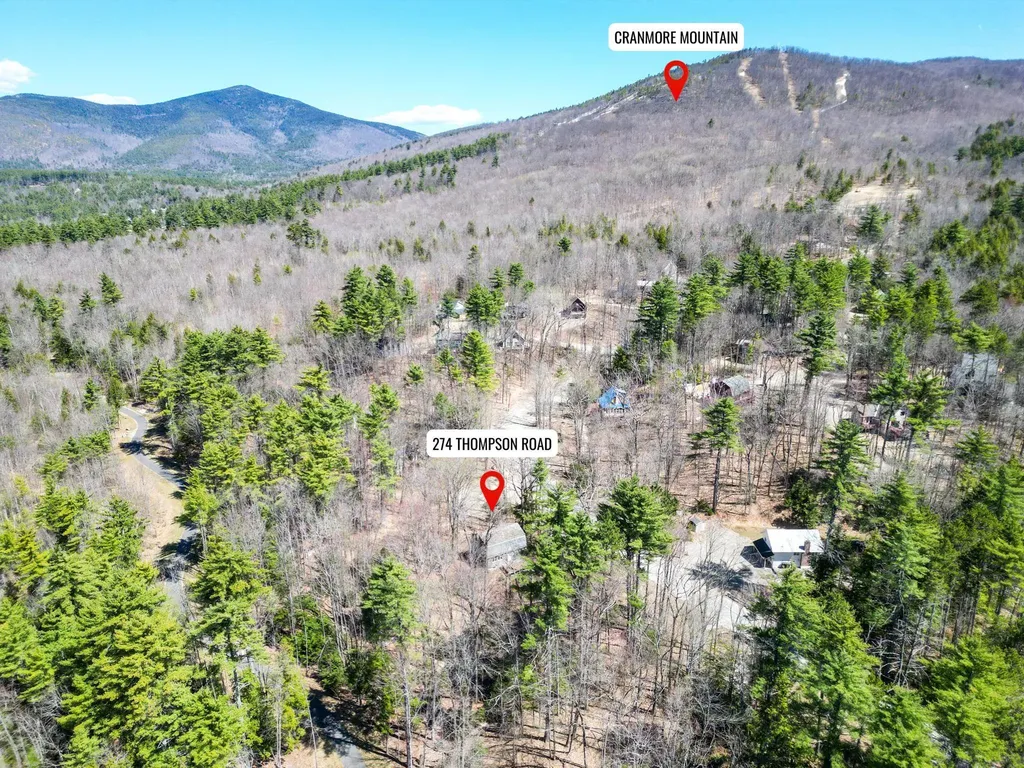
274 Thompson Road Conway NH 03860

Conway, NH274 Thompson Road

Price$299,000

Est. Mortgage: $/month

MLS Number 5086165

  • Residential Single Family
  • PricePerSqFt 194.66
  • Full Bath 2
  • Address 274 Thompson Road
  • Construction Existing

A fantastic opportunity to exercise your design and remodeling skills awaits just outside North Conway Village. Located just off Thompson Road this home was acquired by the state of NH many years for a now abandoned road project and the time has come for it to be sold. The potential here is huge-a level lot in a great neighborhood with a structure that could be rebuilt or replaced to accommodate your family and friends. The recently installed rec path runs through the back of the lot allowing for easy access to Cranmore Mountain, mountain bike trails and hiking to Black Cap. The property has not been inhabited in some time and access inside is strictly not allowed. Offers to be submitted for governor and executive council approval and other requirements are to be met.

Listed by Greydon Turner of Pinkham Real Estate

$
$
%
$/month over payments
Federal 30-year interest rate: 7.28% last updated on Nov 19, 2026
* All Figures are estimates. Check with your bank or proposed mortgage company for actual interest rates.
This product uses the FRED® API but is not endorsed or certified by the Federal Reserve Bank of St. Louis.

Virtual TourSave FavoriteSchedule TourAsk A QuestionMore Details

509 Thompson Pond Road Pownal VT 05261

Pownal, VT509 Thompson Pond Road

Price$299,000

Est. Mortgage: $/month

MLS Number 5087243

  • Residential Single Family
  • PricePerSqFt 193.9
  • Full Bath 1
  • Construction Existing
  • Bedrooms 2

Discover Your Perfect Getaway at Verdmont If you're a nature enthusiast, a rare and exclusive opportunity awaits at the Verdmont Outing Club. Nestled in the heart of the Green Mountain Preserve, this gated community spans nearly 500 acres of unspoiled wilderness-a true haven for outdoor living. As a shareholder, you'll enjoy a wealth of amenities: Water & Land Privileges: Two stunning interlocking spring-fed ponds, perfect for swimming, fishing, paddleboarding, and kayaking. A private beach, pavilion, lean-to, firepit, and bathhouse-ideal for entertaining guests or relaxing in nature. Set on a peaceful site with year-round mountain scenery and winter views of the ponds, the home offers a warm and welcoming interior with rustic charm and modern upgrades. Inside, you'll find 2 spacious bedrooms, 2 fully renovated bathrooms, and a newly renovated kitchen with a stylish, modern-inspired design. The expansive great room features a cozy wood stove, vaulted ceilings, and doors leading to a large, partially covered deck-perfect for enjoying the views in every season. Whether you're seeking a seasonal escape or a year-round residence, this property captures the best of Vermont living in one of the state's most scenic communities.

Listed by Kelley McCarthy of Mahar McCarthy Real Estate

$
$
%
$/month over payments
Federal 30-year interest rate: 7.28% last updated on Nov 19, 2026
* All Figures are estimates. Check with your bank or proposed mortgage company for actual interest rates.
This product uses the FRED® API but is not endorsed or certified by the Federal Reserve Bank of St. Louis.

Virtual TourSave FavoriteSchedule TourAsk A QuestionMore Details

Broker Reciprocity 

Copyright 2026 PrimeMLS, Inc. All rights reserved. This information is deemed reliable, but not guaranteed. The data relating to real estate displayed on this display comes in part from the IDX Program of PrimeMLS. The information being provided is for consumers’ personal, non-commercial use and may not be used for any purpose other than to identify prospective properties consumers may be interested in purchasing. Data last updated November 20, 2026 11:10 PM EST
