SIGN UP or LOG IN 's Account

Log in to see your saved listings or edit your searches:

No account? Sign up now to save searches, listings, and get tailored listing notifications. It's free, opt-out anytime.

Find Your New Home

Sign Up Today!

Get fresh listings via email, save your favorite listings, match with similar properties, and unlock additional property info.

Create Your Account

Do not fill in this field:

Already have an account? Log in

and narrow your search. If you have fewer than 200 results, you can save your search.

Haunted Houses in the North Pole

r=9913-9924
63 Carriage Hill Road Epsom NH 03234

Epsom, NH63 Carriage Hill Road

Price$290,000

Est. Mortgage: $/month

Open House

MLS Number P5118121

  • Residential Single Family
  • Next Open House: Sat 11/21 10:00 am. to 12:00 pm.
  • PricePerSqFt 189.91
  • Full Bath 1
  • Construction Existing

This classic Contemporary sits in a peaceful neighborhood subdivision with easy access to shopping, restaurants and to Downtown Concord NH. All this while you are surrounded by woods, shade trees and wildlife. Hard to beat!! The primary bedroom has a private 1/2 bath and porch/deck! And, the extra large 2+ car garage has heat and plenty of room for a shop or hobbies. This home has a lot to offer and a lot of potential. Move right in and add your personal touches and updates. Showings begin on 11/20 by appointment. Open House on 11/21 form 10am to Noon.

Listed by Scott Mason of KW Coastal and Lakes & Mountains Realty

$
$
%
$/month over payments
Federal 30-year interest rate: 7.28% last updated on Nov 19, 2026
* All Figures are estimates. Check with your bank or proposed mortgage company for actual interest rates.
This product uses the FRED® API but is not endorsed or certified by the Federal Reserve Bank of St. Louis.

Save FavoriteSchedule TourAsk A QuestionMore Details

40 Jefferson Street Barre City VT 05641

Barre City, VT40 Jefferson Street

Price$290,000

Est. Mortgage: $/month

MLS Number 5117683

  • Residential Single Family
  • PricePerSqFt 152.95
  • Full Bath 1
  • Address 40 Jefferson Street
  • Construction Existing

Come see this gambrel colonial in Barre City, where the original stained woodwork and pocket doors are still in place and the third floor is now a room of its own, ready for your finishing touches. A covered porch runs the full width of the front, on an in-town street with sidewalks. The front door opens to a hall with a carved staircase and a brick fireplace with an arched firebox. Glass doors lead into the living room, where a wide window looks out on the porch. Slide the five-panel pocket doors back and the living room opens to the dining room, with its chandelier and leaded glass window. Hardwood floors run through these front rooms, with tall baseboards and rosette-cornered casings in a stained finish. The butler's pantry has built-in cabinets with glass doors on the uppers, a spot for the good dishes. The kitchen is where the house turns current. There are stone counters and cherry-tone cabinets, a gas range, and an apron-front sink set under two windows. A half bath sits off the kitchen, and a tiled mudroom at the back of the house keeps boots and coats at the door. The back door opens to new steps. Beyond them are a stone patio and a yard enclosed by a white privacy fence. Upstairs, softwood floors run through the bedrooms, most of them under sloped ceilings that follow the gambrel roofline. A leaded glass transom tops the window at the head of the stairs. The primary bedroom has its own three-quarter bath, with a tiled walk-in shower behind frameless glass. A full bath with a tub opens off the hall. A walk-in closet runs between two of the rooms, and there's a big linen closet and built-in storage. Then there's one more flight. The third floor room is finished, with some trim and carpet still to go. It gives the house a third level, with room for an office or a studio. The basement stairs are new, and the furnace flue was fitted with a stainless steel liner in September 2025. The woodwork in the front rooms is original. The kitchen and the baths are not.

Listed by Nicholas Sicard of EXP Realty

$
$
%
$/month over payments
Federal 30-year interest rate: 7.28% last updated on Nov 19, 2026
* All Figures are estimates. Check with your bank or proposed mortgage company for actual interest rates.
This product uses the FRED® API but is not endorsed or certified by the Federal Reserve Bank of St. Louis.

Save FavoriteSchedule TourAsk A QuestionMore Details

Chester Turnpike Candia NH 03034

Candia, NHChester Turnpike

Price$290,000

Est. Mortgage: $/month

MLS Number P5118439

  • Land
  • PricePerSqFt 58000
  • Address Chester Turnpike
  • Acreage 5
  • Area NH-Rockingham

Bring your vision to this 5-acre wooded parcel on Chester Turnpike in Candia! With approximately 215 feet of road frontage, this property offers a natural setting with everyday conveniences close by. Enjoy nearby Tower Hill Pond, with scenic water views and wooded trails for hiking and biking, or visit Charmingfare Farm for a local outing. Shopping, dining, and other amenities are also within easy reach, offering a convenient balance of country surroundings and access to daily essentials. Explore the possibilities while enjoying Candia's small-town charm! Outlines of the lot in pictures are estimated.

Listed by Jordan Tillery-Downs of BHGRE Masiello Bedford

$
$
%
$/month over payments
Federal 30-year interest rate: 7.28% last updated on Nov 19, 2026
* All Figures are estimates. Check with your bank or proposed mortgage company for actual interest rates.
This product uses the FRED® API but is not endorsed or certified by the Federal Reserve Bank of St. Louis.

Save FavoriteSchedule TourAsk A QuestionMore Details

900 Wilderness Drive Burke VT 05832

Burke, VT900 Wilderness Drive

Price$290,000

Est. Mortgage: $/month

MLS Number 5095831

  • Residential Single Family
  • PricePerSqFt 358.02
  • Address 900 Wilderness Drive
  • Construction Existing
  • Bedrooms 2

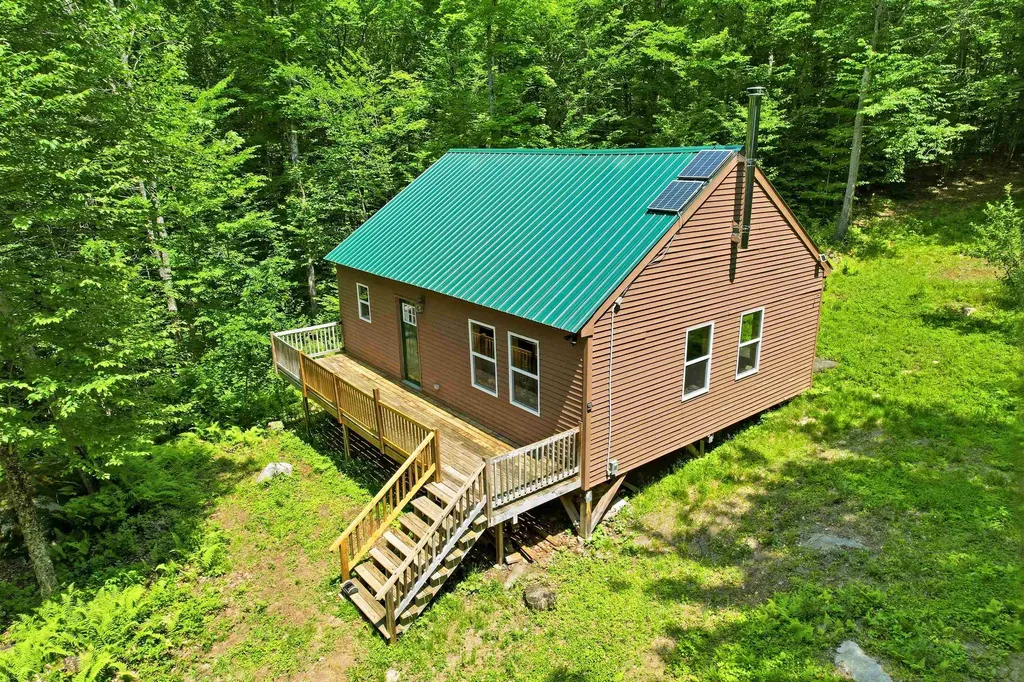
This modern East Burke camp blends the best of all the recreational opportunities the Northeast Kingdom has to offer. Set on over 5 remote acres of manicured hardwood forest, Flower Brook crosses the property and there is direct Kingdom Trails access leading right into the Moose Haven trail section. A pristine wading pool to come home to after a day spent riding the trails. Located at the very end of the road, even the drive in can be a fun adventure, so come prepared with AWD or 4x4. There is total privacy with no neighbors in sight. The beautiful 2 bedroom home is filled with hand crafted wooden accent pieces and quality upgrades. Wide pine floors, cathedral ceilings, and a custom epoxy countertop to name a few. The interior is bathed in natural light making the space warm and comfortable in all seasons. The big woodstove with a cooktop provides plenty of warmth and enjoyment for cozy winter visits. A modest off-grid solar power system provides ample capacity for lights, outlets and necessities and there is a small pump system that provides brook water for washing at the sinks and shower inside. There is a nicely kept outhouse, no septic. Winter access is typically by snowmobile or snowshoe and the VAST trail crosses the property in the same place as the bike trail does in the summer. If you love Burke and riding Kingdom Trails but the hubbub of East Burke Village isn't your relaxing cup of tea this might be just the compromise you've been looking for.

Listed by Scott DesJardins of Better Real Estate LLP

$
$
%
$/month over payments
Federal 30-year interest rate: 7.28% last updated on Nov 19, 2026
* All Figures are estimates. Check with your bank or proposed mortgage company for actual interest rates.
This product uses the FRED® API but is not endorsed or certified by the Federal Reserve Bank of St. Louis.

Save FavoriteSchedule TourAsk A QuestionMore Details

6225 River Rd Vt 102 Lemington VT 05903

Lemington, VT6225 River Rd Vt 102

Price$290,000

Est. Mortgage: $/month

MLS Number 5105451

  • Residential Single Family
  • PricePerSqFt 223.77
  • Full Bath 1
  • Address 6225 River Rd Vt 102
  • Construction Existing

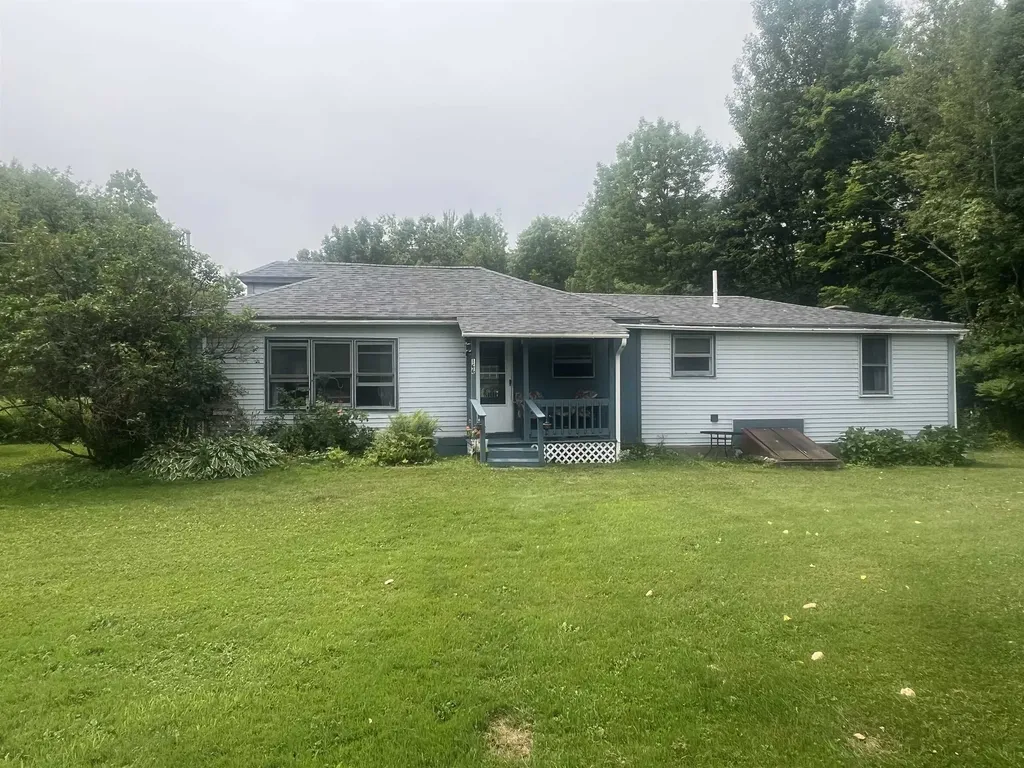
Welcome to 6225 River Road, VT Route 102, in Lemington, Vermont. This well-maintained and lovingly cared-for home sits on 1.30 acres and offers comfortable living space, useful outbuildings, and plenty of potential. The main floor features two bedrooms, beautiful hardwood floors, and a full bath conveniently located near the bedrooms. Upstairs, you'll find additional finished space with the potential for two more bedrooms, including one with a half bath. The home offers 1.5 baths in total, along with flexible space that could be used for additional bedrooms, an office, hobby area, or private retreat. The property is equipped with a deep drilled well and septic system. A one-car garage includes a heated room that was previously used for housing dogs and could offer a variety of potential uses. Outside, you'll find a wood shed and two additional storage sheds that could also make excellent garden sheds, providing plenty of room for gardening tools, equipment, and outdoor gear. A small brook borders the property, adding a peaceful natural feature to the setting. With some work, there may also be potential to create a small pond on the property. Mature rhubarb adds a charming touch to the established grounds. Well cared for throughout the years, this property offers a great opportunity to enjoy country living in Vermont's beautiful Northeast Kingdom, with acreage, a bordering brook, established plantings, storage, and flexible living space with room to make it your own.

Listed by Heather Little of A Notch Above Real Estate LLC

$
$
%
$/month over payments
Federal 30-year interest rate: 7.28% last updated on Nov 19, 2026
* All Figures are estimates. Check with your bank or proposed mortgage company for actual interest rates.
This product uses the FRED® API but is not endorsed or certified by the Federal Reserve Bank of St. Louis.

Virtual TourSave FavoriteSchedule TourAsk A QuestionMore Details

166 Manley Road Milton VT 05468

Milton, VT166 Manley Road

Price$290,000

Est. Mortgage: $/month

Active With Contract

MLS Number 5100271

  • Residential Single Family
  • PricePerSqFt 255.73
  • Address 166 Manley Road
  • Construction Existing
  • Bedrooms 3

Enjoy the ease of one-level living in this charming three-bedroom, one-bath ranch nestled on a beautiful two-acre parcel in desirable Milton, Vermont. Thoughtfully designed for comfort and accessibility, the home features custom kitchen cabinetry, a large open living room, and a step-in shower, making it an excellent option for a variety of lifestyles. Step outside and discover a truly special setting. The expansive yard is adorned with colorful flower gardens, mature landscaping, and a private pond that creates a peaceful backdrop for relaxing, entertaining, or simply enjoying Vermont's natural beauty. With ample space for gardening, recreation, or future projects, this property offers the perfect balance of privacy and open space. Adding to its appeal, the property boasts an extensive road frontage and may offer subdivision potential (buyer to verify with the Town of Milton), making it an attractive opportunity for homeowners, investors, or those looking toward future possibilities. Conveniently located just minutes from schools, shopping, parks, and local amenities, this property combines the tranquility of country living with the convenience of nearby services. Whether you're searching for your first home, looking to downsize, or seeking a property with room to grow, this Milton gem provides excellent value and endless potential.

Listed by Scott Gates of CENTURY 21 North East

$
$
%
$/month over payments
Federal 30-year interest rate: 7.28% last updated on Nov 19, 2026
* All Figures are estimates. Check with your bank or proposed mortgage company for actual interest rates.
This product uses the FRED® API but is not endorsed or certified by the Federal Reserve Bank of St. Louis.

Save FavoriteSchedule TourAsk A QuestionMore Details

301 Webster Street Hudson NH 03051

Hudson, NH301 Webster Street

Price$290,000

Est. Mortgage: $/month

Active With Contract

MLS Number 5101663

  • Residential Single Family
  • PricePerSqFt 290.29
  • Full Bath 1
  • Address 301 Webster Street
  • Construction Existing

New to Market 3-bedroom 1 full bath single family residential property. This property is located in a rural residential neighborhood right along route 3A. Great starter home. SF to be added once virtual tour completed. Open houses, Saturday 8/1 and Sunday 8/2 10am-Noon.

Listed by Jesse Shaw and Chris Norwood of NAI Norwood Group

$
$
%
$/month over payments
Federal 30-year interest rate: 7.28% last updated on Nov 19, 2026
* All Figures are estimates. Check with your bank or proposed mortgage company for actual interest rates.
This product uses the FRED® API but is not endorsed or certified by the Federal Reserve Bank of St. Louis.

Save FavoriteSchedule TourAsk A QuestionMore Details

7 Essex Green Court Merrimack NH 03054
Open House

MLS Number 5115231

  • Condo
  • Next Open House: Sat 11/21 12:00 pm. to 2:00 pm.
  • PricePerSqFt 310.82
  • Square Feet 933
  • Bedrooms 2

Enjoy easy, low maintenance living in this charming ranch-style condo located in the desirable Commons at Merrimack! Offering the convenience of single-level living and a relaxed lifestyle, this home is perfect for those looking to spend less time on upkeep and more time enjoying the seasons. Take advantage of the association pool and enjoy a vacation-like atmosphere all summer long, while remaining conveniently close to shopping, dining, and city amenities. Inside, you'll find a spacious primary bedroom with a walk-in closet, a generously sized living and dining area with a slider leading to a private patio, a second well proportioned bedroom, and a dedicated laundry area. The covered front porch leads to a convenient mudroom entry, adding to the home's everyday functionality. A detached one car garage provides additional convenience and protection from New England's winter weather. Experience comfortable living in a wonderful community.

Listed by Steven Roberts of Keller Williams Realty/Merrimack Valley

$
$
%
$/month over payments
Federal 30-year interest rate: 7.28% last updated on Nov 19, 2026
* All Figures are estimates. Check with your bank or proposed mortgage company for actual interest rates.
This product uses the FRED® API but is not endorsed or certified by the Federal Reserve Bank of St. Louis.

Save FavoriteSchedule TourAsk A QuestionMore Details

48 Karlene Street Newport NH 03773

Newport, NH48 Karlene Street

Price$289,900

Est. Mortgage: $/month

MLS Number 5115093

  • Residential Single Family
  • PricePerSqFt 242.39
  • Full Bath 1
  • Address 48 Karlene Street
  • Construction Existing

Welcome to 48 Karlene Street! This home offers great potential for buyers looking to build equity and make a home their own. Featuring 3+ bedrooms with solid bones, this property is ready for someone with vision to bring it back to life with updates and personal touches. Some updates include roof, gutters, hardwood floor in living room and newer windows. A detached two-car garage provides plenty of room for parking and additional storage. This home is full of potential. Schedule your showing today! Subject to seller finding suitable housing.

Listed by Kate Costley of Apex Real Estate

$
$
%
$/month over payments
Federal 30-year interest rate: 7.28% last updated on Nov 19, 2026
* All Figures are estimates. Check with your bank or proposed mortgage company for actual interest rates.
This product uses the FRED® API but is not endorsed or certified by the Federal Reserve Bank of St. Louis.

Virtual TourSave FavoriteSchedule TourAsk A QuestionMore Details

55 Tenney Mountain Road Plymouth NH 03264

MLS Number 5080283

  • Condo
  • PricePerSqFt 211.61
  • Square Feet 1,370
  • Bedrooms 2
  • New Contruction Existing

First tracks and fresh powder taking you all the way to your doorstep! BEST VALUE FOR A FULLY RENOVATED TOWNHOME ON TENNEY MOUNTAIN! Unit H5. Turnkey Ski to Door Townhome, Fully Renovated, STR Friendly, Investment Opportunity. Experience the perfect blend of mountain living and modern comfort with this turnkey, fully renovated ski to door townhome with strong short-term rental potential at Tenney Mountain. This 2 bedroom, 2.5 bath unit has been completely updated with a brand new kitchen featuring quartz countertops, modern cabinetry, and new appliances, along with renovated bathrooms and updated fixtures throughout, offering a true move in ready experience with no work needed. Designed for both personal enjoyment and investment, the highly desirable open concept layout includes two spacious bedrooms, each with its own ensuite bathroom, plus an additional half bath, ideal for maximizing guest comfort and rental appeal. This home is fully updated and ready for immediate use or income generation. Enjoy true ski to door access as the slopes take you to your new home. In the warmer months, take advantage of nearby hiking, mountain biking, easy access to the White Mountains, Newfound Lake and other local attractions, making this a true four-season destination. Investor opportunity: Short term rentals are permitted, and the combination of location, layout, and turnkey condition makes this property well positioned to capture strong seasonal demand. The association has planned exterior improvements which will further enhance the property's overall appearance and value. Whether you're looking for a low maintenance getaway, a full time residence, or an income producing investment, this is the perfect updated and move in ready option available at Tenney Mountain.

Listed by Julie Pelletier of Top Tier Realty Group

$
$
%
$/month over payments
Federal 30-year interest rate: 7.28% last updated on Nov 19, 2026
* All Figures are estimates. Check with your bank or proposed mortgage company for actual interest rates.
This product uses the FRED® API but is not endorsed or certified by the Federal Reserve Bank of St. Louis.

Save FavoriteSchedule TourAsk A QuestionMore Details

10 Cape Coral Way Rochester NH 03867

MLS Number 5091171

  • Condo
  • PricePerSqFt 274.01
  • Square Feet 1,058
  • Bedrooms 2
  • New Contruction New Construction

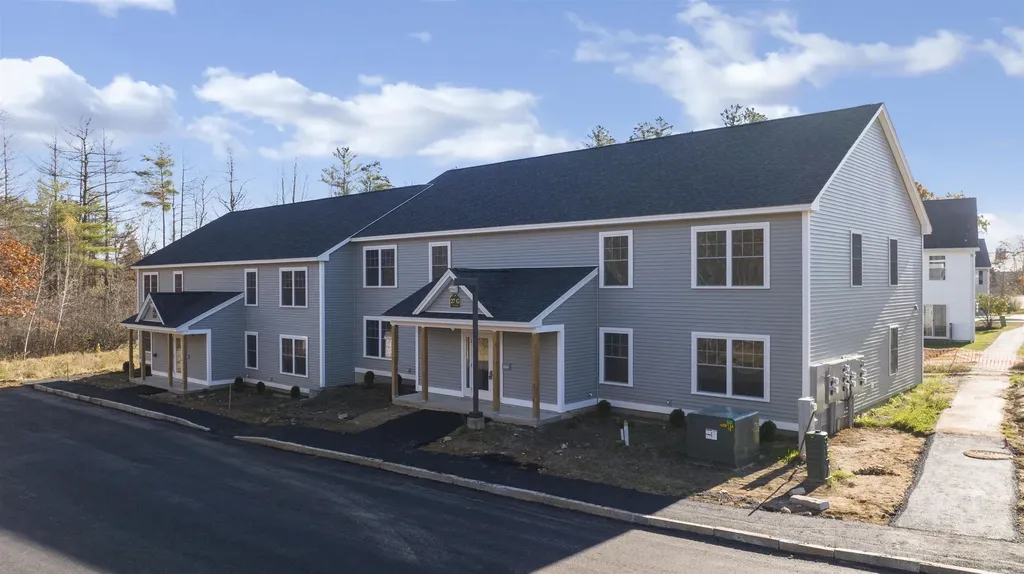
Welcome to Ten Pines at Ten Rod Road, a desirable condo community offering truly low-maintenance living just minutes from shopping, dining, and major commuter routes. This move-in-ready, garden-style unit on Cape Coral Way features an open-concept layout with two spacious bedrooms and a full bath. The kitchen is beautifully appointed with granite countertops, stainless steel appliances, crown-moulded white cabinetry, and pantry storage. The living area flows seamlessly with easy-care vinyl plank flooring, while both bedrooms offer cozy carpet underfoot. This Energy Star-certified home is equipped with efficient mini-split heating and cooling for year-round comfort. Enjoy the convenience of in-unit laundry with space for a full-size stackable washer and dryer, along with true single-level living. The ultimate "lock-it-and-leave-it" lifestyle is achieved here, with the association covering landscaping, snow removal, water, sewer, and trash pickup, making homeownership simple and stress-free. Whether you're downsizing or seeking a more streamlined lifestyle, Ten Pines delivers comfort, convenience, and affordability in a peaceful, well-planned community. Quality construction and detailed finishes throughout. These units are ready for occupancy-don't wait. Come see why Ten Pines should be your next stop!

Listed by Lawa-Na McClellan of KW Coastal and Lakes & Mountains Realty

$
$
%
$/month over payments
Federal 30-year interest rate: 7.28% last updated on Nov 19, 2026
* All Figures are estimates. Check with your bank or proposed mortgage company for actual interest rates.
This product uses the FRED® API but is not endorsed or certified by the Federal Reserve Bank of St. Louis.

Save FavoriteSchedule TourAsk A QuestionMore Details

205 Tucker Drive Hopkinton NH 03229

MLS Number 5116253

  • Residential Single Family
  • PricePerSqFt 232.29
  • Full Bath 2
  • Village Contoocook
  • Address 205 Tucker Drive

This is a lovely co-op park and the lot rent is ONLY $325! Live where convenience meets recreation! Situated on a sunny corner lot, this inviting 2-bedroom, 2-full bath home has been thoughtfully refreshed and is ready for its next owner. Major recent improvements include a brand-new roof and windows, and fresh interior paint, offering peace of mind, comfort and a bright, updated feel throughout. The home features an attached one-car garage with work bench, paved driveway, and an abundance of natural light. Outdoor enthusiasts will love the easy access to local trails, swimming and Kayaking at Elm Brook Park. Tucked away in a peaceful country setting with easy access to I-89 and the convenience of local restaurants and village amenities just minutes away. Conventional mortgage options available on this property.

Listed by Cynthia Dumais of Coldwell Banker Realty Bedford NH

$
$
%
$/month over payments
Federal 30-year interest rate: 7.28% last updated on Nov 19, 2026
* All Figures are estimates. Check with your bank or proposed mortgage company for actual interest rates.
This product uses the FRED® API but is not endorsed or certified by the Federal Reserve Bank of St. Louis.

Save FavoriteSchedule TourAsk A QuestionMore Details

Broker Reciprocity 

Copyright 2026 PrimeMLS, Inc. All rights reserved. This information is deemed reliable, but not guaranteed. The data relating to real estate displayed on this display comes in part from the IDX Program of PrimeMLS. The information being provided is for consumers’ personal, non-commercial use and may not be used for any purpose other than to identify prospective properties consumers may be interested in purchasing. Data last updated November 21, 2026 2:08 AM EST