SIGN UP or LOG IN 's Account

Log in to see your saved listings or edit your searches:

No account? Sign up now to save searches, listings, and get tailored listing notifications. It's free, opt-out anytime.

Find Your New Home

Sign Up Today!

Get fresh listings via email, save your favorite listings, match with similar properties, and unlock additional property info.

Create Your Account

Do not fill in this field:

Already have an account? Log in

and narrow your search. If you have fewer than 200 results, you can save your search.

Haunted Houses in the North Pole

r=9973-9984
421 North Main Street Franklin NH 03235

MLS Number 5111771

  • Commercial
  • PricePerSqFt 290.12
  • Year Built 1920
  • Square Feet 1,103
  • Acreage 0.26

TURNKEY RESTAURANT & REAL ESTATE OPPORTUNITY - WEST FRANKLIN, NEW HAMPSHIRE An opportunity like this doesn't come along often! Located at 421 North Main Street in West Franklin, this charming, family-owned restaurant sits on approximately 0.26 acres with excellent visibility and strong road traffic. The property offers plenty of parking and an inviting outdoor seating area with approximately six to seven picnic tables. The family is retaining the business name and business model, but the real estate, building, and restaurant equipment are being offered for sale. The sale includes the building and a complete restaurant equipment package, including the commercial hood, fryolators, flat-top grills, sandwich coolers, ice cream coolers and freezers, and all other restaurant equipment currently in place. This provides a prospective buyer with an excellent opportunity to acquire a turnkey restaurant facility without having to start from scratch. The property features excellent visibility, high traffic exposure, convenient parking, outdoor seating, and an established restaurant layout. Whether you're looking to open your own restaurant, continue a similar food-service concept, or bring a new business idea to the property, this location offers tremendous potential. The property is being offered with the building and equipment. The current family-owned business name and business model are not included. Call today to learn more about this unique opportunity and ask about the multiple types of financing that may be available for the property.

Listed by Reed Heath of Coldwell Banker Realty Gilford NH

$
$
%
$/month over payments
Federal 30-year interest rate: 7.24% last updated on Oct 29, 2026
* All Figures are estimates. Check with your bank or proposed mortgage company for actual interest rates.
This product uses the FRED® API but is not endorsed or certified by the Federal Reserve Bank of St. Louis.

Save FavoriteSchedule TourAsk A QuestionMore Details

111 Paine Road Easton NH 03580

Easton, NH111 Paine Road

Price$320,000

Est. Mortgage: $/month

MLS Number 5088484

  • Residential Single Family
  • PricePerSqFt 761.9
  • Full Bath 1
  • Address 111 Paine Road
  • Construction Existing

Seller willing to give concessions to Buyer at Closing. Propane heat with an air re-circulation system makes it very economical to heat, along with the woodstove. Cozy. Very cozy. Most obviously the quiet setting, ample parking, and privacy you will notice when you first view the property. There is a stream running along the west side of the lot which runs most of the year. The outbuilding features a wood fired two person sauna and a three season room for yoga, meditation, or relaxing when the weather is not cooperating. Everything about this building has character and was hand crafted. The woodstove provides some heat for the relaxation area as well. The fire pit in the side yard is where you will find yourself when the weather is dry and snow has yet to fall. Full remodel documentation and photos available. The 3/10 acre property lot is situated inside a large parcel which has been owned long term (multi-generation) by an owner who wants to preserve the integrity of the surrounding forest. No other homes are visible from the house and across the road is the Kinsman Cemetery. The road rarely has any traffic. It is private, peaceful, and quiet. You are roughly a 10 minute drive to Cannon Mountain for skiing, and Franconia Notch for hiking, though there are hiking trails and mountain biking right from the front door. Loon Mountain is about a half hour away. Littleton (with Home Depot, Lowes, Shaws, and Walmart) is about 20 minutes away.

Listed by Jason Saphire of www.HomeZu.com

$
$
%
$/month over payments
Federal 30-year interest rate: 7.24% last updated on Oct 29, 2026
* All Figures are estimates. Check with your bank or proposed mortgage company for actual interest rates.
This product uses the FRED® API but is not endorsed or certified by the Federal Reserve Bank of St. Louis.

Save FavoriteSchedule TourAsk A QuestionMore Details

686 Route 30 Dorset VT 05261

Dorset, VT686 Route 30

Price$320,000

Est. Mortgage: $/month

MLS Number 5106993

  • Residential Single Family
  • PricePerSqFt 160
  • Full Bath 1
  • Address 686 Route 30
  • Construction Existing

Village Mixed Use zoned Residence and Separate cottage located in the Hamlett of South Dorset...nearby Dorset's elementary School and Sheldon's Market. Conveniently located 3 miles from Manchester Ctr to the South or Dorset Village to the North. The main house offers 1350 SF, 2 bedrooms with overflow room, large closet, and sunroom entrance... The cottage is 675 SF with one bedroom and a great-room with 3/4 bath. The Hot Air furnace is a couple years old... there's also a wood stove. The Cottage is heated by propane. The cook's kitchens in both residences enjoy open great-room style living and have all appliances including gas ranges, refrigerators and dishwashers... there's laundry as well in both dwellings. See the Dorset Village Mixed Use zoning documents attached allowing retail, hospitality, home office services... etc. Please also note Dorset Short Term rental regulations. There are tenants and appts required with 24-48 hour notice.

Listed by Laura Beckwith and Elizabeth Romano of Josiah Allen Real Estate,Inc.

$
$
%
$/month over payments
Federal 30-year interest rate: 7.24% last updated on Oct 29, 2026
* All Figures are estimates. Check with your bank or proposed mortgage company for actual interest rates.
This product uses the FRED® API but is not endorsed or certified by the Federal Reserve Bank of St. Louis.

Virtual TourSave FavoriteSchedule TourAsk A QuestionMore Details

3 Harold Street Manchester NH 03104

Manchester, NH3 Harold Street

Price$320,000

Est. Mortgage: $/month

Active With Contract

MLS Number 5103584

  • Condo
  • PricePerSqFt 370.37
  • Square Feet 864
  • Bedrooms 2
  • New Contruction Existing

Enjoy the benefits of owning a home with private outdoor space, flexible living areas, and a convenient Manchester location. This condex offers the perfect balance of comfort, affordability, and lifestyle. Welcome to 3 Harold St in Manchester's desirable North End! This 2 bedroom condex offers the comfort of townhouse style living with the added benefit of no monthly condo fee. Located on a quiet cul-de-sac and surrounded by a peaceful wooded setting, this home provides privacy, convenience, and a place to enjoy the best of homeownership. This 864 square foot home features an open concept first floor with updated hardwood flooring and an eat-in kitchen with maple cabinets. The living and dining areas flow seamlessly, creating a functional space for everyday living and entertaining. The second floor offers two bedrooms and a full bathroom, providing flexibility for a home office, guest space, hobbies, or additional storage needs. Enjoy private outdoor living with a deck, patio, and fenced backyard, offering space to relax, entertain, garden, or enjoy the outdoors. A full basement provides valuable storage space and includes laundry hookups. With no monthly condo fee and fewer maintenance responsibilities than single-family homes, this property offers a great opportunity to enjoy comfortable, low-maintenance living. Conveniently located near major commuter routes including Routes 3 and 93, this home provides easy access throughout Southern New Hampshire. Enjoy nearby parks, recreation, shopping, dining, and entertainment including Livingston Park, Derryfield Park, the Currier Museum of Art, SNHU Arena, and the Palace Theatre. Everyday conveniences are close by with The Mall of New Hampshire, Market Basket, Hannaford, Whole Foods Market, Home Depot, Target, and numerous restaurants along South Willow Street and Elm Street.

Listed by Virginia Kazlouskas Gregory of Harmony R.E. Inc.

$
$
%
$/month over payments
Federal 30-year interest rate: 7.24% last updated on Oct 29, 2026
* All Figures are estimates. Check with your bank or proposed mortgage company for actual interest rates.
This product uses the FRED® API but is not endorsed or certified by the Federal Reserve Bank of St. Louis.

Virtual TourSave FavoriteSchedule TourAsk A QuestionMore Details

152 Blue Spruce Drive Bradford VT 05033

Bradford, VT152 Blue Spruce Drive

Price$320,000

Est. Mortgage: $/month

MLS Number 5092546

  • Residential Single Family
  • PricePerSqFt 229.89
  • Full Bath 1
  • Construction Existing
  • Bedrooms 3

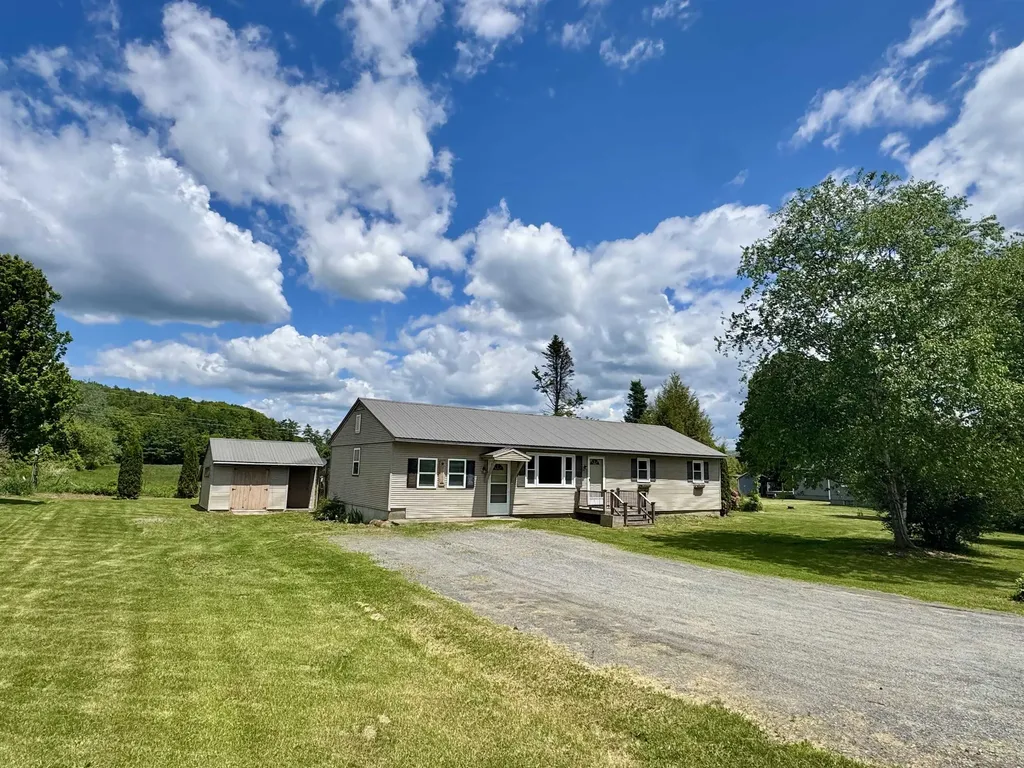
This inviting three-bedroom ranch is located in the desirable Blue Spruce development and offers the ease of one-level living with a functional open-concept layout. Featuring a spacious mudroom, dedicated office space, 1.5 baths, and comfortable living areas, this home is designed for both everyday living and entertaining. Step out onto the back screened in porch and enjoy your morning coffee while taking in the peaceful surroundings. The full unfinished basement offers excellent potential for additional living space, a home gym, workshop, or extra storage. A wonderful opportunity to make this well-located home your own! First showings will be at the Open House 06/06/2026 from 10 a.m.- 12 p.m.

Listed by Hartley White & Co of Coldwell Banker LIFESTYLES - Hanover

$
$
%
$/month over payments
Federal 30-year interest rate: 7.24% last updated on Oct 29, 2026
* All Figures are estimates. Check with your bank or proposed mortgage company for actual interest rates.
This product uses the FRED® API but is not endorsed or certified by the Federal Reserve Bank of St. Louis.

Save FavoriteSchedule TourAsk A QuestionMore Details

89 North Champlain Street Burlington VT 05401
Pending

MLS Number 5114194

  • Condo
  • PricePerSqFt 335.43
  • Square Feet 954
  • Bedrooms 2
  • New Contruction Existing

Convenience with a dose of privacy! This adorable condo in Burlington's Old North End offers the best of both worlds - a tucked-away setting and quick access to downtown. Welcome to Unit K at Park Place Townhomes Association! The main level features an open layout with a sun-filled living room and bamboo flooring. There's plenty of room to relax, whether you're curled up on the couch in the cozy corner nook enjoying views of the changing leaves or gathering with friends for a meal. The nearby kitchen and dining area make entertaining easy, with butcher block countertops and a double gas oven ready for your favorite recipes. There's even room to consider adding a small island for extra prep space. Just off the kitchen, a private back deck offers the perfect spot for morning coffee or unwinding at the end of the day. Upstairs, you'll find two generously-sized bedrooms, each with ample closet space and positioned on opposite sides of the home for added privacy. A full bathroom is conveniently located between them. Need a little more room? The basement offers plenty of potential to create a home gym, playroom, or rec space while still leaving room for storage. You'll also find the laundry appliances and a handy utility sink downstairs. Enjoy the simplicity of condo living and also utilize an assigned parking space safely tucked toward the back of the association's parking lot. Located farther back within the community and backing up to a wall of trees, this home feels pleasantly removed from the hustle and bustle while keeping you close to everything. The Burlington Waterfront and bike path, Church Street's shops and restaurants, and I-89 for weekend mountain adventures are all just minutes away. If you're looking for a home that balances convenience, comfort, and a little breathing room, this Old North End condo is worth a look!

Listed by Adam Carron of Coldwell Banker Hickok and Boardman

$
$
%
$/month over payments
Federal 30-year interest rate: 7.24% last updated on Oct 29, 2026
* All Figures are estimates. Check with your bank or proposed mortgage company for actual interest rates.
This product uses the FRED® API but is not endorsed or certified by the Federal Reserve Bank of St. Louis.

Save FavoriteSchedule TourAsk A QuestionMore Details

39 Atwood Street Brattleboro VT 05301

Brattleboro, VT39 Atwood Street

Price$320,000

Est. Mortgage: $/month

MLS Number 5075506

  • Residential Single Family
  • PricePerSqFt 277.78
  • Full Bath 1
  • Address 39 Atwood Street
  • Construction Existing

First time offered, EVER... built and loved by the current family, it is time to pass the keys to a new generation of owners ready to put their own love and dreams into this sweet home. Just across from the high and middle schools, around the corner from Oak Grove grade school, and down the street from the hospital and shopping. There is a first floor bed and bath for aging in place, but 2 big bedrooms and full bath up! The full basement has room for a workshop, storage or game room. Drive and carport are paved for easy maintenance. Huge shed in the back for storage or lawn care tools. Just what you have been waiting for!

Listed by Christine Lewis of Brattleboro Area Realty

$
$
%
$/month over payments
Federal 30-year interest rate: 7.24% last updated on Oct 29, 2026
* All Figures are estimates. Check with your bank or proposed mortgage company for actual interest rates.
This product uses the FRED® API but is not endorsed or certified by the Federal Reserve Bank of St. Louis.

Virtual TourSave FavoriteSchedule TourAsk A QuestionMore Details

11 Marsha Drive Alton NH 03810

Alton, NH11 Marsha Drive

Price$320,000

Est. Mortgage: $/month

Active With Contract

MLS Number 5103537

  • Residential Single Family
  • PricePerSqFt 317.46
  • Full Bath 1
  • Address 11 Marsha Drive
  • Construction Existing

Welcome to easy Lakes Region living at 11 Marsha Drive in desirable Alton Shores. This well-maintained 2-bedroom, 1-bath home offers 1,235 sq ft of comfortable year-round living on a generous 0.41-acre lot...and the real prize is the lifestyle that comes with it. As an Alton Shores Association member, you'll enjoy access to 4 association beaches on both Sunset Lake and Hills Pond, plus 1 community boat ramp, all for a low annual association fee of $550. Spend your summers swimming, kayaking, and paddle boarding just minutes from your door, then explore Alton Bay, Lake Winnipesaukee, Mount Major hiking, and year-round outdoor recreation. The home features an open, practical layout ideal for full-time living, a weekend getaway, or a smart investment. Enjoy a peaceful setting while remaining only a short drive from restaurants, shops, and the heart of the Lakes Region. Low Alton taxes and a quiet neighborhood make this an especially appealing package. Whether you're looking for your first Lakes Region home, a second home without the waterfront price tag, or a place to enjoy four seasons of New Hampshire recreation, 11 Marsha Drive delivers. Come see why so many people fall in love with Alton Shores. OPEN HOUSE THIS WEEKEND!

Listed by Anderson Mills & Associates of Coldwell Banker Realty Bedford NH

$
$
%
$/month over payments
Federal 30-year interest rate: 7.24% last updated on Oct 29, 2026
* All Figures are estimates. Check with your bank or proposed mortgage company for actual interest rates.
This product uses the FRED® API but is not endorsed or certified by the Federal Reserve Bank of St. Louis.

Virtual TourSave FavoriteSchedule TourAsk A QuestionMore Details

4167 Vt Route 12 Berlin VT 05602

Berlin, VT4167 Vt Route 12

Price$320,000

Est. Mortgage: $/month

MLS Number 5089608

  • Residential Single Family
  • PricePerSqFt 194.53
  • Full Bath 1
  • Address 4167 Vt Route 12
  • Construction Existing

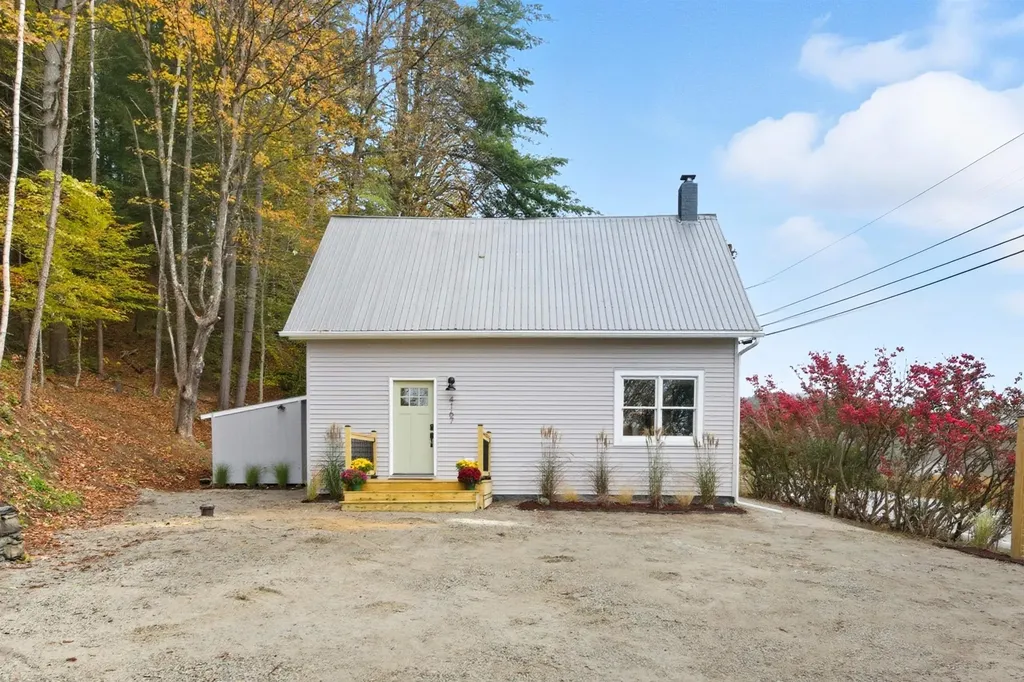
Discover this beautifully updated home where nearly every corner has been thoughtfully renovated to blend modern comfort with classic charm. Located just minutes from downtown Montpelier, this inviting property offers the perfect mix of convenience and character. Come inside to find a bright and inviting main level featuring an easy layout that seamlessly connects the living spaces. The cozy living room is warmed by a wood stove, making it ideal for crisp Vermont evenings, and bathed in natural light. The kitchen features sleek white cabinetry, stainless steel appliances, and direct access to the outdoor deck, perfect for summer grilling or morning coffee. A first-floor bedroom provides easy accessibility, while upstairs you'll find two additional bedrooms and a bonus room tucked behind a built-in bookcase. Ideal for a home office, reading room, or creative space, this hidden feature adds versatility and unique appeal. A new septic system was added in 2026, giving you peace of mind for years to come. With quality renovations throughout and a layout designed for both everyday living and entertaining, this charming home is ready to welcome you!

Listed by The Malley Group of KW Vermont

$
$
%
$/month over payments
Federal 30-year interest rate: 7.24% last updated on Oct 29, 2026
* All Figures are estimates. Check with your bank or proposed mortgage company for actual interest rates.
This product uses the FRED® API but is not endorsed or certified by the Federal Reserve Bank of St. Louis.

Save FavoriteSchedule TourAsk A QuestionMore Details

18 Granite Street Troy NH 03465

Troy, NH18 Granite Street

Price$320,000

Est. Mortgage: $/month

MLS Number 5110400

  • Residential Single Family
  • PricePerSqFt 209.84
  • Full Bath 2
  • Address 18 Granite Street
  • Construction Existing

Step into the timeless charm of this classic 1899 New Englander, offering a wonderful blend of historic character and comfortable everyday living. Set on .39 of an acre near the central square of Troy, this inviting 3-bedroom, 2-full-bath home provides plenty of space both inside and out. The main level features a welcoming living room, formal dining room, one of the full baths, and an updated eat-in kitchen designed for casual meals and gathering with family and friends. Three bedrooms, a small room for an office or nursery and another full bath upstairs provide flexibility for family, guests, or work-from-home needs. Outdoor living is a true highlight, with two levels of covered porches, a spacious deck, and a generous yard offering room to relax, garden, entertain, or simply enjoy the peaceful New England setting. Two sheds provide excellent storage for tools, equipment, and outdoor gear. With its historic appeal, practical layout, ample outdoor space, and location just a short distance from the Central Square, this Troy home offers the opportunity to enjoy classic New England living with everyday conveniences close at hand. Explore the Monadnock Region with hiking trails to Gap Mountain and Mount Monadnock close by, as well as various lakes in the region for water sports and many outdoor activities. Only twenty minutes to Keene, less than 20 minutes to the MA border, and two hours to Boston.

Listed by Michelle Howe of BHG Masiello Keene

$
$
%
$/month over payments
Federal 30-year interest rate: 7.24% last updated on Oct 29, 2026
* All Figures are estimates. Check with your bank or proposed mortgage company for actual interest rates.
This product uses the FRED® API but is not endorsed or certified by the Federal Reserve Bank of St. Louis.

Save FavoriteSchedule TourAsk A QuestionMore Details

44 Pleasant Street Claremont NH 03743

MLS Number 5102763

  • Commercial
  • PricePerSqFt 179.37
  • Address 44 Pleasant Street
  • Year Built 1925
  • Square Feet 1,784

Exceptional mixed -use commercial property located in the heart of downtown Claremont.This well maintained brick building offers approximately 1,784 square foot and features a highly visible street level commercial storefront with large display windows,attractive tin ceilings,and beautiful refinished hardwood floors.The upper level includes a tastefully renovated one-bedroom apartment,creating an excellent opportunity for owner -occupancy or additional rental income.Situated on the Pleasant st ,this property benefits from a strong pedestrian traffic and is surrounded by local shops,restaurants,and professional businesses.Whether you're looking to establish your own business,expand your investment portfolio,or enjoy the flexibility of a live/work space,this property offers endless potential.

Listed by April Shepard of Twin State Realty LLC

$
$
%
$/month over payments
Federal 30-year interest rate: 7.24% last updated on Oct 29, 2026
* All Figures are estimates. Check with your bank or proposed mortgage company for actual interest rates.
This product uses the FRED® API but is not endorsed or certified by the Federal Reserve Bank of St. Louis.

Virtual TourSave FavoriteSchedule TourAsk A QuestionMore Details

552 S Main Street Newport NH 03773

Newport, NH552 S Main Street

Price$320,000

Est. Mortgage: $/month

MLS Number 5083099

  • Residential Single Family
  • PricePerSqFt 209.15
  • Full Bath 1
  • Address 552 S Main Street
  • Construction Existing

This charming single-family home located at 552 S Main St in Newport, NH was built in 1950 and offers a cozy yet spacious living space. With 1 bathroom and 1,530 sqft of finished area, this two-story home is perfect for buyers looking for a peaceful retreat. Situated on a large lot spanning over 69,000 sqft, there is plenty of room for outdoor activities and gardening. The classic design of the home exudes character and warmth, making it a welcoming place to call home. Don't miss the opportunity to own this lovely property in a desirable location.

Listed by Derek Greene of Derek Greene

$
$
%
$/month over payments
Federal 30-year interest rate: 7.24% last updated on Oct 29, 2026
* All Figures are estimates. Check with your bank or proposed mortgage company for actual interest rates.
This product uses the FRED® API but is not endorsed or certified by the Federal Reserve Bank of St. Louis.

Save FavoriteSchedule TourAsk A QuestionMore Details

Broker Reciprocity 

Copyright 2026 PrimeMLS, Inc. All rights reserved. This information is deemed reliable, but not guaranteed. The data relating to real estate displayed on this display comes in part from the IDX Program of PrimeMLS. The information being provided is for consumers’ personal, non-commercial use and may not be used for any purpose other than to identify prospective properties consumers may be interested in purchasing. Data last updated November 4, 2026 5:53 AM EST