
SIGN UP or LOG IN 's Account

Log in to see your saved listings or edit your searches:

No account? Sign up now to save searches, listings, and get tailored listing notifications. It's free, opt-out anytime.

Find Your New Home

Sign Up Today!

Get fresh listings via email, save your favorite listings, match with similar properties, and unlock additional property info.

Create Your Account

Do not fill in this field:

Already have an account? Log in

and narrow your search. If you have fewer than 200 results, you can save your search.

Addison VT Commercial Real Estate

r=493-504
5747 Us Route 4 Bridgewater VT 05034
Active With Contract

MLS Number 5021605

  • Commercial
  • PricePerSqFt 62.65
  • Address 5747 Us Route 4
  • Year Built 1930
  • Square Feet 9,976

Highly visible commercial building now ready for a next entrepreneur to enjoy success! Among attributes of this well known commercial property: 1) On the west side of the building are 20 individual indoor self storage units, with radiant floor heating, that are income producing. There is obvious potential within the building to expand the number of storage units! 2) There are 4 large commercial size heated garage bays, with individual overhead doors. 3) The middle section of the building has 2 bays that combine for an interior space measuring 41' wide by 34' deep, with 11' ceilings. 4) The east end of the building has 2 bays that combine for an interior space measuring 46' deep and 42' wide, with 16' high ceilings. There is also a storage/office space loft in this section. 5) There is a detached free standing storage building that measures 30' by 14' with potential for use as retail space. 6) An unfinished second floor space above the storage units has yet further potential! 7) There is easy level access to the property, with onsite parking. 8) Property has a permit to install a holding tank for septic needs. The Town of Bridgewater does not restrict commercial use of property! The potential for income from multiple tenants, within the diverse spaces of this unique property is real! Currently, within the nearby communities of Woodstock and Killington there is a strong demand for commercial rental space. Highly visible near the junction of Rtes 4 and 100A. Opportunity awaits!!

Listed by John Wetmore of Wetmore Real Estate

$
$
%
$/month over payments
Federal 30-year interest rate: 7.4% last updated on Oct 15, 2026
* All Figures are estimates. Check with your bank or proposed mortgage company for actual interest rates.
This product uses the FRED® API but is not endorsed or certified by the Federal Reserve Bank of St. Louis.

Virtual TourSave FavoriteSchedule TourAsk A QuestionMore Details
63 Main Street Essex Junction VT 05452

MLS Number 5097565

  • Commercial
  • PricePerSqFt 232
  • Address 63 Main Street
  • Year Built 1900
  • Square Feet 2,694

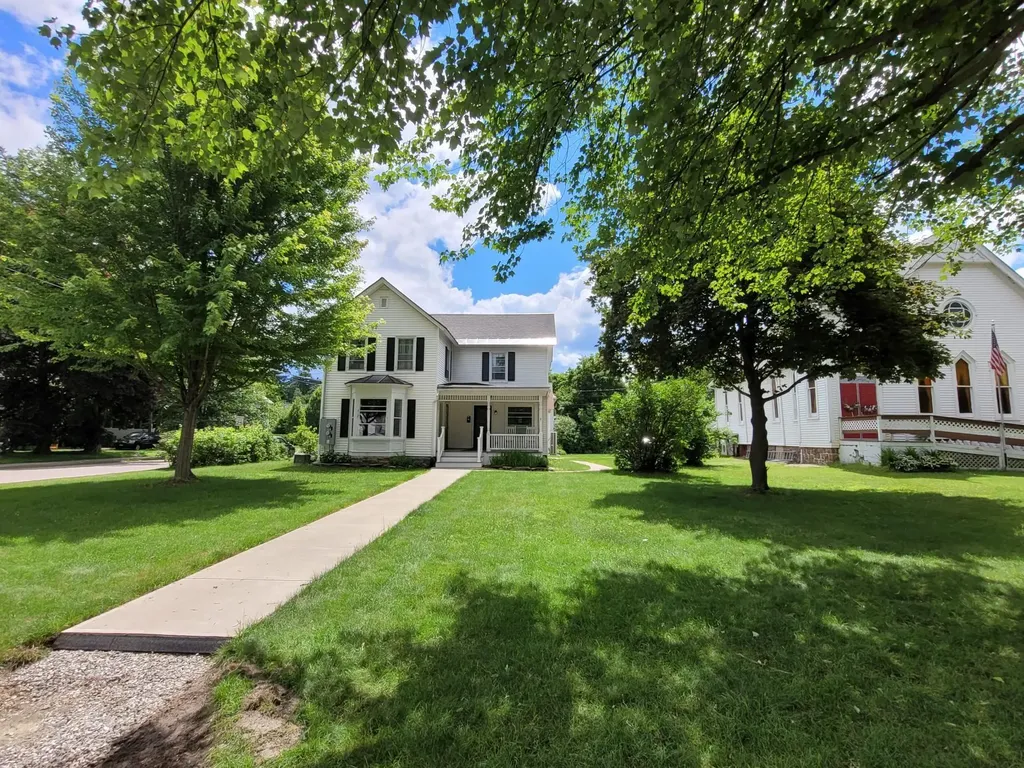
This stately, well preserved and tastefully updated and fitted up mixed use property is centrally located just passed 5 corners in area where mix of businesses, churches, services, and residential uses prevail. This very attractive property has a large green area for frontage, several covered porches, over the 3 entrances. The lower level is currently used for PT services with 3 treatment rooms, a large reception area, and large bright room for work out equipment, office and break room space and 2 half bathrooms. All in excellent condition and easily amenable to many different service uses or professional offices and the zoning regs allow many different uses for this area. The mixed- use capability is a real plus for investors. Also, the building could be converted back to full residential with the creation of a kitchen and full bathroom in lower level. The upper level is a large 2 bedroom rented apartment with very bright and large living room and bedrooms with its own private entrance and parking off street for 2 vehicles. This property could be attractive to owner user for professional or business uses of lower level and income from residential rental. Also, attractive to owner occupant who would convert lower to residence and have income from rental unit. So convenient to all services and shopping and schools and just a very lovely property and area overall to live and/or work in. Also listed as Multi-Family MLS#5097790.

Listed by Warren Palm of BHHS Vermont Realty Group/S Burlington

$
$
%
$/month over payments
Federal 30-year interest rate: 7.4% last updated on Oct 15, 2026
* All Figures are estimates. Check with your bank or proposed mortgage company for actual interest rates.
This product uses the FRED® API but is not endorsed or certified by the Federal Reserve Bank of St. Louis.

Virtual TourSave FavoriteSchedule TourAsk A QuestionMore Details
3763 Vt 109 Cambridge VT 05492

MLS Number 5070203

  • Commercial
  • Address 3763 Vt 109
  • Year Built 1831
  • Acreage 2.01
  • Area VT-Lamoille

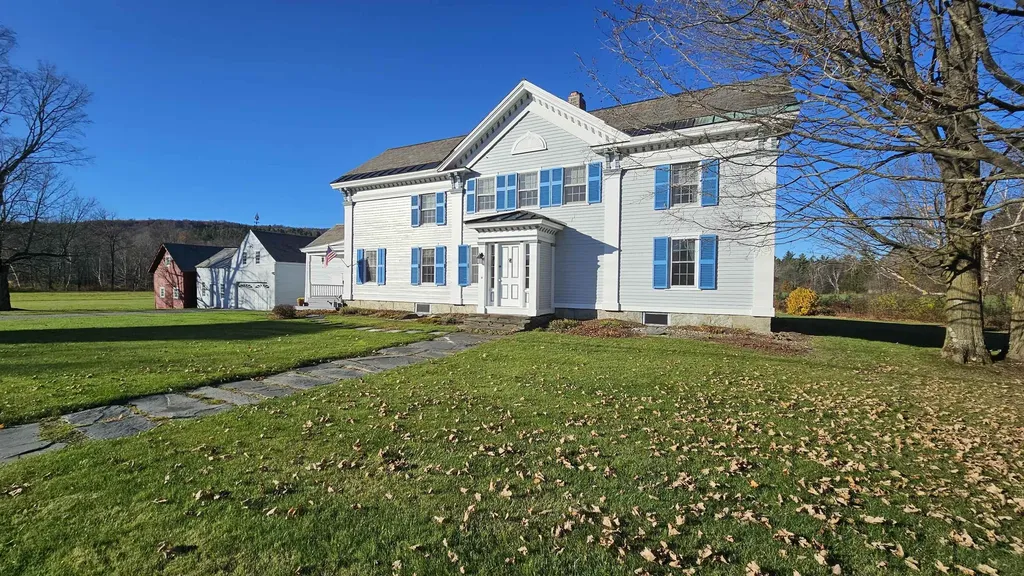
Step back in time with this impeccably maintained 1831 farmhouse, rich in charm, character, and original architectural details. Once a historic stagecoach stop complete with inn, carriage house, and general store, this extraordinary property blends preserved craftsmanship with thoughtful updates throughout. The main home offers six bedrooms-five on the second floor plus a first-floor bedroom-along with a first-floor den, making it ideal for a large family, multigenerational living, or a Bed & Breakfast opportunity. Located just 9 miles from Smuggler's Notch, the property is perfectly positioned for a country inn or getaway retreat. Inside, you'll find gorgeous random-width wide plank wood floors, with many planks measuring up to 18 inches wide, complemented by stunning original woodwork including ornate door and window trim, wainscoting, chair rails, and tall baseboards. The living room features dramatic 10-inch floor moldings and distinctive curved walls. Rooms are generously sized and filled with natural light, and two staircases add to the home's historic appeal and functionality. There is exceptional expansion potential, with three additional areas ready to be finished: the barn, space over the garage, and a portion of the house-offering endless possibilities for additional living space, rental income, or a home business. Parking is plentiful with a two-car garage plus a separate parking area accommodating at least three more vehicles. Additional features include two boilers (oil and wood), space to add a third bathroom, and a character-filled basement with cozy stone walls-perfect for an “Old English pub” or entertaining space. Outdoor living shines with a 16x10 covered porch, 23x14 deck, and two peaceful acres ideal for gardening, lawn games, or small-scale farming, all surrounded by beautiful country and mountain views. A rare opportunity to own a truly special historic property with versatility, income potential, and timeless New England charm.

Listed by Lisa Friedman of Great American Dream Realty

$
$
%
$/month over payments
Federal 30-year interest rate: 7.4% last updated on Oct 15, 2026
* All Figures are estimates. Check with your bank or proposed mortgage company for actual interest rates.
This product uses the FRED® API but is not endorsed or certified by the Federal Reserve Bank of St. Louis.

Save FavoriteSchedule TourAsk A QuestionMore Details
125 Main Street Newmarket NH 03857

MLS Number 5052359

  • Commercial
  • PricePerSqFt 242.34
  • Address 125 Main Street
  • Year Built 1900
  • Square Feet 2,579

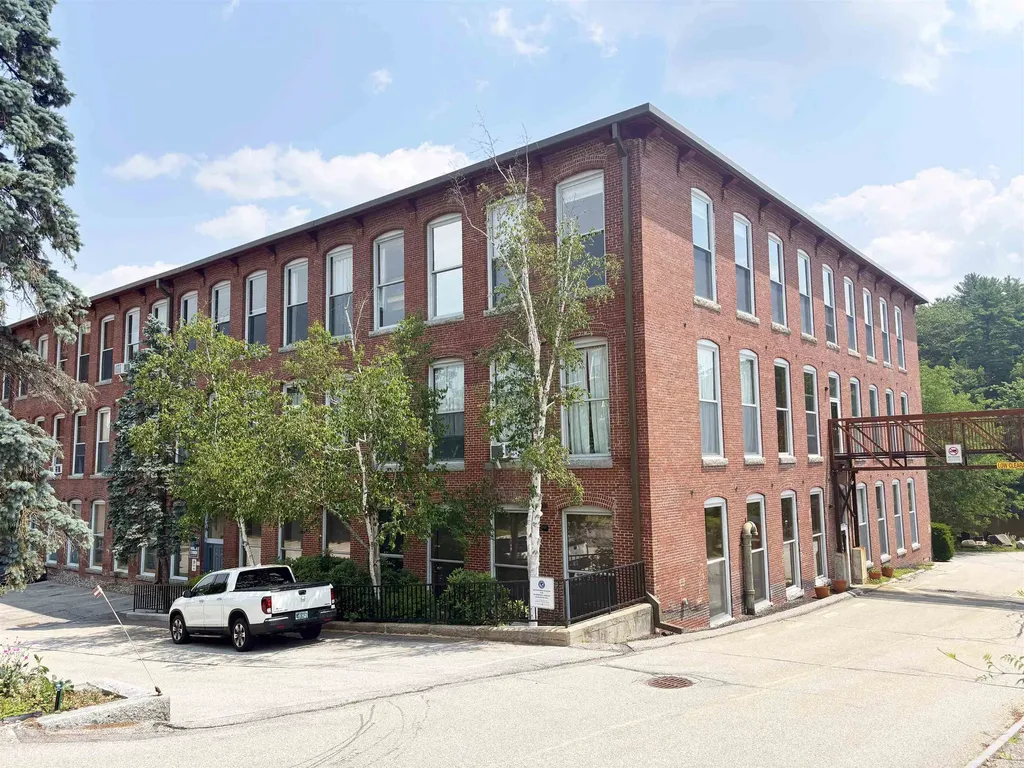
A rare opportunity to acquire two adjacent studio-style office condominiums in the highly sought-after Rivermoor Landing complex, ideally located in the heart of downtown Newmarket, NH. Flexible purchase options make it perfect for owner-occupants seeking smaller professional spaces or investors looking for income generation. Unit B is 1,122± SF offered individually or as a combined package with abutting Unit A for a total of 2,579± SF. Convenient ample on-site parking for clients and employees alike. Newmarket offers a thriving business environment with an authentic small-town feel, perfect for professional firms, creative studios, wellness practices, and more. Situated along the waterfront with nearby walking trails, dining, shopping, and other downtown amenities.

Listed by Abby Bachman of Colliers International

$
$
%
$/month over payments
Federal 30-year interest rate: 7.4% last updated on Oct 15, 2026
* All Figures are estimates. Check with your bank or proposed mortgage company for actual interest rates.
This product uses the FRED® API but is not endorsed or certified by the Federal Reserve Bank of St. Louis.

Save FavoriteSchedule TourAsk A QuestionMore Details

254 Court Street Laconia NH 03246

MLS Number 5112415

  • Commercial
  • Address 254 Court Street
  • Year Built 1900
  • Acreage 0.26
  • Area NH-Belknap

An exceptional mixed-use opportunity in the heart of Laconia, 254 Court Street is a substantial property offering an impressive five-unit configuration with tremendous flexibility and income potential. The property includes two commercial office units, each with its own bath, plus three 1-bedroom, 1-bath residential units (all currently rented), creating a versatile setup for investors, owner-occupants, business owners, or those seeking multiple income streams. Zoned for mixed use, this property offers an outstanding combination of residential and commercial space in a location positioned for year-round activity. Natural gas heat, public water, and public sewer add to the practical appeal. Laconia is a premier Lakes Region destination with an exceptional blend of small-city amenities and four-season recreation. Downtown offers restaurants, cafes, shops, arts, entertainment, community events, and the scenic Laconia Riverwalk, while the WOW Trail provides a paved multi-use route for walking, running, biking, and cross-country skiing. The city also boasts multiple beaches and parks, including Weirs Beach on Lake Winnipesaukee, Bartlett Beach on Lake Winnisquam, and Opechee Park, putting boating, fishing, swimming, hiking, and outdoor recreation close at hand. The renowned Weirs Beach area adds waterfront attractions, public docks, seasonal activity, and easy access to Lake Winnipesaukee. With its strong Lakes Region appeal, year-round tourism, expanding downtown, and diverse residential and commercial uses, Laconia offers an exceptional setting for this unique property. Bring your vision and take advantage of this rare opportunity to own a sizable mixed-use property with multiple units and outstanding possibilities. Photos may be digitally enhanced.

Listed by Heather Goodwin of EXP Realty

$
$
%
$/month over payments
Federal 30-year interest rate: 7.4% last updated on Oct 15, 2026
* All Figures are estimates. Check with your bank or proposed mortgage company for actual interest rates.
This product uses the FRED® API but is not endorsed or certified by the Federal Reserve Bank of St. Louis.

Virtual TourSave FavoriteSchedule TourAsk A QuestionMore Details

89 Peck Farm Road Winthrop ME 04364

MLS Number 5091452

  • Commercial
  • PricePerSqFt 61.32
  • Address 89 Peck Farm Road
  • Year Built 1996
  • Square Feet 10,030

Warehouse/Office & Pole Barn | Self-Storage Income Route 202 Self Storage is strategically located at 89 Peck Farm Road in Winthrop, Maine. This property is positioned directly on the heavily trafficked Route 202 corridor, one of central Maine’s primary arterial highways connecting Augusta to the greater Lewiston/Auburn metro area. With a daily traffic count of 14,410 vehicles (Maine DOT), the property enjoys exceptional visibility and accessibility for drive-up customers. The surrounding Winthrop trade area is a growing, year-round community with strong seasonal demand driven by lake recreation on nearby Annabessacook, Maranacook, and Cobbosseecontee lakes generating robust demand for boat, RV, and recreational equipment storage. The property comprises four buildings totaling 8,830+/- SF on 1.9+/- commercially zoned acres, including a 1-acre lot with potential for expansion, subject to town approval. Built in 1996 the site features a paved private lot with 338+/- ft of frontage on Route 202. Occupancy includes a mix of self-storage units, outdoor parking, warehouse space, and a pole barn for covered storage, further diversifying the income stream.

Listed by Jessie Gilton of NAI Norwood Group, Joseph Mendola of NAI Norwood Group

$
$
%
$/month over payments
Federal 30-year interest rate: 7.4% last updated on Oct 15, 2026
* All Figures are estimates. Check with your bank or proposed mortgage company for actual interest rates.
This product uses the FRED® API but is not endorsed or certified by the Federal Reserve Bank of St. Louis.

Save FavoriteSchedule TourAsk A QuestionMore Details

14 Washington Street Conway NH 03818

MLS Number 5072178

  • Commercial
  • Address 14 Washington Street
  • Year Built 1930
  • Acreage 0.24
  • Area NH-Carroll

Exceptionally well-located commercial property in the heart of Conway Village, set on the corner of a busy intersection with traffic counts reported at over 12,000 cars per day, offering excellent exposure for almost any concept. The site features ample parking and municipal water and sewer, making future adaptation or expansion far more straightforward. The main level offers an open, highly visible retail space, supported by several smaller office rooms that can be used individually, combined, or repurposed as back-of-house, consultation, or storage areas. Above the office area is a caretaker's apartment, ideal for an owner-operator seeking live/work convenience or for generating additional rental income. The walkout lower level includes practical storage space with two 7-foot overhead garage doors, allowing easy loading and unloading of inventory or persoanl items. The building underwent a renovation in 2011 and has been well maintained since, providing a turnkey platform for a wide range of commercial uses. With its corner-lot prominence, abundant parking, town utilities, and flexible layout, the property is well suited for retail, professional office, personal services, leisure and entertainment uses, or even future housing or mixed-use concepts, subject to local approvals. An additional lot on the corner is included in the sale, offering excellent potential for high-impact signage, extra parking, or outdoor display space to further enhance visibility and functionality.

Listed by Greydon Turner of Pinkham Real Estate

$
$
%
$/month over payments
Federal 30-year interest rate: 7.4% last updated on Oct 15, 2026
* All Figures are estimates. Check with your bank or proposed mortgage company for actual interest rates.
This product uses the FRED® API but is not endorsed or certified by the Federal Reserve Bank of St. Louis.

Save FavoriteSchedule TourAsk A QuestionMore Details
184 Mammoth Road Londonderry NH 03053

MLS Number 5069564

  • Commercial
  • PricePerSqFt 140
  • Address 184 Mammoth Road
  • Year Built 1985
  • Square Feet 4,300

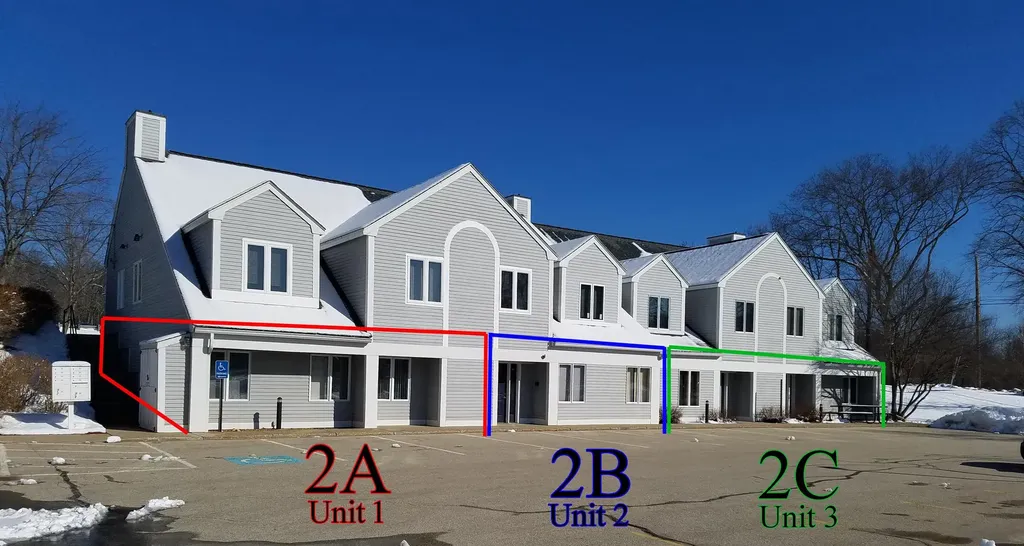
1 or 2 condominium units for sale or lease. Configured w/private offices (many w/ plumbing), open areas, offices, work spaces, kitchenette & 3 restrooms. Located in midst of many medical facilities, incl. Elliot, Parkland Rehab & more. While in close proximity to many other medical establishments, could be for medical/office or other uses. Huge parking lot & excel. signage. Just about on corner of Rte 128 & 102 & off of Exit 4, I-93. Unit 2A & 2B/C can be purchased separately or together. Units are avail. for lease, too. Located within the Londonderry Medical Park I. #1. 1,125 +/- SF office/commercial condo for sale or lease. Unit 1(2A) is an end unit. The unit has multiple private rooms & offices, many w/plumbing. 4 private exam rooms or offices & 2 private offices. Private restrooms & entrance off parking lot make this very flexible for many varying uses. Unit is avail. for lease or sale separately & w/ the 2 addl. adjacent units (AKA 2A). (Unit 2: 1,055 SF & Unit 3: 2,120 SF) #2. 1,055 +/- SF office/commercial condo for sale or lease only w/ Unit #3 (or with #1 & #3). 4 or 5 private offices or rooms, most w/plumbing. Private restroom & entrance off parking lot make this very flexible space for many varying uses. Condo is avail. for sale along w/ Unit 1 & 3 or with just #3 (not available separately). #3. Unit 3 (2C) is a 2,120 +/- SF end unit, office/commercial condo for sale/lease.Unit has large open areas. Can purchase/lease w/ Unit 2 or Unit 1 & 3(not separately

Listed by Scott Reiff of BHHS Verani Londonderry

$
$
%
$/month over payments
Federal 30-year interest rate: 7.4% last updated on Oct 15, 2026
* All Figures are estimates. Check with your bank or proposed mortgage company for actual interest rates.
This product uses the FRED® API but is not endorsed or certified by the Federal Reserve Bank of St. Louis.

Save FavoriteSchedule TourAsk A QuestionMore Details

14 Terrill Street Rutland City VT 05701

MLS Number 5107029

  • Commercial
  • PricePerSqFt 197.24
  • Address 14 Terrill Street
  • Year Built 1920
  • Square Feet 3,042

Where business history meets built-in income potential, this distinctive3,042-square-foot commercial property offers a rare chance to acquire an established bakery setting with a three-bedroom apartment above. The main level has long served as a bakery, pairing recognizable local presence with the practical infrastructure needed to keep production moving. Equipment is included in the sale, helping a new owner step into the space with fewer startup hurdles. Whether continuing the bakery tradition, introducing a fresh culinary concept, or adapting the premises for another venture, the flexible footprint invites an entrepreneurial next chapter. Upstairs, a second-level three-bedroom, two-bathroom apartment adds valuable versatility and rental income potential. It may support an owner-occupant arrangement, provide housing connected to the business, or serve as a separate long-term rental, subject to applicable requirements. The basement delivers abundant storage for supplies, inventory, and seasonal items. Two outbuildings expand the property's utility, including one configured as a walk-in cooler. That uncommon feature is a meaningful advantage for food-service operations, growers, caterers, or other businesses requiring cold storage. Beyond the property, Main Street Park is moments away, while Marble Valley Regional Transit makes connections around Rutland convenient. Killington Ski Area adds a renowned four-season destination within driving reach, helping place the business near both everyday activity and regional recreation. Bring your business plan, explore the income possibilities, and arrange a private tour to see how this one-of-a-kind property can work for you.

Listed by Nancy Greenwood of Watson Realty & Associates

$
$
%
$/month over payments
Federal 30-year interest rate: 7.4% last updated on Oct 15, 2026
* All Figures are estimates. Check with your bank or proposed mortgage company for actual interest rates.
This product uses the FRED® API but is not endorsed or certified by the Federal Reserve Bank of St. Louis.

Virtual TourSave FavoriteSchedule TourAsk A QuestionMore Details
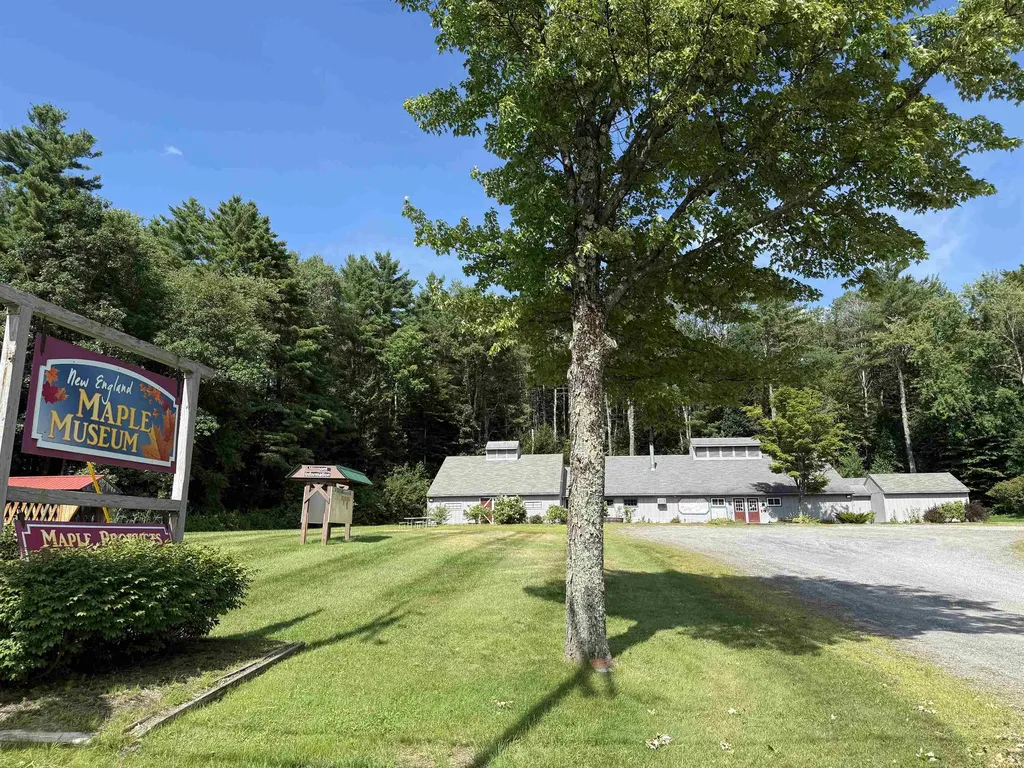
4578 Us Route 7 Pittsford VT 05763

MLS Number 5057824

  • Commercial
  • PricePerSqFt 86.93
  • Address 4578 Us Route 7
  • Year Built 1977
  • Square Feet 6,902

Step into one of Vermont's sweetest landmarks! The New England Maple Museum, a long-standing attraction dedicated to the state's signature industry, is now available for purchase - including both the real estate and the established business. Located on highly traveled U.S. Route 7, the property enjoys excellent visibility and year-round traffic, drawing tourists, day-trippers, and locals alike. The museum offers engaging exhibits on Vermont's maple sugaring heritage, a retail shop featuring local maple products, and ample space for events and group visits. Its reputation as a must-stop destination along Vermont's busiest north-south corridor makes it a rare opportunity for both hospitality and retail-minded buyers. The sale includes the recently renovated and well-maintained building, business goodwill, fixtures, and equipment. With its proven customer base and strategic location between Rutland and Middlebury, the property is positioned for continued success - whether operated in its current form or adapted for new concepts. This is a unique chance to own a piece of Vermont history while investing in a business with strong brand recognition and prime highway frontage!

Listed by Andy Paluch of Longview Commercial Real Estate

$
$
%
$/month over payments
Federal 30-year interest rate: 7.4% last updated on Oct 15, 2026
* All Figures are estimates. Check with your bank or proposed mortgage company for actual interest rates.
This product uses the FRED® API but is not endorsed or certified by the Federal Reserve Bank of St. Louis.

Save FavoriteSchedule TourAsk A QuestionMore Details

632 Putney Road Brattleboro VT 05301

MLS Number 5106674

  • Commercial
  • PricePerSqFt 1250
  • Address 632 Putney Road
  • Year Built 1995
  • Square Feet 480

Rare opportunity! This amazing 1 acre property is located on the gold strip of Putney road, with high visibility and tremendous versatility... the site could have many uses, but highest and best is likely exactly what it is...the well known.....much enjoyed and appreciated TOP OF THE HILL GRILL. This long standing business has morphed over the years from the take out stand, to a 1500 square foot, full service kitchen where all the prep and smoking is done....including 2 easily accessible bathrooms.....a newly renovated ice cream shack, a heated deck house, and a 2000 square foot deck with seating for about 75. There is room for potential expansion possible for breakfast or soups etc in the winter. It comes fully equipped, and seller is willing to discuss name and receipt transfer. Easy in and out parking, a view of the river set back and wild life and plenty of sit down space are just great benefits of the location. Check with town zoning for other use options. Just think, land and buildings for sale on Putney Road.

Listed by Christine Lewis of Brattleboro Area Realty

$
$
%
$/month over payments
Federal 30-year interest rate: 7.4% last updated on Oct 15, 2026
* All Figures are estimates. Check with your bank or proposed mortgage company for actual interest rates.
This product uses the FRED® API but is not endorsed or certified by the Federal Reserve Bank of St. Louis.

Save FavoriteSchedule TourAsk A QuestionMore Details

1599 Monkton Road Monkton VT 05473

MLS Number 5113394

  • Commercial
  • PricePerSqFt 202.7
  • Address 1599 Monkton Road
  • Year Built 1820
  • Square Feet 2,960

RARE COMMERCIAL AND RESIDENTIAL OPPORTUNITY! Welcome to 1599 Monkton Road, a unique property combining residential flexibility with substantial commercial potential in a highly desirable location situated between Burlington & Middlebury. Additionally, comes with agricultural zoning for even more potential uses, as the previous owners had horses on property. Set on 8.08 acres, the property features an 1820 Colonial currently configured for multi-family rentals, plus an expansive shop previously utilized as a high-end woodworking production facility. The shop offers approximately 5,000 sq. ft. of space & coveted 3-phase power with 4 separate heating zones, creating an exciting opportunity for a workshop, studio, production facility, storage, home-based business or other commercial pursuits, subject to applicable zoning & approvals. Ample on-site parking exists with no lack of space, 388' of frontage along a paved public road, cable internet & separate utilities throughout the various spaces further enhance the property's versatility and investment potential. The residential dwelling provides additional flexibility for owner occupancy, employee housing, conventional rental income streams, or multi-generational living, while the surrounding acreage offers mountain views, mature shade, a stream & room to expand your vision. The upgrades list is long, highlighted by a metal roof, drilled well, new septics, updated heating units, blown insulation & natural Vermont surroundings. Whether you're an entrepreneur searching for space to operate your business or agricultural endeavors, an investor looking for multiple potential income streams or a buyer seeking a true live/work compound, 1599 Monkton Road offers a combination of acreage, infrastructure & flexibility that is increasingly difficult to find. Bring your business, your ideas & your vision! This is one you don't want to miss!

Listed by Connor Johnson of KW Vermont

$
$
%
$/month over payments
Federal 30-year interest rate: 7.4% last updated on Oct 15, 2026
* All Figures are estimates. Check with your bank or proposed mortgage company for actual interest rates.
This product uses the FRED® API but is not endorsed or certified by the Federal Reserve Bank of St. Louis.

Save FavoriteSchedule TourAsk A QuestionMore Details

Broker Reciprocity 

Copyright 2026 PrimeMLS, Inc. All rights reserved. This information is deemed reliable, but not guaranteed. The data relating to real estate displayed on this display comes in part from the IDX Program of PrimeMLS. The information being provided is for consumers’ personal, non-commercial use and may not be used for any purpose other than to identify prospective properties consumers may be interested in purchasing. Data last updated October 20, 2026 7:23 PM EDT
