
SIGN UP or LOG IN 's Account

Log in to see your saved listings or edit your searches:

No account? Sign up now to save searches, listings, and get tailored listing notifications. It's free, opt-out anytime.

Find Your New Home

Sign Up Today!

Get fresh listings via email, save your favorite listings, match with similar properties, and unlock additional property info.

Create Your Account

Do not fill in this field:

Already have an account? Log in

and narrow your search. If you have fewer than 200 results, you can save your search.

Addison VT Commercial Real Estate

r=505-516
2054 Whitefield Road Bethlehem NH 03574

MLS Number 5096620

  • Commercial
  • PricePerSqFt 133.58
  • Address 2054 Whitefield Road
  • Year Built 1984
  • Square Feet 4,491

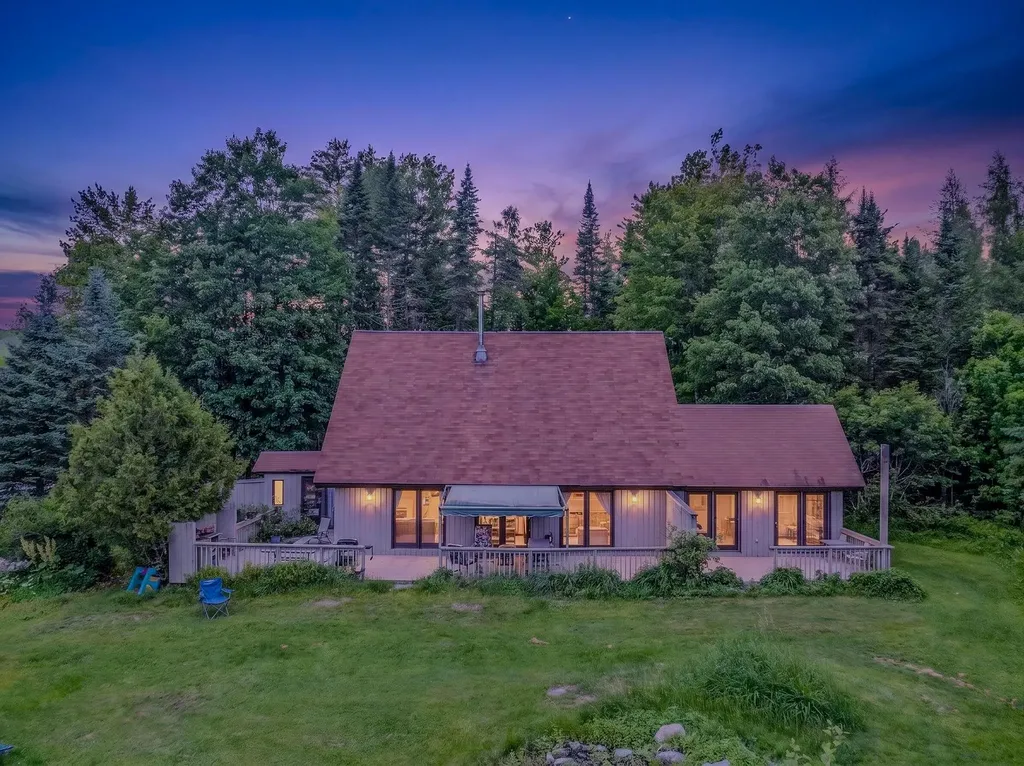
Current home of Sunset Hill Stables. This property features A spacious open-concept home with in-law apartment, a 7-stall barn, pond, paddock, and nearly 10 pristine acres-next to the 105 snowmobile corridor, in one of New Hampshire's most iconic areas. The main building offers just under 2,400 sq ft: 3 bedrooms and 2 baths across two floors, soaring ceilings, and a modern floor plan built to maximize efficiency. Adorned with knotty pine and teaming with natural light, it's a true north country sanctuary-and the bright sunroom would make the most inviting of home offices. Attached is a full in-law apartment with bath, bedroom, kitchen, and living room, plus a slider onto the large shared deck. A lease is in place through May 2027-offset the cost of ownership with income from day one, then decide your own path down the road. In view of the deck stands the stable/barn: 7 stalls, tack room, run-in, 24'x24' garage, a full-length hay loft above, and a carport for covered storage of your toys-real infrastructure that's nearly impossible to replicate today. Behind the home sit a wood shed and storage pavilion, including an enclosed space where the current owner makes maple syrup each spring. Past the paddock, a trail meanders to the on-site pond, where you'll often find deer frolicking about at the water's edge. Zoning here allows a myriad of uses, opening the door to equestrian, agricultural, and a range of other possibilities. The property provides the insulation from the outside world so many seek, yet stays minutes from Littleton and close to Bethlehem, Cannon, Bretton Woods, and the rest of the North Country's four-season recreation. Step out your back door onto the snowmobile corridor in winter, hike and ride the same trails come summer, and return each evening to your own private mountain sanctuary. This is the rare property that asks for no compromise. Traffic count nearly 5,000 CPD.

Listed by Keegan Rice of Badger Peabody & Smith Realty

$
$
%
$/month over payments
Federal 30-year interest rate: 7.4% last updated on Oct 15, 2026
* All Figures are estimates. Check with your bank or proposed mortgage company for actual interest rates.
This product uses the FRED® API but is not endorsed or certified by the Federal Reserve Bank of St. Louis.

Virtual TourSave FavoriteSchedule TourAsk A QuestionMore Details
892 Lafayette Road Hampton NH 03842

MLS Number 5084605

  • Commercial
  • PricePerSqFt 178.54
  • Address 892 Lafayette Road
  • Year Built 1978
  • Square Feet 3,360

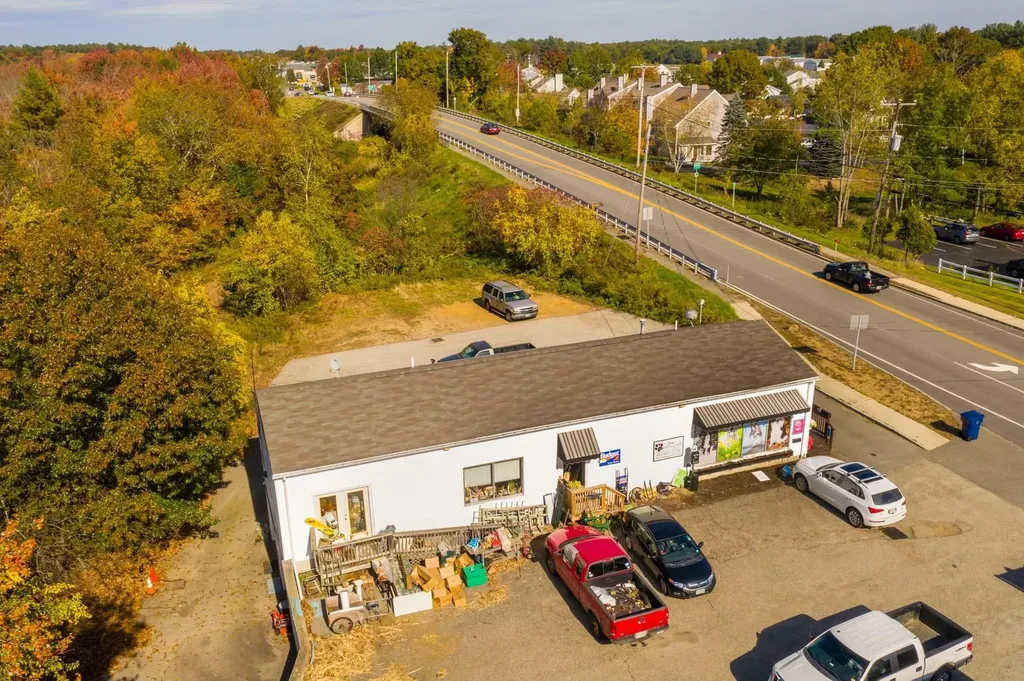
PRIME ROUTE 1 (LAFAYETTE ROAD) LOCATION! 65K BELOW ASSESSED VALUE! HAMPTON, NH Commercial/Retail Free-Standing Building with good visibility, signage and generous ½ acre lot with Town Water & Sewer and Natural Gas. Formerly had Doggy Day Care, Flower Shop & Budget Rental Trucks operating out of this space and plenty of options for single or multiple users for owner occupied use with rental income. Currently vacant and plenty of off-street parking. Direct access to lower level from the rear as well as access to main floor from the front, street side door, and two side doors. Flexible layout with interior access to lower level from the main floor. Previously an apartment downstairs with residential owner occupancy allowed with owner operated business upstairs (Prior Doggy Daycare had a variance in hand for owner occupied residential use downstairs with owner occupied business upstairs). Excellent opportunity for an investor or owner/user. Easy to show on short notice! Inside has been gutted and ready for you to fit up for your business.

Listed by Michael Fecteau of KW Coastal and Lakes & Mountains Realty

$
$
%
$/month over payments
Federal 30-year interest rate: 7.4% last updated on Oct 15, 2026
* All Figures are estimates. Check with your bank or proposed mortgage company for actual interest rates.
This product uses the FRED® API but is not endorsed or certified by the Federal Reserve Bank of St. Louis.

Save FavoriteSchedule TourAsk A QuestionMore Details

172 Mayhew Turnpike Plymouth NH 03264

MLS Number 5107250

  • Commercial
  • PricePerSqFt 256.76
  • Address 172 Mayhew Turnpike
  • Year Built 1988
  • Square Feet 2,336

172 Mayhew Turnpike Road - A rare opportunity to acquire an established, fully equipped auto body facility. Set on 1.87 acres, the property includes a three-bay shop, dedicated office, separate two-car garage, and an extensive equipment package that allows the next owner to build on a setup already created for collision repair and refinishing. The shop includes a cross-draft spray booth, frame rack with scissor lift, 6,000-lb. mid-rise lift, Ingersoll-Rand compressor, Snap-On A/C machine, Pro Spot and Snap-On welders, Mac Tools plasma cutter, diagnostic scanner, sand blaster, paint equipment and a large MAC tool station with assorted tools. (See full equipment list.) A separate office provides space for estimates, scheduling, customer service, and day-to-day business operations, while the additional two-car garage adds useful storage or vehicle space. The equipment, furnishings, and specialized shop components included with the sale represent a substantial advantage over outfitting a facility from the ground up. Located on a state highway just minutes from Interstate 93 and downtown Plymouth, the property provides convenient access to Plymouth and surrounding Central New Hampshire communities. Whether you're an experienced technician ready to own your shop or an established automotive business looking to expand, 172 Mayhew Turnpike Road brings the real estate, shop space, and specialized equipment together in one package.

Listed by Richard Gowen and Tara Gowen of EXP Realty

$
$
%
$/month over payments
Federal 30-year interest rate: 7.4% last updated on Oct 15, 2026
* All Figures are estimates. Check with your bank or proposed mortgage company for actual interest rates.
This product uses the FRED® API but is not endorsed or certified by the Federal Reserve Bank of St. Louis.

Virtual TourSave FavoriteSchedule TourAsk A QuestionMore Details

25 & 31 North Street Proctor VT 05765

MLS Number 5030232

  • Commercial
  • PricePerSqFt 147.46
  • Address 25 & 31 North Street
  • Year Built 1880
  • Square Feet 4,062

Franklin's Restaurant has been a generational gathering place in the historic town of Proctor, attracting a loyal local following with its small town warmth and welcoming atmosphere reminiscent of a certain popular TV show. Anchoring an important part of the town's social life, the almost 4000 square foot building, complete with two income producing apartments, sits on a 16.78 Acres of land constituting two separate parcels: 5.66 of which host the restaurant/multi-family business, and 11.12-Acres which include the historic Sutherland Falls Quarry, whose unique beauty opens the door to several other income possibilities (such as expanded outdoor catering capabilities and residential development/subdivision). The Restaurant and Multi-family building are available with just the 5.66 acres alone for $499,000, found at MLS#5030231. The Restaurant itself, with innumerable upgrades (list found separately) seats 72 people plus outdoor seating and is a complete and functioning turnkey operation with a loyal staff, convivial atmosphere, wood floors, pool table, attractive bar and state of the art kitchen. Inventory and all furnishings are included in the transfer. Come inspect this promising opportunity today!

Listed by Zachary Zupan and Lawrence Zupan of EXP Realty

$
$
%
$/month over payments
Federal 30-year interest rate: 7.4% last updated on Oct 15, 2026
* All Figures are estimates. Check with your bank or proposed mortgage company for actual interest rates.
This product uses the FRED® API but is not endorsed or certified by the Federal Reserve Bank of St. Louis.

Virtual TourSave FavoriteSchedule TourAsk A QuestionMore Details
399-401 South Main Street Laconia NH 03246

MLS Number 5030626

  • Commercial
  • PricePerSqFt 243.5
  • Year Built 1974
  • Square Feet 2,460
  • Acreage 0.47

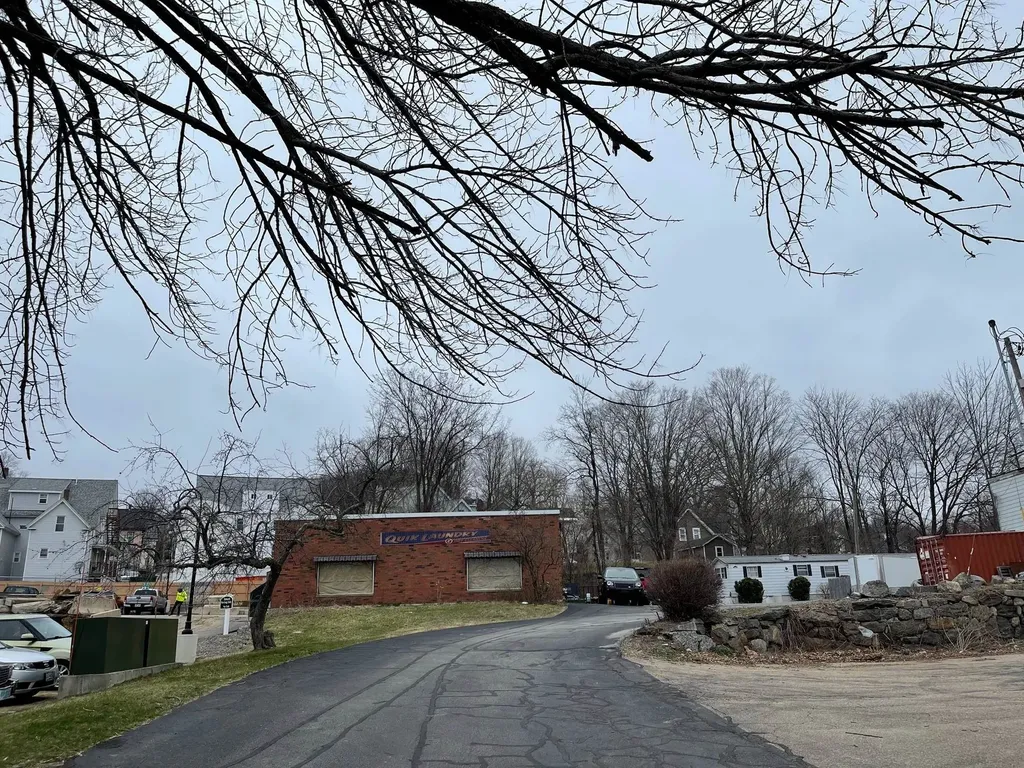
This commercial building and lot also has a residential mobile home with income. Currently this building is being used as a warehouse. Many possibilities for the property use, retail, auto dealer, mechanic or body shop , plumber, electrician, carpenter and the list is endless.

Listed by Reed Heath of Coldwell Banker Realty Gilford NH

$
$
%
$/month over payments
Federal 30-year interest rate: 7.4% last updated on Oct 15, 2026
* All Figures are estimates. Check with your bank or proposed mortgage company for actual interest rates.
This product uses the FRED® API but is not endorsed or certified by the Federal Reserve Bank of St. Louis.

Save FavoriteSchedule TourAsk A QuestionMore Details
3 Putnam Road Newport NH 03773

MLS Number 5084172

  • Commercial
  • PricePerSqFt 100.3
  • Address 3 Putnam Road
  • Year Built 1960
  • Square Feet 5,972

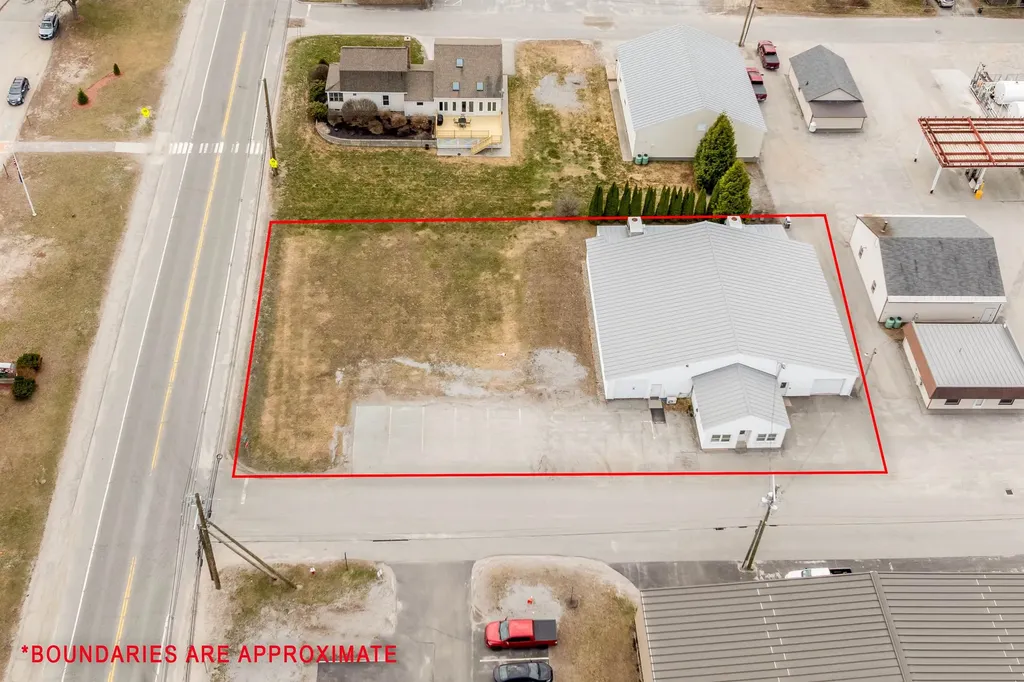
Ideally located commercial and investment opportunity in Newport, NH. This offering includes a 5,972 sq. ft. building featuring a standing seam metal roof and vinyl siding, set on a 0.505-acre lot with road frontage on both Route 10 and Putnam Road. On-site parking off Putnam Road accommodates employees and customers with ease. Zoned B2 Heavy Commercial, the property is equipped with 3-phase power, compressed air lines, rooftop climate control units, and a dedicated front office area. Previously operated as a machine shop, the building also includes a separate bay accessed by an overhead door - ideal for shipping, receiving, or large equipment. Conveniently located 15 minutes south of Interstate 89 and 30 minutes east of I-91, with quick access to Lake Sunapee, Dartmouth-Hitchcock Medical Center, and the Upper Valley. Schedule your private tour today!

Listed by Tyler Richardson of Coldwell Banker LIFESTYLES - Sunapee

$
$
%
$/month over payments
Federal 30-year interest rate: 7.4% last updated on Oct 15, 2026
* All Figures are estimates. Check with your bank or proposed mortgage company for actual interest rates.
This product uses the FRED® API but is not endorsed or certified by the Federal Reserve Bank of St. Louis.

Virtual TourSave FavoriteSchedule TourAsk A QuestionMore Details
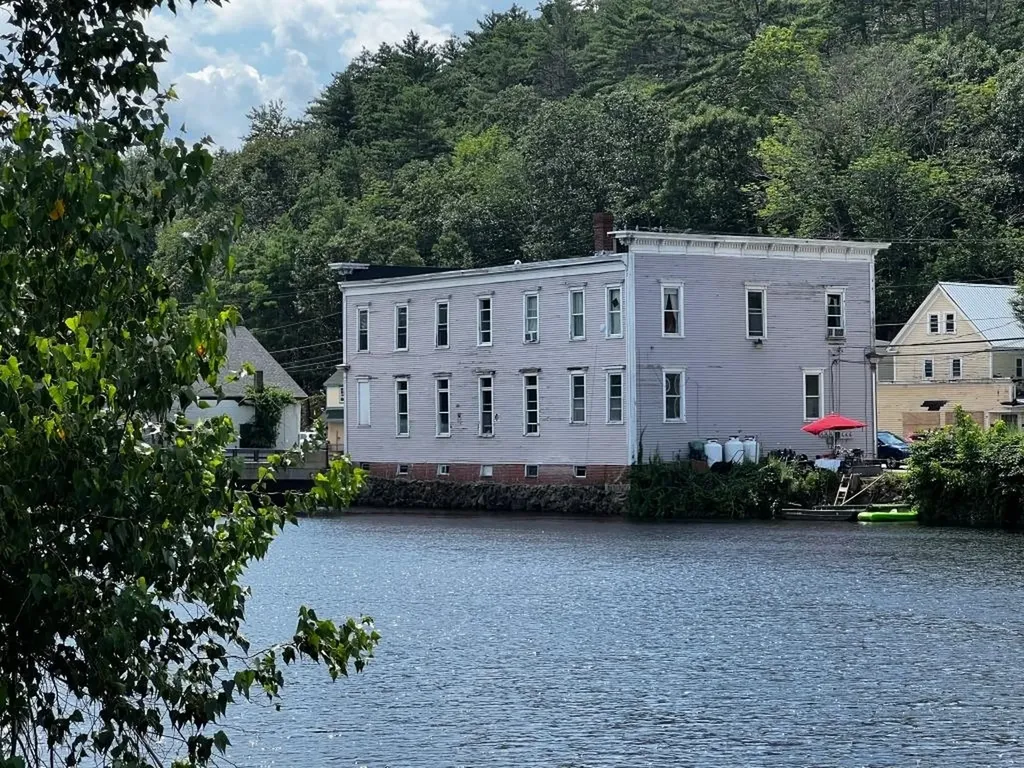
552 White Mountain Highway Milton NH 03851
Active With Contract

MLS Number 5089497

  • Commercial
  • PricePerSqFt 90.51
  • Year Built 1900
  • Square Feet 6,618
  • Acreage 0.11

Waterfront Investment building in Milton NH! Huge money maker! 4 residential units & 1 Commercial unit. Building approved for 5 more residential units! Or condo development or relocate your business! Low maintenance, newer windows, separate utilities, tenants in place. upside on rents, Coin operated washer and dryer hookups for additional income. Downtown location. Listed as multi-family mls number 5089496. Owner has a real estate license in NH.

Listed by Derek Eisenberg of Continental Real Estate Group,Inc.

$
$
%
$/month over payments
Federal 30-year interest rate: 7.4% last updated on Oct 15, 2026
* All Figures are estimates. Check with your bank or proposed mortgage company for actual interest rates.
This product uses the FRED® API but is not endorsed or certified by the Federal Reserve Bank of St. Louis.

Virtual TourSave FavoriteSchedule TourAsk A QuestionMore Details
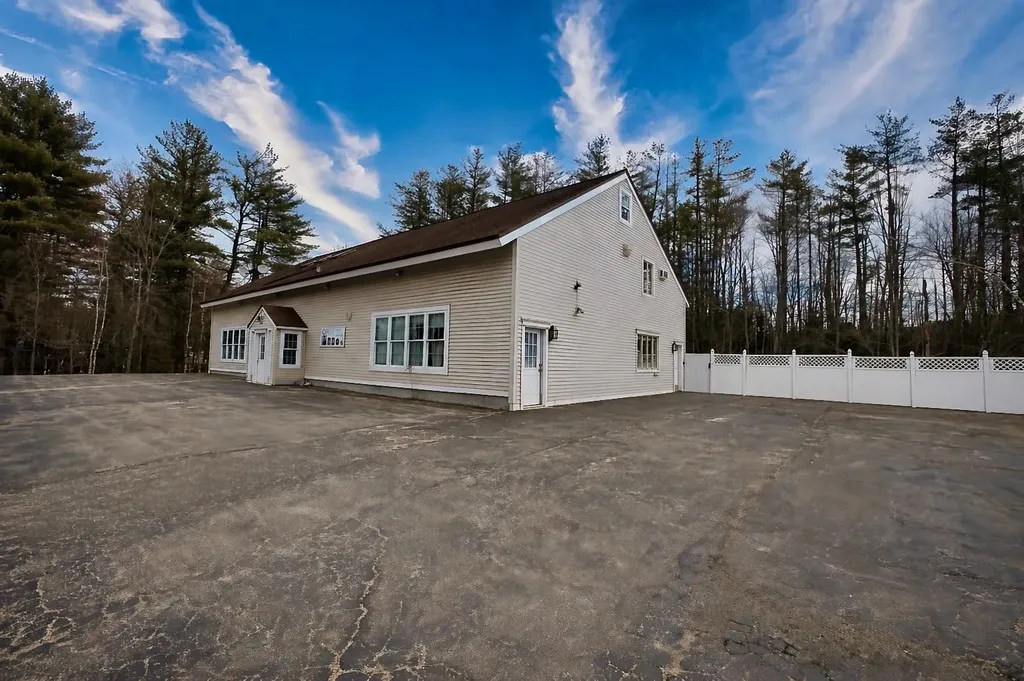
1808 Chocorua Mountain Highway Tamworth NH 03817

MLS Number 5081763

  • Commercial
  • PricePerSqFt 112.59
  • Year Built 1987
  • Square Feet 5,320
  • Area NH-Carroll

**Opportunity Knocks! Prime Mixed-Use Investment on Route 16** Here's your chance to own a versatile commercial property in a highly visible location on the northbound side of Route 16 in Tamworth (8200+- cars daily). Ideally situated just north of Chocorua and only about 10 minutes south of Conway, this property benefits from steady traffic flow and excellent accessibility. This well-maintained building offers about 5,000 square feet of flexible space, making it perfect for a variety of uses. The property currently generates strong income with a front retail space leased at $1,400 per month. In addition, there is approximately 1,000 square feet of office space-ideal for your own business or as an opportunity for additional rental income. The property also includes two residential units: a one-bedroom apartment renting for $1,100 per month, and a spacious two-bedroom, three-bath apartment generating $2,200 per month. Each bedroom in this unit has a private bath. Whether you're looking to run your own business while offsetting expenses with rental income, or seeking a solid investment property with established cash flow, this is an opportunity you won't want to miss.

Listed by Gerard Costantino of Costantino Real Estate LLC

$
$
%
$/month over payments
Federal 30-year interest rate: 7.4% last updated on Oct 15, 2026
* All Figures are estimates. Check with your bank or proposed mortgage company for actual interest rates.
This product uses the FRED® API but is not endorsed or certified by the Federal Reserve Bank of St. Louis.

Virtual TourSave FavoriteSchedule TourAsk A QuestionMore Details
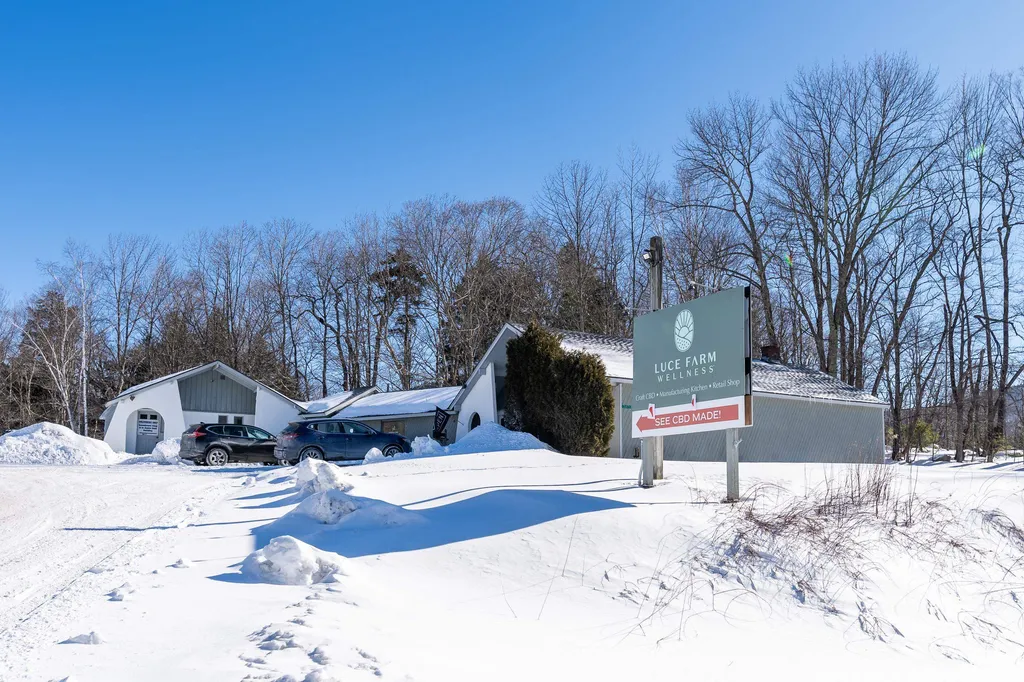
3471 Us Route 4 Killington VT 05751

MLS Number 4985789

  • Commercial
  • PricePerSqFt 201.62
  • Address 3471 Us Route 4
  • Year Built 1958
  • Square Feet 2,971

Excellent location on Route 4, a major E-W state highway, "The Gateway to Killington", next to Aspen East with high traffic counts. Formerly original Aspen East Ski Shop & Surf the Earth Snowboards retail site, shipping, offices. This 2,971 square foot Building was renovated in 2022 by Luce Farm Wellness into a Showroom, Half Bath, Lab, Commercial Kitchen, Offices, Storage areas. LFW obtained Town and State Permits for CBD Manufacturing, Retail and Internet Sales. Lease expired 9/14/26. Situated in Commercial Route 4 zoning, it was originally a 3 bedroom home, and would make a nice home occupation or residence again. USES WHETHER OR NOT IN PUD: One, Two, MultiFamily Dwellings; Hotel/Lodge; Restaurant & Lounge; Office; Retail Store; Personal Services; Private Club; Post Office; Public Assembly Use; Outdoor Recreation; Day Care Center School; Or in PUD any Combination or the above, Auto Service Station; Light Industry; Fast Food Restaurant. Minutes to Killington Skyeship base, Bear Mountain lifts & trails, nightlife & restaurants up Killington Access Road. Convenient to town for shopping, services, Rutland Regional Medical Center. Enjoy mountain biking, 2 golf courses. NOW is the time to become part of epic Killington Forward growth. NEW investor owners, The Killington Independence Group LLC, are positioning Killington to grow a world-class resort with the longest season in the East, upgrade lifts, add parking, build a new Bear Mountain Base Lodge, expand snowmaking at K and Pico, and mountain bike trail system. NEW: Municipal Water System for Six Peaks Village on 1,000+ acres by Great Gulf in the very near future, Town Center on Route 4, and trailside developments. Disclosure: Agent is a co-owner/seller. REDUCED

Listed by Cathy Quaglia of Killington Valley Real Estate

$
$
%
$/month over payments
Federal 30-year interest rate: 7.4% last updated on Oct 15, 2026
* All Figures are estimates. Check with your bank or proposed mortgage company for actual interest rates.
This product uses the FRED® API but is not endorsed or certified by the Federal Reserve Bank of St. Louis.

Virtual TourSave FavoriteSchedule TourAsk A QuestionMore Details
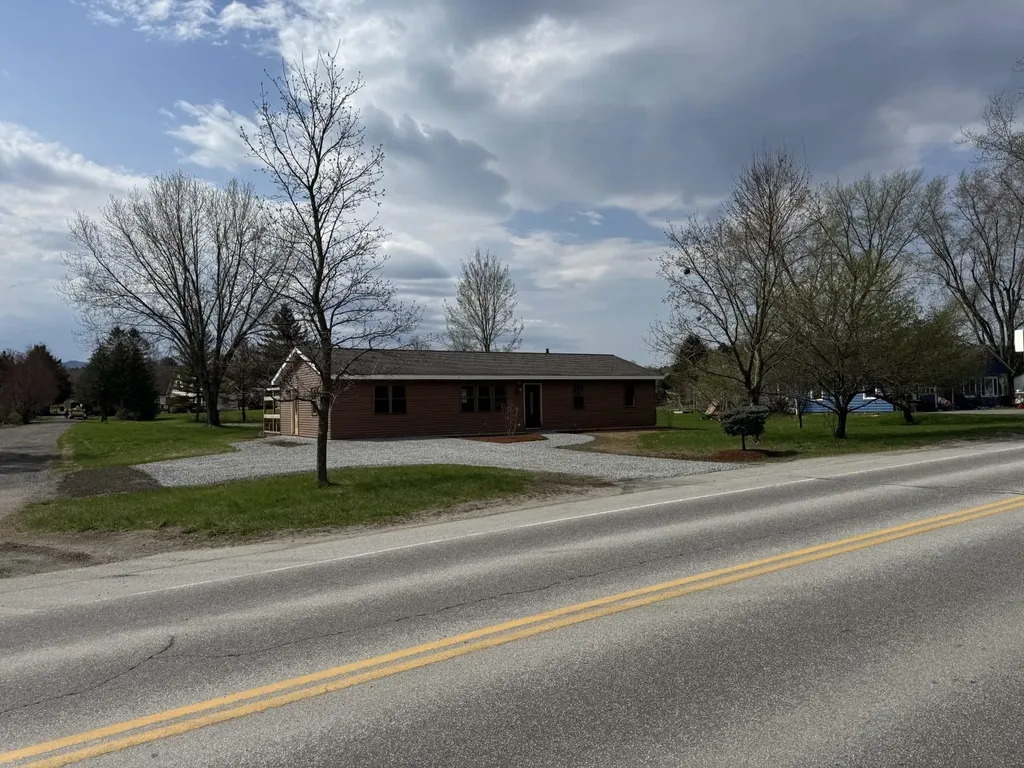
485 Jersey Heights Morristown VT 05661

MLS Number 5090627

  • Commercial
  • PricePerSqFt 445.68
  • Address 485 Jersey Heights
  • Year Built 1983
  • Square Feet 1,344

485 Jersey Heights presents a rare, substantially shovel-ready residential investment opportunity in Morrisville. The property includes an existing 3-bedroom, 1-bath ranch-style single-family home plus approvals for a new 9-unit multifamily residential building on the rear portion of the property. The existing home offers immediate rental, owner-occupant, or interim income potential while the approved multifamily project is developed. The proposed rear building is approved for nine 1-bedroom residential units, creating a potential 10-unit residential property when combined with the existing single-family home. Zoning approval, state wastewater/potable water approval, subdivision/site documentation, and access-related permission/documentation are in place, subject to stated permit conditions. Site plan and permit package available for review. The property is located in Morristown's High Density Residential district and offers a compelling opportunity for a builder, investor, or developer seeking an approved small multifamily project in a tight rental market. Total unit count reflects the existing single-family residence plus the approved/proposed 9-unit multifamily building; only the single-family residence currently exists. Buyer to perform due diligence regarding permits, plans, approvals, construction costs, utility connections, and all municipal/state requirements. Listing Broker is a member of the ownership LLC.

Listed by Graham Mink and Kelley Ruane of Mink Realty

$
$
%
$/month over payments
Federal 30-year interest rate: 7.4% last updated on Oct 15, 2026
* All Figures are estimates. Check with your bank or proposed mortgage company for actual interest rates.
This product uses the FRED® API but is not endorsed or certified by the Federal Reserve Bank of St. Louis.

Save FavoriteSchedule TourAsk A QuestionMore Details
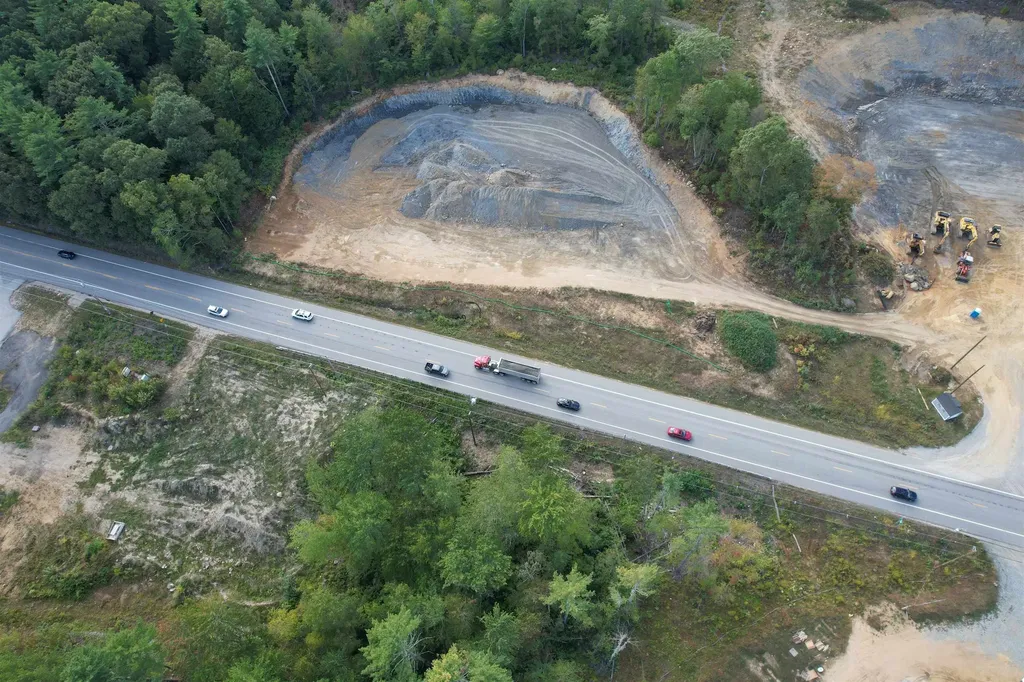
364 Calef Highway Epping NH 03042

MLS Number 5101304

  • Commercial
  • Address 364 Calef Highway
  • Acreage 2.32
  • Area NH-Rockingham

2.32 acre commercial lot Fully Permitted for 12,000 sq. ft. building This lot was recently permitted for a 12,000 sq. ft. Industrial Building. NH DOT Driveway Permit, Approved Septic Design, Septic Construction Approval and all local permits, in hand. Architectural drawings available for 12,000 sq. ft. manufacturing & office building. Ledge has been removed and site has been brought to subgrade and detention pond roughed in. Driveway entrance base material installed (not paved). High traffic and great visibility shovel ready project. All plans, drawings and permits available for review. Call or text Agent for more information.

Listed by Michael Fecteau of KW Coastal and Lakes & Mountains Realty

$
$
%
$/month over payments
Federal 30-year interest rate: 7.4% last updated on Oct 15, 2026
* All Figures are estimates. Check with your bank or proposed mortgage company for actual interest rates.
This product uses the FRED® API but is not endorsed or certified by the Federal Reserve Bank of St. Louis.

Save FavoriteSchedule TourAsk A QuestionMore Details

46 Suncook Valley Road Alton NH 03809
Active With Contract

MLS Number 5107485

  • Commercial
  • PricePerSqFt 185.85
  • Year Built 1965
  • Square Feet 3,223
  • Acreage 0.73

Prime Location & Exceptional Commercial Opportunity! This versatile two-unit commercial property is ideal for mechanics, contractors, tradespeople, and business owners seeking to own their workspace rather than lease. The front unit features two bays with new epoxy flooring, two electric overhead drive-in doors, propane heat, a bathroom, and a small office heated by a propane heater. The rear unit offers two large garage bays, three additional storage/warehouse rooms and a bathroom, which is heated by oil, outside are two exterior metal storage containers. Seller recently installed a new electrical panel. Situated on an oversized lot, the property provides abundant parking and outdoor storage for vehicles, boats, trailers, equipment, and more. The flexible layout and generous lot offer a wide range of potential commercial uses. Conveniently located just off the Alton Traffic Circle, with excellent visibility and easy access to major routes, this property is a rare opportunity to establish or expand your business in a highly accessible location.

Listed by Martha Trepanier of Maxfield Real Estate/Wolfeboro

$
$
%
$/month over payments
Federal 30-year interest rate: 7.4% last updated on Oct 15, 2026
* All Figures are estimates. Check with your bank or proposed mortgage company for actual interest rates.
This product uses the FRED® API but is not endorsed or certified by the Federal Reserve Bank of St. Louis.

Save FavoriteSchedule TourAsk A QuestionMore Details

Broker Reciprocity 

Copyright 2026 PrimeMLS, Inc. All rights reserved. This information is deemed reliable, but not guaranteed. The data relating to real estate displayed on this display comes in part from the IDX Program of PrimeMLS. The information being provided is for consumers’ personal, non-commercial use and may not be used for any purpose other than to identify prospective properties consumers may be interested in purchasing. Data last updated October 20, 2026 6:23 PM EDT
