SIGN UP or LOG IN 's Account

Log in to see your saved listings or edit your searches:

No account? Sign up now to save searches, listings, and get tailored listing notifications. It's free, opt-out anytime.

Find Your New Home

Sign Up Today!

Get fresh listings via email, save your favorite listings, match with similar properties, and unlock additional property info.

Create Your Account

Do not fill in this field:

Already have an account? Log in

and narrow your search. If you have fewer than 200 results, you can save your search.

Addison VT Condo Real Estate

r=793-804
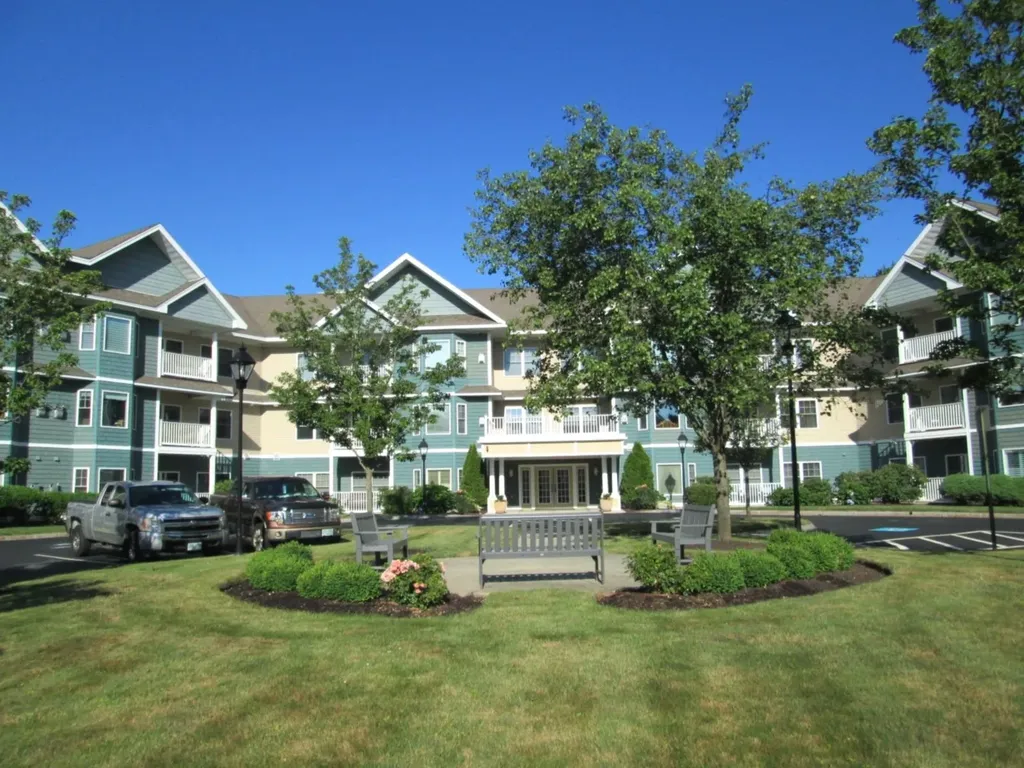
52 Main Street Nashua NH 03064

Nashua, NH52 Main Street, Unit 306

Price$550,000

Est. Mortgage: $/month

Pending

MLS Number 5104130

  • Condo
  • PricePerSqFt 397.69
  • Square Feet 1,383
  • Bedrooms 2
  • New Contruction Existing

Riverfront living in Nashua doesn't come along often. When it does, it should look like this. Unit 306 at 52 Main Street puts you above it all - an END UNIT with waterfall views, a luxurious interior, and the kind of building amenities that make city living genuinely effortless. Few units in the building have seen this level of investment - from the designer tile to the custom fixtures, every detail has been chosen with intention. The primary suite features a glass-enclosed walk-in shower with wave tile, a rain head, double vanity with Cambria quartz counters, and a floor-to-ceiling mirrored cabinet. The second bath is equally finished, with quartz counters and high end fixtures. Both baths have multiple closets! Fresh paint throughout the unit, hardwood floors in the main living area, a cozy fireplace, and a kitchen with granite counters and bar seating complete a unit that is truly move-in ready. The private balcony overlooks the waterfall, river and cityscape and is the perfect place to relax and reconnect. When you step outside the building you have downtown Nashua's restaurants, the arts center, and easy shopping and highway access at your fingertips. If you prefer to entertain at home you can step onto the building's rooftop deck and you have skyline views and a lounge setup that you will enjoy all season long. 2-car parking (with 1 in the underground garage), storage, and a shared BBQ area are all included. Elevator access, one-level living, in-unit laundry and nothing to maintain makes for great accessibility as well. Whether you're planting roots in the city or looking for a pied-a-terre to enjoy city living, this home delivers.

Listed by Ashima Scripp of Coldwell Banker Realty Nashua

$
$
%
$/month over payments
Federal 30-year interest rate: 7.32% last updated on Oct 22, 2026
* All Figures are estimates. Check with your bank or proposed mortgage company for actual interest rates.
This product uses the FRED® API but is not endorsed or certified by the Federal Reserve Bank of St. Louis.

Save FavoriteSchedule TourAsk A QuestionMore Details

203 Woodview Way Manchester NH 03102
Active With Contract

MLS Number 5112360

  • Condo
  • PricePerSqFt 290.7
  • Square Feet 1,892
  • Bedrooms 3
  • New Contruction Existing

Looking for a pristine end-unit condo with an attached garage, luxury upgrades, and an incredible floor plan? The wait is over! Built in 2021, this beautifully appointed home features wide-plank engineered hardwood flooring, walls of windows, recessed lighting, and an open-concept design filled with natural light. The chef's kitchen is a standout with quartz countertops, ceramic tile backsplash, under-cabinet lighting, Bosch appliances, and natural gas cooking. The spacious living area features a gas fireplace and opens to a private deck overlooking wooded conservation land. The second floor offers a versatile third bedroom perfect for a home office, along with a second floor full bath and laundry. The spacious primary suite includes two walk-in closets and an upgraded ¾ bath. The walk-out lower level offers excellent potential for a game room, gym, or additional living space. Woodland Townhomes offers resort-style amenities including pickleball, fitness center, in-ground pool, jacuzzi, walking trails, and an impressive clubhouse with a three-season porch. Public water and sewer, natural gas, central AC, and a location convenient to restaurants, golf, and major highways complete the package. Luxury, privacy, amenities, and location, this one has it all!

Listed by Nancy Walsh of BHGRE Masiello Bedford

$
$
%
$/month over payments
Federal 30-year interest rate: 7.32% last updated on Oct 22, 2026
* All Figures are estimates. Check with your bank or proposed mortgage company for actual interest rates.
This product uses the FRED® API but is not endorsed or certified by the Federal Reserve Bank of St. Louis.

Save FavoriteSchedule TourAsk A QuestionMore Details

6C Fox View Lane Jackson NH 03846

Jackson, NH6C Fox View Lane

Price$550,000

Est. Mortgage: $/month

MLS Number 5112610

  • Condo
  • PricePerSqFt 430.7
  • Square Feet 1,277
  • Bedrooms 2
  • New Contruction Existing

Discover style, comfort, and four-season recreation in the heart of Jackson Village at this inviting two-bedroom Wentworth townhouse. Southwestern exposure and beautiful mountain views enhance the light-filled, open-concept design, while cherry floors, central air, stainless steel appliances, granite kitchen counters, and a floor to ceiling brick gas log fireplace add warmth and convenience. Each bedroom features a private bath, and the small loft offers flexible space for a home office or futon. From this desirable village location, enjoy easy access to Wentworth Golf Club, Jackson Ski Touring, local dining, hiking, snowshoeing, and Jackson Falls. Story Land and celebrated ski destinations including the revitalized Black Mountain, Wildcat, Cranmore, and Attitash are also nearby. Cross Jackson's Covered Bridge into one of New Hampshire's prettiest White Mountain towns, known for its welcoming community, rich history, and proximity to all the Mount Washington Valley has to offer. Start the morning with coffee and a stroll around the village loop or unwind with a picnic beside Jackson Falls. Your Jackson retreat awaits.

Listed by Kathleen Sullivan Head of Badger Peabody & Smith Realty

$
$
%
$/month over payments
Federal 30-year interest rate: 7.32% last updated on Oct 22, 2026
* All Figures are estimates. Check with your bank or proposed mortgage company for actual interest rates.
This product uses the FRED® API but is not endorsed or certified by the Federal Reserve Bank of St. Louis.

Save FavoriteSchedule TourAsk A QuestionMore Details

65 Hawthorne Drive Bedford NH 03110
Pending

MLS Number 5100997

  • Condo
  • PricePerSqFt 293.33
  • Square Feet 1,875
  • Bedrooms 2
  • New Contruction Existing

Riverwalk Condominium 55 and over community. Two bedroom and two bath includes underground heated parking and additional parking available. Income restricted unit. Cannot have annual income more than $70,350 single or $80,400 two persons. Seller has not lived at this property.

Listed by Dave White of OwnerEntry.com

$
$
%
$/month over payments
Federal 30-year interest rate: 7.32% last updated on Oct 22, 2026
* All Figures are estimates. Check with your bank or proposed mortgage company for actual interest rates.
This product uses the FRED® API but is not endorsed or certified by the Federal Reserve Bank of St. Louis.

Save FavoriteSchedule TourAsk A QuestionMore Details

54 Madison Avenue Warren VT 05674

Warren, VT54 Madison Avenue

Price$550,000

Est. Mortgage: $/month

Active With Contract

MLS Number 5105707

  • Condo
  • PricePerSqFt 288.56
  • Square Feet 1,906
  • Bedrooms 2
  • New Contruction Existing

Sold Furnished ---- just bring your Family, Friends and Gear! Welcome to Southface # 25 a stunning mountain retreat located minutes from the base of Lincoln Peak at Sugarbush Resort and Sugarbush Golf Course. The heart of the home is a gorgeous cathedral great room, where a wall of windows floods the space with natural light and gorgeous views of Sugarbush Mountains in the winter. This property offers a versatile layout, including two bedrooms, two full bathrooms, a skylit sleeping loft and a Flex Room with direct access to the outdoor patio. Featuring New Everlast Siding ( the best ) + additional insulation, New Windows/Slider and New Roof - This Condo is GOOD TO GO !! Resort Living - set in Vermont charm. Entertainer's dream and nature lover's haven. Set on 40 meticulously maintained acres with mature trees and manicured lawns including the delightful Eurich Pond for summer swimming. Delightful built in swimming pool, Stocked fishing pond, Tennis Court and Baseball Court. Hiking, Biking, CCS and Snowshoeing trails OUTSIDE YOUR DOOR. Where every day feels like a vacation !

Listed by Pamela Ott of KW Vermont

$
$
%
$/month over payments
Federal 30-year interest rate: 7.32% last updated on Oct 22, 2026
* All Figures are estimates. Check with your bank or proposed mortgage company for actual interest rates.
This product uses the FRED® API but is not endorsed or certified by the Federal Reserve Bank of St. Louis.

Virtual TourSave FavoriteSchedule TourAsk A QuestionMore Details

10 Nicolls Circle Hudson NH 03051

Hudson, NH10 Nicolls Circle

Price$550,000

Est. Mortgage: $/month

Open House

MLS Number 5114392

  • Condo
  • Next Open House: Sun 10/25 10:00 am. to 11:30 am.
  • PricePerSqFt 326.41
  • Square Feet 1,685
  • Bedrooms 2

Welcome to 10 Nicolls Circle, located in the desirable 55+ Hudson Meadows community, where comfort, convenience, and low-maintenance living come together! This beautifully designed detached Cape-style condo offers 1,685 square feet of living space, 2 bedrooms, and 2.5 baths. Step inside to a bright and inviting living room featuring a soaring cathedral ceiling and cozy gas fireplace, creating the perfect space to relax or entertain. From the living room, step outside onto the deck, an ideal spot to enjoy your morning coffee, unwind with a good book, or simply enjoy the fresh air. The thoughtfully designed floor plan offers the ease of first-floor living, including a primary bedroom with private bath and convenient first-floor laundry hookup. Upstairs, you'll find a generously sized second bedroom and additional bath, offering a comfortable space for guests. Additional highlights include central air conditioning, an attached one-car garage, and a full unfinished basement offering abundant storage possibilities. Hudson Meadows also features a clubhouse for residents to enjoy. Whether you're looking to simplify your lifestyle, travel more, or simply enjoy the comforts of home, this is an opportunity you won't want to miss!

Listed by Linda Byers of DiPietro Group Real Estate

$
$
%
$/month over payments
Federal 30-year interest rate: 7.32% last updated on Oct 22, 2026
* All Figures are estimates. Check with your bank or proposed mortgage company for actual interest rates.
This product uses the FRED® API but is not endorsed or certified by the Federal Reserve Bank of St. Louis.

Save FavoriteSchedule TourAsk A QuestionMore Details

102 Jenness Road Epping NH 03042

Epping, NH102 Jenness Road, Unit D

Price$550,000

Est. Mortgage: $/month

Open House

MLS Number 5112033

  • Condo
  • Next Open House: Sun 10/25 11:00 am. to 1:00 pm.
  • PricePerSqFt 312.68
  • Square Feet 1,759
  • Bedrooms 3

Motivated Seller!!! 100k price drop. Welcome to 102 Jenness Road, part of a brand new four-unit condominium community offering the perfect blend of modern design, quality craftsmanship, and low-maintenance living. Tucked away on a private wooded lot just ½ mile from Route 101, this home offers a peaceful setting with convenient access to I-95, Routes 93 and 495, and the Seacoast beaches. Inside, you'll find finishes rarely seen at this price point, including solid ¾-inch European white oak character-grade hardwood flooring throughout, flush-mount wood floor vents, quartz countertops throughout, custom tile work, and high-end finishes. The open-concept kitchen features custom cabinetry, premium stainless steel appliances, a gas range, and flows seamlessly into the oversized living room with a gas fireplace. Step outside to the spacious 10' x 16' rear deck, perfect for grilling, outdoor dining, and entertaining while overlooking the private backyard.The second floor offers a generous primary suite with a walk-in closet and beautifully finished en-suite bath, along with two additional bedrooms, a full bath, and convenient second-floor laundry. Additional highlights include central air, an oversized two-car garage, and a large unfinished storage area ideal for seasonal items, recreational gear, or a future home gym. Pet-friendly with low condo fees, this intimate four-unit community offers the ease of condominium living without compromising on privacy, space, or quality. Don't miss your opportunity to own a brand-new home with exceptional finishes in a prime location. Schedule your private showing today before they are gone!

Listed by Jacqueline Mee and Mckenzie Phelps of Great Island Realty LLC

$
$
%
$/month over payments
Federal 30-year interest rate: 7.32% last updated on Oct 22, 2026
* All Figures are estimates. Check with your bank or proposed mortgage company for actual interest rates.
This product uses the FRED® API but is not endorsed or certified by the Federal Reserve Bank of St. Louis.

Save FavoriteSchedule TourAsk A QuestionMore Details

102 Jenness Road Epping NH 03042

Epping, NH102 Jenness Road, Unit C

Price$550,000

Est. Mortgage: $/month

Open House

MLS Number 5112031

  • Condo
  • Next Open House: Sun 10/25 11:00 am. to 1:00 pm.
  • PricePerSqFt 312.68
  • Square Feet 1,759
  • Bedrooms 3

Motivated Seller!!! 100k price drop. Welcome to 102 Jenness Road, part of a brand new four-unit condominium community offering the perfect blend of modern design, quality craftsmanship, and low-maintenance living. Tucked away on a private wooded lot just ½ mile from Route 101, this home offers a peaceful setting with convenient access to I-95, Routes 93 and 495, and the Seacoast beaches. Inside, you'll find finishes rarely seen at this price point, including solid ¾-inch European white oak character-grade hardwood flooring throughout, flush-mount wood floor vents, quartz countertops throughout, custom tile work, and high-end finishes. The open-concept kitchen features custom cabinetry, premium stainless steel appliances, a gas range, and flows seamlessly into the oversized living room with a gas fireplace. Step outside to the spacious 10' x 16' rear deck, perfect for grilling, outdoor dining, and entertaining while overlooking the private backyard.The second floor offers a generous primary suite with a walk-in closet and beautifully finished en-suite bath, along with two additional bedrooms, a full bath, and convenient second-floor laundry. Additional highlights include central air, an oversized two-car garage, and a large unfinished storage area ideal for seasonal items, recreational gear, or a future home gym. Pet-friendly with low condo fees, this intimate four-unit community offers the ease of condominium living without compromising on privacy, space, or quality. Don't miss your opportunity to own a brand-new home with exceptional finishes in a prime location. Schedule your private showing today before they are gone!

Listed by Jacqueline Mee and Mckenzie Phelps of Great Island Realty LLC

$
$
%
$/month over payments
Federal 30-year interest rate: 7.32% last updated on Oct 22, 2026
* All Figures are estimates. Check with your bank or proposed mortgage company for actual interest rates.
This product uses the FRED® API but is not endorsed or certified by the Federal Reserve Bank of St. Louis.

Save FavoriteSchedule TourAsk A QuestionMore Details

83 Ocean Boulevard Hampton NH 03842
Pending

MLS Number 5105912

  • Condo
  • PricePerSqFt 916.5
  • Square Feet 600
  • Bedrooms 1
  • New Contruction Existing

Welcome to Sea Spray Condominiums, where ocean views can be enjoyed from the comfort of your home and the best of Hampton Beach is right outside your door. Ideally located, Unit 303 is a beautifully appointed 1-bedroom, 1-bath condominium with a private balcony, the perfect place to enjoy your morning coffee, take in the sea breeze, or unwind after a day at the beach. Inside, the bright, open-concept layout makes excellent use of the space, with hardwood flooring throughout and a stylish kitchen featuring granite countertops and stainless steel appliances. Natural light fills the living area, creating an inviting coastal atmosphere equally suited for summer getaways, weekend escapes, or year-round enjoyment. Mini-split heating and cooling provide comfort in every season, while in-unit laundry adds the convenience buyers are looking for. Sea Spray offers private gated parking and an exceptional location just steps from the sand and Atlantic Ocean. From here, you can leave the car behind and enjoy everything Hampton Beach has to offer, including restaurants, shopping, entertainment, and the vibrant atmosphere of one of New Hampshire's most popular seaside destinations. With rentals permitted and pets allowed with association approval, Unit 303 offers tremendous flexibility as a beach getaway, year-round residence, or investment property. Whether you're looking for your own place by the ocean or an opportunity to own in the heart of Hampton Beach, this is coastal living in a location that's hard to beat.

Listed by John White of Duston Leddy Real Estate

$
$
%
$/month over payments
Federal 30-year interest rate: 7.32% last updated on Oct 22, 2026
* All Figures are estimates. Check with your bank or proposed mortgage company for actual interest rates.
This product uses the FRED® API but is not endorsed or certified by the Federal Reserve Bank of St. Louis.

Save FavoriteSchedule TourAsk A QuestionMore Details

118 Barbara Lane Hudson NH 03051

Hudson, NH118 Barbara Lane

Price$549,900

Est. Mortgage: $/month

Pending

MLS Number 5111328

  • Condo
  • PricePerSqFt 262.98
  • Square Feet 2,687
  • Bedrooms 3
  • New Contruction Existing

Welcome to this beautiful 3-bedroom home in desirable Lockwood Place, offering a spacious and versatile floor plan designed for comfortable everyday living. The 1st floor features a welcoming living room with a gas fireplace that flows seamlessly into the dining area & overlooks the generously sized kitchen, creating a warm & inviting space for entertaining. A convenient powder room completes the main level. The 2nd floor offers exceptional flexibility with a spacious bonus room that can be used as an additional family room, home office, playroom, or even a fourth sleeping area. This level also features three generously sized bedrooms and two full bathrooms. The primary suite offers a private en-suite bathroom with a shower and a good-sized walk-in closet. The finished lower level provides even more living space, perfect for a recreation room, kids' play area, home gym, or casual hangout space. Enjoy the benefits of a low association fee that includes landscaping, road maintenance, and access to the community recreational area. With its flexible floor plan, generous living spaces, and desirable location, this home offers plenty of room to grow and make it your own. Come see all that this wonderful Lockwood Place home has to offer!

Listed by Anuradha Rao of RE/MAX Innovative Properties

$
$
%
$/month over payments
Federal 30-year interest rate: 7.32% last updated on Oct 22, 2026
* All Figures are estimates. Check with your bank or proposed mortgage company for actual interest rates.
This product uses the FRED® API but is not endorsed or certified by the Federal Reserve Bank of St. Louis.

Virtual TourSave FavoriteSchedule TourAsk A QuestionMore Details

12 Manor Drive Hooksett NH 03106

Hooksett, NH12 Manor Drive, Unit A

Price$549,900

Est. Mortgage: $/month

Pending

MLS Number 5112240

  • Condo
  • PricePerSqFt 253.18
  • Square Feet 2,172
  • Bedrooms 3
  • New Contruction Existing

Set within the highly sought-after Carriage Manor community, this beautifully appointed end-unit offers an impressive sense of space, natural light, and ease. Thoughtfully designed, it brings together the scale of a private home with the effortless lifestyle of condominium living. The bright, open-concept main level flows seamlessly between the kitchen, dining, and living areas. A modern kitchen with granite countertops anchors the space, while a fireplace adds warmth and an inviting focal point. The end-unit setting welcomes abundant natural light, creating an airy atmosphere equally suited to everyday living and entertaining. Upstairs, the spacious primary suite offers ample closet space, complemented by two additional bedrooms, a full bath, and the convenience of second-floor laundry. The finished walkout lower level offers even more versatility, with a second fireplace and plenty of room for a home office, media room, fitness area, or comfortable retreat. Thoughtful storage continues throughout, including a spacious two-car garage with room to spare. Outdoors, the back deck overlooks breathtaking views, offering a beautiful setting for quiet mornings, evening relaxation, and the changing New England seasons. With exterior maintenance taken care of, this is a home designed to be enjoyed. Spacious, beautifully considered, and remarkably easy to live in, it offers an elevated take on condominium living in one of Hooksett's most desirable communities. Showings begin Friday 10/2

Listed by Amber Tomlin of Keller Williams Realty-Metropolitan

$
$
%
$/month over payments
Federal 30-year interest rate: 7.32% last updated on Oct 22, 2026
* All Figures are estimates. Check with your bank or proposed mortgage company for actual interest rates.
This product uses the FRED® API but is not endorsed or certified by the Federal Reserve Bank of St. Louis.

Save FavoriteSchedule TourAsk A QuestionMore Details

32 Birch Circle Brentwood NH 03833

Brentwood, NH32 Birch Circle

Price$549,900

Est. Mortgage: $/month

Active With Contract

MLS Number 5099121

  • Condo
  • PricePerSqFt 398.48
  • Square Feet 2,325
  • Bedrooms 2
  • New Contruction Existing

This beloved single-level living, free standing condo was "done right". This detached ranch condo at prestigious and sought after Mill Pond Crossing sits on 35 wooded, walkable acres in one of Brentwood's most desirable 55+ communities. This is the best lot in the neighborhood peaceful, private and surrounded by nature. The main level is wide open, ideal for entertaining. It's the floorplan everyone loves. This space spreads out across a vaulted living room, a floor-to-ceiling stone fireplace with slate hearth, and wide-plank hardwoods that flow through a truly beautiful and well planned kitchen. This space is has plenty of nice quality cabinetry and counter top prep space, stainless appliances, a gas range, and breakfast-bar seating. Two bedrooms - one den style, two full baths, and a first-floor primary with en-suite bath. Down the stairs, a fully finished walkout lower level adds an office, workshop, exercise room, and two additional flex rooms, approximately 2,325 finished square feet in total. Covered farmer's porch, elevated deck, stone fire pit, and a two-car attached garage. Generator-ready. Absolutely move-in ready. Open House Events Saturday & Sunday 11am to 12:30.

Listed by John Burns of EXP Realty

$
$
%
$/month over payments
Federal 30-year interest rate: 7.32% last updated on Oct 22, 2026
* All Figures are estimates. Check with your bank or proposed mortgage company for actual interest rates.
This product uses the FRED® API but is not endorsed or certified by the Federal Reserve Bank of St. Louis.

Save FavoriteSchedule TourAsk A QuestionMore Details

Broker Reciprocity 

Copyright 2026 PrimeMLS, Inc. All rights reserved. This information is deemed reliable, but not guaranteed. The data relating to real estate displayed on this display comes in part from the IDX Program of PrimeMLS. The information being provided is for consumers’ personal, non-commercial use and may not be used for any purpose other than to identify prospective properties consumers may be interested in purchasing. Data last updated October 24, 2026 9:22 PM EDT