
SIGN UP or LOG IN 's Account

Log in to see your saved listings or edit your searches:

No account? Sign up now to save searches, listings, and get tailored listing notifications. It's free, opt-out anytime.

Find Your New Home

Sign Up Today!

Get fresh listings via email, save your favorite listings, match with similar properties, and unlock additional property info.

Create Your Account

Do not fill in this field:

Already have an account? Log in

and narrow your search. If you have fewer than 200 results, you can save your search.

Addison VT Condo Real Estate

r=805-816
382 Main Street Salem NH 03079

Salem, NH382 Main Street, Unit 206

Price$549,900

Est. Mortgage: $/month

MLS Number 5115228

  • Condo
  • PricePerSqFt 438.17
  • Square Feet 1,255
  • Bedrooms 2
  • New Contruction New Construction

Welcome to Eagle Estates Condominium, a brand-new 55+ community designed for those who appreciate quality, comfort, and connection. Building #2 is now available, offering 5 thoughtfully designed one and two-bedroom condominiums. Every residence showcases high-end craftsmanship and attention to detail. You'll love the warm hardwood floors, elegant quartz countertops, and beautifully tiled bathrooms. The spa-inspired baths feature roll-in showers, lighted mirrors, and heated, lighted bidets for everyday luxury and accessibility. Each home also includes a full Samsung “smart” appliance package, blending style with cutting-edge functionality. Beyond your front door, Eagle Estates truly shines. This community was intentionally planned to foster both independence and connection. An elevator provides easy access throughout the building, while interior storage units offer valuable extra space. Stay active in the state-of-the-art fitness center or enjoy friendly competition on the pickleball courts. Host movie nights in the 15-seat theater room with stadium seating, or gather with neighbors in the community room complete with pool table, kitchenette, and restrooms. Outdoor living is just as inviting, with a patio area featuring grills and tables, perfect for summer evenings. For those who work remotely or enjoy staying engaged, private offices and a conference room are available for resident use. Pet lovers will appreciate the pet-friendly policy and convenient on-site grooming stations. Ample parking ensures ease for both residents and guests. Ideally located near shopping, medical offices, restaurants, and Tuscan Village, you're just 3-4 miles from major interstate access and only 30 minutes to the ocean or Boston. Eagle Estates offers the rare combination of luxury, lifestyle and location in a welcoming 55+ setting. This is an active construction site. Do NOT visit without an appointment with a representative of the builder.

Listed by Vickie Wilcox of BHHS Verani Nashua (Cell: 603-660-0140), Gail Nickerson of BHHS Verani Londonderry

$
$
%
$/month over payments
Federal 30-year interest rate: 7.32% last updated on Oct 22, 2026
* All Figures are estimates. Check with your bank or proposed mortgage company for actual interest rates.
This product uses the FRED® API but is not endorsed or certified by the Federal Reserve Bank of St. Louis.

Virtual TourSave FavoriteSchedule TourAsk A QuestionMore Details

32 Birch Circle Brentwood NH 03833

Brentwood, NH32 Birch Circle

Price$549,900

Est. Mortgage: $/month

Active With Contract

MLS Number 5099121

  • Condo
  • PricePerSqFt 398.48
  • Square Feet 2,325
  • Bedrooms 2
  • New Contruction Existing

This beloved single-level living, free standing condo was "done right". This detached ranch condo at prestigious and sought after Mill Pond Crossing sits on 35 wooded, walkable acres in one of Brentwood's most desirable 55+ communities. This is the best lot in the neighborhood peaceful, private and surrounded by nature. The main level is wide open, ideal for entertaining. It's the floorplan everyone loves. This space spreads out across a vaulted living room, a floor-to-ceiling stone fireplace with slate hearth, and wide-plank hardwoods that flow through a truly beautiful and well planned kitchen. This space is has plenty of nice quality cabinetry and counter top prep space, stainless appliances, a gas range, and breakfast-bar seating. Two bedrooms - one den style, two full baths, and a first-floor primary with en-suite bath. Down the stairs, a fully finished walkout lower level adds an office, workshop, exercise room, and two additional flex rooms, approximately 2,325 finished square feet in total. Covered farmer's porch, elevated deck, stone fire pit, and a two-car attached garage. Generator-ready. Absolutely move-in ready. Open House Events Saturday & Sunday 11am to 12:30.

Listed by John Burns of EXP Realty

$
$
%
$/month over payments
Federal 30-year interest rate: 7.32% last updated on Oct 22, 2026
* All Figures are estimates. Check with your bank or proposed mortgage company for actual interest rates.
This product uses the FRED® API but is not endorsed or certified by the Federal Reserve Bank of St. Louis.

Save FavoriteSchedule TourAsk A QuestionMore Details

21 Cold Spring Farm Greenland NH 03840

Greenland, NH21 Cold Spring Farm

Price$549,900

Est. Mortgage: $/month

MLS Number 5104229

  • Condo
  • PricePerSqFt 386.17
  • Square Feet 1,424
  • Bedrooms 2
  • New Contruction Existing

Welcome to 21 Cold Spring Farm in Greenland, New Hampshire, where the ease of low-maintenance condominium living meets the privacy and natural beauty of a country setting. This inviting townhome offers approximately 1,424 square feet of comfortable living space with 2 bedrooms and 1.5 baths, all set on an impressive 1.28 acres. What truly sets this property apart is its peaceful setting, with the land backing directly to conservation land, creating a wonderful sense of privacy and a beautiful natural backdrop to enjoy throughout the seasons. A standout feature is the spacious home office that opens directly to a porch overlooking the backyard. This is an ieal place to work, read, or simply enjoy the peaceful surroundings and views of the conservation land. Inside, the home offers a comfortable and functional layout ideal for everyday living and entertaining. The townhome lifestyle provides the convenience of reduced exterior maintenance, making it a perfect option for buyers looking to simplify without sacrificing space, privacy, or location. Located in desirable Greenland, just minutes from Portsmouth, area beaches, shopping, dining, major commuter routes, and everything the Seacoast has to offer, 21 Cold Spring Farm delivers a rare combination of privacy, convenience, and low-maintenance living. A wonderful opportunity for anyone looking for the ease of condominium ownership with the space, privacy, and setting of a much more secluded property.

Listed by Joseph Giordano and Erick Brunelle of Portside Real Estate Group

$
$
%
$/month over payments
Federal 30-year interest rate: 7.32% last updated on Oct 22, 2026
* All Figures are estimates. Check with your bank or proposed mortgage company for actual interest rates.
This product uses the FRED® API but is not endorsed or certified by the Federal Reserve Bank of St. Louis.

Save FavoriteSchedule TourAsk A QuestionMore Details

36 Georgetown Drive Nashua NH 03062

Nashua, NH36 Georgetown Drive

Price$549,900

Est. Mortgage: $/month

MLS Number 5101511

  • Condo
  • PricePerSqFt 268.77
  • Square Feet 2,418
  • Bedrooms 3
  • New Contruction Existing

FULLY-RENOVATED TOWNHOME in a premier south Nashua location. Abutting scenic Sky Meadow Country Club, you will relish the wooded privacy and being surrounded by nature. At the same time this HIGHLY-DESIRABLE END-UNIT provides extra windows for an abundance of natural light. Inside enjoy that coveted “new construction” feel. The entire 2,400 sq.ft. home has been freshly painted from top to bottom, with brand new flooring and modern lighting & fixtures. The sleek Kitchen upgrade includes all NEW STAINLESS STEEL APPLIANCES. Upstairs the huge Primary Suite has 2 large walk-in closets, BEAUTIFUL NEW ENSUITE BATHROOM with roomy walk-in shower and dual vanities, and space for an office or sitting area. The upper level has 2 more Bedrooms and a Full Bath. The finished lower level can be used as a Family/Media Room, office, gym or play area, with direct access to the ATTACHED GARAGE. Beyond the aesthetics, this home provides total peace of mind with newer high-efficiency natural gas furnace, on-demand hot water heater, BRAND NEW CENTRAL AIR, and dual-zone heating and cooling. Truly, as care-free and maintenance-free living as you could wish for! GREAT COMMUTER LOCATION off Exit 1, private yet close to shopping, dining, Nashua Rail Trail, and highly-regarded Bicentennial School. PRICE REDUCED - Now is your chance!

Listed by Mike Peterson of Weichert Realtors-Peterson & Associates

$
$
%
$/month over payments
Federal 30-year interest rate: 7.32% last updated on Oct 22, 2026
* All Figures are estimates. Check with your bank or proposed mortgage company for actual interest rates.
This product uses the FRED® API but is not endorsed or certified by the Federal Reserve Bank of St. Louis.

Virtual TourSave FavoriteSchedule TourAsk A QuestionMore Details

16 Nedde Lane Middlebury VT 05753

Middlebury, VT16 Nedde Lane

Price$549,000

Est. Mortgage: $/month

Pending

MLS Number 5111385

  • Condo
  • PricePerSqFt 377.32
  • Square Feet 1,455
  • Bedrooms 2
  • New Contruction Existing

When you think of your next phase of life, do you also think about simplifying your daily routine? Travel more, less yardwork? Do you love the comfort of knowing that you have neighbors watching out for your home while you're away? This is what Battell Hill can offer you! This center, townhouse-style unit can help you get there. There is plenty of space in this unit to live comfortably for many years to come. On the main living level you have direct entry in to the mudroom from the attached garage. Hang your coat up, kick off your boots and you're home! The newly renovated kitchen is fully equipped with lots of counter space and cupboards, room for a small table, pantry space and a desk/tv nook. The living room and dining room, open to one another, offer the open spaces and great lines of sight that make the social space feel connected & inviting. Park yourself in front of the fireplace and enjoy the cozy warmth while you cuddle up with a loved one or a book! Or, in better weather, step outside onto the south facing deck and bask in the sun or hop on the Trail Around Middlebury (TAM)! Upstairs you'll find a large primary suite with two walk in closets and a private bath with a shower, soaking tub and double vanities. A guest room with a walk in closet has easy hallway access to the 2nd bathroom on this floor (3/4 bath). With the installation of heat pumps you have the added benefit of shoulder season heat and air conditioning! The basement space houses the utilities and is great for storage of things you don't need often and a 2nd floor attic storage keeps your suitcases handy!

Listed by Amey Ryan of IPJ Real Estate

$
$
%
$/month over payments
Federal 30-year interest rate: 7.32% last updated on Oct 22, 2026
* All Figures are estimates. Check with your bank or proposed mortgage company for actual interest rates.
This product uses the FRED® API but is not endorsed or certified by the Federal Reserve Bank of St. Louis.

Virtual TourSave FavoriteSchedule TourAsk A QuestionMore Details
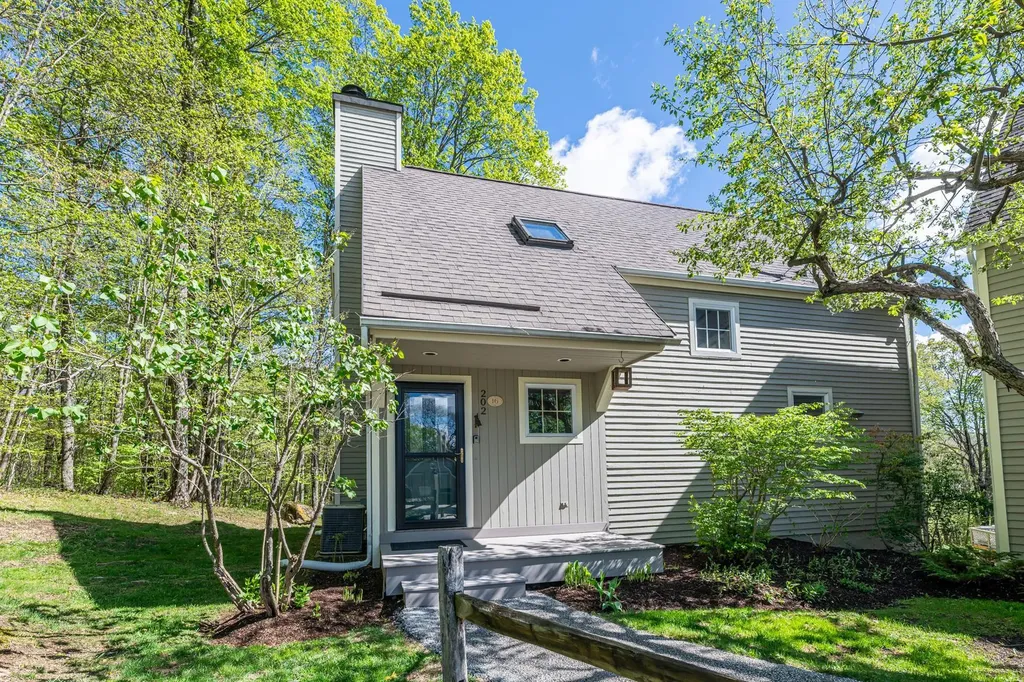
202 Eagle Rise Road Manchester VT 05255

MLS Number 5079423

  • Condo
  • PricePerSqFt 245.75
  • Square Feet 2,234
  • Bedrooms 3
  • New Contruction Existing

This Eagle Rise Condo with three bedrooms and two & half baths is in an exclusive residential area accessed off scenic Manchester West Road. The Condo offers an open floor plan design, central air, propane baseboard hot water heat, hardwood floors and elevated deck. Recent improvements include new kitchen w/ granite counter tops, hickory cabinets with soft close drawers & doors, stainless steel appliances, tile flooring, new washer/dryer and Azek front porch. The main level has a living room with propane fireplace, dining area with sliding glass door leading to elevated deck, beautifully updated kitchen, half bath and air lock mudroom entry. The second level offers two large bedrooms, full bath and linen closet. The primary bedroom has a walk-in closet, full tile bath and additional wash area. The lower level has a Den/TV Room with slider leading to second wood deck, large guest bedroom, second full bath and full-size laundry area. This unit is located at the top of a hill offering privacy, some mountain views and two parking spaces. Eagle Rise is one of the only condos in the area with a community generator affording owners a quick backup during storms. Come enjoy all Manchester, VT has to offer and let somebody else worry about mowing the grass and plowing the driveway. Life is short,,, have some fun. All room measurements are approximate.

Listed by David Halligan of Four Seasons Sotheby's Int'l Realty

$
$
%
$/month over payments
Federal 30-year interest rate: 7.32% last updated on Oct 22, 2026
* All Figures are estimates. Check with your bank or proposed mortgage company for actual interest rates.
This product uses the FRED® API but is not endorsed or certified by the Federal Reserve Bank of St. Louis.

Virtual TourSave FavoriteSchedule TourAsk A QuestionMore Details
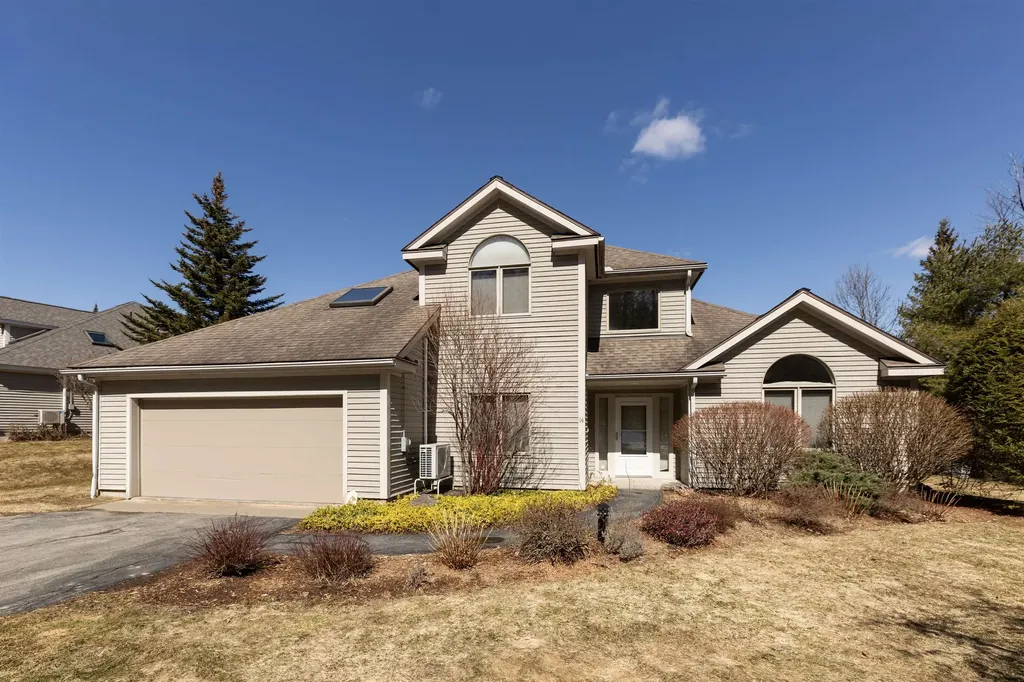
14 Sterling Springs Drive Hartford VT 05001

MLS Number 5082798

  • Condo
  • PricePerSqFt 272.19
  • Square Feet 2,017
  • Bedrooms 2
  • New Contruction Existing

A prize location situated at the top of Sterling Springs Drive with views to the hills. This light filled home has an open floor plan allowing for creative use of spaces. Many features include a generous sized primary bedroom with two walk-in closets, and a recently renovated ensuite bathroom. New flooring was added in a section of the main level. The second floor provides a bedroom and full bathroom in addition to a versatile loft area with built-ins. There is also attic storage space upstairs accessible from the closet as well as access from the garage pull down stairs. Mini splits and two direct propane heaters have been added. A nice deck to enjoy in the summer and the benefit of a two-car attached garage with direct entry to the house complete the picture.

Listed by Berna Rexford of Four Seasons Sotheby's Int'l Realty

$
$
%
$/month over payments
Federal 30-year interest rate: 7.32% last updated on Oct 22, 2026
* All Figures are estimates. Check with your bank or proposed mortgage company for actual interest rates.
This product uses the FRED® API but is not endorsed or certified by the Federal Reserve Bank of St. Louis.

Virtual TourSave FavoriteSchedule TourAsk A QuestionMore Details

14 A Marisa Lane Dorset VT 05251

Dorset, VT14 A Marisa Lane

Price$549,000

Est. Mortgage: $/month

Pending

MLS Number 5088653

  • Condo
  • PricePerSqFt 307.39
  • Square Feet 1,786
  • Bedrooms 3
  • New Contruction Existing

Welcome to your next chapter in the charming heart of Vermont, where easy living meets thoughtful design in this beautifully crafted one-level duplex townhouse. If you've been dreaming of a home that eliminates stairs from your daily routine while still delivering style and substance, your search ends here. Step inside and discover an open floor plan that feels both spacious and inviting across 1,786 square feet of well-appointed living space. The kitchen is a true showstopper, featuring custom cabinetry and stunning wood countertops that bring warmth and character to every meal. A generous breakfast bar provides the perfect spot for morning coffee or casual entertaining with friends. Three bedrooms offer flexibility for every lifestyle. The primary suite is a private retreat complete with a walk-in closet and a beautifully tiled shower that adds a touch of everyday luxury. Two additional bedrooms stand ready to serve as guest quarters, a private home office, or a cozy den for unwinding after a long day. Two and a half bathrooms ensure everyone has the space they need. Practical perks abound with a two-car attached garage that keeps Vermont winters at bay and a full unfinished basement offering abundant storage or future finishing potential for the ambitious homeowner. The location is nothing short of delightful. Just five minutes from the picturesque Dorset Village green, you'll find yourself steps from the library, the beloved Playhouse, the Dorset Field Club, several fine dining establishments, and well stocked VT general stores. Manchester's popular bike trail and recreation park is just down the road with pool, running track, playgrounds, and ball courts. This is single-level living done right in one of Vermont's most beloved communities. Schedule your private showing today and experience it for yourself.

Listed by Julie Citron and David Citron of RE/MAX Four Seasons

$
$
%
$/month over payments
Federal 30-year interest rate: 7.32% last updated on Oct 22, 2026
* All Figures are estimates. Check with your bank or proposed mortgage company for actual interest rates.
This product uses the FRED® API but is not endorsed or certified by the Federal Reserve Bank of St. Louis.

Virtual TourSave FavoriteSchedule TourAsk A QuestionMore Details

55 Prospect Street Dover NH 03820

Dover, NH55 Prospect Street, Unit B

Price$549,000

Est. Mortgage: $/month

MLS Number 5112422

  • Condo
  • PricePerSqFt 366
  • Square Feet 1,500
  • Bedrooms 3
  • New Contruction Existing

Experience elevated condominium living at 55B Prospects Street, a beautifully appointed three-bedroom, three-bath home built in 2019. Designed with a sophisticated, contemporary aesthetic, the open-concept main living space seamlessly connects the kitchen, dining, and living areas, creating an inviting setting for both everyday living and entertaining. A stunning gas fireplace serves as a warm and elegant focal point, while beautifully finished tile showers add a touch of luxury throughout. Step outside to your own private backyard, a rare and desirable extension of the living space. Thoughtfully designed with comfort, quality finishes, and low-maintenance living in mind, 55B is ready for its next chapter.

Listed by Krista Lombardi of New Space Real Estate,LLC

$
$
%
$/month over payments
Federal 30-year interest rate: 7.32% last updated on Oct 22, 2026
* All Figures are estimates. Check with your bank or proposed mortgage company for actual interest rates.
This product uses the FRED® API but is not endorsed or certified by the Federal Reserve Bank of St. Louis.

Save FavoriteSchedule TourAsk A QuestionMore Details

61 Rimrock Road Ludlow VT 05149

Ludlow, VT61 Rimrock Road, Unit 11C

Price$549,000

Est. Mortgage: $/month

Active With Contract

MLS Number 5100213

  • Condo
  • PricePerSqFt 331.92
  • Square Feet 1,754
  • Bedrooms 3
  • New Contruction Existing

Location, Location, Ski Access! Experience the best of mountain living in this spacious three-level end-unit townhome offering exceptional ski access and room for family and friends. Beautifully updated and move-in ready, this home features a newly remodeled kitchen with stainless steel appliances, granite countertops, updated bathrooms, and fresh paint throughout. With three bedrooms, a sleeping loft, and two-and-a-half baths, there's plenty of space to accommodate everyone. Wake up to breathtaking sunrises and long-range mountain views before heading out for a day on the slopes. Located just approximately 75 yards from the Sachem Ski Trail, you'll enjoy convenient ski access directly to the Sunburst Six chairlift, allowing you to start your ski day from the summit. Families will appreciate that beginner skiers and children can easily follow Sachem Trail to the base area for ski lessons and all resort amenities. As an end unit, this home offers added privacy with only one shared wall and no neighbors above or below. Ample parking, along with an easy walk to the tennis courts and the new outdoor swimming pool, makes this an ideal four-season retreat. An exciting bonus for the new owners: brand-new decks are currently being installed, providing a beautiful outdoor living space to enjoy for years to come. Whether you're looking for a ski getaway, a year-round mountain home, or an investment property, this is an exceptional opportunity and an outstanding value that shouldn't be missed.

Listed by Suzanne Garvey of Mary W. Davis Realtor & Assoc.,Inc.

$
$
%
$/month over payments
Federal 30-year interest rate: 7.32% last updated on Oct 22, 2026
* All Figures are estimates. Check with your bank or proposed mortgage company for actual interest rates.
This product uses the FRED® API but is not endorsed or certified by the Federal Reserve Bank of St. Louis.

Save FavoriteSchedule TourAsk A QuestionMore Details

10A Grouse Lane Dover VT 05356

Dover, VT10A Grouse Lane, Unit 10A

Price$549,000

Est. Mortgage: $/month

MLS Number 5093546

  • Condo
  • PricePerSqFt 313.71
  • Square Feet 2,600
  • Bedrooms 4
  • New Contruction Existing

Owners open to offers! Stunning Post and Beam style townhome overlooking spectacular views of Mount Snow and Haystack ski trails with the sunsets in the west beyond. This private end unit features an amenity rich location thanks to direct VAST snowmobile trail access, hiking and biking trails in the summer, as well as easy access to the Mount Snow golf course which is directly through the adjacent woods, and nearby convenience to the Mount Snow ski resorts, and local towns for dining and shopping. The natural woodwork abounds in this true Vermont getaway thanks to the exposed post and beam construction. Inside you are treated to a spacious great room with vaulted ceilings and windows open to the views and sunny exposure, an open concept floor plan with stone double sided fireplace, a large dining room, kitchen with granite counters, stainless appliances, and breakfast bar, great separation of living space thanks to bedrooms and baths on each of 3 levels, as well as a large family room in the basement great for entertaining while others may be sleeping upstairs. There is also a large double loft ideal for overflow sleeping or play space, a sizeable mudroom with ski locker, and plenty of parking space. A rare opportunity in a great location.

Listed by Adam Palmiter of Berkley & Veller Greenwood/Dover

$
$
%
$/month over payments
Federal 30-year interest rate: 7.32% last updated on Oct 22, 2026
* All Figures are estimates. Check with your bank or proposed mortgage company for actual interest rates.
This product uses the FRED® API but is not endorsed or certified by the Federal Reserve Bank of St. Louis.

Save FavoriteSchedule TourAsk A QuestionMore Details

796-1/2 Central Avenue Dover NH 03820

MLS Number 5115532

  • Condo
  • PricePerSqFt 356.71
  • Square Feet 1,536
  • Bedrooms 3
  • New Contruction New Construction

Come home to this gorgeous unit at The Residences on Central, this unit can be finished in 30-40 days. Great location, walking distance to all that downtown Dover has to offer, our town offers a train station, bus station, restaurants, 2 ice arenas, many city parks, the hatshell on Henry Law Ave, city swimming pools, and a marina with river access and water taxi to Portsmouth and the ocean!!! This unit has a beautiful screened in porch to spend your evenings on. The huge oversized heated TWO car garage also offers extra space for anything else you might have such as bikes, motorcycles, boats, exercise area or just added storage. The open concept kitchen, dining, and area living have tons of huge windows that let all the natural light in. This new build has lots to offer including the oversized windows, extra tall kitchen cabinets with crown molding, GE appliances, quartz waterfall countertops and backsplash, wood (not vinyl plank) floors, tiled floors & shower walls in bathrooms, screened in porch and patio. This 3 bedroom, 2 1/2 bath condo allows you to do whatever you want to do with your free time, no outside chores here! You can't beat the Low condo fees! OPEN HOUSE 10/24 10AM-12PM

Listed by Paula Forbes of Central Falls Realty

$
$
%
$/month over payments
Federal 30-year interest rate: 7.32% last updated on Oct 22, 2026
* All Figures are estimates. Check with your bank or proposed mortgage company for actual interest rates.
This product uses the FRED® API but is not endorsed or certified by the Federal Reserve Bank of St. Louis.

Save FavoriteSchedule TourAsk A QuestionMore Details

Broker Reciprocity 

Copyright 2026 PrimeMLS, Inc. All rights reserved. This information is deemed reliable, but not guaranteed. The data relating to real estate displayed on this display comes in part from the IDX Program of PrimeMLS. The information being provided is for consumers’ personal, non-commercial use and may not be used for any purpose other than to identify prospective properties consumers may be interested in purchasing. Data last updated October 24, 2026 10:37 PM EDT
