
SIGN UP or LOG IN 's Account

Log in to see your saved listings or edit your searches:

No account? Sign up now to save searches, listings, and get tailored listing notifications. It's free, opt-out anytime.

Find Your New Home

Sign Up Today!

Get fresh listings via email, save your favorite listings, match with similar properties, and unlock additional property info.

Create Your Account

Do not fill in this field:

Already have an account? Log in

and narrow your search. If you have fewer than 200 results, you can save your search.

Addison VT Mobile Real Estate

r=3769-3780
20 Partridge Lane Londonderry NH 03053

Londonderry, NH20 Partridge Lane

Price$749,999

Est. Mortgage: $/month

Active With Contract

MLS Number 5098502

  • Residential Single Family
  • PricePerSqFt 198.73
  • Full Bath 1
  • Address 20 Partridge Lane
  • Construction Existing

Price Improvement for a quick sale! Now under the assessed value. Discover the perfect blend of space, comfort, and exceptional features in this 10 room one-of-a-kind multi-level home set on over 1.5 picturesque acres. Designed for both everyday living and entertaining, this impressive property offers expansive, oversized rooms throughout featuring 3-4 bedrooms, finished lower level with walk out basement, perfect for multi-genrational use. The dramatic sunken living room welcomes you with soaring cathedral ceilings, skylights, and a beautiful wood-burning fireplace, while a second front-to-back family room with its own fireplace provides the perfect place to relax or gather with family and friends. At the heart of the home, the spacious open kitchen flows effortlessly into the dining area, where elegant architectural columns add timeless character. Hardwood flooring extends throughout the home, and the thoughtfully designed split-bedroom floor plan offers privacy, highlighted by a spacious primary suite with a generous walk-in closet and radiant heat. Step outside to your own private retreat featuring an above-ground pool, hot tub, firepit, and charming chicken coop, all surrounded by the beauty and tranquility of over 1.5 acres. Additional amenities include a two-car garage, central air, a whole-house generator, and a convenient horseshoe driveway. Offering incredible space, unique character, and endless possibilities, this is a home you'll be proud to call your own.

Listed by Roberta Fulford of LAER Realty Partners/Goffstown

$
$
%
$/month over payments
Federal 30-year interest rate: 6.95% last updated on Sep 17, 2026
* All Figures are estimates. Check with your bank or proposed mortgage company for actual interest rates.
This product uses the FRED® API but is not endorsed or certified by the Federal Reserve Bank of St. Louis.

Virtual TourSave FavoriteSchedule TourAsk A QuestionMore Details

14 William Drive Pelham NH 03076

Pelham, NH14 William Drive

Price$749,999

Est. Mortgage: $/month

Pending

MLS Number 5109794

  • Residential Single Family
  • PricePerSqFt 332.45
  • Full Bath 2
  • Address 14 William Drive
  • Construction Existing

Tucked away at the end of a quiet cul-de-sac on an impressive 5.39-acre lot, 14 William Drive offers space, privacy, flexibility, and incredible potential. Originally built as a single-family home and later converted to a two-family, this 4-bedroom, 3-bath property is especially well suited for multigenerational living, providing separate living spaces while keeping everyone close. Many of the extras buyers are looking for are already here, including mini-splits, cathedral ceilings, an in-ground pool, hot tub, and large garage. The home is ready for its next chapter and could benefit from some cosmetic updating, including fresh paint and new carpeting, giving the next owners an opportunity to make it their own. Keep it configured as a two-family for flexible living arrangements, or convert it back into the spacious single-family home of your dreams. With 5.39 acres at the end of the cul-de-sac, there is plenty of room to spread out, entertain, play, garden, and enjoy the privacy that is increasingly hard to find. Bring your vision and discover all the possibilities at 14 William Drive!

Listed by Amy Lauro of Coldwell Banker Realty Westford MA

$
$
%
$/month over payments
Federal 30-year interest rate: 6.95% last updated on Sep 17, 2026
* All Figures are estimates. Check with your bank or proposed mortgage company for actual interest rates.
This product uses the FRED® API but is not endorsed or certified by the Federal Reserve Bank of St. Louis.

Save FavoriteSchedule TourAsk A QuestionMore Details

88 Crawford Road Chester NH 03036

Chester, NH88 Crawford Road

Price$749,999

Est. Mortgage: $/month

MLS Number 5097711

  • Residential Single Family
  • PricePerSqFt 238.4
  • Full Bath 2
  • Address 88 Crawford Road
  • Construction Existing

JUST LISTED | NOW OFFERED AT $749,999! FRESHLY PAINTED! 2.88 ACRES! Welcome to 88 Crawford Road, a breathtaking residential haven nestled in the heart of Chester, New Hampshire. This exquisite colonial estate seamlessly blends sophisticated architectural design with the tranquil beauty of its lush, private surroundings. Offering an expansive 3,675 square feet (3146 Above Grade) (529 Below Grade) of meticulously crafted living space, the residence features 4 generously appointed bedrooms, 2.5 elegant bathrooms, and a freshly painted interior throughout that creates a bright, turnkey atmosphere. From the grand, winding driveway to the majestic facade framed by mature trees, every detail of this home exudes luxury. The interior promises unparalleled comfort with expansive room layouts, high-end finishes, and an abundance of natural light pouring through magnificent feature windows. Perfectly situated for those who demand both privacy and convenience, 88 Crawford Road offers an idyllic retreat without sacrificing accessibility. Located in the charming, historic town of Chester, you are mere minutes from top-rated local schools, pristine parks, and boutique community dining. For commuters, the property provides seamless access to major regional routes, putting the bustling commercial hubs of Manchester and Salem within easy driving distance, while offering a straightforward, scenic commute to downtown Boston and the gorgeous New Hampshire seacoast.

Listed by Zachariah Oja of Realty One Group Next Level- Portsmouth, Joseph Rosselli of Realty One Group Next Level - Nashua

$
$
%
$/month over payments
Federal 30-year interest rate: 6.95% last updated on Sep 17, 2026
* All Figures are estimates. Check with your bank or proposed mortgage company for actual interest rates.
This product uses the FRED® API but is not endorsed or certified by the Federal Reserve Bank of St. Louis.

Save FavoriteSchedule TourAsk A QuestionMore Details
1413 Bluff Road Newport City VT 05855

Newport City, VT1413 Bluff Road

Price$749,900

Est. Mortgage: $/month

MLS Number 5089202

  • Land
  • PricePerSqFt 289536.68
  • Address 1413 Bluff Road
  • Acreage 2.59
  • Area VT-Orleans

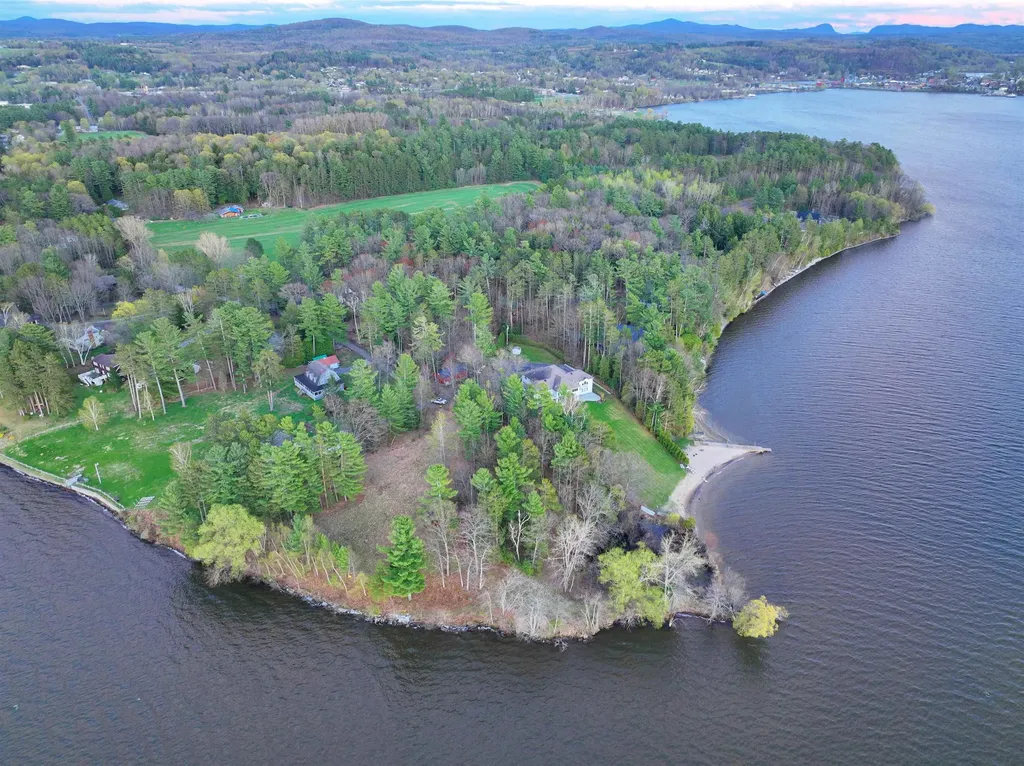
Exceptional waterfront parcels like this are becoming increasingly hard to find. This rare 2.45-acre property offers approximately 630 feet of private frontage on Lake Memphremagog including a sandy beach, rocky shoreline, and a private point creating multiple areas to enjoy the water. The lot provides an ideal blend of privacy, accessibility, and recreation with an elevated building site, gentle approach to the shoreline, and an existing clearing already offering lake views. Originally two separate lots that have since been merged, the parcel offers substantially more space and privacy than many waterfront properties in the area. The land itself offers impressive diversity from open meadow areas to trails winding through tall pines, along with a small wetland that helps attract birds, deer, and other wildlife. There is ample room for gardens, pets, yard games, additional outbuildings, and outdoor entertaining spaces. Preliminary soil testing supports a conventional in-ground septic system, town water is nearby, power is already onsite, the building site is cleared, and a full recent topographical survey complete, giving buyers an excellent head start toward building their dream waterfront home. Start enjoying the property immediately by camping in the existing shed complete with bunk space while designing your future lakefront retreat. Whether your interests include boating, kayaking, paddleboarding, fishing, ATV riding, or simply relaxing by the shore, this property is well suited for an active outdoor lifestyle. Access the VAST snowmobile trail system just down the road or directly across the frozen lake in winter, while ATV access is available right from the property. Conveniently located just minutes from downtown Newport and Derby, the property is close to the Newport Bike Path, Memphremagog Trails, the conserved lands of Bluffside Farm, and year-round recreation at Jay Peak Resort. A truly special opportunity to create a Vermont waterfront legacy property.

Listed by Nicholas Maclure of Century 21 Farm & Forest

$
$
%
$/month over payments
Federal 30-year interest rate: 6.95% last updated on Sep 17, 2026
* All Figures are estimates. Check with your bank or proposed mortgage company for actual interest rates.
This product uses the FRED® API but is not endorsed or certified by the Federal Reserve Bank of St. Louis.

Save FavoriteSchedule TourAsk A QuestionMore Details

42 Shannon Road Salem NH 03079

Salem, NH42 Shannon Road

Price$749,900

Est. Mortgage: $/month

Active With Contract

MLS Number 5105128

  • Residential Single Family
  • PricePerSqFt 396.77
  • Full Bath 1
  • Address 42 Shannon Road
  • Construction Existing

Pride of ownership shines throughout this beautifully maintained, move-in ready home offering 1890 +/- square feet of inviting living space. Step inside to a warm and inviting living room, where abundant natural sunlight fills the space and a beautiful gas fireplace creates the perfect setting for relaxing or entertaining. The well thought out designed chef's kitchen is sure to impress, featuring stainless steel appliances, center island, wine refrigerator, and ample cabinetry and workspace. The adjacent dining area offers easy access through sliders to the deck, creating a great indoor-outdoor flow and overlooking the backyard. A separate office/study provides a quiet and functional workspace, complete with built in cabinetry and a generous work surface. Upstairs the spacious primary suite offers a private en-suite bath and walk in closet. A second bedroom, versatile bonus room and convenient 2nd floor laundry provide flexibility for guests, hobbies or whatever you may need. Additional highlights including central air conditioning and FHW heat, adding comfort and efficiency. With its exceptional care, versatile floor plan and location just minutes from many amenities, this turn key home should not be missed. Schedule your private showing today!

Listed by Nancy Bilodeau of A E Gidley Real Estate

$
$
%
$/month over payments
Federal 30-year interest rate: 6.95% last updated on Sep 17, 2026
* All Figures are estimates. Check with your bank or proposed mortgage company for actual interest rates.
This product uses the FRED® API but is not endorsed or certified by the Federal Reserve Bank of St. Louis.

Save FavoriteSchedule TourAsk A QuestionMore Details

8 Lavoie Way Somersworth NH 03878

Somersworth, NH8 Lavoie Way

Price$749,900

Est. Mortgage: $/month

Pending

MLS Number 5106829

  • Residential Single Family
  • PricePerSqFt 248.31
  • Full Bath 2
  • Address 8 Lavoie Way
  • Construction Existing

Some homes have it all. 8 Lavoie Way in Somersworth is one of them. Sitting on over 6 acres with a fully equipped horse setup, this property is as impressive outside as it is in. With just over 3,000 square feet, 5 bedrooms, and 2.5 bathrooms spread across three finished floors, this is a home that grows with you. The heart of the main level is a large kitchen with a breakfast nook, separated by a peninsula that doubles as additional seating, perfect for casual mornings or keeping the cook company. From there, the home fans out in every direction: a formal dining room, a large living room with soaring vaulted ceilings, abundant natural light, and a beautiful floor-to-ceiling fieldstone wood-burning fireplace, and a first-floor bedroom and half bath. Upstairs, three bedrooms and two full bathrooms provide comfortable, private living for everyone. The expansive primary suite features a sizeable walk-in closet and a private en suite bathroom. The two additional bedrooms are both generously sized with large closets and share a full bath. Laundry is also conveniently located on this floor. Above it all, a finished third floor with three separate spaces offers a blank canvas ready for whatever you need. A large unfinished basement and a 2-car garage add serious storage and room for future expansion. A front porch welcomes you home and ties the whole package together. When you're ready to head outside, the three-season porch leads out to a multi-level deck overlooking a large, level backyard with a fire pit and a private pond. Over 6 acres of mostly tree-lined land keeps the setting feeling peaceful and secluded, even with shopping and restaurants just 5 minutes away. For the horse lover, the setup is exceptional: a 3-stall stable with a covered lean-to, a 75'x100' riding arena, a frost-free hydrant, and three separate pastures. This is a rare find. Schedule your private showing today!

Listed by Zachary Eaton of KW Coastal and Lakes & Mountains Realty

$
$
%
$/month over payments
Federal 30-year interest rate: 6.95% last updated on Sep 17, 2026
* All Figures are estimates. Check with your bank or proposed mortgage company for actual interest rates.
This product uses the FRED® API but is not endorsed or certified by the Federal Reserve Bank of St. Louis.

Save FavoriteSchedule TourAsk A QuestionMore Details
19 North Road North Hampton NH 03862

North Hampton, NH19 North Road

Price$749,900

Est. Mortgage: $/month

MLS Number 5100741

  • Multifamily
  • PricePerSqFt 447.7
  • Address 19 North Road
  • Units 2
  • Bathroom 3

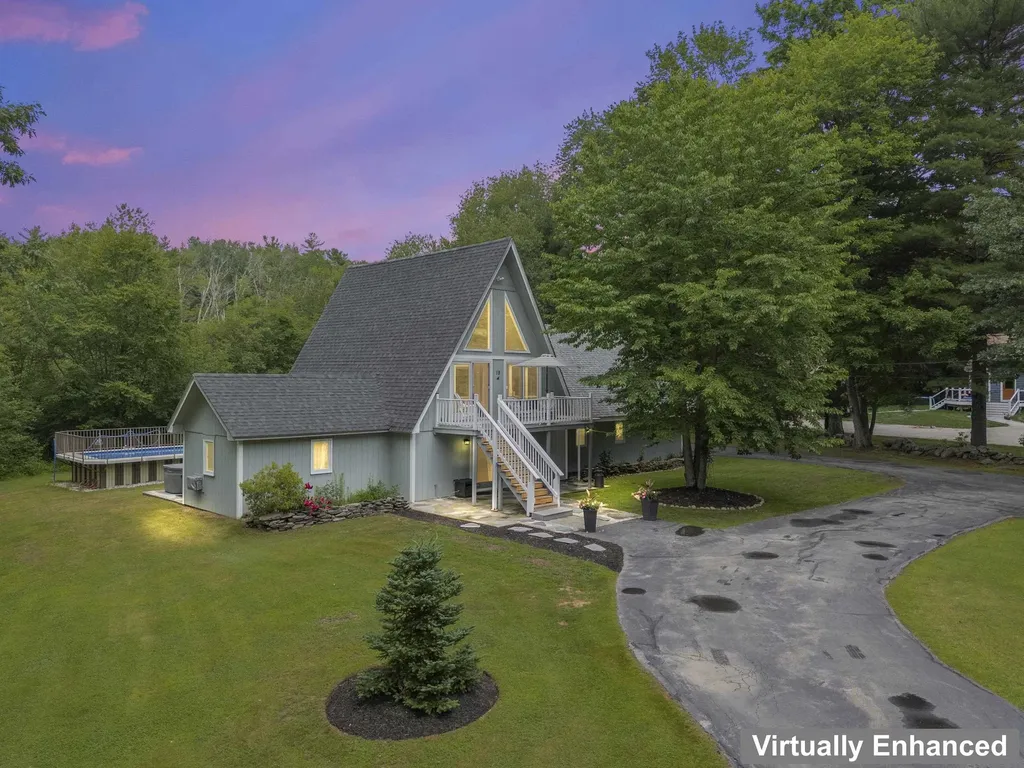
For buyers seeking something beyond the ordinary, this distinctive contemporary home offers privacy, character, and an exceptional setting on 2.3 wooded acres bordered by conservation land. Designed to embrace its natural surroundings, the home is filled with natural light and showcases soaring vaulted ceilings, dramatic windows, and a loft overlooking the main living area. A 54-foot rear deck spans much of the home, with sliding glass doors from three bedrooms and the dining area, creating a seamless connection to the peaceful backyard. The property also includes a private one-bedroom accessory apartment with its own kitchen, living room, laundry, and separate entrance ideal for extended family, guests, or other permitted uses. Four garage bays provide abundant space for vehicles, hobbies, or storage. Recent improvements include Anderson sliding glass doors, a newer roof, replacement rear deck, Gibraltar above-ground pool, and regular mechanical maintenance. While some interior finishes offer an opportunity for personalization, this home combines distinctive architecture, a beautiful natural setting, and a highly desirable North Hampton location just minutes from the beach and Portsmouth. Also listed as Single Family #5101606

Listed by Linda Pratt and David Newson of Century 21 NE Group

$
$
%
$/month over payments
Federal 30-year interest rate: 6.95% last updated on Sep 17, 2026
* All Figures are estimates. Check with your bank or proposed mortgage company for actual interest rates.
This product uses the FRED® API but is not endorsed or certified by the Federal Reserve Bank of St. Louis.

Virtual TourSave FavoriteSchedule TourAsk A QuestionMore Details
8 Dulcies Point Road Kingston NH 03848

Kingston, NH8 Dulcies Point Road

Price$749,900

Est. Mortgage: $/month

MLS Number 5098444

  • Residential Single Family
  • PricePerSqFt 284.05
  • Full Bath 2
  • Address 8 Dulcies Point Road
  • Construction Existing

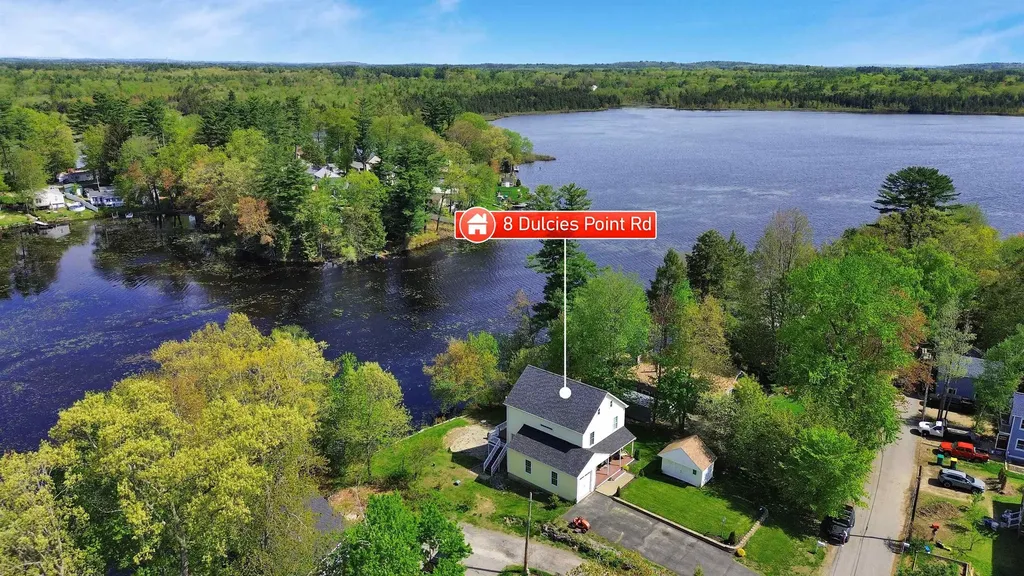
Live every day like you're on vacation at this exceptional waterfront home on Powwow Pond, offering four levels of living space and beautiful water views from nearly every room. Enjoy direct pond access for summer fishing, kayaking, and boating, with potential to add a dock (buyer to verify), plus winter ice fishing and snowmobiling right from your backyard. The open-concept main level features a spacious kitchen, dining, and living area with access to a waterside deck. The second level includes two bedrooms, including a primary suite with ensuite bath, plus a second full bath and laundry. A top-floor bonus room with half bath offers flexible use as an office, guest space, or optional third bedroom (2-bedroom septic). Walk-out lower level offers great future expansion potential. Backyard is set up for an above-ground pool or firepit area. Includes 1-car garage, off-street parking, and storage shed.

Listed by Vincent Forzese of Realty ONE Group NEST

$
$
%
$/month over payments
Federal 30-year interest rate: 6.95% last updated on Sep 17, 2026
* All Figures are estimates. Check with your bank or proposed mortgage company for actual interest rates.
This product uses the FRED® API but is not endorsed or certified by the Federal Reserve Bank of St. Louis.

Virtual TourSave FavoriteSchedule TourAsk A QuestionMore Details

25 Staniford Farm Road Burlington VT 05408

MLS Number 5099230

  • Residential Single Family
  • PricePerSqFt 393.86
  • Full Bath 1
  • Construction Existing
  • Bedrooms 3

Come enjoy easy living in this wonderful 3-bedroom, 3-bath colonial in the sought-after Staniford Farms neighborhood! An inviting foyer with tile flooring, a mail nook, and garage access opens into a bright, open floor plan. The great room impresses with hardwood floors and flows seamlessly into a chef's kitchen featuring a large center island with bar seating, abundant cabinets and counter space, and an easy connection to the dining and living rooms. Enjoy lots of natural light throughout, plus a versatile den/office area and a slider out to the back deck. A convenient 3/4 bath with roll-in shower - perfect for pets - completes the main level. Upstairs, the primary suite offers a private bath and walk-in closet, alongside two additional sunny bedrooms and a full bath. The lower level offers great storage and expansion possibilities. Outside, enjoy the covered porch overlooking the neighborhood, and entertain on the private back deck surrounded by woods and nature. Minutes to Burlington's bike path, Lake Champlain, parks, eateries, and a short distance to Church Street Marketplace, UVM Medical Center, and the Burlington waterfront - a great place to call home!

Listed by Geri Reilly of Geri Reilly Real Estate

$
$
%
$/month over payments
Federal 30-year interest rate: 6.95% last updated on Sep 17, 2026
* All Figures are estimates. Check with your bank or proposed mortgage company for actual interest rates.
This product uses the FRED® API but is not endorsed or certified by the Federal Reserve Bank of St. Louis.

Virtual TourSave FavoriteSchedule TourAsk A QuestionMore Details

10 Old Mill Drive Wolfeboro NH 03894

Wolfeboro, NH10 Old Mill Drive

Price$749,900

Est. Mortgage: $/month

Active With Contract

MLS Number 5098881

  • Residential Single Family
  • PricePerSqFt 257.34
  • Full Bath 2
  • Address 10 Old Mill Drive
  • Construction Existing

Well located in town spacious Cape with large landscaped lot abutting Kingswood Golf Course. Home offers four bedrooms and two full baths. First floor primary bedroom, oak hardwood floors and formal dining room. Enter from the covered porch to the family room boasting inviting brick gas fired fireplace and cozy knotty pine interior. Eat in kitchen provides two large pantry closets. Attractive front entry hall leads to 3 good size bedrooms two with dormers, all with large walk in closets. Shared full bath with double sinks services the 3 bedrooms. There is a finished basement to meet all your storage and family overflow needs...office, media space, exercise area, sewing or crafts rooms. Also a workshop area with direct outside access. Two car garage, auto openers and paved drive with extra parking area. There is a bright and sunny finished rec room over the garage also accessed from the main house. Level .92 acre lot sports a fenced in ground pool and pastural views over looking Kingswood golf course. A handy storage shed will house all your garden equipment. Plenty of space inside and out to meet your needs. Excellent walk to town location yet off the bustle of the main street. Make your viewing appointment today. This well maintained home will be sure to please. Sellers prefer a September/October closing.

Listed by Denise Williams of Maxfield Real Estate/Wolfeboro

$
$
%
$/month over payments
Federal 30-year interest rate: 6.95% last updated on Sep 17, 2026
* All Figures are estimates. Check with your bank or proposed mortgage company for actual interest rates.
This product uses the FRED® API but is not endorsed or certified by the Federal Reserve Bank of St. Louis.

Virtual TourSave FavoriteSchedule TourAsk A QuestionMore Details
19 North Road North Hampton NH 03862

North Hampton, NH19 North Road

Price$749,900

Est. Mortgage: $/month

MLS Number 5101606

  • Residential Single Family
  • PricePerSqFt 447.7
  • Full Bath 1
  • Address 19 North Road
  • Construction Existing

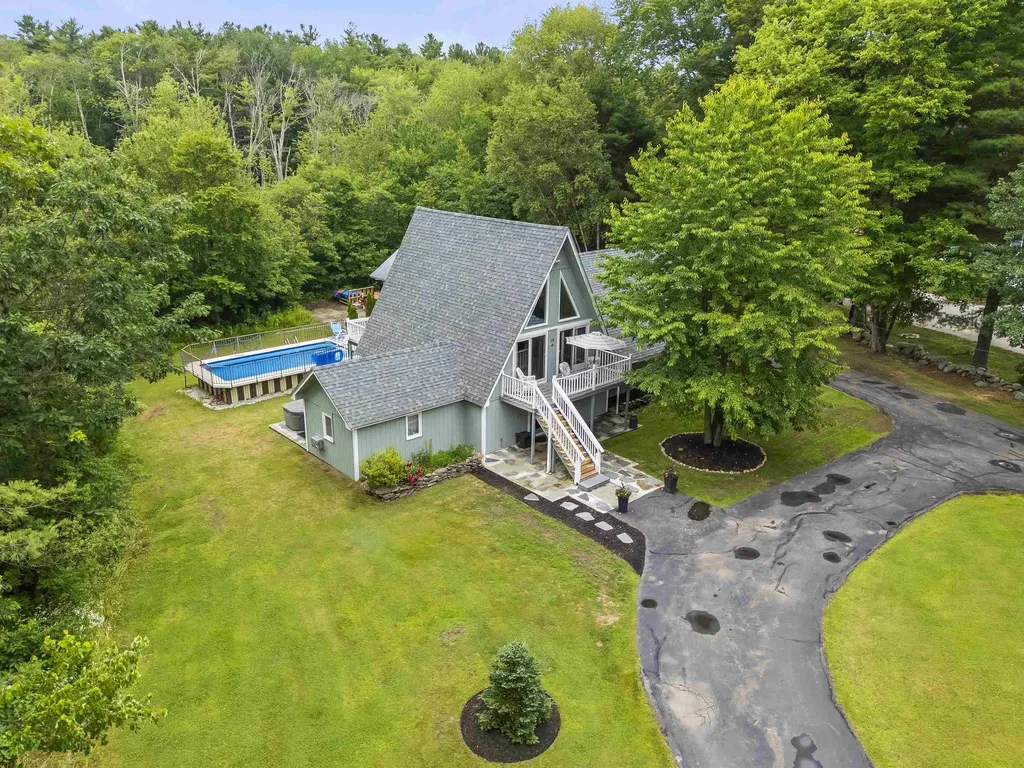
For buyers seeking something beyond the ordinary, this distinctive contemporary home offers privacy, character, and an exceptional setting on 2.3 wooded acres bordered by conservation land. Designed to embrace its natural surroundings, the home is filled with natural light and showcases soaring vaulted ceilings, dramatic windows, and a loft overlooking the main living area. A 54-foot rear deck spans much of the home, with sliding glass doors from three bedrooms and the dining area, creating a seamless connection to the peaceful backyard. The property also includes a private one-bedroom accessory apartment with its own kitchen, living room, laundry, and separate entrance ideal for extended family, guests, or other permitted uses. Four garage bays provide abundant space for vehicles, hobbies, or storage. Recent improvements include Anderson sliding glass doors, a newer roof, replacement rear deck, Gibraltar above-ground pool, and regular mechanical maintenance. While some interior finishes offer an opportunity for personalization, this home combines distinctive architecture, a beautiful natural setting, and a highly desirable North Hampton location just minutes from the beach and Portsmouth. Also listed as MLS #5101606

Listed by Linda Pratt and David Newson of Century 21 NE Group

$
$
%
$/month over payments
Federal 30-year interest rate: 6.95% last updated on Sep 17, 2026
* All Figures are estimates. Check with your bank or proposed mortgage company for actual interest rates.
This product uses the FRED® API but is not endorsed or certified by the Federal Reserve Bank of St. Louis.

Virtual TourSave FavoriteSchedule TourAsk A QuestionMore Details

97 Penacook Street Concord NH 03303

Concord, NH97 Penacook Street

Price$749,900

Est. Mortgage: $/month

MLS Number 5102939

  • Residential Single Family
  • PricePerSqFt 232.46
  • Full Bath 3
  • Village Penacook
  • Address 97 Penacook Street

Commanding a ridgetop perch with some of the most breathtaking vistas in all of Penacook and Concord, this extraordinary lifestyle estate presides over the Merrimack Valley, Oak Hill, Oxbow Pond, and Morrill Farm. Oriented due east, radiant morning light floods through soaring floor to ceiling windows in the great room and primary retreat. 3,200+ sq ft of finished living space marries timeless craftsmanship with refined modern comfort. The great room is anchored by a magnificent custom New York Riverstone hearth, monumental and singular, rising above exceptionally rare antique Virginia tobacco barnwood floors. An elegant dining area flows into a renovated chef's kitchen boasting new countertops, premium stainless steel appliances, bespoke cabinetry, abundant pantry storage, and a gas range. Two bedrooms include two sumptuous first-floor suites, each with a full bath. The palatial primary indulges with a walk-in closet, expansive bath, seating alcoves beneath towering windows, accent lighting, a honey oak ceiling, and direct passage to the sprawling deck. A third bedroom crowns the upper level, enveloped in gorgeous wood floors, walls, and ceilings. The living room enchants with wood-paneled walls, original wood beams, and an antique Glenwood stove, quintessential New England charm. A generous mudroom opens directly to the grounds, ideal for effortless entertaining, while first-floor laundry lends everyday convenience. The stately all-brick faade was crafted from storied decades-old Concord brick, echoed by a Z-pattern brick walkway in the coveted mid-century Concord tradition. Two lush acres flourish with hydrangeas, cherry trees, forsythia, trumpeter vines, burning bush, and a crabapple tree, framed by two majestic silver oaks once tapped for maple syrup. The heated two-car garage offers copious overhead storage. A vast rear patio captures sweeping valley panoramas, a peerless one of a kind lifestyle estate. Delayed showings start 8.8. OH 8.8. 10-12 & OH 8.9 1-3.

Listed by David Lovlien of Lovlien Realty Group LLC

$
$
%
$/month over payments
Federal 30-year interest rate: 6.95% last updated on Sep 17, 2026
* All Figures are estimates. Check with your bank or proposed mortgage company for actual interest rates.
This product uses the FRED® API but is not endorsed or certified by the Federal Reserve Bank of St. Louis.

Virtual TourSave FavoriteSchedule TourAsk A QuestionMore Details

Broker Reciprocity 

Copyright 2026 PrimeMLS, Inc. All rights reserved. This information is deemed reliable, but not guaranteed. The data relating to real estate displayed on this display comes in part from the IDX Program of PrimeMLS. The information being provided is for consumers’ personal, non-commercial use and may not be used for any purpose other than to identify prospective properties consumers may be interested in purchasing. Data last updated September 24, 2026 4:54 PM UTC
