SIGN UP or LOG IN 's Account

Log in to see your saved listings or edit your searches:

No account? Sign up now to save searches, listings, and get tailored listing notifications. It's free, opt-out anytime.

Find Your New Home

Sign Up Today!

Get fresh listings via email, save your favorite listings, match with similar properties, and unlock additional property info.

Create Your Account

Do not fill in this field:

Already have an account? Log in

and narrow your search. If you have fewer than 200 results, you can save your search.

Addison VT Mobile Real Estate

r=3781-3792
25 Goodhue Hill Road Enfield NH 03784

Enfield, NH25 Goodhue Hill Road

Price$749,900

Est. Mortgage: $/month

MLS Number 5091531

  • Residential Single Family
  • PricePerSqFt 495.97
  • Full Bath 1
  • Address 25 Goodhue Hill Road
  • Construction Existing

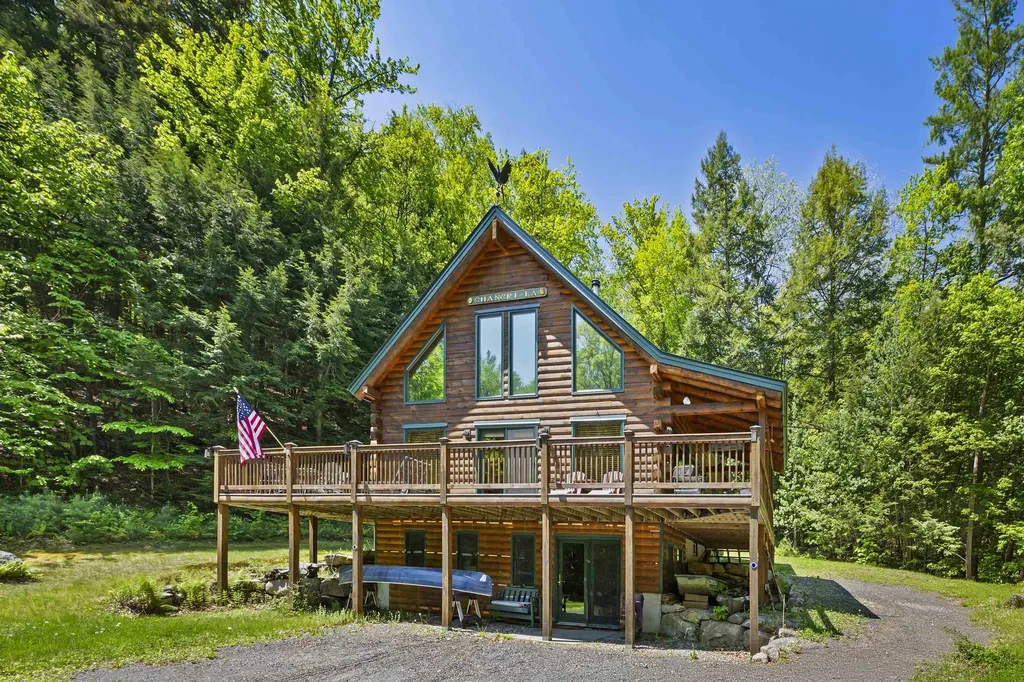
Your NH retreat awaits! Set on 5.5 private acres in a quiet rural setting, this well-built 2008 log home offers the warmth and character so many buyers are looking for. With 3 bedrooms and soaring cathedral ceilings, cherry and red oak hardwood flooring, the home feels open, comfortable, and connected to its natural surroundings. Recent improvements include a new heating system, adding efficiency and peace of mind. The lower level offers plenty of room for expansion of living space and additional bath. A large wraparound deck creates great outdoor living space for relaxing, entertaining, or taking in the peaceful setting. The property abuts conservation land with established trails, giving you direct access to hiking, snowshoeing, and year-round outdoor recreation right from the backyard. The location offers a nice balance of privacy and convenience, with close proximity to Dartmouth/Hanover Center, Mt Sunapee, Whaleback, DH Medical Center and all Upper Valley amenities. Close to Mascoma Lake town beach, Crystal Lake and boat dock. Access to four ponds near property. Whether you're looking for a year-round home or a getaway in New Hampshire, this property captures the classic feel of log home living in a beautiful Enfield setting.

Listed by Melissa Robinson of Coldwell Banker LIFESTYLES - Hanover

$
$
%
$/month over payments
Federal 30-year interest rate: 6.95% last updated on Sep 17, 2026
* All Figures are estimates. Check with your bank or proposed mortgage company for actual interest rates.
This product uses the FRED® API but is not endorsed or certified by the Federal Reserve Bank of St. Louis.

Save FavoriteSchedule TourAsk A QuestionMore Details

6 Percy Drive Wolfeboro NH 03894-4831

Wolfeboro, NH6 Percy Drive

Price$749,900

Est. Mortgage: $/month

Active With Contract

MLS Number 5090215

  • Residential Single Family
  • PricePerSqFt 298.05
  • Full Bath 1
  • Address 6 Percy Drive
  • Construction Existing

Active Under Contract. Seller is continuing to show and welcomes backup offers. Tucked into a peaceful wooded setting on a level lot, yet wonderfully convenient to downtown Wolfeboro, area beaches, and "The Nick" recreational area, this 3-bedroom expanded Cape offers the space, flexibility, and location buyers are looking for in the heart of Wolfeboro. Inside, you'll find a warm and welcoming floor plan with a first-floor primary suite w/ walk-in closet, a vaulted-ceiling great room, oversized upstairs bedrooms, and plenty of room for family, guests, work, and play. The kitchen opens directly to a large covered porch, creating an easy place for outdoor dining, morning coffee, or quiet evenings overlooking the fenced-in backyard. Upstairs, the generously-sized bedrooms provide comfortable retreats, and the second-floor bath features an oversized soaking tub for relaxing at the end of the day. The lower level adds even more usable space, including a spacious rec room, laundry area, storage, and mechanical space, ideal for movie nights, hobbies, workouts, or projects. Outside, the oversized two-car garage is a standout feature, offering approximately 688 square feet, 9'7" doors, and a spacious bonus room above for a home office, game room, studio, or guest overflow space. With numerous recent cosmetic and maintenance updates already completed, this home in low-tax Wolfeboro blends comfort, function, charm, and peace of mind, all close to downtown, the lakes, and the best of Wolfeboro living, including resident access to town beaches. Note: Seller is a licensed NH Real Estate Agent. Measurements are approximate.

Listed by Rahna Barthelmess of Maxfield Real Estate/Wolfeboro

$
$
%
$/month over payments
Federal 30-year interest rate: 6.95% last updated on Sep 17, 2026
* All Figures are estimates. Check with your bank or proposed mortgage company for actual interest rates.
This product uses the FRED® API but is not endorsed or certified by the Federal Reserve Bank of St. Louis.

Virtual TourSave FavoriteSchedule TourAsk A QuestionMore Details

19 North Road North Hampton NH 03862

North Hampton, NH19 North Road

Price$749,900

Est. Mortgage: $/month

MLS Number 5100741

  • Multifamily
  • PricePerSqFt 447.7
  • Address 19 North Road
  • Units 2
  • Bathroom 3

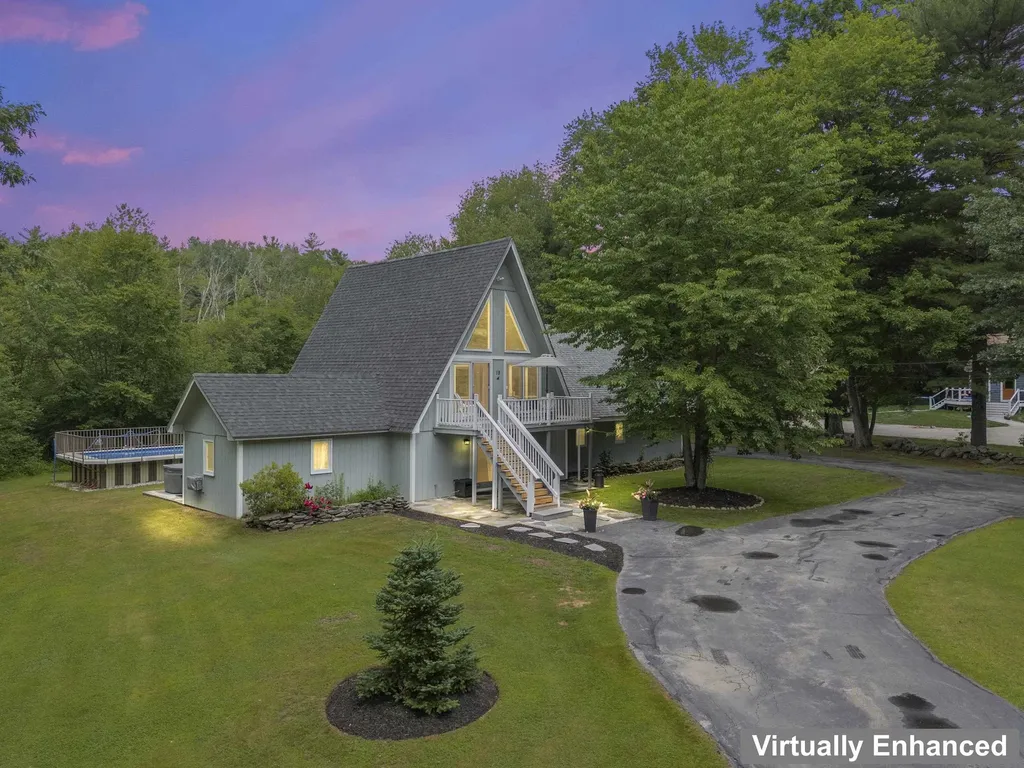
For buyers seeking something beyond the ordinary, this distinctive contemporary home offers privacy, character, and an exceptional setting on 2.3 wooded acres bordered by conservation land. Designed to embrace its natural surroundings, the home is filled with natural light and showcases soaring vaulted ceilings, dramatic windows, and a loft overlooking the main living area. A 54-foot rear deck spans much of the home, with sliding glass doors from three bedrooms and the dining area, creating a seamless connection to the peaceful backyard. The property also includes a private one-bedroom accessory apartment with its own kitchen, living room, laundry, and separate entrance ideal for extended family, guests, or other permitted uses. Four garage bays provide abundant space for vehicles, hobbies, or storage. Recent improvements include Anderson sliding glass doors, a newer roof, replacement rear deck, Gibraltar above-ground pool, and regular mechanical maintenance. While some interior finishes offer an opportunity for personalization, this home combines distinctive architecture, a beautiful natural setting, and a highly desirable North Hampton location just minutes from the beach and Portsmouth. Also listed as Single Family #5101606

Listed by Linda Pratt and David Newson of Century 21 NE Group

$
$
%
$/month over payments
Federal 30-year interest rate: 6.95% last updated on Sep 17, 2026
* All Figures are estimates. Check with your bank or proposed mortgage company for actual interest rates.
This product uses the FRED® API but is not endorsed or certified by the Federal Reserve Bank of St. Louis.

Virtual TourSave FavoriteSchedule TourAsk A QuestionMore Details

8 Seasons Lane Londonderry NH 03053

Londonderry, NH8 Seasons Lane

Price$749,900

Est. Mortgage: $/month

Active With Contract

MLS Number 5103644

  • Residential Single Family
  • PricePerSqFt 214.69
  • Full Bath 2
  • Address 8 Seasons Lane
  • Construction Existing

Accepting Back-Up Offers! Welcome to this distinctive home offering the perfect blend of character, space, and flexibility in one of Londonderry's most convenient locations. Set on a private lot with public water and easy access to shopping, restaurants, and major commuting routes, this home delivers the lifestyle you've been looking for. Step inside to discover a dramatic living room featuring soaring vaulted ceilings, a cozy fireplace, and an abundance of windows that fill the home with natural light while bringing the beauty of the outdoors inside. The freshly painted kitchen and dining area provide a bright, inviting space for everyday living and entertaining. The flexible floor plan offers three bedrooms, a dedicated home office, and a finished walk-up attic that can easily serve as a bonus room, playroom, gym, or guest space. Whether you're working from home or need extra room to grow, this home adapts to your needs. A partially finished basement offers even more flexible living space, while the unfinished area provides additional storage space. Enjoy year-round comfort with central air, and the peace of mind that comes with a recently serviced HVAC system. Outside, the patio creates the perfect setting for morning coffee, summer barbecues, or simply relaxing while enjoying the privacy of the backyard. A spacious three-car garage provides plenty of room for vehicles, storage, and hobbies. Located within the desirable Londonderry school district, this home combines contemporary design, flexible living spaces, and an unbeatable location close to everyday amenities. Welcome home!

Listed by Gretchen Haga of EXP Realty

$
$
%
$/month over payments
Federal 30-year interest rate: 6.95% last updated on Sep 17, 2026
* All Figures are estimates. Check with your bank or proposed mortgage company for actual interest rates.
This product uses the FRED® API but is not endorsed or certified by the Federal Reserve Bank of St. Louis.

Virtual TourSave FavoriteSchedule TourAsk A QuestionMore Details

38 Weeks Road Sanbornton NH 03269
Pending

MLS Number 5103545

  • Residential Single Family
  • PricePerSqFt 340.86
  • Full Bath 2
  • Address 38 Weeks Road
  • Construction New Construction

Brand-new construction on over 2 private acres in desirable Sanbornton, offering the perfect balance of convenience and tranquility-just minutes from I-93 for an easy commute. This thoughtfully designed home features an open-concept layout with luxury finishes throughout, including a stunning kitchen with quartz countertops, a spacious center island, walk-in pantry, and dedicated dining area perfect for entertaining. The primary suite is a true retreat, complete with a spa-inspired ensuite bathroom featuring a beautifully tiled walk-in shower and generous closet space. A separate office provides the ideal work-from-home setup or flex space to fit your lifestyle. The expansive walk-out basement offers endless possibilities and is ready to be finished for additional living space, whether you envision a family room, gym, guest suite, or home theater. Outside, enjoy the privacy of over 2 acres surrounded by nature while still being conveniently located near shopping, restaurants, and the Lakes Region. This is low-maintenance, modern living at its finest-don't miss your opportunity to own a beautiful new home in one of New Hampshire's most convenient locations.

Listed by Hannah Zona of RE/MAX Synergy

$
$
%
$/month over payments
Federal 30-year interest rate: 6.95% last updated on Sep 17, 2026
* All Figures are estimates. Check with your bank or proposed mortgage company for actual interest rates.
This product uses the FRED® API but is not endorsed or certified by the Federal Reserve Bank of St. Louis.

Save FavoriteSchedule TourAsk A QuestionMore Details

4 Signal Pine Road Putney VT 05346

Putney, VT4 Signal Pine Road

Price$749,900

Est. Mortgage: $/month

MLS Number 5103550

  • Residential Single Family
  • PricePerSqFt 120.33
  • Full Bath 2
  • Address 4 Signal Pine Road
  • Construction Existing

Discover one of Putney Village's most distinctive properties. A beautifully converted 1909 brick schoolhouse that was transformed into a remarkable residence. Rich in architectural character, this 4-Bedroom, 2.5-Bath home showcases soaring 12-foot ceilings, oversized historic windows, exposed brick, hardwood floors, and expansive open spaces filled with natural light. The upper two floors offer a spacious and flexible 4-Bedroom, 2-Bath residence featuring a farmhouse-inspired contemporary kitchen with stainless steel appliances, two generous living areas, abundant storage, and individual mini-splits in every bedroom. An operational wood-burning fireplace with a brick alcove adds warmth and charm. The 1,800-square-foot first floor includes four oversized rooms, a half bath, and separate access, providing exceptional flexibility for a home office, art studio, gallery, workshop, wellness practice, or other uses permitted through the Village District approval process. A history of creative and professional uses highlights the property's versatility. Set on 1.09 acres, the grounds include raised garden beds, unique naturally intertwined trees, a spacious deck, two-car open carport, and parking for approximately six vehicles with room to expand. Additional features include a standing-seam metal roof, steam radiator heat, 200-amp electrical, updated plumbing, broadband internet, public sewer, and private water. Enjoy the convenience of sidewalks to the library, general store, restaurants, and Putney's vibrant arts community. Putney Town Forest is just 5 minutes away, Brattleboro is 10 minutes, Amtrak's Brattleboro Station is approx. 15 minutes, Interstate 91 is just minutes away, Mount Snow is about 50 minutes, and Bradley International Airport is approx. 90 minutes away. A truly rare opportunity to own a landmark Vermont property offering architectural beauty, modern comfort, and exceptional flexibility in one of southern VT most charming village settings.

Listed by Cliff Leinonen and Cindy Leinonen of Four Seasons Sotheby's Int'l Realty

$
$
%
$/month over payments
Federal 30-year interest rate: 6.95% last updated on Sep 17, 2026
* All Figures are estimates. Check with your bank or proposed mortgage company for actual interest rates.
This product uses the FRED® API but is not endorsed or certified by the Federal Reserve Bank of St. Louis.

Save FavoriteSchedule TourAsk A QuestionMore Details

112 Pinecrest Road Litchfield NH 03052

Litchfield, NH112 Pinecrest Road

Price$749,900

Est. Mortgage: $/month

Active With Contract

MLS Number 5103971

  • Residential Single Family
  • PricePerSqFt 305.09
  • Full Bath 2
  • Address 112 Pinecrest Road
  • Construction Existing

Welcome home to this spacious, open-concept sprawling ranch offering over 2,400 square feet of comfortable living space. Currently configured as a two-bedroom home with a den, it features a three-bedroom septic system, providing the potential for an additional bedroom if desired. Beautiful hardwood floors flow throughout the home, creating a warm and inviting atmosphere. The thoughtfully designed floor plan includes a gas fireplace as the focal point of the living area, first-floor laundry for added convenience, and an oversized garage that has a brand-new epoxy floors, with plenty of room for vehicles, storage, or a workshop. Step outside to the large deck overlooking the expansive 1.12-acre lot, perfect for entertaining, relaxing, or enjoying the peaceful surroundings. With its generous living space, flexible floor plan, and desirable features, this exceptional home offers the perfect blend of comfort, functionality, and future potential. Open house on Saturday, August 15th 11-1 & Sunday, August 16th 1-3

Listed by Betsy Levesque of BHHS Verani Bedford

$
$
%
$/month over payments
Federal 30-year interest rate: 6.95% last updated on Sep 17, 2026
* All Figures are estimates. Check with your bank or proposed mortgage company for actual interest rates.
This product uses the FRED® API but is not endorsed or certified by the Federal Reserve Bank of St. Louis.

Virtual TourSave FavoriteSchedule TourAsk A QuestionMore Details

10 Old Mill Drive Wolfeboro NH 03894

Wolfeboro, NH10 Old Mill Drive

Price$749,900

Est. Mortgage: $/month

Active With Contract

MLS Number 5098881

  • Residential Single Family
  • PricePerSqFt 257.34
  • Full Bath 2
  • Address 10 Old Mill Drive
  • Construction Existing

Well located in town spacious Cape with large landscaped lot abutting Kingswood Golf Course. Home offers four bedrooms and two full baths. First floor primary bedroom, oak hardwood floors and formal dining room. Enter from the covered porch to the family room boasting inviting brick gas fired fireplace and cozy knotty pine interior. Eat in kitchen provides two large pantry closets. Attractive front entry hall leads to 3 good size bedrooms two with dormers, all with large walk in closets. Shared full bath with double sinks services the 3 bedrooms. There is a finished basement to meet all your storage and family overflow needs...office, media space, exercise area, sewing or crafts rooms. Also a workshop area with direct outside access. Two car garage, auto openers and paved drive with extra parking area. There is a bright and sunny finished rec room over the garage also accessed from the main house. Level .92 acre lot sports a fenced in ground pool and pastural views over looking Kingswood golf course. A handy storage shed will house all your garden equipment. Plenty of space inside and out to meet your needs. Excellent walk to town location yet off the bustle of the main street. Make your viewing appointment today. This well maintained home will be sure to please. Sellers prefer a September/October closing.

Listed by Denise Williams of Maxfield Real Estate/Wolfeboro

$
$
%
$/month over payments
Federal 30-year interest rate: 6.95% last updated on Sep 17, 2026
* All Figures are estimates. Check with your bank or proposed mortgage company for actual interest rates.
This product uses the FRED® API but is not endorsed or certified by the Federal Reserve Bank of St. Louis.

Virtual TourSave FavoriteSchedule TourAsk A QuestionMore Details

8 Dulcies Point Road Kingston NH 03848

Kingston, NH8 Dulcies Point Road

Price$749,900

Est. Mortgage: $/month

MLS Number 5098444

  • Residential Single Family
  • PricePerSqFt 284.05
  • Full Bath 2
  • Address 8 Dulcies Point Road
  • Construction Existing

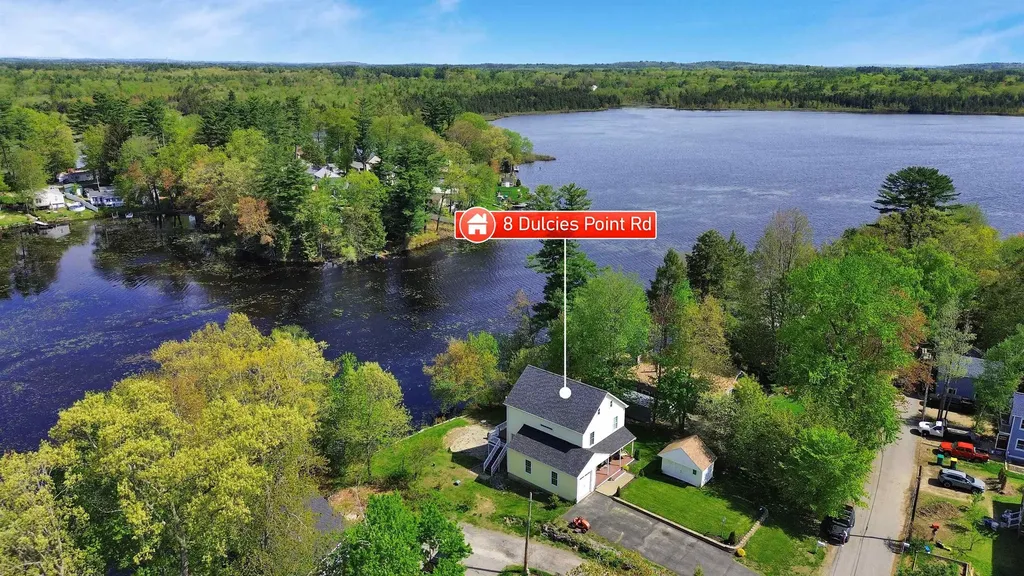
Live every day like you're on vacation at this exceptional waterfront home on Powwow Pond, offering four levels of living space and beautiful water views from nearly every room. Enjoy direct pond access for summer fishing, kayaking, and boating, with potential to add a dock (buyer to verify), plus winter ice fishing and snowmobiling right from your backyard. The open-concept main level features a spacious kitchen, dining, and living area with access to a waterside deck. The second level includes two bedrooms, including a primary suite with ensuite bath, plus a second full bath and laundry. A top-floor bonus room with half bath offers flexible use as an office, guest space, or optional third bedroom (2-bedroom septic). Walk-out lower level offers great future expansion potential. Backyard is set up for an above-ground pool or firepit area. Includes 1-car garage, off-street parking, and storage shed.

Listed by Vincent Forzese of Realty ONE Group NEST

$
$
%
$/month over payments
Federal 30-year interest rate: 6.95% last updated on Sep 17, 2026
* All Figures are estimates. Check with your bank or proposed mortgage company for actual interest rates.
This product uses the FRED® API but is not endorsed or certified by the Federal Reserve Bank of St. Louis.

Virtual TourSave FavoriteSchedule TourAsk A QuestionMore Details

10 Blaisdell Court Raymond NH 03077

Raymond, NH10 Blaisdell Court

Price$749,900

Est. Mortgage: $/month

Active With Contract

MLS Number 5082767

  • Residential Single Family
  • PricePerSqFt 339.63
  • Full Bath 1
  • Address 10 Blaisdell Court
  • Construction New Construction

Welcome to this stunning new construction home designed with modern living in mind. Situated on over an acre in a desirable cul-de-sac setting, this 3/4-bedroom, 3-bath property offers thoughtful design, upscale finishes, and unique “double feature” upgrades throughout. Step inside to find gleaming hardwood floors, soaring ceilings, and a bright, open-concept layout that's perfect for both everyday living and entertaining. The kitchen is a true centerpiece, featuring elegant finishes, a spacious island with a built-in wine fridge, and seamless flow into the main living area. The living room impresses with vaulted ceilings and a cozy gas fireplace. This home stands out with its versatile layout and added conveniences, including two decks/porches, two laundry rooms, double vanity sinks, and two walk-in closets in the primary suite. A flexible first-floor den offers the potential for a guest suite or home office, supported by a 4-bedroom septic system. If you've been searching for new construction without sacrificing space, functionality, or style this is the one. Move-in ready, schedule your private showing today!

Listed by Kendall Reyes of REAL Broker NH,LLC

$
$
%
$/month over payments
Federal 30-year interest rate: 6.95% last updated on Sep 17, 2026
* All Figures are estimates. Check with your bank or proposed mortgage company for actual interest rates.
This product uses the FRED® API but is not endorsed or certified by the Federal Reserve Bank of St. Louis.

Virtual TourSave FavoriteSchedule TourAsk A QuestionMore Details

53 Broadview Drive Laconia NH 03246
Active With Contract

MLS Number 5085687

  • Condo
  • PricePerSqFt 416.38
  • Square Feet 1,801
  • Bedrooms 2
  • New Contruction New Construction

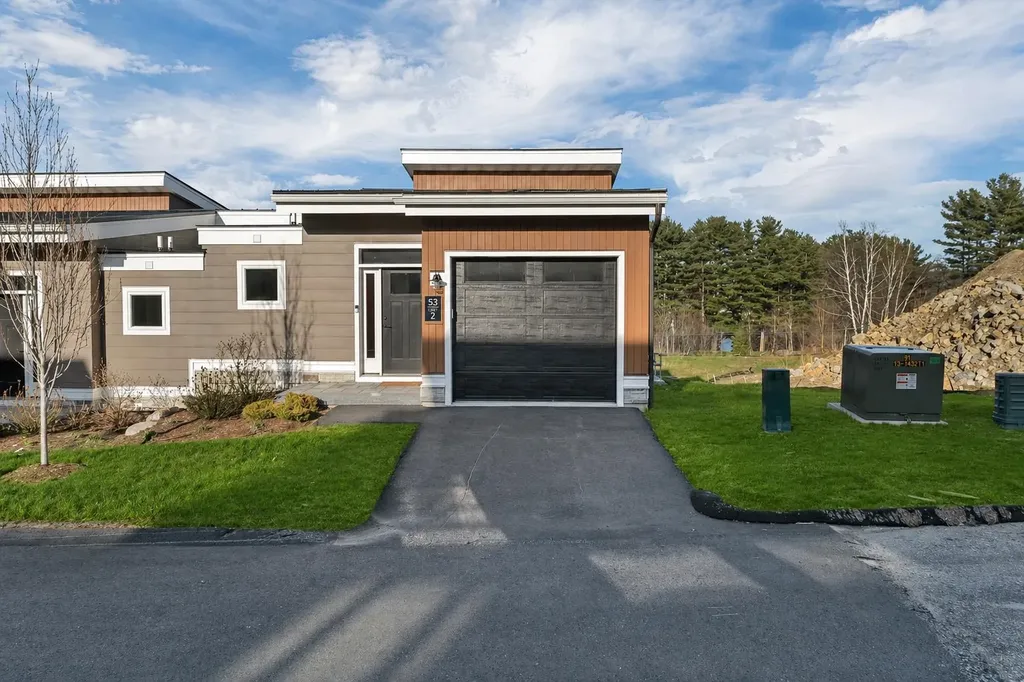
Welcome to Lookout Lake Winnipesaukee, a premier community of 48 modern luxury townhomes in the heart of Laconia, NH, offering sweeping lake, island, and mountain views. Designed for maintenance-free living, residents enjoy upscale amenities including the Base Camp clubhouse with outdoor pool, fitness center, putting green, fire pit, grills, and social spaces. Conveniently located near Weirs Beach, Meredith, and major routes, this four-season destination provides easy access to boating, hiking, skiing, and all Lakes Region activities. The Stinson is a thoughtfully designed “upside-down” townhome maximizes natural light and views. The first level features a spacious owner's suite with ensuite bath and walk-in closet, a second bedroom, full bath, laundry, and ample storage. The upper level showcases open-concept living with a modern kitchen, center island, dining area, and expansive living room leading to a private deck-ideal for entertaining or enjoying lake and mountain vistas. A convenient powder room and direct access to the attached garage and entry complete the layout. Quality finishes, contemporary design, and large windows enhance the home's bright and airy feel. This thoughtfully curated Design Selection is defined by a striking Eldorado Limestone “Grand Banks” fireplace surround, introducing natural texture and a refined focal point within the living space. A spa-inspired ambiance is carried into the full bath with Riazo 2.0 porcelain tile in a generous 24x24 format, delivering a clean, modern aesthetic with seamless appeal. Designer lighting selections, including Kuzco Helena pendants and a Hinkley Archer chandelier in heritage brass and black, complete the space with sculptural elegance and a polished, cohesive finish. Lookout blends a “mountain meets modern” style with low-maintenance living in one of New Hampshire's most sought-after neighborhoods. Images of like-kind and some upgrades may be depicted. #LakeWinnipesaukee #Lakelife #Luxuryrealestate

Listed by Adam Pettitt of Douglas Elliman of New Hampshire LLC

$
$
%
$/month over payments
Federal 30-year interest rate: 6.95% last updated on Sep 17, 2026
* All Figures are estimates. Check with your bank or proposed mortgage company for actual interest rates.
This product uses the FRED® API but is not endorsed or certified by the Federal Reserve Bank of St. Louis.

Save FavoriteSchedule TourAsk A QuestionMore Details

2366 Mountain Road Stowe VT 05672

MLS Number 5089653

  • Condo
  • PricePerSqFt 374.95
  • Square Feet 2,000
  • Bedrooms 3
  • New Contruction Existing

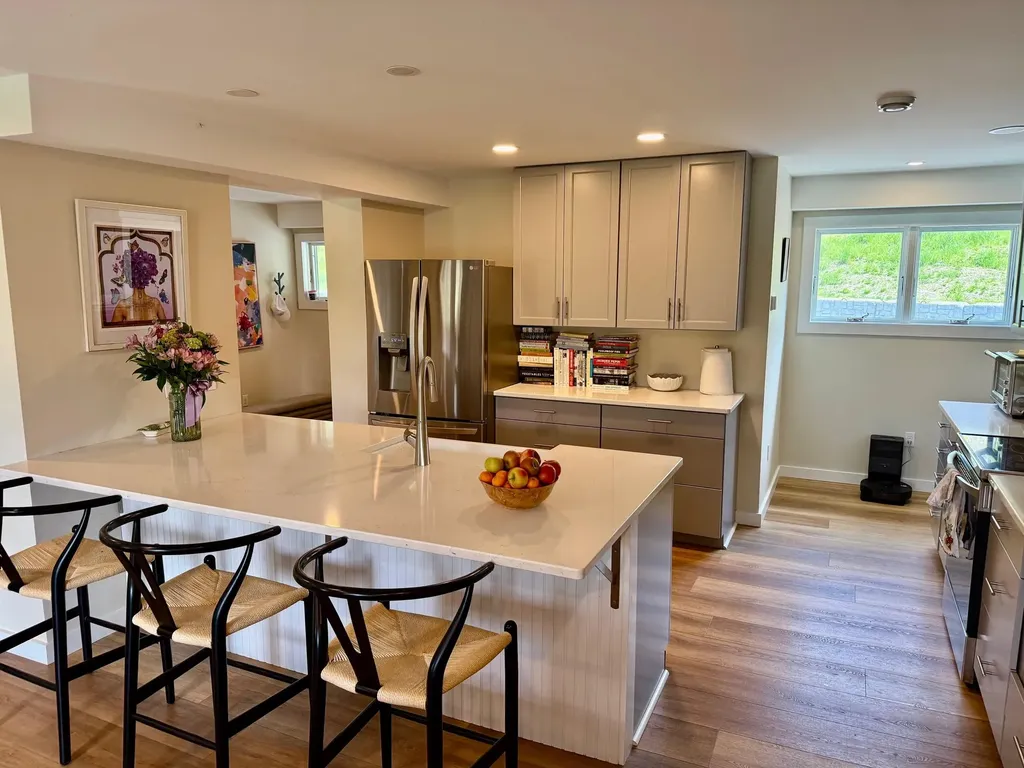
INSANE PRICING,NO HOA RENTAL RESTRICTIONS, THIS IS THE DEAL!!! Completely Renovated 3-Bedroom Condo in the Heart of Stowe, Vermont Experience refined mountain living in this beautifully renovated 3-bedroom, 2,000 sq ft luxury condo in iconic Stowe, Vermont. Thoughtfully redesigned in 2023, this bright, one-level residence combines modern sophistication with the natural beauty of the Green Mountains. The spacious open-concept layout is filled with natural light and showcases stunning mountain views throughout. A fully renovated chef's kitchen features high-end appliances, sleek cabinetry, and expansive counter space - perfect for entertaining after a day on the slopes or trails. With only five units in the association, this exclusive property offers privacy and tranquility alongside exceptional amenities including a pool, pond, private storage unit, and easy one-floor living. Located just minutes from Stowe's renowned skiing, hiking, biking, dining, and village attractions, this condo is ideal as a full-time residence, vacation retreat, or investment property. With no rental restrictions, this rare offering provides outstanding flexibility and income potential in one of Vermont's most sought-after destinations.

Listed by Bobby Roberts of Rusty Nail Real Estate

$
$
%
$/month over payments
Federal 30-year interest rate: 6.95% last updated on Sep 17, 2026
* All Figures are estimates. Check with your bank or proposed mortgage company for actual interest rates.
This product uses the FRED® API but is not endorsed or certified by the Federal Reserve Bank of St. Louis.

Save FavoriteSchedule TourAsk A QuestionMore Details

Broker Reciprocity 

Copyright 2026 PrimeMLS, Inc. All rights reserved. This information is deemed reliable, but not guaranteed. The data relating to real estate displayed on this display comes in part from the IDX Program of PrimeMLS. The information being provided is for consumers’ personal, non-commercial use and may not be used for any purpose other than to identify prospective properties consumers may be interested in purchasing. Data last updated September 24, 2026 5:54 PM UTC