
SIGN UP or LOG IN 's Account

Log in to see your saved listings or edit your searches:

No account? Sign up now to save searches, listings, and get tailored listing notifications. It's free, opt-out anytime.

Find Your New Home

Sign Up Today!

Get fresh listings via email, save your favorite listings, match with similar properties, and unlock additional property info.

Create Your Account

Do not fill in this field:

Already have an account? Log in

and narrow your search. If you have fewer than 200 results, you can save your search.

Addison VT Mobile Real Estate

r=4021-4032
275 Calef Highway Epping NH 03042

MLS Number 5067909

  • Commercial
  • PricePerSqFt 227.99
  • Address 275 Calef Highway
  • Year Built 1950
  • Square Feet 3,180

High-Visibility Route 125 Retail/Flex Property | 3,180± SF Position your business along Epping's busy Route 125 commercial corridor. Set on 1.16± acres with approximately 275± feet of frontage, this 3,180± SF freestanding building offers excellent visibility and convenient access to Route 101, I-95, and the greater Seacoast region. The flexible layout combines retail/showroom, office, workshop, and storage areas, along with large double doors and an open upper level. It is well suited for an owner-user, professional services firm, showroom, studio, specialty retailer, or similar commercial use. Highway Commercial zoning allows for a variety of potential uses, subject to municipal approvals. The existing configuration may also offer an opportunity to occupy a portion of the building while leasing the remaining space. Offered at $725,000 for the real estate. The existing specialty business and inventory may also be purchased separately, creating a potential turnkey opportunity.

Listed by Deana Arden of NAI Norwood Group, Jessie Gilton of NAI Norwood Group

$
$
%
$/month over payments
Federal 30-year interest rate: 6.95% last updated on Sep 17, 2026
* All Figures are estimates. Check with your bank or proposed mortgage company for actual interest rates.
This product uses the FRED® API but is not endorsed or certified by the Federal Reserve Bank of St. Louis.

Virtual TourSave FavoriteSchedule TourAsk A QuestionMore Details
23 Barlow Street St. Albans City VT 05478

MLS Number 5076964

  • Commercial
  • PricePerSqFt 200.72
  • Address 23 Barlow Street
  • Year Built 1950
  • Square Feet 3,612

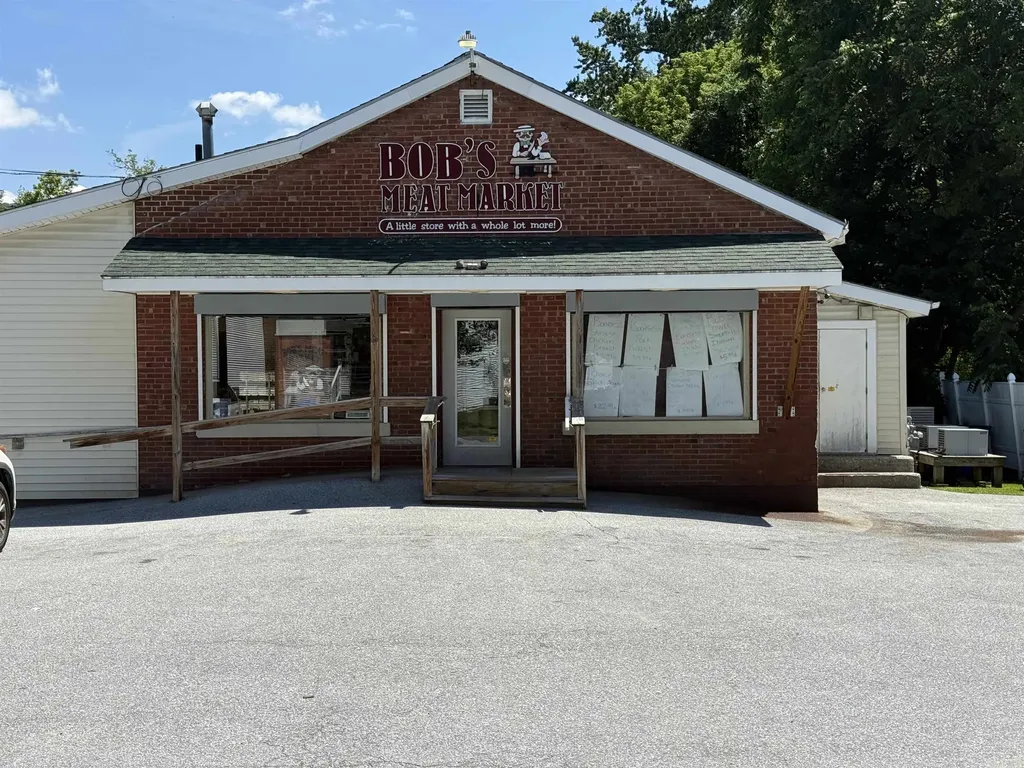
Incredible opportunity to own a cornerstone of the St. Albans community at 23 Barlow Street, home of the beloved Bob's Meat Market. With over 40 years of family-run history, this well-established business has built a loyal customer base and outstanding local reputation, offering tremendous value for the next owner. The property includes a fully equipped retail space as well as a custom cut service, allowing for immediate operation and a seamless transition. The highly visible location, functional layout, and established presence make this an ideal turnkey opportunity for butchers, specialty food operators, or investors. Attached to the commercial space is a separate 3-bedroom rental home, providing consistent income potential or the option for convenient owner occupancy. This additional residential unit enhances the property's overall investment appeal with dual-use flexibility. Whether you're looking to continue a proud local tradition or invest in a mixed-use property with strong income potential, this offering combines business value, real estate and a legacy built over four decades. A rare chance to carry on a trusted Vermont business while benefiting from additional residential income.

Listed by Michael Preseau of CENTURY 21 North East

$
$
%
$/month over payments
Federal 30-year interest rate: 6.95% last updated on Sep 17, 2026
* All Figures are estimates. Check with your bank or proposed mortgage company for actual interest rates.
This product uses the FRED® API but is not endorsed or certified by the Federal Reserve Bank of St. Louis.

Save FavoriteSchedule TourAsk A QuestionMore Details
15 Elm Avenue Antrim NH 03440

MLS Number 5078245

  • Commercial
  • PricePerSqFt 63.04
  • Address 15 Elm Avenue
  • Year Built 1980
  • Square Feet 11,500

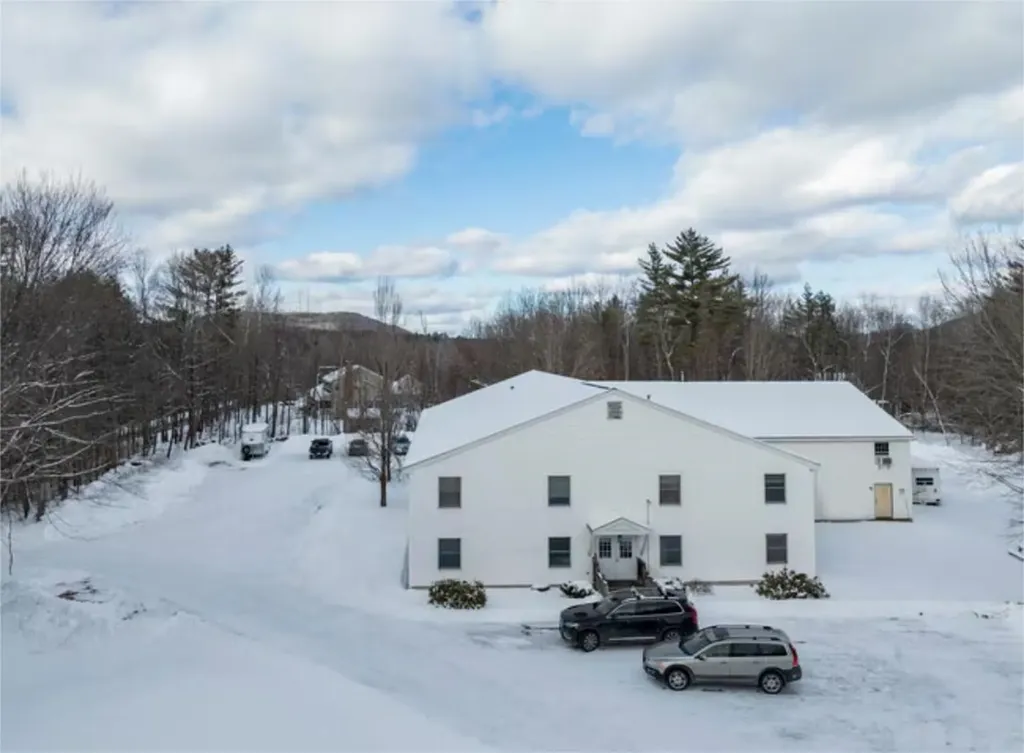
This impressive approximately 11,500 sq. ft. mixed-use industrial building offers a rare opportunity in Antrim, NH. Positioned on 2.16 acres with 650+ feet of prime frontage on Route 202 and additional access from Elm Avenue, the property provides convenient connectivity to I-89, I-93, and I-91. Built in 1980, the two-story structure is designed for efficient operations and flexible use. The main level features a spacious production floor with 16-foot ceilings, a dedicated machine shop, an enclosed inventory/storage area, three ground-floor offices, a break room, restrooms, and a welcoming retail/reception area ideal for customer-facing business. The second floor expands the operational footprint with additional office suites, a computer/server room, and ample storage. With 3-phase power and Highway Business zoning, the property supports 35+ approved commercial uses, making it an excellent fit for manufacturing, trades, distribution, retail, or hybrid business models.

Listed by John Coughlin of John R. Coughlin Inc.,Realtors

$
$
%
$/month over payments
Federal 30-year interest rate: 6.95% last updated on Sep 17, 2026
* All Figures are estimates. Check with your bank or proposed mortgage company for actual interest rates.
This product uses the FRED® API but is not endorsed or certified by the Federal Reserve Bank of St. Louis.

Virtual TourSave FavoriteSchedule TourAsk A QuestionMore Details

771 Stratton Mountain Access Road Stratton VT 05155

MLS Number 5104751

  • Condo
  • PricePerSqFt 676.94
  • Square Feet 1,071
  • Bedrooms 2
  • New Contruction Existing

Hang up your keys for the weekend and enjoy one of Stratton's most convenient locations. Walk to the slopes and Stratton Village for skiing, dining, shopping, and year-round activities. This quiet, top-floor end unit at Long Trail House is filled with natural light and offers wide mountain views, including the front face of Stratton. The desirable two-bedroom, two-bath layout is an ideal choice for an easy, low-maintenance ski condo in a well-run association. Long Trail House offers heated underground parking, a ski locker, private owner storage cage, a year-round heated outdoor pool, three hot tubs, sauna, outdoor grill, and three common rooms. Central air conditioning and screened porch doors add comfort in every season. An active Stratton Sports Center bond is transferable, with the buyer responsible for the transfer fee. Membership benefits include access to the fitness center, fitness classes, tennis, golf, and additional discounts. With the mountain and Village just steps away, everything you need for perfect Vermont getaways is close at hand. Make this your Stratton Mountain address.

Listed by Cheyanne Pugliese of The Haven Group

$
$
%
$/month over payments
Federal 30-year interest rate: 6.95% last updated on Sep 17, 2026
* All Figures are estimates. Check with your bank or proposed mortgage company for actual interest rates.
This product uses the FRED® API but is not endorsed or certified by the Federal Reserve Bank of St. Louis.

Virtual TourSave FavoriteSchedule TourAsk A QuestionMore Details
680 North Main Street Wolfeboro NH 03894

MLS Number 5086026

  • Condo
  • PricePerSqFt 985.05
  • Square Feet 1,408
  • Bedrooms 3
  • New Contruction Existing

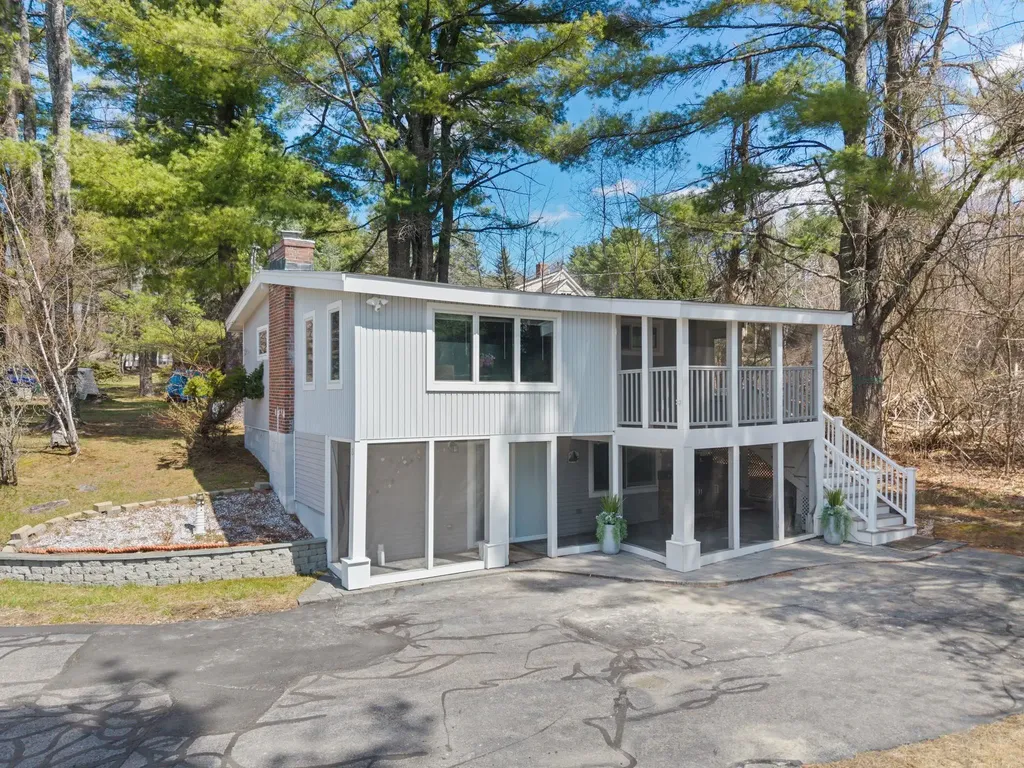
Enjoy easy lakeside living in this renovated, stand-alone condo in Winter Harbor on Lake Winnipesaukee. This home offers the privacy of a single-family setting with the ease of shared care. The association includes a large sandy beach and southwest exposure and dock slip with this cottage. Take in sunset views from the living room or the screened porch. Inside, the home has 3 bedrooms and 2 baths. Features include a fireplace, central air, and a finished lower level with a rec room. Both the indoor and outdoor kitchens offer lake views. Located a short drive from Wolfeboro, known for its shops, dining, and small town charm. Enjoy boating, swimming, fishing, and exploring the lake this summer!

Listed by Kristina Maus of Maxfield Real Estate/Wolfeboro

$
$
%
$/month over payments
Federal 30-year interest rate: 6.95% last updated on Sep 17, 2026
* All Figures are estimates. Check with your bank or proposed mortgage company for actual interest rates.
This product uses the FRED® API but is not endorsed or certified by the Federal Reserve Bank of St. Louis.

Virtual TourSave FavoriteSchedule TourAsk A QuestionMore Details
58 Harrison Lane Ludlow VT 05149
Active With Contract

MLS Number 5081112

  • Condo
  • PricePerSqFt 607.71
  • Square Feet 1,193
  • Bedrooms 2
  • New Contruction Existing

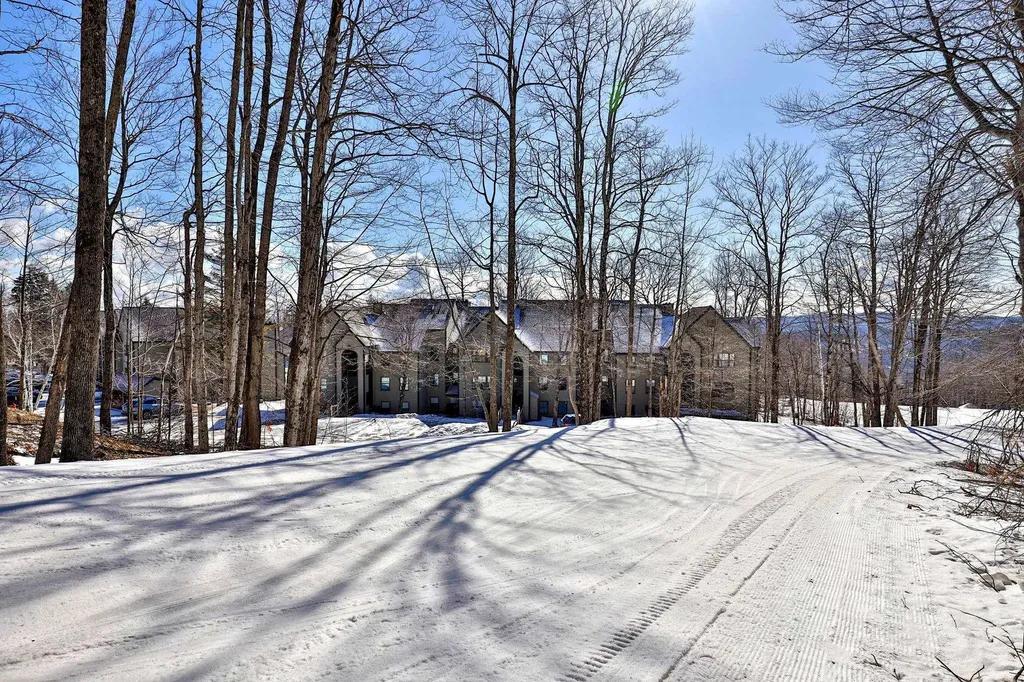
Top-floor, two-bedroom condo in the desirable Winterplace community with direct slope access and trail views. The open living area features hardwood floors, gas fireplace, a wall of windows overlooking the slopes and a cathedral ceiling that adds light and space. Functional layout with two bedrooms, two baths, and a tiled mudroom entry, AND the ability to add loft space above the bedrooms. Private ski locker. The K Building location is the standout: step outside for immediate trail access and short walk to all community amenities. Winterplace offers a year-round indoor pool with hot tubs and locker rooms, plus seasonal tennis courts, basketball, and a BBQ area--making this an easy choice for both winter use and summer getaways.

Listed by Debra Staniscia of Four Seasons Sotheby's Int'l Realty

$
$
%
$/month over payments
Federal 30-year interest rate: 6.95% last updated on Sep 17, 2026
* All Figures are estimates. Check with your bank or proposed mortgage company for actual interest rates.
This product uses the FRED® API but is not endorsed or certified by the Federal Reserve Bank of St. Louis.

Virtual TourSave FavoriteSchedule TourAsk A QuestionMore Details

27 Prospect Hill Road Sunapee NH 03782

MLS Number 5105552

  • Condo
  • PricePerSqFt 322.37
  • Square Feet 2,249
  • Bedrooms 3
  • New Contruction New Construction

Welcome to The Barn Condominium, an exciting new community of just 14 thoughtfully designed townhomes in Georges Mills, a charming village within the Town of Sunapee at the northern end of Lake Sunapee. Enjoy four-season living with boating, beaches, mountains, skiing and miles of trails all within easy reach, plus convenient I-89 access for commuting to Lebanon and the Upper Valley. Step inside to a welcoming entry with a custom built-in mudroom bench accented by LED lighting. The ground floor offers a private guest suite, while gorgeous flooring continues throughout the home. The bright, open-concept main level features a beautifully appointed kitchen with stylish cabinetry, generous workspace and breakfast nook, flowing seamlessly into the dining and living areas. A powder room and laundry with washer and dryer included complete this level. Upstairs, the spacious Primary Suite features a beautifully finished bath with an impressive oversized shower. An additional bedroom, full bath and dedicated office provide flexibility for today's lifestyles. The unfinished basement offers excellent storage with potential for future expansion. Outside, paving, landscaping and a thoughtfully planned center courtyard complete the community setting. With an anticipated condominium fee of just $150-$200/month, homeowners can enjoy the benefits of brand-new, low-maintenance living. And The Barn has a story unlike any other. The community's future “Barn” will be brought to life using reclaimed materials from the original barn where Aerosmith's legendary journey began, preserving a treasured piece of Sunapee history for a new generation. New construction, high-end finishes, four-season recreation and convenient Upper Valley access - welcome to The Barn Condominium. Model home shown in photos, unit 14. Unit 13 is a mirror image of 14. Come see today!

Listed by Crystal Ashman and Dawn Desruisseaux of Apex Real Estate

$
$
%
$/month over payments
Federal 30-year interest rate: 6.95% last updated on Sep 17, 2026
* All Figures are estimates. Check with your bank or proposed mortgage company for actual interest rates.
This product uses the FRED® API but is not endorsed or certified by the Federal Reserve Bank of St. Louis.

Virtual TourSave FavoriteSchedule TourAsk A QuestionMore Details

27 Prospect Hill Road Sunapee NH 03782

MLS Number 5105558

  • Condo
  • PricePerSqFt 322.37
  • Square Feet 2,249
  • Bedrooms 3
  • New Contruction New Construction

Welcome to The Barn Condominiums, an exciting new community of just 14 thoughtfully designed townhomes in Georges Mills, a charming village within the Town of Sunapee at the northern end of Lake Sunapee. Enjoy four-season living with boating, beaches, mountains, skiing and miles of trails all within easy reach, plus convenient I-89 access for commuting to Lebanon and the Upper Valley. Step inside to a welcoming entry with a custom built-in mudroom bench accented by LED lighting. The ground floor offers a private guest suite, while gorgeous flooring continues throughout the home. The bright, open-concept main level features a beautifully appointed kitchen with stylish cabinetry, generous workspace and breakfast nook, flowing seamlessly into the dining and living areas. A powder room and laundry with washer and dryer included complete this level. Upstairs, the spacious Primary Suite features a beautifully finished bath with an impressive oversized shower. An additional bedroom, full bath and dedicated office provide flexibility for today's lifestyles. The unfinished basement offers excellent storage with potential for future expansion. Outside, paving, landscaping and a thoughtfully planned center courtyard complete the community setting. With an anticipated condominium fee of just $150-$200/month, homeowners can enjoy the benefits of brand-new, low-maintenance living. And The Barn has a story unlike any other. The community's future “Barn” will be brought to life using reclaimed materials from the original barn where Aerosmith's legendary journey began, preserving a treasured piece of Sunapee history for a new generation. New construction, high-end finishes, four-season recreation and convenient Upper Valley access - welcome to The Barn Condominiums. Photographs and Matterport tour are of model home #14, this unit is a mirror image. Floor plans are mirror/flipped. Come see today!

Listed by Crystal Ashman and Dawn Desruisseaux of Apex Real Estate

$
$
%
$/month over payments
Federal 30-year interest rate: 6.95% last updated on Sep 17, 2026
* All Figures are estimates. Check with your bank or proposed mortgage company for actual interest rates.
This product uses the FRED® API but is not endorsed or certified by the Federal Reserve Bank of St. Louis.

Virtual TourSave FavoriteSchedule TourAsk A QuestionMore Details

20-22 5th Street Dover NH 03820

MLS Number 5110295

  • Commercial
  • PricePerSqFt 191.6
  • Address 20-22 5th Street
  • Year Built 1900
  • Square Feet 3,784

Great mixed-use opportunity in the heart of downtown Dover! Located near the beginning of Fifth Street, this versatile property offers excellent visibility, newly rebuilt sidewalks and convenient off-street parking. The flexible floor plan lends itself to a duplex, three-unit property or potential office use. Features include three finished levels, four bathrooms, hardwood flooring throughout and a second-floor common kitchen. The first floor is equipped with mini-split systems for efficient heating and cooling. Recent updates include electrical, plumbing, fire-suppression and roofing improvements. A unique property with outstanding potential in a growing downtown location. Buyers should verify permitted uses with the City of Dover.

Listed by Peggy Carter of Coldwell Banker - Peggy Carter Team

$
$
%
$/month over payments
Federal 30-year interest rate: 6.95% last updated on Sep 17, 2026
* All Figures are estimates. Check with your bank or proposed mortgage company for actual interest rates.
This product uses the FRED® API but is not endorsed or certified by the Federal Reserve Bank of St. Louis.

Save FavoriteSchedule TourAsk A QuestionMore Details

20-22 5th Street Dover NH 03820

MLS Number 5110306

  • Commercial
  • PricePerSqFt 191.6
  • Address 20-22 5th Street
  • Year Built 1900
  • Square Feet 3,784

Great mixed-use opportunity in the heart of downtown Dover! Located near the beginning of Fifth Street, this versatile property offers excellent visibility, newly rebuilt sidewalks and convenient off-street parking. The flexible floor plan lends itself to a three-unit property or potential office use. Features include three finished levels, four bathrooms, hardwood flooring throughout and a second-floor common kitchen. The first floor is equipped with mini-split systems for efficient heating and cooling. Recent updates include electrical, plumbing, fire-suppression and roofing improvements. A unique property with outstanding potential in a growing downtown location. Buyers should verify permitted uses with the City of Dover.

Listed by Peggy Carter of Coldwell Banker - Peggy Carter Team

$
$
%
$/month over payments
Federal 30-year interest rate: 6.95% last updated on Sep 17, 2026
* All Figures are estimates. Check with your bank or proposed mortgage company for actual interest rates.
This product uses the FRED® API but is not endorsed or certified by the Federal Reserve Bank of St. Louis.

Save FavoriteSchedule TourAsk A QuestionMore Details

5 Chase Street Hampton NH 03842

Hampton, NH5 Chase Street

Price$725,000

Est. Mortgage: $/month

MLS Number 5110671

  • Residential Single Family
  • PricePerSqFt 539.43
  • Full Bath 1
  • Village Hampton Beach
  • Address 5 Chase Street

Just one block from beautiful Hampton Beach! This well-maintained 3-bedroom, 2-bath home offers an incredible combination of location, value, and proven rental potential. Tucked away at the end of a quiet dead-end street, enjoy ocean breezes and a peaceful setting while still being just steps from the dining, entertainment, shopping, and all the action Hampton Beach has to offer. The property has been operated as a highly successful year-round short-term rental with consistent 5-star guest reviews. For buyers looking to continue using the property as a vacation rental, 2027 bookings have already begun and may be transferable to the new owner, offering the opportunity to step into an established rental property with future reservations already in place. Offered at an amazing price for a property this close to the ocean, this is an exceptional value in the heart of Hampton Beach. Unlike many properties in the Hampton Beach area, this home sits on owned land, not leased land, offering buyers the added benefit and security of owning both the home and the land beneath it. Whether you're searching for a beach getaway, year-round home, or investment property, 5 Chase Street is an opportunity you won't want to miss, just a block from the beach, close to everything, yet tucked away on a quiet dead-end street. Furniture is negotiable, making this an easy opportunity to arrive, settle in, and start enjoying beach life from day one!

Listed by Dana Flanders of Today Real Estate

$
$
%
$/month over payments
Federal 30-year interest rate: 6.95% last updated on Sep 17, 2026
* All Figures are estimates. Check with your bank or proposed mortgage company for actual interest rates.
This product uses the FRED® API but is not endorsed or certified by the Federal Reserve Bank of St. Louis.

Virtual TourSave FavoriteSchedule TourAsk A QuestionMore Details

24 Hitching Post Lane Bedford NH 03110

Bedford, NH24 Hitching Post Lane

Price$725,000

Est. Mortgage: $/month

Active With Contract

MLS Number 5105388

  • Residential Single Family
  • PricePerSqFt 336.27
  • Full Bath 2
  • Construction Existing
  • Bedrooms 3

Welcome to this beautifully maintained 3-bedroom, 2.5-bath home in one of Bedford's most desirable neighborhoods. Offering over 2,100 square feet of living space, this home combines timeless charm with thoughtful updates throughout. The stunning, updated kitchen serves as the heart of the home, featuring modern finishes and functionality for everyday living and entertaining. Wide pine flooring and additional hardwood floors add warmth and character. Enjoy additional living space in the partially finished basement, ideal for a family room, home office, gym, or playroom, only limited by your imagination! A walk-up attic provides excellent storage. The inviting screened porch extends your living area outdoors, creating the perfect spot to relax, entertain, or enjoy New Hampshire's beautiful seasons. Conveniently located near schools, shopping, dining, and commuter routes, this exceptional home offers the perfect blend of comfort, style, and location.

Listed by Jennifer Bouchard of Coldwell Banker Realty Bedford NH

$
$
%
$/month over payments
Federal 30-year interest rate: 6.95% last updated on Sep 17, 2026
* All Figures are estimates. Check with your bank or proposed mortgage company for actual interest rates.
This product uses the FRED® API but is not endorsed or certified by the Federal Reserve Bank of St. Louis.

Save FavoriteSchedule TourAsk A QuestionMore Details

Broker Reciprocity 

Copyright 2026 PrimeMLS, Inc. All rights reserved. This information is deemed reliable, but not guaranteed. The data relating to real estate displayed on this display comes in part from the IDX Program of PrimeMLS. The information being provided is for consumers’ personal, non-commercial use and may not be used for any purpose other than to identify prospective properties consumers may be interested in purchasing. Data last updated September 25, 2026 2:55 PM UTC
