
SIGN UP or LOG IN 's Account

Log in to see your saved listings or edit your searches:

No account? Sign up now to save searches, listings, and get tailored listing notifications. It's free, opt-out anytime.

Find Your New Home

Sign Up Today!

Get fresh listings via email, save your favorite listings, match with similar properties, and unlock additional property info.

Create Your Account

Do not fill in this field:

Already have an account? Log in

and narrow your search. If you have fewer than 200 results, you can save your search.

Addison VT Mobile Real Estate

r=4033-4044
105 Gardners Grove Road Belmont NH 03220

Belmont, NH105 Gardners Grove Road

Price$725,000

Est. Mortgage: $/month

MLS Number 5104777

  • Residential Single Family
  • PricePerSqFt 346.72
  • Full Bath 1
  • Construction Existing
  • Bedrooms 3

PRICE ADJUSTMENT! MOTIVATED SELLERS! A waterfront under $800k! WELCOME to your fully furnished turn key SILVER LAKE escape! This property is close to EXIT 20/Tilton and all the LAKES REGION amenities! 60 ft of OWNED waterfront with a SANDY BEACH ready for you to boat, swim or fish on your family vacation! Inside this CONTEMPORARY FARMHOUSE, the MAIN LEVEL includes an OPEN CONCEPT large entertainment space with a huge , kitchen GRANITE ISLAND, a brightly lit DINING AREA that seats 10, and a LIVING ROOM with a wood stove overlooking the LAKE! Also, on the FIRST FLOOR is a 3/4 bathroom with shower and a twin GUEST bedroom! UPSTAIRS enjoy a 2nd cozy family lounge area , a fully renovated BATHROOM with twin sinks, a soaking tub and full size WASHER/DRYER! The PRIMARY BEDROOM has a gorgeous LAKE VIEW to wake up to along with a LARGE WALK IN CLOSET. Also, the kid's bedroom with 2 sets of bunk beds! BACK to the 1st level , behind and attached to the main house is a converted BUNK ROOM BARN with heat and window AC for the teens or overflow guests. There is also an attached 2 car unfinished GARAGE with a second floor area with the potential to become what you want or need. There is an additional 1 bay GARAGE to store all your toys too! Plenty of PARKING on this .95 level lot to clear for more. This home was a popular vacation rental for many families. Being sold "as is." CLICK on the Unbranded Tour to see a drone video, floor plan and tour.

Listed by Jason Starr and Regina Galasso of Starr Realty

$
$
%
$/month over payments
Federal 30-year interest rate: 6.95% last updated on Sep 17, 2026
* All Figures are estimates. Check with your bank or proposed mortgage company for actual interest rates.
This product uses the FRED® API but is not endorsed or certified by the Federal Reserve Bank of St. Louis.

Virtual TourSave FavoriteSchedule TourAsk A QuestionMore Details

52 Windy Knoll Lane Brownfield ME 04010

Brownfield, ME52 Windy Knoll Lane

Price$725,000

Est. Mortgage: $/month

MLS Number 5109024

  • Residential Single Family
  • PricePerSqFt 503.47
  • Full Bath 1
  • Address 52 Windy Knoll Lane
  • Construction Existing

Welcome home to Maine's Ward Cedar Log home! The home sits at the top of a private road with plenty of acreage for all 4 season outdoor activities. The home boasts lots of natural sunlight with plenty of windows. The main level is an open concept with cathedral ceilings, kitchen, dining room and living room with a woodstove and direct access to a large deck with mountain views! The second floor has a catwalk, bedroom loft and another loft that can be an office. The full walkout basement partially finished to expand living space with a wood stove, half bathroom and laundry area. The Large 30 x 40 barn has plenty of storage for parking or for all the toys to enjoy the property, trails, and ideal for hay storage for the animal lover! 1 acre has been cleared so plenty of acreage to open more space! Centrally located to all 4 season activities, shopping, dining, Fryeburg Academy District, Bridgton, North Conway, NH, Portland, 8 minutes to the White Mountain Regional Airport and 2.5 hours to Boston MA.

Listed by Carol Chaffee of EXP Realty

$
$
%
$/month over payments
Federal 30-year interest rate: 6.95% last updated on Sep 17, 2026
* All Figures are estimates. Check with your bank or proposed mortgage company for actual interest rates.
This product uses the FRED® API but is not endorsed or certified by the Federal Reserve Bank of St. Louis.

Virtual TourSave FavoriteSchedule TourAsk A QuestionMore Details

46 Foothills Drive Jericho VT 05465

Jericho, VT46 Foothills Drive

Price$725,000

Est. Mortgage: $/month

MLS Number 5110315

  • Residential Single Family
  • PricePerSqFt 311.56
  • Full Bath 2
  • Address 46 Foothills Drive
  • Construction Existing

Charming, well-maintained, and ready-to-enjoy, this home sits on a mix of open and wooded space on one acre. The home offers character, comfort, and plenty of recent updates. The bright living room features cathedral ceilings, a woodstove, and newer carpet. The updated kitchen offers quartz countertops, new cabinetry, appliances, and flooring. A true highlight is the huge screened-in porch, perfect for summer dining, relaxing, and entertaining. Recent improvements include a metal roof and deck with snow guards (2020), Pella windows and updated doors (2023), and a recently redone driveway. The 2-car garage offers a workbench and plenty of storage, with a spacious mudroom just inside. The finished space in the basement adds flexibility for an office, gym, craft room, or playroom. Located in a great neighborhood close to schools, shopping, restaurants, skiing, hiking, Mills River Park, and more. Come see all this home has to offer! Open House Sunday, September 20th, 1:00 - 3:00 p.m.

Listed by Donna Mathieu of RE/MAX North Professionals

$
$
%
$/month over payments
Federal 30-year interest rate: 6.95% last updated on Sep 17, 2026
* All Figures are estimates. Check with your bank or proposed mortgage company for actual interest rates.
This product uses the FRED® API but is not endorsed or certified by the Federal Reserve Bank of St. Louis.

Virtual TourSave FavoriteSchedule TourAsk A QuestionMore Details

24 Hitching Post Lane Bedford NH 03110

Bedford, NH24 Hitching Post Lane

Price$725,000

Est. Mortgage: $/month

Active With Contract

MLS Number 5105388

  • Residential Single Family
  • PricePerSqFt 336.27
  • Full Bath 2
  • Construction Existing
  • Bedrooms 3

Welcome to this beautifully maintained 3-bedroom, 2.5-bath home in one of Bedford's most desirable neighborhoods. Offering over 2,100 square feet of living space, this home combines timeless charm with thoughtful updates throughout. The stunning, updated kitchen serves as the heart of the home, featuring modern finishes and functionality for everyday living and entertaining. Wide pine flooring and additional hardwood floors add warmth and character. Enjoy additional living space in the partially finished basement, ideal for a family room, home office, gym, or playroom, only limited by your imagination! A walk-up attic provides excellent storage. The inviting screened porch extends your living area outdoors, creating the perfect spot to relax, entertain, or enjoy New Hampshire's beautiful seasons. Conveniently located near schools, shopping, dining, and commuter routes, this exceptional home offers the perfect blend of comfort, style, and location.

Listed by Jennifer Bouchard of Coldwell Banker Realty Bedford NH

$
$
%
$/month over payments
Federal 30-year interest rate: 6.95% last updated on Sep 17, 2026
* All Figures are estimates. Check with your bank or proposed mortgage company for actual interest rates.
This product uses the FRED® API but is not endorsed or certified by the Federal Reserve Bank of St. Louis.

Save FavoriteSchedule TourAsk A QuestionMore Details

200 John Stark Highway Newport NH 03773

MLS Number 5073687

  • Commercial
  • PricePerSqFt 184.76
  • Year Built 2001
  • Square Feet 3,924
  • Acreage 6.82

Prime commercial property currently operating as an RV/camper sales, service, and storage facility, offering serious upside for the next owner. Located just minutes from town on a well-traveled main road, this highly visible site benefits from strong traffic counts and excellent exposure. The property features extensive open land, including a wide-open rear section ideal for storage, expansion, or future development. Low-maintenance and highly functional, it's built to support real operations, and an ideal footprint for success. Inside, the building includes a dedicated retail showroom, office space, and massive open space, equipped with radiant heat, perfect for year-round use. The layout is flexible and well-suited for a variety of commercial uses beyond its current operation. Properties with this level of visibility, usable land, and adaptability don't come available often. Whether you're expanding an existing business or launching something new, the potential here is extraordinary. This is the kind of property where ideas turn into income. When submitting an offer, please follow the instructions in the Easy Offerl in the link for Dotloop found in Associated Documents.

Listed by Buddy Howe of Coldwell Banker LIFESTYLES

$
$
%
$/month over payments
Federal 30-year interest rate: 6.95% last updated on Sep 17, 2026
* All Figures are estimates. Check with your bank or proposed mortgage company for actual interest rates.
This product uses the FRED® API but is not endorsed or certified by the Federal Reserve Bank of St. Louis.

Save FavoriteSchedule TourAsk A QuestionMore Details
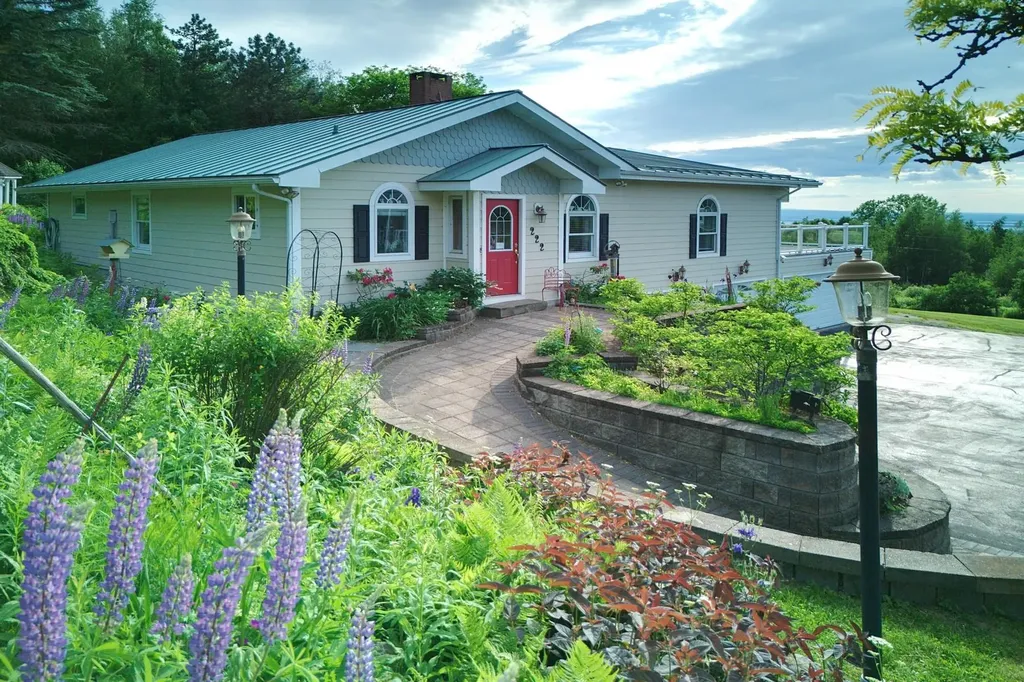
222 Fairfield Hill Road St. Albans City VT 05478
Open House

MLS Number 5097013

  • Residential Single Family
  • Next Open House: Sun 09/27 4:00 pm. to 6:00 pm.
  • PricePerSqFt 317.29
  • Construction Existing
  • Bedrooms 2

Framed by expansive Lake Champlain views and unforgettable western sunsets, 222 Fairfield Hill Road is a residence defined by light, warmth, and a remarkable sense of place. Thoughtfully maintained and set on .58 acre, this 2-bedroom, 3-bath home offers an open and inviting floor plan designed to bring people together. Rich cherry wood floors lend timeless character, while generous living and dining spaces create an elegant setting for both intimate evenings and larger gatherings. A dedicated office adds thoughtful flexibility to the home. Its Murphy bed, which conveys with the sale, allows the room to transition effortlessly into additional guest accommodations when needed. Two sunrooms extend the living experience and provide front-row seats to the surrounding landscape throughout the seasons. Outside, extensive established gardens add beauty and texture to the property, creating a setting that feels equally suited to quiet mornings, summer entertaining, and evenings spent watching the sky transform over Lake Champlain. The property is further distinguished by exceptional garage space. A heated 2-car garage is complemented by a separate heated 4-car garage, offering extraordinary versatility for automobiles, recreational equipment, a workshop, collections, or additional storage. With its panoramic outlook, gracious entertaining spaces, beautifully maintained interiors, established gardens, and uncommon functionality, this is a home that celebrates the Vermont lifestyle in every season. From gardens in bloom to golden sunsets over the lake, the setting is one to be experienced as much as admired. Select furnishings may be negotiable, offering the opportunity for a seamless transition into this distinctive St. Albans property. For qualified purchasers, the seller may consider creative financing options, including owner financing. Terms are negotiable and subject to seller approval. Security cameras on premises

Listed by Gina Laveroni of Four Seasons Sotheby's Int'l Realty

$
$
%
$/month over payments
Federal 30-year interest rate: 6.95% last updated on Sep 17, 2026
* All Figures are estimates. Check with your bank or proposed mortgage company for actual interest rates.
This product uses the FRED® API but is not endorsed or certified by the Federal Reserve Bank of St. Louis.

Virtual TourSave FavoriteSchedule TourAsk A QuestionMore Details

100 Buell Street Burlington VT 05401

Burlington, VT100 Buell Street

Price$725,000

Est. Mortgage: $/month

MLS Number 5106173

  • Multifamily
  • PricePerSqFt 304.37
  • Address 100 Buell Street
  • Units 2
  • Bathroom 2

Prime Downtown Burlington Student Rental - This legal duplex spans 3 floors and offers 6 spacious bedrooms and 2 full bathrooms. Currently rented as a single-family home to college students for $8,050/month, it features two kitchens, generous storage, laundry in the basement, off-street parking, and a spacious patio and yard perfect for entertaining or relaxing. Unbeatable location - just blocks from the Church Street Marketplace and UVM/UVM Medical Center. Enjoy easy access to Burlington's colleges, I-89, and the Lake Champlain waterfront.

Listed by Lipkin Audette Team of Coldwell Banker Hickok and Boardman

$
$
%
$/month over payments
Federal 30-year interest rate: 6.95% last updated on Sep 17, 2026
* All Figures are estimates. Check with your bank or proposed mortgage company for actual interest rates.
This product uses the FRED® API but is not endorsed or certified by the Federal Reserve Bank of St. Louis.

Save FavoriteSchedule TourAsk A QuestionMore Details

20-22 5th Street Dover NH 03820

MLS Number 5110295

  • Commercial
  • PricePerSqFt 191.6
  • Address 20-22 5th Street
  • Year Built 1900
  • Square Feet 3,784

Great mixed-use opportunity in the heart of downtown Dover! Located near the beginning of Fifth Street, this versatile property offers excellent visibility, newly rebuilt sidewalks and convenient off-street parking. The flexible floor plan lends itself to a duplex, three-unit property or potential office use. Features include three finished levels, four bathrooms, hardwood flooring throughout and a second-floor common kitchen. The first floor is equipped with mini-split systems for efficient heating and cooling. Recent updates include electrical, plumbing, fire-suppression and roofing improvements. A unique property with outstanding potential in a growing downtown location. Buyers should verify permitted uses with the City of Dover.

Listed by Peggy Carter of Coldwell Banker - Peggy Carter Team

$
$
%
$/month over payments
Federal 30-year interest rate: 6.95% last updated on Sep 17, 2026
* All Figures are estimates. Check with your bank or proposed mortgage company for actual interest rates.
This product uses the FRED® API but is not endorsed or certified by the Federal Reserve Bank of St. Louis.

Save FavoriteSchedule TourAsk A QuestionMore Details

20-22 5th Street Dover NH 03820

MLS Number 5110306

  • Commercial
  • PricePerSqFt 191.6
  • Address 20-22 5th Street
  • Year Built 1900
  • Square Feet 3,784

Great mixed-use opportunity in the heart of downtown Dover! Located near the beginning of Fifth Street, this versatile property offers excellent visibility, newly rebuilt sidewalks and convenient off-street parking. The flexible floor plan lends itself to a three-unit property or potential office use. Features include three finished levels, four bathrooms, hardwood flooring throughout and a second-floor common kitchen. The first floor is equipped with mini-split systems for efficient heating and cooling. Recent updates include electrical, plumbing, fire-suppression and roofing improvements. A unique property with outstanding potential in a growing downtown location. Buyers should verify permitted uses with the City of Dover.

Listed by Peggy Carter of Coldwell Banker - Peggy Carter Team

$
$
%
$/month over payments
Federal 30-year interest rate: 6.95% last updated on Sep 17, 2026
* All Figures are estimates. Check with your bank or proposed mortgage company for actual interest rates.
This product uses the FRED® API but is not endorsed or certified by the Federal Reserve Bank of St. Louis.

Save FavoriteSchedule TourAsk A QuestionMore Details

5 Chase Street Hampton NH 03842

Hampton, NH5 Chase Street

Price$725,000

Est. Mortgage: $/month

MLS Number 5110671

  • Residential Single Family
  • PricePerSqFt 539.43
  • Full Bath 1
  • Village Hampton Beach
  • Address 5 Chase Street

Just one block from beautiful Hampton Beach! This well-maintained 3-bedroom, 2-bath home offers an incredible combination of location, value, and proven rental potential. Tucked away at the end of a quiet dead-end street, enjoy ocean breezes and a peaceful setting while still being just steps from the dining, entertainment, shopping, and all the action Hampton Beach has to offer. The property has been operated as a highly successful year-round short-term rental with consistent 5-star guest reviews. For buyers looking to continue using the property as a vacation rental, 2027 bookings have already begun and may be transferable to the new owner, offering the opportunity to step into an established rental property with future reservations already in place. Offered at an amazing price for a property this close to the ocean, this is an exceptional value in the heart of Hampton Beach. Unlike many properties in the Hampton Beach area, this home sits on owned land, not leased land, offering buyers the added benefit and security of owning both the home and the land beneath it. Whether you're searching for a beach getaway, year-round home, or investment property, 5 Chase Street is an opportunity you won't want to miss, just a block from the beach, close to everything, yet tucked away on a quiet dead-end street. Furniture is negotiable, making this an easy opportunity to arrive, settle in, and start enjoying beach life from day one!

Listed by Dana Flanders of Today Real Estate

$
$
%
$/month over payments
Federal 30-year interest rate: 6.95% last updated on Sep 17, 2026
* All Figures are estimates. Check with your bank or proposed mortgage company for actual interest rates.
This product uses the FRED® API but is not endorsed or certified by the Federal Reserve Bank of St. Louis.

Virtual TourSave FavoriteSchedule TourAsk A QuestionMore Details

28 Longview Drive Hampstead NH 03841

Hampstead, NH28 Longview Drive

Price$725,000

Est. Mortgage: $/month

Pending

MLS Number 5110366

  • Residential Single Family
  • PricePerSqFt 288.61
  • Full Bath 1
  • Address 28 Longview Drive
  • Construction Existing

Some homes sit on a lot. This one owns 2.94 acres of it. Set at the quiet end of a Hampstead cul de sac, this 1988 Garrison Colonial delivers 3,116 finished square feet of space that actually works 3,116 finished square feet across ten rooms, three bedrooms, and three full baths. Mature perennial gardens, blueberry bushes, and apple trees have had decades to settle in. The front yard keeps things neighborly. The backyard changes the pace of birds crossing the lawn, room for a vegetable bed, two sheds that keep the clutter out of sight, and a screened porch that earns its keep every season. Morning coffee. Evening dinner. Open sky. Spring brings the gardens back to life. Summer belongs on the porch. Fall delivers New England color right outside the windows. Inside, natural light runs the show. A skylight pulls sun straight into the center of the home, and the flow from kitchen with island into dining and gathering space keeps everyone connected without crowding. A fireplace waits for the first cold night. Hardwood and ceramic tile throughout. First-floor laundry. Walk-in closet. Downstairs, a 604 sq. ft. finished lower level stands ready as a workshop, home office, or recreation room, flexible space that earns its keep. Separate living zones on each floor mean a door to close when needed and open space when wanted. The great room lives polished for guests or wide-open for family nights. 200 amp electric. Multi zone oil heat for floor-by-floor comfort. High-speed internet availability. Private well. On site septic. Paved driveway. Garage with direct interior entry. Not in a flood zone. Convenient access to Routes 111 and 121. Easy commuting distance to the Massachusetts border. This is a home built for real living porch evenings, fireside winters, gardening seasons, and space that grows with you. 28 Longview Drive. Schedule a private showing and walk the grounds. Open House 9/19 11am-1pm.

Listed by Jesse Jean of Realty One Group Reliant

$
$
%
$/month over payments
Federal 30-year interest rate: 6.95% last updated on Sep 17, 2026
* All Figures are estimates. Check with your bank or proposed mortgage company for actual interest rates.
This product uses the FRED® API but is not endorsed or certified by the Federal Reserve Bank of St. Louis.

Virtual TourSave FavoriteSchedule TourAsk A QuestionMore Details

679 Rupert Hill Road Pawlet VT 05761

Pawlet, VT679 Rupert Hill Road

Price$725,000

Est. Mortgage: $/month

MLS Number 5104945

  • Residential Single Family
  • PricePerSqFt 229.58
  • Full Bath 3
  • Address 679 Rupert Hill Road
  • Construction Existing

Find your Vermont in Pawlet amid rolling farmland, a Haystack Mountain backdrop, and rich local history. This 1900 farmhouse sits on 6 acres overlooking the valley and mountains, offering privacy just minutes from the village green, historic library, Town Hall, and General Store. The property features three separate buildings, including the remarkable original farmhouse with a wide, deep front porch. Inside, the classic living and dining area offers a fireplace and mountain views. An intimate office/library includes an en-suite bath, while the expanded kitchen and additional dining area flow naturally into the sunroom, with doors opening to an expansive stone patio and spectacular views. Upstairs are three bedrooms with beautiful views, two full baths, and a study/office with access to an attic loft overlooking the fields. Floor-to-ceiling closets line the hallways, providing abundant storage. The primary en-suite bedroom features seamless built-in drawers and closets. French doors open onto the deck to enjoy views. The 3-stall horse barn opens to a fenced field and includes a second-floor loft space with access to upper field. A natural spring supplies water to the barn. The professional working kennel building includes finished office space, a kitchen, a full bathroom, and a one-car garage with a large workspace. The second floor is currently used as office/living space. This agricultural property can support a working farm on one of Vermont's most beautiful rolling backroads. On a hot summer day, take a plunge in the Mettawee River or enjoy a tall glass of water on the patio with panoramic views. This is an irreplaceable opportunity to become the next steward of one of Vermont's special properties, offering endless potential. Only 20 minutes to Manchester shopping and restaurants, and just 45 minutes to Saratoga Springs, NY.

Listed by Dana Harvey Kingsley and Monica Kravitt of Josiah Allen Real Estate,Inc.

$
$
%
$/month over payments
Federal 30-year interest rate: 6.95% last updated on Sep 17, 2026
* All Figures are estimates. Check with your bank or proposed mortgage company for actual interest rates.
This product uses the FRED® API but is not endorsed or certified by the Federal Reserve Bank of St. Louis.

Save FavoriteSchedule TourAsk A QuestionMore Details

Broker Reciprocity 

Copyright 2026 PrimeMLS, Inc. All rights reserved. This information is deemed reliable, but not guaranteed. The data relating to real estate displayed on this display comes in part from the IDX Program of PrimeMLS. The information being provided is for consumers’ personal, non-commercial use and may not be used for any purpose other than to identify prospective properties consumers may be interested in purchasing. Data last updated September 25, 2026 3:56 PM UTC
