
SIGN UP or LOG IN 's Account

Log in to see your saved listings or edit your searches:

No account? Sign up now to save searches, listings, and get tailored listing notifications. It's free, opt-out anytime.

Find Your New Home

Sign Up Today!

Get fresh listings via email, save your favorite listings, match with similar properties, and unlock additional property info.

Create Your Account

Do not fill in this field:

Already have an account? Log in

and narrow your search. If you have fewer than 200 results, you can save your search.

Addison VT Mobile Real Estate

r=4477-4488
9 Partridge Lane Atkinson NH 03811

Atkinson, NH9 Partridge Lane

Price$689,900

Est. Mortgage: $/month

MLS Number 5104343

  • Condo
  • PricePerSqFt 281.48
  • Square Feet 3,284
  • Bedrooms 3
  • New Contruction Existing

Welcome to Cogswell Farm, one of Atkinson's most sought-after condominium communities where luxury living meets low-maintenance convenience. This beautifully maintained home lives more like a single-family residence, offering spacious interiors, exceptional privacy, and a desirable first-floor primary suite. The sun-filled main level features a dramatic two-story living room with a gas fireplace, formal dining room, and an oversized kitchen complete with maple cabinetry, quartz countertops, abundant workspace, and a seamless flow for everyday living and entertaining. The primary suite offers comfort and convenience on the first floor, while the finished walk-out lower level provides outstanding additional living space perfect for a family room, home office, gym, or guest area. Step outside to enjoy both a private deck and patio overlooking a peaceful setting. Additional highlights include central air, a two-car garage, generous storage, and professionally maintained grounds. Enjoy all the benefits of condominium living without sacrificing the feel of a single-family home in this highly desirable Atkinson location

Listed by Vincent Forzese of Realty ONE Group NEST

$
$
%
$/month over payments
Federal 30-year interest rate: 6.95% last updated on Sep 17, 2026
* All Figures are estimates. Check with your bank or proposed mortgage company for actual interest rates.
This product uses the FRED® API but is not endorsed or certified by the Federal Reserve Bank of St. Louis.

Virtual TourSave FavoriteSchedule TourAsk A QuestionMore Details

50 Great Hill Road Newmarket NH 03857-00

Newmarket, NH50 Great Hill Road

Price$689,900

Est. Mortgage: $/month

MLS Number 5108803

  • Multifamily
  • PricePerSqFt 559.98
  • Address 50 Great Hill Road
  • Units 2
  • Bathroom 2

3,000 Buyer closing costs Credit! New Construction 2 families are RARE, This is the next best thing! 3 Bedroom Ranch with Approved 2 Bedroom Lower level Accessory Dwelling Unit! ALL Renovated with New Roof, Siding, Farmers Porch, Patio, Granite steps, Paved Driveway, 2 custom kitchens, bathrooms, and Utilities! Maintenance free finishes with Public Water and Sewer. Convenience to Seacoast and UNH with country setting. This exceptional property delivers exactly what today's buyers are searching for modern finishes, flexible living space, and income potential. The main home features a stunning brand-new kitchen with granite countertops, new cabinetry, and S.S Appliances. Enjoy three spacious bedrooms, updated bath, convenient first-floor laundry, and a private patio perfect for relaxing or entertaining. 1st level ADU Offering its own private entrance, 2 bedrooms, and bathroom with Laundry. Whether you're looking for rental income, multigenerational living, guest accommodations, or a home office setup, this versatile space creates endless possibilities. Enjoy easy access to beaches, dining, shopping, and commuter routes. A rare turnkey opportunity that combines lifestyle, location, and investment potential all in one property.

Listed by Amie Ceder-Bracey of Realty One Group Reliant

$
$
%
$/month over payments
Federal 30-year interest rate: 6.95% last updated on Sep 17, 2026
* All Figures are estimates. Check with your bank or proposed mortgage company for actual interest rates.
This product uses the FRED® API but is not endorsed or certified by the Federal Reserve Bank of St. Louis.

Save FavoriteSchedule TourAsk A QuestionMore Details

50 Great Hill Road Newmarket NH 03857

Newmarket, NH50 Great Hill Road

Price$689,900

Est. Mortgage: $/month

MLS Number 5095341

  • Residential Single Family
  • PricePerSqFt 559.98
  • Full Bath 1
  • Address 50 Great Hill Road
  • Construction Existing

3,000 Buyer credit for closing costs! Modern, Fresh 3 Bedroom Ranch with Approved 2 Bedroom Lower level Accessory Dwelling Unit! ALL Renovated with New Roof, Siding, Farmers Porch, Patio, Granite steps, Paved Driveway, 2 custom kitchens, bathrooms, and Utilities! Maintenance free finishes with Public Water and Sewer. Convenience to Seacoast and UNH with country setting. This exceptional property delivers exactly what today's buyers are searching for modern finishes, flexible living space, and income potential. The main home features a stunning brand-new kitchen with granite countertops, new cabinetry, and S.S Appliances. Enjoy three spacious bedrooms, updated bath, convenient first-floor laundry, and a private patio perfect for relaxing or entertaining. 1st level ADU Offering its own private entrance, 2 bedrooms, and bathroom with Laundry. Whether you're looking for rental income, multigenerational living, guest accommodations, or a home office setup, this versatile space creates endless possibilities. Enjoy easy access to beaches, dining, shopping, and commuter routes. A rare turnkey opportunity that combines lifestyle, location, and investment potential all in one property.

Listed by Amie Ceder-Bracey of Realty One Group Reliant

$
$
%
$/month over payments
Federal 30-year interest rate: 6.95% last updated on Sep 17, 2026
* All Figures are estimates. Check with your bank or proposed mortgage company for actual interest rates.
This product uses the FRED® API but is not endorsed or certified by the Federal Reserve Bank of St. Louis.

Save FavoriteSchedule TourAsk A QuestionMore Details

80 Constitution Avenue Portsmouth NH 03801

MLS Number 5083048

  • Condo
  • PricePerSqFt 708.32
  • Square Feet 974
  • Bedrooms 2
  • New Contruction New Construction

Newly repriced for the Fall Release. Ask about developer incentives and co-broke bonus. Experience luxury living at Sage Portsmouth, an exceptional new condominium community offering premium amenities that include an entertainment lounge, work-from-home suites, a club room with terrace, fitness center, game lounge, pet spa, bike storage. Residence #302 is a corner residence with expansive natural light and an open-concept layout. The home's premium finishes include a chef's kitchen with a large freestanding island, a primary suite with a generous walk-in closet, and an ensuite bath with a beautifully tiled, stand-up shower. Need a second bedroom that doubles as an office or guest space? This residence has you covered. Step out onto your private balcony to savor a morning coffee or unwind with an evening glass of wine. Located in Portsmouth Green, Sage offers effortless access to upscale boutique shopping, restaurants, and fitness studios, just minutes from downtown Portsmouth. Book a private showing today. We're excited to welcome you home. Photos and video may be of model home.

Listed by Janet Slome and Lauren Addante of JD Advisors,LLC

$
$
%
$/month over payments
Federal 30-year interest rate: 6.95% last updated on Sep 17, 2026
* All Figures are estimates. Check with your bank or proposed mortgage company for actual interest rates.
This product uses the FRED® API but is not endorsed or certified by the Federal Reserve Bank of St. Louis.

Save FavoriteSchedule TourAsk A QuestionMore Details

8 Pendleton Farms Lane Amherst NH 03031

Amherst, NH8 Pendleton Farms Lane

Price$689,900

Est. Mortgage: $/month

MLS Number 5111061

  • Condo
  • PricePerSqFt 410.65
  • Square Feet 1,680
  • Bedrooms 3
  • New Contruction Existing

Welcome to 8 Pendleton Farms Lane, an exceptionally well-maintained 3-bedroom, 2.5-bath home in a community of 20 modern, freestanding homes spanning more than 30 acres. Enjoy 16 acres of community open space and scenic walking trails. A welcoming front porch opens to a spacious, light-filled interior where the kitchen, dining, and living areas flow together. The kitchen features quartz countertops, soft-close cabinetry with dovetail drawers, KitchenAid stainless-steel appliances, and a reverse-osmosis system serving the sink and refrigerator. The sunny dining area opens to the living room, which features a natural gas fireplace. The upstairs landing connects the second-floor laundry, a full bathroom, two secondary bedrooms, and the primary suite. The primary suite includes a private bathroom with dual vanities and a floor-to-ceiling tiled shower. One secondary bedroom features a double-insulated wall and offers flexible use as a home office, music room, podcasting space, or quiet retreat. Additional features include public water, natural gas heat, central air conditioning, a Rinnai on-demand water heater, a Kohler whole-house generator, patio, attached two-car garage, and an asphalt-shingle roof with a metal accent section at the front. Move-in ready and conveniently located near shopping, dining, business parks, and commuter routes.

Listed by Amy Simoneau of Century 21 Cardinal

$
$
%
$/month over payments
Federal 30-year interest rate: 6.95% last updated on Sep 17, 2026
* All Figures are estimates. Check with your bank or proposed mortgage company for actual interest rates.
This product uses the FRED® API but is not endorsed or certified by the Federal Reserve Bank of St. Louis.

Virtual TourSave FavoriteSchedule TourAsk A QuestionMore Details

929 Packer Road Mount Holly VT 05758

Mount Holly, VT929 Packer Road

Price$689,000

Est. Mortgage: $/month

MLS Number 5101971

  • Residential Single Family
  • PricePerSqFt 453.29
  • Full Bath 1
  • Address 929 Packer Road
  • Construction Existing

Fifty-seven Vermont acres is waiting for you to make it your own! The renovated efficient home is on one parcel of 5+ acres and has lots of windows to enjoy the mountain views and bring you close to nature...Stone walls, fields, woods, and gardens and fresh Vermont air. The very functional kitchen has ample cabinet space and is open to the living room. Spend an evening at home preparing some food and settle in for movie night. The great room in the back is the perfect space to read a book, have a tasty meal, or play a game while overlooking the expansive back yard. The floorplan allows for the sleeping areas to be private with the primary suite being in the back of the house. Beyond the back deck is one of many places to make memories with family and friends...Lawn games, campfire stories around the firepit, s'mores and more. Put on the snow shoes in the Winter and explore the 50+ acres on the other side of the stone wall too. Cut your own trails, build a barn, or perhaps another house or maybe two. The comfy home is ideal for spending time in Vermont skiing, snowmobiling, hiking, or just relaxing and rejuvenating. Working remotely is easy with the fiber optic internet. With the flexible floorplan, you can use the den as a private office space, finish the basement or even the garage. Perhaps you are ready to have your own farm and be part of the Mount Holly community. The larger parcel has road frontage on Old Turnpike and has some wetlands on part of the property. Placing the land in current use is possible with the amount of acreage. Some soil testing has been done, but a house site has not been determined. A private driveway off Old Turnpike is possible. Come and feel the breeze and see if this property is the right fit for you. The house on one parcel of 5.35 acres is available for $475,000. See MLS #5108477.

Listed by Tyleen Murray of Kelley Real Estate,Inc.

$
$
%
$/month over payments
Federal 30-year interest rate: 6.95% last updated on Sep 17, 2026
* All Figures are estimates. Check with your bank or proposed mortgage company for actual interest rates.
This product uses the FRED® API but is not endorsed or certified by the Federal Reserve Bank of St. Louis.

Save FavoriteSchedule TourAsk A QuestionMore Details

12 Evergreen Court Lebanon NH 03784
Active With Contract

MLS Number 5102478

  • Residential Single Family
  • PricePerSqFt 428.75
  • Full Bath 1
  • Address 12 Evergreen Court
  • Construction New Construction

This exceptional newly constructed home is ready for a September closing in the Upper Valley's Premier Neighborhood. This Della Style home blends sophisticated design offering 1,600 square feet of beautifully appointed living space in a peaceful setting with local views. Designed for both comfort and elegance, the open floor plan offers hardwood flooring throughout the main level with an abundance of natural light. The kitchen showcases hard marble countertops, soft-close cabinetry with premium finishes, creating a space that's as functional as it is beautiful. Off the kitchen enjoy the gas insert fireplace, vaulted ceiling and morning sun. This home offers 2 bedrooms and 2.5 baths with tiled primary bath and tiled floors as well as quartz counters. Three high-efficiency mini-split systems provide personalized year-round comfort located on the living area and primary bedroom on the main level. The lower level has another mini split with over 1,000sf of finished space with 1/2 bath and sliders to back yard. The 12x12 composite deck off the kitchen has local views west and the covered front porch are both composite for low maintenance and offers additional space to gather. The Rock Ridge Community" offers 326 pristine acres of nature, trails, and riverfront access to all that the Upper Valley has to offer Share the community garden, enjoy socials at the Farmhouse, and the privileges that an HOA provides. Close to I89, DHMC, Dartmouth College, Lebanon 6 Movie Theater, Downtown and plenty of shopping. All interior pictures are from recently built homes.

Listed by Shane MacDonald of Coldwell Banker LIFESTYLES - Hanover

$
$
%
$/month over payments
Federal 30-year interest rate: 6.95% last updated on Sep 17, 2026
* All Figures are estimates. Check with your bank or proposed mortgage company for actual interest rates.
This product uses the FRED® API but is not endorsed or certified by the Federal Reserve Bank of St. Louis.

Save FavoriteSchedule TourAsk A QuestionMore Details

11 Cherry Avenue Montpelier VT 05602

Montpelier, VT11 Cherry Avenue

Price$689,000

Est. Mortgage: $/month

MLS Number 5108644

  • Residential Single Family
  • PricePerSqFt 332.05
  • Full Bath 1
  • Address 11 Cherry Avenue
  • Construction Existing

Stop and take a second look, you may think you've seen it all before, but 11 Cherry Avenue in Montpelier is a true vintage gem. Built in 1905, this classic 3-bedroom, 1.5-bath home beautifully marries turn-of-the-century character, charm, and quality craftsmanship with modern comfort. Set on a rare, generous 0.52-acre level lot, it offers the ultimate luxury: exceptional privacy, space for gardening and outdoor fun, and freedom from flood zone worries-all just a stone's throw from vibrant downtown Montpelier. Step inside to a bright, well-designed mudroom with an impressive wall of custom built-in cabinetry-perfect for organizing coats, boots, and gear. The thoughtfully planned kitchen features gleaming butcher block countertops, high-end appliances, and an intuitive layout designed for effortless cooking and entertaining. Just off the kitchen, you'll find a convenient half bath with laundry. The separate formal dining room serves as a peaceful gathering spot, featuring a grand window framing views of lush greenery. Unwind in two distinct living spaces, complete with a stylish pellet stove to keep nights cozy, while numerous windows flood the main floor with natural light. A versatile bonus room on the first level offers flexible space for a home office, playroom, or craft studio. Upstairs, you'll discover three spacious bedrooms, including one with an adjacent bonus space-ideal for a walk-in closet, home office, or nursery. An updated full bathroom with a timeless clawfoot tub completes the second floor. Beyond the main living areas, the current owner transformed the third floor into an incredible finished attic space, perfect for a dedicated work studio or lounge area. Outside, enjoy your own private oasis on over half an acre of flat, usable yard space surrounded by a welcoming, tight-knit neighborhood close to nearby trail systems. Offering space, privacy, historic charm, and unbeatable proximity to downtown, this unique home has so much to offer.

Listed by Lauren Gould of Green Light Real Estate

$
$
%
$/month over payments
Federal 30-year interest rate: 6.95% last updated on Sep 17, 2026
* All Figures are estimates. Check with your bank or proposed mortgage company for actual interest rates.
This product uses the FRED® API but is not endorsed or certified by the Federal Reserve Bank of St. Louis.

Virtual TourSave FavoriteSchedule TourAsk A QuestionMore Details

226 Wild Acres Road Belmont NH 03220

Belmont, NH226 Wild Acres Road

Price$689,000

Est. Mortgage: $/month

MLS Number 5086981

  • Residential Single Family
  • PricePerSqFt 328.1
  • Full Bath 2
  • Address 226 Wild Acres Road
  • Construction New Construction

Brand new and perfectly positioned at the end of a cul-de-sac-welcome to 226 Wild Acres Road! This beautiful 4-bedroom, 2.5-bath new construction home in Belmont combines a desirable setting with a bright, spacious floor plan designed for today's lifestyle. Step inside and you'll immediately appreciate the open-concept design, where the kitchen, dining, and living spaces flow together effortlessly. The kitchen features a center island that creates a natural gathering spot for morning coffee, casual meals, or entertaining friends and family. Large windows fill the home with natural light, while an electric fireplace adds warmth and a welcoming focal point to the living area. Upstairs, you'll find four generously sized bedrooms, including a spacious primary suite, with plenty of flexibility for family, guests, or a home office. Fresh, bright, and brand new, this home offers the space and functionality you've been looking for in a setting you'll love coming home to. Come experience 226 Wild Acres Road and imagine being the very first to call it home!

Listed by Christine Bassett of Lacasse & Avery Real Estate Brokerage

$
$
%
$/month over payments
Federal 30-year interest rate: 6.95% last updated on Sep 17, 2026
* All Figures are estimates. Check with your bank or proposed mortgage company for actual interest rates.
This product uses the FRED® API but is not endorsed or certified by the Federal Reserve Bank of St. Louis.

Save FavoriteSchedule TourAsk A QuestionMore Details
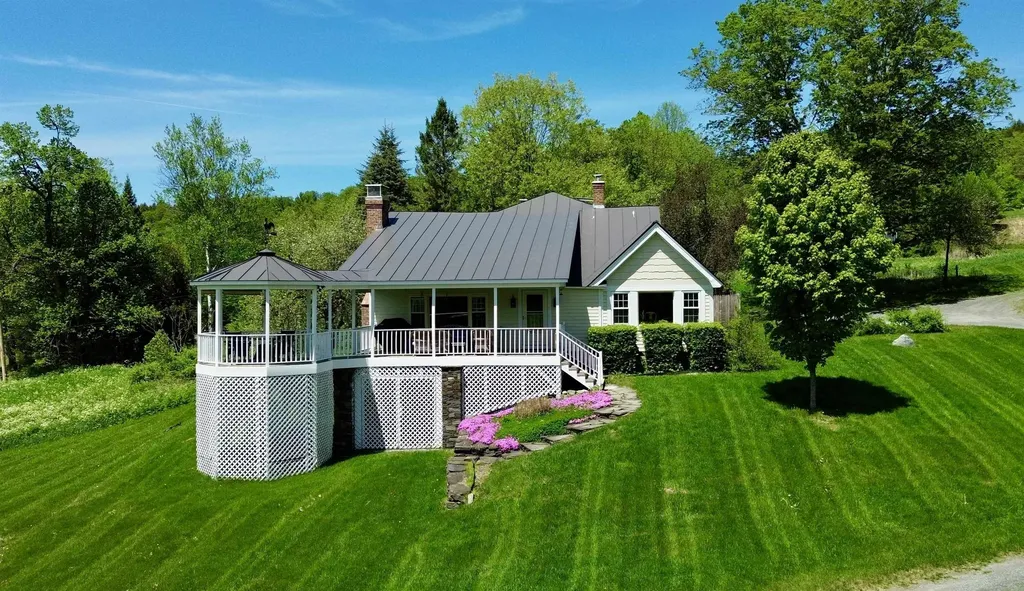
441 Rhoades Hill Road Barnard VT 05031

Barnard, VT441 Rhoades Hill Road

Price$689,000

Est. Mortgage: $/month

MLS Number 5084989

  • Residential Single Family
  • PricePerSqFt 284.36
  • Full Bath 1
  • Construction Existing
  • Bedrooms 3

Set within the scenic landscape of Barnard, this beautifully updated 3-bedroom, 3-bath home offers the perfect blend of Vermont charm and modern comfort. Surrounded by peaceful countryside and sweeping views, the property invites you to slow down and enjoy every season. Inside, the home is filled with warmth and character, featuring hardwood floors, natural woodwork, exposed beams, and an abundance of natural light throughout. The inviting living area center with beautiful beams and fireplace create the perfect setting for cozy nights. A thoughtfully renovated kitchen is designed for both everyday living and entertaining, complete with custom cabinetry, granite countertops, a new ILVE Nostaglie 60 in. range, updated appliances, and a dedicated beverage cooler. The spacious primary suite offers a relaxing retreat with a large walk-in closet and a beautifully updated bath featuring an oversized tiled shower. Additional highlights include flexible loft space, two separate office areas ideal for remote work with fiber optic connectivity, and a finished walkout lower level that provides excellent bonus space for a family room, gameroom, or additional storage. A new septic design has also been done providing flexibility to increase the bedroom count in the home or add an ADU. Step outside to enjoy a 23x13 covered deck with an extended gazebo, perfect for outdoor dining and gatherings. Over $300k in improvements made since taking ownership: Hardie siding, solar battery backup, finished basement, range, chimney work, and new flooring. The property's grounds are equally impressive, featuring mature apple trees, fenced in yard and garden area, a private pond for summer swimming or winter recreation, a barn offering ample storage or hobby space, and solar panel that offsets nearly your entire electric bill! Whether you are hiking, cross-country skiing, snowshoeing, or simply taking in the views, this property delivers a true Vermont lifestyle in a serene and private setting.

Listed by Daniel Preston of KW Vermont Woodstock

$
$
%
$/month over payments
Federal 30-year interest rate: 6.95% last updated on Sep 17, 2026
* All Figures are estimates. Check with your bank or proposed mortgage company for actual interest rates.
This product uses the FRED® API but is not endorsed or certified by the Federal Reserve Bank of St. Louis.

Virtual TourSave FavoriteSchedule TourAsk A QuestionMore Details
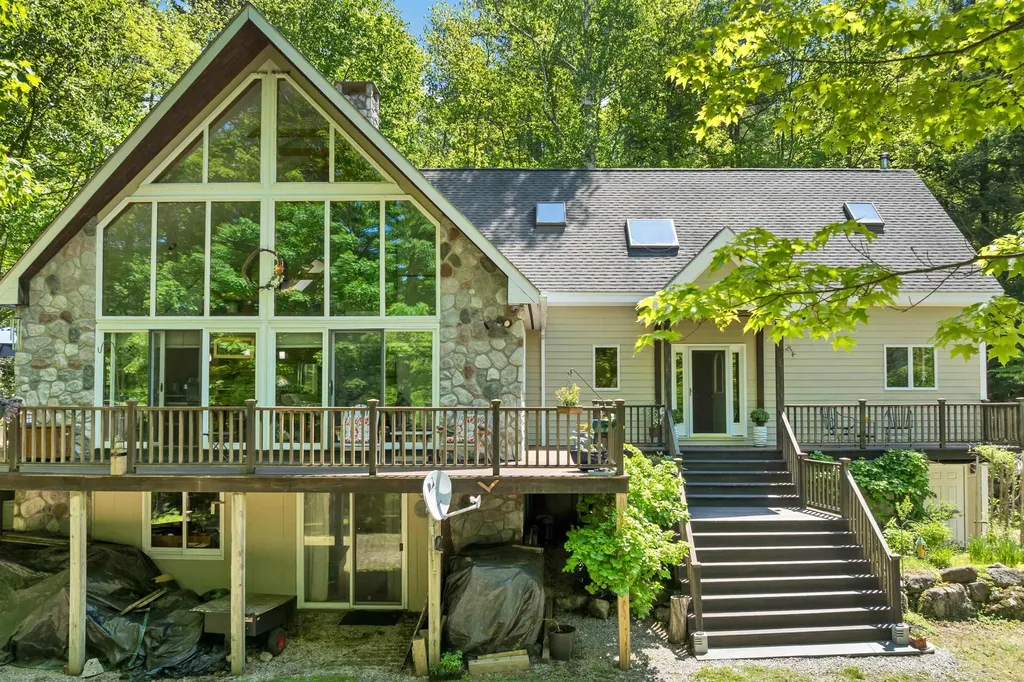
155 Fox Run Road Stoddard NH 03464

Stoddard, NH155 Fox Run Road

Price$689,000

Est. Mortgage: $/month

Active With Contract

MLS Number 5091621

  • Residential Single Family
  • PricePerSqFt 288.77
  • Full Bath 1
  • Address 155 Fox Run Road
  • Construction Existing

Tucked away in Stoddard, along a private road at Highland Lake, a unique 3-bdrm, 3-bath contemporary post-and-beam home offers a destination lifestyle centered on lake living, privacy, and gathering spaces. With beach and lake access and a boat slip at a private dock, this property captures the feeling of a private New England escape designed for every season. Crafted with architectural character, the home showcases soaring ceilings, exposed beams, dramatic lines, and expansive windows that draw the wooded surroundings indoors. Carlisle Ash wide-plank flooring spans the first level, adding warmth, texture, and timeless appeal throughout the living spaces. The 2018-remodeled kitchen blends design with functionality, featuring quartz countertops, a beadboard center island, a double-oven stainless gas stove, prep space, and seamless flow for entertaining. Whether hosting weekend guests or quiet evenings at home, the adjoining gathering spaces create an atmosphere that feels refined and welcoming. Both the family room and great room are anchored by stone fireplaces, while a wood stove adds warmth and ambiance through every season. A custom bar area with cool storage creates the perfect setting to gather after a day on the lake. The private primary ensuite loft overlooks the living space below and serves as a peaceful retreat. Two bonus spaces offer flexibility for guests, office space, fitness, media, or creative use. Outdoor living is equally impressive, with approximately 1,000 square feet of mahogany decking designed to take advantage of the secluded wooded setting. The hot tub enjoys its own spa-like room, offering a relaxing escape year-round. With this as home base, enjoy the recreational options (boating, skiing, hiking) or just relax into a slower everyday pace amidst the quiet natural beauty. With a 2-hour drive, the NH White Mountains or VT Green Mountains offer opportunities for exploring and Boston is 2 hours away!

Listed by Linda DiSilvestro of Coldwell Banker Realty Bedford NH

$
$
%
$/month over payments
Federal 30-year interest rate: 6.95% last updated on Sep 17, 2026
* All Figures are estimates. Check with your bank or proposed mortgage company for actual interest rates.
This product uses the FRED® API but is not endorsed or certified by the Federal Reserve Bank of St. Louis.

Virtual TourSave FavoriteSchedule TourAsk A QuestionMore Details
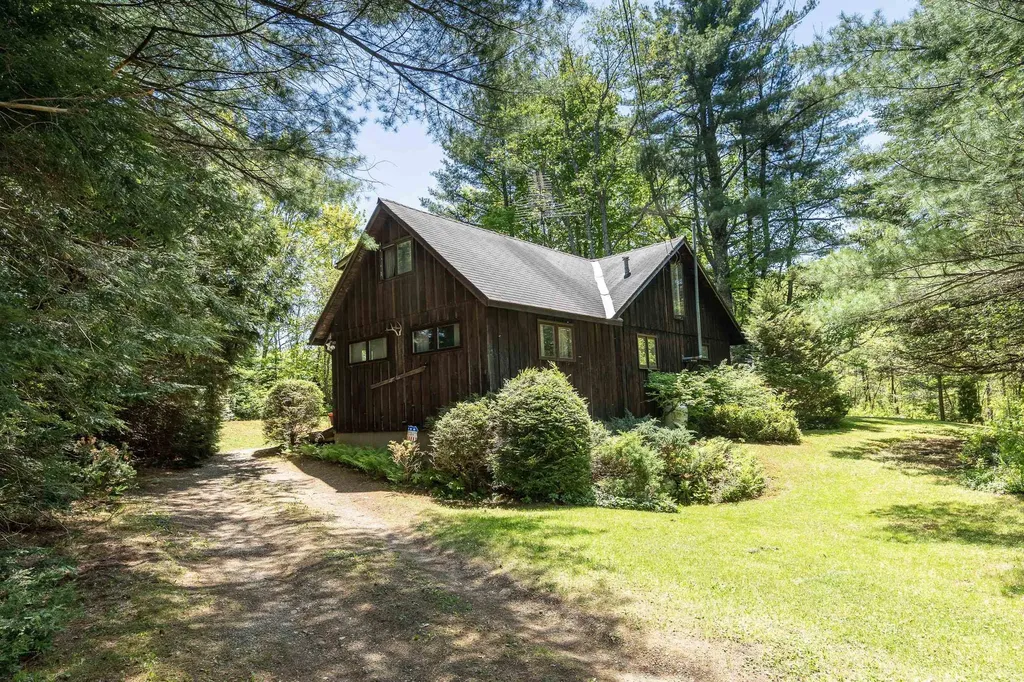
57 Miller Brook Road Killington VT 05751

Killington, VT57 Miller Brook Road

Price$689,000

Est. Mortgage: $/month

MLS Number 5091855

  • Residential Single Family
  • PricePerSqFt 503.65
  • Full Bath 1
  • Address 57 Miller Brook Road
  • Construction Existing

Location, location, location, Ideally located just off Killington Road, this fully furnished, one-owner home offers the perfect balance of convenience, privacy, and opportunity. Set on a peaceful half-acre lot, the property is within walking distance to restaurants, cafs, nightlife, shopping, and public transportation to the slopes, making it easy to enjoy everything Killington has to offer year-round. After a day on the mountain, retreat to your own private setting with plenty of outdoor space for entertaining, relaxing around a firepit, or enjoying quiet mornings surrounded by Vermont scenery. Commercial zoning adds exceptional flexibility and future potential, with public sewer access located across the street and planned town water nearby on Killington Road. Whether you're searching for a primary residence or vacation retreat this centrally located property is ready for its next chapter. Great opportunity to own in Killington as future growth is taking shape. Schedule a private showing to see for yourself.

Listed by Bret Williamson of Killington Valley Real Estate

$
$
%
$/month over payments
Federal 30-year interest rate: 6.95% last updated on Sep 17, 2026
* All Figures are estimates. Check with your bank or proposed mortgage company for actual interest rates.
This product uses the FRED® API but is not endorsed or certified by the Federal Reserve Bank of St. Louis.

Virtual TourSave FavoriteSchedule TourAsk A QuestionMore Details

Broker Reciprocity 

Copyright 2026 PrimeMLS, Inc. All rights reserved. This information is deemed reliable, but not guaranteed. The data relating to real estate displayed on this display comes in part from the IDX Program of PrimeMLS. The information being provided is for consumers’ personal, non-commercial use and may not be used for any purpose other than to identify prospective properties consumers may be interested in purchasing. Data last updated September 28, 2026 5:53 AM UTC
