
SIGN UP or LOG IN 's Account

Log in to see your saved listings or edit your searches:

No account? Sign up now to save searches, listings, and get tailored listing notifications. It's free, opt-out anytime.

Find Your New Home

Sign Up Today!

Get fresh listings via email, save your favorite listings, match with similar properties, and unlock additional property info.

Create Your Account

Do not fill in this field:

Already have an account? Log in

and narrow your search. If you have fewer than 200 results, you can save your search.

Addison VT Mobile Real Estate

r=4489-4500
155 Fox Run Road Stoddard NH 03464

Stoddard, NH155 Fox Run Road

Price$689,000

Est. Mortgage: $/month

Active With Contract

MLS Number 5091621

  • Residential Single Family
  • PricePerSqFt 288.77
  • Full Bath 1
  • Address 155 Fox Run Road
  • Construction Existing

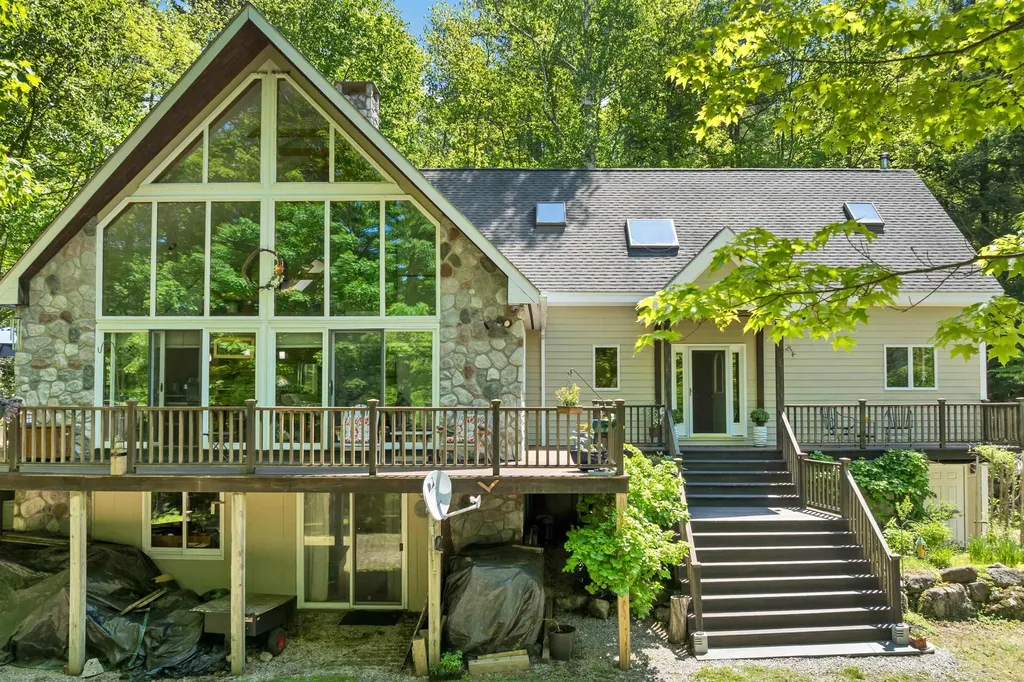
Tucked away in Stoddard, along a private road at Highland Lake, a unique 3-bdrm, 3-bath contemporary post-and-beam home offers a destination lifestyle centered on lake living, privacy, and gathering spaces. With beach and lake access and a boat slip at a private dock, this property captures the feeling of a private New England escape designed for every season. Crafted with architectural character, the home showcases soaring ceilings, exposed beams, dramatic lines, and expansive windows that draw the wooded surroundings indoors. Carlisle Ash wide-plank flooring spans the first level, adding warmth, texture, and timeless appeal throughout the living spaces. The 2018-remodeled kitchen blends design with functionality, featuring quartz countertops, a beadboard center island, a double-oven stainless gas stove, prep space, and seamless flow for entertaining. Whether hosting weekend guests or quiet evenings at home, the adjoining gathering spaces create an atmosphere that feels refined and welcoming. Both the family room and great room are anchored by stone fireplaces, while a wood stove adds warmth and ambiance through every season. A custom bar area with cool storage creates the perfect setting to gather after a day on the lake. The private primary ensuite loft overlooks the living space below and serves as a peaceful retreat. Two bonus spaces offer flexibility for guests, office space, fitness, media, or creative use. Outdoor living is equally impressive, with approximately 1,000 square feet of mahogany decking designed to take advantage of the secluded wooded setting. The hot tub enjoys its own spa-like room, offering a relaxing escape year-round. With this as home base, enjoy the recreational options (boating, skiing, hiking) or just relax into a slower everyday pace amidst the quiet natural beauty. With a 2-hour drive, the NH White Mountains or VT Green Mountains offer opportunities for exploring and Boston is 2 hours away!

Listed by Linda DiSilvestro of Coldwell Banker Realty Bedford NH

$
$
%
$/month over payments
Federal 30-year interest rate: 6.95% last updated on Sep 17, 2026
* All Figures are estimates. Check with your bank or proposed mortgage company for actual interest rates.
This product uses the FRED® API but is not endorsed or certified by the Federal Reserve Bank of St. Louis.

Virtual TourSave FavoriteSchedule TourAsk A QuestionMore Details
57 Miller Brook Road Killington VT 05751

Killington, VT57 Miller Brook Road

Price$689,000

Est. Mortgage: $/month

MLS Number 5091855

  • Residential Single Family
  • PricePerSqFt 503.65
  • Full Bath 1
  • Address 57 Miller Brook Road
  • Construction Existing

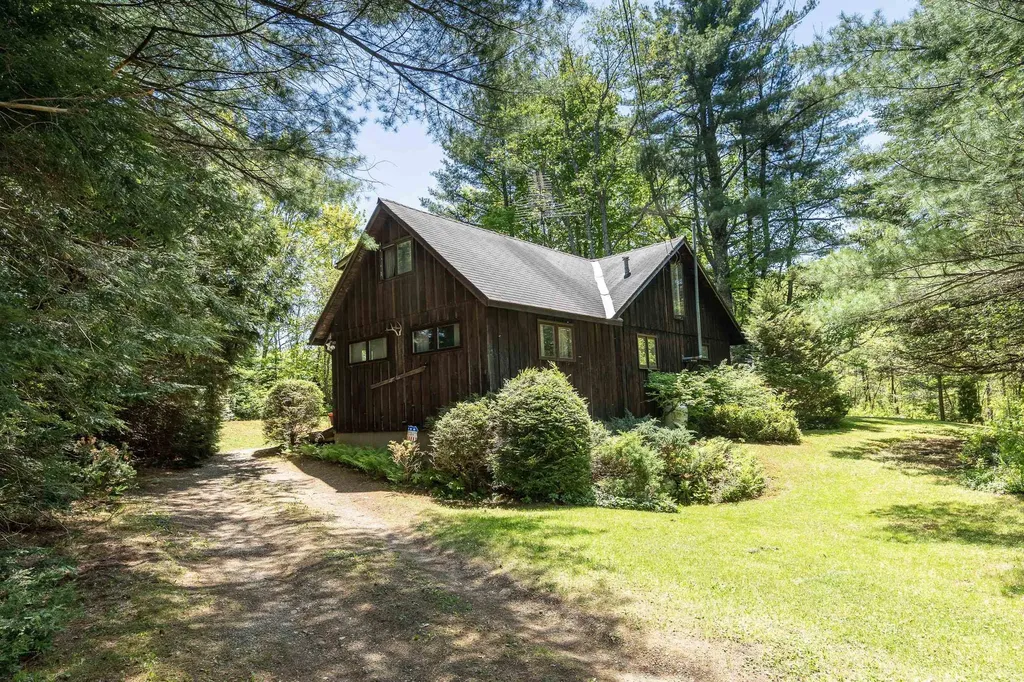
Location, location, location, Ideally located just off Killington Road, this fully furnished, one-owner home offers the perfect balance of convenience, privacy, and opportunity. Set on a peaceful half-acre lot, the property is within walking distance to restaurants, cafs, nightlife, shopping, and public transportation to the slopes, making it easy to enjoy everything Killington has to offer year-round. After a day on the mountain, retreat to your own private setting with plenty of outdoor space for entertaining, relaxing around a firepit, or enjoying quiet mornings surrounded by Vermont scenery. Commercial zoning adds exceptional flexibility and future potential, with public sewer access located across the street and planned town water nearby on Killington Road. Whether you're searching for a primary residence or vacation retreat this centrally located property is ready for its next chapter. Great opportunity to own in Killington as future growth is taking shape. Schedule a private showing to see for yourself.

Listed by Bret Williamson of Killington Valley Real Estate

$
$
%
$/month over payments
Federal 30-year interest rate: 6.95% last updated on Sep 17, 2026
* All Figures are estimates. Check with your bank or proposed mortgage company for actual interest rates.
This product uses the FRED® API but is not endorsed or certified by the Federal Reserve Bank of St. Louis.

Virtual TourSave FavoriteSchedule TourAsk A QuestionMore Details
495 North Shore Road Chesterfield NH 03462

MLS Number 5091566

  • Residential Single Family
  • PricePerSqFt 413.07
  • Full Bath 1
  • Address 495 North Shore Road
  • Construction Existing

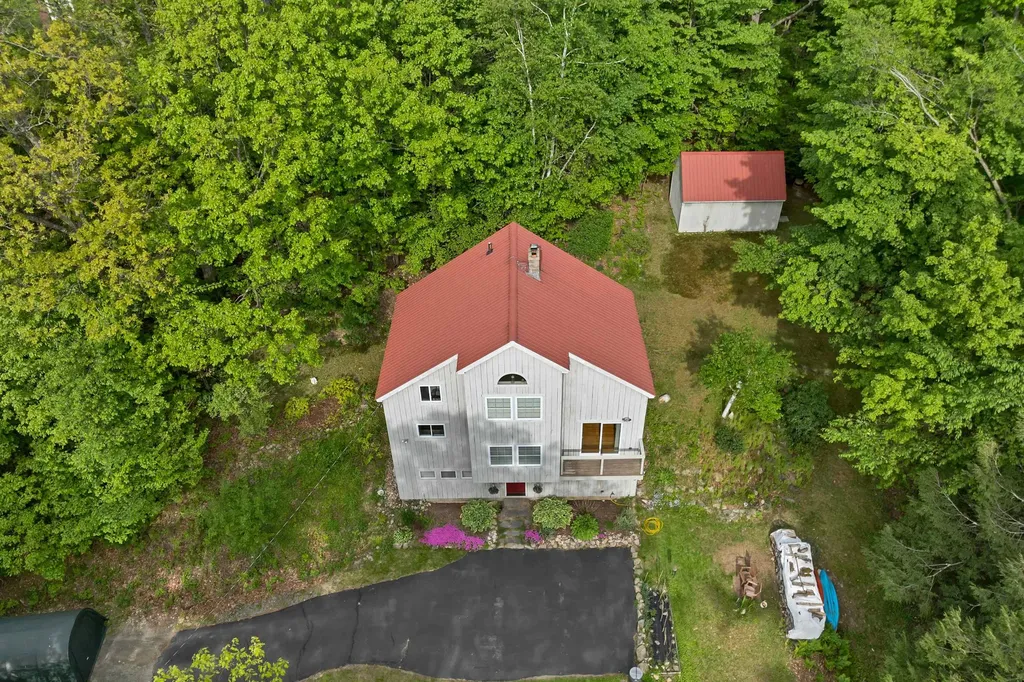
Welcome to lake living at its finest! This beautifully maintained 2-3 bedroom, 3 bath home offers sweeping views of picturesque Spofford Lake and is just a short walk to two local beaches. Whether you're looking for a year-round residence, vacation getaway, or an investment opportunity for Airbnb/rental income, this property offers endless possibilities. Inside, you'll find a fully applianced kitchen, dining area, spacious living room, great room, study, and a 3/4 bath on the main level. The upper floor features 2-3 spacious bedrooms and a full bath, while the lower level offers a recreation room, laundry area, workshop, and an additional 3/4 bath. Enjoy stunning lake views from both inside and outside the home, complemented by soaring 14-foot cathedral ceilings, beautiful oak hardwood floors, and a spacious deck perfect for relaxing or entertaining. The large backyard is ideal for hosting summer gatherings, and the 20x12 heated storage building provides excellent additional space for hobbies, storage, or workshop use. Lower level can be finished to add more living space already plumbed, heated and framed. Conveniently located near public 2 beaches, shopping and restaurants, and just approximately 15 minutes to Keene and Brattleboro with easy access to I-91. Winter sports, skiing at Mount Snow, Parker Mountain, Killington and Granite Gorge to mention a few. Don't miss this opportunity to own your slice of lake life, schedule your showing today!

Listed by Charlotte Marrocco-Mohler of BHHS Verani Nashua

$
$
%
$/month over payments
Federal 30-year interest rate: 6.95% last updated on Sep 17, 2026
* All Figures are estimates. Check with your bank or proposed mortgage company for actual interest rates.
This product uses the FRED® API but is not endorsed or certified by the Federal Reserve Bank of St. Louis.

Save FavoriteSchedule TourAsk A QuestionMore Details
1350 Barker Road Thetford VT 05058

Thetford, VT1350 Barker Road

Price$689,000

Est. Mortgage: $/month

MLS Number 5090735

  • Residential Single Family
  • PricePerSqFt 264.59
  • Full Bath 2
  • Village Post Mills
  • Address 1350 Barker Road

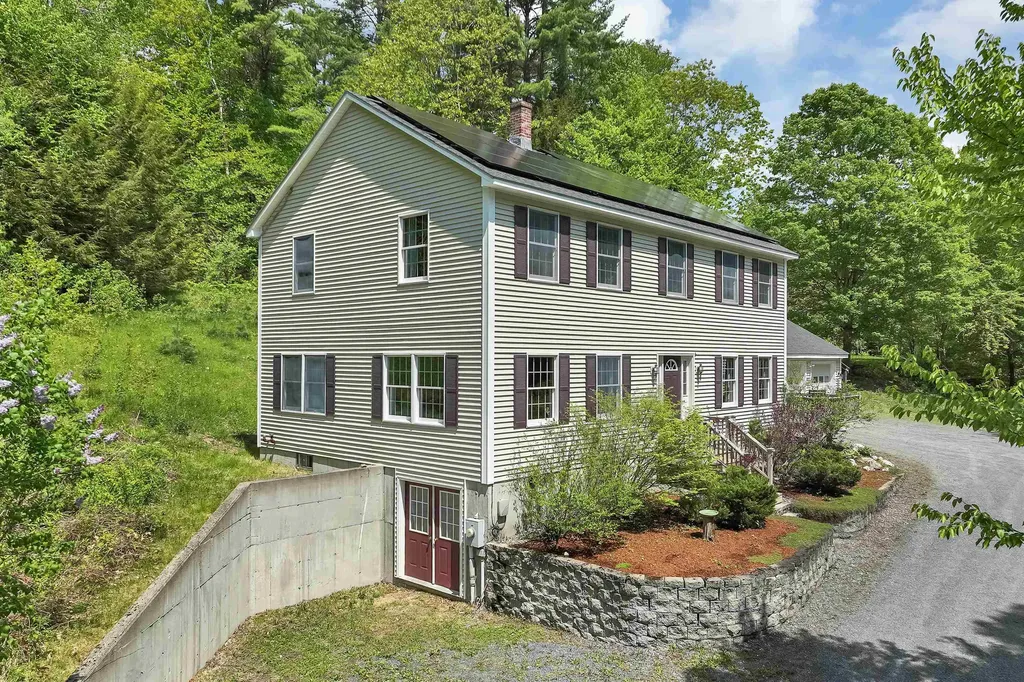
MOTIVATED SELLER! PRICED BELOW THE CURRENT ASSESSED VALUE. Offering efficiency, sustainability, and peace of mind, this move-in ready five-bedroom Colonial sits on eight private acres in Post Mills/Thetford, Vermont. Energy-conscious upgrades include rooftop solar panels and an EV charger, adding modern efficiency to this exceptional property. The oversized attached garage and large tiled mudroom provide a practical everyday entry space. The spacious kitchen features a breakfast bar with seating for family and friends and opens to the light-filled dining room, creating an ideal layout for entertaining. The first floor also offers both a living room and a separate family room/den. Upstairs, you'll find five bedrooms, including the primary suite with an ensuite bath and generous closet space. The fully insulated lower level includes a partially finished basement with flexible space for a family room, home gym, playroom, workshop, and storage. A large sink, counter space, and double-door walkout add additional functionality and convenience. Enjoy the outdoors with private walking trails winding through the property's eight acres, offering opportunities for recreation, nature observation, and peaceful walks right from your doorstep. Conveniently located on the school bus route, this property combines rural privacy with everyday convenience. Formerly home to the Sugar Top Sawmill, the mill building offers endless possibilities for outdoor entertaining space, hobbies, storage, workshop space, or animals. A truly unique property with space, versatility, and modern upgrades throughout, all while enjoying tranquil country living just 20 minutes from Hanover and convenient access to Upper Valley amenities. Ready for its next owner to enjoy all this exceptional property has to offer.

Listed by Heather Ashline of BHHS Verani Upper Valley

$
$
%
$/month over payments
Federal 30-year interest rate: 6.95% last updated on Sep 17, 2026
* All Figures are estimates. Check with your bank or proposed mortgage company for actual interest rates.
This product uses the FRED® API but is not endorsed or certified by the Federal Reserve Bank of St. Louis.

Virtual TourSave FavoriteSchedule TourAsk A QuestionMore Details

17-19 Dartmouth Street Exeter NH 03833

Exeter, NH17-19 Dartmouth Street

Price$689,000

Est. Mortgage: $/month

MLS Number 5103964

  • Multifamily
  • PricePerSqFt 307.59
  • Units 2
  • Bathroom 4
  • Acreage 0.14

NEW PRICE! Fantastic investment or owner-occupied opportunity in the heart of Exeter! This side-by-side townhouse-style duplex offers 1,120 sq/ft of living space per unit, each with 3 bedrooms. Fully renovated in 2012, the property was taken down to the studs and updated with all new electrical, plumbing, roof, vinyl siding, insulation, and sheetrock. Both kitchens and bathrooms were beautifully remodeled, and each unit features a mix of laminate flooring and carpeting. Separate wall-mounted hot water boilers and on-demand hot water heaters, along with individual electric service, metered water and sewer provide efficiency and convenience for each side. Nestled on a dead-end street yet just steps to downtown Exeter, you'll enjoy easy access to shopping, schools, restaurants, specialty shops, and the Amtrak train depot. Whether you're looking for a solid income property or a home with rental potential, this duplex is a must-see. This is a lead safe property inside and out. Showings by appointment only.

Listed by Nancy Kingston of KW Coastal and Lakes & Mountains Realty/Exeter

$
$
%
$/month over payments
Federal 30-year interest rate: 6.95% last updated on Sep 17, 2026
* All Figures are estimates. Check with your bank or proposed mortgage company for actual interest rates.
This product uses the FRED® API but is not endorsed or certified by the Federal Reserve Bank of St. Louis.

Save FavoriteSchedule TourAsk A QuestionMore Details

16 Trail's Bend Drive South Burlington VT 05403

MLS Number 5104920

  • Condo
  • PricePerSqFt 348.68
  • Square Feet 1,976
  • Bedrooms 3
  • New Contruction New Construction

PARK STREET COMMONS is a boutique 14-unit townhome community crafted by Sheppard Custom Homes, a builder known for exceptional quality, thoughtful design, and timeless finishes. Step inside to bright, open living spaces filled with natural light, enhanced by 9' first-floor ceilings, beautiful hardwood floors, and clean, modern lines throughout. The kitchens are designed to impress with custom cabinetry, stone countertops, stainless appliances, and generous islands, perfect for entertaining or everyday living. Open-concept layouts flow seamlessly into inviting living and dining areas, while well-proportioned bedrooms offer comfort, privacy, and flexibility. Thoughtful upgrades are already included, elevating both comfort and everyday living. Enjoy a custom tile shower, along with the efficiency of a heat pump system and the added comfort of a whole-house steam humidifier, creating a balanced and comfortable indoor environment year-round. Select units feature walk-out basements, some overlooking peaceful preserve views, creating the ideal opportunity for future finished space, home offices, gyms, or guest areas. Energy-efficient construction, VT Gas, and town water & sewer provide both comfort and convenience. The location is truly outstanding, walk to Vermont National Country Club, and enjoy easy access to shopping, dining, UVM, the medical center, downtown Burlington, and major commuter routes. Whether you are seeking low-maintenance living, new construction quality, or a smart long-term investment, Park Street Commons delivers on every level. With limited availability and strong demand for new construction in this area, Park Street Commons represents a rare opportunity to own a beautifully built home in one of the region's most desirable settings. **This unit is framed! Visit our model at 51 Trail's Bend**

Listed by Hank Gintof Jr. of Signature Properties of Vermont

$
$
%
$/month over payments
Federal 30-year interest rate: 6.95% last updated on Sep 17, 2026
* All Figures are estimates. Check with your bank or proposed mortgage company for actual interest rates.
This product uses the FRED® API but is not endorsed or certified by the Federal Reserve Bank of St. Louis.

Virtual TourSave FavoriteSchedule TourAsk A QuestionMore Details

40 Trail's Bend Drive South Burlington VT 05403

MLS Number 5104926

  • Condo
  • PricePerSqFt 348.68
  • Square Feet 1,976
  • Bedrooms 3
  • New Contruction New Construction

PARK STREET COMMONS is a boutique 14-unit townhome community crafted by Sheppard Custom Homes, a builder known for exceptional quality, thoughtful design, and timeless finishes. Step inside to bright, open living spaces filled with natural light, enhanced by 9' first-floor ceilings, beautiful hardwood floors, and clean, modern lines throughout. The kitchens are designed to impress with custom cabinetry, stone countertops, stainless appliances, and generous islands, perfect for entertaining or everyday living. Open-concept layouts flow seamlessly into inviting living and dining areas, while well-proportioned bedrooms offer comfort, privacy, and flexibility. Thoughtful upgrades are already included, elevating both comfort and everyday living. Enjoy a custom tile shower, along with the efficiency of a heat pump system and the added comfort of a whole-house steam humidifier, creating a balanced and comfortable indoor environment year-round. Select units feature walk-out basements, some overlooking peaceful preserve views, creating the ideal opportunity for future finished space, home offices, gyms, or guest areas. Energy-efficient construction, VT Gas, and town water & sewer provide both comfort and convenience. The location is truly outstanding, walk to Vermont National Country Club, and enjoy easy access to shopping, dining, UVM, the medical center, downtown Burlington, and major commuter routes. Whether you are seeking low-maintenance living, new construction quality, or a smart long-term investment, Park Street Commons delivers on every level. With limited availability and strong demand for new construction in this area, Park Street Commons represents a rare opportunity to own a beautifully built home in one of the region's most desirable settings. **This unit is framed! Visit our model at 51 Trail's Bend**

Listed by Hank Gintof Jr. of Signature Properties of Vermont

$
$
%
$/month over payments
Federal 30-year interest rate: 6.95% last updated on Sep 17, 2026
* All Figures are estimates. Check with your bank or proposed mortgage company for actual interest rates.
This product uses the FRED® API but is not endorsed or certified by the Federal Reserve Bank of St. Louis.

Virtual TourSave FavoriteSchedule TourAsk A QuestionMore Details

7 Longview Drive Atkinson NH 03811

MLS Number 5103832

  • Condo
  • PricePerSqFt 403.4
  • Square Feet 1,708
  • Bedrooms 2
  • New Contruction Existing

**BETTER THAN NEW. MORE SPACE. MORE UPGRADES. MORE VALUE.** Welcome to one of the most exceptional residences at Atkinson Heights, where luxury meets effortless 55+ living. This beautifully upgraded **Gloucester floor plan offers 1,708 square feet nearly 200 square feet more than many of the other residences available in the community.** Why settle for a brand-new home that still needs upgrades when you can have them all already done? This residence has been thoughtfully enhanced with **premium custom closets, motorized smart shades, upgraded KitchenAid appliances, designer lighting, quartz countertops, engineered oak flooring, crown molding, fresh interior paint and more.** The spacious open-concept design is ideal for both everyday living and entertaining, featuring a gourmet kitchen with center island and pantry, dining area, living room with gas fireplace, and an elegant sitting area accented by a tray ceiling. The generously sized primary suite, second bedroom, two full baths and dedicated laundry room provide the space and functionality today's buyer wants. Step outside to the covered deck and enjoy the peaceful setting overlooking the Atkinson Resort & Country Club. You'll also enjoy **two deeded parking spaces**, including a heated underground garage space with dedicated storage, plus elevator access and convenient community amenities. Atkinson Heights offers an exceptional resort-style lifestyle with a clubhouse, fitness room, library, outdoor fire pit, grilling area, dog park, community gardens, walking trails and EV charging. **If you're comparing new construction, don't overlook what is already here. This is the opportunity to own a larger, highly upgraded residence where the expensive decisions have already been made the work is already done.**

Listed by Laurie Richards Bagrowski of Arris Realty

$
$
%
$/month over payments
Federal 30-year interest rate: 6.95% last updated on Sep 17, 2026
* All Figures are estimates. Check with your bank or proposed mortgage company for actual interest rates.
This product uses the FRED® API but is not endorsed or certified by the Federal Reserve Bank of St. Louis.

Save FavoriteSchedule TourAsk A QuestionMore Details

379 Concord Street Manchester NH 03104

Manchester, NH379 Concord Street

Price$689,000

Est. Mortgage: $/month

Pending

MLS Number 5109312

  • Multifamily
  • PricePerSqFt 292.94
  • Address 379 Concord Street
  • Units 2
  • Bathroom 2

EXCITING BRAND NEW 2-FAMILY featuring SPACIOUS 3-BEDROOM units w/1,176 square feet of living space. Outstanding floor plans with No Maintenance laminate flooring & carpeted bedrooms. Gorgeous kitchens with White Shaker style cabinets, Granite counter tops, fully applianced with S/S Appliances. High efficient Lennox Heating systems, full basement, no maintenance vinyl siding. Extra deep 130-foot lot with paved parking for 4+ cars. This is one of our MOST REQUESTED models & easily rent for $2,700.00/month each. Why buy "OLD" when you can have "NEW" and be the 1st to enjoy NEW HOME OWNERSHIP with all Builder Warranties? Attention to details by Builder-Broker! Ready for IMMEDIATE OCCUPANCY and Manchester's ONLY NEW 2-FAMILY CONSTRUCTION !!

Listed by Pierre Peloquin of Pierre Peloquin Realty

$
$
%
$/month over payments
Federal 30-year interest rate: 6.95% last updated on Sep 17, 2026
* All Figures are estimates. Check with your bank or proposed mortgage company for actual interest rates.
This product uses the FRED® API but is not endorsed or certified by the Federal Reserve Bank of St. Louis.

Virtual TourSave FavoriteSchedule TourAsk A QuestionMore Details

9-11 Mechanic Street Dover NH 03820

Dover, NH9-11 Mechanic Street

Price$689,000

Est. Mortgage: $/month

MLS Number 5110262

  • Land
  • PricePerSqFt 4306250
  • Address 9-11 Mechanic Street
  • Acreage 0.16
  • Area NH-Strafford

Introducing Mechanic Street Landing - a fully designed, engineered and city-approved development opportunity in the heart of downtown Dover. The approved 5-story mixed-use project includes 9 residential units (8 two-bedroom units and 1 studio), 2 ground-level commercial spaces and 8 on-site parking spaces. With approvals and plans already in place, a buyer can advance toward construction and develop a long-term income-producing asset or build, stabilize and sell. Detailed architectural, engineering and site plans are available to qualified buyers… Ownership has also explored two alternative concepts that may offer additional upside (subject to revised plans and City/Planning Board approval): reconfiguring the project into 18 one-bedroom rental units with ground-level common amenities, or converting the residential component into 9 individually saleable condominiums with common amenity space… Located in the heart of downtown Dover, the property offers exceptional walkability to restaurants, retail, entertainment and the waterfront. A rare opportunity to acquire an entitled “shovel-ready” downtown development project with approvals in place and multiple potential investment strategies. Buyer to perform independent due diligence - the property is being offered as land with an existing structure in tear-down condition.

Listed by Justin Haley of Compass New England,LLC

$
$
%
$/month over payments
Federal 30-year interest rate: 6.95% last updated on Sep 17, 2026
* All Figures are estimates. Check with your bank or proposed mortgage company for actual interest rates.
This product uses the FRED® API but is not endorsed or certified by the Federal Reserve Bank of St. Louis.

Save FavoriteSchedule TourAsk A QuestionMore Details

9-11 Mechanic Street Dover NH 03820

MLS Number 5110263

  • Commercial
  • PricePerSqFt 89.97
  • Address 9-11 Mechanic Street
  • Square Feet 7,658
  • Acreage 0.16

Introducing Mechanic Street Landing - a fully designed, engineered and city-approved development opportunity in the heart of downtown Dover. The approved 5-story mixed-use project includes 9 residential units (8 two-bedroom units and 1 studio), 2 ground-level commercial spaces and 8 on-site parking spaces. With approvals and plans already in place, a buyer can advance toward construction and develop a long-term income-producing asset or build, stabilize and sell. Detailed architectural, engineering and site plans are available to qualified buyers… Ownership has also explored two alternative concepts that may offer additional upside (subject to revised plans and City/Planning Board approval): reconfiguring the project into 18 one-bedroom rental units with ground-level common amenities, or converting the residential component into 9 individually saleable condominiums with common amenity space… Located in the heart of downtown Dover, the property offers exceptional walkability to restaurants, retail, entertainment and the waterfront. A rare opportunity to acquire an entitled “shovel-ready” downtown development project with approvals in place and multiple potential investment strategies. Buyer to perform independent due diligence - the property is being offered as land with an existing structure in tear-down condition.

Listed by Justin Haley of Compass New England,LLC

$
$
%
$/month over payments
Federal 30-year interest rate: 6.95% last updated on Sep 17, 2026
* All Figures are estimates. Check with your bank or proposed mortgage company for actual interest rates.
This product uses the FRED® API but is not endorsed or certified by the Federal Reserve Bank of St. Louis.

Save FavoriteSchedule TourAsk A QuestionMore Details

43 North Street Middletown Springs VT 05757

MLS Number 5107736

  • Residential Single Family
  • PricePerSqFt 523.95
  • Full Bath 1
  • Address 43 North Street
  • Construction Existing

Set at the highest point of the property, Higher Ground looks south across open fields and a gently rolling valley toward distant Vermont mountains. Originally constructed as a barn in the 1840s, the post-and-beam structure was moved from the lowest point of the property to its highest and reimagined by the current owners. Original timber framing and authentic barn elements remain integral to the architecture, complemented by modern systems. The main level includes a primary bedroom and adjoining bath, open living and dining areas oriented toward the view. A staircase and bridge lead to two additional bedrooms, each with its own bath. Mature forests, open fields and stone walls give the property a distinctive Vermont character. A 150-foot elevated and enclosed outdoor run or small pets connects directly to the house. The lower level provides 10-foot clear height, workshop, storage, one-car garage and additional bathroom. Historic Middletown Springs is a village of approximately 650 with a general store, post office, library, town hall, and K-6 school, with school choice for grades 7-12. Dorset and Manchester are about 30 minutes through the scenic Mettowee Valley; Rutland is under 40 minutes away, and five premier Vermont ski areas are within about an hour. Boston and New York City are all within roughly four hours, with rail and air connections from Rutland and Albany. For those seeking climate-resilient real estate in Vermont, Higher Ground offers an unusual combination of elevation, open land and water resources. A deep drilled well and access to a natural spring provide multiple water sources and valuable resource independence. Middletown Springs has no local zoning ordinance, offering flexibility for future improvements, additions or an accessory dwelling, subject to Vermont state wastewater and potable-water requirements. Offered turnkey and fully furnished, Higher Ground combines architectural character, privacy, water security and long-term potential.

Listed by Derryl Lang of Four Seasons Sotheby's Int'l Realty

$
$
%
$/month over payments
Federal 30-year interest rate: 6.95% last updated on Sep 17, 2026
* All Figures are estimates. Check with your bank or proposed mortgage company for actual interest rates.
This product uses the FRED® API but is not endorsed or certified by the Federal Reserve Bank of St. Louis.

Virtual TourSave FavoriteSchedule TourAsk A QuestionMore Details

Broker Reciprocity 

Copyright 2026 PrimeMLS, Inc. All rights reserved. This information is deemed reliable, but not guaranteed. The data relating to real estate displayed on this display comes in part from the IDX Program of PrimeMLS. The information being provided is for consumers’ personal, non-commercial use and may not be used for any purpose other than to identify prospective properties consumers may be interested in purchasing. Data last updated September 28, 2026 6:52 AM UTC
