SIGN UP or LOG IN 's Account

Log in to see your saved listings or edit your searches:

No account? Sign up now to save searches, listings, and get tailored listing notifications. It's free, opt-out anytime.

Find Your New Home

Sign Up Today!

Get fresh listings via email, save your favorite listings, match with similar properties, and unlock additional property info.

Create Your Account

Do not fill in this field:

Already have an account? Log in

and narrow your search. If you have fewer than 200 results, you can save your search.

Addison VT Mobile Real Estate

r=4789-4800
4-6 Knapp Road Tilton NH 03276

Tilton, NH4-6 Knapp Road

Price$659,900

Est. Mortgage: $/month

MLS Number 5110778

  • Multifamily
  • PricePerSqFt 239.96
  • Address 4-6 Knapp Road
  • Units 4
  • Bathroom 4

Opportunity to own a fully occupied 4-unit multifamily on a spacious 3/4 acre lot featuring two driveways, tons of parking for tenants, and a huge detached 3-bay garage. Garage has separate metered electric ideal for landlord storage or additional rental income. The property consists of four 1-bedroom units, each offering a nice open layout. Lots of recent upgrades include a new roof and new porches and full renovations on the first floor units. A designated space in the second-floor hallway offers a coin-operated washer and dryer, adding another income stream. One natural gas-fueled heating system for the property provides heat & hot water, which are the landlord's responsibility. Tenants are responsible for their electricity and any additional personal utilities. Broker Interest. Additional 10.6 acre lot available across St on Joscelyn Lane.

Listed by Katie Tusi of White Water Realty Group LLC
$
$
%
$/month over payments
Federal 30-year interest rate: 7.03% last updated on Sep 24, 2026
* All Figures are estimates. Check with your bank or proposed mortgage company for actual interest rates.
This product uses the FRED® API but is not endorsed or certified by the Federal Reserve Bank of St. Louis.

Save FavoriteSchedule TourAsk A QuestionMore Details

Lot 1 Whittier Road Tamworth NH 03886

Tamworth, NHLot 1 Whittier Road

Price$659,900

Est. Mortgage: $/month

MLS Number 5085307

  • Residential Single Family
  • PricePerSqFt 501.06
  • Full Bath 1
  • Address Lot 1 Whittier Road
  • Construction To Be Built

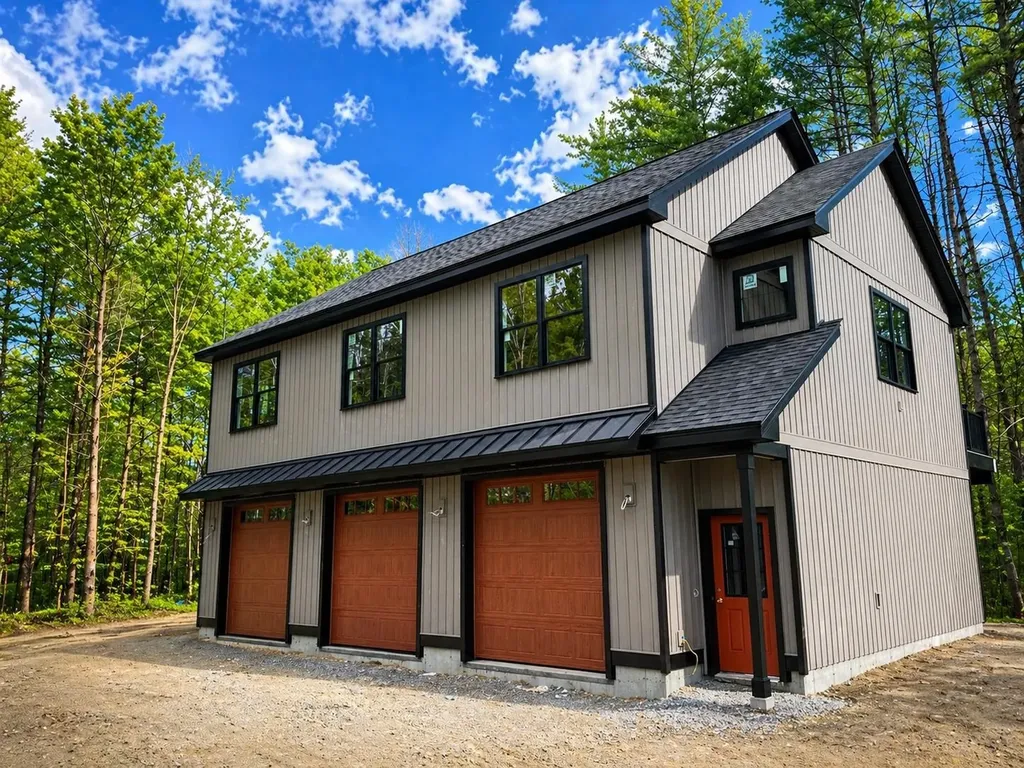
Introducing The Carriage Houses at Tamworth, a boutique development of new homes that are both practical and uniquely designed for the way you live and play. These homes feature a 3-bay garage including one oversized bay, 30 feet long. Store your boat, RV, or luxury touring automobile, always ready for your next adventure. The living space above, accessed either by interior stairs or an optional elevator, is creative and comfortable. There are 3 bedrooms including a primary suite with full bath and walk-in closet. The two other bedrooms are surprisingly spacious. The open concept features a kitchen with pantry and dining area as well as considerable living space for entertaining or simply relaxing. Steps away from the kitchen there is an expansive outdoor deck, with great mountain views and a relaxing forest vista. Great for dinner or drinks, or just to unwind after a day on the road, on the lake, or at the track. The location is hard to beat. Enjoy easy access to Lake Winnipesaukee, Squam Lake, and Ossipee Lake, along with skiing, hiking, and year-round recreation in the Mount Washington Valley. The Bearcamp River is just across the street for fishing and outdoor enjoyment. A standout feature of this community is its proximity to Club Motorsports, a new racing complex featuring a modern racing facility for automobiles, motorcycles, and carts. Has to be seen to be believed. Enjoy the benefits of new-construction with the freedom of no HOA or condo association. The Carriage Houses at Tamworth, here for you to utilize, and to treasure, every day of the year.

Listed by Lisa Crossman and Christine Bassett of Lacasse & Avery Real Estate Brokerage

$
$
%
$/month over payments
Federal 30-year interest rate: 7.03% last updated on Sep 24, 2026
* All Figures are estimates. Check with your bank or proposed mortgage company for actual interest rates.
This product uses the FRED® API but is not endorsed or certified by the Federal Reserve Bank of St. Louis.

Save FavoriteSchedule TourAsk A QuestionMore Details

14 Wilderness Drive Nashua NH 03062

Nashua, NH14 Wilderness Drive

Price$659,900

Est. Mortgage: $/month

Open House

MLS Number 5108661

  • Condo
  • Next Open House: Sat 10/3 10:00 am. to 12:00 pm.
  • PricePerSqFt 489.9
  • Square Feet 1,347
  • Bedrooms 2

To be built, The CUB is an open concept ranch with two bedrooms, 2 baths and 9 foot ceilings. These Energy Star code compliant homes redefine comfort and style with high-end finishes and state-of-the art heating and cooling systems. Indulge in luxury with standard features including custom cabinetry, quartz or granite countertops, hardwood and tile flooring, and custom trim. Beote Construction's sterling reputation for delivering exceptional homes shine through in every detail. All pictures are a facsimile of similar homes built by Beote Construction. Please do not enter the property without an appointment.

Listed by Parrott Realty Group of Keller Williams Gateway Realty

$
$
%
$/month over payments
Federal 30-year interest rate: 7.03% last updated on Sep 24, 2026
* All Figures are estimates. Check with your bank or proposed mortgage company for actual interest rates.
This product uses the FRED® API but is not endorsed or certified by the Federal Reserve Bank of St. Louis.

Virtual TourSave FavoriteSchedule TourAsk A QuestionMore Details

10 Tonga Drive Bow NH 03304

Bow, NH10 Tonga Drive

Price$659,900

Est. Mortgage: $/month

MLS Number 5105711

  • Residential Single Family
  • PricePerSqFt 253.42
  • Full Bath 2
  • Address 10 Tonga Drive
  • Construction Existing

Welcome to this immaculate, move-in-ready Colonial offering 5 bedrooms, 3 full baths, and a beautifully finished in-law apartment. This home has been thoughtfully updated and maintained, with numerous improvements throughout. Recent updates include a remodeled first floor kitchen and bathroom, a completed in-law apartment in 2021, central air conditioning added, all-new hardwood flooring, a remodeled second-floor bathroom in 2022, and fresh exterior paint in 2025. The spacious outdoor entertaining patio overlooks the private yard, creating the perfect setting for gatherings with family and friends. Enjoy your morning coffee or unwind at the end of the day on the welcoming front porch. The in-law apartment is thoughtfully separated from the main living space by a beautiful and functional screened-in porch, offering both privacy and comfortable additional living space. With its extensive updates, flexible living arrangements, inviting outdoor spaces, and beautiful finishes, this home is truly move-in ready and ready to welcome its next owners.

Listed by Steve DeStefano of Century 21 Circa 72 Inc.

$
$
%
$/month over payments
Federal 30-year interest rate: 7.03% last updated on Sep 24, 2026
* All Figures are estimates. Check with your bank or proposed mortgage company for actual interest rates.
This product uses the FRED® API but is not endorsed or certified by the Federal Reserve Bank of St. Louis.

Virtual TourSave FavoriteSchedule TourAsk A QuestionMore Details

39 Windsor Lane Hudson NH 03051

Hudson, NH39 Windsor Lane, Unit A

Price$659,900

Est. Mortgage: $/month

MLS Number 5104178

  • Condo
  • PricePerSqFt 335.49
  • Square Feet 1,967
  • Bedrooms 3
  • New Contruction Existing

Our Last Net Zero home with quick closing. Welcome to 75 Barrett Hill: A Net Zero Living Experience Experience the pinnacle of sustainable living at 75 Barrett Hill, where cutting-edge design meets eco-friendly innovation. Located in the heart of Hudson, this trailblazing community redefines modern comfort and environmental responsibility. At Barrett Hill, sustainability saves you money. Our new construction homes can reduce your utility costs by over $600 per month compared to resale home. Each home at 75 Barrett Hill is meticulously designed to meet the Passive House standard and certified as DOE Net Zero ready. From solar panels that capture renewable energy to advanced insulation and energy-efficient appliances, our homes are engineered to achieve Net Zero operating carbon. We also adhere to the EPA Indoor Air Plus standard, ensuring a constant supply of fresh, filtered air. Our homes seamlessly blend contemporary architecture with sustainable materials, creating beautiful, efficient, and healthy living spaces. Enjoy open floor plans bathed in natural light, high-performance windows, and advanced HVAC systems that provide year-round comfort and tranquility. Contact us today to learn more about our Net Zero homes and to schedule your personalized tour.

Listed by Gail Nickerson of BHHS Verani Londonderry

$
$
%
$/month over payments
Federal 30-year interest rate: 7.03% last updated on Sep 24, 2026
* All Figures are estimates. Check with your bank or proposed mortgage company for actual interest rates.
This product uses the FRED® API but is not endorsed or certified by the Federal Reserve Bank of St. Louis.

Virtual TourSave FavoriteSchedule TourAsk A QuestionMore Details

108 Remick Drive Tamworth NH 03817-4661

Tamworth, NH108 Remick Drive

Price$659,900

Est. Mortgage: $/month

MLS Number 5111790

  • Residential Single Family
  • PricePerSqFt 324.91
  • Full Bath 2
  • Address 108 Remick Drive
  • Construction Existing

Welcome to the popular Ski and Beach area of Tamworth. This lovely year round home features an open floor plan, 1st floor primary bedroom with en suite bathroom including large whirlpool tub .1st floor laundry area off the kitchen. Large airy living area with a pellet store insert. Room continues to a separate dining area. and the kitchen area with breakfast bar, stainless glass top electric range, microwave and refrigerator .2nd floor features 2 ample sized bedrooms and a full bath plus a loft/ lounge area perfect for TV viewing or an office. The lower level has an unfinished mechanical room with 200 amp service and a finished family room with pool table included and a mini split for separate ac/heat control.Outside the front of the house has a covered porch made with maintenance free composite materials, out back a large open deck. Attached to the home is a 3 car garage with attic storage and a pull through bay to the back yard. All this plus the beautiful association beach on Moores Pond , playground for the young at art. Just hop in your golf cart and go.Pool Table,propane tanks and some furnishings are included

Listed by Jim Reichert of Keller Williams Realty Signature Properties

$
$
%
$/month over payments
Federal 30-year interest rate: 7.03% last updated on Sep 24, 2026
* All Figures are estimates. Check with your bank or proposed mortgage company for actual interest rates.
This product uses the FRED® API but is not endorsed or certified by the Federal Reserve Bank of St. Louis.

Save FavoriteSchedule TourAsk A QuestionMore Details

253 Upper Mad River Road Thornton NH 03285

MLS Number 5088295

  • Residential Single Family
  • PricePerSqFt 429.62
  • Full Bath 1
  • Construction Existing
  • Bedrooms 3

Now $659,900 - mountain views, 2.83 acres, no HOA, and a heated 30x40 garage. Built in 2024, this 3-bedroom, 2-bath home pairs a private White Mountains setting with convenient access to I-93, Owl's Nest Resort, and four-season recreation. Vacant and ready for immediate occupancy - settle in before ski season. Three fully finished levels offer room to gather and spread out. The main level features an open kitchen, dining, and living area with western-facing mountain views and access to an elevated rear deck. Upstairs, two bedrooms include the primary bedroom. The bright walkout lower level adds 9' ceilings, a second living area, sleeping or flex space, and direct access to the rear patio. Bring the vehicles, snowmobiles, tools, and outdoor gear. The detached 30x40 heated garage offers approximately 14' sidewalls, a 6" concrete slab, separate propane service, and substantial electrical capacity. Use it for a workshop, hobbies, recreational equipment, or year-round storage. The 2.83-acre parcel also offers future flexibility. An oversized 6-bedroom septic system, newly drilled well designed with expansion in mind, underground utilities, and established driveway access provide a starting point for exploring additional improvements, subject to applicable approvals. Enjoy heat pumps with propane backup, tankless hot water, whole-home audio, and a generator hookup. The property sits on a paved, town-maintained road, with space and privacy to enjoy at home. Make it your primary residence, a ski-season base, or a four-season getaway with potential rental income when you're away. Offered at $659,900 for a fall sale; the seller plans to transition the property to winter rental use if it does not sell this fall. Broker interest.

Listed by Tom DeMatteo of Owl's Nest Real Estate

$
$
%
$/month over payments
Federal 30-year interest rate: 7.03% last updated on Sep 24, 2026
* All Figures are estimates. Check with your bank or proposed mortgage company for actual interest rates.
This product uses the FRED® API but is not endorsed or certified by the Federal Reserve Bank of St. Louis.

Virtual TourSave FavoriteSchedule TourAsk A QuestionMore Details

289 Pleasant Street Concord NH 03301

Concord, NH289 Pleasant Street

Price$659,900

Est. Mortgage: $/month

MLS Number 5109621

  • Residential Single Family
  • PricePerSqFt 346.95
  • Address 289 Pleasant Street
  • Construction Existing
  • Bedrooms 5

Timeless Character Meets Modern Comfort! Meticulously maintained and filled with old-school charm, this exceptional 5-bedroom home offers a wonderful blend of character, space, and thoughtful updates on 2.6 beautifully landscaped acres. Ideally located with easy access to Concord Hospital, St. Paul's School, Routes 89 & 93, and downtown Concord, this property offers both convenience and privacy. Inside, you'll find a bright, spacious new kitchen, a beautifully updated bath featuring a custom vanity and shower, newer windows, updated electrical, and five mini-splits for efficient heating and cooling. A new front door welcomes you home, while the three-season porch provides the perfect spot to relax and enjoy views of the professionally landscaped grounds. Outside, the property truly shines with mature fruit trees, perennial gardens, and irrigation. The impressive carriage house/barn/garage provides parking, storage, and endless possibilities for hobbies, a workshop, or additional workspace. Adding to the property's appeal, the transferable solar system produces an annual electrical credit. With its distinctive character, extensive updates, beautiful grounds, and unbeatable location, this special property is ready to welcome its next owners. A rare opportunity to enjoy the charm of an established home with the conveniences of today!

Listed by Jaynee Middlemiss of BHG Masiello Meredith

$
$
%
$/month over payments
Federal 30-year interest rate: 7.03% last updated on Sep 24, 2026
* All Figures are estimates. Check with your bank or proposed mortgage company for actual interest rates.
This product uses the FRED® API but is not endorsed or certified by the Federal Reserve Bank of St. Louis.

Save FavoriteSchedule TourAsk A QuestionMore Details

78 Shore Drive Salem NH 03079

Salem, NH78 Shore Drive

Price$659,450

Est. Mortgage: $/month

MLS Number 5106113

  • Residential Single Family
  • PricePerSqFt 331.72
  • Full Bath 2
  • Address 78 Shore Drive
  • Construction Existing

Motivated Seller! Here's Your Opportunity! Nicely nestled in North Salem within the Arlington Pond neighborhood is this warm welcoming retreat! So many nice surprises! Updated Heating, Electrical, Central Air, Irrigation, Electric Fireplace and Tons of Storage! Garage space for 4 vehicles (26x30) with an oversized door and a lot of space above with a separate entrance! Constant hot water is provided by a double water heater and a pellet stove that not only keeps you toasty, it's very affordable! The primary bedroom suite (20x24) has a bath, walk-in closet, double sinks, and a whirlpool tub! There are 3 decks for entertaining, lounging or morning coffee with views of Arlington Pond. Did I mention the farmer's porch out front? The landscape provides plenty of privacy and for a small yearly fee, association access to both Griffin and Hayes Beach. Offers many options for your outdoor activities on the pond throughout all seasons! 2nd Floor was added in 2010, Lower level is partially finished, and the proximity to all that Salem offers is unbeatable! Restaurants, Shopping, Schools, The Rail Trail, you name it, it's here! Easy access to Boston, the mountains or the beach. Come see for yourself! Schedule your tour today!

Listed by Ann Margaret McKillop of BHHS Verani Londonderry

$
$
%
$/month over payments
Federal 30-year interest rate: 7.03% last updated on Sep 24, 2026
* All Figures are estimates. Check with your bank or proposed mortgage company for actual interest rates.
This product uses the FRED® API but is not endorsed or certified by the Federal Reserve Bank of St. Louis.

Save FavoriteSchedule TourAsk A QuestionMore Details

00 Robinson Springs Road Stowe VT 05672

Stowe, VT00 Robinson Springs Road

Price$659,000

Est. Mortgage: $/month

MLS Number 5069103

  • Land
  • PricePerSqFt 117678.57
  • Acreage 5.6
  • Area VT-Lamoille
  • Utilities None

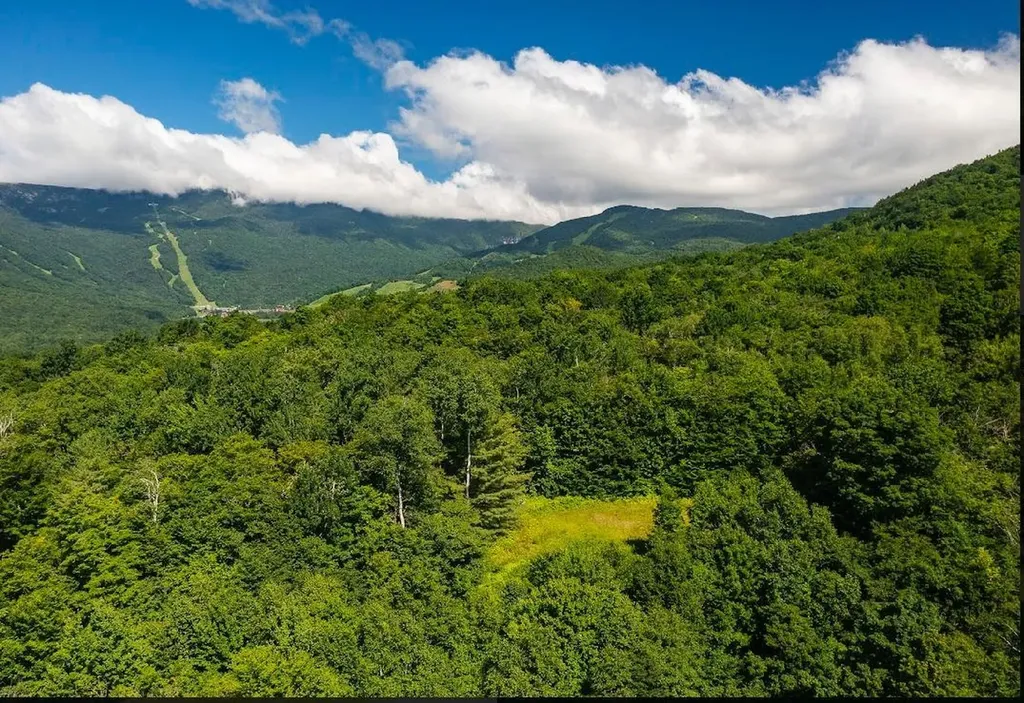
Stunning mountain views abound! This magical parcel is located in Robinson Springs, one of Stowe's most coveted neighborhoods. Not only do you have the most extensive, spectacular, southern mountain views, you boast privacy, gorgeous vegetation, a level area that is perfect for a possible house site and a stones throw from Stowe Resort area! Location, location on this one-if you are looking to build or invest in Stowe, here is your opportunity to own in a prestigious area that is highly desired and rare to enter the market. Robinson Springs is an association with walking/snowshoe trails, that happen to be adjacent to this lot. This is "raw" land and being sold as it sits with no additional permitting provided. Opportunity is knocking!

Listed by Terri Edgerley of Edge Realty Vermont

$
$
%
$/month over payments
Federal 30-year interest rate: 7.03% last updated on Sep 24, 2026
* All Figures are estimates. Check with your bank or proposed mortgage company for actual interest rates.
This product uses the FRED® API but is not endorsed or certified by the Federal Reserve Bank of St. Louis.

Virtual TourSave FavoriteSchedule TourAsk A QuestionMore Details

1834 Tyson Road Reading VT 05062

Reading, VT1834 Tyson Road

Price$659,000

Est. Mortgage: $/month

Active With Contract

MLS Number 5095485

  • Residential Single Family
  • PricePerSqFt 271.42
  • Full Bath 3
  • Address 1834 Tyson Road
  • Construction Existing

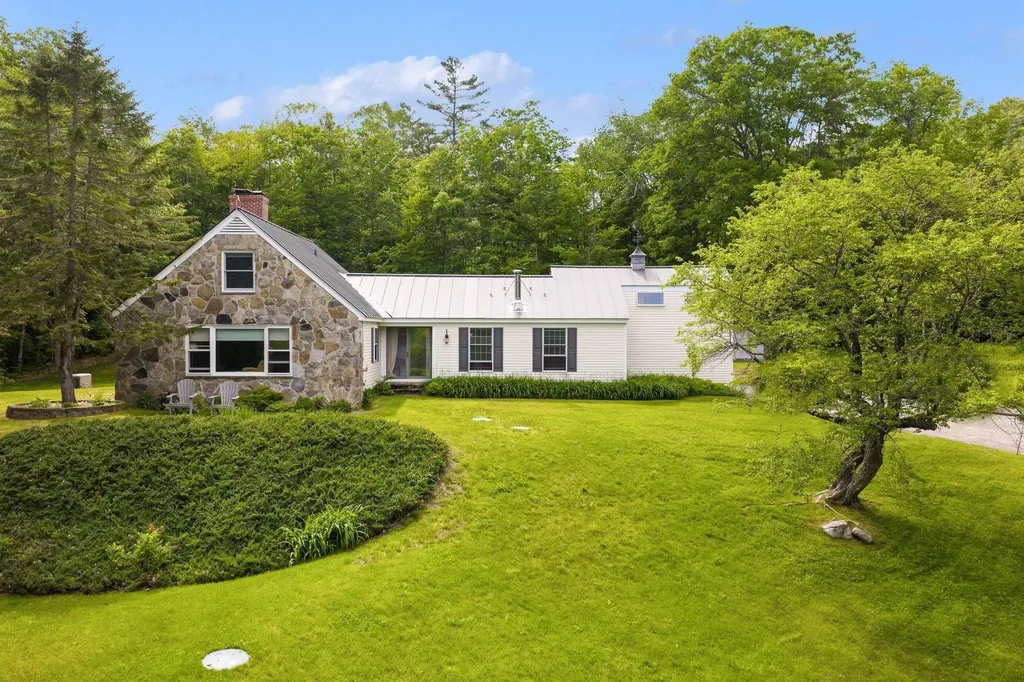
Nestled in the heart of the Vermont countryside, this charming stone and clapboard home offers the perfect blend of classic New England character and modern comfort. Set on an expansive 37-acre parcel, the property provides exceptional privacy, open space, and endless opportunities for recreation or relaxation. The home features 4 spacious bedrooms and 3 well-appointed bathrooms, with warm natural light and timeless details throughout. The combination of stonework and traditional clapboard creates a striking exterior, while the interior offers a welcoming layout ideal for both everyday living and entertaining. Enjoy the beauty of your own private acreage; perfect for hiking, gardening, or simply taking in the peaceful surroundings. Ideally located with easy access to some of Vermont's most sought-after destinations. World-class skiing and year-round recreation await at Okemo and Killington, while the historic charm, dining, and shops of Woodstock and Mount Ascutney are just a short drive away. Whether you're seeking a full-time residence or a country retreat, this unique property offers the best of Vermont living.

Listed by Daniel Preston of KW Vermont Woodstock

$
$
%
$/month over payments
Federal 30-year interest rate: 7.03% last updated on Sep 24, 2026
* All Figures are estimates. Check with your bank or proposed mortgage company for actual interest rates.
This product uses the FRED® API but is not endorsed or certified by the Federal Reserve Bank of St. Louis.

Virtual TourSave FavoriteSchedule TourAsk A QuestionMore Details

11 Parkhurst Drive Hudson NH 03051

Hudson, NH11 Parkhurst Drive

Price$659,000

Est. Mortgage: $/month

MLS Number 5093340

  • Residential Single Family
  • PricePerSqFt 292.63
  • Full Bath 2
  • Address 11 Parkhurst Drive
  • Construction Existing

This well maintained home, with a NEW ROOF, is now being offered at a new price! Welcome to this meticulously maintained 4-bedroom side hall Garrison Colonial in Hudson, NH. Perched on an almost half-acre manicured lot in a residential neighborhood, this home offers comfort & convenience, with easy access to shopping, dining, & major highways. Step onto the charming, front-facing porch with removable screens. Through the grand double doors, you enter into a spacious foyer featuring beautiful ceramic tile flooring & multiple closets. The main level has 2 generous living areas, a half bath, formal dining room, breakfast nook & kitchen with pantry. The semi-open concept design, with high ceilings, provides a sightline throughout the main gathering spaces. Upstairs, you'll find a full bathroom, 4 SPACIOUS bedrooms, each featuring plenty of closet space, & lots of natural light. The main bedroom includes a private en-suite bathroom with an updated tiled walk-in shower. Need more space? The basement WITH high ceilings, is ready to be finished to suit your needs. Additional highlights include a 2-car garage, upgraded Andersen windows & patio door, a gas fireplace, LeafGuard gutters, Hardie Plank Cedar mill siding, & a large rear deck overlooking the beautifully maintained yard. This home is ready for its next owner!

Listed by Maryjane Lugo of BHHS Verani Nashua

$
$
%
$/month over payments
Federal 30-year interest rate: 7.03% last updated on Sep 24, 2026
* All Figures are estimates. Check with your bank or proposed mortgage company for actual interest rates.
This product uses the FRED® API but is not endorsed or certified by the Federal Reserve Bank of St. Louis.

Virtual TourSave FavoriteSchedule TourAsk A QuestionMore Details

Broker Reciprocity 

Copyright 2026 PrimeMLS, Inc. All rights reserved. This information is deemed reliable, but not guaranteed. The data relating to real estate displayed on this display comes in part from the IDX Program of PrimeMLS. The information being provided is for consumers’ personal, non-commercial use and may not be used for any purpose other than to identify prospective properties consumers may be interested in purchasing. Data last updated September 29, 2026 7:37 AM UTC