
SIGN UP or LOG IN 's Account

Log in to see your saved listings or edit your searches:

No account? Sign up now to save searches, listings, and get tailored listing notifications. It's free, opt-out anytime.

Find Your New Home

Sign Up Today!

Get fresh listings via email, save your favorite listings, match with similar properties, and unlock additional property info.

Create Your Account

Do not fill in this field:

Already have an account? Log in

and narrow your search. If you have fewer than 200 results, you can save your search.

Addison VT Mobile Real Estate

r=4801-4812
1834 Tyson Road Reading VT 05062

Reading, VT1834 Tyson Road

Price$659,000

Est. Mortgage: $/month

Active With Contract

MLS Number 5095485

  • Residential Single Family
  • PricePerSqFt 271.42
  • Full Bath 3
  • Address 1834 Tyson Road
  • Construction Existing

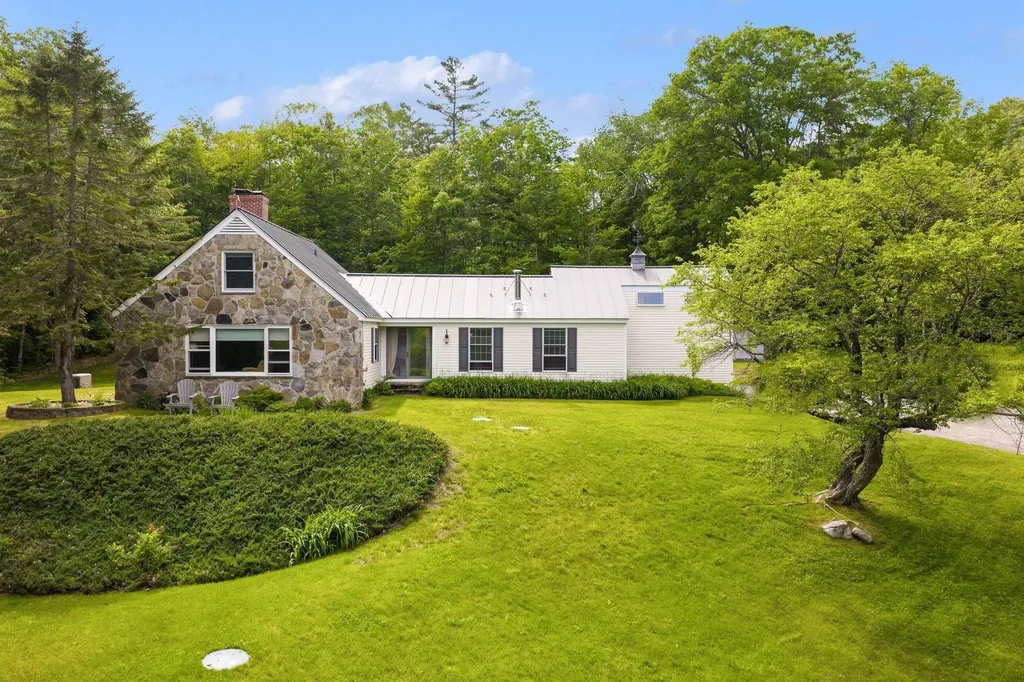
Nestled in the heart of the Vermont countryside, this charming stone and clapboard home offers the perfect blend of classic New England character and modern comfort. Set on an expansive 37-acre parcel, the property provides exceptional privacy, open space, and endless opportunities for recreation or relaxation. The home features 4 spacious bedrooms and 3 well-appointed bathrooms, with warm natural light and timeless details throughout. The combination of stonework and traditional clapboard creates a striking exterior, while the interior offers a welcoming layout ideal for both everyday living and entertaining. Enjoy the beauty of your own private acreage; perfect for hiking, gardening, or simply taking in the peaceful surroundings. Ideally located with easy access to some of Vermont's most sought-after destinations. World-class skiing and year-round recreation await at Okemo and Killington, while the historic charm, dining, and shops of Woodstock and Mount Ascutney are just a short drive away. Whether you're seeking a full-time residence or a country retreat, this unique property offers the best of Vermont living.

Listed by Daniel Preston of KW Vermont Woodstock

$
$
%
$/month over payments
Federal 30-year interest rate: 7.03% last updated on Sep 24, 2026
* All Figures are estimates. Check with your bank or proposed mortgage company for actual interest rates.
This product uses the FRED® API but is not endorsed or certified by the Federal Reserve Bank of St. Louis.

Virtual TourSave FavoriteSchedule TourAsk A QuestionMore Details
2437 Oakland Station Road Georgia VT 05478

MLS Number 5091330

  • Residential Single Family
  • PricePerSqFt 50.11
  • Full Bath 2
  • Construction Existing
  • Bedrooms 2

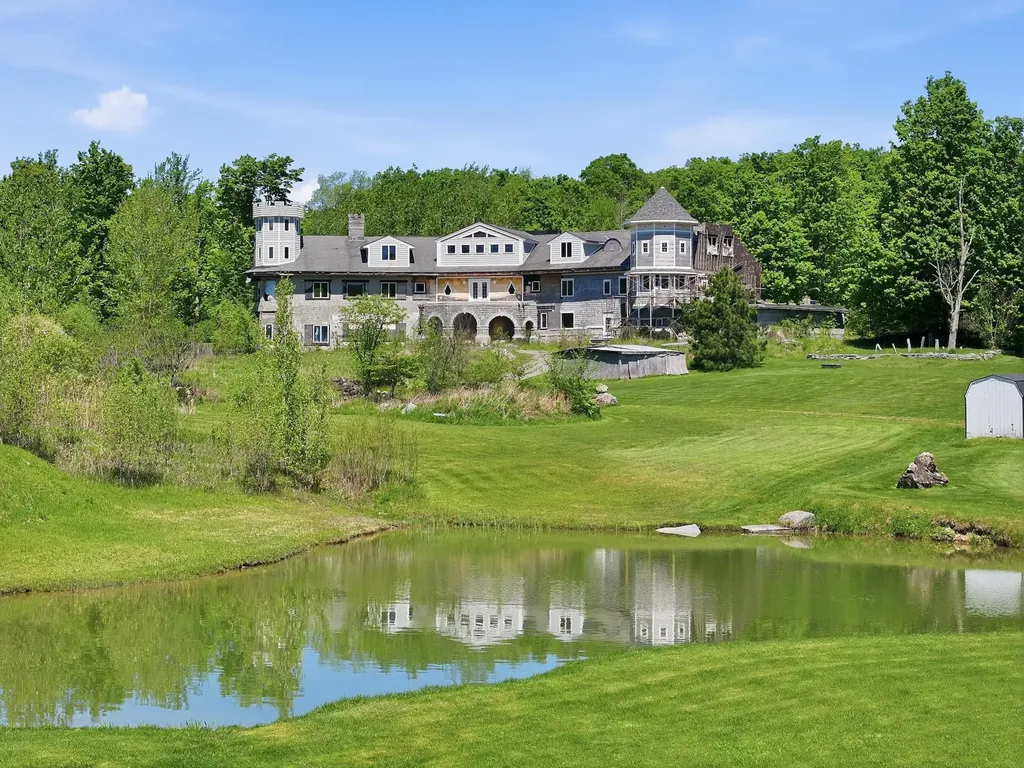
Perched high above the rolling hills of Georgia, Vermont, close to St. Albans and the Interstate, is this extraordinary stone castle that feels pulled from the pages of a fantasy novel. Set on more than 10 acres with mountain and windmill views, the estate blends medieval inspiration with Vermont craftsmanship, featuring soaring turrets, stained glass windows, fortress-like stone walls, and grand architectural details throughout. With nearly 19,000 square feet of unfinished space inside, the possibilities are as expansive as the property itself. Envision an unforgettable private residence, luxury inn, event venue, artist retreat, or one-of-a-kind destination unlike anything else in New England. Gargoyles stand watch at the entrance. The unfinished towers and open interiors are ready to be transformed into grand halls, secret libraries, or perhaps a dragon-themed wine cellar. Built with real stone, concrete, and steel beams, this castle was designed to outlast trends, timelines, and possibly even the apocalypse. Rarely does a home come along that feels this mythical, ambitious, and unforgettable. More than a home, this is a chance to complete a legacy and live your own Vermont fairytale. Whether you finish it as a grand estate or simply enjoy telling people, “Oh yes, we own the castle on the hill,” one thing is certain: this is Vermont real estate at its most unforgettable.

Listed by Erin McCormick of KW Vermont

$
$
%
$/month over payments
Federal 30-year interest rate: 7.03% last updated on Sep 24, 2026
* All Figures are estimates. Check with your bank or proposed mortgage company for actual interest rates.
This product uses the FRED® API but is not endorsed or certified by the Federal Reserve Bank of St. Louis.

Save FavoriteSchedule TourAsk A QuestionMore Details

8 Port Way Laconia NH 03246

Laconia, NH8 Port Way

Price$659,000

Est. Mortgage: $/month

MLS Number 5086910

  • Residential Single Family
  • PricePerSqFt 341.1
  • Full Bath 1
  • Address 8 Port Way
  • Construction Existing

Nestled in the highly desirable Nature View community, this beautifully landscaped 2,704 sq. ft. Cape offers the perfect blend of comfort, functionality, and charm. From the moment you arrive, the inviting curb appeal and well-maintained grounds set the tone for what awaits inside. Thoughtfully designed for both everyday living and entertaining, this home delivers space, style, and versatility throughout. Step into the spacious living room featuring vaulted ceilings and a cozy gas fireplace, creating a warm and welcoming atmosphere. The open-concept layout flows seamlessly into a bright dining area highlighted by gleaming wood floors and triple windows that fill the space with natural light. The kitchen is both stylish and practical, showcasing granite countertops, quality appliances, and ample cabinetry. Just off the kitchen, unwind in the serene, privately set sunroom designed for year-round enjoyment. The first-floor primary suite offers a peaceful retreat, complete with a walk-in closet and walk-in shower. A convenient half bath and first-floor laundry round out the main level. Upstairs, you'll find two generously sized bedrooms and a full bath, providing plenty of space for family or guests. The walkout lower level is nicely finished, offering a large family room filled with natural light, pine board walls, laminate flooring, abundant storage, and a dedicated workshop/utility room. Step outside from the sunroom onto the Trex and vinyl deck-perfect for outdoor dining, barbecuing, or simply relaxing. A two-car garage completes this move-in ready home. Ideally located just minutes from shopping, restaurants, entertainment, and access to Bond Beach for Laconia residents, you'll also enjoy everything the Lakes Region has to offer year-round-from boating and hiking to skiing and more.

Listed by Nancy Williams of Roche Realty Group

$
$
%
$/month over payments
Federal 30-year interest rate: 7.03% last updated on Sep 24, 2026
* All Figures are estimates. Check with your bank or proposed mortgage company for actual interest rates.
This product uses the FRED® API but is not endorsed or certified by the Federal Reserve Bank of St. Louis.

Virtual TourSave FavoriteSchedule TourAsk A QuestionMore Details
126 Maple Mountain Road Pittsburg NH 03592

MLS Number 5085900

  • Residential Single Family
  • PricePerSqFt 231.07
  • Full Bath 2
  • Construction Existing
  • Bedrooms 4

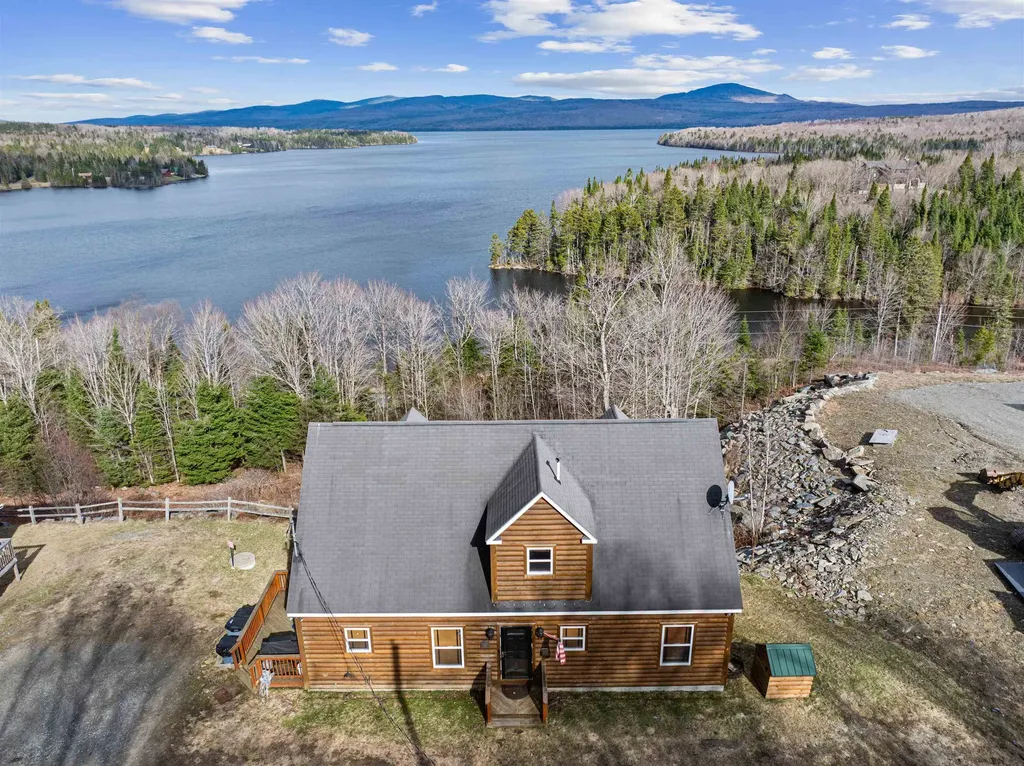
Welcome to 126 Maple Mountain Road! Experience the best of North Country living in this stunning log-sided 4-bedroom, 2-bath home featuring breathtaking views of First Connecticut Lake and Magalloway Mountain. Whether you're looking for a year-round residence, vacation retreat, or investment property, this one-of-a-kind home offers it all. The main level features a spacious kitchen, dining area, and inviting living room with access to a deck where you can relax and take in the incredible scenery. Two large bedrooms, a full bath with convenient laundry complete the first floor for easy living. Upstairs, you'll find two additional oversized bedrooms and a second full bath, providing plenty of room for family and guests. Outdoor enthusiasts will love the direct snowmobile access right from your door, with the ATV trail system less than 2 miles away. Enjoy summer fun with the First Lake beach and boat launch located less than half a mile from the property. With an established Airbnb/VRBO rental history, this home also offers excellent income potential. Opportunities like this are rare - come see this exceptional property today. There truly isn't another like it!

Listed by Kristie Champagne and Wayne Frizzell of Raymond E. Davis Real Estate

$
$
%
$/month over payments
Federal 30-year interest rate: 7.03% last updated on Sep 24, 2026
* All Figures are estimates. Check with your bank or proposed mortgage company for actual interest rates.
This product uses the FRED® API but is not endorsed or certified by the Federal Reserve Bank of St. Louis.

Virtual TourSave FavoriteSchedule TourAsk A QuestionMore Details

409-14 Chase Road Sandwich NH 03259

Sandwich, NH409-14 Chase Road

Price$659,000

Est. Mortgage: $/month

MLS Number 5108569

  • Land
  • PricePerSqFt 5622.87
  • Village North Sandwich
  • Address 409-14 Chase Road
  • Acreage 117.2

Some properties are defined by their boundaries. Others are defined by what lies beyond them. This extraordinary 117.12 acre North Sandwich property offers both a place of your own and a connection to a much larger protected landscape. Approximately 19 acres lie outside the conservation easement, offering potential for a thoughtfully sited private residence, subject to applicable approvals. The remaining acreage is permanently conserved, preserving the forest, wildlife habitat, water resources and quiet character of the land. Arrive by an existing gravel drive and parking area, then leave the road behind. Approximately six kilometers of woodland trails wind through the property and have previously been groomed for cross-country skiing and snowshoeing. The current owners took great pleasure in sharing these trails with family and friends and the vibrant outdoor community! Year-round Mill Brook flows through the land, crossed by an existing bridge. From an elevated knoll, a view toward Mt. Whiteface filters through the pines and could potentially be enhanced with selective cutting. Build a secluded North Sandwich retreat, or embrace the simplicity of the land much as it is. Directly beyond the property are more than 400 acres owned by the Lakes Region Conservation Trust. Beyond those lands are over 17,000 acres of White Mountain National Forest and the Sandwich Range Wilderness. Ferncroft, a hikers' mecca with its secret hiking trails, is a five minute car ride, or a quick bicycle trip. With 415 feet of frontage on a quiet, paved public road, this is an uncommon opportunity to own substantial acreage in a place where conservation is what makes the landscape so enduringly special. Here you can create a private country residence or simply preserve a place from which to walk, ski, explore and experience the changing seasons. Either way, this is an opportunity to own a meaningful piece of the North Sandwich landscape and become its next steward.

Listed by Mary-Ann Schmidt of KW Coastal and Lakes & Mountains Realty/Meredith

$
$
%
$/month over payments
Federal 30-year interest rate: 7.03% last updated on Sep 24, 2026
* All Figures are estimates. Check with your bank or proposed mortgage company for actual interest rates.
This product uses the FRED® API but is not endorsed or certified by the Federal Reserve Bank of St. Louis.

Virtual TourSave FavoriteSchedule TourAsk A QuestionMore Details

5 Garmish Drive New Durham NH 03855

New Durham, NH5 Garmish Drive

Price$659,000

Est. Mortgage: $/month

MLS Number 5106655

  • Residential Single Family
  • PricePerSqFt 484.56
  • Full Bath 1
  • Address 5 Garmish Drive
  • Construction New Construction

Brand-new construction thoughtfully designed for quality, comfort, and easy one-floor living. Set privately on a beautifully landscaped one-acre lot, this exceptional home features an inviting open-concept floor plan, vaulted wood ceiling, and a spacious primary suite with en-suite bath. Enjoy the outdoors from the covered porch or deck, surrounded by peaceful natural beauty. The finished basement provides valuable additional living space, while the oversized two-car garage offers plenty of room for vehicles and storage. Underground utilities add to the clean, polished setting. Conveniently located just 10 minutes from downtown Wolfeboro and close to hiking trails, this beautifully built home offers the perfect blend of privacy, convenience, and modern living.

Listed by Adam Dow of KW Coastal and Lakes & Mountains Realty/Wolfeboro

$
$
%
$/month over payments
Federal 30-year interest rate: 7.03% last updated on Sep 24, 2026
* All Figures are estimates. Check with your bank or proposed mortgage company for actual interest rates.
This product uses the FRED® API but is not endorsed or certified by the Federal Reserve Bank of St. Louis.

Virtual TourSave FavoriteSchedule TourAsk A QuestionMore Details
75 North Acres Road Manchester NH 03104

Manchester, NH75 North Acres Road

Price$659,000

Est. Mortgage: $/month

MLS Number 5086242

  • Residential Single Family
  • PricePerSqFt 348.31
  • Full Bath 2
  • Address 75 North Acres Road
  • Construction Existing

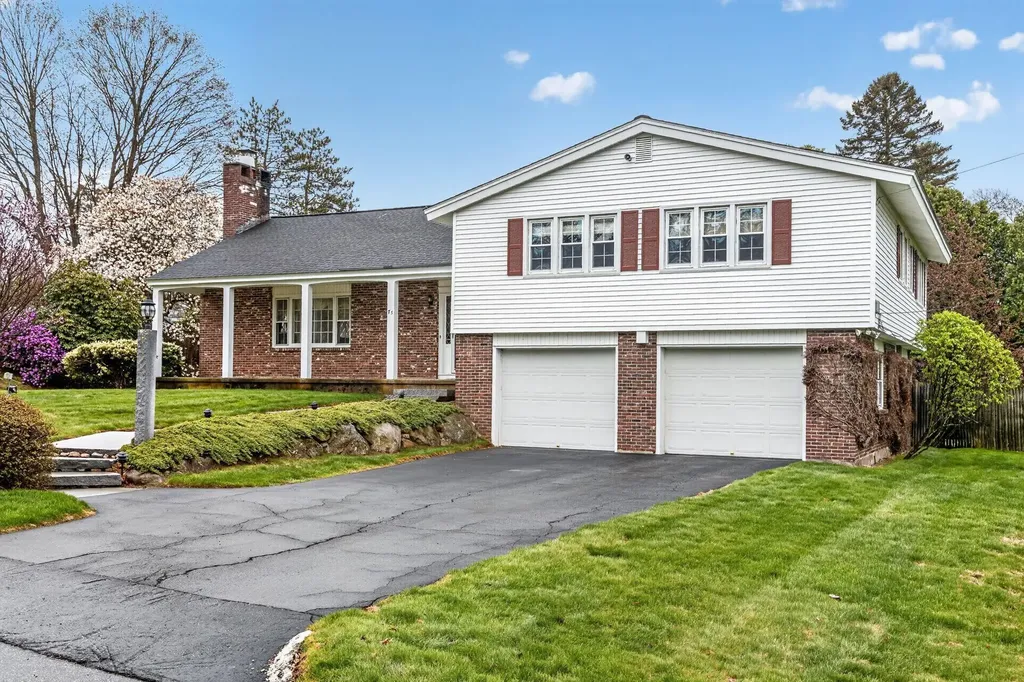
Exceptional Tri=Level Living in Manchester's North End. Located in one of the city's most desirable and quiet North End neighborhoods, this property offers a peaceful retreat ideal for leisurely evening walks while being minutes from the heart of the he City. The elegance begins at the curb. A Granite lamppost and automated pathway lighting illuminate the front walk and beautifully maintained mature landscaping The entire 125 x 100 lot is kept lush and vibrant by a multi-zone in ground sprinkler system. Modern Gourmet Kitchen features high end Jenn-Aire appliances and quartz countertops. French doors open to a newly constructed 12 x14 Trex deck The Living Room features a wall mounted HDTV and Denon sound surround system. 4 2nd floor bedrooms with the Primary having it's own private bathroom. Lower level Family Room opens to a large, private slate patio in the landscaped real yard.

Listed by Robert Mongan of Robert Mongan Realtor

$
$
%
$/month over payments
Federal 30-year interest rate: 7.03% last updated on Sep 24, 2026
* All Figures are estimates. Check with your bank or proposed mortgage company for actual interest rates.
This product uses the FRED® API but is not endorsed or certified by the Federal Reserve Bank of St. Louis.

Save FavoriteSchedule TourAsk A QuestionMore Details

1 Meredith Lane Pelham NH 03076

Pelham, NH1 Meredith Lane, Unit 1

Price$659,000

Est. Mortgage: $/month

MLS Number 5089967

  • Condo
  • PricePerSqFt 349.97
  • Square Feet 1,883
  • Bedrooms 2
  • New Contruction New Construction

Discover the perfect balance of sophistication and simplicity at Twin Oak Estates, an exclusive new 55+ community of just 17 luxury condominiums in the heart of Pelham, NH. Designed for those who appreciate the finer things without the burden of high-maintenance living, these homes offer a seamless, open-concept layout tailored to your lifestyle. The main level is anchored by stunning hardwood floors that lead you through a chef-inspired kitchen, featuring premium quartz countertops and a full suite of high-end appliances. Every detail has been considered for effortless daily living, including a magnificent primary master suite complete with a full bath, oversized walk-in closet, and a conveniently located first-floor laundry room. While the ease of single-level living is at the core of these designs, the spaciousness doesn't end there. Each residence features a soaring open loft area that provides the perfect retreat for guests or professional needs, housing a generous second bedroom, a dedicated study, and a second full bathroom. Whether you are hosting family for the weekend or settling into your private home office, the flexible second-story space ensures you never have to sacrifice the room you need. With only 17 units available in this complex, Twin Oak Estates offers a rare opportunity to join a close-knit community where luxury meets "easy living." Secure your future in Pelham's most anticipated new address and experience a home designed to work for you. Reservations on all lots are currently open.

Listed by Wendi Balkan of Coldwell Banker Realty Nashua

$
$
%
$/month over payments
Federal 30-year interest rate: 7.03% last updated on Sep 24, 2026
* All Figures are estimates. Check with your bank or proposed mortgage company for actual interest rates.
This product uses the FRED® API but is not endorsed or certified by the Federal Reserve Bank of St. Louis.

Save FavoriteSchedule TourAsk A QuestionMore Details

4 James Circle Brentwood NH 03833

Brentwood, NH4 James Circle

Price$659,000

Est. Mortgage: $/month

Pending

MLS Number 5101262

  • Condo
  • PricePerSqFt 400.36
  • Square Feet 1,646
  • Bedrooms 2
  • New Contruction Existing

Welcome to 4 James Circle in Brentwood's sought-after Villages at Three Ponds, an established 55+ community offering comfortable, low-maintenance living and an active, connected lifestyle. Built in 2021 and beautifully maintained, this inviting home features 2 bedrooms, 2 full baths, and 1,646 square feet of thoughtfully designed single-level living. The bright, open floor plan offers hardwood flooring, vaulted ceilings, abundant natural light, and a spacious living area with a charming bay window overlooking the front gardens and a glimpse of the ponds across the street. The well-appointed kitchen includes white cabinetry, granite countertops, stainless steel appliances, and easy flow into the dining and living areas. A sunroom provides a wonderful year-round space for morning coffee, reading, or gathering with friends, and opens directly to the patio and shared backyard setting. For buyers who enjoy seeing neighbors, chatting outdoors, and feeling part of a welcoming community, this is a wonderful fit. The spacious lower level offers excellent storage and future finishing potential. An attached two-car garage and automatic whole-house generator add convenience and peace of mind. Residents enjoy a clubhouse, fitness center, library, heated pool, pickleball courts, walking trails, and outdoor entertainment patio. Conveniently located near shopping, dining, healthcare, and the Seacoast, 4 James Circle offers easy living with community, convenience, and connection at its heart.

Listed by John MacGilvary of BHHS Verani Londonderry

$
$
%
$/month over payments
Federal 30-year interest rate: 7.03% last updated on Sep 24, 2026
* All Figures are estimates. Check with your bank or proposed mortgage company for actual interest rates.
This product uses the FRED® API but is not endorsed or certified by the Federal Reserve Bank of St. Louis.

Virtual TourSave FavoriteSchedule TourAsk A QuestionMore Details

3 Meredith Lane Pelham NH 03076

Pelham, NH3 Meredith Lane, Unit 3

Price$659,000

Est. Mortgage: $/month

Pending

MLS Number 5089969

  • Condo
  • PricePerSqFt 349.97
  • Square Feet 1,883
  • Bedrooms 2
  • New Contruction New Construction

Discover the perfect balance of sophistication and simplicity at Twin Oak Estates, an exclusive new 55+ community of just 17 luxury condominiums in the heart of Pelham, NH. Designed for those who appreciate the finer things without the burden of high-maintenance living, these homes offer a seamless, open-concept layout tailored to your lifestyle. The main level is anchored by stunning hardwood floors that lead you through a chef-inspired kitchen, featuring premium quartz countertops and a full suite of high-end appliances. Every detail has been considered for effortless daily living, including a magnificent primary master suite complete with a full bath, oversized walk-in closet, and a conveniently located first-floor laundry room. While the ease of single-level living is at the core of these designs, the spaciousness doesn't end there. Each residence features a soaring open loft area that provides the perfect retreat for guests or professional needs, housing a generous second bedroom, a dedicated study, and a second full bathroom. Whether you are hosting family for the weekend or settling into your private home office, the flexible second-story space ensures you never have to sacrifice the room you need. With only 17 units available in this complex, Twin Oak Estates offers a rare opportunity to join a close-knit community where luxury meets "easy living." Secure your future in Pelham's most anticipated new address and experience a home designed to work for you. Reservations on all lots are currently open!

Listed by Wendi Balkan of Coldwell Banker Realty Nashua

$
$
%
$/month over payments
Federal 30-year interest rate: 7.03% last updated on Sep 24, 2026
* All Figures are estimates. Check with your bank or proposed mortgage company for actual interest rates.
This product uses the FRED® API but is not endorsed or certified by the Federal Reserve Bank of St. Louis.

Save FavoriteSchedule TourAsk A QuestionMore Details

131 Court Street Exeter NH 03833

Exeter, NH131 Court Street, Unit 9

Price$659,000

Est. Mortgage: $/month

Active With Contract

MLS Number 5103589

  • Condo
  • PricePerSqFt 433.55
  • Square Feet 2,040
  • Bedrooms 2
  • New Contruction Existing

Move right into this townhouse-style condo has been completely renovated from top to bottom with nothing left for you to do! Spread across three levels; the open-concept layout features fresh paint throughout, newly refinished hardwood floors, brand-new carpeting, high nine-foot ceilings, detailed crown molding, a cozy gas fireplace, central air and deck. The updated kitchen boasts new cabinets, sleek granite countertops, a brand-new gas stove, microwave, and a nearly-new stainless steel refrigerator. This turn-key home offers two spacious bedrooms, including a primary en-suite, four bathrooms, convenient second-floor laundry hookups, abundant storage, and a versatile first-floor bonus flex room tailored to suit your needs with patio. Nestled in the desirable 22-unit Thacher Condominiums community, the property abuts tranquil conservation land, offering exceptional privacy and easy access to nearby walking trails. Enjoy an unbeatable location within a one-mile walking distance to vibrant downtown Exeter, Phillips Exeter Academy, and the Amtrak Downeaster with direct service to Boston and Freeport. Complete with natural gas, pet-friendly HOA guidelines (pets under 20 lbs (at adult weight) welcome with approval, max 2), and a flexible six-month minimum rental policy, this pristine home is ready for its new owner!

Listed by Pat Rose of Coldwell Banker Realty - Portsmouth,NH

$
$
%
$/month over payments
Federal 30-year interest rate: 7.03% last updated on Sep 24, 2026
* All Figures are estimates. Check with your bank or proposed mortgage company for actual interest rates.
This product uses the FRED® API but is not endorsed or certified by the Federal Reserve Bank of St. Louis.

Save FavoriteSchedule TourAsk A QuestionMore Details

131 1/2 Littleworth Road Dover NH 03820

Dover, NH131 1/2 Littleworth Road

Price$659,000

Est. Mortgage: $/month

MLS Number 5103484

  • Residential Single Family
  • PricePerSqFt 316.83
  • Full Bath 2
  • Construction Existing
  • Bedrooms 3

131 ½ Littleworth Rd is the one you've been waiting for! As soon as you walk in, you'll notice the interior of this move in ready home has been freshly painted from top to bottom giving it a crisp, clean and updated feel. You'll enter through the large family/living/mud room with vaulted ceilings and lots of natural light. As you move into the spacious kitchen you'll see Cambria countertops, stainless appliances, tile floors and plenty of cabinet space. Off the kitchen is a formal dining room and a half bath which then leads to a large living room with rustic wooden beams, hardwood floors and a woodstove hookup. Just off the adjoining 3 season sunroom you'll find a deck overlooking a rural setting and beautiful 2 acre lot dotted with mature pear, plum, cherry and apple trees. Plenty of room for kids to play, for pets to roam or for entertaining guests. There's even a large chicken coop ready to help you start your suburban farm life! Upstairs there are 2 large bedrooms with their own full bath as well as a primary suite with huge walk-in closet and its own en-suite bathroom. The basement offers a partially finished space, storage and even a canning/cold storage room. A 5 year old geothermal heating system offers you energy efficient heating, hot water and central AC to keep you comfy year round. A 2 car garage, 200 amp electric, durable cement board siding & central vac are functional & convenient features for every day living. All of this just minutes from downtown Dover's restaurants, parks, museums and shops. Close to the high school and route 16 and short drive to Barrington, Durham and Portsmouth, this location is really hard to beat!

Listed by Jon McCormack of Duston Leddy Real Estate

$
$
%
$/month over payments
Federal 30-year interest rate: 7.03% last updated on Sep 24, 2026
* All Figures are estimates. Check with your bank or proposed mortgage company for actual interest rates.
This product uses the FRED® API but is not endorsed or certified by the Federal Reserve Bank of St. Louis.

Save FavoriteSchedule TourAsk A QuestionMore Details

Broker Reciprocity 

Copyright 2026 PrimeMLS, Inc. All rights reserved. This information is deemed reliable, but not guaranteed. The data relating to real estate displayed on this display comes in part from the IDX Program of PrimeMLS. The information being provided is for consumers’ personal, non-commercial use and may not be used for any purpose other than to identify prospective properties consumers may be interested in purchasing. Data last updated September 29, 2026 8:38 AM UTC
