SIGN UP or LOG IN 's Account

Log in to see your saved listings or edit your searches:

No account? Sign up now to save searches, listings, and get tailored listing notifications. It's free, opt-out anytime.

Find Your New Home

Sign Up Today!

Get fresh listings via email, save your favorite listings, match with similar properties, and unlock additional property info.

Create Your Account

Do not fill in this field:

Already have an account? Log in

and narrow your search. If you have fewer than 200 results, you can save your search.

Addison VT Mobile Real Estate

r=4909-4920
22 Abberton Road Canterbury NH 03224

Canterbury, NH22 Abberton Road

Price$650,000

Est. Mortgage: $/month

Active With Contract

MLS Number 5106652

  • Residential Single Family
  • PricePerSqFt 250.97
  • Full Bath 2
  • Address 22 Abberton Road
  • Construction Existing

Tucked into the quiet heart of Canterbury, a 43-acre farm is finally ready to share its history with someone new. It began, generations ago, as a working family farm, and time has been gentle with it ever since. Wander the property today and you'll find the same rolling fields and wooded acreage that have always been there, the land leading to the edge of Canterbury's historic Shaker Village. At the center of it all stands the farmhouse, a true New England classic, lovingly maintained through the years. Step inside and you're met with four spacious bedrooms and original hardwood floors that have carried a hundred years of footsteps. Out front, a farmer's porch waits for slow mornings and long evenings, looking out over a yard that has watched generations come and go. Scattered across the grounds, a handful of outbuildings stand ready, once home to tools and equipment, now blank pages waiting for whatever comes next. The land itself stretches out along Abberton Road, offering generous frontage. Maybe it becomes a private retreat, a place to enjoy the surroundings. Maybe it stays exactly as it is, a piece of open space preserved for the future. Or maybe it becomes the start of something entirely new. Whatever the vision, this property offers the canvas. This isn't just a sale, it's an opportunity to write the next chapter of a legacy nearly one hundred years in the making.

Listed by Shannon Mounsey of REAL Broker NH,LLC

$
$
%
$/month over payments
Federal 30-year interest rate: 7.03% last updated on Sep 24, 2026
* All Figures are estimates. Check with your bank or proposed mortgage company for actual interest rates.
This product uses the FRED® API but is not endorsed or certified by the Federal Reserve Bank of St. Louis.

Save FavoriteSchedule TourAsk A QuestionMore Details

103 Nh Route 101 Temple NH 03084

MLS Number 5107204

  • Commercial
  • PricePerSqFt 108.33
  • Address 103 Nh Route 101
  • Year Built 1985
  • Square Feet 6,000

INVESTMENT OPPORTUNITY 63-UNIT SELF-STORAGE FACILITY IN TEMPLE, NEW HAMPSHIRE. Here is an exceptional opportunity to acquire a newer, income-producing self-storage facility with strong existing occupancy and positive cash flow. The facility consists of 63 storage units and is currently more than 85% occupied, providing an established income stream with additional upside as remaining units are leased. The buildings are in great condition offering an investor the advantages of newer construction with significantly less immediate capital expenditure than many older storage properties. Strategically located directly on New Hampshire Route 101 in Temple, the property enjoys excellent visibility and convenient access. The location is approximately 30 minutes from Manchester, Peterborough, and Keene, placing the facility within reach of several established communities and population centers. The property is fenced and secured, providing customers with a safe and convenient storage solution while offering an efficient, relatively low-maintenance investment model. Why self-storage? Demand for quality storage continues to make well-located facilities an attractive investment class. Finding a newer facility that is already more than 85% occupied and producing positive cash flow is an increasingly rare opportunity. Last but not least… There has been a town approval for over doubling the unit count potentially another 100 units. That project has not started yet so it may need to be refreshed with the town. Buyer due diligence. Speak to the town.

Listed by Reed Heath of Coldwell Banker Realty Gilford NH

$
$
%
$/month over payments
Federal 30-year interest rate: 7.03% last updated on Sep 24, 2026
* All Figures are estimates. Check with your bank or proposed mortgage company for actual interest rates.
This product uses the FRED® API but is not endorsed or certified by the Federal Reserve Bank of St. Louis.

Save FavoriteSchedule TourAsk A QuestionMore Details

8 Hollow Road Bow NH 03304

Bow, NH8 Hollow Road

Price$650,000

Est. Mortgage: $/month

MLS Number 5108129

  • Residential Single Family
  • PricePerSqFt 276.36
  • Full Bath 2
  • Address 8 Hollow Road
  • Construction Existing

Beautiful architecture coupled with a fantastic and convenient location. This well-constructed, classic bow-roof Cape has a thoughtful floor plan with numerous large closets, 2.75 bathrooms, first-floor laundry, solid wood doors and updated windows. The spacious rooms include: A front-to-back living room with a fireplace, A front-to-back family room with a vaulted ceiling and sliding doors leading to a private rear deck. An open-concept kitchen with ample cabinet space and a large pantry closet. A 290sqft remodeled three-season sunporch with large windows, tounge and groove walls and stone accents that allow the feeling of being in nature.The second floor features three large bedrooms and two full bathrooms, including a front-to-back primary bedroom with a generous walk-in closet. The property offers a peaceful, private setting close to trails while remaining just minutes from downtown Concord and the surrounding areas. A walk-out basement and a garage complete this very functional home. Open house this Saturday, September 12th, from 11:00 AM to 1:00 PM.

Listed by Hugh Durack of Coldwell Banker LIFESTYLES - Concord

$
$
%
$/month over payments
Federal 30-year interest rate: 7.03% last updated on Sep 24, 2026
* All Figures are estimates. Check with your bank or proposed mortgage company for actual interest rates.
This product uses the FRED® API but is not endorsed or certified by the Federal Reserve Bank of St. Louis.

Virtual TourSave FavoriteSchedule TourAsk A QuestionMore Details

68 Route 108 Newfields NH 03856

Newfields, NH68 Route 108

Price$650,000

Est. Mortgage: $/month

MLS Number 5101363

  • Residential Single Family
  • PricePerSqFt 366.82
  • Full Bath 2
  • Address 68 Route 108
  • Construction Existing

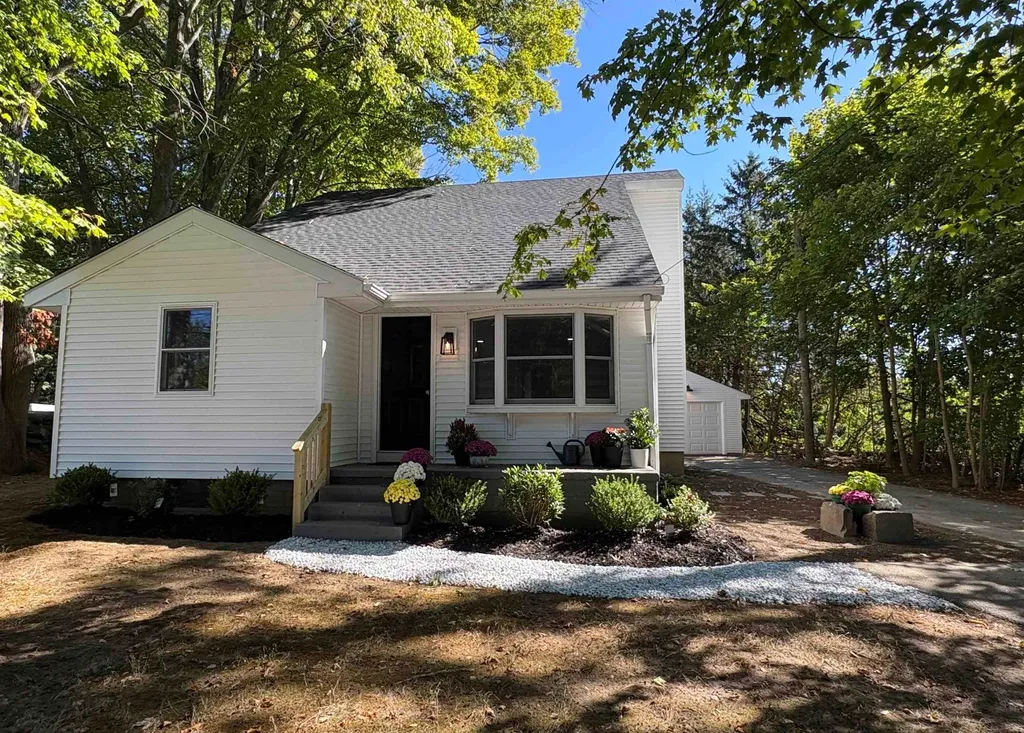
Welcome to 68 Route 108, Newfields, NH; a beautifully renovated 3-5 bedroom home offering the perfect blend of modern updates, timeless charm, and an unbeatable location in the highly sought-after Exeter School District (SAU #16). Thoughtfully remodeled from top to bottom, this move-in ready home features over 1,700 square feet of bright, inviting living space with an open and functional layout. The beautiful new kitchen flows seamlessly into the spacious dining area, creating the perfect space for everyday living and entertaining. A sun-filled living room with classic built-ins adds warmth and character, while a first-floor bedroom, full bathroom, and flexible office or guest room provide single level living options. Upstairs, you'll find two additional bedrooms, another flexible bonus room, and a beautifully updated full bathroom, offering plenty of space for family, guests, or hobbies. Extensive renovations include a new roof, vinyl siding, on-demand heating system, updated plumbing and electrical, brand-new 4 bedroom septic system, new flooring throughout, and beautifully redesigned kitchen and bathrooms. An oversized one-car garage provides additional storage and convenience. Set back from the road for added privacy, this home offers a peaceful setting while remaining just minutes from downtown Exeter, shopping, restaurants, local beaches, and commuter routes. With every major update already completed, all that's left to do is move in and enjoy everything this exceptional Newfields property has to offer. Photos were done immediately after renovation was completed. Home has since been furnished and is currently occupied.

Listed by Kate Grassi of KW Coastal and Lakes & Mountains Realty/Wolfeboro

$
$
%
$/month over payments
Federal 30-year interest rate: 7.03% last updated on Sep 24, 2026
* All Figures are estimates. Check with your bank or proposed mortgage company for actual interest rates.
This product uses the FRED® API but is not endorsed or certified by the Federal Reserve Bank of St. Louis.

Save FavoriteSchedule TourAsk A QuestionMore Details

447 Silver Lake Road Hollis NH 03049

MLS Number 5104423

  • Residential Single Family
  • PricePerSqFt 375.94
  • Full Bath 1
  • Address 447 Silver Lake Road
  • Construction New Construction

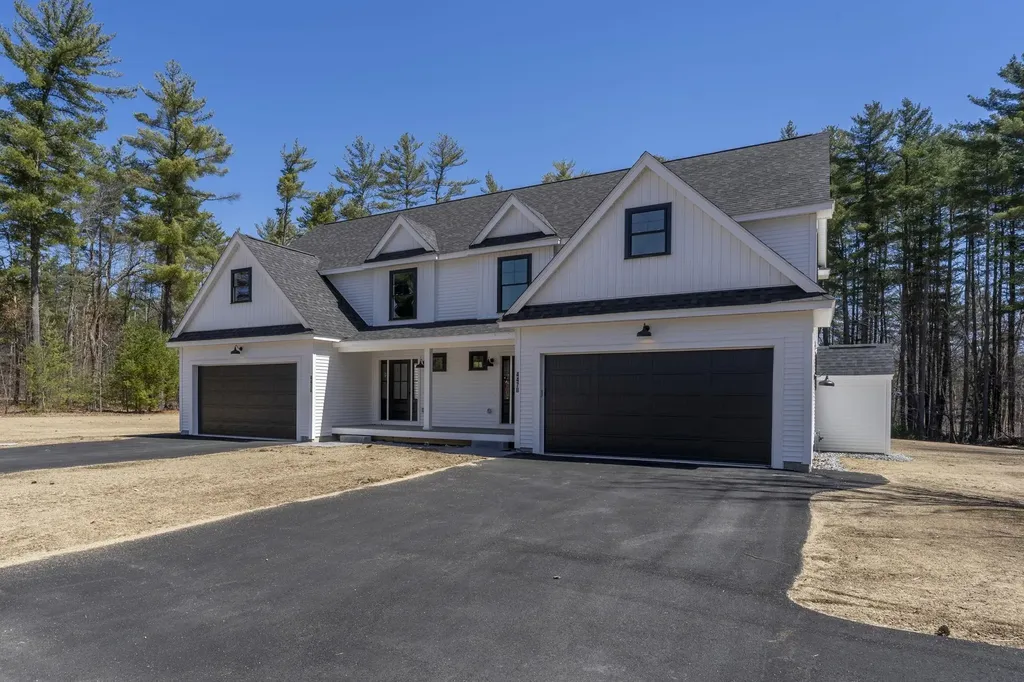
VA approved. New Construction in Hollis! Welcome to this stunning 3-bedroom, 2.5-bath condex offering privacy, quality craftsmanship, and thoughtful design on a large, open parcel. No expense was spared in the finishes throughout. The open-concept first floor is ideal for entertaining, featuring a beautiful kitchen with quartz countertops, stainless steel appliances, a gas range, an oversized island, soft-close cabinetry, and abundant recessed lighting. Hardwood flooring flows throughout the main living areas, with tile flooring in all bathrooms for a polished, timeless feel. Upstairs, the spacious primary suite includes a large walk-in closet and a luxurious en-suite bath with tiled shower. One of the additional bedrooms features a cozy sitting area, perfect for a home office, reading nook, or a quiet space to sneak away. A third bedroom and full bath complete the second level. Enjoy summer evenings on the 12x12 composite back deck or relax on the covered front porch. The expansive backyard offers space to play or unwind. A two-car attached direct-entry garage adds everyday convenience. Available immediately. No monthly HOA fee.

Listed by Austin DeSantis of Monument Realty

$
$
%
$/month over payments
Federal 30-year interest rate: 7.03% last updated on Sep 24, 2026
* All Figures are estimates. Check with your bank or proposed mortgage company for actual interest rates.
This product uses the FRED® API but is not endorsed or certified by the Federal Reserve Bank of St. Louis.

Save FavoriteSchedule TourAsk A QuestionMore Details

447 Silver Lake Road Hollis NH 03049

MLS Number 5072651

  • Condo
  • PricePerSqFt 375.94
  • Square Feet 1,729
  • Bedrooms 3
  • New Contruction New Construction

VA approved. New Construction in Hollis! Welcome to this stunning 3-bedroom, 2.5-bath condex offering privacy, quality craftsmanship, and thoughtful design on a large, open parcel. No expense was spared in the finishes throughout. The open-concept first floor is ideal for entertaining, featuring a beautiful kitchen with quartz countertops, stainless steel appliances, a gas range, an oversized island, soft-close cabinetry, and abundant recessed lighting. Hardwood flooring flows throughout the main living areas, with tile flooring in all bathrooms for a polished, timeless feel. Upstairs, the spacious primary suite includes a large walk-in closet and a luxurious en-suite bath with tiled shower. One of the additional bedrooms features a cozy sitting area, perfect for a home office, reading nook, or a quiet space to sneak away. A third bedroom and full bath complete the second level. Enjoy summer evenings on the 12x12 composite back deck or relax on the covered front porch. The expansive backyard offers space to play or unwind. A two-car attached direct-entry garage adds everyday convenience. Available immediately. No monthly HOA fee.

Listed by Austin DeSantis of Monument Realty

$
$
%
$/month over payments
Federal 30-year interest rate: 7.03% last updated on Sep 24, 2026
* All Figures are estimates. Check with your bank or proposed mortgage company for actual interest rates.
This product uses the FRED® API but is not endorsed or certified by the Federal Reserve Bank of St. Louis.

Save FavoriteSchedule TourAsk A QuestionMore Details

1630 Greenland Road Portsmouth NH 03801

Portsmouth, NH1630 Greenland Road

Price$650,000

Est. Mortgage: $/month

MLS Number 5106938

  • Residential Single Family
  • PricePerSqFt 349.09
  • Full Bath 1
  • Address 1630 Greenland Road
  • Construction Existing

Space, location and move-in-ready condition come together at 1630 Greenland Road. Set on 1.27 acres with a spacious level yard, this immaculate 3-bedroom, 2-bath home offers 1,862 square feet and a thoughtfully designed floor plan just minutes from downtown Portsmouth and major commuter routes. Step inside through the generous 12' x 10' breezeway, a practical everyday entrance connecting the home to the attached two-car garage. Inside, beautiful hardwood floors and well-proportioned living spaces create a warm, comfortable flow with plenty of room to gather, entertain or simply settle in and enjoy. Pride of ownership is evident throughout this exceptionally well-maintained Portsmouth home. A newer roof and new Buderus boiler add important updates, while the move-in-ready condition means you can focus on making the home your own. Outside, 1.27 acres provide something increasingly hard to find in Portsmouth: space to breathe. The large, level yard offers room for outdoor entertaining, gardening, recreation, pets and all the possibilities that come with having your own generous outdoor space. Enjoy convenient access to downtown Portsmouth, Pease Tradeport, Route 33, I-95 and the New Hampshire Seacoast, putting restaurants, shopping, waterfront activities, beaches, golf courses and major commuting routes within easy reach. For buyers searching for Portsmouth NH homes for sale, Seacoast NH real estate, a move-in-ready home near downtown Portsmouth, or a Portsmouth property with acreage and an attached garage, 1630 Greenland Road delivers an uncommon combination. Come discover how much more you can have in Portsmouth at our first open house on Sunday 8/30 from 10am-12pm. You don't want to miss this one

Listed by Michelle Daoust of BHHS Verani Seacoast

$
$
%
$/month over payments
Federal 30-year interest rate: 7.03% last updated on Sep 24, 2026
* All Figures are estimates. Check with your bank or proposed mortgage company for actual interest rates.
This product uses the FRED® API but is not endorsed or certified by the Federal Reserve Bank of St. Louis.

Save FavoriteSchedule TourAsk A QuestionMore Details

151 Highland Street Hudson NH 03051

Hudson, NH151 Highland Street

Price$650,000

Est. Mortgage: $/month

MLS Number 5110950

  • Residential Single Family
  • PricePerSqFt 420.17
  • Full Bath 1
  • Address 151 Highland Street
  • Construction Existing

Welcome to 151 Highland Street, a gorgeously renovated 3-bedroom Cape set on a beautifully landscaped lot in Hudson. Warm, light, and inviting, this spacious home features wood laminate flooring throughout and a thoughtfully updated interior ready for you to enjoy this fall. The heart of the home is the bright kitchen, complete with granite countertops, stainless steel appliances, and a center island, opening to a comfortable living and dining area with a cozy fireplace. The finished basement adds even more living space with three additional rooms and a 3/4 bath, offering flexibility for a home office, guest space, recreation room, or whatever suits your needs. An attached one-car garage adds convenience, while the beautifully maintained grounds provide plenty of outdoor appeal. With its generous living space, stylish updates, and welcoming atmosphere, this is a home that truly feels ready to enjoy. Seller to find suitable housing. Delayed showings until open house Saturday, 9/26 from 12:30pm-2:30pm!

Listed by Bradley Roberts and Cyndal Vansteensburg of REAL Broker NH,LLC

$
$
%
$/month over payments
Federal 30-year interest rate: 7.03% last updated on Sep 24, 2026
* All Figures are estimates. Check with your bank or proposed mortgage company for actual interest rates.
This product uses the FRED® API but is not endorsed or certified by the Federal Reserve Bank of St. Louis.

Virtual TourSave FavoriteSchedule TourAsk A QuestionMore Details

190 Nashua Road Bedford NH 03110

Bedford, NH190 Nashua Road

Price$650,000

Est. Mortgage: $/month

MLS Number 5111041

  • Residential Single Family
  • PricePerSqFt 404.23
  • Full Bath 1
  • Address 190 Nashua Road
  • Construction Existing

Fall in love with this quaint and inviting Cape Cod, perfectly situated in the heart of Bedford and close to schools, major highways, restaurants, shopping, and everyday conveniences. From the moment you arrive, this warm and welcoming home feels like the perfect place to create lasting memories. The updated kitchen features quartz countertops and stainless-steel appliances, offering both style and functionality. Gather with family and friends in the inviting family room, where a wood-burning fireplace creates a cozy atmosphere on chilly evenings. The finished basement provides wonderful additional living space, perfect for a man cave, playroom, home office, or recreation area. Enjoy your morning coffee or unwind in the three-season sunroom, overlooking the gorgeous level backyard. Outside, the fully fenced yard and patio provide a wonderful setting for summer barbecues, entertaining, playtime, or simply relaxing in your own private oasis. This home is perfectly situated just minutes from the high school, elementary school, town playground, grocery stores and restaurants! With its charming character, versatile living spaces, and unbeatable location, this delightful home is ready to welcome you and become the backdrop for your next chapter. Showings begin at the open houses on Saturday 9/26/26 from 10:00-1:00 and Sunday 9/27/26 from 1:30-3:30.

Listed by Ashley Rioux of RE/MAX Synergy

$
$
%
$/month over payments
Federal 30-year interest rate: 7.03% last updated on Sep 24, 2026
* All Figures are estimates. Check with your bank or proposed mortgage company for actual interest rates.
This product uses the FRED® API but is not endorsed or certified by the Federal Reserve Bank of St. Louis.

Save FavoriteSchedule TourAsk A QuestionMore Details

2 Opal Road Derry NH 03833-6220

Derry, NH2 Opal Road

Price$650,000

Est. Mortgage: $/month

MLS Number 5111640

  • Residential Single Family
  • PricePerSqFt 330.45
  • Full Bath 1
  • Address 2 Opal Road
  • Construction Existing

Welcome to 2 Opal Road in the charming town of Derry, NH! This delightful colonial home exudes warmth and character, inviting you to move in and make it your own. Step inside to discover a spacious living room bathed in natural light, perfect for relaxation and gatherings. The cozy family room offers a comfortable retreat, while the large dining room is ideal for hosting memorable meals with family and friends. The eat-in kitchen is truly the heart of the home, featuring ample counter space and modern appliances that inspire culinary creativity. With four beautifully appointed bedrooms, there's plenty of room for family or guests, ensuring everyone has their own sanctuary. The two and a half bathrooms are thoughtfully designed, combining both functionality and style, making daily routines a breeze. Throughout the home, elegant hardwood floors add a touch of sophistication and warmth to every room. Outside, a spacious two-car garage provides convenience and storage, while the expansive one-acre lot offers endless possibilities for outdoor activities and gatherings. Nestled in a highly regarded school district, this home is an ideal haven for families. Don't miss the chance to experience this wonderful property for yourself!

Listed by Kathy Baldridge of Coldwell Banker Realty Nashua

$
$
%
$/month over payments
Federal 30-year interest rate: 7.03% last updated on Sep 24, 2026
* All Figures are estimates. Check with your bank or proposed mortgage company for actual interest rates.
This product uses the FRED® API but is not endorsed or certified by the Federal Reserve Bank of St. Louis.

Virtual TourSave FavoriteSchedule TourAsk A QuestionMore Details

78 Granite Ridge Meredith NH 03253

Meredith, NH78 Granite Ridge

Price$650,000

Est. Mortgage: $/month

MLS Number 5070348

  • Condo
  • PricePerSqFt 282.61
  • Square Feet 2,300
  • Bedrooms 4
  • New Contruction New Construction

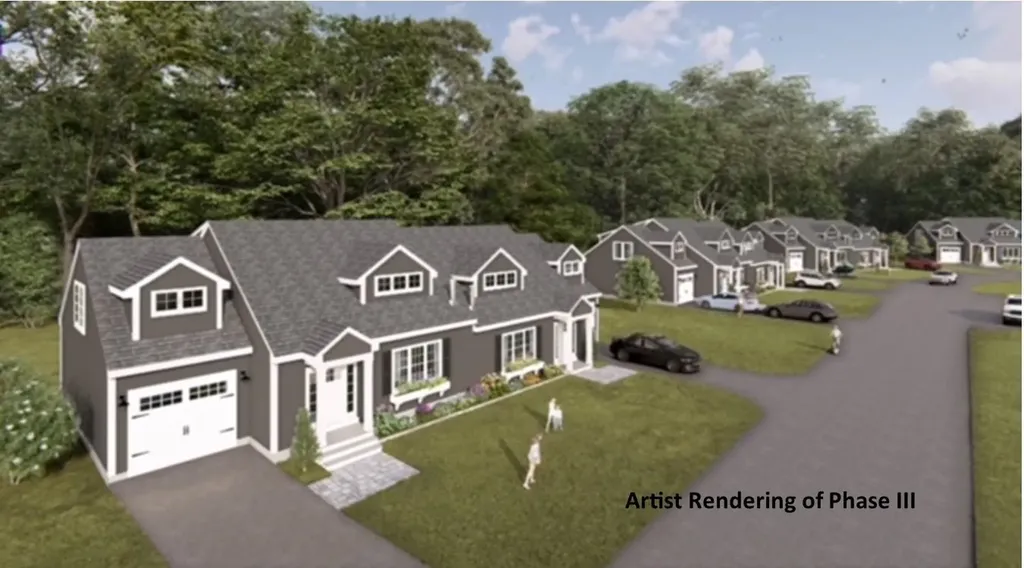
Welcome to Granite Ridge at Brook Hill in Meredith, NH the third and final phase of these luxury duplex-style townhomes. Construction is complete on this Townhouse and ready for new homeowners! Each home offers 4 bedrooms (2 official with closets) and 3 bathrooms. The bright, open-concept first floor features hardwood floors throughout, a gas fireplace, and a sunroom with access to the back deck. The first-floor primary suite includes a walk-in closet and a bathroom with dual vanities and tiled shower. Additional conveniences on this level include first-floor laundry and direct entry from the attached one-car garage. The kitchen offers beautiful quartz countertops, an expanded kitchen, stainless steel appliances, a pantry, and custom cabinetry, with a seamless flow into the living and dining areas. The 2nd floor makes for a wonderful guest suite feel with a large bedroom, full bath and 2 guest rooms for everyone to enjoy the many uses and options this affords. The loft-style hallway provides added sitting or workspace area and contains an oversized storage closet. A full basement with rough-in plumbing for a future bathroom provides potential for additional living space or storage. Set back from the main road, Brook Hill offers privacy while remaining minutes from downtown Meredith and Weirs Beach. The community includes scenic walking trails, abundant green space, and low condo fees. Don't miss your chance to experience easy, luxurious Lakes Region living at Granite Ridge!

Listed by Melissa Cribbie of Meredith Landing Real Estate LLC

$
$
%
$/month over payments
Federal 30-year interest rate: 7.03% last updated on Sep 24, 2026
* All Figures are estimates. Check with your bank or proposed mortgage company for actual interest rates.
This product uses the FRED® API but is not endorsed or certified by the Federal Reserve Bank of St. Louis.

Save FavoriteSchedule TourAsk A QuestionMore Details

19 Granite Ridge Meredith NH 03253

Meredith, NH19 Granite Ridge

Price$650,000

Est. Mortgage: $/month

Open House

MLS Number 5109708

  • Condo
  • Next Open House: Sat 10/3 10:00 am. to 12:00 pm.
  • PricePerSqFt 282.61
  • Square Feet 2,300
  • Bedrooms 4

ONLY TWO TOWNHOMES LEFT! Welcome to Granite Ridge at Brook Hill in Meredith, NH the third and FINAL phase of these luxury townhomes. Construction is nearing completion and ready for new homeowners! Each home offers 4 bedrooms (2 official with closets) and 3 bathrooms. The bright, open-concept first floor features hardwood floors throughout, a gas fireplace, and a sunroom with access to the back deck. The first-floor primary suite includes a walk-in closet and a bathroom with dual vanities and tiled shower. Additional conveniences on this level include first-floor laundry and direct entry from the attached one-car garage. The kitchen offers beautiful granite countertops, stainless steel appliances, a pantry, and custom cabinetry, with a seamless flow into the living and dining areas. The 2nd floor makes for a wonderful guest suite feel with a large bedroom, full bath and 2 guest rooms for everyone to enjoy the many uses and options this affords. The loft-style hallway provides added sitting or workspace area and contains an oversized storage closet. A full basement with rough-in plumbing for a future bathroom provides potential for additional living space or storage. Set back from the main road, Brook Hill offers privacy while remaining minutes from downtown Meredith and Weirs Beach. The community includes scenic walking trails, abundant green space, and low condo fees. Don't miss your chance to experience easy, luxurious Lakes Region living at Granite Ridge while they last!!

Listed by Melissa Cribbie of Meredith Landing Real Estate LLC

$
$
%
$/month over payments
Federal 30-year interest rate: 7.03% last updated on Sep 24, 2026
* All Figures are estimates. Check with your bank or proposed mortgage company for actual interest rates.
This product uses the FRED® API but is not endorsed or certified by the Federal Reserve Bank of St. Louis.

Save FavoriteSchedule TourAsk A QuestionMore Details

Broker Reciprocity 

Copyright 2026 PrimeMLS, Inc. All rights reserved. This information is deemed reliable, but not guaranteed. The data relating to real estate displayed on this display comes in part from the IDX Program of PrimeMLS. The information being provided is for consumers’ personal, non-commercial use and may not be used for any purpose other than to identify prospective properties consumers may be interested in purchasing. Data last updated September 29, 2026 5:54 PM UTC