SIGN UP or LOG IN 's Account

Log in to see your saved listings or edit your searches:

No account? Sign up now to save searches, listings, and get tailored listing notifications. It's free, opt-out anytime.

Find Your New Home

Sign Up Today!

Get fresh listings via email, save your favorite listings, match with similar properties, and unlock additional property info.

Create Your Account

Do not fill in this field:

Already have an account? Log in

and narrow your search. If you have fewer than 200 results, you can save your search.

Addison VT Mobile Real Estate

r=4921-4932
19 Granite Ridge Meredith NH 03253

Meredith, NH19 Granite Ridge

Price$650,000

Est. Mortgage: $/month

Open House

MLS Number 5109708

  • Condo
  • Next Open House: Sat 10/3 10:00 am. to 12:00 pm.
  • PricePerSqFt 282.61
  • Square Feet 2,300
  • Bedrooms 4

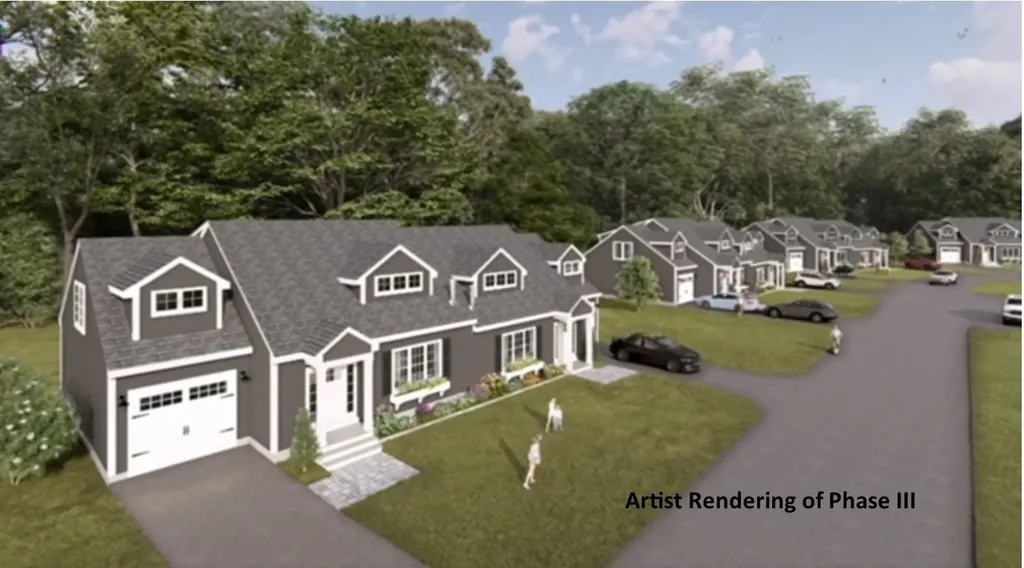
ONLY TWO TOWNHOMES LEFT! Welcome to Granite Ridge at Brook Hill in Meredith, NH the third and FINAL phase of these luxury townhomes. Construction is nearing completion and ready for new homeowners! Each home offers 4 bedrooms (2 official with closets) and 3 bathrooms. The bright, open-concept first floor features hardwood floors throughout, a gas fireplace, and a sunroom with access to the back deck. The first-floor primary suite includes a walk-in closet and a bathroom with dual vanities and tiled shower. Additional conveniences on this level include first-floor laundry and direct entry from the attached one-car garage. The kitchen offers beautiful granite countertops, stainless steel appliances, a pantry, and custom cabinetry, with a seamless flow into the living and dining areas. The 2nd floor makes for a wonderful guest suite feel with a large bedroom, full bath and 2 guest rooms for everyone to enjoy the many uses and options this affords. The loft-style hallway provides added sitting or workspace area and contains an oversized storage closet. A full basement with rough-in plumbing for a future bathroom provides potential for additional living space or storage. Set back from the main road, Brook Hill offers privacy while remaining minutes from downtown Meredith and Weirs Beach. The community includes scenic walking trails, abundant green space, and low condo fees. Don't miss your chance to experience easy, luxurious Lakes Region living at Granite Ridge while they last!!

Listed by Melissa Cribbie of Meredith Landing Real Estate LLC

$
$
%
$/month over payments
Federal 30-year interest rate: 7.03% last updated on Sep 24, 2026
* All Figures are estimates. Check with your bank or proposed mortgage company for actual interest rates.
This product uses the FRED® API but is not endorsed or certified by the Federal Reserve Bank of St. Louis.

Save FavoriteSchedule TourAsk A QuestionMore Details

33 Nolte Road Billerica MA 01821

Billerica, MA33 Nolte Road

Price$650,000

Est. Mortgage: $/month

MLS Number 5111672

  • Residential Single Family
  • PricePerSqFt 327.13
  • Full Bath 1
  • Address 33 Nolte Road
  • Construction Existing

You'll fall in love the minute you pull up to this amazing River Pines Neighborhood split level home! A charming flagstone walkway welcomes you as you enter, a few steps up, into the main level. The sunny eat-in kitchen features a slider to the rear deck (13'x12') and opens seamlessly to the dining area and spacious living room, perfect for everyday living and entertaining. Down the hall are three generously sized bedrooms, including a comfortable primary bedroom with direct access to the full bathroom. The lower level offers an impressive 30'x22' wood paneled family room with a brick hearth and wood stove hookup, along with a laundry room, workshop, and an additional room ready to be finished to suit your needs. With oak flooring under all of the main floor carpets and stairway, natural gas (including a gas connection behind the electric range), a pull down attic, water filtration system, public water and public sewer, this home is just what you've been waiting for. Improvements include water heater (2018), gutters, fascia and soffits (2019), HVAC (2022) and electric kitchen stove (2024). Set on a beautiful .67 acre lot, the property offers plenty of room to enjoy the outdoors, along with a 14' x 12' shed for storing all your gardening and outdoor equipment. This is an exceptional property in one of Billerica's most desirable neighborhoods, with an incredibly convenient location just off Treble Cove Road, less than 1/2 mile to Dutile Elementary School and under one mile to the train station and Rt 3. Parking for 6 cars. Open Houses Saturday and Sunday, October 3 & 4, from 11:00 AM-1:00 PM. Offers are due Sunday at 6:00 PM; however, Sellers reserve the right to accept an offer prior to the deadline. Don't miss the opportunity to make this wonderful home your own!

Listed by Meri Reid of BHHS Verani Nashua

$
$
%
$/month over payments
Federal 30-year interest rate: 7.03% last updated on Sep 24, 2026
* All Figures are estimates. Check with your bank or proposed mortgage company for actual interest rates.
This product uses the FRED® API but is not endorsed or certified by the Federal Reserve Bank of St. Louis.

Virtual TourSave FavoriteSchedule TourAsk A QuestionMore Details

23 Brook Road Rockingham VT 05154

Rockingham, VT23 Brook Road

Price$650,000

Est. Mortgage: $/month

Open House

MLS Number 5110537

  • Residential Single Family
  • Next Open House: Sat 10/3 12:00 pm. to 2:00 pm.
  • PricePerSqFt 191.63
  • Full Bath 2
  • Address 23 Brook Road

Enjoy Vermont country living just outside the historic village of Saxtons River! Set on 6.8+/- acres of open fields and woodland, this distinctive 3,392 sq. ft. home sits atop a knoll on town-maintained Brook Road, surrounded by mature maples, professionally maintained gardens and lovely views of neighboring hills, fields and farms. Follow scenic Route 121 along the Saxtons River to this special property, where the brook that gives the road its name runs within the property boundaries. Saxtons River offers the quintessential small Vermont village experience, with historic architecture, a traditional Main Street, a strong arts and community presence, and Vermont Academy, which has called the village home since the 19th century. Main Street Arts brings theater, music, classes and community events to the village, adding to the special sense of place found here. The reproduction Cape, built in 1972 and thoughtfully expanded over the years, offers four bedrooms, two full and two half baths and a wonderfully flexible floor plan. The main Cape features wide pine floors, period details, a fireplaced living room and a beautiful newer eat-in kitchen with cherry cabinetry, quartz countertops, bay window and newer appliances. The additions provide wonderful possibilities for extended-family living, guests, home offices or simply room to spread out, with both interior access and a separate keyed exterior entrance. A large fireplaced dining room overlooks the gardens and Vermont countryside, while a sitting room with antique Glenwood cookstove leads to an impressive beamed great room with expansive windows and hickory flooring. Recent improvements include the kitchen and appliances, bathroom fixtures, mini-split, extensive electrical work and new 50-year asphalt and wood-shingle roofs. A two-car garage, artesian well and underground utilities add to the amenities. Here you can enjoy a peaceful country setting while still being part of the character and community of Saxtons River

Listed by Carol Slocum of Keller Williams Realty Metro-Keene

$
$
%
$/month over payments
Federal 30-year interest rate: 7.03% last updated on Sep 24, 2026
* All Figures are estimates. Check with your bank or proposed mortgage company for actual interest rates.
This product uses the FRED® API but is not endorsed or certified by the Federal Reserve Bank of St. Louis.

Virtual TourSave FavoriteSchedule TourAsk A QuestionMore Details

20 Addison Road Windham NH 03087

Windham, NH20 Addison Road

Price$650,000

Est. Mortgage: $/month

MLS Number 5111390

  • Condo
  • PricePerSqFt 347.78
  • Square Feet 1,869
  • Bedrooms 2
  • New Contruction Existing

Welcome to The Willows! Enjoy the ease of low-maintenance living in this beautifully appointed 2-bedroom, 2½-bath detached condominium in a desirable 55+ community. This inviting home offers a comfortable, easy-flowing floor plan with thoughtfully designed spaces for everyday living and entertaining. The eat-in kitchen features granite countertops and opens directly to the screened-in porch, creating a wonderful extension of the living space and the perfect setting for morning coffee, casual dining, or relaxing with friends. The screened porch lets you enjoy the outdoors in comfort throughout the seasons. Two spacious bedrooms provide plenty of privacy, while a versatile additional room offers the flexibility to use as a home office, study, den, or hobby room. A one-car garage provides convenient parking and additional storage. At The Willows, enjoy the privacy of a detached home with the ease and convenience of condominium living. Whether you're looking to downsize, simplify, or simply enjoy more time doing the things you love, this home offers the perfect combination of comfort, flexibility, and low-maintenance living in a welcoming 55+ community. Showings start Sunday 9/27.

Listed by Toni Ojala of Arris Realty

$
$
%
$/month over payments
Federal 30-year interest rate: 7.03% last updated on Sep 24, 2026
* All Figures are estimates. Check with your bank or proposed mortgage company for actual interest rates.
This product uses the FRED® API but is not endorsed or certified by the Federal Reserve Bank of St. Louis.

Save FavoriteSchedule TourAsk A QuestionMore Details

359 Pearl Street Manchester NH 03104

Manchester, NH359 Pearl Street

Price$650,000

Est. Mortgage: $/month

MLS Number 5111778

  • Multifamily
  • PricePerSqFt 216.52
  • Address 359 Pearl Street
  • Units 3
  • Bathroom 3

Prime Investment Opportunity in Manchester! Welcome to 359 Pearl St, a versatile 3-family property situated in a highly walkable, convenient neighborhood close to Derryfield Park and McIntyre Ski Area. Offering 3,002 square feet of total living space, this classic multi-family features 7 total bedrooms and 3 full bathrooms. The unique layout includes two generously sized, side-by-side two-story 3-bedroom units, plus a private single-story 1-bedroom unit in the rear. The property is fully occupied with long-term tenants, including one unit on a tenant-at-will agreement, presenting an ideal scenario for an owner-occupant looking to move in while generating immediate rental income from the other units. Utility management is simple and seamless, with separate utilities for all three units and tenants paying their own usage. Equipped with dedicated off-street parking, low-maintenance vinyl siding, a durable asphalt shingle roof, and efficient forced hot water heating, this turn-key building is designed for easy management. Residents will love the prime location near local dining, public transportation, downtown amenities, and major commuter routes AND in a great part of town! Whether you are expanding your portfolio or searching for a smart owner-occupied investment, this property offers incredible long-term potential.

Listed by Christine Tatro of EXP Realty

$
$
%
$/month over payments
Federal 30-year interest rate: 7.03% last updated on Sep 24, 2026
* All Figures are estimates. Check with your bank or proposed mortgage company for actual interest rates.
This product uses the FRED® API but is not endorsed or certified by the Federal Reserve Bank of St. Louis.

Save FavoriteSchedule TourAsk A QuestionMore Details

78 Granite Ridge Meredith NH 03253

Meredith, NH78 Granite Ridge

Price$650,000

Est. Mortgage: $/month

Open House

MLS Number 5056933

  • Residential Single Family
  • Next Open House: Sat 10/3 10:00 am. to 12:00 pm.
  • PricePerSqFt 282.61
  • Full Bath 1
  • Address 78 Granite Ridge

Welcome to Granite Ridge at Brook Hill in Meredith, NH the third and final phase of these luxury duplex-style townhomes. Construction is nearing completion and ready for new homeowners! Each home offers 4 bedrooms (2 official with closets) and 3 bathrooms. The bright, open-concept first floor features hardwood floors throughout, a gas fireplace, and a sunroom with access to the back deck. The first-floor primary suite includes a walk-in closet and a bathroom with dual vanities and tiled shower. Additional conveniences on this level include first-floor laundry and direct entry from the attached one-car garage. The kitchen offers beautiful granite countertops, stainless steel appliances, a pantry, and custom cabinetry, with a seamless flow into the living and dining areas. The 2nd floor makes for a wonderful guest suite feel with a large bedroom, full bath and 2 guest rooms for everyone to enjoy the many uses and options this affords. The loft-style hallway provides added sitting or workspace area and contains an oversized storage closet. A full basement with rough-in plumbing for a future bathroom provides potential for additional living space or storage. Set back from the main road, Brook Hill offers privacy while remaining minutes from downtown Meredith and Weirs Beach. The community includes scenic walking trails, abundant green space, and low condo fees. Don't miss your chance to experience easy, luxurious Lakes Region living at Granite Ridge!

Listed by Melissa Cribbie of Meredith Landing Real Estate LLC

$
$
%
$/month over payments
Federal 30-year interest rate: 7.03% last updated on Sep 24, 2026
* All Figures are estimates. Check with your bank or proposed mortgage company for actual interest rates.
This product uses the FRED® API but is not endorsed or certified by the Federal Reserve Bank of St. Louis.

Save FavoriteSchedule TourAsk A QuestionMore Details

22 Birch Drive Sandown NH 03873

Sandown, NH22 Birch Drive

Price$650,000

Est. Mortgage: $/month

Pending

MLS Number 5104304

  • Residential Single Family
  • PricePerSqFt 332.65
  • Full Bath 2
  • Address 22 Birch Drive
  • Construction Existing

Better Than Brand New with Beach Rights! Welcome onto the farmer's porch at 22 Birch Drive, a stunning, turn-key property nestled in a highly desirable Sandown neighborhood. Offering the ultimate blend of modern luxury and lake-style leisure, this residence comes complete with deeded water and beach rights - giving you effortless access to summer fun without the waterfront price tag. Better than a condo with no HOA fees, this home gives you the privacy, space, yard, garage, and freedom of homeownership while still offering the perks of beach access. The heart of the home features show-stopping upgraded finishes with soft close drawers, sleek countertops, and a massive center island designed for effortless meal prep and entertaining. The first floor is beautifully open, so while everyone is enjoying the kitchen, they are still part of the mix in the living room. A first floor bathroom is tucked to the side, along with a bonus room - use your imagination - a dedicated home office, gym, playroom, guest space? Upstairs, unwind in a spacious primary suite, featuring easy access to dedicated second floor laundry, another bedroom and yet another bonus room. The versatility allows you to customize the floor plan to fit YOUR lifestyle. Step out onto the expansive rear deck - ideal for weekend barbecues, morning coffee, or quiet evening relaxation overlooking the yard. A spacious 2 car under garage provides secure parking, extra storage, and shelter from winter weather. Turn-key readiness, premium upgrades, beach access, no HOA fees, and lake-life perks await. Ready for you, 22 Birch Drive is one you won't want to miss. Welcome Home!

Listed by Christina LaRoche-Barrows and Stacy Barrows of KW Coastal and Lakes & Mountains Realty

$
$
%
$/month over payments
Federal 30-year interest rate: 7.03% last updated on Sep 24, 2026
* All Figures are estimates. Check with your bank or proposed mortgage company for actual interest rates.
This product uses the FRED® API but is not endorsed or certified by the Federal Reserve Bank of St. Louis.

Virtual TourSave FavoriteSchedule TourAsk A QuestionMore Details

366 Clark Hill Road New Boston NH 03070

New Boston, NH366 Clark Hill Road

Price$650,000

Est. Mortgage: $/month

MLS Number 5110984

  • Residential Single Family
  • PricePerSqFt 294.38
  • Full Bath 1
  • Address 366 Clark Hill Road
  • Construction Existing

OFFER DEADLINE 5pm MONDAY 9/28.Welcome to this private country retreat where the possibilities are as expansive as the property itself. Set quietly back from the road on more than 8 acres of open fields and wooded land, this custom-built log home offers the character, space, and setting to create the hobby farm, equestrian property, or peaceful rural escape you've been dreaming of. The heart of the home is the spacious family room, highlighted by a beautiful fieldstone fireplace complete with pellet stove, wood stove and warm natural wood details. The open-concept kitchen and dining area is designed for gathering, with stainless steel appliances and a generous center island. A den with direct access to the screened porch and a convenient updated half bath complete the first floor. Enjoy the changing seasons from the classic farmer's porch, screened porch, or oversized back deck overlooking the private acreage. Upstairs, three bedrooms, an updated full bath with custom tile, and a versatile loft provide comfortable living space, while the walk-out basement offers even more options for the future potential if you create a home office, recreation room, guest space, or potential fourth bedroom. For those looking to embrace the farm lifestyle, the property includes a 2003 Center Hill barn with three matted stalls, a tack room with water and electricity, hay loft storage, and convenient in/out stall access. Trails and nearby dirt roads offer opportunities for riding, walking, and exploring the surrounding countryside. Additional features include first-floor central air conditioning and generator wiring. Whether your vision includes horses, chickens, goats, gardens, or simply more room to enjoy the outdoors, this property offers a rare opportunity to create a country lifestyle surrounded by privacy and natural beauty.

Listed by Kate Rice of RE/MAX Synergy

$
$
%
$/month over payments
Federal 30-year interest rate: 7.03% last updated on Sep 24, 2026
* All Figures are estimates. Check with your bank or proposed mortgage company for actual interest rates.
This product uses the FRED® API but is not endorsed or certified by the Federal Reserve Bank of St. Louis.

Virtual TourSave FavoriteSchedule TourAsk A QuestionMore Details

1379 Route 3a Bow NH 03304

Bow, NH1379 Route 3a

Price$650,000

Est. Mortgage: $/month

MLS Number 5084090

  • Residential Single Family
  • PricePerSqFt 243.17
  • Full Bath 1
  • Address 1379 Route 3a
  • Construction Existing

Are you looking for added living space for family, a home business or a possible rental to offset your mortgage with separate parking and access? This unique Bow property offers exceptional flexibility with a three bedroom Cape built in 1994 paired with an attached one bedroom accessory dwelling unit (ADU) dating to 1950. Zoned for residential and commercial use with town approval, it is ideal for multi purpose living. Inside the main home, wide pine floors bring warmth and character through the living room with bay window, dining room, first floor bedroom, and office/mudroom off the garage. This main level also includes a beautiful tiled foyer and kitchen with granite countertops and breakfast bar, newer appliances plus a charming pantry with built in storage and a bath with shower. The extra spacious laundry room has lots of storage and is located between the two living areas so it an ideal shared space. In the main house, a hardwood staircase leads to two front to back bedrooms, each with built in dressers, plus a bonus walk in closet and a full bath. The ADU, also known as an in-law apartment, offers its own private entry and includes an office, large bath with shower, eat in kitchen, living room, and a generously sized bedroom with a picture window. A small deck off the bedroom opens to a fenced dog yard. Beneath the apartment is a walk out storage room, adding even more utility. The attached two car garage provides ample storage above that could be finished if desired. Outdoors, the property shines with apple trees and blueberry bushes, a large garden space, charming small greenhouse and an additional shed for outdoor equipment. A paved driveway with plenty of parking adds convenience. The roof and heating system are almost new and the house is generator ready. All of this is set in a prime location close to shopping, highways, healthcare, and the highly regarded Bow School District.

Listed by Laura Hallahan of Laura Hallahan REALTOR

$
$
%
$/month over payments
Federal 30-year interest rate: 7.03% last updated on Sep 24, 2026
* All Figures are estimates. Check with your bank or proposed mortgage company for actual interest rates.
This product uses the FRED® API but is not endorsed or certified by the Federal Reserve Bank of St. Louis.

Virtual TourSave FavoriteSchedule TourAsk A QuestionMore Details

52 Island Pond Road Derry NH 03038

Derry, NH52 Island Pond Road

Price$650,000

Est. Mortgage: $/month

Open House

MLS Number 5111620

  • Residential Single Family
  • Next Open House: Sat 10/3 11:00 am. to 1:00 pm.
  • PricePerSqFt 441.58
  • Full Bath 1
  • Address 52 Island Pond Road

Welcome to your own private country retreat! This charming 3-bedroom, 2-bath log cabin offers the perfect blend of rustic character, comfortable living, and peaceful outdoor spaces. Step inside to a warm and inviting cathedral-ceiling living room, where a beautiful stone chimney and wood stove create the perfect gathering place for cozy New England evenings. The first-floor primary suite with private bath offers convenient one-level living, while upstairs you'll find two additional bedrooms and a full bath. The walkout basement adds even more versatility with two finished rooms, ideal for entertaining, a family room, home office, or hobby space. A second wood stove provides an additional heat source and adds to the home's cozy cabin atmosphere. Outside is where this property truly comes to life. Relax in the Jacuzzi on the large deck overlooking the backyard and pond, or follow the path around the small pond with fountain to a private backyard made for summer barbecues, family gatherings, quiet evenings, and enjoying nature. Apple, pear, and peach trees add even more charm to the peaceful country setting. Multiple outbuildings offer plenty of possibilities, including a detached one-car garage, barn with storage and workshop space above, shed, and additional storage building. From morning coffee on the deck to cozy nights beside the wood stove, this is more than a log cabin-it's a place to slow down, enjoy the outdoors, and make memories for years to come. More interior pictures are coming this week due to new carpets being installed and floors being refinished.

Listed by Greg Colby and Cindy Colby of RE/MAX Home Connection

$
$
%
$/month over payments
Federal 30-year interest rate: 7.03% last updated on Sep 24, 2026
* All Figures are estimates. Check with your bank or proposed mortgage company for actual interest rates.
This product uses the FRED® API but is not endorsed or certified by the Federal Reserve Bank of St. Louis.

Save FavoriteSchedule TourAsk A QuestionMore Details

597 Chapdelaine Road Brownington VT 05860

Brownington, VT597 Chapdelaine Road

Price$650,000

Est. Mortgage: $/month

Active With Contract

MLS Number 5096192

  • Residential Single Family
  • PricePerSqFt 290.7
  • Full Bath 2
  • Address 597 Chapdelaine Road
  • Construction Existing

Experience the beauty and tranquility of Vermont's Northeast Kingdom with this charming country property featuring a comfortable home, barn, and a beautiful mix of open pasture, wooded acreage, and scenic mountain views. Whether you're looking for a hobby farm, recreational retreat, or year-round residence, this property offers the space and versatility to fit your lifestyle. The main level welcomes you with a spacious living room, formal dining room, and a well-appointed kitchen featuring oak cabinetry, granite countertops, and a center island ideal for cooking and entertaining. The first-floor primary bedroom includes a full bath, providing the convenience of one-level living. A half bath located off the breezeway adds extra convenience for guests. An oversized attached garage connected by a breezeway provides excellent storage, workshop potential, and easy year-round access to the home. Upstairs, you'll find two additional bedrooms and a full bathroom, offering comfortable accommodations for family and guests. Outside, the property's blend of open pasture and wooded land creates an ideal setting for animals, recreation, hunting, hiking, or simply enjoying the natural beauty and privacy of the Vermont countryside. The barn adds valuable functionality for agricultural use, storage, or hobby farming. Enjoy scenic mountain views and a peaceful rural setting, all while being just under one mile from Brownington Pond and less than 10 miles from the stunning waters of Lake Memphremagog. Direct access to nearby ATV and snowmobile trail networks makes this property a true four-season recreational haven. Offering the perfect combination of rural charm, practical amenities, and an exceptional Northeast Kingdom location, this property is ready for its next chapter. Broker is related to the owners.

Listed by Sarah Rowell and Jeffrey Harper of Rowell Realty LLC

$
$
%
$/month over payments
Federal 30-year interest rate: 7.03% last updated on Sep 24, 2026
* All Figures are estimates. Check with your bank or proposed mortgage company for actual interest rates.
This product uses the FRED® API but is not endorsed or certified by the Federal Reserve Bank of St. Louis.

Virtual TourSave FavoriteSchedule TourAsk A QuestionMore Details

1027 South Barton Road Barton VT 05822

Barton, VT1027 South Barton Road

Price$650,000

Est. Mortgage: $/month

MLS Number 5095396

  • Residential Single Family
  • PricePerSqFt 412.7
  • Construction Existing
  • Bedrooms 2
  • Bathroom 1

Welcome to a truly distinctive post & beam waterfront retreat on the shores of Crystal Lake. This remarkable property offers approximately 200 feet of frontage on one of Vermont's clearest and most sought-after lakes. Crystal Lake encompasses roughly 618 acres with depths approaching 100 feet and is renowned for its exceptional water quality, boating, fishing, swimming, and stunning natural beauty. Designed to maximize efficiency, views, and indoor-outdoor living, the structure features insulated metal panel walls and ceilings providing approximately R-40 walls and R-48 ceilings. The main level offers radiant heated polished concrete floors, soaring 12-foot ceilings, exposed post & beam construction, and an open-concept layout centered around a custom kitchen with granite countertops, oversized Thor gas range, refrigerator, dishwasher, and luxury finishes throughout. Two oversized glass overhead doors create a seamless connection between the interior and the waterfront setting, capturing commanding views of Crystal Lake and the dramatic ledges across the water. The bathroom features a large custom tile shower. The spacious second floor is currently configured as one large open room with spectacular lake views. However, the previous cottage was a 2 bedroom so at the asking price, the seller is willing to install a few walls and 2 doors to make it 2 formal bedrooms if desired. Outside, enjoy a new 42' x 12' composite deck overlooking the lake leading to a level lakeside yard, easy access from South Barton Road, and a 30-foot dock included in the sale. A truly unique waterfront offering combining modern construction, exceptional energy efficiency, stunning craftsmanship, and one of Vermont's premier lakefront settings. Some photos have been AI enhanced and/or virtually staged to illustrate the property's potential when furnished and fully completed.

Listed by Nicholas Maclure of Century 21 Farm & Forest

$
$
%
$/month over payments
Federal 30-year interest rate: 7.03% last updated on Sep 24, 2026
* All Figures are estimates. Check with your bank or proposed mortgage company for actual interest rates.
This product uses the FRED® API but is not endorsed or certified by the Federal Reserve Bank of St. Louis.

Save FavoriteSchedule TourAsk A QuestionMore Details

Broker Reciprocity 

Copyright 2026 PrimeMLS, Inc. All rights reserved. This information is deemed reliable, but not guaranteed. The data relating to real estate displayed on this display comes in part from the IDX Program of PrimeMLS. The information being provided is for consumers’ personal, non-commercial use and may not be used for any purpose other than to identify prospective properties consumers may be interested in purchasing. Data last updated September 29, 2026 6:53 PM UTC