SIGN UP or LOG IN 's Account

Log in to see your saved listings or edit your searches:

No account? Sign up now to save searches, listings, and get tailored listing notifications. It's free, opt-out anytime.

Find Your New Home

Sign Up Today!

Get fresh listings via email, save your favorite listings, match with similar properties, and unlock additional property info.

Create Your Account

Do not fill in this field:

Already have an account? Log in

and narrow your search. If you have fewer than 200 results, you can save your search.

Addison VT Mobile Real Estate

r=5581-5592
1751 Kingdom Road Vershire VT 05079

Vershire, VT1751 Kingdom Road

Price$549,000

Est. Mortgage: $/month

MLS Number 5075262

  • Residential Single Family
  • PricePerSqFt 285.05
  • Full Bath 1
  • Address 1751 Kingdom Road
  • Construction Existing

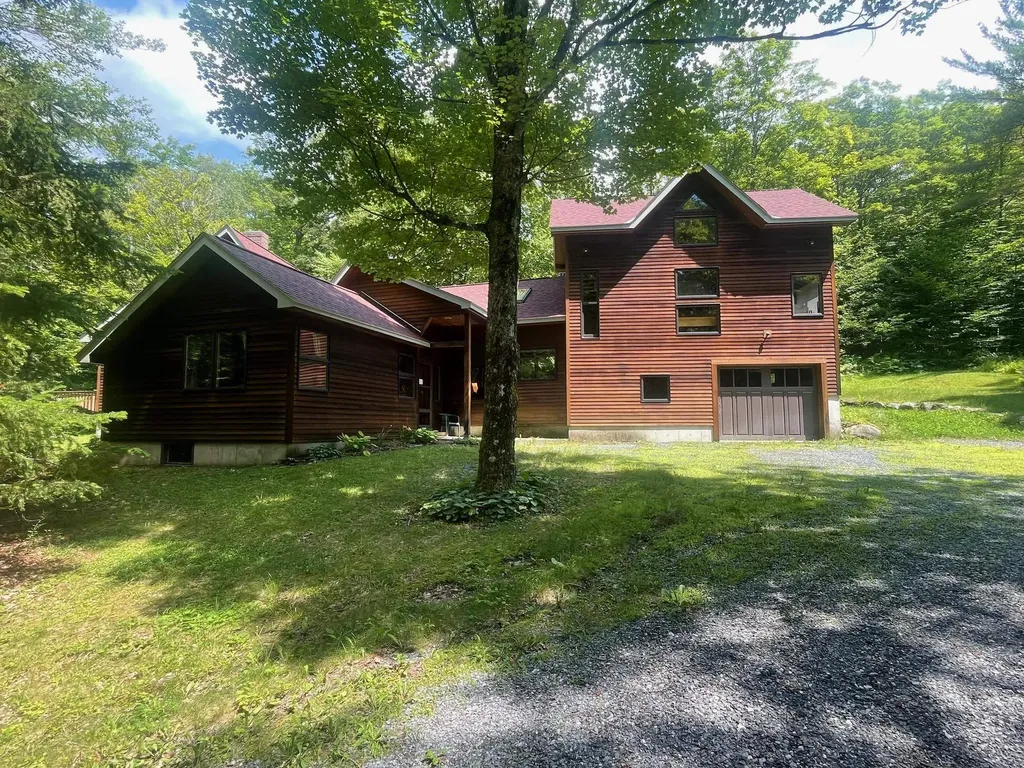
One of a kind delight! This hidden gem is tucked away on a quiet country road surrounded by beautiful woodland and nature. A true artist retreat complete with several studios filled with natural light. High quality construction. Beautifully maintained 2 bedroom 1 1/2 bath home is waiting for a new creative to take the reins. New roof. 19.1 acres of peace.

Listed by Susanne Pacilio of Martha E. Diebold Real Estate

$
$
%
$/month over payments
Federal 30-year interest rate: 7.18% last updated on Nov 5, 2026
* All Figures are estimates. Check with your bank or proposed mortgage company for actual interest rates.
This product uses the FRED® API but is not endorsed or certified by the Federal Reserve Bank of St. Louis.

Save FavoriteSchedule TourAsk A QuestionMore Details

673 Vt Rte 121 East Grafton VT 05146

Grafton, VT673 Vt Rte 121 East

Price$549,000

Est. Mortgage: $/month

MLS Number 5074888

  • Residential Single Family
  • PricePerSqFt 183
  • Full Bath 1
  • Address 673 Vt Rte 121 East
  • Construction Existing

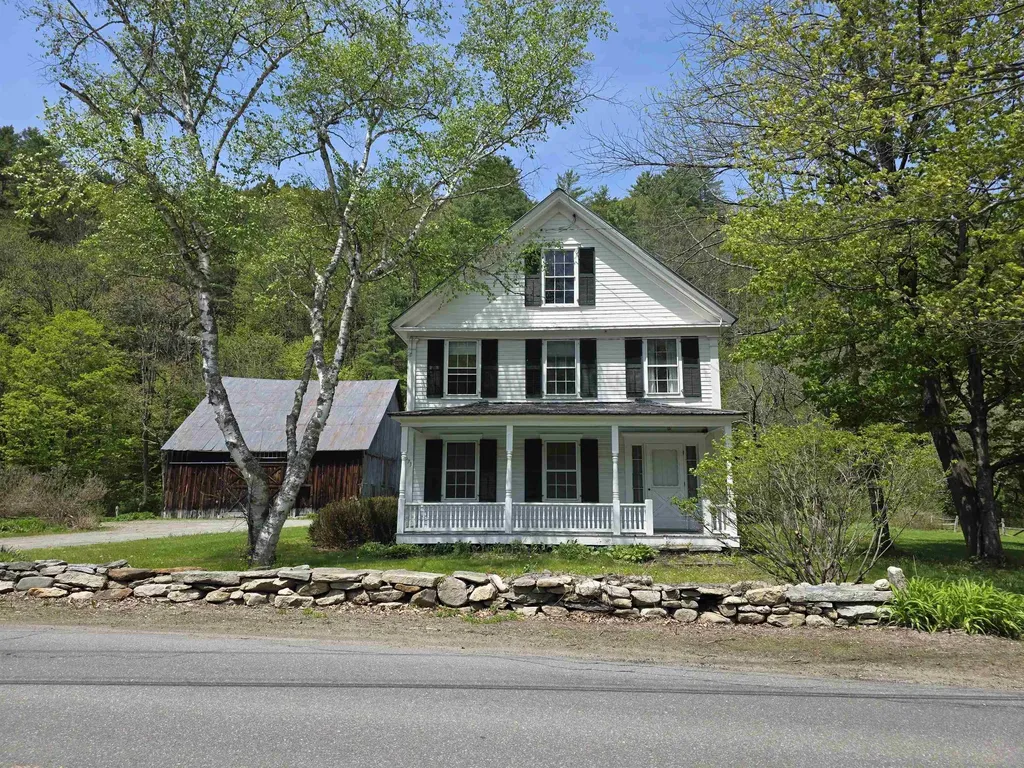
Historic Charmer, this c. 1830 farmhouse has been loved and stewarded by its current owners for half a century. It is time to pass this amazing vintage home on to another lucky family. The house has original features including 2 fireplaces, curved plaster walls and beautiful honey colored wide pine floors. The first floor offers an eat-in- kitchen, formal dining room, spacious sunny living room with adjacent family room also a bedroom and combination bathroom laundry. The second floor has 3 additions bedrooms with two bathrooms and a large bunkroom with 5 built in bunkbeds. Take your pick, enjoy privacy outback in the large screen porch or listening to the babbling Saxtons River on the covered front porch. This property has 45 acres with groomed lawn surrounding the house and a large stand of natural forest along the hillside. The property also offers a classic post and beam barn for vehicles, recreation equipment or endless possibilities. Walking distance to, the Phelps Barn Pub, The Grafton Inn, the Market or the village library. Minutes to Summer and Winter activities at the Grafton Trails, Okemo or Stratton . Come be a part of the Vermont experience.

Listed by Janet Lucier of Barrett & Valley Assoc. Inc

$
$
%
$/month over payments
Federal 30-year interest rate: 7.18% last updated on Nov 5, 2026
* All Figures are estimates. Check with your bank or proposed mortgage company for actual interest rates.
This product uses the FRED® API but is not endorsed or certified by the Federal Reserve Bank of St. Louis.

Virtual TourSave FavoriteSchedule TourAsk A QuestionMore Details

14 Broadway Dover NH 03820

MLS Number 5108901

  • Commercial
  • Address 14 Broadway
  • Year Built 1940
  • Acreage 0.45
  • Area NH-Strafford

14 Broadway in Dover provides the opportunity to own and renovate a commercial building. It is well-positioned for an owner-user/investor as a warehouse/flex property or as a potential residential redevelopment opportunity. o Offered as an existing 9,588± SF warehouse/flex building with redevelopment potential o Potential to upgrade, reposition, or redevelop the site o Flexible zoning in the Central Business District - General Zone o Convenient walking access to Downtown Dover and the Waterfront District o Minutes to Durham, Portsmouth, and the surrounding Seacoast area

Listed by Christian Stallkamp and Katherine Gemmecke of The Boulos Company

$
$
%
$/month over payments
Federal 30-year interest rate: 7.18% last updated on Nov 5, 2026
* All Figures are estimates. Check with your bank or proposed mortgage company for actual interest rates.
This product uses the FRED® API but is not endorsed or certified by the Federal Reserve Bank of St. Louis.

Save FavoriteSchedule TourAsk A QuestionMore Details

1480 North Avenue Burlington VT 05408

Burlington, VT1480 North Avenue

Price$549,000

Est. Mortgage: $/month

MLS Number 5091358

  • Multifamily
  • PricePerSqFt 318.45
  • Address 1480 North Avenue
  • Units 3
  • Bathroom 3

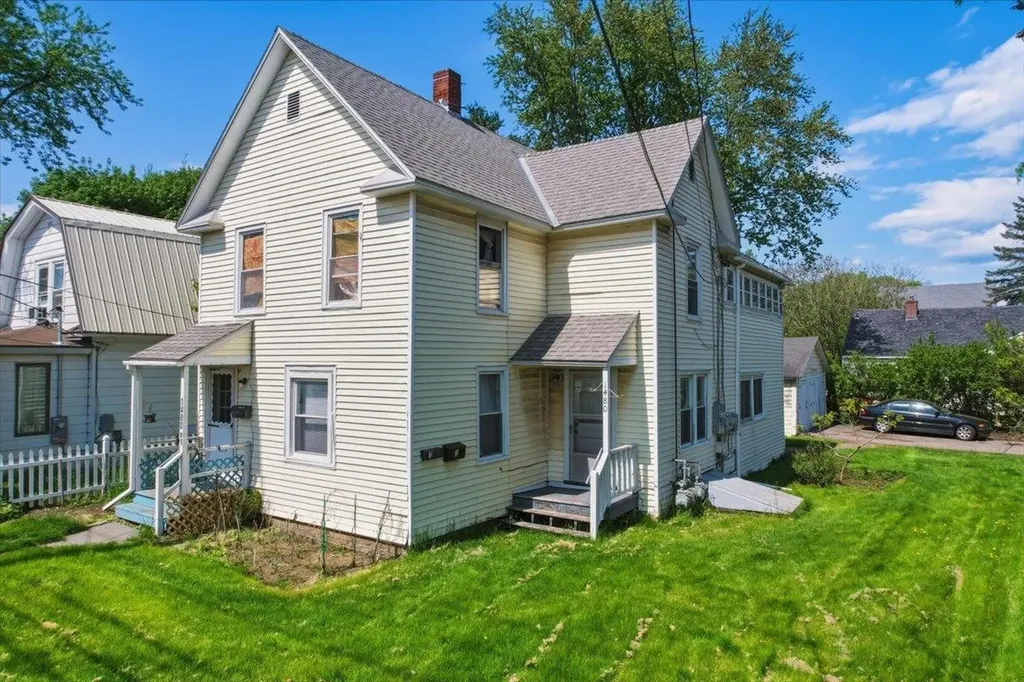
Fantastic opportunity to own a well-located triplex in Burlington's highly desirable New North End. Set on a spacious corner lot shaded by mature trees, this multi-family property offers strong investment potential in one of Burlington's most sought-after rental areas. The building features a mix of roomy 1-bedroom and 2-bedroom apartments with practical layouts and attractive hardwood flooring throughout many living spaces. Tenants enjoy the generous outdoor space, offering plenty of room to relax, entertain, or enjoy the peaceful setting rarely found in city properties. The property also includes separate utilities for added convenience and management flexibility, making it an appealing option for investors looking to streamline expenses. Ample off-street parking is available along with a detached 2-car garage, providing valuable storage and parking options for tenants or owners alike. Ideally situated close to everyday amenities, this property is just minutes from local shopping centers, grocery stores, restaurants, schools, and public transportation. Outdoor enthusiasts will appreciate nearby access to Leddy Park, Burlington's public beaches, walking and biking paths, and Lake Champlain recreation. Downtown Burlington, Church Street Marketplace, UVM Medical Center, and Colchester are all within easy reach, further enhancing the property's rental appeal. Whether you're expanding your portfolio, seeking an owner-occupied investment opportunity, or looking for a property with long-term upside in a prime Burlington location, this triplex offers an exceptional chance to invest in Vermont real estate with strong tenant demand and excellent location advantages. Owner is a licensed Realtor

Listed by Prabin Pokhrel of KW Vermont

$
$
%
$/month over payments
Federal 30-year interest rate: 7.18% last updated on Nov 5, 2026
* All Figures are estimates. Check with your bank or proposed mortgage company for actual interest rates.
This product uses the FRED® API but is not endorsed or certified by the Federal Reserve Bank of St. Louis.

Save FavoriteSchedule TourAsk A QuestionMore Details

00 Wood Road Worcester VT 05682

Worcester, VT00 Wood Road

Price$549,000

Est. Mortgage: $/month

MLS Number 5107221

  • Land
  • PricePerSqFt 2071.7
  • Address 00 Wood Road
  • Acreage 265
  • Area VT-Washington

Anna Whiteside Woods is 265+/- acres of central Vermont forest spanning the Worcester and Middlesex town line, held by one family for generations. Downs Road defines the northern boundary, Woods Road runs along the west, and a portion of the eastern edge fronts Route 12. Streams thread the center of the parcel, feeding a small pond and cutting deep ravines through ledge in the southwest corner. Deer, moose, bears, and turkeys use this ground as a matter of routine. A well-established woods road enters near the northwest corner and runs south to the streams at the center of the property, with a second access point at the lower end of Downs Road at a former log landing. Old ski trails branch from the main road and open much of the northern two-thirds to hiking, hunting, skiing, and camping. Access to the southern acreage is rough - a feature for anyone who wants their back land to stay quiet. A current Forest Management Plan prepared in March 2026 by Larson Forestry Services documents four stands on productive Site Class II soils. Stand 2, at 190.4 acres, is the heart of the parcel: white pine, red maple, hemlock, red spruce, and sugar maple carrying 7-11 MBF per acre, with sound straight stems that responded well to a harvest 25 years ago. The 17-acre upland hardwood stand in the southwest is the standout - red maple, sugar maple, and yellow birch, 44% large sawlog, 11-13 MBF per acre, no recent cutting. Thinning is prescribed across the managed stands for 2026-2031. Enrolled in Current Use, with acreage excluded along Woods Road for future homesites. No wastewater permit; state permitting required for residential use. Recreation, timber, wildlife habitat, long-term conservation, or a homestead in the woods. Buyer to verify acreage, access and permitting. Also, separately for sale are two 5-acre buildable lots, MLS#5087836 and #5087842, along Wood Road with WW permits and designs in place which could be purchased and allow for faster permitting.

Listed by Kevin Casey of Coldwell Banker Hickok & Boardman / E. Montpelier

$
$
%
$/month over payments
Federal 30-year interest rate: 7.18% last updated on Nov 5, 2026
* All Figures are estimates. Check with your bank or proposed mortgage company for actual interest rates.
This product uses the FRED® API but is not endorsed or certified by the Federal Reserve Bank of St. Louis.

Save FavoriteSchedule TourAsk A QuestionMore Details

75 W Main Street Littleton NH 03561

Littleton, NH75 W Main Street

Price$549,000

Est. Mortgage: $/month

MLS Number 5083401

  • Multifamily
  • PricePerSqFt 186.86
  • Address 75 W Main Street
  • Units 7
  • Acreage 0.39

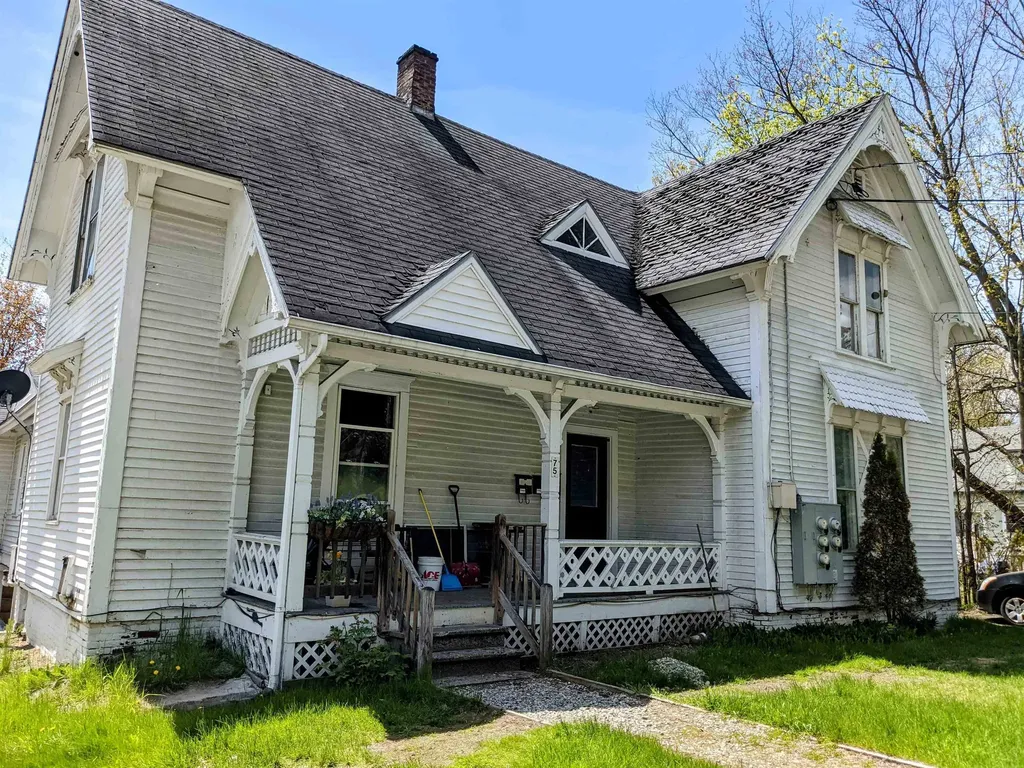
Massive Value-Add 7-unit opportunity. Offered individually, with the exclusive option to acquire as part of a 19-unit Master Portfolio. Operating with deliberate vacancy, it offers the rare chance to transition to 12- month leases at 2026 HUD FMR, driving projected Pro Forma gross rents over $133,000 annually. Built in 1925, infrastructure is de-risked with a new commercial water heater (2025). Half the roof features highly durable metal guaranteeing decades of life, while the other half shows its age. Interior systems are solid; aged exterior paint is purely cosmetic.

Listed by Derek Greene of Derek Greene

$
$
%
$/month over payments
Federal 30-year interest rate: 7.18% last updated on Nov 5, 2026
* All Figures are estimates. Check with your bank or proposed mortgage company for actual interest rates.
This product uses the FRED® API but is not endorsed or certified by the Federal Reserve Bank of St. Louis.

Save FavoriteSchedule TourAsk A QuestionMore Details

75 W Main Street Littleton NH 03561

MLS Number 5080911

  • Commercial
  • Address 75 W Main Street
  • Year Built 1920
  • Acreage 0.39
  • Area NH-Grafton

Massive Value-Add 7-unit opportunity. Offered individually, with the exclusive option to acquire as part of a 19-unit Master Portfolio. Operating with deliberate vacancy, it offers the rare chance to transition to 12- month leases at 2026 HUD FMR, driving projected Pro Forma gross rents over $133,000 annually. Built in 1925, infrastructure is de-risked with a new commercial water heater (2025). Half the roof features highly durable metal guaranteeing decades of life, while the other half shows its age. Interior systems are solid; aged exterior paint is purely cosmetic.

Listed by Derek Greene of Derek Greene

$
$
%
$/month over payments
Federal 30-year interest rate: 7.18% last updated on Nov 5, 2026
* All Figures are estimates. Check with your bank or proposed mortgage company for actual interest rates.
This product uses the FRED® API but is not endorsed or certified by the Federal Reserve Bank of St. Louis.

Save FavoriteSchedule TourAsk A QuestionMore Details

41 Haywagon Road Gilford NH 03249

Gilford, NH41 Haywagon Road

Price$549,000

Est. Mortgage: $/month

Active With Contract

MLS Number 5108823

  • Residential Single Family
  • PricePerSqFt 317.71
  • Full Bath 2
  • Address 41 Haywagon Road
  • Construction Existing

FORTY SIX YEARS OF WONDERFUL MEMORIES... For the last 46 yrs ,this special Gilford property has been the setting for family celebrations, grandchildren's laughter and life with a much loved rescued dog. The time has come to turn the page.. Set back from the road on 1.54 country acres in a desirable Gilford Village neighborhood. There's the Village Country Store, Village Library and Village Schools..sounds nice..Spend your summer days at Gilford Beach on the shores of Lake Winnipesaukee, winter days skiing at Gunstock Mnt Resort or enjoy a summer concert at the Bank of NH Pavillion..A true NH lifestyle awaits.. Inside, this traditional 3 bedroom, 2 bath Cape offers warmth, character and flexibility. The main level features beautiful wide pine floors, a comfortable living room with a woodstove hearth (perfect to off set oil bills), open concept kitchen and dining area designed for festive family gatherings. A first floor bedroom provides convenient one-level living if desired. Need additional sleeping or flex space?? Two bonus rooms offer plenty of possibilities. Please note: the septic system is designed for a 3 bedroom home. A breezeway connects the home to a private deck and patio space, creating an inviting outdoor space for relaxing and entertaining. Direct entry 2 car garage, now that's convenient.. With many updates and improvements, a peaceful country setting and one of Gilford's most appealing locations, you're bound to have checked most of your boxes! Be the one to continue the story...$585,000 **Please Note: Sellers cannot close until 11/1/2026

Listed by Susan Cummins of BHHS Verani Belmont

$
$
%
$/month over payments
Federal 30-year interest rate: 7.18% last updated on Nov 5, 2026
* All Figures are estimates. Check with your bank or proposed mortgage company for actual interest rates.
This product uses the FRED® API but is not endorsed or certified by the Federal Reserve Bank of St. Louis.

Virtual TourSave FavoriteSchedule TourAsk A QuestionMore Details

144 White Plains Road Webster NH 03303

Webster, NH144 White Plains Road

Price$549,000

Est. Mortgage: $/month

MLS Number 5110327

  • Residential Single Family
  • PricePerSqFt 351.92
  • Full Bath 1
  • Construction Existing
  • Bedrooms 2

Welcome home to 144 White Plains Rd in Webster! This beautifully updated property offers the perfect blend of cozy country living and modern upgrades. Nestled on a lush, green lot with mature trees and extensive perennial gardens, this home stands out with its cheerful blue siding and a durable metal roof. The spacious open-concept living area features a large brick fireplace which serves as the heart of the home, perfect for chilly evenings. Custom details like the unique windmill-style ceiling fan add a touch of rustic charm. Enjoy cooking in a custom built kitchen boasting stylish sage green cabinets, warm wood countertops, and sleek stainless steel appliances. The beautiful patterned tile backsplash adds character, while the layout offers plenty of prep space and a large central island block. The spacious primary suite features soft wood-look flooring, bright windows, and dual open-closet spaces for ample storage. The en-suite bathroom also offers a gorgeous walk-in shower with subway tile and crisp tile flooring. Rounding out the main floor are 2 additional bedrooms as well as a brand new full bath with tub/shower combo, new window, vanity and flooring. The lower level is completely finished including a full bath, washer/dryer hookups and kitchen with its own separate entrance but is currently not considered a secondary dwelling unit. Two additional out buildings offer even more space to explore. The large 2-story garage includes a workshop on one side and open space on the other. Upstairs has been finished into a stunning bar/family room with custom wood finishes, huge windows and pool table. The second out building features endless options for storage, a workshop, tool shed with a covered overhang - endless possibilities! This move-in-ready home perfectly balances character, comfort, and modern convenience. Please note: Tax Card shows 2 bedroom and 1.5 baths

Listed by Jim Knowlton and Debra Knowlton of EXP Realty

$
$
%
$/month over payments
Federal 30-year interest rate: 7.18% last updated on Nov 5, 2026
* All Figures are estimates. Check with your bank or proposed mortgage company for actual interest rates.
This product uses the FRED® API but is not endorsed or certified by the Federal Reserve Bank of St. Louis.

Virtual TourSave FavoriteSchedule TourAsk A QuestionMore Details

16 Nedde Lane Middlebury VT 05753

Middlebury, VT16 Nedde Lane

Price$549,000

Est. Mortgage: $/month

Pending

MLS Number 5111385

  • Condo
  • PricePerSqFt 377.32
  • Square Feet 1,455
  • Bedrooms 2
  • New Contruction Existing

When you think of your next phase of life, do you also think about simplifying your daily routine? Travel more, less yardwork? Do you love the comfort of knowing that you have neighbors watching out for your home while you're away? This is what Battell Hill can offer you! This center, townhouse-style unit can help you get there. There is plenty of space in this unit to live comfortably for many years to come. On the main living level you have direct entry in to the mudroom from the attached garage. Hang your coat up, kick off your boots and you're home! The newly renovated kitchen is fully equipped with lots of counter space and cupboards, room for a small table, pantry space and a desk/tv nook. The living room and dining room, open to one another, offer the open spaces and great lines of sight that make the social space feel connected & inviting. Park yourself in front of the fireplace and enjoy the cozy warmth while you cuddle up with a loved one or a book! Or, in better weather, step outside onto the south facing deck and bask in the sun or hop on the Trail Around Middlebury (TAM)! Upstairs you'll find a large primary suite with two walk in closets and a private bath with a shower, soaking tub and double vanities. A guest room with a walk in closet has easy hallway access to the 2nd bathroom on this floor (3/4 bath). With the installation of heat pumps you have the added benefit of shoulder season heat and air conditioning! The basement space houses the utilities and is great for storage of things you don't need often and a 2nd floor attic storage keeps your suitcases handy!

Listed by Amey Ryan of IPJ Real Estate

$
$
%
$/month over payments
Federal 30-year interest rate: 7.18% last updated on Nov 5, 2026
* All Figures are estimates. Check with your bank or proposed mortgage company for actual interest rates.
This product uses the FRED® API but is not endorsed or certified by the Federal Reserve Bank of St. Louis.

Virtual TourSave FavoriteSchedule TourAsk A QuestionMore Details

94 Foundry Road Tunbridge VT 05077

Tunbridge, VT94 Foundry Road

Price$549,000

Est. Mortgage: $/month

MLS Number 5110316

  • Residential Single Family
  • Full Bath 1
  • Address 94 Foundry Road
  • Construction Fixer
  • Bedrooms 3

This beautiful, unfinished home sits on +-113 acres in Tunbridge, with open and wooded land on both sides of the road. Foundry Road takes its name from an iron foundry that once operated along the First Branch of the White River, part of a cluster of mills, including a woolen mill and several sawmills, that powered the town's early economy. These grounds are maintained like a private park, with beautifully mowed, open fields bordered by woods for privacy and trails, and a peaceful stream running through the property. The road itself is public and maintained. The house is an old farmhouse currently mid renovation, with a thoughtful floor plan and good bones. The building materials needed to finish it are on site and the windows are already installed, but the interior still needs drywall, flooring, fixtures, and finish work throughout, giving a buyer the chance to choose the finishes themselves. Mechanically, a Viessmann boiler sits in the basement and has never been run, conduit and wiring are already in place for two mini splits to be installed, and the basement also holds a wood stove. It is an old house with everything new waiting to be finished, while its original character remains intact. There is a drilled well providing water to the property and an old spring available if you want for gardens. Because of its unfinished state, this property will not qualify for conventional or FHA/VA financing, but a construction loan is a workable option for a buyer who wants to complete the work. Schedule a showing to see the house and its grounds in person.

Listed by Holly Hall and Franchesca Collins of Hall Collins Real Estate Group

$
$
%
$/month over payments
Federal 30-year interest rate: 7.18% last updated on Nov 5, 2026
* All Figures are estimates. Check with your bank or proposed mortgage company for actual interest rates.
This product uses the FRED® API but is not endorsed or certified by the Federal Reserve Bank of St. Louis.

Virtual TourSave FavoriteSchedule TourAsk A QuestionMore Details

27 Owls Head Hill Lane Dorset VT 05251

Dorset, VT27 Owls Head Hill Lane

Price$549,000

Est. Mortgage: $/month

MLS Number 5062143

  • Residential Single Family
  • PricePerSqFt 408.48
  • Full Bath 1
  • Construction Existing
  • Bedrooms 3

Charming Raised Ranch on 2 Acres - Dorset, VT Welcome to your new home in the heart of Dorset! Nestled on a beautifully landscaped 2-acre corner lot, this inviting raised ranch offers privacy, comfort, and versatile living space. 3 Bedrooms | 2 Full Baths | 2-Car Attached Garage Step inside to find a bright living room that flows seamlessly into the eat-in kitchen, perfect for everyday living and entertaining. Enjoy the outdoors on your private deck, overlooking a fenced-in backyard ideal for kids, pets, or gardening. The lower level features a cozy family room with fireplace, creating a warm retreat for Vermont winters, plus a separate den/office - perfect for working from home or additional guest space. Additional Features: o Corner lot offering extra space and privacy o Attached two-car garage for convenience o Quiet, desirable Dorset location o Close to schools, shopping, and outdoor recreation This home is a perfect blend of function and charm - a must-see for anyone seeking space, comfort, and the Vermont lifestyle.

Listed by Andrea Kaplan of Four Seasons Sotheby's Int'l Realty

$
$
%
$/month over payments
Federal 30-year interest rate: 7.18% last updated on Nov 5, 2026
* All Figures are estimates. Check with your bank or proposed mortgage company for actual interest rates.
This product uses the FRED® API but is not endorsed or certified by the Federal Reserve Bank of St. Louis.

Save FavoriteSchedule TourAsk A QuestionMore Details

Broker Reciprocity 

Copyright 2026 PrimeMLS, Inc. All rights reserved. This information is deemed reliable, but not guaranteed. The data relating to real estate displayed on this display comes in part from the IDX Program of PrimeMLS. The information being provided is for consumers’ personal, non-commercial use and may not be used for any purpose other than to identify prospective properties consumers may be interested in purchasing. Data last updated November 13, 2026 7:08 PM EST