SIGN UP or LOG IN 's Account

Log in to see your saved listings or edit your searches:

No account? Sign up now to save searches, listings, and get tailored listing notifications. It's free, opt-out anytime.

Find Your New Home

Sign Up Today!

Get fresh listings via email, save your favorite listings, match with similar properties, and unlock additional property info.

Create Your Account

Do not fill in this field:

Already have an account? Log in

and narrow your search. If you have fewer than 200 results, you can save your search.

Addison VT Mobile Real Estate

r=5593-5604
27 Owls Head Hill Lane Dorset VT 05251

Dorset, VT27 Owls Head Hill Lane

Price$549,000

Est. Mortgage: $/month

MLS Number 5062143

  • Residential Single Family
  • PricePerSqFt 408.48
  • Full Bath 1
  • Construction Existing
  • Bedrooms 3

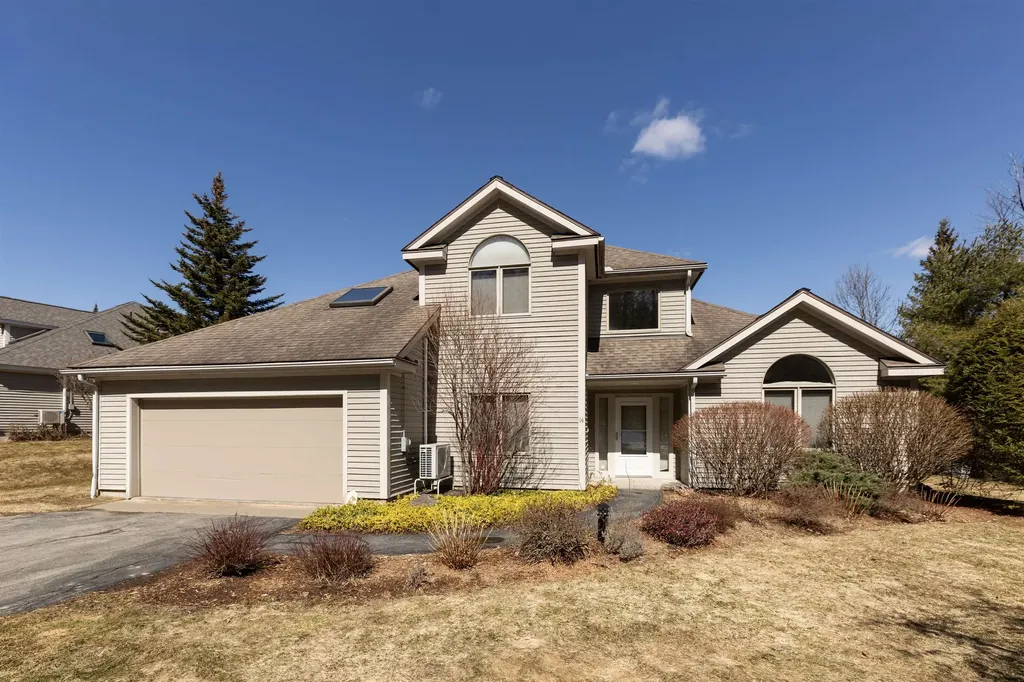
Charming Raised Ranch on 2 Acres - Dorset, VT Welcome to your new home in the heart of Dorset! Nestled on a beautifully landscaped 2-acre corner lot, this inviting raised ranch offers privacy, comfort, and versatile living space. 3 Bedrooms | 2 Full Baths | 2-Car Attached Garage Step inside to find a bright living room that flows seamlessly into the eat-in kitchen, perfect for everyday living and entertaining. Enjoy the outdoors on your private deck, overlooking a fenced-in backyard ideal for kids, pets, or gardening. The lower level features a cozy family room with fireplace, creating a warm retreat for Vermont winters, plus a separate den/office - perfect for working from home or additional guest space. Additional Features: o Corner lot offering extra space and privacy o Attached two-car garage for convenience o Quiet, desirable Dorset location o Close to schools, shopping, and outdoor recreation This home is a perfect blend of function and charm - a must-see for anyone seeking space, comfort, and the Vermont lifestyle.

Listed by Andrea Kaplan of Four Seasons Sotheby's Int'l Realty

$
$
%
$/month over payments
Federal 30-year interest rate: 7.18% last updated on Nov 5, 2026
* All Figures are estimates. Check with your bank or proposed mortgage company for actual interest rates.
This product uses the FRED® API but is not endorsed or certified by the Federal Reserve Bank of St. Louis.

Save FavoriteSchedule TourAsk A QuestionMore Details

182 Dartmouth College Highway Haverhill NH 03765

MLS Number 5107180

  • Residential Single Family
  • PricePerSqFt 230.48
  • Full Bath 1
  • Construction Existing
  • Bedrooms 3

Welcome to 182 Dartmouth College Highway, a distinctive Cape offering timeless New England character with thoughtfully updated living spaces. Originally built in 1775, this beautifully maintained property combines the craftsmanship and charm of an earlier era with modern comfort and functionality. Set on just under 2 acres in the heart of Haverhill's historic district, this property offers a wonderful blend of privacy, impeccably landscaped outdoor space, and convenient access to the surrounding Upper Valley. Inside, the original character shines through with warm hardwood floors, hand-hewn beams, and inviting architectural details throughout. The spacious living/dining room provides a comfortable gathering area centered around the home's classic wood-burning stove, while the adjoining family room offers additional space for entertaining, relaxing, or working from home. A bright yet serene sunroom provides a quiet retreat, and the updated eat-in kitchen is a welcoming spot for everyday living and hosting guests. The kitchen offers modern appliances, excellent working space, and a walk-in pantry with abundant storage. The main level floor plan also features a bonus room, currently set-up as a primary bedroom, that connects to a spacious laundry room/walk-in closet, plus a mudroom, full bath, and well-appointed workshop. Upstairs, three bedrooms are thoughtfully arranged around a charming reading nook and all benefit from a beautifully updated 3/4 bath. Outside, the level, landscaped lot provides plenty of room to enjoy the outdoors, garden, or simply appreciate the setting, while a detached three-car garage offers substantial parking and storage. Exceptional dining, charming shops, and limitless outdoor recreation opportunities surround the Haverhill area. A short drive to Lakes Fairlee, Morey, and Tarleton. An easy commute to Hanover, home to Dartmouth College, 15 minutes to I-91, and 2 1/2 hours to Boston.

Listed by Zoe Hathorn Washburn of Snyder Donegan Real Estate Group

$
$
%
$/month over payments
Federal 30-year interest rate: 7.18% last updated on Nov 5, 2026
* All Figures are estimates. Check with your bank or proposed mortgage company for actual interest rates.
This product uses the FRED® API but is not endorsed or certified by the Federal Reserve Bank of St. Louis.

Save FavoriteSchedule TourAsk A QuestionMore Details

241 Lower Beech Hill Road Campton NH 03223

MLS Number 5105343

  • Residential Single Family
  • PricePerSqFt 287.28
  • Full Bath 2
  • Construction Existing
  • Bedrooms 3

Tucked away on a charming country road just minutes from Plymouth, this inviting Cape offers the perfect blend of privacy, space, and convenience. Set on 3.3 wooded acres, the property features established landscaping, flower beds, generous lawn areas, and a peaceful setting with plenty of room to enjoy the outdoors. Inside, the welcoming open-concept kitchen, dining, and living area creates a comfortable gathering space for everyday living and entertaining. Hardwood floors, ceramic tile, and warm finishes add character throughout the main level. The first-floor primary bedroom features a spacious walk-in closet and private access to a unique two-room full bath, offering both convenience and flexibility. One of the home's standout features is the large screened porch just off the kitchen-an ideal spot for morning coffee, summer dinners, or relaxing while overlooking the private backyard. Upstairs, you'll find two generously sized bedrooms and a full shared bath, providing plenty of additional living space. The lower level offers even more possibilities, with a wood stove, finished recreational space, and walkout access to a courtyard-style patio. Use it as a game room, family room, hobby space, or a cozy place to gather during the cooler months. With three bedrooms, two full baths, 3.3 acres, multiple indoor and outdoor living spaces, and a peaceful country setting, this property offers room to spread out while keeping Plymouth's restaurants, shopping, entertainment, schools, and amenities close at hand. Easy access to I-93 makes commuting and exploring the Lakes Region and White Mountains convenient as well.

Listed by Deb Hughes Perdue of Elaine Hughes Realty Group,LLC

$
$
%
$/month over payments
Federal 30-year interest rate: 7.18% last updated on Nov 5, 2026
* All Figures are estimates. Check with your bank or proposed mortgage company for actual interest rates.
This product uses the FRED® API but is not endorsed or certified by the Federal Reserve Bank of St. Louis.

Virtual TourSave FavoriteSchedule TourAsk A QuestionMore Details

585 Route 12a Plainfield NH 03781

Plainfield, NH585 Route 12a

Price$549,000

Est. Mortgage: $/month

Active With Contract

MLS Number 5112118

  • Residential Single Family
  • PricePerSqFt 310.52
  • Full Bath 1
  • Address 585 Route 12a
  • Construction Existing

Welcome to a home designed for both everyday comfort and peaceful moments of retreat. This inviting 2-bedroom, 1.5-bath home offers a flexible layout with a primary bedroom conveniently located on the main level and connected to the home's bathrooms, while the second bedroom is tucked away upstairs. A newly created office space just off the kitchen provides the perfect spot for working from home, hobbies, or whatever suits your lifestyle. A designated mudroom, accessible from the side entrance or directly from the attached two-car garage, creates a practical transition space that helps keep the elements of every season where they belong --outside. Above the garage, unfinished space offers exciting potential for the next owner to create the perfect studio, bonus room, hobby space, or whatever best fits their needs. The heart of the home opens into a seamless kitchen, dining, and living area designed for connection and easy living. A wood-burning stove serves as a warm and welcoming focal point, while the open flow naturally draws your eye toward the screened-in porch. Step outside to this peaceful space and let time slow down. Whether enjoying a quiet morning coffee, an afternoon with a good book, or simply listening to the sounds of nature, this is the kind of place where you can lose track of time and savor life's quieter moments -- even if only for a little while. **Showings begin on Saturday**OPEN HOUSE ON SATURDAY, OCTOBER 3RD FROM 10AM - 1PM!!

Listed by Jaime Durell of BHHS Verani Upper Valley

$
$
%
$/month over payments
Federal 30-year interest rate: 7.18% last updated on Nov 5, 2026
* All Figures are estimates. Check with your bank or proposed mortgage company for actual interest rates.
This product uses the FRED® API but is not endorsed or certified by the Federal Reserve Bank of St. Louis.

Virtual TourSave FavoriteSchedule TourAsk A QuestionMore Details

42 Old Wellington Road Manchester NH 03104

MLS Number 5115049

  • Residential Single Family
  • PricePerSqFt 421.01
  • Full Bath 2
  • Construction Existing
  • Bedrooms 3

Motivated Seller, Quick closing possible! Want city living convenience with a small-town neighborhood feel? This is your opportunity. Located on a dead-end street near the Derryfield Golf Course, this remarkable ranch home offers the open-concept living you crave, enhanced by beautiful bamboo flooring and vaulted ceilings that create an airy, spacious atmosphere. So much has been done in the last 9 years that it is hard to know where to start. The entire kitchen has been updated with new cabinets, appliances, and lighting, plus granite counters and a center island that will be the focal point of gatherings. The deck off the dining room is 1 year old and overlooks your fully fenced-in yard. The main level has 3 bedrooms, plus an updated full bath and a washer and dryer. The finished lower level includes a bonus room with an additional ¾ bath, perfect for guests, family, or anyone in between. The one-car garage rounds out the lower-level experience. A new boiler an on-demand system was installed in 2017 and run on cleaner-burning natural gas. Bye-bye oil. The electrical service was upgraded to 200 amp in 2023. Close to RT 93 and everything Manchester has to offer! OPEN HOUSE SUN NOV 1st. 12-2!

Listed by Tia Brunault of KSRJ Signature Realty Group

$
$
%
$/month over payments
Federal 30-year interest rate: 7.18% last updated on Nov 5, 2026
* All Figures are estimates. Check with your bank or proposed mortgage company for actual interest rates.
This product uses the FRED® API but is not endorsed or certified by the Federal Reserve Bank of St. Louis.

Virtual TourSave FavoriteSchedule TourAsk A QuestionMore Details

34 Howard Lane Weare NH 03281

Weare, NH34 Howard Lane

Price$549,000

Est. Mortgage: $/month

Active With Contract

MLS Number 5113569

  • Residential Single Family
  • PricePerSqFt 343.98
  • Full Bath 2
  • Address 34 Howard Lane
  • Construction Existing

IMAGINE ALL THE POSSIBILITIES THIS UNIQUE PROPERTY HAS TO OFFER... Don't miss this one owner, Custom Built 3 bedroom, 2 bath LOG CABIN, SALTBOX Home nestled on 5 level acres. Your own greenhouse, massive 3 car garage with spacious walk up attic and attached large carport. An additional 3 bay carport with attached shed. A wonderful opportunity to live in a neighborhood at end of the cul-de-sac and at the same time have privacy and space to enjoy this peaceful setting. More details to come! Please call today to arrange your showing.

Listed by Joanne Gerety Rice of BHHS Verani Bedford

$
$
%
$/month over payments
Federal 30-year interest rate: 7.18% last updated on Nov 5, 2026
* All Figures are estimates. Check with your bank or proposed mortgage company for actual interest rates.
This product uses the FRED® API but is not endorsed or certified by the Federal Reserve Bank of St. Louis.

Virtual TourSave FavoriteSchedule TourAsk A QuestionMore Details

139 Doe Hill Way Woodstock VT 05091

Woodstock, VT139 Doe Hill Way

Price$549,000

Est. Mortgage: $/month

MLS Number 5113572

  • Residential Single Family
  • PricePerSqFt 556.23
  • Full Bath 1
  • Address 139 Doe Hill Way
  • Construction Existing

Welcome to this newly updated sun-filled craftsman home, ideally located just 4 miles from the heart of Woodstock Village and 11 miles from Killington Ski Resort. Set on 5 acres with a lovely pond, this property offers the perfect blend of privacy, convenience, and Vermont charm. The home features a bright and inviting interior with one bedroom on the main level and two additional bedrooms and a full bath on the lower level. A spacious wraparound porch extends the living space outdoors, providing the perfect spot to relax, entertain, and enjoy the peaceful surroundings. Whether you're looking for a primary residence, Vermont getaway, or a home base for year-round recreation, this beautifully updated chalet offers easy access to skiing, dining, shopping, hiking, and everything the Woodstock and Killington areas have to offer.

Listed by Franchesca Collins and Holly Hall of Hall Collins Real Estate Group

$
$
%
$/month over payments
Federal 30-year interest rate: 7.18% last updated on Nov 5, 2026
* All Figures are estimates. Check with your bank or proposed mortgage company for actual interest rates.
This product uses the FRED® API but is not endorsed or certified by the Federal Reserve Bank of St. Louis.

Save FavoriteSchedule TourAsk A QuestionMore Details

15 Kent Street Montpelier VT 05602

Montpelier, VT15 Kent Street

Price$549,000

Est. Mortgage: $/month

MLS Number 5071561

  • Residential Single Family
  • PricePerSqFt 431.26
  • Full Bath 1
  • Address 15 Kent Street
  • Construction Existing

Welcome to this beautifully maintained Victorian-era home in the heart of Montpelier - where timeless craftsmanship meets modern comfort. Set on a quiet residential street just minutes from downtown, this classic two-story home offers warmth, character, and an abundance of natural light throughout. Step inside to find gleaming hardwood floors, original wood trim, and detailed millwork that speak to the home's historic charm. The inviting layout features a bright, open living and dining area with high ceilings and large windows that frame the picturesque surroundings. The spacious eat-in kitchen offers ample cabinetry, tiled backsplash, and access to a sunny back porch overlooking the private yard - perfect for morning coffee or evening relaxation. Upstairs, you'll find comfortable bedrooms with beautiful built-in cabinetry and plenty of storage. Thoughtful updates throughout maintain the integrity of the home's period design while adding modern conveniences. The terraced backyard provides space for gardening, outdoor dining, or simply enjoying the seasons of Vermont. A welcoming front porch, natural wood details, and the home's classic lines add to its curb appeal. Ideally located near downtown Montpelier's shops, restaurants, and parks, this property offers the perfect blend of small-town charm & easy access to all amenities. Whether you're a lover of historic homes or simply seeking an inviting place to call your own, this Montpelier gem delivers both character & comfort.

Listed by Robert Foley of Flat Fee Real Estate

$
$
%
$/month over payments
Federal 30-year interest rate: 7.18% last updated on Nov 5, 2026
* All Figures are estimates. Check with your bank or proposed mortgage company for actual interest rates.
This product uses the FRED® API but is not endorsed or certified by the Federal Reserve Bank of St. Louis.

Save FavoriteSchedule TourAsk A QuestionMore Details

3561 Rice Hill Road Franklin VT 05457

Franklin, VT3561 Rice Hill Road

Price$549,000

Est. Mortgage: $/month

MLS Number 5106165

  • Residential Single Family
  • PricePerSqFt 198.34
  • Full Bath 2
  • Address 3561 Rice Hill Road
  • Construction Existing

Discover the perfect blend of privacy, space and recreation in this 4-bedroom, 2.5-bath home tucked away from the road. The main level features tile flooring throughout and thoughtful renovations designed for functionality and flow. A spacious mudroom offers plenty of storage, while the bright kitchen and dining area create an inviting space to gather. The welcoming living room affords the space for relaxation and play with easy access to the outdoor entertaining area through the slider. The main level is rounded out with a centrally located 1/2 bath and laundry for everyday convenience. Head upstairs where you'll find 3 additional bedrooms and a full bath. Just down the hall is a private primary suite offering a spacious bedroom, walk-in closet and private bath with double vanities. Open the door and continue into the recreation room with a private balcony overlooking the surrounding farmland - perfect for entertaining or relaxing. A convenient 2nd stairwell leads back down to the mudroom on the main floor. Head down to the partially finished basement where you'll find flexible space for a home office, gym, or hobby area with a built-in safe and direct access to the garage. The attached oversized heated garage offers plenty of storage and a bonus overhead door for lawnmower or toys. Outside, a classic full wrap-around porch adds timeless charm and leads to a rear deck with above-ground pool and patio. For those with additional vehicles, equipment or dreams of a hobby farm, the property offers exceptional outbuilding space. A detached barn includes a carport and overhead storage, while a separate post-and-beam, three-sided barn provides plenty of room to keep larger toys and equipment protected from the elements. Leased solar, an outdoor wood boiler, and new roof in 2021 provide efficiency and peace of mind. Conveniently located 20 minutes from St. Albans and 50 minutes from Burlington, this property offers privacy, versatility and beautiful Vermont surroundings.

Listed by Shelley Egrie of KW Vermont

$
$
%
$/month over payments
Federal 30-year interest rate: 7.18% last updated on Nov 5, 2026
* All Figures are estimates. Check with your bank or proposed mortgage company for actual interest rates.
This product uses the FRED® API but is not endorsed or certified by the Federal Reserve Bank of St. Louis.

Virtual TourSave FavoriteSchedule TourAsk A QuestionMore Details

24 Franklin Road Salisbury NH 03268

Salisbury, NH24 Franklin Road

Price$549,000

Est. Mortgage: $/month

MLS Number 5110800

  • Residential Single Family
  • PricePerSqFt 143.87
  • Full Bath 4
  • Address 24 Franklin Road
  • Construction Existing

This is a great value for the antique enthusiast! Priced to sell quickly! Not so long ago this property underwent a $500K renovation. Nothing but the finest building materials were used. Both chimneys were rebuilt form the ground up. There are a total of 8 flues! and 7 fireplaces. All the bedrooms have private baths. It needs a little love however will not take too much to bring it back to it's glory years. Newer addition features a 3 bay garage with high ceilings. Above the garage has over 1,000 sq feet of unfinished space waiting for your ideas. It is insulated and partially drywalled. This is an area where modern could blend with nostalgia! The choice is yours. The kitchen features a 3 hole soapstone sink. Very large antique commercial grade gas ovens and cook top. The current owners burn the fireplace in the kitchen/keeping room on a regular basis. The property was retrofitted with high velocity central air and a Buderus boiler. All the wiring has been updated as well. The property has frontage on route 4 and is currently being used as a hobby farm. It has also been used as an air BNB. If you love antiques and need or want alot of space this is a must see as I suspect this one will go quickly.

Listed by Dana Ford of LAER Realty Partners/Goffstown

$
$
%
$/month over payments
Federal 30-year interest rate: 7.18% last updated on Nov 5, 2026
* All Figures are estimates. Check with your bank or proposed mortgage company for actual interest rates.
This product uses the FRED® API but is not endorsed or certified by the Federal Reserve Bank of St. Louis.

Save FavoriteSchedule TourAsk A QuestionMore Details

14 Sterling Springs Drive Hartford VT 05001

MLS Number 5082798

  • Condo
  • PricePerSqFt 272.19
  • Square Feet 2,017
  • Bedrooms 2
  • New Contruction Existing

A prize location situated at the top of Sterling Springs Drive with views to the hills. This light filled home has an open floor plan allowing for creative use of spaces. Many features include a generous sized primary bedroom with two walk-in closets, and a recently renovated ensuite bathroom. New flooring was added in a section of the main level. The second floor provides a bedroom and full bathroom in addition to a versatile loft area with built-ins. There is also attic storage space upstairs accessible from the closet as well as access from the garage pull down stairs. Mini splits and two direct propane heaters have been added. A nice deck to enjoy in the summer and the benefit of a two-car attached garage with direct entry to the house complete the picture.

Listed by Berna Rexford of Four Seasons Sotheby's Int'l Realty

$
$
%
$/month over payments
Federal 30-year interest rate: 7.18% last updated on Nov 5, 2026
* All Figures are estimates. Check with your bank or proposed mortgage company for actual interest rates.
This product uses the FRED® API but is not endorsed or certified by the Federal Reserve Bank of St. Louis.

Virtual TourSave FavoriteSchedule TourAsk A QuestionMore Details

788 Hartford Avenue Hartford VT 05001

MLS Number 5108324

  • Commercial
  • PricePerSqFt 264.45
  • Address 788 Hartford Avenue
  • Year Built 1950
  • Square Feet 2,076

A rare and versatile commercial opportunity in White River Junction. Located in the Village Residential-Commercial district and positioned along a well-traveled corridor with approximately 7,300 vehicles passing each day. VRC zoning allows for a broad range of uses, including office, retail, multi-unit dwelling, mixed-use development, and more. The current owner has already invested considerable time and resources investigating the property's potential, including working with professionals to better understand the existing building, site characteristics, and opportunities for renovation, expansion or redevelopment. A substantial amount of information and due diligence is available to share with a serious buyer, offering a valuable head start for someone ready to bring their vision to this property. There is the possibility of acquiring approximately an additional half-acre of residential land directly behind the property. **While this land is NOT included in the current listing or asking price the seller may consider selling it and you are encouraged to inquire.** If you are looking for a prominent location, strong visibility, and flexible zoning, this property offers a unique opportunity worth exploring.

Listed by Wendie Wright of Coldwell Banker LIFESTYLES - Hanover

$
$
%
$/month over payments
Federal 30-year interest rate: 7.18% last updated on Nov 5, 2026
* All Figures are estimates. Check with your bank or proposed mortgage company for actual interest rates.
This product uses the FRED® API but is not endorsed or certified by the Federal Reserve Bank of St. Louis.

Save FavoriteSchedule TourAsk A QuestionMore Details

Broker Reciprocity 

Copyright 2026 PrimeMLS, Inc. All rights reserved. This information is deemed reliable, but not guaranteed. The data relating to real estate displayed on this display comes in part from the IDX Program of PrimeMLS. The information being provided is for consumers’ personal, non-commercial use and may not be used for any purpose other than to identify prospective properties consumers may be interested in purchasing. Data last updated November 13, 2026 6:09 PM EST