SIGN UP or LOG IN 's Account

Log in to see your saved listings or edit your searches:

No account? Sign up now to save searches, listings, and get tailored listing notifications. It's free, opt-out anytime.

Find Your New Home

Sign Up Today!

Get fresh listings via email, save your favorite listings, match with similar properties, and unlock additional property info.

Create Your Account

Do not fill in this field:

Already have an account? Log in

and narrow your search. If you have fewer than 200 results, you can save your search.

Addison VT Single Family Real Estate

r=1633-1644
12 Jewell Lane Derry NH 03038

Derry, NH12 Jewell Lane

Price$889,000

Est. Mortgage: $/month

MLS Number 5091696

  • Residential Single Family
  • PricePerSqFt 621.68
  • Full Bath 1
  • Address 12 Jewell Lane
  • Construction New Construction

BRAND NEW 3-Bedroom ranch-entry home under construction, on 5.48 country acres at the end of a cul-de-sac. The home will be fully conditioned with central heat and central A/C. The main level offers a kitchen, a living room, dining area, a large en-suite primary bedroom, a second bedroom and a 3/4 bath. The walk-out lower level offers another 1,122 sf of finished space with sliders and daylight windows. The lower level will include a bedroom, ¾ bathroom, family room and will be plumbed for a wet bar, or a future ADU (NOTE the home will not permitted byt the Seller for an ADU) There is public (Pennichuck) water and a private, 3-bedroom septic system. The interior photos are of a home which the same builder constructed in Sandown NH at 275 Fremont Rd. That home was 55' x 30' but 12 Jewell is 4' deeper at 55' x 34'. The house will be constructed with the garage on the right, not on the left as shown in the facsimile photo. The attached plans are not to scale. They do show the changes made by hand by the builder to reflect the additional 4'. Please read the notes on the plans. As of 7.18.26: the house is mostly framed, windows are on site in and the rough plumbing is being installed. The kitchen is designed and a rendering should be available soon.

Listed by Ralph Valentine of The Valentine Group

$
$
%
$/month over payments
Federal 30-year interest rate: 7.32% last updated on Oct 22, 2026
* All Figures are estimates. Check with your bank or proposed mortgage company for actual interest rates.
This product uses the FRED® API but is not endorsed or certified by the Federal Reserve Bank of St. Louis.

Save FavoriteSchedule TourAsk A QuestionMore Details

28 Us Route 2 Grand Isle VT 05458

Grand Isle, VT28 Us Route 2

Price$888,000

Est. Mortgage: $/month

MLS Number 5102635

  • Residential Single Family
  • PricePerSqFt 236.48
  • Full Bath 3
  • Address 28 Us Route 2
  • Construction Existing

Perched at the end of a driveway aptly named "Sunrise Sunset," this extraordinary residence offers more than just a home, it offers a front-row seat to the majesty of Vermont's horizon. Bordered by 100+ acres of pristine protected land, this property promises a level of privacy and tranquility that is as rare as it is enchanting. The architecture is a brilliant dialogue between history and modern comforts. At its heart lies the original log cabin, now transformed into a cozy, soul-warming living space featuring soaring cathedral ceilings and a wood stove anchored by a bespoke, handcrafted ironwood mantel. The seamlessly integrated kitchen addition serves as the home's vibrant pulse, boasting a striking exposed brick wall and a sun-drenched breakfast nook that offers vistas of the rolling fields. For those who love to entertain, the "Biergarten" stands ready, a magnificent outdoor sanctuary complete with an authentic wood-fired pizza and bread oven, perfect for twilight gatherings under the stars. Inside, the home offers four spacious bedrooms and three baths, punctuated by a expansive, private primary suite that serves as a sanctuary unto itself, complete with an indulgent personal sauna. Oversized 2 car attached heated and insulated garage provided plenty of storage space. Whether you are observing the changing seasons from your private cupola or firing up the oven for a summer feast, this home is a celebration of elevated living, located minutes from Burlington and easy access to the Grand Isle Ferry. A very easy commute!

Listed by Andrea Champagne of Champagne Real Estate

$
$
%
$/month over payments
Federal 30-year interest rate: 7.32% last updated on Oct 22, 2026
* All Figures are estimates. Check with your bank or proposed mortgage company for actual interest rates.
This product uses the FRED® API but is not endorsed or certified by the Federal Reserve Bank of St. Louis.

Virtual TourSave FavoriteSchedule TourAsk A QuestionMore Details

820 Main Street Andover NH 03216

Andover, NH820 Main Street

Price$885,000

Est. Mortgage: $/month

Active With Contract

MLS Number 5110379

  • Residential Single Family
  • PricePerSqFt 402.27
  • Full Bath 1
  • Address 820 Main Street
  • Construction Existing

Where luxury meets adventure, this brand-new listing is available for the first time. Eight-Twenty Main Street is a truly exceptional Andover property where Elegance, Privacy, and timeless New England character come together on 93 acres. This beautifully designed custom Cape welcomes you with a long, private driveway and a covered front porch, then opens to soaring vaulted ceilings, striking stone hearths, hardwood floors, and thoughtfully crafted spaces that are as impressive as they are inviting. The chef-inspired kitchen is a true centerpiece, featuring Viking appliances, granite countertops, a commercial under-counter dishwasher, beautiful finishes, and a generous pantry for your kitchen gadgets, pots & pans. The main-floor primary bedroom suite features craftsman-built-in storage and a custom tile shower. Upstairs, two full-size bedrooms share a full bathroom with granite countertops. One of the home's best features is the fabulous game room through the foyer, perfect for entertaining or watching the games on Sunday. The heart of this post-and-beam great room is the stone fireplace with an artisan stone pizza oven. Outside, enjoy your own private retreat with a hot tub, expansive grounds, a barn (with its own septic system), and a private driveway leading through the property. Security features include a remote gate, intercom, motion detectors, and more. Whether you're seeking a peaceful country estate, a place to gather with family and friends, or simply room to breathe, 820 Main Street offers a rare opportunity to own a distinctive Andover home surrounded by the beauty and privacy of 93 acres. Situated 40 minutes from Concord and the Upper Valley, 1 hour and 40 minutes from Logan Airport, and just minutes from Proctor Academy and Colby-Sawyer College, Andover is a central location, both commuter-friendly and full of recreational and nature activities. Don't wait on this one; it's priced to sell!

Listed by Ty Morris of Coldwell Banker LIFESTYLES

$
$
%
$/month over payments
Federal 30-year interest rate: 7.32% last updated on Oct 22, 2026
* All Figures are estimates. Check with your bank or proposed mortgage company for actual interest rates.
This product uses the FRED® API but is not endorsed or certified by the Federal Reserve Bank of St. Louis.

Save FavoriteSchedule TourAsk A QuestionMore Details

68 Edgewater Avenue Laconia NH 03246

Laconia, NH68 Edgewater Avenue

Price$885,000

Est. Mortgage: $/month

MLS Number 5098021

  • Residential Single Family
  • PricePerSqFt 430.45
  • Full Bath 1
  • Address 68 Edgewater Avenue
  • Construction Existing

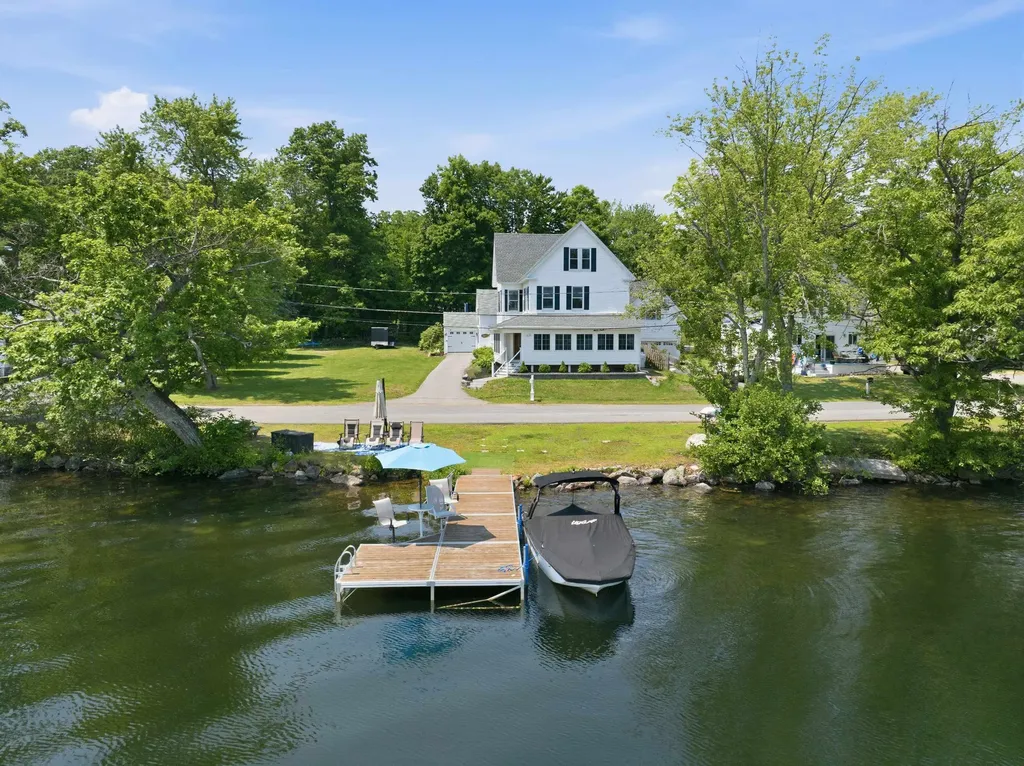
Perfectly blending timeless farmhouse charm with thoughtful modern updates, this beautifully remodeled waterfront home offers an exceptional opportunity on picturesque Lake Opechee. Set on approximately 130 feet of shoreline with direct waterfront access just across a quiet neighborhood street, the property is perfectly positioned to capture breathtaking eastern sunrises. The private waterfront features a 30+ foot dock with built-in seating, table, and umbrella, ideal for entertaining, boating, swimming, or simply relaxing by the lake. Additional shoreline seating creates the perfect setting for evenings by the water. Inside, expansive windows frame the lake views throughout the main living areas, while spacious living and dining rooms provide an inviting setting for everyday living and entertaining. The beautifully updated eat-in kitchen is complemented by first-floor laundry and a first-floor primary suite with private bath. The true showpiece is the expansive wraparound four-season porch, where panoramic lake views become part of everyday life. Outside, a generous yard offers ample space for lawn games, summer barbecues, and outdoor entertaining. Beautifully updated throughout and offering one of Lake Opechee’s most desirable waterfront settings, this exceptional property delivers the quintessential New Hampshire lakefront lifestyle, just minutes from downtown Laconia’s restaurants, shopping, and year-round recreation. Not currently approved for Short Term Rentals.

Listed by Lexi Demetriou of Four Seasons Sotheby's Int'l Realty

$
$
%
$/month over payments
Federal 30-year interest rate: 7.32% last updated on Oct 22, 2026
* All Figures are estimates. Check with your bank or proposed mortgage company for actual interest rates.
This product uses the FRED® API but is not endorsed or certified by the Federal Reserve Bank of St. Louis.

Save FavoriteSchedule TourAsk A QuestionMore Details

35 Quinns Field Rochester NH 03867

Rochester, NH35 Quinns Field

Price$885,000

Est. Mortgage: $/month

Active With Contract

MLS Number 5113281

  • Residential Single Family
  • PricePerSqFt 324.53
  • Full Bath 1
  • Address 35 Quinns Field
  • Construction Existing

Imagine waking up to the gentle rustle of leaves across 51 private, sprawling acres of your own personal sanctuary. At 35 Quinns Field, life slows down to match the serene rhythm of New Hampshire nature, offering a lifestyle where rustic post-and-beam craftsmanship meets everyday luxury. Inside this 2,727-square-foot Colonial home, soaring cathedral ceilings, rich natural woodwork, and polished wood floors frame an open layout designed for connection. Warm mornings begin around the central kitchen with its custom cabinetry and modern appliances, while cool evenings draw everyone together around the cozy fireplace in the main living space. The home thoughtfully provides space for a 3 bedroom layout, offering flexible, comfortable retreats for family or guests. Outside, your personal outdoor retreat awaits. Sip morning coffee on the classic covered front porch, host lively summer barbecues on the rear deck and patio, or take an afternoon dip in the private in-ground pool, all surrounded by lush green lawns and a fully fenced yard. Complete with a screened porch for peaceful twilight lounging, an attached 3-car garage, and an expansive basement offering limitless storage or expansion potential, this agricultural-zoned estate gives you the rare freedom to farm, explore, or simply recharge.

Listed by The Zoeller Group of KW Coastal and Lakes & Mountains Realty/Rochester

$
$
%
$/month over payments
Federal 30-year interest rate: 7.32% last updated on Oct 22, 2026
* All Figures are estimates. Check with your bank or proposed mortgage company for actual interest rates.
This product uses the FRED® API but is not endorsed or certified by the Federal Reserve Bank of St. Louis.

Virtual TourSave FavoriteSchedule TourAsk A QuestionMore Details

14 Walnut Hill Road Amherst NH 03031

Amherst, NH14 Walnut Hill Road

Price$885,000

Est. Mortgage: $/month

MLS Number 5104273

  • Residential Single Family
  • PricePerSqFt 273.23
  • Full Bath 1
  • Address 14 Walnut Hill Road
  • Construction Existing

Built as an exact, faithful replica of the famous 1627 John Whipple House in Ipswich, Massachusetts, this home captures the magic of First Period architecture paired with the rock-solid reliability of modern construction.If you love the character, warmth, and craftsmanship of historic New England homes, you already know the usual catch! 14 Walnut Hill is the rare property that gives you all the 17th-century soul without any of the 400-year-old structural headaches. The moment you step inside, the keeping room welcomes you with wide pine floors underfoot, hand-hewn exposed beams overhead, and a massive fireplace that instantly sets the tone. Throughout the home, you will find five fireplaces, exquisite wood paneling, rich wall murals, and gorgeous hand-painted stenciling that feels like living in a work of art. The finished attic offers a cozy, flexible space perfect for a home office, studio, or craft room. Where this home departs from the 1620s is everywhere it counts for everyday comfort. The chef's kitchen features custom granite counters, a Sub-Zero refrigerator, and a gas range. You will enjoy central air conditioning, a dry poured concrete basement, a cozy pellet stove, and a standby generator for complete peace of mind. The exterior features a classic cedar shake roof and freshly repainted wood siding. Outside, 2.4 open, rolling acres offer gently sloping, usable land that is fenced and perfect for pets, gardens, or quiet relaxation. Nestled in one of Amherst's most coveted neighborhoods and benefiting from the highly regarded Amherst school system, this is an extraordinary place to call home. You simply cannot find a property with this level of historic detail that is this effortless and peaceful to live in.

Listed by Lisa Stone of Keller Williams Realty Metro-Keene

$
$
%
$/month over payments
Federal 30-year interest rate: 7.32% last updated on Oct 22, 2026
* All Figures are estimates. Check with your bank or proposed mortgage company for actual interest rates.
This product uses the FRED® API but is not endorsed or certified by the Federal Reserve Bank of St. Louis.

Virtual TourSave FavoriteSchedule TourAsk A QuestionMore Details

201 Spruce Drive Andover VT 05143

Andover, VT201 Spruce Drive

Price$879,999

Est. Mortgage: $/month

MLS Number 5074216

  • Residential Single Family
  • PricePerSqFt 329.59
  • Full Bath 2
  • Address 201 Spruce Drive
  • Construction Existing

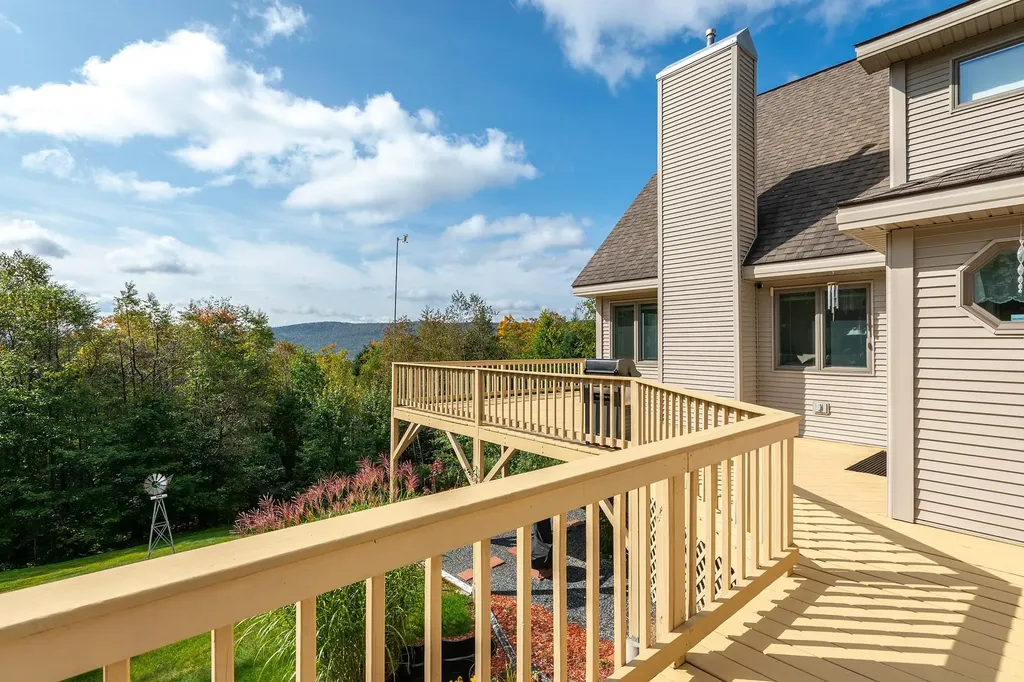
Set on over five acres of rolling Vermont hillside, this three-bedroom, two-bath home is perfectly positioned for year-round enjoyment with a special focus on summer living and seamless access to some of southern Vermont's top mountain destinations, including Okemo Mountain Resort, Stratton Mountain Resort, Bromley Mountain, and Magic Mountain Ski Area. Offered turnkey, it's an ideal basecamp for making the most of every season while staying ready for ski season ahead. Inside, an attached two-car garage leads into a practical fo stashing summer gear now and ski equipment later. The light-filled great room and open-concept kitchen form a welcoming space for gathering year-round. Two comfortable bedrooms and a full bath are located on the main level, while upstairs, a private primary suite features a loft overlooking the living area, a spacious bath, walk-in closet, and a dedicated home office. The finished walkout lower level enhances the home's versatility, offering a game room, TV lounge, additional finished space, and laundry area, with direct access to a hot tub perfect after a summer hike or a winter day on the slopes. A detached one-car garage and additional outbuilding provide extra storage for all your seasonal gear. Warmer months take center stage here, with long days spent hiking and biking nearby trails, exploring local lakes and farmers markets, or relaxing on the expansive wraparound deck overlooking peaceful countryside views. The property's partially open land and privacy create a true summer retreat atmosphere perfect for entertaining, unwinding, and reconnecting with nature. As fall arrives, the landscape transforms with classic Vermont foliage, while winter brings easy access to premier skiing and VAST snowmobile trails just a short drive away. Blending laid back summer living with effortless winter readiness, this property captures the essence of Vermont in every season inviting, adaptable, and ready for whatever the year brings.

Listed by Mendi Michael of Engel & Volkers Okemo

$
$
%
$/month over payments
Federal 30-year interest rate: 7.32% last updated on Oct 22, 2026
* All Figures are estimates. Check with your bank or proposed mortgage company for actual interest rates.
This product uses the FRED® API but is not endorsed or certified by the Federal Reserve Bank of St. Louis.

Virtual TourSave FavoriteSchedule TourAsk A QuestionMore Details

14 Sunset Avenue Hampstead NH 03841

Hampstead, NH14 Sunset Avenue

Price$879,900

Est. Mortgage: $/month

MLS Number 5106072

  • Residential Single Family
  • PricePerSqFt 483.99
  • Full Bath 1
  • Address 14 Sunset Avenue
  • Construction New Construction

New Construction. Sunset Lake water access. Contemporary Cape home offering an open concept floor plan! The foyer greets and leads you into the fireplace living room and the formal dining area. All accented by a sliding glass doors leading to a nice size deck to enjoy the outdoors. Great working kitchen SS appliances and granite counters. Primary bedroom with view - primary tiled bath - double sink vanity. 2nd bedroom with full bath. 1800+-sqft of living space.Propane FHA (heat) - Central Air. 2 car garage under. New state approved septic system - new drilled well. Access to Sunset Lake. Convenient location. Listing agent is related to the sellers.

Listed by Thom Gregsak of Big Island Real Estate

$
$
%
$/month over payments
Federal 30-year interest rate: 7.32% last updated on Oct 22, 2026
* All Figures are estimates. Check with your bank or proposed mortgage company for actual interest rates.
This product uses the FRED® API but is not endorsed or certified by the Federal Reserve Bank of St. Louis.

Save FavoriteSchedule TourAsk A QuestionMore Details

Lot 2 Elm Court Barrington NH 03825

Barrington, NHLot 2 Elm Court

Price$879,900

Est. Mortgage: $/month

MLS Number 5102562

  • Residential Single Family
  • PricePerSqFt 332.04
  • Full Bath 3
  • Address Lot 2 Elm Court
  • Construction New Construction

Only two homes remain in sought-after Meadowbrook Village! Don't miss your opportunity to own this beautifully crafted new construction home, ideally situated on a quiet, wooded cul-de-sac. This stunning Colonial offers 4 bedrooms, 3 full baths, and a thoughtfully designed open-concept floor plan perfect for today's lifestyle. The main level features gleaming hardwood flooring throughout the living areas, a spacious kitchen with custom finishes, a large center island, and an inviting dining area that flows effortlessly into the expansive family room-ideal for everyday living and entertaining. The convenience of a first-floor bedroom and a full bath provides the perfect setup for guests, multigenerational living, or a private home office. Upstairs, the luxurious primary suite boasts a spa-inspired bath with a single vanity and tiled shower with a glass door, accompanied by two additional generously sized bedrooms, another full bath, and a convenient second-floor laundry room. Additional highlights include central A/C, underground utilities, a walk-out basement offering future expansion potential, and an attached 2-car garage. Relax or entertain on the oversized composite deck with vinyl railings overlooking the private backyard. Built by a premier builder recognized for exceptional craftsmanship and quality finishes, this home offers the perfect blend of style, comfort, and functionality. With only two homes left in the development, now is the time to make Meadowbrook Village your new address! Estimated completion November/December.

Listed by Paul Dunton of RE/MAX Triumph Realty

$
$
%
$/month over payments
Federal 30-year interest rate: 7.32% last updated on Oct 22, 2026
* All Figures are estimates. Check with your bank or proposed mortgage company for actual interest rates.
This product uses the FRED® API but is not endorsed or certified by the Federal Reserve Bank of St. Louis.

Save FavoriteSchedule TourAsk A QuestionMore Details

815 Central Avenue Dover NH 03820

Dover, NH815 Central Avenue

Price$879,900

Est. Mortgage: $/month

MLS Number 5087796

  • Residential Single Family
  • PricePerSqFt 397.43
  • Full Bath 1
  • Address 815 Central Avenue
  • Construction Existing

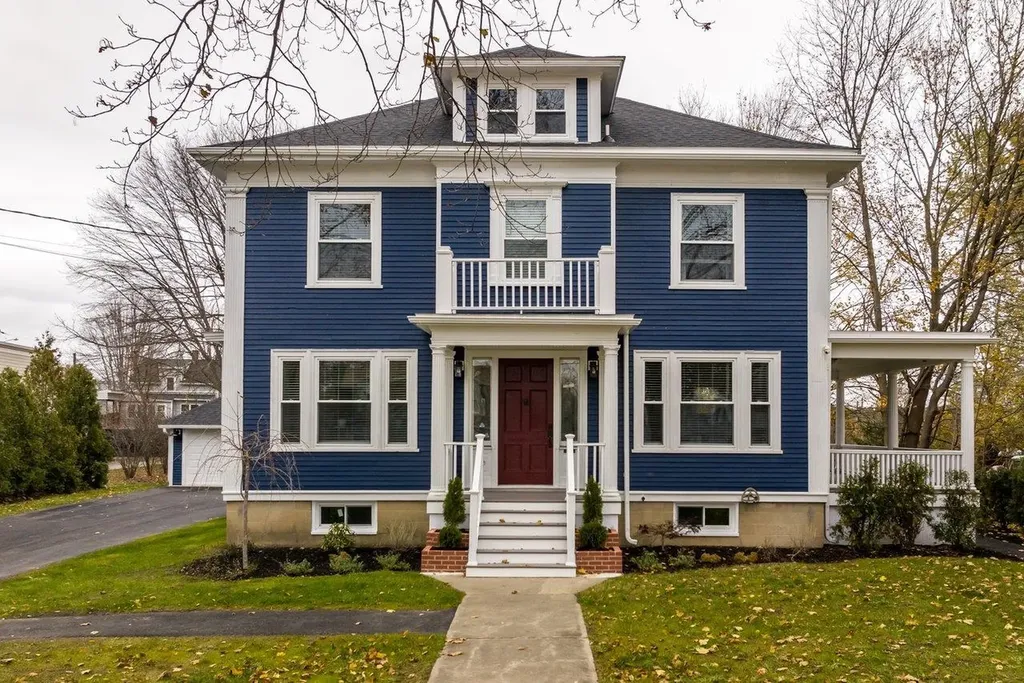
Experience refined living in this beautifully reimagined 1930s residence, offering 3+ bedrooms and 2,664 sq ft of thoughtfully designed space. This exceptional home blends timeless architectural character with elevated modern enhancements, creating an atmosphere that feels both sophisticated and welcoming. Sunlit rooms, gleaming hardwood floors, and elegant millwork highlight the home's classic charm, while a flowing layout enhances comfort and functionality. At the heart of the home is a newly renovated kitchen featuring premium finishes, sleek contemporary cabinetry, and modern appliances an impressive space suited for both everyday enjoyment and memorable gatherings. The expansive primary suite provides a serene retreat with a tastefully updated private bathroom. Offers an amazing office area on the 2nd level that opens up to an incredible rooftop deck. The finished lower level adds valuable versatility with room for a media lounge, workspace, fitness area, orguest accommodations. Covered porches extend the living space outdoors, offering inviting spots to unwind while overlooking the level, landscaped lot. There is a wonderful detached two car garage offering additional storage to an already impressive property. Positioned along Central Avenue with convenient access to Dover's dining, shopping, parks, and major routes, this property presents a rare opportunity to enjoy elevated living in a highly accessible location.

Listed by Darlene Colwell-Ellis of KW Coastal and Lakes & Mountains Realty/Dover

$
$
%
$/month over payments
Federal 30-year interest rate: 7.32% last updated on Oct 22, 2026
* All Figures are estimates. Check with your bank or proposed mortgage company for actual interest rates.
This product uses the FRED® API but is not endorsed or certified by the Federal Reserve Bank of St. Louis.

Virtual TourSave FavoriteSchedule TourAsk A QuestionMore Details

1470 Popple Dungeon Road Chester VT 05143

Chester, VT1470 Popple Dungeon Road

Price$879,900

Est. Mortgage: $/month

Active With Contract

MLS Number 5099745

  • Residential Single Family
  • PricePerSqFt 314.25
  • Full Bath 1
  • Construction Existing
  • Bedrooms 5

Escape to the charm of Vermont in this spacious 5-bedroom, 3-bath country home, perfectly set amidst open meadows with a picturesque swim pond and peaceful surroundings. Designed for both everyday living and entertaining, this inviting property offers the perfect balance of rustic character and modern comfort. Step inside through the practical mudroom, where you'll be welcomed by a dramatic family room featuring soaring vaulted ceilings, a cozy wood-burning stove, and a loft overlooking the space. The heart of the original 1860's home is the open-concept living area, complete with a well-appointed kitchen, dining area, and a warm, inviting living room centered around a classic wood-burning fireplace. The main level also features a convenient half bath and a private primary suite with a ¾ bath. From the primary bath, step directly onto the back deck and unwind in the sunken hot tub while taking in the tranquil country setting. Second level, you'll find four additional bedrooms, a full bath, and a comfortable den/loft overlooking the family room, offering flexible space for guests, a home office, or recreation. Outside, enjoy Vermont's beauty from the private covered porch, gather around the expansive yard, or relax by the stone firepit or scenic pond surrounded by open meadows. An attached garage provides ample storage, while the finished game room above creates the perfect space for entertaining, hobbies, or additional guest accommodations. The flat meadows were the perfect setting for the family's recent wedding... What event will you host in this incredible backyard? Ideally located just minutes from the charming village of Chester and within easy reach of Okemo Mountain Resort, this exceptional property offers year-round enjoyment, whether you're seeking a full-time residence, a vacation getaway, or an investment opportunity. Visit the Okemo real estate community today. Taxes are based on town assessment.

Listed by Joseph Karl of William Raveis Real Estate Vermont Properties

$
$
%
$/month over payments
Federal 30-year interest rate: 7.32% last updated on Oct 22, 2026
* All Figures are estimates. Check with your bank or proposed mortgage company for actual interest rates.
This product uses the FRED® API but is not endorsed or certified by the Federal Reserve Bank of St. Louis.

Save FavoriteSchedule TourAsk A QuestionMore Details

3 Faye Lane Londonderry NH 03053

Londonderry, NH3 Faye Lane

Price$879,900

Est. Mortgage: $/month

MLS Number 5092428

  • Residential Single Family
  • PricePerSqFt 380.58
  • Full Bath 1
  • Address 3 Faye Lane
  • Construction Existing

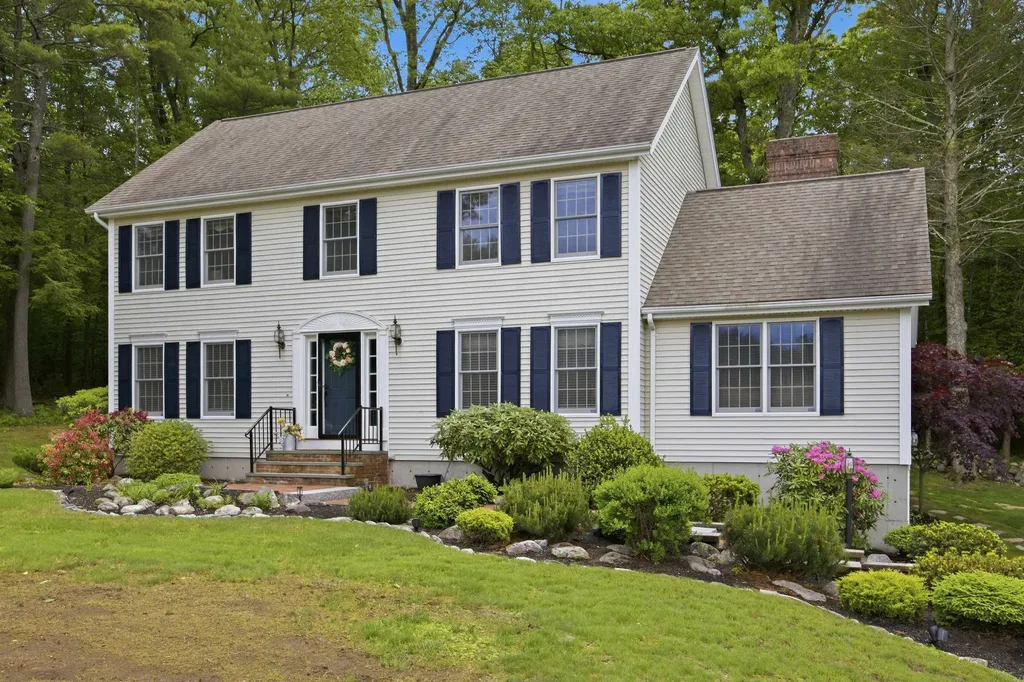
Welcome to this stunning 4-bedroom Colonial, ideally situated on a peaceful cul-de-sac and set on a beautifully landscaped 1.59-acre lot. Thoughtfully updated throughout. The main level features a welcoming tiled foyer, a spacious living room, a formal dining room, and a beautifully renovated eat-in kitchen showcasing granite countertops, tile flooring, a breakfast bar, pantry, and a bright dining area with French doors leading to an expansive 20' x 36' composite deck. The impressive great room boasts a soaring cathedral ceiling, custom built-ins, and a masonry wood-burning fireplace, creating the perfect gathering space. A convenient first-floor laundry area and updated half bath complete the level. Upstairs, the luxurious primary suite offers a walk-in closet and a beautifully remodeled spa-inspired bath with granite finishes and a glass vessel sink. Three additional generously sized bedrooms, an updated full bath, and convenient attic storage provide ample space for family and guests. The walkout basement offers excellent storage and future expansion potential, while major updates-including the roof, boiler, hot water tank, and central air conditioning-provide peace of mind. Additional features include a portable generator, irrigation system, extra-deep two-car garage and a charming brick-and-granite walkway. Outdoor living truly shines with an exceptional entertaining area featuring a large composite deck, hot tub, pergola, and fully equipped outdoor kitchen-perfect for hosting gatherings or relaxing in your private backyard retreat. Framed by beautiful landscaping and a classic stone wall, this remarkable property offers privacy, comfort, and outstanding curb appeal in a highly desirable setting.

Listed by Jan Wickens of White Water Realty Group/Franklin

$
$
%
$/month over payments
Federal 30-year interest rate: 7.32% last updated on Oct 22, 2026
* All Figures are estimates. Check with your bank or proposed mortgage company for actual interest rates.
This product uses the FRED® API but is not endorsed or certified by the Federal Reserve Bank of St. Louis.

Virtual TourSave FavoriteSchedule TourAsk A QuestionMore Details

Broker Reciprocity 

Copyright 2026 PrimeMLS, Inc. All rights reserved. This information is deemed reliable, but not guaranteed. The data relating to real estate displayed on this display comes in part from the IDX Program of PrimeMLS. The information being provided is for consumers’ personal, non-commercial use and may not be used for any purpose other than to identify prospective properties consumers may be interested in purchasing. Data last updated October 29, 2026 6:22 AM EDT