
SIGN UP or LOG IN 's Account

Log in to see your saved listings or edit your searches:

No account? Sign up now to save searches, listings, and get tailored listing notifications. It's free, opt-out anytime.

Find Your New Home

Sign Up Today!

Get fresh listings via email, save your favorite listings, match with similar properties, and unlock additional property info.

Create Your Account

Do not fill in this field:

Already have an account? Log in

and narrow your search. If you have fewer than 200 results, you can save your search.

Addison VT Single Family Real Estate

r=1645-1656
15 Evans Road Peterborough NH 03458

Peterborough, NH15 Evans Road

Price$879,900

Est. Mortgage: $/month

MLS Number 5094770

  • Residential Single Family
  • PricePerSqFt 635.77
  • Full Bath 1
  • Address 15 Evans Road
  • Construction Existing

Large Ranch and separate 2 car garage on 8.21 Arces. The property is now fully zoned Family District and is also fully within the Traditional Neighborhood Overlay Zone (TNOZ). Under the Family District, the property is allowed single-family homes, duplexes, workforce housing, manufactured housing, recreational buildings & grounds for games and sports not carried on primarily for financial gain (i.e.- a baseball field); and bed & breakfasts (allowed via Conditional Use Permit.) Under the TNOZ, housing can be maximized considerably. The TNOZ allows for 6 dwelling units per acre (limitations possible depending on wetlands, shoreland, and floodplains.) Convenient location with easy walking to village center, Restaurants, Grocery stores, bookstores, and Theater. Not too far from public pool and playground. Check out 15 Evans Rd.

Listed by Rick Cardinal of Century 21 Cardinal

$
$
%
$/month over payments
Federal 30-year interest rate: 7.32% last updated on Oct 22, 2026
* All Figures are estimates. Check with your bank or proposed mortgage company for actual interest rates.
This product uses the FRED® API but is not endorsed or certified by the Federal Reserve Bank of St. Louis.

Virtual TourSave FavoriteSchedule TourAsk A QuestionMore Details
815 Central Avenue Dover NH 03820

Dover, NH815 Central Avenue

Price$879,900

Est. Mortgage: $/month

MLS Number 5087796

  • Residential Single Family
  • PricePerSqFt 397.43
  • Full Bath 1
  • Address 815 Central Avenue
  • Construction Existing

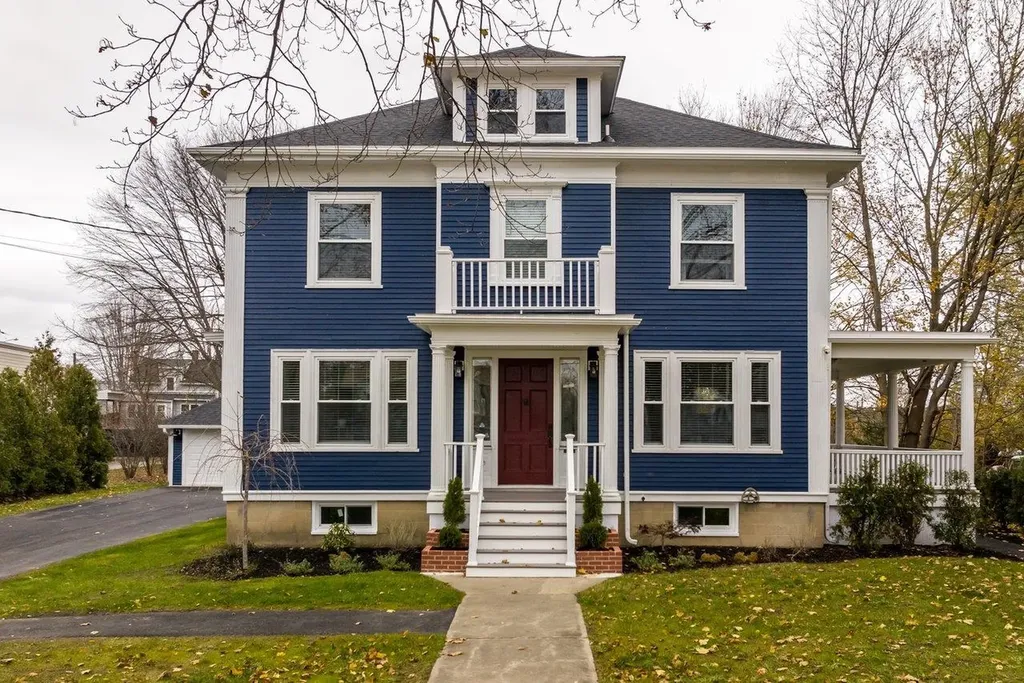
Experience refined living in this beautifully reimagined 1930s residence, offering 3+ bedrooms and 2,664 sq ft of thoughtfully designed space. This exceptional home blends timeless architectural character with elevated modern enhancements, creating an atmosphere that feels both sophisticated and welcoming. Sunlit rooms, gleaming hardwood floors, and elegant millwork highlight the home's classic charm, while a flowing layout enhances comfort and functionality. At the heart of the home is a newly renovated kitchen featuring premium finishes, sleek contemporary cabinetry, and modern appliances an impressive space suited for both everyday enjoyment and memorable gatherings. The expansive primary suite provides a serene retreat with a tastefully updated private bathroom. Offers an amazing office area on the 2nd level that opens up to an incredible rooftop deck. The finished lower level adds valuable versatility with room for a media lounge, workspace, fitness area, orguest accommodations. Covered porches extend the living space outdoors, offering inviting spots to unwind while overlooking the level, landscaped lot. There is a wonderful detached two car garage offering additional storage to an already impressive property. Positioned along Central Avenue with convenient access to Dover's dining, shopping, parks, and major routes, this property presents a rare opportunity to enjoy elevated living in a highly accessible location.

Listed by Darlene Colwell-Ellis of KW Coastal and Lakes & Mountains Realty/Dover

$
$
%
$/month over payments
Federal 30-year interest rate: 7.32% last updated on Oct 22, 2026
* All Figures are estimates. Check with your bank or proposed mortgage company for actual interest rates.
This product uses the FRED® API but is not endorsed or certified by the Federal Reserve Bank of St. Louis.

Virtual TourSave FavoriteSchedule TourAsk A QuestionMore Details

427 Mountain View Road Williston VT 05495

Williston, VT427 Mountain View Road

Price$879,900

Est. Mortgage: $/month

MLS Number 5109244

  • Residential Single Family
  • PricePerSqFt 390.03
  • Full Bath 1
  • Construction Existing
  • Bedrooms 3

A refined take on new construction, 427 Mountain View Road delivers exceptional design, elevated finishes, and a peaceful sense of privacy on 6.85 usable acres in Williston. Tucked back from the road and bordered by woods, this 3-bedroom, 3-bath home offers more than 2,600 finished square feet, an attached 2-car garage, and a thoughtfully curated layout that blends sophisticated style with effortless everyday living. Inside, 9-foot ceilings and high-end finishes create an immediate sense of scale and quality. The show-stopping kitchen anchors the main living space with a striking design, generous workspace, and a dream walk-in pantry complete with beverage refrigerator. Open entertaining areas flow seamlessly for gatherings, while every room reflects a level of detail that sets this home apart from the typical new build. The spacious primary suite features a beautifully designed bath and custom built-ins in the closet, while additional bedrooms and baths are equally polished, functional, and inviting. Finished lower-level living space offers a more relaxed setting for a media room, fitness area, office, or recreation space. Outside, a covered front porch invites quiet mornings and relaxing evenings, while the expansive rear deck overlooks the serene wooded setting. Newly planted evergreens enhance privacy, and EV-charger readiness adds modern convenience. Thoughtful, distinctive, and beautifully executed, this is new construction with character, quality, and a level of finish that is anything but ordinary. The seller is a licensed real estate agent.

Listed by Holmes & Eddy of KW Vermont

$
$
%
$/month over payments
Federal 30-year interest rate: 7.32% last updated on Oct 22, 2026
* All Figures are estimates. Check with your bank or proposed mortgage company for actual interest rates.
This product uses the FRED® API but is not endorsed or certified by the Federal Reserve Bank of St. Louis.

Virtual TourSave FavoriteSchedule TourAsk A QuestionMore Details

9 Chestnut Way Lee NH 03861

Lee, NH9 Chestnut Way

Price$879,900

Est. Mortgage: $/month

MLS Number 5115561

  • Residential Single Family
  • PricePerSqFt 397.43
  • Full Bath 2
  • Address 9 Chestnut Way
  • Construction New Construction

Brand-New Construction in Lee, Ready for you in Time for Thanksgiving! Welcome to this spectacular new home in a desirable, peaceful cul-de-sac neighborhood in Lee. The thoughtfully situated lot features a home-site slightly elevated from the road, creating a lovely setting for this beautifully designed four-bedroom home. Inside, you'll find a first-floor primary suite, convenient first-floor laundry, and the quality finishes and modern features today's buyers are looking for. Enjoy tiled bathrooms, an oversized tiled shower in the primary bath, and beautifully finished, gleaming red oak hardwood floors throughout, including hardwood stair treads. The heart of the home is the spacious, open-concept kitchen, dining, and living area, perfect for everyday living and entertaining. The kitchen features a large island, abundant cabinetry, and elegant quartz countertops. Sliding doors lead to a generous back patio, ideal for summer barbecues and outdoor gatherings. Step outside to a private, relatively level backyard with room to make it your own. With the septic system located toward the front of the property, the backyard offers exciting possibilities for future enhancements, whether you envision a swimming pool, play area, or even a tennis court. Brand-new construction, beautiful finishes, a versatile backyard, and a wonderful neighborhood setting, all ready to welcome you home by Thanksgiving!

Listed by Steve Cotran of RE/MAX Area Real Estate Network LTD

$
$
%
$/month over payments
Federal 30-year interest rate: 7.32% last updated on Oct 22, 2026
* All Figures are estimates. Check with your bank or proposed mortgage company for actual interest rates.
This product uses the FRED® API but is not endorsed or certified by the Federal Reserve Bank of St. Louis.

Virtual TourSave FavoriteSchedule TourAsk A QuestionMore Details

6 Dunnmoore Drive Bow NH 03304

Bow, NH6 Dunnmoore Drive

Price$879,900

Est. Mortgage: $/month

Open House

MLS Number 5110892

  • Residential Single Family
  • Next Open House: Sat 10/31 1:00 pm. to 2:30 pm.
  • PricePerSqFt 242.53
  • Full Bath 2
  • Address 6 Dunnmoore Drive

Ready for Immediate occupancy is this beautiful 5-bedroom Colonial privately set on 3.38 acres in a desirable Bow neighborhood. Built in 2005, this well-maintained home offers 3,628 square feet of thoughtfully designed living space, a three-car garage, and the privacy and space that make Bow such a sought-after place to call home. Inside, the main level offers a comfortable flow with spacious living and dining areas, a dedicated office, and a cozy den featuring a beautiful fireplace and cathedral ceilings. The kitchen provides a welcoming gathering space, while the dedicated laundry room adds everyday convenience. Step outside onto the deck to enjoy the peaceful, private setting and expansive backyard. Upstairs, the generous primary suite features its own private bath and ample closet space. Four additional bedrooms provide flexibility for family, guests, or hobbies, while the second-floor playroom offers valuable bonus space for recreation, a home gym, media room, or whatever best fits your needs. Outside, 3.38 acres provide plenty of room to enjoy the privacy and natural surroundings. The three-car garage offers excellent storage and parking, complementing the home's generous interior space. Ideally located in Bow, this home offers a peaceful residential setting while remaining conveniently close to Concord, shopping, dining, recreation, schools, and major commuter routes including I-89 and I-93. A spacious and private home with the flexibility, storage, and location today's buyers are looking for.

Listed by Stephan Coufos and Panos Coufos of Citylight Homes,LLC

$
$
%
$/month over payments
Federal 30-year interest rate: 7.32% last updated on Oct 22, 2026
* All Figures are estimates. Check with your bank or proposed mortgage company for actual interest rates.
This product uses the FRED® API but is not endorsed or certified by the Federal Reserve Bank of St. Louis.

Save FavoriteSchedule TourAsk A QuestionMore Details

152 Liberty Hill Road Bedford NH 03110

Bedford, NH152 Liberty Hill Road

Price$879,900

Est. Mortgage: $/month

Pending

MLS Number 5114949

  • Residential Single Family
  • PricePerSqFt 366.17
  • Full Bath 1
  • Construction Existing
  • Bedrooms 4

Welcome to 152 Liberty Hill Road, a beautifully prepared 4-bedroom, 3.5-bath Colonial set on an impressive 2.48-acre lot with a private, tree-lined perimeter and generous outdoor space. Conveniently located with easy access to major highways, shopping, schools, sports fields, the town pool, and recreation areas, this property offers both privacy and everyday convenience. Inside, the traditional Colonial floor plan offers inviting gathering spaces, a bright three-season porch, and a mix of hardwood, wide-plank pine, and tile flooring.The kitchen features ample cabinetry, granite countertops, and generous workspace. All four bedrooms are located on the second floor along with two full baths. Newly installed hardwood flooring throughout the second floor and fresh interior paint create a warm, cohesive feel. The finished walkout lower level adds exceptional flexibility with multiple finished areas, direct exterior access, and a full bath with tiled shower. A wet bar with a second refrigerator makes this level especially well suited for entertaining, recreation, a home office, exercise space, hobbies, or guest accommodations. A standout feature of the property is the three well-maintained outbuildings, each equipped with electricity, offering excellent options for workshops, hobbies, equipment, recreational gear, or additional storage. Additional highlights include high-velocity central air conditioning, forced hot water heat, 400-amp electrical service, replacement windows, washer and dryer, two refrigerators, refreshed landscaping, and recent exterior improvements. Thoughtfully maintained and freshly updated, 152 Liberty Hill Road offers a distinctive combination of privacy, convenience, outdoor space, versatility, and classic New England character. Showing begin at the open house Thursday 10/22, 4-6pm.

Listed by Arthur Durkin and Michelle Durkin of Keller Williams Realty Success

$
$
%
$/month over payments
Federal 30-year interest rate: 7.32% last updated on Oct 22, 2026
* All Figures are estimates. Check with your bank or proposed mortgage company for actual interest rates.
This product uses the FRED® API but is not endorsed or certified by the Federal Reserve Bank of St. Louis.

Virtual TourSave FavoriteSchedule TourAsk A QuestionMore Details

8 Deer Run Lane Walpole NH 03608

Walpole, NH8 Deer Run Lane

Price$879,500

Est. Mortgage: $/month

Pending

MLS Number 5109165

  • Residential Single Family
  • PricePerSqFt 339.58
  • Full Bath 1
  • Address 8 Deer Run Lane
  • Construction Existing

Single floor living with bonus rooms upstairs! Move in condition open floor plan house on private road less than two miles from center of Walpole and easy commute to Keene. 3 bedroom 2.5 bath with Primary Suite on ground floor. Built on slab in 2010 in impeccable condition plus great recent upgrades. 2.27 acres with gorgeous plantings, stone walls, gazebo, barn all on private road off town road. Arts & Crafts styling in molding, windows and cabinetry. Door access from garage to kitchen makes for easy unloading. Full laundry and utility area off kitchen. Everything you need is on the ground floor, but there is a full bath and two generous bedrooms upstairs. Finished space on 2nd floor off smaller bedroom plus access to upstairs of 2-car garage offers lots of storage or more living space in the future. Living room features large gas fireplace. Roomy office/den on main floor has built in shelving. Ample entryway has potential for coat closets and more storage. Beautiful stone patio off of dining area where you can enjoy the stonewall and open field to the east. 20 solar panels mean minimal electricity bills. Land behind barn has potential for turn-outs, x-country trails, fruit trees or whatever you might dream about. Don't miss seeing this thoughtfully designed home. OPEN HOUSE: 9/12 10-12 & 9/13 11-1

Listed by Vicki Gohl and Cynthia Westover of Galloway Real Estate LLC

$
$
%
$/month over payments
Federal 30-year interest rate: 7.32% last updated on Oct 22, 2026
* All Figures are estimates. Check with your bank or proposed mortgage company for actual interest rates.
This product uses the FRED® API but is not endorsed or certified by the Federal Reserve Bank of St. Louis.

Virtual TourSave FavoriteSchedule TourAsk A QuestionMore Details

49 Center Street Wolfeboro NH 03894

Wolfeboro, NH49 Center Street

Price$879,000

Est. Mortgage: $/month

MLS Number 5104711

  • Residential Single Family
  • PricePerSqFt 336.01
  • Full Bath 3
  • Address 49 Center Street
  • Construction Existing

A Rare In-Town Oasis offers a striking Brick 6 BR/3.5 BA Home featuring timeless Craftsmanship and updated systems for comfort and peace of mind. Nestled back from the road on a beautifully landscaped 1+ acre, surrounded by majestic old growth trees and manicured gardens, yet just steps from local shopping and dining options. With the potential option of in-home business use, and a separate self-contained apartment for rental income or extended family use, this unique property has something for everyone and every phase of life. Screened porches, light-filled floor to ceiling windows, vintage details, a detached 2 car garage, patio and even space for a min-farm collection of chickens or small farm animals! Spacious lot allows for potential additional development... Be part of vibrant downtown Wolfeboro while feeling like you are in your own country setting.

Listed by Candy Sharp of Maxfield Real Estate/Wolfeboro

$
$
%
$/month over payments
Federal 30-year interest rate: 7.32% last updated on Oct 22, 2026
* All Figures are estimates. Check with your bank or proposed mortgage company for actual interest rates.
This product uses the FRED® API but is not endorsed or certified by the Federal Reserve Bank of St. Louis.

Virtual TourSave FavoriteSchedule TourAsk A QuestionMore Details

7 Harmony Drive Londonderry NH 03053

Londonderry, NH7 Harmony Drive

Price$879,000

Est. Mortgage: $/month

Pending

MLS Number 5103759

  • Residential Single Family
  • PricePerSqFt 395.95
  • Full Bath 2
  • Address 7 Harmony Drive
  • Construction Existing

Some homes are purchased. Others are carefully cultivated over time. Welcome to 7 Harmony Drive. Located at the end of a peaceful cul-de-sac on 1.75 beautifully landscaped acres, this original-owner home reflects nearly three decades of thoughtful improvements and exceptional care. Built in 1996, the property offers 2,750 square feet of finished living space with 12 rooms, 3 bedrooms, 2 full baths, and 2 half baths, including a finished walkout lower level designed for today's lifestyle and tomorrow's possibilities. At the center of the home is a beautifully renovated kitchen featuring custom cabinetry, granite countertops, designer lighting, quality appliances, and abundant workspace that opens naturally to inviting living areas highlighted by hardwood flooring, custom finishes, and a striking stone fireplace. The finished walkout lower level adds 570 square feet of flexible living space with a spacious family room, existing half bath, and sliding doors leading directly to the rear stone patio. Ideal as a guest suite, home office, recreation area, or easily converted into a fourth bedroom, it offers exceptional versatility. Outside, the property becomes a private retreat with a heated saltwater pool, multi-level Trex deck, granite retaining walls, stone patio, fire pit, irrigation system, mature landscaping, mosquito misting system, pet-friendly turf, storage shed, and outdoor entertainment area designed for relaxing or hosting family and friends. A documented history of continuous improvements including the kitchen, baths, HVAC, roof, siding, flooring, garage doors, appliances, and extensive landscaping reflects the exceptional care this home has received over nearly three decades. Convenient to Manchester, Nashua, Manchester-Boston Regional Airport, shopping, restaurants, and major commuting routes, 7 Harmony Drive offers a rare combination of privacy, comfort, and long-term stewardship.

Listed by Vince DeCesare of BHHS Verani Londonderry

$
$
%
$/month over payments
Federal 30-year interest rate: 7.32% last updated on Oct 22, 2026
* All Figures are estimates. Check with your bank or proposed mortgage company for actual interest rates.
This product uses the FRED® API but is not endorsed or certified by the Federal Reserve Bank of St. Louis.

Virtual TourSave FavoriteSchedule TourAsk A QuestionMore Details
64 East Lane Killington VT 05751

Killington, VT64 East Lane

Price$879,000

Est. Mortgage: $/month

MLS Number 5091090

  • Residential Single Family
  • PricePerSqFt 580.58
  • Full Bath 2
  • Address 64 East Lane
  • Construction Existing

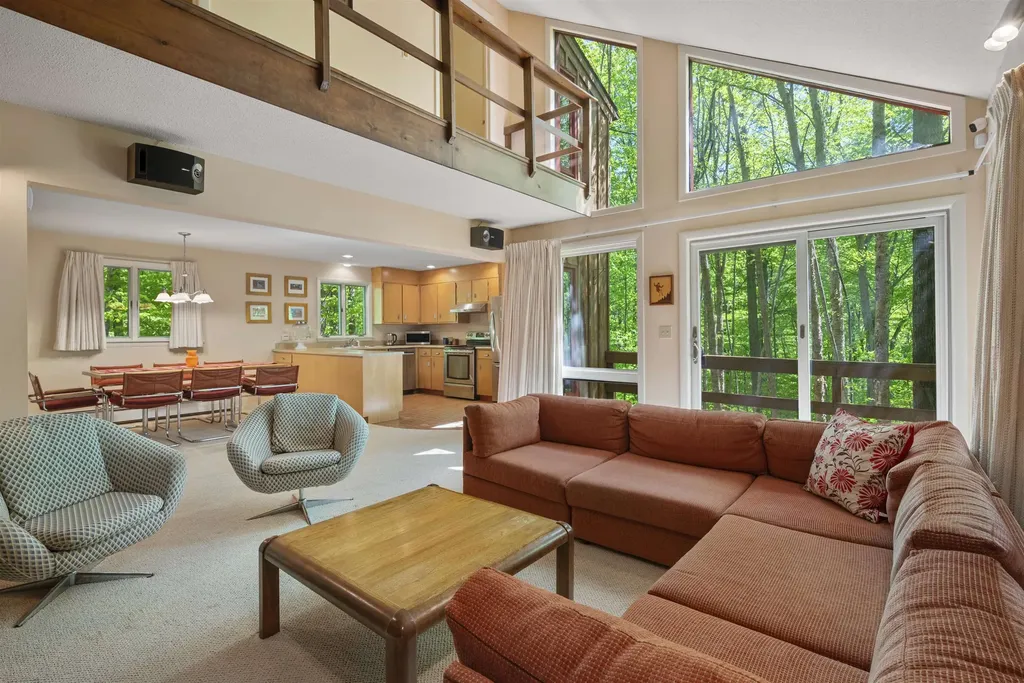
Welcome to your family's new vacation home! First time ever offered for sale by the original owner who used it as a family retreat. Located on 1.8 private acres, consisting of two lots +/- 0.9 acres each, one with a custom built four-bedroom home while the other offers the possibility of building another home. Just minutes to the lifts and action on Killington Road, the property is located at the end of a cul-de-sac with an unobstructed view of the mountains across Route 4. 64 East Lane is a modern looking ski house with a unique cedar exterior, steep rooflines, and a cathedral ceiling living room with a striking floor to ceiling ledge stone fireplace opposite a wall of glass overlooking the mountains. The open layout of the first floor, consisting of the kitchen, dining area and living room, is warm and functional for family gathering and entertaining. Also on the main floor is a full bedroom or den and full bathroom. On the second floor are three additional bedrooms, including the primary, and a second full bath. The dry basement is designed to be finished as a game room and additional living space. The home is well insulated, including in the interior walls. Carefully maintained over time, all large windows have been replaced and the exterior was power washed and stained recently. Come see for yourself and schedule a private showing today!

Listed by Kerry Dismuke of RE/MAX North Professionals

$
$
%
$/month over payments
Federal 30-year interest rate: 7.32% last updated on Oct 22, 2026
* All Figures are estimates. Check with your bank or proposed mortgage company for actual interest rates.
This product uses the FRED® API but is not endorsed or certified by the Federal Reserve Bank of St. Louis.

Virtual TourSave FavoriteSchedule TourAsk A QuestionMore Details

9 Audley Divide Bow NH 03304

Bow, NH9 Audley Divide

Price$879,000

Est. Mortgage: $/month

MLS Number 5108189

  • Residential Single Family
  • PricePerSqFt 321.98
  • Full Bath 2
  • Address 9 Audley Divide
  • Construction Existing

This custom contemporary 3BR, 2,730 sqft home is packed with unique features that give it unmatched neighborhood appeal. After entering though a beautiful foyer with coat closet, one finds themselves in a relaxing step-down living room which includes a beautiful wood burning fireplace with granite hearth and stone surround. This connects to a slightly more formal dining room and a fully renovated and expanded granite kitchen which has peninsula seating, a breakfast nook, wood stove and slider to a deck with a hot tub. This side of the home features three bedrooms which includes the primary suite with sitting area and walk-in closet. Up the stairs is a cozy family room with spectacular mountain views. As if all this is not enough, this charming home has a guest suite that stands above all others. It features a kitchenette with tile backsplash and two comfortable rooms which you can use as you please. Add to this, a walk-in closet and a lovely 3/4 bath. A convenient mudroom with laundry and custom cabinetry directly off the 2 car garage, complete the floorplan of this move-in ready home. Additional features include a whole-house stand-by generator, shed, new roof and much more. Stop dreaming about country life and start living it! Showings begin Sept. 9th.

Listed by Dana Baier of Four Seasons Sotheby's Int'l Realty

$
$
%
$/month over payments
Federal 30-year interest rate: 7.32% last updated on Oct 22, 2026
* All Figures are estimates. Check with your bank or proposed mortgage company for actual interest rates.
This product uses the FRED® API but is not endorsed or certified by the Federal Reserve Bank of St. Louis.

Virtual TourSave FavoriteSchedule TourAsk A QuestionMore Details

3-5 Edgewater Terrace Milton VT 05468

Milton, VT3-5 Edgewater Terrace

Price$879,000

Est. Mortgage: $/month

Pending

MLS Number 5104871

  • Residential Single Family
  • PricePerSqFt 222.64
  • Full Bath 3
  • Construction Existing
  • Bedrooms 4

Welcome to your own lakefront retreat on Lake Arrowhead, where beautiful design, thoughtful updates, and waterfront living come together. From the moment you enter, this tastefully updated home impresses with abundant natural light, large windows and doors, and beautiful lake views throughout. The granite and stainless-steel kitchen flows into a spacious dining area and inviting family room. The main home offers 3 bedrooms plus a versatile bonus room over the garage, along with cultured stone accents and a beautifully updated primary bath. An attached accessory apartment complements the main residence, offering wonderful possibilities for extended family, guests, a home office, or additional living space. The partially finished lower level provides even more flexible living and entertaining space. Outdoors, enjoy composite deck and railings, stone patios and walkways, and a setting designed to take advantage of the surrounding natural beauty. Leased solar panels provide an additional energy-efficient feature, while natural gas heat offers year-round comfort. A Best of all, enjoy full Lake Arrowhead access and the Vermont lake lifestyle right outside your door. A rare opportunity combining waterfront living, flexible multi-generational space, updated interiors, lake views, and year-round recreation.

Listed by Robbi Handy Holmes of BHHS Vermont Realty Group/S Burlington

$
$
%
$/month over payments
Federal 30-year interest rate: 7.32% last updated on Oct 22, 2026
* All Figures are estimates. Check with your bank or proposed mortgage company for actual interest rates.
This product uses the FRED® API but is not endorsed or certified by the Federal Reserve Bank of St. Louis.

Virtual TourSave FavoriteSchedule TourAsk A QuestionMore Details

Broker Reciprocity 

Copyright 2026 PrimeMLS, Inc. All rights reserved. This information is deemed reliable, but not guaranteed. The data relating to real estate displayed on this display comes in part from the IDX Program of PrimeMLS. The information being provided is for consumers’ personal, non-commercial use and may not be used for any purpose other than to identify prospective properties consumers may be interested in purchasing. Data last updated October 29, 2026 7:22 AM EDT
