SIGN UP or LOG IN 's Account

Log in to see your saved listings or edit your searches:

No account? Sign up now to save searches, listings, and get tailored listing notifications. It's free, opt-out anytime.

Find Your New Home

Sign Up Today!

Get fresh listings via email, save your favorite listings, match with similar properties, and unlock additional property info.

Create Your Account

Do not fill in this field:

Already have an account? Log in

and narrow your search. If you have fewer than 200 results, you can save your search.

Addison VT Single Family Real Estate

r=1693-1704
34 Coles Pond Road Somersworth NH 03878

Somersworth, NH34 Coles Pond Road

Price$874,900

Est. Mortgage: $/month

MLS Number 5088149

  • Residential Single Family
  • PricePerSqFt 265.2
  • Full Bath 2
  • Address 34 Coles Pond Road
  • Construction Existing

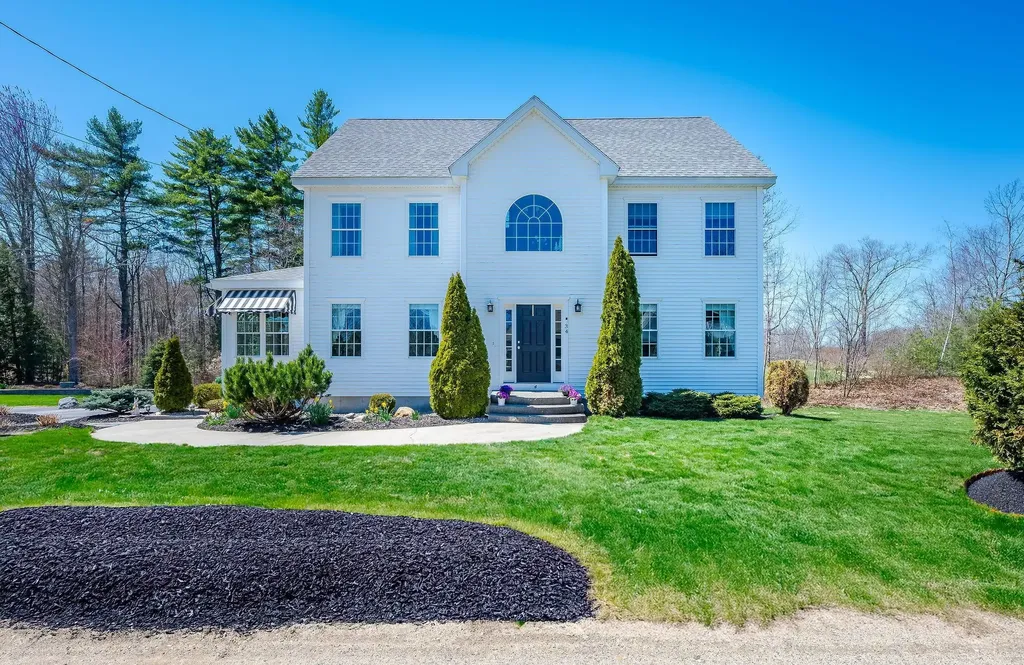
Tucked away at the very end of a private road with virtually no through traffic, this beautifully maintained 2014 Colonial offers the perfect blend of privacy, space, and scenic surroundings. Set on 1.45 acres and overlooking picturesque Coles Pond, the home also abuts The Oaks Golf Course, creating a peaceful setting with year-round views and open space. Inside, you will find approximately 3,300 square feet of thoughtfully designed living space featuring 4 spacious bedrooms and 2.5 bathrooms. The bright and inviting floor plan offers generous living areas, ideal for both everyday living and entertaining. A finished walk-up attic provides flexible bonus space perfect for a home office, playroom, guest retreat, or media room. The lower level includes a dedicated workshop area in the basement, ideal for hobbyists, storage, or projects. Large windows throughout the home capture the natural beauty of the surrounding landscape while filling the interior with light. Whether you are enjoying quiet mornings overlooking the pond, relaxing with the privacy of the wooded setting, or taking advantage of the golf course just beyond your backyard, this property offers a rare opportunity to enjoy comfort, space, and tranquility in an exceptional location.

Listed by Carrie Alex of Alex & Associates Realty
$
$
%
$/month over payments
Federal 30-year interest rate: 7.32% last updated on Oct 22, 2026
* All Figures are estimates. Check with your bank or proposed mortgage company for actual interest rates.
This product uses the FRED® API but is not endorsed or certified by the Federal Reserve Bank of St. Louis.

Save FavoriteSchedule TourAsk A QuestionMore Details

1756 Mount Major Highway Alton NH 03810

Alton, NH1756 Mount Major Highway

Price$874,900

Est. Mortgage: $/month

Active With Contract

MLS Number 5085255

  • Residential Single Family
  • PricePerSqFt 299.42
  • Full Bath 2
  • Construction Existing
  • Bedrooms 4

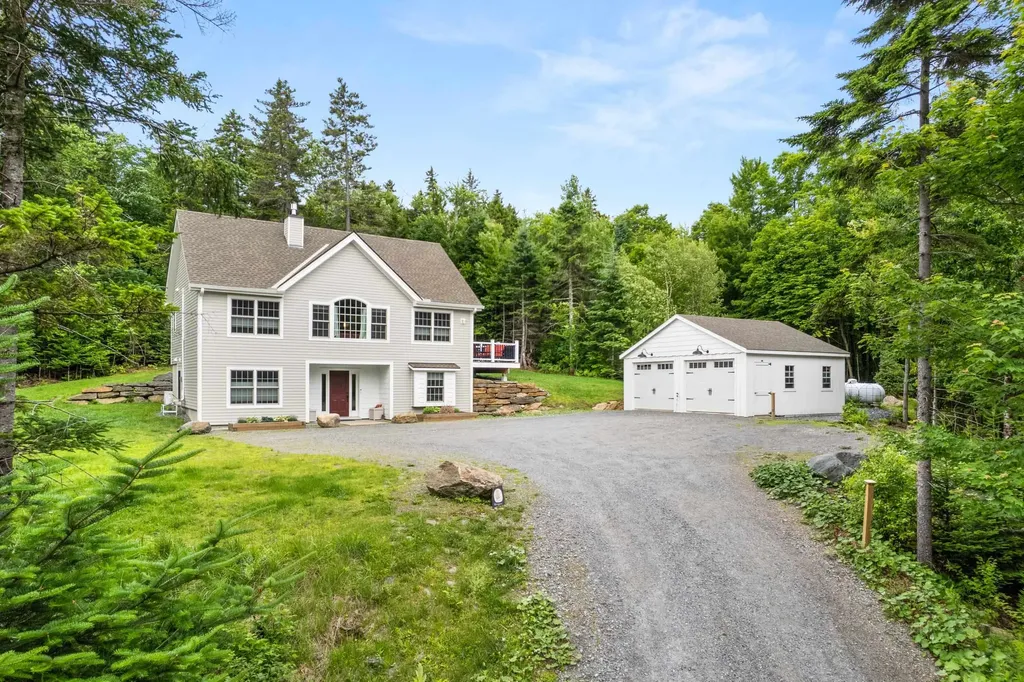
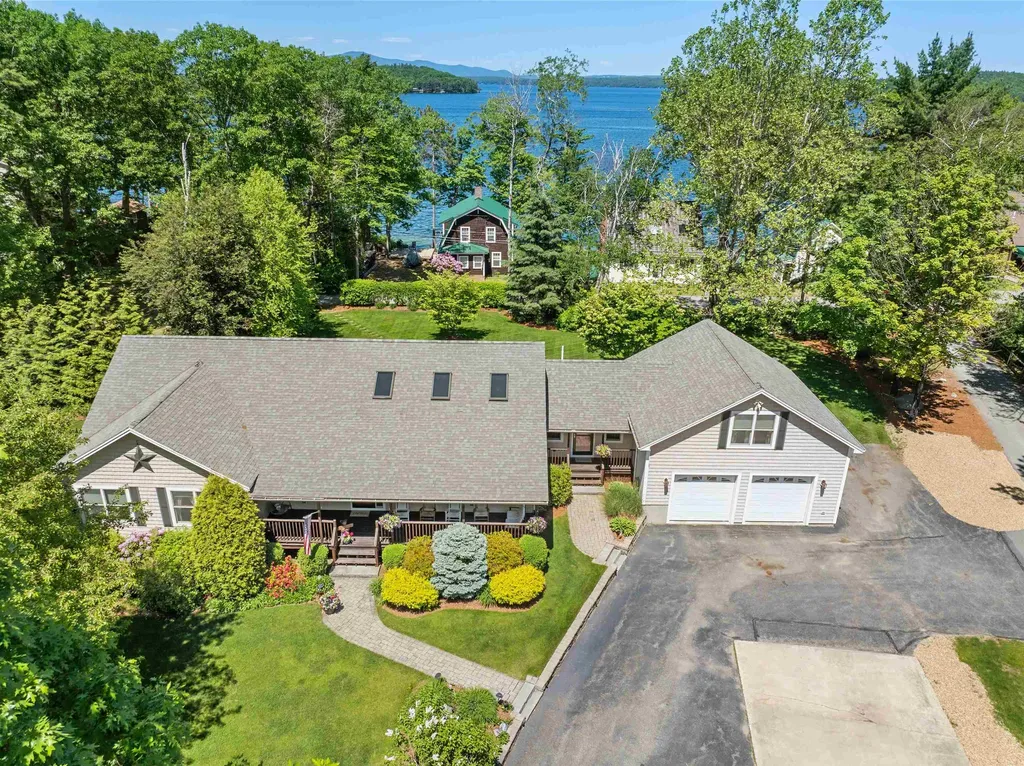
Enjoy lake views and effortless one level living in this meticulously maintained 4 bed/3bath home, thoughtfully designed for comfort, entertaining, and everyday ease. As you arrive, a covered farmer's porch welcomes you along with the beautifully landscaped grounds, and an oversized direct entry 2 car garage that add both charm and convenience. Inside, the heart of the home is a stunning chef's kitchen featuring gleaming hardwood floors, a large center island ideal for gathering, abundant cabinetry, granite countertops, a dedicated coffee bar, and built in desk. The soaring cathedral ceiling creates an open, airy feel as the kitchen flows seamlessly into the dining area, where French doors frame picturesque lake views that lead onto a spacious deck, perfect for outdoor dining and entertaining. Enjoy the thoughtfully designed backyard complete with a stone patio and fire pit, offering the perfect setting to relax at sunset. The expansive lawn provides ample space for recreation, while mature hedging offers privacy without compromising the view. Back inside, hardwood floors continue into the inviting living room, highlighted by a stone-surround gas fireplace and abundant natural light. The main level also features a serene primary suite with lake views, a generous walk in closet, and a well-appointed bath with dual sinks, tile flooring, a Jacuzzi tub, and separate walk-in shower. Three additional bedrooms and a full bath provide comfortable accommodations for family and guests. The walkout lower level expands your living space with a finished game room, workout area, and extensive storage,ideal for year-round enjoyment. Above the garage, a finished 27x27 bonus room offers incredible flexibility as a family room, bunk room, or home office. Additional highlights include a convenient laundry room, a 1/2 bath for guests, irrigation system, and a whole-house generator for added peace of mind. This property combines lake view, quality craftsmanship & versatile living space.

Listed by Nancy Williams of Roche Realty Group

$
$
%
$/month over payments
Federal 30-year interest rate: 7.32% last updated on Oct 22, 2026
* All Figures are estimates. Check with your bank or proposed mortgage company for actual interest rates.
This product uses the FRED® API but is not endorsed or certified by the Federal Reserve Bank of St. Louis.

Virtual TourSave FavoriteSchedule TourAsk A QuestionMore Details

Lot 13 Pebble Court Barrington NH 03825
Open House

MLS Number 5080876

  • Residential Single Family
  • Next Open House: Sat 10/31 12:00 pm. to 2:00 pm.
  • PricePerSqFt 432.69
  • Full Bath 2
  • Address Lot 13 Pebble Court

PRICE REDUCTION!!! Welcome to Bending Brook, a cul-de-sac community featuring just 15 single-family homes, surrounded by 26.7 acres of open space and bordering the picturesque Mallego Brook. With 2/3 of the lots already sold, this sought-after neighborhood is selling quickly. Introducing the “Bearberry Crisp Ranch” by Art Form Design, a thoughtfully crafted single-level home offering modern open-concept living. This design features 3 spacious bedrooms, including a primary suite with it's own bath and walk in closet, 2.5 baths, a bright sunroom or home office, and a 2 car garage. Gather around the inviting gas fireplace for cozy evenings or enjoy the central AC throughout summer. A FINISHED BASEMENT FOR ADDITIONAL LIVING SPAVE IS OPTIONAL!!! Other lots and floorplans are also available to customize your own dream home. Perfectly situated between Mallego Brook and a scenic recreation trail, Bending Brook offers a peaceful setting while remaining conveniently located for commuting. Enjoy easy access to New Hampshire's Seacoast and the White Mountains, ideal for both work and outdoor adventure. Each home is built with quality craftsmanship and a commitment to lasting value.

Listed by Craig Formalarie of The Gove Group Real Estate,LLC

$
$
%
$/month over payments
Federal 30-year interest rate: 7.32% last updated on Oct 22, 2026
* All Figures are estimates. Check with your bank or proposed mortgage company for actual interest rates.
This product uses the FRED® API but is not endorsed or certified by the Federal Reserve Bank of St. Louis.

Virtual TourSave FavoriteSchedule TourAsk A QuestionMore Details

41 Roberts Road Hopkinton NH 03229

Hopkinton, NH41 Roberts Road

Price$874,900

Est. Mortgage: $/month

MLS Number 5097554

  • Residential Single Family
  • PricePerSqFt 455.44
  • Full Bath 2
  • Address 41 Roberts Road
  • Construction Existing

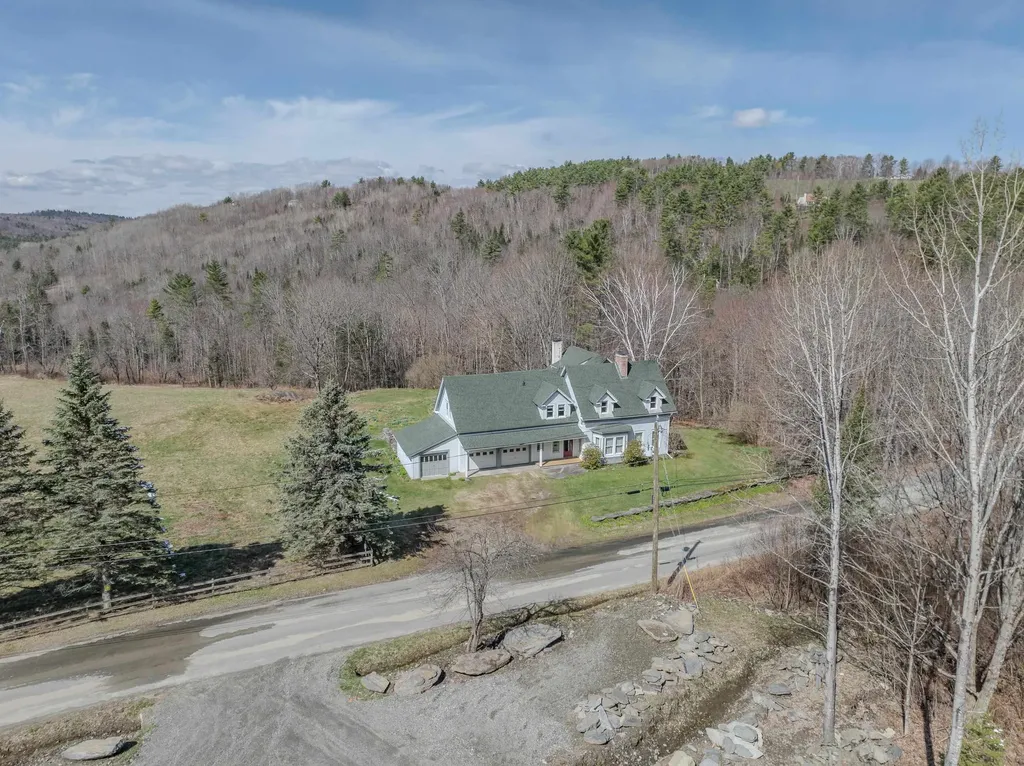
$25K PRICE REDUCTION! Pre-listing home and septic inspections are already completed!! Fall in love with this expansive 11 room, 4+ bedroom, 4 bath Cape offering three levels of living and Gould Hill scenic seasonal views that are ready to peak as the leaves continue to drop. The main level, heart of the home, features an open and inviting kitchen, dining, and living room area thoughtfully designed for gatherings. Cooking is a true delight in the entertainer's kitchen that boasts stainless steel appliances, granite countertops, radiant floors, an abundance of cabinet space, a double oven and cooktop with enclosed hood. A main floor bedroom, guest room, or home office with built-ins awaits your creativity. At the end of the day, retreat down the hall to your primary suite area with private bath, plenty of closet space and a bonus area. Upstairs offers two bedrooms, a full bath, and a large open landing area perfect for a reading nook or sitting space. The versatile, lower-level finished space serve as an extension of the home offering a large family room for entertaining, two flexible bonus rooms, a spacious laundry area, and convenient ¾ bath. Step outside the three-season porch to your beautiful, landscaped oasis with tiered decking and a gated inground pool. The maintained grounds have mature landscape, blueberries, and tiered beds. A Kohler whole house generator and a Second Wind water system provide ultimate peace of mind. This home has it all with an ideal Hopkinton location!

Listed by Tara Lynn Jenkins of Coldwell Banker Realty Bedford NH

$
$
%
$/month over payments
Federal 30-year interest rate: 7.32% last updated on Oct 22, 2026
* All Figures are estimates. Check with your bank or proposed mortgage company for actual interest rates.
This product uses the FRED® API but is not endorsed or certified by the Federal Reserve Bank of St. Louis.

Virtual TourSave FavoriteSchedule TourAsk A QuestionMore Details

7 Thatcher Drive Amherst NH 03031

Amherst, NH7 Thatcher Drive

Price$874,900

Est. Mortgage: $/month

Open House

MLS Number 5115984

  • Residential Single Family
  • Next Open House: Sat 10/31 1:00 pm. to 3:00 pm.
  • PricePerSqFt 284.52
  • Full Bath 2
  • Address 7 Thatcher Drive

Come view this Beautifully Appointed Center Chimney Cape before it's gone! Located in a Desirable small Neighborhood towards the end of a flat Cul-de-sac within walking distance to the Historical & Quaint Amherst Village. Only minutes from Rte 101, Schools, Shopping, Restaurants & Golf Courses. This Lovely Home has been Well Maintained & "Shows like a Model". Enjoy the Summer months Entertaining beside your Heated Gunite Pool while listening to the Babbling Brook in the near distance. An attached Sunny Solarium off the Fam Rm, is a great place to Unwind at the end of the day w/a glass of wine or a morning cup of coffee overlooking the Serene Private lush backyard & Pool! Gleaming Hrdwd flrs are thoughout the 1st & 2nd Flrs. The Stunning Gourmet Eat-in Kit has been TOTALLY RENOVATED w/Rich black Cabinets, Quartz countertops, Undermount lighting, SS Applicances, Brass Fixtures, Subway Tile Backsplash, Designer Lighting & a Lrg Center Quartz Island w/more Cabinets! A Walk-in Pantry is around the corner as well as a hidden Stackable W/D! An Updated Guest Bath is off the Elegant Side Entrance from the Covered Front Porch. The Open Concept Kit & Fam rm is Great for Entertaining or just sitting quietly by the warmth of the cozy Wd Frpl! Lots of Dentil Crown Moldings throughout! There's also a formal Din Rm & Lrg Liv Rm w/a Wd Frpl that has Blt-in Wall Cabinets on either side. A 1st Flr Office w/Blt-in Bookcases & Closet can be used as a 4th. Bedrm if desired. The 2nd Flr features the Primary Suite w/another Wd Frpl w/Blt-in Drs & a Lrg Tiled Bath w/a Wlk-in Closet. The 2nd Bedrm has an Adjoining Rm w/a Cedar Closet, Shelving & Skylight that could be used as an Office, Nursery, Yoga Rm or Craft Rm! There's also a lrg 3rd Bedrm & Full Bath. The 3 A-Dormers facing the street, have Blt-in Window Storage Cedar Seats! The LL has a Finished Heated L-Shaped Fitness Rm & a Storage & Workshop Rm! All Showings will begin this Sat & Sun from 1-3:00 at the Open House!

Listed by Karen Cormier of Keller Williams Realty-Metropolitan

$
$
%
$/month over payments
Federal 30-year interest rate: 7.32% last updated on Oct 22, 2026
* All Figures are estimates. Check with your bank or proposed mortgage company for actual interest rates.
This product uses the FRED® API but is not endorsed or certified by the Federal Reserve Bank of St. Louis.

Virtual TourSave FavoriteSchedule TourAsk A QuestionMore Details

321 Center District Road Sugar Hill NH 03586

MLS Number 5086905

  • Residential Single Family
  • PricePerSqFt 222.9
  • Full Bath 2
  • Construction Existing
  • Bedrooms 4

Set on 38± private acres in a tranquil country setting, this four-bedroom, five-bath residence offers an exceptional blend of comfort, space, and natural beauty. The property includes a two-car attached garage, enclosed garden/tool shed, woodshed, and a new, expansive deck with awning perfect for outdoor dining, morning coffee, entertaining, or simply taking in local views of Bronson and Cole Hills and vistas of the Kinsman Mountains. Inside, warm and inviting living spaces are accented by two fireplaces and a Vermont Castings woodstove, creating a cozy and welcoming atmosphere year-round. The thoughtfully designed floor plan features generous room sizes, abundant natural light, and a seamless connection to the outdoors. Practical spaces include a mudroom and laundry area as one enters from the garage. Ideal for country living, along with a dedicated workshop offering excellent space for hobbies, art or other projects, gear storage or other equipment. Whether envisioned as a full-time residence or a peaceful country retreat, this property delivers privacy, charm, and versatility. With expansive acreage well-suited for farming, gardening, animals, or equestrian pursuits, it presents a rare opportunity to enjoy the freedom of the land combined with classic New England appeal. Close to Cannon Mtn, Echo Lake for boating and swimming, several golf venues, hiking and biking trails, nearby Robertson Memorial Trail, and a variety of restaurants from which to choose. A most interesting opportunity.

Listed by Anne Foss of Badger Peabody & Smith Realty

$
$
%
$/month over payments
Federal 30-year interest rate: 7.32% last updated on Oct 22, 2026
* All Figures are estimates. Check with your bank or proposed mortgage company for actual interest rates.
This product uses the FRED® API but is not endorsed or certified by the Federal Reserve Bank of St. Louis.

Save FavoriteSchedule TourAsk A QuestionMore Details

127 Forest Road Wolfeboro NH 03894

Wolfeboro, NH127 Forest Road

Price$870,000

Est. Mortgage: $/month

MLS Number 5113530

  • Residential Single Family
  • PricePerSqFt 356.85
  • Full Bath 2
  • Address 127 Forest Road
  • Construction Existing

Welcome to 127 Forest Road in beautiful Wolfeboro, NH, just a short walk to Carry Beach, one of Wolfeboro's beautiful resident beaches on Lake Winnipesaukee and a favorite spot for swimming, relaxing, and taking in incredible sunsets. Built just nine years ago, this home underwent an amazing transformation over the past year, resulting in a fresh, beautifully updated interior with a modern yet comfortable feel. High ceilings, shiplap details, abundant natural light, and a gas fireplace create an inviting atmosphere from the moment you step inside. The thoughtfully designed floor plan offers generous room sizes and plenty of flexible living spaces. The first-floor primary en suite features a beautiful custom walk-in shower, complemented by the convenience of first-floor laundry. A wonderful mudroom/entry provides plenty of space for everything that comes with four-season living in the Lakes Region.The finished lower level is a true bonus, providing even more space for guests, entertaining, hobbies, a home office, or simply spreading out. Central air conditioning, a whole-house generator, irrigation, and extensive recent updates add to the home's appeal. And then there's the location. Walk to beautiful Carry Beach for a day on Lake Winnipesaukee or an unforgettable evening sunset. Enjoy the convenience of being within walking distance of downtown Wolfeboro, with its charming shops, restaurants, cafés, and picturesque waterfront. Whether you're looking for a year-round residence or the perfect four-season getaway, 127 Forest Road offers an exceptional opportunity to enjoy everything that makes the Wolfeboro lifestyle so special.

Listed by Jodi Hughes of BHHS Verani Wolfeboro

$
$
%
$/month over payments
Federal 30-year interest rate: 7.32% last updated on Oct 22, 2026
* All Figures are estimates. Check with your bank or proposed mortgage company for actual interest rates.
This product uses the FRED® API but is not endorsed or certified by the Federal Reserve Bank of St. Louis.

Virtual TourSave FavoriteSchedule TourAsk A QuestionMore Details

7 Roundtree Road Winhall VT 05340

Winhall, VT7 Roundtree Road

Price$870,000

Est. Mortgage: $/month

MLS Number 5115393

  • Residential Single Family
  • PricePerSqFt 287.03
  • Full Bath 2
  • Address 7 Roundtree Road
  • Construction Existing

Discover the perfect mountain retreat at 7 Roundtree Road, a contemporary and beautifully designed 4-bedroom home set on 1.37 private acres in one of Stratton's most sought-after neighborhoods. Ideally located just a quick drive to the Base Lodge or simply hop on the convenient shuttle for effortless access to the slopes, this property offers the best of Stratton living in every season. Step inside to find a spacious, light filled interior with clean contemporary lines, warm natural materials, and an inviting open layout ideal for gathering with family and friends. Large windows bring the outdoors in, while generous living spaces provide plenty of room to relax after a day on the mountain. With four well-appointed bedrooms, this home comfortably accommodates guests and offers flexible space for work, play, or quiet retreat. Outside, the expansive 1.37-acre lot delivers the privacy and peaceful surroundings you expect from a mountain home, including a covered deck with a hot tub and grill to be able to enjoy year round, all while keeping you close to the heart of the resort. Whether you're seeking a year-round getaway, a winter ski home, or a property with excellent rental potential, 7 Roundtree Road delivers contemporary style, convenience, and Stratton Mountain charm in one exceptional package.

Listed by Bob Maisey of Berkshire Hathaway HomeServices Stratton Home

$
$
%
$/month over payments
Federal 30-year interest rate: 7.32% last updated on Oct 22, 2026
* All Figures are estimates. Check with your bank or proposed mortgage company for actual interest rates.
This product uses the FRED® API but is not endorsed or certified by the Federal Reserve Bank of St. Louis.

Save FavoriteSchedule TourAsk A QuestionMore Details

Lot 3 Owls Nest Lane Dunbarton NH 03046

Dunbarton, NHLot 3 Owls Nest Lane

Price$869,900

Est. Mortgage: $/month

MLS Number 5105931

  • Residential Single Family
  • PricePerSqFt 368.6
  • Full Bath 1
  • Address Lot 3 Owls Nest Lane
  • Construction New Construction

The largest of the three available homesites at 2.42 acres, in Owl's Nest Estates, a new open-space neighborhood in Dunbarton with paved roads being completed now. Advertised with a 4 bedroom, 3 bath, 2,360 sq ft plan with a 2 car garage build the featured plan, select another design, or bring your own for a fully custom home. About 10 minutes to I-93 and shopping at Exit 10. Dunbarton school district with Bow High School, plus 26 acres of neighborhood open space for recreation. Broker interest.

Listed by Jr Ouellette of Keller Williams Realty-Metropolitan

$
$
%
$/month over payments
Federal 30-year interest rate: 7.32% last updated on Oct 22, 2026
* All Figures are estimates. Check with your bank or proposed mortgage company for actual interest rates.
This product uses the FRED® API but is not endorsed or certified by the Federal Reserve Bank of St. Louis.

Save FavoriteSchedule TourAsk A QuestionMore Details

2 Wood Ridge Lane Exeter NH 03833

Exeter, NH2 Wood Ridge Lane

Price$869,900

Est. Mortgage: $/month

Pending

MLS Number 5098063

  • Residential Single Family
  • PricePerSqFt 438.68
  • Full Bath 1
  • Address 2 Wood Ridge Lane
  • Construction Existing

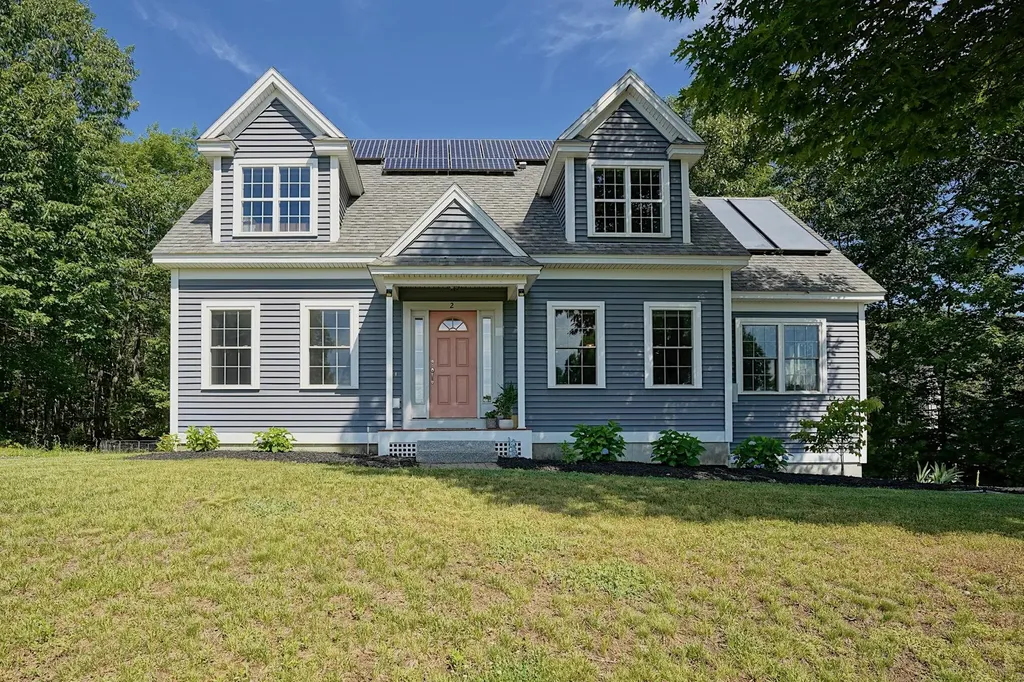
Wonderful opportunity to live in highly desirable Forest Ridge neighborhood! This lovely neighborhood has sidewalks, trails, access to Oaklands Town Forest, easy access to Rte. 101 and only minutes to Downtown Exeter, Schools, Philips Exeter Academy and Amtrak Train Station! Beautiful Chinburg built cape-style home with great floor plan and hardwood floors throughout. Well equipped eat-in kitchen with slider to large deck, island with seating and pantry. Open to front to back family room with gas fireplace. Dining room, living room and an office complete the first floor. Spacious primary bedroom has an updated en suite bathroom and walk-in closet. 3 additional cheerful bedrooms, full bathroom with double sinks and convenient second floor laundry hook-ups. 2 car garage under, Central AC & Heating system less than 3 yrs. old, basement storage and owned solar panels providing low utility costs (electric & water heater) . Sunny corner lot with private backyard abutting open space. Sought after Exeter School District. Neighborhood access to The Oaklands Town Forest, a 230 acre area of conservation lands with well-established trail system for walking, hiking, jogging, mountain biking, cross-country skiing and more! Showings start at the open house July 11th & 12th 10:00 - 12:00.

Listed by Star Higgins of Carey Giampa,LLC/Rye

$
$
%
$/month over payments
Federal 30-year interest rate: 7.32% last updated on Oct 22, 2026
* All Figures are estimates. Check with your bank or proposed mortgage company for actual interest rates.
This product uses the FRED® API but is not endorsed or certified by the Federal Reserve Bank of St. Louis.

Virtual TourSave FavoriteSchedule TourAsk A QuestionMore Details

45 Sawmill Village Way Dover VT 05356

Dover, VT45 Sawmill Village Way

Price$869,900

Est. Mortgage: $/month

MLS Number 5097702

  • Residential Single Family
  • PricePerSqFt 434.95
  • Full Bath 2
  • Construction Existing
  • Bedrooms 3

Experience the perfect blend of Vermont charm and modern comfort in this beautifully crafted custom post-and-beam home with a beautiful view, ideally located in the heart of Dover. Just minutes from Mount Snow, local restaurants, shopping, area amenities, and the scenic Valley Trail, this home offers the perfect balance of convenience and privacy in a peaceful wooded setting. Inside, many windows fill the home with natural light, showcasing the warmth and character of the exposed timber frame. The inviting living room is centered around a stunning stone-surround gas fireplace, creating the perfect gathering space after a day of skiing, hiking, or exploring Southern Vermont. The chef's kitchen is designed for both everyday living and entertaining, featuring granite countertops, stainless steel appliances, and generous workspace. The spacious primary suite serves as a private retreat with a spa-inspired bathroom complete with a soaking tub, double vanity, and walk-in tiled shower. Mini-split heating and cooling systems provide year-round comfort, while the covered front entry welcomes guests in every season. There is also a whole-house generator for peace of mind. Ample parking and the tranquil wooded surroundings complete this exceptional property. Whether you're looking for a full-time residence, a Vermont getaway, or an investment property, this thoughtfully designed home offers custom craftsmanship, quality finishes, and an unbeatable location close to everything the Deerfield Valley has to offer.

Listed by Richard Caplan of Deerfield Valley Real Estate

$
$
%
$/month over payments
Federal 30-year interest rate: 7.32% last updated on Oct 22, 2026
* All Figures are estimates. Check with your bank or proposed mortgage company for actual interest rates.
This product uses the FRED® API but is not endorsed or certified by the Federal Reserve Bank of St. Louis.

Virtual TourSave FavoriteSchedule TourAsk A QuestionMore Details

23 Russet Road South Burlington VT 05403

South Burlington, VT23 Russet Road

Price$869,900

Est. Mortgage: $/month

MLS Number 5113489

  • Residential Single Family
  • PricePerSqFt 396.67
  • Full Bath 2
  • Address 23 Russet Road
  • Construction New Construction

Now Complete and ready for sale! Looking for a NEWLY completed single level home central SB location? This is it! Owned lot, not a carriage home...put up a fence, have a shed, plant extensive gardens, you name it, the flexibility is yours! Our popular Shire floorplan is true single level living and offers a beautifully appointed 3 Bedroom home with included full home AC, quartz countertops, fireplace, and luxury upgrades throughout. Extensive energy efficiency upgrades included; R-33 Walls, R-60 ceiling, insulated basements, state of the art hybrid furnace system, and solar ready. Need additional living space? Finish the 9' ceiling height basement! Welcome to Edgewood Estates first phase of our exclusive single family homes and experience true craftsmanship by award winning builder. Located on true single family lots, these homes are conveniently located between Dorset St and Hinesburg Road, Edgewood offers the ultimate in convenience coupled with privacy and extensive access to city services and 1-89. Broker owned. Completed and ready for occupancy as of listing date.

Listed by Brad Dousevicz of Dousevicz Real Estate,Inc.

$
$
%
$/month over payments
Federal 30-year interest rate: 7.32% last updated on Oct 22, 2026
* All Figures are estimates. Check with your bank or proposed mortgage company for actual interest rates.
This product uses the FRED® API but is not endorsed or certified by the Federal Reserve Bank of St. Louis.

Save FavoriteSchedule TourAsk A QuestionMore Details

Broker Reciprocity 

Copyright 2026 PrimeMLS, Inc. All rights reserved. This information is deemed reliable, but not guaranteed. The data relating to real estate displayed on this display comes in part from the IDX Program of PrimeMLS. The information being provided is for consumers’ personal, non-commercial use and may not be used for any purpose other than to identify prospective properties consumers may be interested in purchasing. Data last updated October 30, 2026 1:09 PM EDT