SIGN UP or LOG IN 's Account

Log in to see your saved listings or edit your searches:

No account? Sign up now to save searches, listings, and get tailored listing notifications. It's free, opt-out anytime.

Find Your New Home

Sign Up Today!

Get fresh listings via email, save your favorite listings, match with similar properties, and unlock additional property info.

Create Your Account

Do not fill in this field:

Already have an account? Log in

and narrow your search. If you have fewer than 200 results, you can save your search.

Addison VT Single Family Real Estate

r=1705-1716
52 Rogers Road Groton NH 03241

Groton, NH52 Rogers Road

Price$869,900

Est. Mortgage: $/month

Active With Contract

MLS Number 5105193

  • Residential Single Family
  • PricePerSqFt 362.46
  • Full Bath 2
  • Address 52 Rogers Road
  • Construction Existing

Amazing oak post and beam home. Style and efficiency and warmth are what you feel when in this house. Beautiful flowing living space with mudroom, eat in kitchen and dining room. Stunning three/four season screened porch with sunset views to the south west. And an ample living area with a unique and amazing Russian wood stove heating system that must be seen! Huge utility benefit! This home has a large master suite with a very large walk-in closet as well as first floor laundry. Tile and hardwood throughout the first floor and wide pine boards on the second floor. Upstairs has two bedrooms plus a bonus room that could be a fourth. The garage is HUGE with an attached tractor garage as well. Gorgeous mountain views to the south and west! ICF foundation, spray foam insulation, and modern heating and cooling systems make this house VERY inexpensive to own and operate. The property consists of two lots that are 11.5 and 12 acres in size. So it is possible to build another home, sell off a lot, or have a family compound if desired. This location is walking distance to Spectacle Pond, minutes to Newfound Lake as well as Tenney Mt Ski area, but far enough away to be quiet and peaceful. Come see this unique and rare listing!

Listed by David Lorrey of Waterville Valley Realty

$
$
%
$/month over payments
Federal 30-year interest rate: 7.32% last updated on Oct 22, 2026
* All Figures are estimates. Check with your bank or proposed mortgage company for actual interest rates.
This product uses the FRED® API but is not endorsed or certified by the Federal Reserve Bank of St. Louis.

Save FavoriteSchedule TourAsk A QuestionMore Details

44 Lincoln Drive Moultonborough NH 03254

Moultonborough, NH44 Lincoln Drive

Price$869,900

Est. Mortgage: $/month

MLS Number 5111550

  • Residential Single Family
  • PricePerSqFt 373.19
  • Full Bath 2
  • Address 44 Lincoln Drive
  • Construction New Construction

Brand new large ranch on 1.5 acres w/in walking distance of Moultonborough Village! Besides the low taxes....this home features: 2 car attached garage, huge basement with stubbed in 3rd bath, central air , 4 bedroom gravity fed septic, stainless steel appliances, underground electric to house, 20 GPM Well, 75 gal Rheem water heater, 2 zone heating system, island kitchen, vinyl flooring, 2 expansive decks. Basement is a two door walkout with interior stairs. Within a one mile walk there are: 2 banks, school, church, Dollar General, town offices, medical building and the Old Country Store! This home and location perfect for a family or retired folks. No HOA dues just contribution for road grading. Experienced builder. Easy commute from this site to all points of the compass. Come experience all the lakes region has to offer!

Listed by Jim Ramhold of Coldwell Banker Realty Center Harbor NH

$
$
%
$/month over payments
Federal 30-year interest rate: 7.32% last updated on Oct 22, 2026
* All Figures are estimates. Check with your bank or proposed mortgage company for actual interest rates.
This product uses the FRED® API but is not endorsed or certified by the Federal Reserve Bank of St. Louis.

Virtual TourSave FavoriteSchedule TourAsk A QuestionMore Details

60 Cambridge Road Hampstead NH 03841

Hampstead, NH60 Cambridge Road

Price$869,900

Est. Mortgage: $/month

Open House

MLS Number 5115509

  • Residential Single Family
  • Next Open House: Sat 10/31 11:00 am. to 1:00 pm.
  • PricePerSqFt 311.12
  • Full Bath 2
  • Address 60 Cambridge Road

JUST FINISHED WITH EXTENSIVE RENOVATIONS EXCEEDING $100,000 IN THIS COLONIAL ON 1.89 PRIVATE ACRES IN HAMPSTEAD! Set on a cul-de-sac abutting conservation land, this 4-bedroom, 2.5-bath home features extensive interior updates and modern designer finishes throughout. The redesigned kitchen showcases crisp white cabinetry, quartz countertops, an oversized backsplash, a raised breakfast bar, and updated lighting. All three bathrooms feature contemporary vanities and stylish finishes, including a luxurious primary bath with a custom-tiled shower, glass enclosure, double vanity, and separate makeup vanity. Fresh paint throughout, refinished doors and stairway woodwork, modern black metal railings, updated hardware, and new lighting create a cohesive aesthetic. The inviting foyer features slate flooring and tall windows, while the updated sunroom opens to a spacious deck overlooking the wooded surroundings. A fireplaced family room, versatile bonus room, and finished basement with daylight windows provide additional living and recreation space. Outside, enjoy a granite front porch with Greek columns and a covered portico, paver parking and walkway, mature landscaping, grape arbors, a large level backyard, a two-car garage, and a storage shed. EXTENSIVE UPDATES, TIMELESS COLONIAL CHARM, AND A BEAUTIFULLY REFRESHED INTERIOR!

Listed by Lillian Montalto of Lillian Montalto Signature Properties

$
$
%
$/month over payments
Federal 30-year interest rate: 7.32% last updated on Oct 22, 2026
* All Figures are estimates. Check with your bank or proposed mortgage company for actual interest rates.
This product uses the FRED® API but is not endorsed or certified by the Federal Reserve Bank of St. Louis.

Virtual TourSave FavoriteSchedule TourAsk A QuestionMore Details

60 Lyman Drive Williston VT 05495

Williston, VT60 Lyman Drive

Price$869,000

Est. Mortgage: $/month

MLS Number 5104149

  • Residential Single Family
  • PricePerSqFt 339.98
  • Full Bath 2
  • Address 60 Lyman Drive
  • Construction Existing

Set on 1.94 acres in a desirable Williston location, this home offers an inviting blend of character, space, and a beautiful natural setting. A striking columned front porch creates a memorable first impression, while inside, over 3,500 square feet of finished living space provides plenty of room to spread out. Hardwood floors, abundant natural light, and distinctive architectural details add warmth throughout the home. The spacious kitchen features extensive wood cabinetry, generous workspace, a center island with seating, and an open connection to the surrounding living areas. Just beyond, the sun filled living room is wrapped in windows overlooking the backyard, creating a wonderful place to relax while enjoying the peaceful, wooded surroundings. A separate dining room offers flexibility for entertaining, everyday meals, or additional gathering space. The home features three bedrooms and two bathrooms, along with a walkout basement that provides additional possibilities for recreation, hobbies, storage, or future use. Outside, an expansive deck overlooks the level backyard and surrounding trees-an ideal setting for outdoor dining, entertaining, gardening, or simply enjoying the privacy of nearly two acres. A gently babbling brook winds through the property, adding another layer of tranquility to this already peaceful setting. An attached heated two car garage adds everyday convenience. Two additional carports provide excellent covered storage for vehicles, RVs, boats, snowmobiles, tractors, lawn equipment, and all the gear that comes with enjoying Vermont's four seasons. While the location offers the best of both worlds: a private, spacious setting with easy access to Williston's schools, shopping, dining, recreation, and amenities. With its generous living space, beautiful lot, and distinctive character, this home is ready for its next chapter.

Listed by The Hammond Team of KW Vermont

$
$
%
$/month over payments
Federal 30-year interest rate: 7.32% last updated on Oct 22, 2026
* All Figures are estimates. Check with your bank or proposed mortgage company for actual interest rates.
This product uses the FRED® API but is not endorsed or certified by the Federal Reserve Bank of St. Louis.

Virtual TourSave FavoriteSchedule TourAsk A QuestionMore Details

1076 Olde Farms Road Grantham NH 03753

Grantham, NH1076 Olde Farms Road

Price$867,000

Est. Mortgage: $/month

Open House

MLS Number 5115673

  • Residential Single Family
  • Next Open House: Sat 10/31 10:00 am. to 1:00 pm.
  • PricePerSqFt 193.96
  • Address 1076 Olde Farms Road
  • Construction Existing

Set on over 7 acres in Grantham's desirable Olde Farms, this unique property offers space, flexibility, and an exceptional combination of primary living and private accessory dwelling space. Thoughtfully updated over the past 5 years, major improvements include a new 5-bedroom, 2,750-gallon septic system, architectural shingle roof on the house, ADU and breezeway, full-roof solar panels, new well pump, water filtration system, water pressure tank, electrical panels, windows, decks, and driveway with improved drainage. The main house kitchen was completely refreshed in 2026 with custom-painted cabinetry, quartz countertops, tile backsplash, new appliances, fixtures, a redesigned layout, and a spacious walk-in pantry with custom shelving. The primary bath has also been updated. Enter through a welcoming solarium designed to take advantage of passive solar, creating a bright and distinctive entry to the home. The main level features an en suite primary bedroom with laundry, a comfortable living room, exercise and gaming space, additional laundry and storage, a 3/4 bath, and the beautifully updated kitchen and pantry. Upstairs, two additional bedrooms offer generous closet space and share a 3/4 bath. Across the breezeway, a private-entry ADU provides exceptional versatility. Featuring an updated kitchen, dining and living area, 3/4 bath, laundry, and an oversized bedroom upstairs, this space is ideal for rental income, guests, extended family, or comfortable multi-generational living. With its solar features, flexible living spaces, extensive updates, private ADU, and over 7 acres to enjoy, this is a truly distinctive opportunity in Olde Farms. **Showings begin on Saturday, October 31st at the Open House: 10am - 1:00pm**

Listed by Jaime Durell of BHHS Verani Upper Valley

$
$
%
$/month over payments
Federal 30-year interest rate: 7.32% last updated on Oct 22, 2026
* All Figures are estimates. Check with your bank or proposed mortgage company for actual interest rates.
This product uses the FRED® API but is not endorsed or certified by the Federal Reserve Bank of St. Louis.

Virtual TourSave FavoriteSchedule TourAsk A QuestionMore Details

1782 Randall Road Woodstock VT 05091-0488

Woodstock, VT1782 Randall Road

Price$865,000

Est. Mortgage: $/month

Active With Contract

MLS Number 5052613

  • Residential Single Family
  • PricePerSqFt 310.59
  • Full Bath 3
  • Address 1782 Randall Road
  • Construction Existing

This early Woodstock residence was built in 1792 by Joseph Wood on a parcel of land he purchased in 1786 from Ebenezer Kingsley, one of Woodstock early settlers. A classic New England Cape of the period with the notable features of a central chimney with multiple fireplaces and a second story overhang on the gables. The house retains a great deal of original features and fabric including wide board flooring, horizontal wainscotting, period doors and hardware and a keeping room fireplace. Massive exposed beams substantiate the date of construction. The four bedrooms and three baths include a first floor primary en suite bedroom. Spacious rooms with unusually high ceilings and multi pane windows create a comfortable living space. Beautifully sited and located on the exclusive Randall Road within a grove of ancient sugar maples.

Listed by Wade Treadway of Wade I Treadway Real Estate

$
$
%
$/month over payments
Federal 30-year interest rate: 7.32% last updated on Oct 22, 2026
* All Figures are estimates. Check with your bank or proposed mortgage company for actual interest rates.
This product uses the FRED® API but is not endorsed or certified by the Federal Reserve Bank of St. Louis.

Virtual TourSave FavoriteSchedule TourAsk A QuestionMore Details

527 Main Street Enosburg VT 05450

Enosburg, VT527 Main Street

Price$865,000

Est. Mortgage: $/month

MLS Number 5077676

  • Residential Single Family
  • PricePerSqFt 154.22
  • Full Bath 3
  • Address 527 Main Street
  • Construction Existing

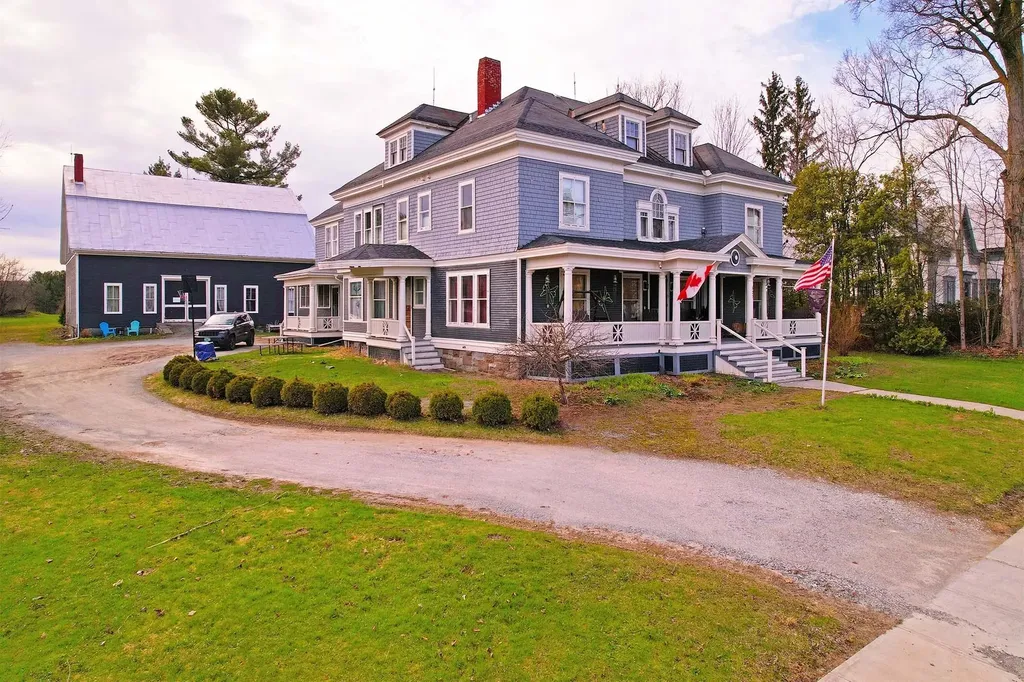
Remarkable 9 bed, 8 bath home with 6,885 above grade Sqft sits on 4.5 acres in a central downtown location where minimum lot size is ¼ acre. Historic "Moses P. Perley" property offers space and privacy, as well as development potential. Enjoy broad mountain and countryside views from porches, while remaining walking distance to shops, restaurants, and services. Exquisite shingle & colonial revival architecture beckons you in, where preserved features are impeccably maintained. Hardwood flooring, elegant wood trim, pocket doors, stained glass accents, custom built-ins, & two fireplaces create inviting gathering spaces. Expansive kitchen is well-suited for cooking and entertaining, complete with an Aga range, hardwood cabinets, stainless appliances, soapstone countertops, and direct access to a generous butler's pantry wet bar with copper sink, adjoining the formal dining room. 1st floor bedroom, office, and handicap bath offer convenience. Upstairs, several bedroom suites have spacious closets and private baths. The third level features two additional sleeping rooms, bonus room, walk-in closet, and bathroom with tile shower, offering flexible living arrangements. Also known as "The 1906 House", a successful bed and breakfast, hosting special events and weddings. The grounds include perennial gardens, a 2,496 SqFt 2-story carriage barn with stalls and workspace, and open meadows for equestrian pursuits and farming endeavors. Outdoor recreation opportunities are abundant nearby- including 25 mile rec trail for biking and snowmobiling, kayaking in the Missisquoi River, and boating/fishing at Lake Carmi State Park and Lake Champlain. Full basement has plenty of room to tinker and has both an egress to the side yard and interior stairway. Newer efficient heating system & natural gas heat. Enosburg's hydro power keeps electric rates low. This grand New England investment is located 20 min. to St. Albans & Jay Peak Resort, 1-hr to Burlington, & 1.5 hrs to Montreal, Canada.

Listed by Tyler Hull and Tami Lantz of Sherwood Real Estate

$
$
%
$/month over payments
Federal 30-year interest rate: 7.32% last updated on Oct 22, 2026
* All Figures are estimates. Check with your bank or proposed mortgage company for actual interest rates.
This product uses the FRED® API but is not endorsed or certified by the Federal Reserve Bank of St. Louis.

Virtual TourSave FavoriteSchedule TourAsk A QuestionMore Details

7 Drumlin Road Stratham NH 03885

Stratham, NH7 Drumlin Road

Price$865,000

Est. Mortgage: $/month

Active With Contract

MLS Number 5112453

  • Residential Single Family
  • PricePerSqFt 329.4
  • Full Bath 2
  • Address 7 Drumlin Road
  • Construction Existing

Welcome to 7 Drumlin Road in Stratham NH. This well maintained 3-Bedroom, 4-Bath home offers exceptional Seacoast living! Located at the Woodlands at Parkman Brook, you’ll enjoy a community of 55 acres, walking trails and a total of 38 homes. Spanning close to 3,000 square feet, you’ll fall in love simply walking through the front door, which boasts a beautiful two-story foyer. The front entry flows seamlessly into a bright, open-concept main floor connecting the kitchen, living area and dining room. A large bright kitchen with classic oak cabinetry, paired with durable quartz countertop incorporates a peninsula bar with seating for barstools, plus ample floor space dedicated to a full kitchen table and chairs. Located adjacent to the kitchen is a bright and inviting sunroom with views of the wooded backyard. The living room features a gas fireplace and a custom built-in for the TV. The tray ceiling dining room offers ample space for a large dining room table and chairs with columns for sophisticated style. On the second level, you will find three generous sized bedrooms with two full baths. The sizable primary bedroom ensuite with a tray ceiling gives plenty of room for relaxing while also featuring a large jetted spa tub, two sinks, and separate shower. At the top of the stairs, you’ll find a bevy of windows, including a sun filled transom window. This open area would be a great space for a home office or library. The partially finished basement offers two additional rooms and a 3/4 bath. Great area for company or family that can have their own living space. The home has central A/C, with three separate zones for comfort. A new furnace and water heater was installed in 2023. Enjoy quick trips to local beaches, while being just one hour to Boston and Portland Maine. Close to shopping, great schools, restaurants, Route 101, I-95 and all that the NH Seacoast offers.

Listed by Kendra King of BHHS Verani Seacoast

$
$
%
$/month over payments
Federal 30-year interest rate: 7.32% last updated on Oct 22, 2026
* All Figures are estimates. Check with your bank or proposed mortgage company for actual interest rates.
This product uses the FRED® API but is not endorsed or certified by the Federal Reserve Bank of St. Louis.

Virtual TourSave FavoriteSchedule TourAsk A QuestionMore Details

349 Main Street Hampstead NH 03841

Hampstead, NH349 Main Street

Price$865,000

Est. Mortgage: $/month

MLS Number 5103707

  • Residential Single Family
  • PricePerSqFt 203.58
  • Full Bath 3
  • Address 349 Main Street
  • Construction Existing

Own a piece of Hampstead history. Built in 1825 this colonial home boasts 1.29 acre lot, hardwood floors, 9 ½ foot ceilings, modern kitchen and baths. The primary bedroom ensuite features a large jetted soaking tub, tiled shower, duel vanity, also on the upper floor are 2 more bedrooms and full bath. On the main floor you'll have plenty of room for the family and entertaining, the living room is over sized, and the 4 season room can easily double as a banquet room. Walk outside and enjoy days and evenings on the deck and in the gazebo. The backyard has room for everyone and summers are relaxing poolside. Above the garage is a large ADU with it's own separate entrance, full kitchen, bath, and it's own laundry hook up.

Listed by Larry Ouellette of Capital City Realty

$
$
%
$/month over payments
Federal 30-year interest rate: 7.32% last updated on Oct 22, 2026
* All Figures are estimates. Check with your bank or proposed mortgage company for actual interest rates.
This product uses the FRED® API but is not endorsed or certified by the Federal Reserve Bank of St. Louis.

Save FavoriteSchedule TourAsk A QuestionMore Details

36-2 Partridge Path Sandown NH 03873

MLS Number 5111688

  • Residential Single Family
  • PricePerSqFt 310.48
  • Full Bath 2
  • Address 36-2 Partridge Path
  • Construction To Be Built

To be built at Partridge Path Estates, a beautiful new 3-lot subdivision on a private road in Sandown, NH. The Jasper offers 4 bedrooms, 2.5 baths, 2,786 sq. ft., an attached 2-car garage, and a spacious open floor plan designed for today's lifestyle. Looking for something different? Bring your own plans and build the custom home you've been envisioning. Have family looking to build too? With three homesites available, Partridge Path Estates offers a wonderful opportunity to create your own family compound.

Listed by Rebecca Hallisey and Kathleen McDonald of BHHS Verani Realty Hampstead

$
$
%
$/month over payments
Federal 30-year interest rate: 7.32% last updated on Oct 22, 2026
* All Figures are estimates. Check with your bank or proposed mortgage company for actual interest rates.
This product uses the FRED® API but is not endorsed or certified by the Federal Reserve Bank of St. Louis.

Virtual TourSave FavoriteSchedule TourAsk A QuestionMore Details

51 Dusty Ridge Road Putney VT 05346

Putney, VT51 Dusty Ridge Road

Price$865,000

Est. Mortgage: $/month

MLS Number 5100626

  • Residential Single Family
  • PricePerSqFt 317.9
  • Full Bath 1
  • Address 51 Dusty Ridge Road
  • Construction Existing

Nestled along one of Putney's most scenic country roads, this private 18.3 acre property offers the perfect balance of wooded privacy, open space, and classic Vermont charm. Stone walls, mature perennial gardens, walking trails, and a meandering stream create a peaceful setting. The thoughtfully designed home offers 2,721 square feet of living space with 2 bedrooms and 2 bathrooms. A soaring brick fireplace anchors the open living area, while hardwood floors, natural wood finishes, and large windows create a warm and inviting atmosphere. The open floor plan flows into a bright sunroom where woodland views and seasonal mountain vistas become part of the living space. Outside, the property offers endless opportunities to enjoy the outdoors. There are several outbuildings including a former animal barn and a garden shed that offer excellent potential for studios, workshops, or a future ADU. A freestanding wood fired sauna provides the perfect place to unwind and take in the beautiful setting. In the woods you will also find a play structure that was a replica of the original home. Located just a short drive from the center of Putney, Vermont, you'll enjoy convenient access to local farms, hiking trails, the Putney School, Yellow Barn, Next Stage Arts, and the vibrant community that makes Putney one of Southern Vermont's most sought after towns. Whether you're looking for a full-time residence, a Vermont retreat, or a property with room to expand, 51 Dusty Ridge Road offers privacy, natural beauty, and the opportunity to make it your own.

Listed by Keith Nowak of Four Seasons Sotheby's Int'l Realty

$
$
%
$/month over payments
Federal 30-year interest rate: 7.32% last updated on Oct 22, 2026
* All Figures are estimates. Check with your bank or proposed mortgage company for actual interest rates.
This product uses the FRED® API but is not endorsed or certified by the Federal Reserve Bank of St. Louis.

Save FavoriteSchedule TourAsk A QuestionMore Details

23 Golden Oaks Drive Salem NH 03079

Salem, NH23 Golden Oaks Drive

Price$865,000

Est. Mortgage: $/month

Open House

MLS Number 5113585

  • Residential Single Family
  • Next Open House: Sun 11/1 12:00 pm. to 2:00 pm.
  • PricePerSqFt 278.05
  • Full Bath 2
  • Address 23 Golden Oaks Drive

**A rare opportunity in Salem's desirable Golden Oaks neighborhood!** Welcome to 23 Golden Oaks Drive, a spacious and lovingly maintained home offering 5 bedrooms, 4 bathrooms, and 3,111 square feet of living space. Thoughtfully cared for over the years, this home offers the kind of space, versatility, and established setting that can be difficult to find. Beautiful hardwood floors throughout and freshly painted interiors in a neutral palette provide a welcoming backdrop, while two wood-burning fireplaces add warmth and character. The original kitchens and baths present a wonderful opportunity to bring your own style and vision to life, building upon decades of pride of ownership. Whether you're looking for room to spread out, flexible living arrangements, or simply a home you can truly make your own, the possibilities are exciting! Situated on a beautifully landscaped, level 1.12-acre level lot, the property offers an inviting outdoor setting with plenty of room for recreation, gardening, or simply relaxing. Two expansive composite decks provide wonderful spaces for outdoor dining, entertaining, and enjoying the surroundings. Additional improvements include a newer oil tank and an energy audit completed through NHSaves, followed by over $9,000 in energy-efficiency improvements. The location is equally appealing! Enjoy convenient access to Campbell's Scottish Highlands Golf Course, the vibrant Tuscan Village with its shopping, dining, and entertainment, and the nearby Massachusetts border. Commuters will appreciate easy access to Interstate 93, Route 213, and Interstate 495, connecting destinations throughout Southern New Hampshire and Massachusetts. Nestled in a fantastic, established neighborhood, 23 Golden Oaks Drive offers a wonderful combination of space, location, and opportunity. **Bring your imagination and discover the potential!** Two Open houses this weekend! Hope to see you there!

Listed by Jennifer Withers-Hoey of RE/MAX Innovative Properties

$
$
%
$/month over payments
Federal 30-year interest rate: 7.32% last updated on Oct 22, 2026
* All Figures are estimates. Check with your bank or proposed mortgage company for actual interest rates.
This product uses the FRED® API but is not endorsed or certified by the Federal Reserve Bank of St. Louis.

Virtual TourSave FavoriteSchedule TourAsk A QuestionMore Details

Broker Reciprocity 

Copyright 2026 PrimeMLS, Inc. All rights reserved. This information is deemed reliable, but not guaranteed. The data relating to real estate displayed on this display comes in part from the IDX Program of PrimeMLS. The information being provided is for consumers’ personal, non-commercial use and may not be used for any purpose other than to identify prospective properties consumers may be interested in purchasing. Data last updated October 30, 2026 2:10 PM EDT