SIGN UP or LOG IN 's Account

Log in to see your saved listings or edit your searches:

No account? Sign up now to save searches, listings, and get tailored listing notifications. It's free, opt-out anytime.

Find Your New Home

Sign Up Today!

Get fresh listings via email, save your favorite listings, match with similar properties, and unlock additional property info.

Create Your Account

Do not fill in this field:

Already have an account? Log in

and narrow your search. If you have fewer than 200 results, you can save your search.

Addison VT Single Family Real Estate

r=1825-1836
10 Falcon Way Hales Location NH 03860

Hales Location, NH10 Falcon Way

Price$845,000

Est. Mortgage: $/month

MLS Number 5103348

  • Residential Single Family
  • PricePerSqFt 456.02
  • Full Bath 2
  • Address 10 Falcon Way
  • Construction Existing

*LUXURY BELOW $850K! BRING YOUR BUYERS AND MAKE AN OFFER!* Completely renovated, this 3 bedroom/2 bathroom turnkey home offers peaceful views of the 8th tee box in sought-after, LOW TAX Hales Location! Featuring a designer quartz kitchen with new appliances, vaulted living room with fireplace, gorgeous custom wide plank white oak flooring, luxurious master suite, three-season porch and attached garage. Every detail has been thoughtfully updated, creating a home that lives like new while offering immediate access to golf, skiing, hiking, dining, shopping and everything else that North Conway has to offer. Speaking of golf - membership is included with this gorgeous home! Don't miss out on this beauty!

Listed by Rob Mignogna of Trusted Source Realty Group

$
$
%
$/month over payments
Federal 30-year interest rate: 7.32% last updated on Oct 22, 2026
* All Figures are estimates. Check with your bank or proposed mortgage company for actual interest rates.
This product uses the FRED® API but is not endorsed or certified by the Federal Reserve Bank of St. Louis.

Save FavoriteSchedule TourAsk A QuestionMore Details

21 Century Lane Litchfield NH 03052

Litchfield, NH21 Century Lane

Price$845,000

Est. Mortgage: $/month

Open House

MLS Number 5102666

  • Residential Single Family
  • Next Open House: Sat 10/31 10:00 am. to 11:30 am.
  • PricePerSqFt 261.69
  • Full Bath 3
  • Address 21 Century Lane

Back On Market! WOW instant Value and Equity this home just appraised at $875k. This is a good deal for a Fantastic Multi-Generational home with a FULL SIZE ADU on a 1 Acre corner Lot in Litchfield NH. Upon Entering the home, you have a HUGE Mudroom that separates the main house from the ADU and has a Full Laundry area. The main house features 3 Bedrooms and 3 Full baths. The updated kitchen has stainless steel appliances and leads to a Front to back Living room with a fireplace, office nook and gleaming hardwood floors and an elegant dining room with more hardwoods. Upstairs you will find a MASSIVE Primary Bedroom with a Gorgeous En Suite retreat and walk in closet,2 more large bedrooms, a full bath and laundry area all complete with Bamboo Flooring. The partially finished walkout basement has a rec room and a bonus room with a closet for a potential 5th bedroom and a huge storage area. The Full ADU has a great kitchen, large living room and a Bedroom with En Suite that is sure to please your extended family or possibly a tenant to help pay the bills. Speaking of Bills, you have SELLER OWNED Solar Panels that creates a Zero bill with renewable state credits for the main house. The outside has a HUGE Deck, a firepit and a park like setting that is great for entertaining. The ADU can be a good rental or possibly an Air B&B. This is not a Drive by but a MUST-SEE property. Some photos are virtual.

Listed by Frank DiDonato of Keller Williams Realty-Metropolitan

$
$
%
$/month over payments
Federal 30-year interest rate: 7.32% last updated on Oct 22, 2026
* All Figures are estimates. Check with your bank or proposed mortgage company for actual interest rates.
This product uses the FRED® API but is not endorsed or certified by the Federal Reserve Bank of St. Louis.

Virtual TourSave FavoriteSchedule TourAsk A QuestionMore Details

1245 Houghtonville Road Grafton VT 05146

Grafton, VT1245 Houghtonville Road

Price$845,000

Est. Mortgage: $/month

MLS Number 5111821

  • Residential Single Family
  • PricePerSqFt 524.52
  • Full Bath 1
  • Construction Existing
  • Bedrooms 3

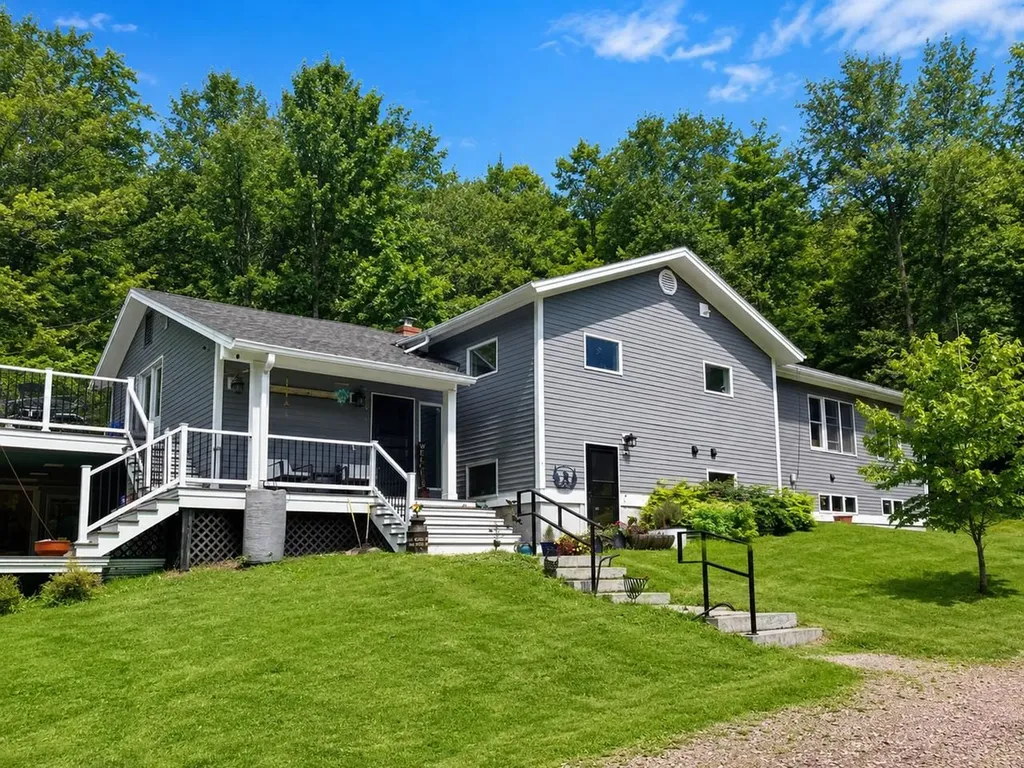
Just outside Grafton Village, Houghtonville Farm comprises 17 +/- acres along the Saxtons River, with a 1,611-square-foot, three-bedroom residence and a useful collection of barns and outbuildings. Built in 1985, the house offers a first-floor primary bedroom and full bath. The kitchen with dining area opens to the living room with a wood stove. The living room leads out to a large covered porch facing east, and a stone terrace on the south. Upstairs are two bedrooms and a three-quarter bath. The outbuildings, arranged around a farm courtyard, include a two-bay garage next to the house and, forming an ell, a substantial barn, large heated workshop, and adjoining barn now empty and ready for its next use. The barn is equipped with Nelson automatic waterers, frost-free hydrants, and direct outdoor access. A separate sugarhouse, once used for boiling maple sap, later became a farm shop and today serves as a gathering place for suppers with friends and family. Houghtonville Road has a long history of riverside farming along the Saxtons River. Nearby, the Houghtonville Historic District, listed on the National Register in 2015, includes well-preserved 19th-century houses and historic farm properties. With open meadows and flexible agricultural buildings, the property could accommodate horses, sheep, goats, gardens, or small-scale farming, or simply serve as a country retreat with space for hobbies and creative pursuits. Just over a mile from the charming village of Grafton and approximately 30 minutes from Okemo Mountain Resort.

Listed by T Story Jenks and Dia Jenks of LandVest,Inc/Woodstock

$
$
%
$/month over payments
Federal 30-year interest rate: 7.32% last updated on Oct 22, 2026
* All Figures are estimates. Check with your bank or proposed mortgage company for actual interest rates.
This product uses the FRED® API but is not endorsed or certified by the Federal Reserve Bank of St. Louis.

Virtual TourSave FavoriteSchedule TourAsk A QuestionMore Details

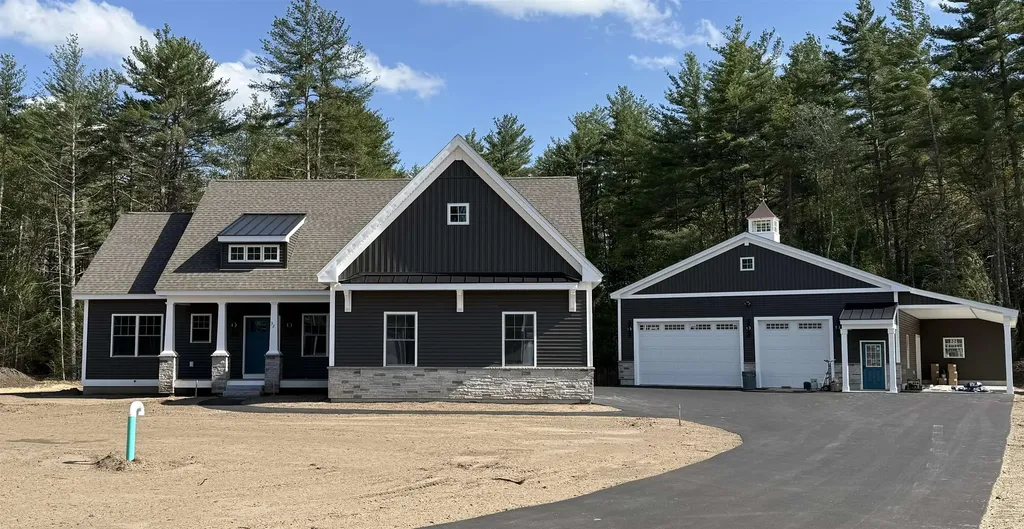
10 Tallarico Street Litchfield NH 03052
Pending

MLS Number 5100944

  • Residential Single Family
  • PricePerSqFt 484.46
  • Full Bath 2
  • Address 10 Tallarico Street
  • Construction Pre-Construction

Welcome to your Dream Home in a Brand New Neighborhood! Nestled in a serene cup-de-sace, this stunning single-family home offers the perfect blend of modern luxury and comfortable living. With three spacious bedrooms and single level living, elegant hardwood floor throughout, this home is designed to meet all your needs. Customizable options: Choose your floor plan and personalize your home to suit your lifestyle. Spacious living: Enjoy ample space with a 2-car garage and community, you'll have access to schools, parks and convenient shopping. Don't miss the opportunity to make this beautiful house your forever home! Only non-binding reservations can be taken at this time. Once full AG approval is given, we can move to full Purchase and Sales. Please DO NOT use the neighbors driveways to turn around. Lots cannot be accessed at this time without assistance. To tour the neighborhood, you need an assisted tour. The lots in this subdivision are not yet registered with the NH Consumer Protection Bureau so only non-binding reservations may be entered into until either registration or exemption from registration takes place.

Listed by Jennifer Bouchard of Coldwell Banker Realty Bedford NH

$
$
%
$/month over payments
Federal 30-year interest rate: 7.32% last updated on Oct 22, 2026
* All Figures are estimates. Check with your bank or proposed mortgage company for actual interest rates.
This product uses the FRED® API but is not endorsed or certified by the Federal Reserve Bank of St. Louis.

Save FavoriteSchedule TourAsk A QuestionMore Details

5 Barnabas Court Colchester VT 05468
Pending

MLS Number 5095487

  • Residential Single Family
  • PricePerSqFt 398.57
  • Full Bath 1
  • Address 5 Barnabas Court
  • Construction Pre-Construction

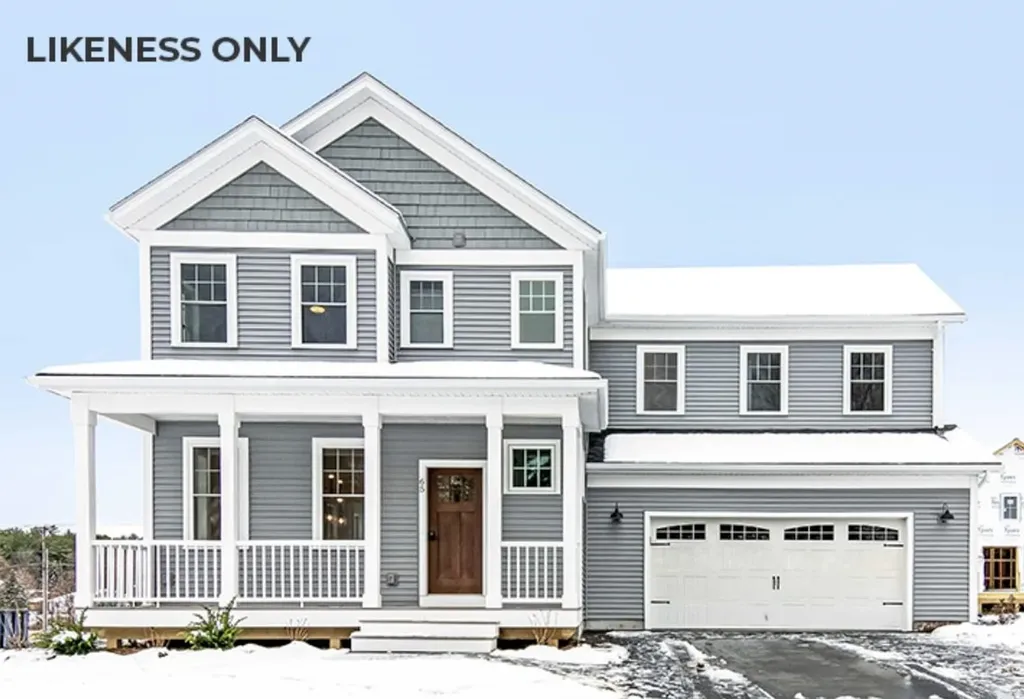
Brand new construction in Colchester's Barnabas Court, a charming neighborhood by Sterling Homes in the heart of Malletts Bay. This thoughtfully planned community will feature 15 single-family homes & 8 duplex units, offering reasonably priced, well-appointed homes in a highly desirable location. Enjoy quick access to local beaches, the marina, & an easy commute to Burlington & beyond. Designed for a range of buyers, from 1st-time homeowners to those seeking modern, low-maintenance living, each home is built with efficiency and comfort in mind. All homes are future solar ready & independently rated for energy efficiency, delivering long-term value & modern performance. Sterling Homes provides a 2-year warranty: year one is bumper-to-bumper, and year 2 covers major mechanical systems. Manufacturer warranties apply as well. The Seward Plan offers over 2,100 square feet of living space with 4 bedrooms and 2.5 baths. The open-concept main level features 9-foot ceilings, natural light, and a well-designed layout for everyday living and entertaining. The kitchen includes quartz counters, stainless steel appliances, a gas range, & a center island. A spacious living area, 1/2 bath, 1sr-floor laundry, & mudroom off the attached 2-car garage complete the main level. A rear deck extends the living space outdoors. Upstairs, you'll find 3 bedrooms including a primary suite with a walk-in closet and private bath, along with a 2nd-floor laundry room. The full basement features egress garden style view windows & can be finished. Additional plans/customizations available. Photos are likeness only. Home to be built.

Listed by Kara Koptiuch and Bryce Gilmer of Vermont Real Estate Company

$
$
%
$/month over payments
Federal 30-year interest rate: 7.32% last updated on Oct 22, 2026
* All Figures are estimates. Check with your bank or proposed mortgage company for actual interest rates.
This product uses the FRED® API but is not endorsed or certified by the Federal Reserve Bank of St. Louis.

Save FavoriteSchedule TourAsk A QuestionMore Details

638 Vale Drive South Burlington VT 05403

South Burlington, VT638 Vale Drive

Price$842,000

Est. Mortgage: $/month

MLS Number 5101620

  • Residential Single Family
  • PricePerSqFt 466.22
  • Full Bath 1
  • Address 638 Vale Drive
  • Construction Existing

Welcome to this beautiful, former model home at Spear Meadows! Just three years young, you’ll appreciate its one-level living with a warm design and exceptional natural light throughout. With 10-foot ceilings, oversized windows, lovely hardwood floors and brand new carpeting, plus a sophisticated open floor plan, it’s perfect for both everyday living and entertaining. Step inside and enjoy a nice flex space on the right, great for an office or extra sitting room. A gas fireplace anchors the spacious, light-filled living room, which opens to a lovely dining room and modern kitchen, with quartz countertops, a tiled backsplash, loads of cabinet space and a generous walk-in pantry. The main floor also includes a primary suite with walk-in closet and a nicely appointed bathroom, plus a second bedroom and full bath. An open stairway leads to a finished lower level, including a large family room or rec room, plenty of storage space, plus a third bedroom and bathroom. Outside, a private deck overlooks a fully fenced backyard with direct access to the neighborhood recreation path, abutted by mature trees in the back for added privacy. This home is super energy-efficient, has AC, and is ideally located within minutes from shopping, dining, UVM, the UVM Medical Center, Lake Champlain, area schools and recreation, and the airport. Don’t miss this beautiful home, offering the perfect combination of convenience and low-maintenance living.

Listed by Brian M. Boardman of Coldwell Banker Hickok and Boardman

$
$
%
$/month over payments
Federal 30-year interest rate: 7.32% last updated on Oct 22, 2026
* All Figures are estimates. Check with your bank or proposed mortgage company for actual interest rates.
This product uses the FRED® API but is not endorsed or certified by the Federal Reserve Bank of St. Louis.

Save FavoriteSchedule TourAsk A QuestionMore Details

10 Zoe Lane Newton NH 03858

Newton, NH10 Zoe Lane

Price$840,000

Est. Mortgage: $/month

Open House

MLS Number 5103027

  • Residential Single Family
  • Next Open House: Sat 10/31 11:00 am. to 1:00 pm.
  • PricePerSqFt 332.54
  • Full Bath 2
  • Address 10 Zoe Lane

SPECIAL BUYER INCENTIVE! Seller is offering a 2/1 temporary interest rate buy down, helping qualified buyers lower their monthly mortgage payments. Take advantage of this great opportunity to make homeownership more affordable! Subject to lender approval and loan program requirements. This home built in 2015, is tucked away on 1.47 peaceful acres in a quiet neighborhood, this one owner, beautifully maintained 3-bedroom, 2.5-bath home offers comfort, convenience, and room to breathe. The open-concept kitchen, dining, and living areas create a welcoming space for everyday living and entertaining. Enjoy the ease of one-level living, central air, primary en-suite, and a generator hookup. The full walk-out unfinished basement offers endless possibilities for additional living space, a home gym, workshop, or extra storage. Move-in ready and full of potential, 10 Zoe Lane is a wonderful place to call home! Open house this weekend. 10/31 and 11/1 11 to 1 both days

Listed by SherryAnn Williams of BHHS Verani Realty Hampstead

$
$
%
$/month over payments
Federal 30-year interest rate: 7.32% last updated on Oct 22, 2026
* All Figures are estimates. Check with your bank or proposed mortgage company for actual interest rates.
This product uses the FRED® API but is not endorsed or certified by the Federal Reserve Bank of St. Louis.

Virtual TourSave FavoriteSchedule TourAsk A QuestionMore Details

1093 East Hill Road Richmond VT 05477

Richmond, VT1093 East Hill Road

Price$839,950

Est. Mortgage: $/month

Open House

MLS Number 5100289

  • Residential Single Family
  • Next Open House: Sat 10/31 1:00 pm. to 3:00 pm.
  • PricePerSqFt 386.01
  • Full Bath 2
  • Address 1093 East Hill Road

Nestled on 3 private, picturesque acres with a blend of open yard and wooded trails, this beautifully updated Richmond property offers the perfect balance of privacy and convenience, with easy access to both Richmond Village and Williston. The spacious home features 4 bedrooms, 4 baths, and an inviting open-concept living, dining, and kitchen area highlighted by a soaring cathedral ceiling with modern beams. Additional main-level features include a dedicated office, laundry room with a charming barn door, mudroom with custom walk-in closet, and a luxurious primary suite offering walk-in closet with built-ins plus spacious full bath. The bright, finished lower level is ideal for multi-generational living, extended guests, or flexible lifestyle needs, offering two separate entrances, a granite and stainless kitchen, two bathrooms, its own laundry, a large family room, and multiple bonus rooms. Three mini-split heat pumps provide efficient heating and cooling, while numerous updates throughout add modern comfort. Outside, enjoy tiered decks, a covered porch, an enclosed porch, greenhouse, fenced play area, shed, and detached two-car garage. The tranquil setting is complete with a pond filled with blooming lily pads and abundant wildlife, creating a truly special Vermont retreat. (Lower level kitchen can be removed if desired by buyers).

Listed by Lipkin Audette Team of Coldwell Banker Hickok and Boardman

$
$
%
$/month over payments
Federal 30-year interest rate: 7.32% last updated on Oct 22, 2026
* All Figures are estimates. Check with your bank or proposed mortgage company for actual interest rates.
This product uses the FRED® API but is not endorsed or certified by the Federal Reserve Bank of St. Louis.

Save FavoriteSchedule TourAsk A QuestionMore Details

14 Tallarico Street Litchfield NH 03052
Pending

MLS Number 5104371

  • Residential Single Family
  • PricePerSqFt 371.31
  • Full Bath 1
  • Address 14 Tallarico Street
  • Construction Existing

Welcome to your Dream Home in a Brand New Neighborhood! Nestled in a serene cup-de-sac, this stunning single-family home offers the perfect blend of modern luxury and comfortable living. With three+ spacious bedrooms, elegant hardwood floors throughout the first floor, this home is designed to meet all your needs. Customizable options: Choose your floor plan and personalize your home to suit your lifestyle. Spacious living: Enjoy ample space with a 2-car garage and community, you'll have access to schools, parks and convenient shopping. Don't miss the opportunity to make this beautiful house your forever home!

Listed by Jennifer Bouchard of Coldwell Banker Realty Bedford NH

$
$
%
$/month over payments
Federal 30-year interest rate: 7.32% last updated on Oct 22, 2026
* All Figures are estimates. Check with your bank or proposed mortgage company for actual interest rates.
This product uses the FRED® API but is not endorsed or certified by the Federal Reserve Bank of St. Louis.

Save FavoriteSchedule TourAsk A QuestionMore Details

23 Dearborn Street Milford NH 03055

Milford, NH23 Dearborn Street

Price$839,900

Est. Mortgage: $/month

MLS Number 5114214

  • Residential Single Family
  • PricePerSqFt 241.56
  • Full Bath 1
  • Address 23 Dearborn Street
  • Construction Existing

Step into this timeless Victorian-style New Englander, lovingly maintained and meticulously cared for by the same owners for the past 34 years. From the moment you enter, you'll feel the warmth, character, and craftsmanship that make this home truly special. Classic details abound, including original hardwood floors, tin ceilings, pumpkin pine trim, original doors, hardware and light fixtures that beautifully preserve the home's historic charm. At the same time, thoughtful updates such as newer windows, a newer furnace, fresh interior paint, and new carpeting provide modern comfort and peace of mind. The heart of the home is a beautifully appointed kitchen featuring custom cabinetry, granite countertops, a stunning mahogany island, and a Bertazzoni propane range that's ready for everything from weeknight dinners to holiday feasts. Additional features include wainscoting, skylights, built-ins both original and custom-crafted, first-floor laundry, recessed lighting, a classic clawfoot tub, and countless period details throughout. Need a quiet place to unwind? The spacious three-season porch practically begs for morning coffee, afternoon reading, or watching a summer thunderstorm roll by. The third floor offers a truly impressive primary suite with vaulted ceilings, a private ¾ bath, his-and-her walk-in closets, and a versatile bonus room perfect for a home office, nursery, reading room, yoga retreat, or simply a place to escape and hide from your teenagers. And then there's the barn. This matching 24' x 30' barn features engineered beams, newer cedar siding and shakes, and endless possibilities. Whether you're dreaming of a workshop, contractor space, collector's showcase, hobby haven, "man cave," "she shed," or the ultimate New England storage barn, this one is ready to accommodate your vision. The best part? There's truly nothing left to do but move in and start making memories. Exquisite details! Showings start at the Open House - 10/17 12pm.

Listed by Daniel Rosa of Coldwell Banker Realty Nashua

$
$
%
$/month over payments
Federal 30-year interest rate: 7.32% last updated on Oct 22, 2026
* All Figures are estimates. Check with your bank or proposed mortgage company for actual interest rates.
This product uses the FRED® API but is not endorsed or certified by the Federal Reserve Bank of St. Louis.

Virtual TourSave FavoriteSchedule TourAsk A QuestionMore Details

96 Pillsbury Road Londonderry NH 03053

Londonderry, NH96 Pillsbury Road

Price$839,900

Est. Mortgage: $/month

Pending

MLS Number 5109532

  • Residential Single Family
  • PricePerSqFt 282.89
  • Full Bath 1
  • Address 96 Pillsbury Road
  • Construction Existing

Take advantage of a buildable lot that come with this 4 bedrooms 3 bath Cape. There is a foundation part way up the driveway that has its own septic system and water. Stunning view year round. Too much to list...MUST SEE!!! OPEN HOUSE SATURDAY (10/24/26) 12PM-2PM

Listed by Borath Men of Homeplace Realty Inc

$
$
%
$/month over payments
Federal 30-year interest rate: 7.32% last updated on Oct 22, 2026
* All Figures are estimates. Check with your bank or proposed mortgage company for actual interest rates.
This product uses the FRED® API but is not endorsed or certified by the Federal Reserve Bank of St. Louis.

Save FavoriteSchedule TourAsk A QuestionMore Details

35 Cherrywood Drive Dover NH 03820

Dover, NH35 Cherrywood Drive

Price$839,900

Est. Mortgage: $/month

Open House

MLS Number 5101864

  • Residential Single Family
  • Next Open House: Sat 10/31 11:00 am. to 12:30 pm.
  • PricePerSqFt 304.09
  • Full Bath 2
  • Address 35 Cherrywood Drive

Welcome to this beautifully updated 4-bedroom Colonial in the highly desirable Alden Woods neighborhood. The heart of the home is the impressive oversized great room featuring soaring vaulted ceilings and a cozy wood fireplace, creating the perfect space for gathering with family and friends. The recently renovated kitchen offers quartz countertops, modern cabinetry, and a functional layout ideal for everyday living and entertaining. Retreat to the spacious primary suite, complete with generous closet space and an ensuite bath featuring a soaking tub and separate shower. Three additional bedrooms provide flexibility for family, guests, or a home office. Outside, enjoy the privacy of a peaceful backyard, offering space to relax. Conveniently located close to shopping, restaurants, schools, and major commuting routes, this home combines comfort, style, and an unbeatable location.

Listed by Peggy Carter of Coldwell Banker - Peggy Carter Team

$
$
%
$/month over payments
Federal 30-year interest rate: 7.32% last updated on Oct 22, 2026
* All Figures are estimates. Check with your bank or proposed mortgage company for actual interest rates.
This product uses the FRED® API but is not endorsed or certified by the Federal Reserve Bank of St. Louis.

Save FavoriteSchedule TourAsk A QuestionMore Details

Broker Reciprocity 

Copyright 2026 PrimeMLS, Inc. All rights reserved. This information is deemed reliable, but not guaranteed. The data relating to real estate displayed on this display comes in part from the IDX Program of PrimeMLS. The information being provided is for consumers’ personal, non-commercial use and may not be used for any purpose other than to identify prospective properties consumers may be interested in purchasing. Data last updated October 30, 2026 11:53 PM EDT