
SIGN UP or LOG IN 's Account

Log in to see your saved listings or edit your searches:

No account? Sign up now to save searches, listings, and get tailored listing notifications. It's free, opt-out anytime.

Find Your New Home

Sign Up Today!

Get fresh listings via email, save your favorite listings, match with similar properties, and unlock additional property info.

Create Your Account

Do not fill in this field:

Already have an account? Log in

and narrow your search. If you have fewer than 200 results, you can save your search.

Addison VT Single Family Real Estate

r=1981-1992
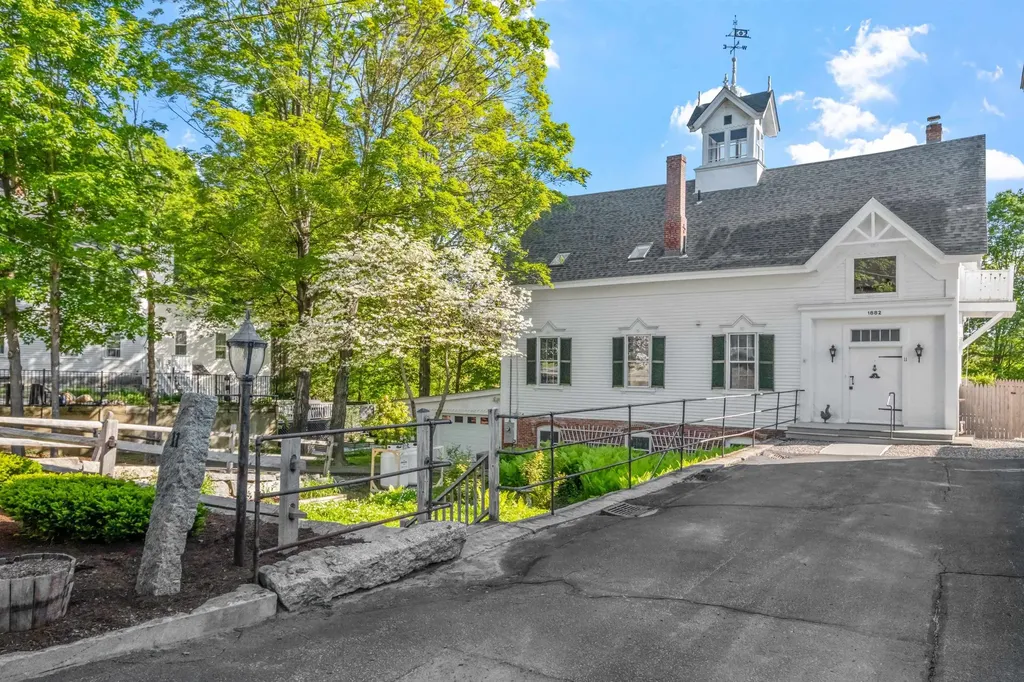
11 Highland Street Meredith NH 03253

Meredith, NH11 Highland Street

Price$799,000

Est. Mortgage: $/month

MLS Number 5088167

  • Residential Single Family
  • PricePerSqFt 301.51
  • Full Bath 1
  • Address 11 Highland Street
  • Construction Existing

Built in 1881 by textile magnate Samuel Hodgson as a private carriage barn and stable, this rare property was thoughtfully transformed in the late 1970s by the Beede family into a warm, character-rich residence. While updated for modern living, it retains its architectural soul, from the original granite and brick foundation and wide plank floors to soaring ceilings and period details like diagonal gable brackets, decorative medallions, and a roof ventilator crowned by Hodgson's original “H” weathervane. Inside, a flexible layout awaits: the former hayloft now offers three bedrooms, a full bath, and a quiet sitting area, while the main level-once home to horses-welcomes you into a bright, open living and dining space with windows framing views of Meredith Bay. A cozy guest suite occupies the reimagined tack room. Below, the walkout basement still reveals the original stables, with 10-foot ceilings, large windows, and rare lake views. Moments from the Lake Winnipesaukee boat ramp and the heart of Meredith's vibrant village, this home includes a view easement, attached garage, and the option to purchase the adjacent historic residence at 12 Highland Street. Together, they form The Beede Estate on Granite Hill-a truly unique in-town compound. Whether enjoyed on its own or as part of a larger legacy property, 11 Highland Street is a home with history, heart, and an unmatched sense of place.

Listed by Brie Stephens of Compass New England,LLC

$
$
%
$/month over payments
Federal 30-year interest rate: 7.32% last updated on Oct 22, 2026
* All Figures are estimates. Check with your bank or proposed mortgage company for actual interest rates.
This product uses the FRED® API but is not endorsed or certified by the Federal Reserve Bank of St. Louis.

Virtual TourSave FavoriteSchedule TourAsk A QuestionMore Details

234 North Road Wakefield NH 03830

Wakefield, NH234 North Road

Price$799,000

Est. Mortgage: $/month

MLS Number 5108435

  • Residential Single Family
  • PricePerSqFt 1331.67
  • Address 234 North Road
  • Construction Existing
  • Bedrooms 2

For the first time in more than 70 years, this treasured family cottage is coming to market, offering an increasingly rare opportunity on beautiful Balch Lake. Set on a double lot totaling 2.1 acres, the property boasts an extraordinary 391 feet of exclusively owned waterfront on this 704 acre lake. This is the quintessential New Hampshire summer cottage, rustic, charming and filled with the kind of character that simply cannot be recreated. Spend your days swimming from the beautiful sandy waterfront, boating from either of the two docks, or relaxing by the lake and taking in everything that makes summers in New Hampshire so special. A waterside shed keeps life jackets, floats, paddles and lake toys right where you need them, while an additional shed near the cottage provides even more storage. With 2.1 acres and an incredible amount of privately owned shoreline, there is plenty of room to spread out, gather with family and friends, and enjoy this remarkable setting. The cottage has been lovingly held by the same family for generations and features a metal roof installed just three years ago. Located in desirable, low tax Wakefield, this is more than a seasonal cottage. It is the kind of lake property families hold onto for generations, and after more than seven decades, the opportunity to make it yours has finally arrived.

Listed by Ellen Hayes of Hayes Real Estate

$
$
%
$/month over payments
Federal 30-year interest rate: 7.32% last updated on Oct 22, 2026
* All Figures are estimates. Check with your bank or proposed mortgage company for actual interest rates.
This product uses the FRED® API but is not endorsed or certified by the Federal Reserve Bank of St. Louis.

Virtual TourSave FavoriteSchedule TourAsk A QuestionMore Details

265 Village Road Freedom NH 03836

Freedom, NH265 Village Road

Price$799,000

Est. Mortgage: $/month

MLS Number 5112724

  • Residential Single Family
  • PricePerSqFt 285.36
  • Full Bath 1
  • Address 265 Village Road
  • Construction Fixer

Come check out this unique opportunity in the low-tax town of Freedom! This spacious 5-bedroom, 3-bath home offers plenty of room to spread out, with two additional dens or offices, a large Rec room featuring a gas fireplace and high vaulted wood ceilings, and a light and bright kitchen with new butcher block countertops and new appliances. The kitchen opens to a dining area and a living room with a wood stove. The spacious primary bedroom features a private bath, with an additional bedroom also offering its own bath. Enjoy year-round swimming in the indoor in-ground pool, with a newer boiler and hot water heater. The outdoor wood furnace can also be connected to heat the pool, as it has in the past. But that's not all! The property includes a detached three-unit apartment building with two one-bedroom units and one two-bedroom unit, currently generating $2,850 per month in rental income. Live in the main home while the rental income helps offset your mortgage and operating expenses. Whether you're looking for a spacious home with income potential or an investment property with multiple revenue streams, this unique Freedom offering is worth a look! square footage for the home is about 2800 and for the rentals units is about 2500 total

Listed by Gerard Costantino of Costantino Real Estate LLC

$
$
%
$/month over payments
Federal 30-year interest rate: 7.32% last updated on Oct 22, 2026
* All Figures are estimates. Check with your bank or proposed mortgage company for actual interest rates.
This product uses the FRED® API but is not endorsed or certified by the Federal Reserve Bank of St. Louis.

Virtual TourSave FavoriteSchedule TourAsk A QuestionMore Details

777 Roaring Brook Road Killington VT 05751

MLS Number 5115293

  • Residential Single Family
  • PricePerSqFt 1188.99
  • Construction Existing
  • Bedrooms 3
  • Bathroom 2

Big mountain adventures meet cozy chalet charm! This adorable three-bedroom, two-bath retreat with a bonus room puts you close to the K-1 gondola, Killington's golf course and favorite local restaurants, with the added convenience of being on the Barrel Rider route for evening entertainment without having to drive. Enter through the lower level, where a welcoming bonus family room offers extra space for guests to relax and spread out. The kitchen features handcrafted custom cabinets, while a wood stove keeps the living room cozy after a day of mountain adventures. Radiant floors in both bathrooms add another touch of comfort. Step onto the deck to soak in the hot tub, gather around the fire pit and enjoy winter views of Killington and Pico, you can even watch the groomers light up the slopes at night! From snowy ski days to summer rounds of golf and afternoons on the mountain bike trails, this easy-to-maintain chalet is a home base for year-round fun. Bring your skis, mountain bikes, and adventure gear-your Killington getaway awaits!

Listed by Katie McFadden of RE/MAX North Professionals

$
$
%
$/month over payments
Federal 30-year interest rate: 7.32% last updated on Oct 22, 2026
* All Figures are estimates. Check with your bank or proposed mortgage company for actual interest rates.
This product uses the FRED® API but is not endorsed or certified by the Federal Reserve Bank of St. Louis.

Virtual TourSave FavoriteSchedule TourAsk A QuestionMore Details
22 Pioneer Road Rye NH 03870

Rye, NH22 Pioneer Road

Price$799,000

Est. Mortgage: $/month

Pending

MLS Number 5101843

  • Residential Single Family
  • PricePerSqFt 876.1
  • Address 22 Pioneer Road
  • Construction Existing
  • Bedrooms 2

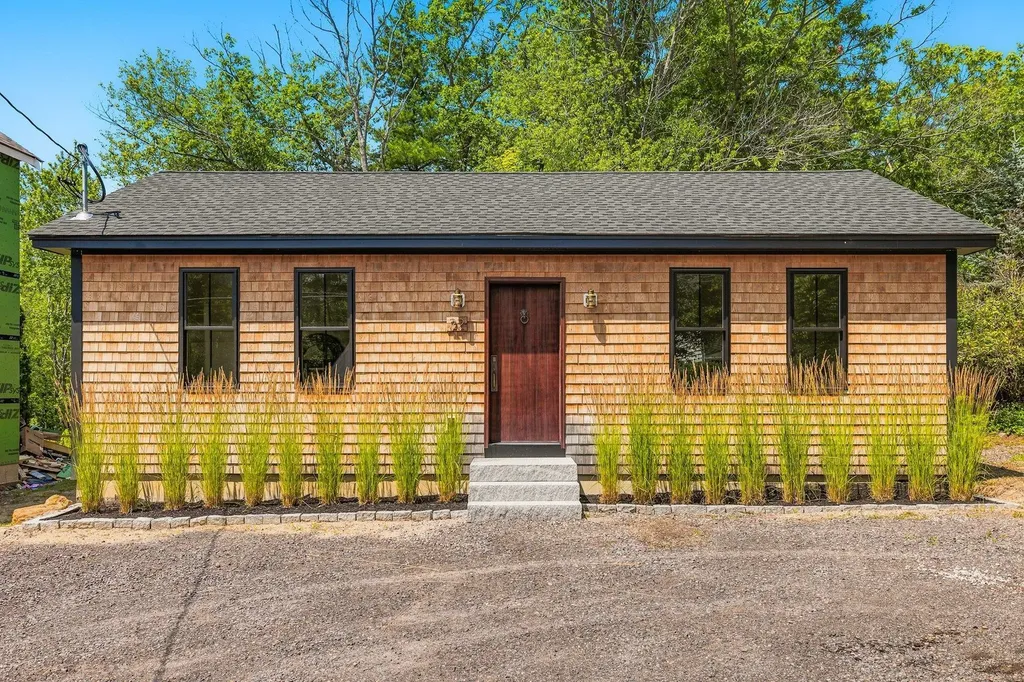
Welcome to coastal Rye, New Hampshire, and a rare new-construction single family home. The thoughtfully designed, single-level floor plan offers two bedrooms, one bath and additional flex space ideal for a home office. Distinctive finishes include wide-pine floors installed with traditional cut nails, reclaimed beams sourced from a 200-year-old Maine barn and honed-granite countertops. Efficient ceiling-mounted systems provide heating and cooling. Enjoy a convenient Seacoast location within walking distance of Atlantic Grill, Park'd, Seaport Fish and La Mulita, with Odiorne Point State Park nearby and downtown Portsmouth approximately two miles away. Designed for efficient, low-maintenance living, this home allows you to spend more time enjoying Rye's beautiful beaches, nearby parks and everything the Seacoast has to offer.

Listed by Emil Uliano of Great Island Realty LLC

$
$
%
$/month over payments
Federal 30-year interest rate: 7.32% last updated on Oct 22, 2026
* All Figures are estimates. Check with your bank or proposed mortgage company for actual interest rates.
This product uses the FRED® API but is not endorsed or certified by the Federal Reserve Bank of St. Louis.

Virtual TourSave FavoriteSchedule TourAsk A QuestionMore Details

625/635 First Nh Turnpike Northwood NH 03261

MLS Number 5115397

  • Residential Single Family
  • PricePerSqFt 789.53
  • Full Bath 1
  • Construction Existing
  • Bedrooms 2

**RARE OPPORTUNITY! PRICED SIGNIFICANTLY BELOW APPRAISED VALUE AND AVAILABLE FOR ONLY 30 DAYS!** Opportunities like this don't come along often! This unique property offers an exceptional investment opportunity with **6+ acres, two separate buildings, established commercial use, and direct access to Route 4.** Whether you're an investor, entrepreneur, business owner, or someone looking for a property with incredible flexibility and future potential, this is one you won't want to miss! The property features both a residential building and a separate commercial building, offering the opportunity to live, work, invest, or explore a variety of income-producing possibilities. The expansive 6+ acre parcel includes a large open field, providing additional space and exciting potential for future uses. With established commercial use, excellent Route 4 access, and two separate lots included in the sale, the possibilities are extensive. **This offering includes both 625 and 635**, creating a rare opportunity to acquire a versatile property at a price significantly below its appraised value. **TIME IS LIMITED! This property will be offered for just 30 days.** Don't miss your chance to secure a truly unique residential and commercial property with tremendous potential at an exceptional price. Bring your vision and explore the possibilities! All future uses are subject to applicable zoning and town approvals.

Listed by Heather Heigis and Donna Beauregard of Heigis Real Estate LLC.

$
$
%
$/month over payments
Federal 30-year interest rate: 7.32% last updated on Oct 22, 2026
* All Figures are estimates. Check with your bank or proposed mortgage company for actual interest rates.
This product uses the FRED® API but is not endorsed or certified by the Federal Reserve Bank of St. Louis.

Virtual TourSave FavoriteSchedule TourAsk A QuestionMore Details

208 Jarvis Road Weathersfield VT 05751-9700

Weathersfield, VT208 Jarvis Road

Price$799,000

Est. Mortgage: $/month

MLS Number 5104292

  • Residential Single Family
  • PricePerSqFt 339.71
  • Full Bath 2
  • Address 208 Jarvis Road
  • Construction Existing

Motivated Seller! This exceptional four-bedroom home encompasses 8.9 pristine acres. The residence features light-filled, elegantly scaled principal rooms optimized for entertaining and daily living. There is a study/bedroom on the first floor with a three-quarter hall bath next to it. Upstairs, there are three bedrooms (one is being used as a study) and a generously scaled but cozy reading room. The grounds include meticulously curated perennial gardens, a landscaped pond and surrounding picnic area, a dedicated potting shed, and views of the surrounding mountain range. Positioned to afford optimal privacy, the property provides immediate proximity to the recreational corridors of Ascutney Mountain and Okemo Mountain, while maintaining efficient transit logistics via direct access to Interstate 91. This house is a beauty.

Listed by Jennifer Falvey of KW Vermont Woodstock

$
$
%
$/month over payments
Federal 30-year interest rate: 7.32% last updated on Oct 22, 2026
* All Figures are estimates. Check with your bank or proposed mortgage company for actual interest rates.
This product uses the FRED® API but is not endorsed or certified by the Federal Reserve Bank of St. Louis.

Virtual TourSave FavoriteSchedule TourAsk A QuestionMore Details
25 Old Lakeview Terrace Wolfeboro NH 03894

MLS Number 5101491

  • Residential Single Family
  • PricePerSqFt 509.57
  • Full Bath 2
  • Construction Existing
  • Bedrooms 3

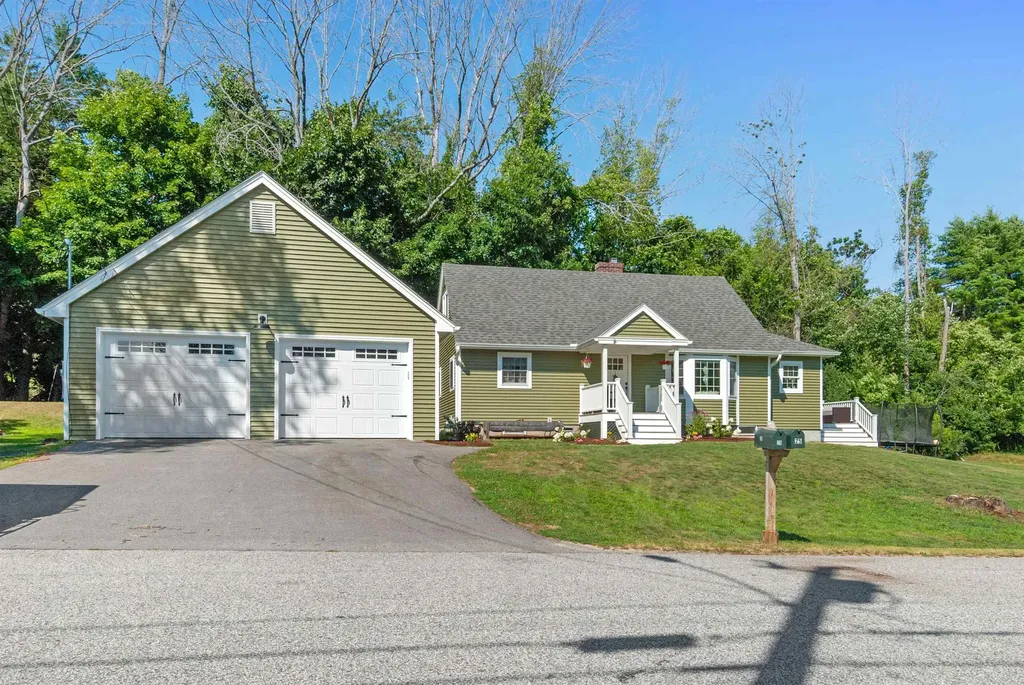
Welcome to this beautifully reimagined home in the heart of Wolfeboro, proudly known as America's oldest summer resort. Ideally located within walking distance of historic downtown, you'll enjoy easy access to charming boutiques, local restaurants, parks, and the public docks along the shores of beautiful Lake Winnipesaukee. Completely rebuilt in 2022, this exceptional home offers the peace of mind that comes with extensive updates, including new electrical, plumbing, insulation, siding, roof, kitchen, bathrooms and a spacious 24' x 24' garage. Thoughtfully designed with quality craftmanship throughout, the home features abundant natural light, custom cabinetry, a cozy window seat, and a beautiful bay window that creates a warm and inviting atmosphere. First floor primary bedroom with ensuite bath, powder room with laundry for convenience. The second floor offers two comfortable bedrooms and a full bathroom, while the newly finished lower level (completed in 2026) significantly expands the living space. Designed for both comfort and funtionality, the lower level includes custom cabinetry, luxury vinyl plank flooring, a new HVAC system with integrated dehumidifier, and a new egress doghouse with exterior stairs, providing flexibility for guests, a home office, recreation space, or additional living quarters. Additional improvements include Drylok waterproofing, foam insulation, a perimeter drain system, and a monitored sump pump for added confidence and year round comfort. Whether you're searching for a full-time residence, a weekend getaway, or an investment opportunity in one of New Hampshire's most sought-after lake communities, this turnkey property is ready to enjoy from day one.

Listed by Ardis Bosse of Somerset Group Real Estate

$
$
%
$/month over payments
Federal 30-year interest rate: 7.32% last updated on Oct 22, 2026
* All Figures are estimates. Check with your bank or proposed mortgage company for actual interest rates.
This product uses the FRED® API but is not endorsed or certified by the Federal Reserve Bank of St. Louis.

Save FavoriteSchedule TourAsk A QuestionMore Details

45 Tide Mill Road Hampton NH 03842

Hampton, NH45 Tide Mill Road

Price$799,000

Est. Mortgage: $/month

MLS Number 5111999

  • Residential Single Family
  • PricePerSqFt 466.16
  • Full Bath 2
  • Address 45 Tide Mill Road
  • Construction Existing

Welcome Home to 45 Tide Mill Road. From the moment you step inside, it simply feels like home. Warm, comfortable and spacious, this 4-bedroom, 4-bath home has been meticulously maintained and thoughtfully updated for easy everyday living and entertaining. The versatile lower level offers a spacious family/entertainment room with direct access to the two-car garage, plus laundry, storage, wood stove and a convenient half bath. Upstairs, the kitchen and living areas flow together beautifully with hardwood floors, a cozy fireplace and access to the Trex deck and backyard. The bright kitchen features stainless steel appliances, ample workspace and a bay window bringing in plenty of natural light. The oversized primary suite is a wonderful surprise with a private bath and walk-in closet. Three additional bedrooms offer plenty of space for family, guests or a home office. Major improvements include a new natural gas heating system in 2022, new roof in 2023, mini-splits for heating and cooling, replacement windows and doors, solar panels and an expanded driveway. A wood stove adds another touch of New England warmth and comfort. Outside, enjoy a fenced backyard with a low-maintenance Trex deck, patio and treehouse, perfect for entertaining, pets, play or simply relaxing at home. Conveniently located with easy access to Route 101, commuting routes, shopping, restaurants, schools and town amenities, and approximately one mile from North Beach & Hampton Beach. Spacious, updated and wonderfully inviting, 45 Tide Mill Road is ready to welcome its next owners home.

Listed by Martha Baroody of East Coast Group One Realty

$
$
%
$/month over payments
Federal 30-year interest rate: 7.32% last updated on Oct 22, 2026
* All Figures are estimates. Check with your bank or proposed mortgage company for actual interest rates.
This product uses the FRED® API but is not endorsed or certified by the Federal Reserve Bank of St. Louis.

Virtual TourSave FavoriteSchedule TourAsk A QuestionMore Details

618 Old Turnpike Road Salisbury NH 03268

Salisbury, NH618 Old Turnpike Road

Price$799,000

Est. Mortgage: $/month

MLS Number 5094301

  • Residential Single Family
  • PricePerSqFt 196.41
  • Full Bath 1
  • Construction Existing
  • Bedrooms 4

For home seekers who appreciate the artistry and authenticity of early American homes, this extraordinary 1755 residence offers a rare opportunity to become the next steward of a true historic treasure. Set on 88 picturesque acres within historic Salisbury, New Hampshire, the home showcases remarkable period details that have endured for more than two and a half centuries. Original brick hearths, handcrafted wainscoting, and exposed timber framing stand as lasting testaments to the skill and craftsmanship of a bygone era. Rich with character and historical significance, the property evokes the charm and spirit of colonial New England while offering endless possibilities for restoration and preservation. Though in need of some updates and care, this is a rare chance to breathe new life into an authentic piece of history and create a legacy property to be cherished for generations to come. With its expansive acreage, historic setting, and irreplaceable architectural features, opportunities like this are increasingly hard to find. A BRAND NEW roof was completed in September of 2026!

Listed by Ty Morris of Coldwell Banker LIFESTYLES

$
$
%
$/month over payments
Federal 30-year interest rate: 7.32% last updated on Oct 22, 2026
* All Figures are estimates. Check with your bank or proposed mortgage company for actual interest rates.
This product uses the FRED® API but is not endorsed or certified by the Federal Reserve Bank of St. Louis.

Save FavoriteSchedule TourAsk A QuestionMore Details

78 Rollins Road Rollinsford NH 03869

Rollinsford, NH78 Rollins Road

Price$799,000

Est. Mortgage: $/month

MLS Number 5109394

  • Residential Single Family
  • PricePerSqFt 391.67
  • Full Bath 1
  • Address 78 Rollins Road
  • Construction Existing

Seller offering a 2-1 Rate Buydown. Beautifully updated, thoughtfully maintained, and designed for both everyday comfort and memorable entertaining. Set back from the road on 1.57 landscaped acres, this distinctive 3-bedroom, 2.5-bath home offers more than 3,000 square feet of living space and a remarkable blend of indoor and outdoor gathering areas. Inside, find newly refinished hardwood floors, an inviting living room with a pellet stove, and an updated kitchen featuring quartz countertops and premium Café appliances. A sun-filled dining room overlooks the expansive backyard, with access to an elevated deck for outdoor dining. The spacious primary suite offers a peaceful retreat with a sitting area, fireplace, and beautifully appointed bathroom featuring a steam shower and heated tile floors. Two additional bedrooms and a recently added full bathroom with radiant heated flooring complete the main living level. A dramatic two-story great room with soaring cathedral ceilings and access to the outdoor deck anchors the home. The lower level includes a comfortable family room or home office, a gas stove, laundry facilities, and sitting space with access to the outdoor saltwater hot tub. Outside, enjoy landscaped grounds, multiple decks and gathering areas, and the privacy of the 1.57-acre setting. A quality Reed's Ferry storage shed provides additional convenience. Improvements include ductless mini-split heating and cooling, upgraded insulation, energy-efficient garage doors, updated lighting, refreshed landscaping, and a recently repaved and resealed driveway. The attached two-car garage includes an electric vehicle charger. Enjoy a peaceful country setting with convenient access to downtown Dover, nearby Maine communities, and a trail leading toward Garrison Hill Park. A move-in-ready home offering space, privacy, and thoughtful upgrades in a convenient Seacoast location. Schedule your private showing and discover all that 78 Rollins Road has to offer.

Listed by Tammy Rajaniemi of KW Coastal and Lakes & Mountains Realty

$
$
%
$/month over payments
Federal 30-year interest rate: 7.32% last updated on Oct 22, 2026
* All Figures are estimates. Check with your bank or proposed mortgage company for actual interest rates.
This product uses the FRED® API but is not endorsed or certified by the Federal Reserve Bank of St. Louis.

Save FavoriteSchedule TourAsk A QuestionMore Details

27 Oakmont Drive Concord NH 03301

Concord, NH27 Oakmont Drive

Price$799,000

Est. Mortgage: $/month

MLS Number 5109688

  • Residential Single Family
  • PricePerSqFt 332.78
  • Full Bath 1
  • Address 27 Oakmont Drive
  • Construction Existing

Newly priced! This Mountain Green four-bedroom colonial with a first-floor office and sparkling inground pool is the one you've been waiting for! The dream kitchen boasts gorgeous white cabinets, a tiled backsplash, granite counters, a built-in bar, and high-end appliances, including a steam convection oven. The breakfast nook and family room open to a spacious, relaxing screened porch that leads to a backyard oasis with an inground pool and hot tub. The cozy living room, featuring hardwood floors and a wood-burning fireplace, flows into the formal dining room with classic wainscoting and crown molding. Need to work from home? Enjoy your own first-floor office. Upstairs, you'll find a roomy primary bedroom with a walk-in closet and tiled shower, along with three additional bedrooms and a full bath. The finished lower level offers bonus space with full-sized windows, perfect for a recreation room or whatever suits your needs. This home is energy-efficient with owned solar panels, natural gas, and city utilities. The desirable Mountain Green Neighborhood offers plenty, from sidewalks throughout to access to golfing and the Concord Country Club. All of this within minutes to interstate 93 and Concord's vibrant Main Street.

Listed by Team Marion Sharich of BHG Masiello Concord

$
$
%
$/month over payments
Federal 30-year interest rate: 7.32% last updated on Oct 22, 2026
* All Figures are estimates. Check with your bank or proposed mortgage company for actual interest rates.
This product uses the FRED® API but is not endorsed or certified by the Federal Reserve Bank of St. Louis.

Virtual TourSave FavoriteSchedule TourAsk A QuestionMore Details

Broker Reciprocity 

Copyright 2026 PrimeMLS, Inc. All rights reserved. This information is deemed reliable, but not guaranteed. The data relating to real estate displayed on this display comes in part from the IDX Program of PrimeMLS. The information being provided is for consumers’ personal, non-commercial use and may not be used for any purpose other than to identify prospective properties consumers may be interested in purchasing. Data last updated October 31, 2026 12:23 PM EDT
