
SIGN UP or LOG IN 's Account

Log in to see your saved listings or edit your searches:

No account? Sign up now to save searches, listings, and get tailored listing notifications. It's free, opt-out anytime.

Find Your New Home

Sign Up Today!

Get fresh listings via email, save your favorite listings, match with similar properties, and unlock additional property info.

Create Your Account

Do not fill in this field:

Already have an account? Log in

and narrow your search. If you have fewer than 200 results, you can save your search.

Addison VT Single Family Real Estate

r=2005-2016
208 Benjamin Wentworth Drive Tamworth NH 03817

MLS Number 5086206

  • Residential Single Family
  • PricePerSqFt 291.29
  • Full Bath 2
  • Village Chocorua
  • Construction Existing

Tucked away at the end of a quiet, dead-end drive, this custom-built home offers privacy, presence, and exceptional outdoor living just over a mile from Route 16. A paved driveway leads past a thoughtfully designed collection of mature perennials, reflecting the work of a professional landscape designer and setting the tone for the property. A wrap-around porch, anchored by a stately spruce, creates a welcoming first impression. Inside, the mudroom serves as a functional hub with access to the heated attached garage, a 3/4 bath, and a studio apartment above. The kitchen sits at the heart of the home, featuring warm wood countertops, a central island, and a charming breakfast nook, with an easy flow into the bright family room. The dining room captures views of the surrounding yard, while a spacious office offers flexibility as a potential first-floor bedroom. Upstairs, three well-proportioned bedrooms and two full baths provide comfortable accommodations, including one with a relaxing jacuzzi tub. A bonus room above the garage connects seamlessly, creating a practical and flowing layout. Additional features include a full basement for storage, a fully functional irrigation system, and access to fiber internet. The back patio offers a private setting for relaxing or entertaining. Located in the desirable Chocorua Meadows community, residents enjoy access to a heated in-ground pool, tennis and pickleball courts, and community water. Just minutes away, Chocorua Lake offers a beautiful setting for paddling, swimming, and taking in mountain views.

Listed by Wyatt Berrier of Keller Williams Realty-Metropolitan

$
$
%
$/month over payments
Federal 30-year interest rate: 7.32% last updated on Oct 22, 2026
* All Figures are estimates. Check with your bank or proposed mortgage company for actual interest rates.
This product uses the FRED® API but is not endorsed or certified by the Federal Reserve Bank of St. Louis.

Virtual TourSave FavoriteSchedule TourAsk A QuestionMore Details

327 Bahan Road Shaftsbury VT 05262

Shaftsbury, VT327 Bahan Road

Price$799,000

Est. Mortgage: $/month

MLS Number 5113867

  • Residential Single Family
  • PricePerSqFt 432.13
  • Full Bath 1
  • Address 327 Bahan Road
  • Construction Existing

Exceptional Craftsmanship Meets Vermont Living! Set on over 7 picturesque acres with a tranquil pond, this extraordinary post and beam home offers nearly 4,000 square feet of beautifully crafted living space, where natural stone, exposed timbers, and remarkable attention to detail create a truly one of a kind property. The stunning cathedral ceiling living room features a magnificent stone fireplace, while the spacious family room with woodstove provides another inviting gathering space. The beautifully updated eat in kitchen (with fireplace) boasts granite countertops, abundant cabinetry, and generous space for entertaining. A desirable first floor primary suite offers a private bath and walk in closet, complemented by convenient first floor laundry. Two additional guest bedrooms and a full bathroom provide comfortable accommodations, while the open loft (with fireplace) overlooking the living area is ideal for a home office, studio, or hobby space. Mini splits add year round comfort, and thoughtfully designed accessibility features enhance everyday convenience. Outside, an expansive stone patio showcases exceptional masonry craftsmanship and creates a spectacular setting for outdoor entertaining. A detached post and beam barn offers incredible versatility for a garage, workshop, hobbies, or storage. Extensive improvements include a newer roof, freshly painted exterior, new windows, new flooring throughout, a beautifully updated kitchen, and fresh landscaping. A paved driveway completes this remarkable property. With its impressive craftsmanship, substantial acreage, peaceful pond, and timeless Vermont character, this is more than a home. It's a distinctive country retreat designed to be enjoyed for generations. Please note: Some photographs have been virtually staged to help prospective buyers envision the home's full potential. Virtual staging is for illustrative purposes only; furnishings and décor shown are not included in the sale.

Listed by Faith Rhodes of Maple Leaf Real Estate

$
$
%
$/month over payments
Federal 30-year interest rate: 7.32% last updated on Oct 22, 2026
* All Figures are estimates. Check with your bank or proposed mortgage company for actual interest rates.
This product uses the FRED® API but is not endorsed or certified by the Federal Reserve Bank of St. Louis.

Virtual TourSave FavoriteSchedule TourAsk A QuestionMore Details

177 Columbus Avenue Dover NH 03820

Dover, NH177 Columbus Avenue

Price$799,000

Est. Mortgage: $/month

Open House

MLS Number 5109852

  • Residential Single Family
  • Next Open House: Sat 10/31 1:00 pm. to 3:00 pm.
  • PricePerSqFt 290.33
  • Full Bath 1
  • Address 177 Columbus Avenue

Welcome to this elegant single-family home nestled on a beautiful 1-acre lot in Dover, New Hampshire where timeless craftsmanship meets refined living. A grand scale foyer with a double curved open stairwell creates a dramatic first impression, flowing seamlessly into the spacious, chef-inspired eat-in kitchen with large island, walk-in pantry, and generous room for entertaining. Separate dining room offers the perfect space for gatherings and special occasions. One of the home's most impressive features is the first-floor primary suite, complete with a large walk-in closet and spa-like bath for ultimate comfort. Upstairs, a balcony overlooks the great room with soaring 20' ceilings, while a loft area, two bedrooms, full bath, and a versatile bonus room provide flexible living space for today's lifestyle. Fine woodworking details, high-end finishes, and radiant heat flooring enhance the warmth and character throughout. Polk audio surround system. Large walk-out basement offers endless potential for future expansion, and 2 car garage provides convenience. The home has been pre-inspected for peace of mind, ensuring confidence in your investment. Situated in Dover - a community known for its vibrant downtown, scenic riverfront, commuter access and close proximity to Portsmouth and the Seacoast - this home offers the perfect balance of charm, elegance, and modern comfort. A truly exceptional place to call home. Open House SAT 10/31 1-3PM.

Listed by Tami Mallett of Cameron Prestige,LLC

$
$
%
$/month over payments
Federal 30-year interest rate: 7.32% last updated on Oct 22, 2026
* All Figures are estimates. Check with your bank or proposed mortgage company for actual interest rates.
This product uses the FRED® API but is not endorsed or certified by the Federal Reserve Bank of St. Louis.

Virtual TourSave FavoriteSchedule TourAsk A QuestionMore Details

140 Bow Bog Road Bow NH 03304

Bow, NH140 Bow Bog Road

Price$799,000

Est. Mortgage: $/month

MLS Number 5111339

  • Residential Single Family
  • PricePerSqFt 302.31
  • Full Bath 2
  • Address 140 Bow Bog Road
  • Construction Existing

Have you been waiting for that perfect opportunity to find your dream farmhouse with a barn, acreage, modern conveniences, and a fabulous school district? The wait is over! This beautifully maintained, open-concept 5-bedroom Colonial offers the perfect blend of classic farmhouse charm and today's must-have amenities. Over the past five years, the home has seen numerous updates, including new appliances, furnace, oil tank, water softener, and more. The chef's kitchen is designed to impress, featuring granite countertops, stainless-steel appliances, and a walk-in pantry making it the perfect gathering space for holidays, entertaining, and everyday living. The outdoor living spaces are equally inviting. Enjoy the wraparound porch, new rear deck, finished four-season sunroom, and fire pit area, all set on approximately 4 acres with endless possibilities for enjoying the property. Inside, the thoughtfully designed floor plan offers plenty of modern conveniences, including a spacious primary suite with a walk-in closet and private bath, as well as a custom office perfect for working from home. The detached 2-car garage offers even more versatility, with a second level featuring 220-amp service, creating an ideal space for a home workshop, studio, or hobby area. Conveniently located just minutes from major highways, shopping, dining, and everyday amenities, this property truly offers the best of country living with modern convenience. If you've been dreaming of space, charm, acreage, and a home designed for today's lifestyle, this could be the one you've been waiting for!

Listed by Nancy Walsh of BHGRE Masiello Bedford

$
$
%
$/month over payments
Federal 30-year interest rate: 7.32% last updated on Oct 22, 2026
* All Figures are estimates. Check with your bank or proposed mortgage company for actual interest rates.
This product uses the FRED® API but is not endorsed or certified by the Federal Reserve Bank of St. Louis.

Save FavoriteSchedule TourAsk A QuestionMore Details

491 Canaan Street Canaan NH 03741

Canaan, NH491 Canaan Street

Price$799,000

Est. Mortgage: $/month

MLS Number 5096541

  • Residential Single Family
  • PricePerSqFt 197.97
  • Full Bath 1
  • Address 491 Canaan Street
  • Construction Existing

An amazing 13 acre+/- backyard with rolling fields, laced by woodlands, blooming apple trees and gardens. Just a 500' walk to the public sandy beach on Canaan Street Lake and the 1793 Canaan Meeting House. Hear the call of the loons. Take a morning jog around the lake or a stroll along the street of historic homes. Mountain views and amazing sunsets from the west porch and your backyard. This 1803 Colonial 5 bedroom, 3 bath home has been updated over the years, including a new heating system 7 years ago, while honoring many of the original features -decorative fireplaces, original 4-panel solid doors, wide pine floors and custom built-ins in most rooms. House has a traditional, flexible layout with bedrooms and baths on each level, a primary bedroom suite on the west side of the house overlooking the backyard & wildlife, a 35x12 three-season side porch for entertaining, side patio for your morning coffee and enclosed-entry porch. Plus, a 3-bay garage/barn with storage and a detached barn with a loft. The Northern Rail Trail is nearby for snowmobiling, bike riding or hiking. Climb Cardigan Mountain, visit the many local area ponds/lakes or ski at Ragged Mountain or Dartmouth Skiway. Cardigan Mountain Boys School, Mascoma Community Health Center and the public beach are nearby. Easy commute to the Upper Valley to Dartmouth Hospital or VA, Concord or New London area. 2 hours to Boston.

Listed by Doreen Wyman of Granite Northland Associates

$
$
%
$/month over payments
Federal 30-year interest rate: 7.32% last updated on Oct 22, 2026
* All Figures are estimates. Check with your bank or proposed mortgage company for actual interest rates.
This product uses the FRED® API but is not endorsed or certified by the Federal Reserve Bank of St. Louis.

Virtual TourSave FavoriteSchedule TourAsk A QuestionMore Details

509 Elm Street Claremont NH 03743

Claremont, NH509 Elm Street

Price$799,000

Est. Mortgage: $/month

Active With Contract

MLS Number 5106166

  • Residential Single Family
  • PricePerSqFt 334.59
  • Full Bath 1
  • Address 509 Elm Street
  • Construction Existing

There is something timeless about classic New England character, and this beautifully situated Cape captures that feeling while offering the privacy and space to truly escape. Built in 1990 and set on 42 acres, the property unfolds through expansive fields, peaceful woods, and beautiful views, creating a private sanctuary just minutes from town. The winding driveway through the trees is the first hint of what awaits a sense of arrival and separation from the everyday hustle. Once home, the combination of open land, mature trees, and long-range views creates a setting that feels wonderfully removed, yet remains remarkably convenient. Inside, classic Cape style meets comfortable living, with a warm, elegant atmosphere that feels equally suited to quiet mornings and gatherings with friends. Outdoors, the possibilities are just as appealing. The fields provide room to roam, garden, play, or simply enjoy the changing seasons. A pond on the property was once used for winter skating and adds another layer of New England charm to this special setting. For those who need room for projects, hobbies, equipment, or simply more storage, the detached three bay garage includes a workshop, while an additional barn with traditional sliding doors offers even more covered space. Whether you're looking for a peaceful country retreat, room to pursue your passions, or simply a place where coming home feels like an escape, this property offers an uncommon combination of privacy, beauty, character, and convenience. Open house Saturday 9/5/2026. 1:00-3:00pm

Listed by Jay Farrar of Four Seasons Sotheby's Int'l Realty

$
$
%
$/month over payments
Federal 30-year interest rate: 7.32% last updated on Oct 22, 2026
* All Figures are estimates. Check with your bank or proposed mortgage company for actual interest rates.
This product uses the FRED® API but is not endorsed or certified by the Federal Reserve Bank of St. Louis.

Save FavoriteSchedule TourAsk A QuestionMore Details

10 Pine Road North Hampton NH 03862

North Hampton, NH10 Pine Road

Price$799,000

Est. Mortgage: $/month

MLS Number 5112124

  • Residential Single Family
  • PricePerSqFt 381.93
  • Address 10 Pine Road
  • Construction Existing
  • Bedrooms 3

Stunning and expansive three bedroom A frame set down a long private driveway on 2.57 acres. This home features the flexibility of two separate living quarters, beautiful cathedral dramatic spaces with a gorgeous stone fireplace on all three levels. Fresh paint throughout, new floors, two new mini splits, new windows, two new tiled baths, and two remodeled kitchens. The first floor features a large family room with fireplace, sliding doors, a dining area, kitchen, a large three season porch, a laundry room, three quarter bath, and a spacious bedroom with built ins. The second floor features a similar dramatic stone fireplace in the family room, dining area, cathedral ceilings, a kitchen, a new three quarter tiled bath, and two bedrooms. There is also a huge wrap around deck. The third floor features another beautiful stone fireplace, a large loft cathedral space, exterior deck, and another new tiled three quarter bath. This home also has the added luxury of a FOUR car insulated garage, and an additional large barn for all of your outdoor hobby and storage needs! Cool off next summer in the above ground pool! Some photos are AI enhanced.

Listed by Heather Klosowski of Heather Klosowski Real Estate

$
$
%
$/month over payments
Federal 30-year interest rate: 7.32% last updated on Oct 22, 2026
* All Figures are estimates. Check with your bank or proposed mortgage company for actual interest rates.
This product uses the FRED® API but is not endorsed or certified by the Federal Reserve Bank of St. Louis.

Virtual TourSave FavoriteSchedule TourAsk A QuestionMore Details

285 Sterling Drive Laconia NH 03246

Laconia, NH285 Sterling Drive

Price$799,000

Est. Mortgage: $/month

MLS Number 5112241

  • Residential Single Family
  • PricePerSqFt 363.51
  • Full Bath 2
  • Address 285 Sterling Drive
  • Construction New Construction

Experience the ease and comfort of new construction in this thoughtfully designed home offering approximately 2,900 square feet of finished living space across three levels. The main level features an inviting open-concept layout that seamlessly connects the kitchen, dining, and living areas, highlighted by a gas fireplace with a beautiful stone surround. An oversized deck extends from the living and dining area, providing an ideal space for relaxing or entertaining while overlooking a private backyard framed by a natural tree line. Also on this level are a spacious walk-in pantry, mudroom, and convenient guest half bath. The second floor offers three bedrooms, including a well-appointed primary suite with a beamed ceiling, large tiled walk-in shower, and customizable walk-in closet. An oversized secondary bedroom features cathedral ceilings and a full bath, while a third bedroom, an additional full bath, and a conveniently located laundry room complete the upper level. The finished walk-out lower level provides additional versatile living space perfect for a game room, media room, home office, fitness area, or recreation space, along with a half bath for added convenience. Ideally located near shopping, dining, entertainment, skiing, golf, and the many recreational opportunities of the Lakes Region, this home offers modern design, functional living spaces, and easy access to year-round amenities.

Listed by Susan Bradley and Judith Mcshane of Coldwell Banker Realty Gilford NH

$
$
%
$/month over payments
Federal 30-year interest rate: 7.32% last updated on Oct 22, 2026
* All Figures are estimates. Check with your bank or proposed mortgage company for actual interest rates.
This product uses the FRED® API but is not endorsed or certified by the Federal Reserve Bank of St. Louis.

Virtual TourSave FavoriteSchedule TourAsk A QuestionMore Details

Melina's Way Thornton NH 03285

Thornton, NHMelina's Way, Unit 12

Price$799,000

Est. Mortgage: $/month

MLS Number 5113977

  • Residential Single Family
  • PricePerSqFt 441.92
  • Full Bath 2
  • Address Melina's Way
  • Construction New Construction

You'll find the newest offering on Melinas Way immersed in the mountains and surrounded by sweeping views. This beautiful New Englander home features 3 bedrooms, 2.5 bathrooms, an open-concept main living space, gas fireplace, a large deck, a loft area fit for a home office, secondary living room or overflow sleeping space, central heat and A/C makes for efficient and comfortable living, a full walkout basement is ready to be finished, a paver patio off of the lower level and a 2-car garage with direct entry into the home. You will love clean and modern feel of the contemporary finishes and all of the natural light. Being close to the interstate makes for easy commutes to local attractions and amenities including Loon Mountain and Waterville Valley (20 min.), Owl's Nest Golf Course (10 min.), Franconia Notch State Park (30 min.). You also have direct access to snowmobile trails, and are close by to Pemigewassett River. This is the perfect spot to enjoy all things White Mountains, an outdoor enthusiasts paradise.

Listed by Brent Drouin of Century 21 Mountainside Realty

$
$
%
$/month over payments
Federal 30-year interest rate: 7.32% last updated on Oct 22, 2026
* All Figures are estimates. Check with your bank or proposed mortgage company for actual interest rates.
This product uses the FRED® API but is not endorsed or certified by the Federal Reserve Bank of St. Louis.

Save FavoriteSchedule TourAsk A QuestionMore Details
113 South Road Kensington NH 03833

Kensington, NH113 South Road

Price$799,000

Est. Mortgage: $/month

Open House

MLS Number 5091183

  • Residential Single Family
  • Next Open House: Sun 11/1 1:00 pm. to 2:30 pm.
  • PricePerSqFt 431.19
  • Full Bath 2
  • Address 113 South Road

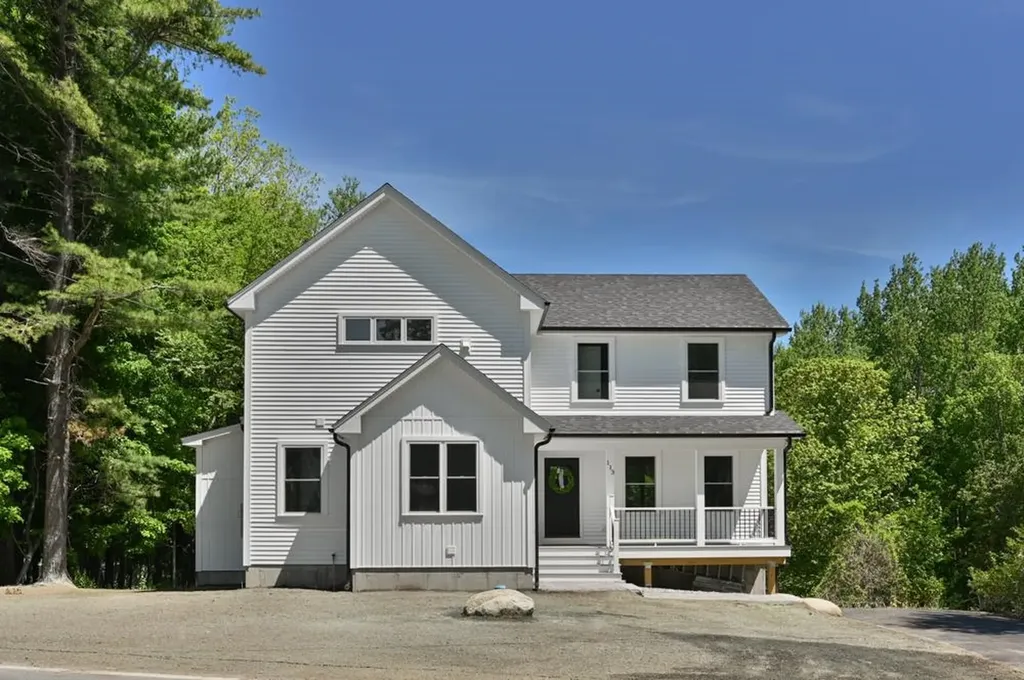
Stunning new construction in sought-after Kensington, NH. This beautifully designed 3-bedroom, 4-bath modern farmhouse offers the perfect blend of style and functionality. Spacious open-concept main living area features a gorgeous kitchen with a large granite island, stainless steel appliances, oversized pantry and high-end finishes and craftsmanship throughout. The second level has a generous primary en suite along with two additional bedrooms connected by a Jack and Jill bathroom and complete with the convenience of a second floor laundry. The finished lower level offers additional living space complete with a bonus room, bathroom with tiled shower and access to the 2 car garage. Enjoy your morning coffee on the front porch or unwind on the back deck overlooking the peaceful surroundings. This home delivers modern living in a charming New England setting!

Listed by Ashley O'Connor of William Raveis R.E. & Home Services

$
$
%
$/month over payments
Federal 30-year interest rate: 7.32% last updated on Oct 22, 2026
* All Figures are estimates. Check with your bank or proposed mortgage company for actual interest rates.
This product uses the FRED® API but is not endorsed or certified by the Federal Reserve Bank of St. Louis.

Save FavoriteSchedule TourAsk A QuestionMore Details

20 Jay Drive Rindge NH 03461

Rindge, NH20 Jay Drive

Price$798,999

Est. Mortgage: $/month

MLS Number 5099505

  • Residential Single Family
  • PricePerSqFt 333.47
  • Full Bath 2
  • Address 20 Jay Drive
  • Construction Existing

Distinctive contemporary home on Emerson Pond offering private waterfront, exclusive access to a neighborhood sandy beach, four bedrooms, three baths, soaring cathedral ceilings, dramatic floor to ceiling windows, and approximately 900 square feet of decking, all set on over an acre of beautifully landscaped, wooded grounds. Designed to bring the outdoors in, this one of a kind timber style home is filled with warmth and character. Rich natural woodwork, expansive walls of glass, and vaulted ceilings create an inviting atmosphere where every season becomes part of the living experience. The spacious living room is anchored by a beautiful fireplace, while the walk out lower level offers additional living space with a cozy wood stove. A spacious primary suite provides a peaceful retreat, and an oversized detached two car garage offers exceptional space for vehicles, storage, and recreational equipment. One of the property's most exciting opportunities is its own private waterfront; imagine creating a welcoming waterside retreat with a sitting area, space for kayaks and water toys, or simply a peaceful place to fish and enjoy the pond. The shoreline and access are currently natural and largely undeveloped, offering a blank canvas for the next owner to explore the possibilities and make this special space their own. Set along a peaceful section of Emerson Pond, your private waterfront brings the beauty of the pond right to your property. And there's an added bonus: homeowners also enjoy exclusive access to the neighborhood's private sandy beach for swimming, paddleboarding, boat launching, sunbathing, and gathering with family and friends. Waterfront opportunities like this are hard to find. Bring your vision and unlock the potential of a location that simply can't be recreated. SELLER OFFERING $15,000 TOWARD BUYER CONCESSIONS! Subject to lender approval, funds may be applied toward closing costs, an interest-rate buy-down, or updates.

Listed by Dean Deschenes and Jeana Jordan of Arris Realty

$
$
%
$/month over payments
Federal 30-year interest rate: 7.32% last updated on Oct 22, 2026
* All Figures are estimates. Check with your bank or proposed mortgage company for actual interest rates.
This product uses the FRED® API but is not endorsed or certified by the Federal Reserve Bank of St. Louis.

Save FavoriteSchedule TourAsk A QuestionMore Details

71 Ellsworth Pond Road Ellsworth NH 03223

Ellsworth, NH71 Ellsworth Pond Road

Price$798,500

Est. Mortgage: $/month

MLS Number 5104003

  • Residential Single Family
  • PricePerSqFt 465.33
  • Full Bath 1
  • Construction Existing
  • Bedrooms 2

CAMPTON/ELLSWORTH LINE. MOUNTAIN TOP VIEWS, HIKING, SNOWMOBILE, AND SKIING RIGHT IN YOUR BACKYARD. QUIET NEIGHBORHOOD IN LOW TAX TOWN OF ELLSWORTH, CLOSE TO SHOPPING AND RESTARAUNTS. 3500 Total Sq. Ft of living space. Main level completed with 2/bed, 2/bath with 3rd bath rough plumbed along with a wet bar or kitchenette in the walkout basement, along with space for 1-2 bedrooms or large entertainment room. AC and heat already plumbed in basement as well. This property offers energy efficiency, peace of mind, and exceptional privacy. Inside, you will find a warm and inviting open-concept design featuring soaring wood cathedral ceilings with impressive 22 foot hemlock beams and pine flooring throughout. An equally spacious living room with a cozy Lopi gas stove opens onto a large deck for peaceful relaxation or entertainment. The well appointed kitchen offers abundant cabinetry with a slide out pantry, GE Profile SS appliances, and a large, handcrafted walnut- topped island where everybody hangs out, and an adjoining dining area. The primary suite features direct deck access and private bath with dual vanities and walk-in shower. The spacious 2nd bedroom also boasts deck access; a 2nd full bath, laundry room and mud room from garage complete the main level. Stay comfortable year-round with a Goodman furnace, central air, water treatment system, Starlink high-speed internet and TV. Solar Array which boasts 10,000 Watts of power w/computerized battery inverter. 2 Kohler generators for back up. No electric bill! Electric is available at the bottom of the driveway for a fee. You could connect to the electric company and sell your power back. An oversized 2 car garage with room for a 3rd vehicle or extra storage completes this exceptional property. The unique log home delivers the perfect blend of modern amenities and sustainable living.

Listed by Nancy Williams of Roche Realty Group

$
$
%
$/month over payments
Federal 30-year interest rate: 7.32% last updated on Oct 22, 2026
* All Figures are estimates. Check with your bank or proposed mortgage company for actual interest rates.
This product uses the FRED® API but is not endorsed or certified by the Federal Reserve Bank of St. Louis.

Virtual TourSave FavoriteSchedule TourAsk A QuestionMore Details

Broker Reciprocity 

Copyright 2026 PrimeMLS, Inc. All rights reserved. This information is deemed reliable, but not guaranteed. The data relating to real estate displayed on this display comes in part from the IDX Program of PrimeMLS. The information being provided is for consumers’ personal, non-commercial use and may not be used for any purpose other than to identify prospective properties consumers may be interested in purchasing. Data last updated October 31, 2026 2:39 PM EDT
