SIGN UP or LOG IN 's Account

Log in to see your saved listings or edit your searches:

No account? Sign up now to save searches, listings, and get tailored listing notifications. It's free, opt-out anytime.

Find Your New Home

Sign Up Today!

Get fresh listings via email, save your favorite listings, match with similar properties, and unlock additional property info.

Create Your Account

Do not fill in this field:

Already have an account? Log in

and narrow your search. If you have fewer than 200 results, you can save your search.

Addison VT Single Family Real Estate

r=2101-2112
63 Potter Road Fairfax VT 05454

Fairfax, VT63 Potter Road

Price$775,000

Est. Mortgage: $/month

MLS Number 5109478

  • Residential Single Family
  • PricePerSqFt 430.56
  • Full Bath 2
  • Address 63 Potter Road
  • Construction To Be Built

Escape to a new level of independence with this stunning 1,800-square-foot ranch home, thoughtfully designed for modern living and a completely off-grid lifestyle. Combining timeless architecture with self-sufficient living, this exceptional 26-acre property offers the opportunity to enjoy comfort, space, and privacy without relying on traditional utility connections. The home features a welcoming covered front porch and a spacious open layout designed for everyday living and entertaining. An attached two-car garage provides generous storage and functionality. Surrounded by natural beauty and tranquility, this home is designed for those who value independence, sustainability, and freedom. Whether you're looking for a private retreat, a self-sufficient homestead, or simply a beautiful home that offers a different way of living, this remarkable off-grid home delivers the space, functionality, and lifestyle to make it possible. Timeless design. Modern comfort. Complete independence. Welcome home.

Listed by Cole Elwood of KW Vermont

$
$
%
$/month over payments
Federal 30-year interest rate: 7.32% last updated on Oct 22, 2026
* All Figures are estimates. Check with your bank or proposed mortgage company for actual interest rates.
This product uses the FRED® API but is not endorsed or certified by the Federal Reserve Bank of St. Louis.

Save FavoriteSchedule TourAsk A QuestionMore Details

62 Potter Road Wardsboro VT 05355

Wardsboro, VT62 Potter Road

Price$775,000

Est. Mortgage: $/month

MLS Number 5091941

  • Residential Single Family
  • Address 62 Potter Road
  • Construction New Construction
  • Bedrooms 3
  • Bathroom 4

Brand-new construction in process in Wardsboro, set on a spacious 2-acre parcel. Introducing a brand-new 3-bedroom, 3.5-bath home is slated for completion in late fall 2026. Inside, you'll find beautiful natural light, wide-plank pine flooring, oversized windows, and an inviting, bright living space. The main level offers an open-concept layout with a well-appointed kitchen, dining area, and living room, along with a convenient half bath for guests. French patio doors open to the 12x24 back deck to relax on and listen to the soothing sound of a nearby river and enjoy the surrounding woods, creating a peaceful, calming atmosphere. The second floor includes a comfortable primary suite featuring a tiled shower and double vanity, along with two additional bedrooms and a shared 3/4 bath. The finished lower level provides even more living space, including an expansive family room, a bonus room that could function as an office or a storage area for your recreational gear, plus a utility room with laundry and an additional 3/4 bathroom. 6 x 24 Front covered porch that is another entrance to the home. This thoughtfully designed home blends modern comforts with natural Vermont charm. Located just minutes from your doorstep are Mount Snow and Stratton Ski Resorts, as well as snowmobiling, golfing, hiking, biking, and the area's vibrant local culture. This property is perfect for outdoor lovers and anyone who appreciates Vermont's natural beauty. Some photos are AI-generated so you can see the vision for the room.

Listed by Jennifer Densmore of Deerfield Valley Real Estate

$
$
%
$/month over payments
Federal 30-year interest rate: 7.32% last updated on Oct 22, 2026
* All Figures are estimates. Check with your bank or proposed mortgage company for actual interest rates.
This product uses the FRED® API but is not endorsed or certified by the Federal Reserve Bank of St. Louis.

Virtual TourSave FavoriteSchedule TourAsk A QuestionMore Details

370 Center Conway Road Brownfield ME 04010
Active With Contract

MLS Number 5089797

  • Residential Single Family
  • PricePerSqFt 231
  • Full Bath 1
  • Construction Existing
  • Bedrooms 3

A WORLD AWAY yet, just minutes from North Conway NH and Fryeburg ME Set on 29 private acres off a quiet country road, you will enjoy the peace, privacy, and beauty of a secluded mountain retreat. 12 minutes away you can be in the heart of North Conway, one of New England's premier four-season destinations and frequently ranked as one of the BEST ski towns in North America. Waking up to birdsong instead of traffic, you will sip your morning coffee from an inviting three-season porch watching deer quietly wander about. Soak in the hot tub beneath a sky full of stars or relax by the pool off the expansive deck, surrounded by gorgeous gardens and complete privacy. The kind of peace and quiet that most people only experience on vacations will become part of your routine. When adventure calls you can climb to the top of your backyard hilltop that abuts the state line and where gorgeous mountain views await you along the woodsy terrain. More adventures await in the nearby Presidential mountain range in the White Mountain National Forest where skiing, hiking, biking, waterfalls and scenic drives with breathtaking views await. Equidistance is the Lakes regions of both NH and ME or the beautiful vacation villages of North Conway and Bridgton for an abundance of shopping, eateries and endless recreation. Return home to a stunning post-and-beam mountain retreat offering over 3,000 square feet of living space, expansive decks overlooking your private mountainside, a charming greenhouse, gorgeous gardens and a spacious two-bedroom apartment above the oversized garage, ideal for guests, extended family, or potential rental income. Prestigious Fryeburg Academy, one of New England's respected independent academies is a tuition free benefit along with its gorgeous and multicultural campus and its arts performance center. A lifestyle choice where privacy meets convenience, nature meets adventure, and every day feels like a getaway with space to breathe it all in.

Listed by Bernadette Donohue of Badger Peabody & Smith Realty

$
$
%
$/month over payments
Federal 30-year interest rate: 7.32% last updated on Oct 22, 2026
* All Figures are estimates. Check with your bank or proposed mortgage company for actual interest rates.
This product uses the FRED® API but is not endorsed or certified by the Federal Reserve Bank of St. Louis.

Virtual TourSave FavoriteSchedule TourAsk A QuestionMore Details

230 Larrow Drive Williston VT 05495

MLS Number 5089935

  • Residential Single Family
  • PricePerSqFt 345.06
  • Full Bath 2
  • Address 230 Larrow Drive
  • Construction To Be Built

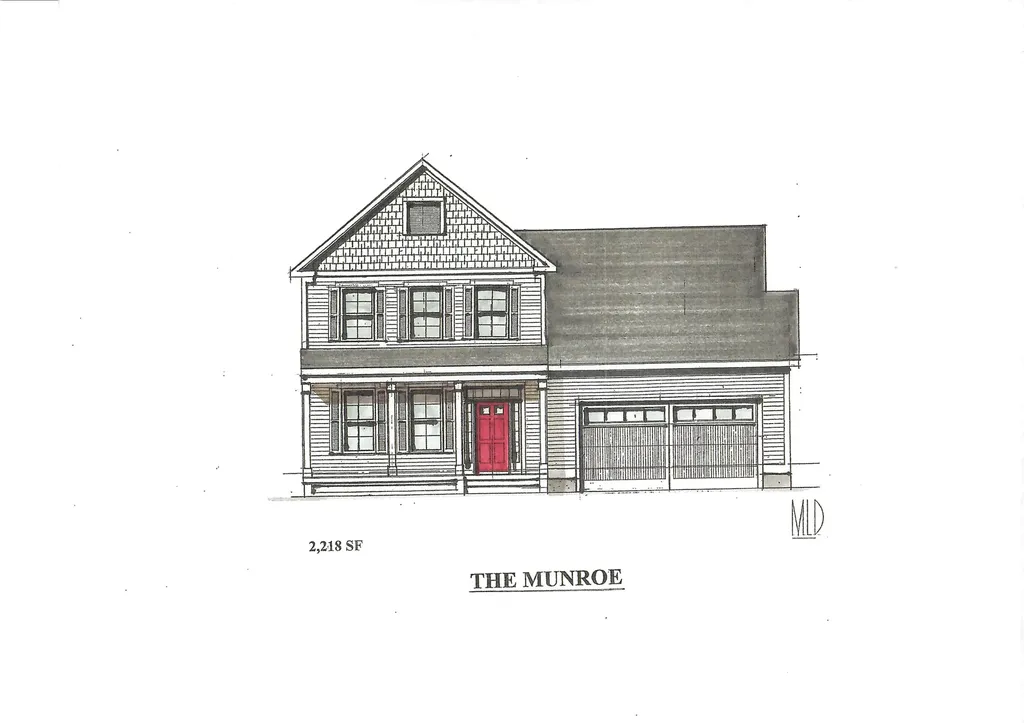
Introducing Summer Field at Williston, Ethan Allen Homes newest community offering single family lots, carriage home as well as multi unit townhome buildings in a variety of sizes and price points. Summer Field is located in a beautiful valley setting surrounded by mature trees and convenient to all Williston has to offer. Summer Field amenities include a Community center, swimming pool, gardening area and playground. The development is serviced by a Town road, Town water and Sewer, Natural gas and high speed internet. The Munroe Carriage home features the master bedroom and bath on the first floor, 2 additional second floor bedrooms and bathroom, two car garage and a daylight lower level ready for future finishing. Clients can personalize their home while selecting interior and exterior finishes.

Listed by Michael Gamache of ACM Realty,Inc.

$
$
%
$/month over payments
Federal 30-year interest rate: 7.32% last updated on Oct 22, 2026
* All Figures are estimates. Check with your bank or proposed mortgage company for actual interest rates.
This product uses the FRED® API but is not endorsed or certified by the Federal Reserve Bank of St. Louis.

Virtual TourSave FavoriteSchedule TourAsk A QuestionMore Details

49 Edgewater Terrace Milton VT 05468

Milton, VT49 Edgewater Terrace

Price$775,000

Est. Mortgage: $/month

MLS Number 5093856

  • Residential Single Family
  • PricePerSqFt 485.59
  • Full Bath 1
  • Address 49 Edgewater Terrace
  • Construction Existing

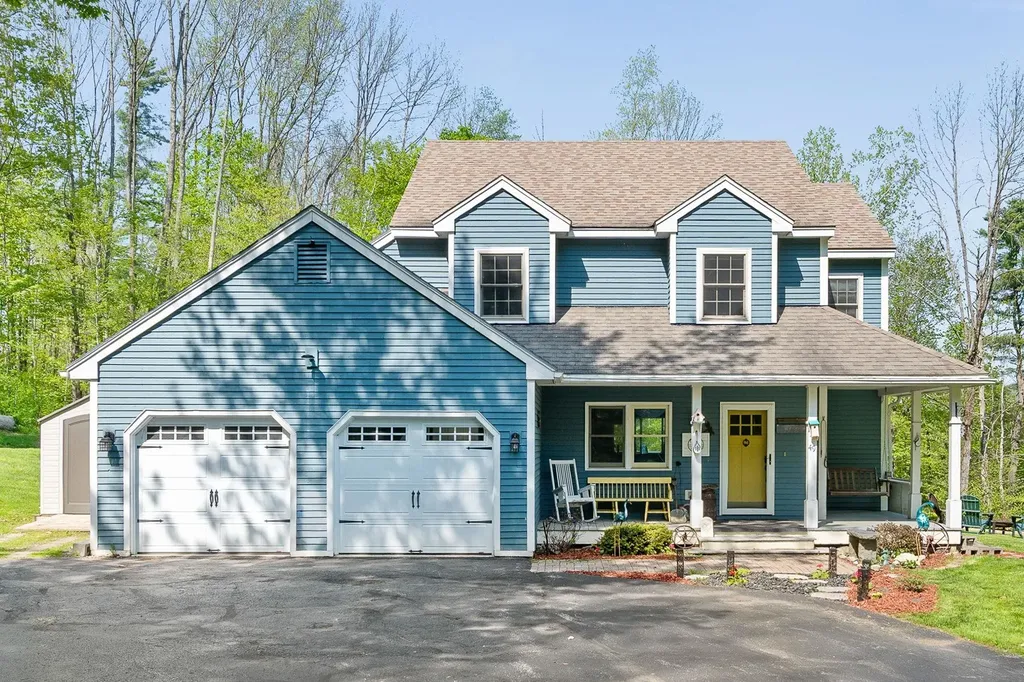
Welcome to 49 Edgewater Terrace in Milton, Vermont a rare waterfront retreat offering privacy, space, and year-round enjoyment on beautiful Arrowhead Mountain Lake. Nestled at the end of a quiet cul-de-sac on 3.88 landscaped acres, this well-maintained 3-bedroom, 3-bathroom home boasts approximately 200 feet of pristine lake frontage, creating an exceptional setting for relaxation, recreation, and entertaining. Surrounded by mature trees and natural beauty, the property offers a peaceful and private atmosphere while remaining conveniently located to local amenities. Inside, the home features comfortable living spaces designed for everyday living and gathering with family and friends. Outside, the expansive grounds provide endless opportunities to enjoy Vermont's changing seasons. Take in lake views from your backyard oasis, cool off in the above-ground pool, or make use of the versatile barn and carport for storage, hobbies, or recreational equipment. Whether you're seeking a primary residence, vacation getaway, or waterfront lifestyle property, this unique offering combines acreage, privacy, and direct lake access in one exceptional package. Don't miss this opportunity to own nearly four acres of waterfront property with 200 feet of frontage on Arrowhead Mountain Lake.

Listed by Bryce Gilmer of Vermont Real Estate Company

$
$
%
$/month over payments
Federal 30-year interest rate: 7.32% last updated on Oct 22, 2026
* All Figures are estimates. Check with your bank or proposed mortgage company for actual interest rates.
This product uses the FRED® API but is not endorsed or certified by the Federal Reserve Bank of St. Louis.

Save FavoriteSchedule TourAsk A QuestionMore Details

13 Route 22a West Haven VT 05743

West Haven, VT13 Route 22a

Price$775,000

Est. Mortgage: $/month

MLS Number 5108329

  • Residential Single Family
  • PricePerSqFt 131.76
  • Full Bath 1
  • Address 13 Route 22a
  • Construction Existing

Step back in time with this extraordinary 222 year old legacy estate - a treasure owned by the same family for more than two centuries. This remarkable property is a rare blend of grandeur and natural beauty along with historical significance. Once part of the Underground Railroad, the property has a fascinating past, and some of its former residents served as Civil War soldiers. The house was also used as the setting for the movie American Gun starring James Coburn with several scenes filmed inside the home. Imagine owning a home that is not only part of local history, but also part of cinematic history. Built in 1804, the magnificent 4/5 bedroom main home has been remarkably preserved - offering timeless architectural details, original craftsmanship, a grand entrance, soaring 11-foot ceilings, 7 gorgeous fireplaces, and two 40' covered porches. Rarely does a home of this vintage come to market in such great condition. The property has been professionally inspected by a licensed real estate inspector, with inspection reports available for review. Complementing the main residence is a renovated 2/3 bedroom guest house or ADU offering an exceptional income opportunity. Rental income easily covers the property taxes for the entire property and more! The guest house is situated a distance away affording privacy to all residents. Set on 79 acres with subdivision potential, the property offers room for farming, recreation, or future development. A gorgeous barn features horse stalls upstairs and a cow area downstairs, along with several additional barns and outbuildings providing flexibility for agricultural, equestrian, or business uses. With its remarkable architecture, extensive acreage, guest house, barns, & fascinating past, this could make an exceptional wedding venue, bed & breakfast, working farm, or family compound. It is extraordinarily rare to find a home of this vintage with so much character in such great condition! Quotes available for heat/ac upgrades.

Listed by Lisa Friedman of Great American Dream Realty

$
$
%
$/month over payments
Federal 30-year interest rate: 7.32% last updated on Oct 22, 2026
* All Figures are estimates. Check with your bank or proposed mortgage company for actual interest rates.
This product uses the FRED® API but is not endorsed or certified by the Federal Reserve Bank of St. Louis.

Save FavoriteSchedule TourAsk A QuestionMore Details

13 Vt 22a Fair Haven VT 05743

Fair Haven, VT13 Vt 22a

Price$775,000

Est. Mortgage: $/month

MLS Number 5110727

  • Residential Single Family
  • PricePerSqFt 131.8
  • Full Bath 1
  • Address 13 Vt 22a
  • Construction Existing

Step back in time with this extraordinary 222 year old legacy estate - a treasure owned by the same family for more than two centuries. This remarkable property is a rare blend of grandeur and natural beauty along with historical significance. Once part of the Underground Railroad, the property has a fascinating past, and some of its former residents served as Civil War soldiers. The house was also used as the setting for the movie American Gun starring James Coburn with several scenes filmed inside the home. Imagine owning a home that is not only part of local history, but also part of cinematic history. Built in 1804, the magnificent 4/5 bedroom main home has been remarkably preserved - offering timeless architectural details, original craftsmanship, a grand entrance, soaring 11-footceilings, 7 gorgeous fireplaces, and two 40' covered porches. Rarely does a home of this vintage come to market in such great condition. The property has been professionally inspected by a licensed real estate inspector, with inspection reports available for review. Complementing the main residence is a renovated 2/3 bedroom guest house or ADU offering an exceptional income opportunity. Rental income easily covers the property taxes for the entire property and more! The guest house is situated a distance away affording privacy to all residents. Set on 79 acres with subdivision potential, the property offers room for farming, recreation, or future development. A gorgeous barn features horse stalls upstairs and a cow area downstairs, along with several additional barns and outbuildings providing flexibility for agricultural, equestrian, or business uses. With its remarkable architecture, extensive acreage, guest house, barns, & fascinating past, this could make an exceptional wedding venue, bed & breakfast, working farm, or family compound. It is extraordinarily rare to find a home of this vintage with so much character in such great condition! Quotes available for heat/ac upgrades.

Listed by Lisa Friedman of Great American Dream Realty

$
$
%
$/month over payments
Federal 30-year interest rate: 7.32% last updated on Oct 22, 2026
* All Figures are estimates. Check with your bank or proposed mortgage company for actual interest rates.
This product uses the FRED® API but is not endorsed or certified by the Federal Reserve Bank of St. Louis.

Save FavoriteSchedule TourAsk A QuestionMore Details

22 Carr Drive Barrington NH 03825

Barrington, NH22 Carr Drive

Price$775,000

Est. Mortgage: $/month

Pending

MLS Number 5105458

  • Residential Single Family
  • PricePerSqFt 378.42
  • Full Bath 1
  • Address 22 Carr Drive
  • Construction Existing

A rare opportunity offering more than 56 acres across two separate parcels: approximately 49 acres with an existing home at 22 Carr Drive and an additional 7.3-acre lot at 0 Tolend Road. Held by the same family since 1948, this special property is being offered to the public for the first time in 78 years. The home enjoys a nicely elevated setting within an open area of the property, offering a pleasant sense of space and separation from the surrounding landscape. A large, detached two-car garage provides ample room for vehicles, equipment, storage or workshop use. The home's exterior has benefited from several updates over the past 10-plus years, including vinyl siding, a newer roof, septic system and select replacement windows. The expansive acreage provides an exceptional sense of privacy, space and connection to the natural surroundings, while offering a variety of possibilities for its next owner. Inside, the home is ready for your vision, with unfinished projects and opportunities to renovate, restore or reimagine the space to suit your needs. Whether you are seeking a private homestead, a generational property, a renovation opportunity or land with potential for future use, this distinctive offering provides acreage, privacy and possibilities that are increasingly difficult to find. Property boundaries shown in photographs or marketing materials are approximate, are provided for illustrative purposes only and should not be relied upon as a survey or legal representation of the property lines.

Listed by Emil Uliano of Great Island Realty LLC

$
$
%
$/month over payments
Federal 30-year interest rate: 7.32% last updated on Oct 22, 2026
* All Figures are estimates. Check with your bank or proposed mortgage company for actual interest rates.
This product uses the FRED® API but is not endorsed or certified by the Federal Reserve Bank of St. Louis.

Save FavoriteSchedule TourAsk A QuestionMore Details

2572 Morse Hill Road Dorset VT 05251

Dorset, VT2572 Morse Hill Road

Price$775,000

Est. Mortgage: $/month

MLS Number 5090583

  • Residential Single Family
  • PricePerSqFt 188.47
  • Full Bath 2
  • Address 2572 Morse Hill Road
  • Construction Existing

Some properties announce everything at once. Others reward the buyer w/ discernment to see what is quietly waiting to be realized. Set along the rise of Morse Hill Road, this Dorset home is a rare opportunity: a substantial residence on 10 acres where value extends beyond what exists today into what the land could become. Beyond a beautiful Vermont home, there is potential to shape an estate-scale setting w/ expanded lawns, layered gardens, paths, terraces, recreation areas & a more park-like relationship between house & land. Inside, the home is substantial & highly spacious. Numerous bedrooms, generous living areas, fireplaces, high ceilings, & a large family room designed for life's gathering. The layout suits quiet weekends, holidays, movie nights, guests, remote work, & longer Vermont stays. A enormous "mudroom" provides the practical transition every four-season home needs, w/ room for boots, coats, ski gear, & outdoor equipment. The full basement adds exceptional storage and flexible recreation or hobby space. Outdoors, cottage perennial gardens, raspberry bushes, mature trees, hillside contours, and a private atmosphere create meaningful room to evolve. The property offers privacy, scale, and a strong sense of place, yet its greater opportunity lies in the ability to open, shape, and elevate the land into something intentional, polished, and luxurious. Recent practical improvements, including a standing seam roof by Iron Horse, updated mechanicals, water softener, pellet furnace, water heater, and exterior paint, add to a confident investment. Dorset Village, Manchester, hiking trails, Bromley, & Stratton are within easy reach, allowing the home to live as a full-time residence, weekend retreat or four-season Vermont base. For the buyer with vision- it is a rare opportunity to get way more than meets the eye. *Photo Disclosure: Some images are virtually staged or digitally modified to illustrate design possibilities; the home is currently unfurnished.

Listed by Hayleyanne Van Der Kar of Four Seasons Sotheby's Int'l Realty

$
$
%
$/month over payments
Federal 30-year interest rate: 7.32% last updated on Oct 22, 2026
* All Figures are estimates. Check with your bank or proposed mortgage company for actual interest rates.
This product uses the FRED® API but is not endorsed or certified by the Federal Reserve Bank of St. Louis.

Virtual TourSave FavoriteSchedule TourAsk A QuestionMore Details

18 Quaker Lane Seabrook NH 03874

Seabrook, NH18 Quaker Lane

Price$775,000

Est. Mortgage: $/month

Pending

MLS Number 5110189

  • Residential Single Family
  • PricePerSqFt 374.03
  • Full Bath 2
  • Address 18 Quaker Lane
  • Construction Existing

Exceptionally well maintained and tucked into a desirable cul de sac neighborhood, this beautiful Colonial offers inviting living spaces, thoughtful updates and a backyard made for enjoying. The first floor features a spacious eat in kitchen, formal dining room and a flexible bonus room that could serve as a home office, playroom or additional living space. Cathedral ceilings and a cozy fireplace make the family room a natural gathering spot. A half bath and first floor laundry completes the main level. Hardwood and luxury vinyl plank flooring add warmth and practicality downstairs, along with new carpet in the living room (2025). Upstairs, the spacious primary bedroom has a vaulted ceiling and private ensuite bath. Two additional generously sized bedrooms share a second full bath. The walk up third floor is pre-plumbed for future expansion, while the full walkout basement offers storage and even more possibilities. An attached two-car garage adds everyday convenience. Outside, the beautifully maintained, fenced backyard features a composite deck and pergola added in 2021, an ideal setting for morning coffee or summer dinners. Two storage sheds, an irrigation system and new paver driveway edging (2025) add to the appeal. Major improvements include triple-pane windows with a lifetime warranty covering installation, a 2023 hybrid water heater with a 10 year parts and labor warranty and energy efficiency upgrades. The heating system was recently serviced and the home also offers new mini splits for air conditioning, a generator with transfer switch, natural gas hot-water baseboard heat, and public water and sewer. Enjoy direct access to the Seacoast Greenway rail trail, with Seabrook Beach less than 3 miles away and I-95 just 1.5 miles away. Seabrook residents are also eligible for a beach parking sticker. Beautifully cared for inside and out, this home is ready for its next chapter! Seller is providing 1 year AHS Home Warranty. Easy to Show!

Listed by Lisa White of Lamacchia Realty,Inc.

$
$
%
$/month over payments
Federal 30-year interest rate: 7.32% last updated on Oct 22, 2026
* All Figures are estimates. Check with your bank or proposed mortgage company for actual interest rates.
This product uses the FRED® API but is not endorsed or certified by the Federal Reserve Bank of St. Louis.

Save FavoriteSchedule TourAsk A QuestionMore Details

16 Fallon Way Alton NH 03809

Alton, NH16 Fallon Way

Price$775,000

Est. Mortgage: $/month

Active With Contract

MLS Number 5097009

  • Residential Single Family
  • PricePerSqFt 411.36
  • Full Bath 1
  • Address 16 Fallon Way
  • Construction New Construction

Welcome to beautiful Alton, New Hampshire, where this brand-new Ranch-style home is being built in the highly desirable Ingalls Terrace neighborhood, surrounded by quality homes on a peaceful 2.5-acre lot. Enjoy the rare opportunity to personalize your new home by selecting your own finishes and create a space that truly reflects your style. Designed for comfortable one-level living, this thoughtfully planned open-concept home features 3 bedrooms, 2½ baths, a spacious attached 2-car garage, walk-in pantry, and central air conditioning. Relax on the inviting covered front porch or entertain family and friends on the generous 8' x 24' rear deck overlooking your private backyard. The full walkout basement includes a garage door, providing easy access for storing recreational vehicles, tools, lawn equipment, or creating the ultimate workshop or hobby space. With abundant unfinished space, there's tremendous potential to expand with a family room, home gym, office, or additional living area. Perfectly located just off Route 140, this home offers an easy commute while placing you in the heart of New Hampshire's Lakes Region. Just minutes from Lake Winnipesaukee, Gunstock Mountain Resort, golf courses, hiking trails, restaurants, shopping, and marinas, you'll enjoy four seasons of recreation: from boating, fishing, and golfing in the summer to skiing, snowboarding, and snowmobiling in the winter. Whether you're looking for a year round residence or a getaway in one of New Hampshire's most sought after areas, this new construction home offers the perfect blend of quality craftsmanship, modern conveniences, and the unique opportunity to customize the finishing touches to make it truly your own.

Listed by Jennifer Nolin of Coldwell Banker Realty Gilford NH

$
$
%
$/month over payments
Federal 30-year interest rate: 7.32% last updated on Oct 22, 2026
* All Figures are estimates. Check with your bank or proposed mortgage company for actual interest rates.
This product uses the FRED® API but is not endorsed or certified by the Federal Reserve Bank of St. Louis.

Save FavoriteSchedule TourAsk A QuestionMore Details

1224 Tucker Hill Road Thetford VT 05075

Thetford, VT1224 Tucker Hill Road

Price$775,000

Est. Mortgage: $/month

MLS Number 5105401

  • Residential Single Family
  • PricePerSqFt 389.64
  • Full Bath 1
  • Construction Existing
  • Bedrooms 3

What came first? The road or the home? In this case, the original settler (Mr. Tucker himself) made such a statement here that they named the whole road after him, so you know you are pulling up to something really special. Perched on ~10 acres: five sun-drenched, usable acres surrounded by five acres of private, wooded buffer. This estate is designed for animal lovers and green thumbs alike. The perimeter is fenced to keep your four-legged friends in and hungry deer away from your prized perennials, while an abundant garden features smart drainage and irrigation to naturally keep everything blooming. Practical additions like a newly added standby Kohler generator (2023), room for all your toys, and an oversized attached RV bay that opens directly into a partially finished walkout lower level. Speaking of the lower level, it is full of unmatched personality featuring a Vermont soapstone stove for cozy nights, rare copper piping, a full-blown bomb shelter, and an extra bathroom. Is anyone thinking ADU or In-Law apartment?? The driveway extends from the front two bay garage right up to the lower for a separate entrance. The driveway and main yard is nice and wide and flat. There is a cute little chicken coop and the start of a run-in barn! Come check it out. Beautifully done, fun, extraordinarily private, and completely stunning, this is a home you simply have to experience in person. Sellers are offering a $10,000 credit at closing for qualified buyers!

Listed by Franchesca Collins and Holly Hall of Hall Collins Real Estate Group

$
$
%
$/month over payments
Federal 30-year interest rate: 7.32% last updated on Oct 22, 2026
* All Figures are estimates. Check with your bank or proposed mortgage company for actual interest rates.
This product uses the FRED® API but is not endorsed or certified by the Federal Reserve Bank of St. Louis.

Virtual TourSave FavoriteSchedule TourAsk A QuestionMore Details

Broker Reciprocity 

Copyright 2026 PrimeMLS, Inc. All rights reserved. This information is deemed reliable, but not guaranteed. The data relating to real estate displayed on this display comes in part from the IDX Program of PrimeMLS. The information being provided is for consumers’ personal, non-commercial use and may not be used for any purpose other than to identify prospective properties consumers may be interested in purchasing. Data last updated October 31, 2026 11:22 PM EDT