
SIGN UP or LOG IN 's Account

Log in to see your saved listings or edit your searches:

No account? Sign up now to save searches, listings, and get tailored listing notifications. It's free, opt-out anytime.

Find Your New Home

Sign Up Today!

Get fresh listings via email, save your favorite listings, match with similar properties, and unlock additional property info.

Create Your Account

Do not fill in this field:

Already have an account? Log in

and narrow your search. If you have fewer than 200 results, you can save your search.

Addison VT Single Family Real Estate

r=2185-2196
754 Manns Hill Road Littleton NH 03561

Littleton, NH754 Manns Hill Road

Price$750,000

Est. Mortgage: $/month

MLS Number 5115411

  • Residential Single Family
  • PricePerSqFt 236.59
  • Full Bath 1
  • Address 754 Manns Hill Road
  • Construction Existing

Opportunities like this don't come along often! Set on 22.5 private acres in the desirable Manns Hill area, this remarkable property offers a rare combination of open pasture, wooded acreage, panoramic mountain views, and the charm of a classic New England homestead. The four bedroom, five bath center chimney cape offers generous space and character, while also presenting an opportunity for thoughtful updates and improvements to bring its full potential to life. A separate carriage house adds even more potential and could be remodeled to provide additional living space or housing for guests. With some work, this property could become a truly special private country estate, multigenerational family compound, or equestrian retreat. The open land provides a variety of possible uses, including the potential for horses with improvements to establish a functional equestrian property. Enjoy the privacy of country living while remaining close to skiing, hiking, shopping, dining, and year round recreation in the White Mountains, as well as Littleton's award winning downtown. With room to spread out, stunning views, and endless possibilities, this is a unique opportunity to create something special and make this exceptional property your own

Listed by Jennifer Impey and Cindy Sparks of Coldwell Banker LIFESTYLES- Littleton

$
$
%
$/month over payments
Federal 30-year interest rate: 7.32% last updated on Oct 22, 2026
* All Figures are estimates. Check with your bank or proposed mortgage company for actual interest rates.
This product uses the FRED® API but is not endorsed or certified by the Federal Reserve Bank of St. Louis.

Virtual TourSave FavoriteSchedule TourAsk A QuestionMore Details

355 Narrows Road Barnstead NH 03225

Barnstead, NH355 Narrows Road

Price$750,000

Est. Mortgage: $/month

MLS Number 5115355

  • Residential Single Family
  • PricePerSqFt 515.11
  • Full Bath 2
  • Address 355 Narrows Road
  • Construction Existing

LIVE THE LAKE LIFE YEAR-ROUND ON BEAUTIFUL LOWER SUNCOOK LAKE! Enjoy the ultimate waterfront lifestyle with over an acre of land, your own PRIVATE DOCK, and direct access to boating, kayaking, swimming, fishing, and endless summer fun! When winter arrives, enjoy ice fishing, skating, and snowmobiling right from your lakeside retreat! This spacious home is made for entertaining, featuring an open-concept kitchen, dining, and living area with granite countertops, premium cabinetry, stainless steel appliances, a breakfast bar island, and oversized walk-in pantry. Sliding doors from both the dining and living rooms open to a large screened-in deck, perfect for relaxing and enjoying lake life! The primary suite offers two walk-in closets and a private bath with soaking tub and walk-in shower. The finished lower level features a family room with patio access, two additional bedrooms, and a full bath. Enjoy an above-ground pool with deck, spacious two-car garage with ample storage, security system, central A/C, low-maintenance vinyl siding, and a BRAND-NEW ROOF (September 2026)! This is your opportunity to make every day feel like a vacation!

Listed by Kevin Cormier of EXIT New Options Real Estate

$
$
%
$/month over payments
Federal 30-year interest rate: 7.32% last updated on Oct 22, 2026
* All Figures are estimates. Check with your bank or proposed mortgage company for actual interest rates.
This product uses the FRED® API but is not endorsed or certified by the Federal Reserve Bank of St. Louis.

Save FavoriteSchedule TourAsk A QuestionMore Details

406 Piscassic Road Newfields NH 03856

Newfields, NH406 Piscassic Road

Price$750,000

Est. Mortgage: $/month

MLS Number 5113457

  • Residential Single Family
  • PricePerSqFt 310.17
  • Full Bath 2
  • Address 406 Piscassic Road
  • Construction Existing

This is the one you've been waiting for! Well maintained and move in ready, this 3 bedroom 2.5 bath home offers over 2,400 sq.ft. on 5 acres abutting conservation land in the Exeter School District. Great natural light from large windows & skylights and hardwood flooring throughout most of the home. Recent improvements include 6 mini splits providing A/C & supplemental heat, 3 updated bathrooms, updated lighting and landscaping to name a few. Don't miss the attached improvements list and listing video! Covered front porch leads into the foyer. Sunken living room with vaulted ceilings and huge windows overlooking the backyard plus flexible living space. Generously sized kitchen with center island, breakfast bar seating, stainless steel appliances and plenty of cabinet, counter & pantry space. Formal dining room with bay window and a 3 season sunroom off the kitchen with access to the backyard. 1st floor office could also be a den or guest space. Updated half bath and separate 1st floor laundry room with washer, dryer & utility sink. Upstairs you'll find all 3 bedrooms including the primary with huge walk-in closet and beautifully updated en suite bath with tiled shower, soaking tub & double vanity. 2nd bedroom with vaulted ceiling and built ins and both additional bedrooms have generously sized closets. Updated full hall bath with large vanity off the hall and spacious landing. Low maintenance vinyl siding & portable generator hookup. Plan your spring garden in the raised beds and get ready to relax in your own backyard! 2 sheds provide outdoor storage and endless potential, and the grassy lawn, play area, swing set & wooded space offer plenty of room to spread out. Enjoy the quaint Newfields Downtown & nearby Piscassic Greenway with acres of conservation land & trails to explore. Easy access to commuting routes, Downtown Exeter, beaches, Portsmouth, MA/ME borders and all the Seacoast has to offer. About 1 hour to Boston or Portland. Reach out to schedule a showing!

Listed by Megan Higgins Croteau of KW Coastal and Lakes & Mountains Realty

$
$
%
$/month over payments
Federal 30-year interest rate: 7.32% last updated on Oct 22, 2026
* All Figures are estimates. Check with your bank or proposed mortgage company for actual interest rates.
This product uses the FRED® API but is not endorsed or certified by the Federal Reserve Bank of St. Louis.

Virtual TourSave FavoriteSchedule TourAsk A QuestionMore Details
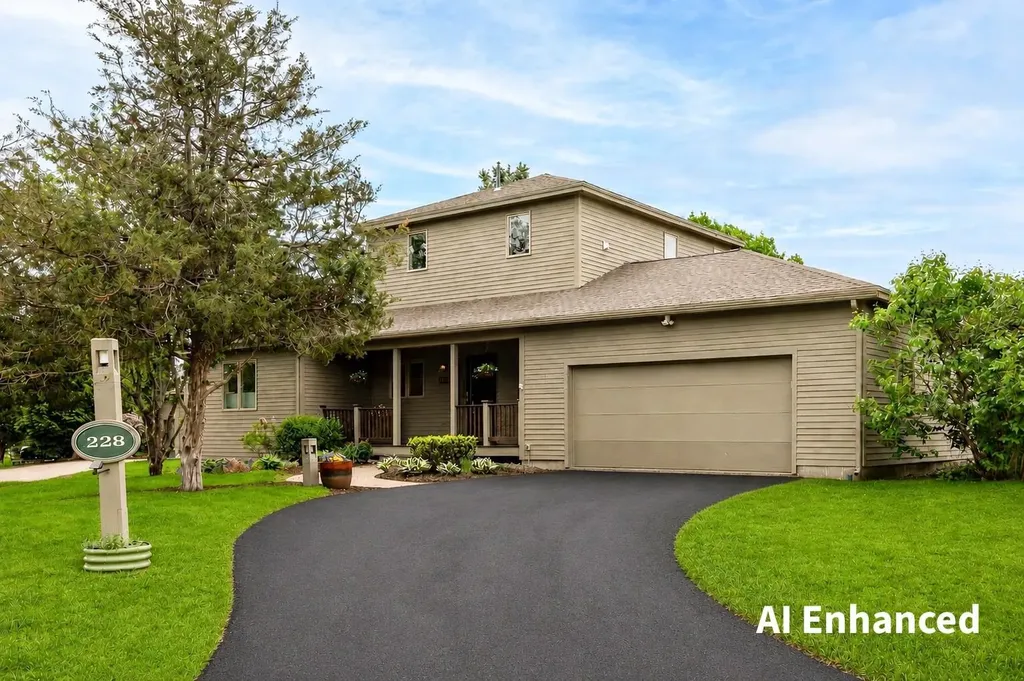
228 Cushing Road Newmarket NH 03857

Newmarket, NH228 Cushing Road

Price$750,000

Est. Mortgage: $/month

MLS Number 5079540

  • Residential Single Family
  • PricePerSqFt 436.05
  • Address 228 Cushing Road
  • Construction Existing
  • Bedrooms 3

$9,000 SELLER CREDIT towards Closing Costs or Rate Buy Down!! You won't find a better value. This beautifully renovated and updated detached condominium represents an outstanding opportunity to own in one of the Seacoast's most sought-after waterfront communities at under $300 per square foot! Move right in and enjoy a lifestyle that combines quality, comfort, space, and ease. Designed for those looking to simplify without sacrificing the features of a larger home, this exceptional residence offers sophisticated finishes, flexible living areas, and the convenience of low-maintenance condominium living. The bright, open main level is ideal for everyday living and entertaining, with hardwood and decorative tile flooring, a gas fireplace framed by custom built-ins, and a well-appointed kitchen featuring warm wood cabinetry, updated appliances, a spacious pantry, and abundant storage. A first-floor bedroom suite with walk-in closet and ¾ bath offers the option for one-level living, complemented by a powder room with laundry and generous foyer storage. Upstairs, the spacious primary suite feels like a private retreat, with seasonal Great Bay views, a professionally designed dressing room with custom organizers, and a beautifully renovated spa-inspired bath featuring dual quartz vanities, a glass-enclosed tiled shower, and Toto bidet. The finished lower level provides even more versatility with a family room, home office, ¾ bath, and extensive hobby and storage space. An attached two-car garage covered front porch, private patio, LED lighting, Wi-Fi thermostats, hybrid heat-pump water heater, and high-efficiency heating and cooling add comfort and convenience. At Moody Point, the lifestyle extends well beyond your front door. Enjoy private waterfront walking trails, a pavilion overlooking Great Bay, pier and kayak launch, abundant wildlife, and an active, welcoming neighborhood... all just minutes from downtown Newmarket's restaurants, shops, arts, golf, and fitness.

Listed by Valerie Shelton of Appledore Real Estate

$
$
%
$/month over payments
Federal 30-year interest rate: 7.32% last updated on Oct 22, 2026
* All Figures are estimates. Check with your bank or proposed mortgage company for actual interest rates.
This product uses the FRED® API but is not endorsed or certified by the Federal Reserve Bank of St. Louis.

Virtual TourSave FavoriteSchedule TourAsk A QuestionMore Details

277 Harmony Road Northwood NH 03261

Northwood, NH277 Harmony Road

Price$750,000

Est. Mortgage: $/month

MLS Number 5115339

  • Residential Single Family
  • PricePerSqFt 202.21
  • Full Bath 1
  • Address 277 Harmony Road
  • Construction Existing

Welcome to 277 Harmony Road, a truly special Northwood NH property where space, privacy, and country living mesh beautifully. Surrounded by mature landscaping, scenic trails, and nearly 160 acres of conservation land, this property offers a unique blend of rural charm and everyday convenience. The spacious main residence offers 5 bedrooms and 3 bathrooms, with plenty of room for everyday living, entertaining, and making memories. A separate, but attached 1 bedroom, 1 bathroom ADU adds incredible flexibility for extended family, guests, multigenerational living, or a private space of your own. Outside is where this property truly shines. Spend summer days relaxing around the new heated in-ground fiberglass pool, surrounded by established landscaping and peaceful views. Horse lovers will appreciate the dedicated equestrian setup with a 3 stall shed-row barn, tack/feed space, fenced areas, and pasture, allowing you to enjoy your horses right at home. With conservation land and scenic trails nearby, nature is always close. Whether you're walking, riding, relaxing by the pool, or gathering with family and friends, this property is designed to be lived in and enjoyed. Solar panels will be paid off upon the transfer to the new owners, providing long-term energy savings. The home has also been pre-inspected, with numerous identified items already repaired prior to listing. An inspection and list of repairs are available upon request. For qualified buyers, the existing VA financing may offer the opportunity to assume an exceptionally low interest rate, subject to lender approval and applicable loan terms. 277 Harmony Road is more than just a house; it's a place with room for family, animals, entertaining, privacy, and the kind of outdoor lifestyle that can be difficult to find. Whether you're searching for a multigenerational home, an equestrian property, or simply a peaceful place to put down roots, this is one you'll want to experience.

Listed by Noah Dumont of Wild Tracks Realty

$
$
%
$/month over payments
Federal 30-year interest rate: 7.32% last updated on Oct 22, 2026
* All Figures are estimates. Check with your bank or proposed mortgage company for actual interest rates.
This product uses the FRED® API but is not endorsed or certified by the Federal Reserve Bank of St. Louis.

Virtual TourSave FavoriteSchedule TourAsk A QuestionMore Details

11 Floral Street South Burlington VT 05403

MLS Number 5116293

  • Residential Single Family
  • PricePerSqFt 291.94
  • Full Bath 2
  • Address 11 Floral Street
  • Construction Existing

This meticulously maintained 4 bedroom home, built in 1998, offers plenty of living space on a generous 0.46-acre lot. The layout features a spacious primary suite with his and her closets and a private full bath, along with 2.5 bathrooms, including a convenient first floor half bath. The renovated kitchen is a true centerpiece, showcasing stainless steel appliances, a large extended island, and a generous pantry perfect for both everyday living and entertaining. Hardwood floors run throughout the home, complemented by upgraded recessed lighting and a cozy gas fireplace with a custom built-in TV feature in the living room. A standout feature is the all-season heated, east facing sunroom, offering year round enjoyment and natural light. The finished basement adds flexible bonus space, while a large fourth bedroom and additional enhancements like bedroom ceiling fans, new windows throughout most of the home, custom curtains and a mini-split AC/heat system add comfort and efficiency. Exterior highlights include a front porch with Trex decking, a widened and freshly paved driveway in 2024, a backyard shed, and an attached 2-car insulated garage with a new insulated door. A new roof installed in 2024 and a Ring wired doorbell pro 3rd edition provide added peace of mind. This home blends thoughtful upgrades, space, and functionality in a beautifully cared-for setting.

Listed by Brian Libby of Flex Realty (brian@flexrealtyvt.com), Flex Realty Group of Flex Realty

$
$
%
$/month over payments
Federal 30-year interest rate: 7.32% last updated on Oct 22, 2026
* All Figures are estimates. Check with your bank or proposed mortgage company for actual interest rates.
This product uses the FRED® API but is not endorsed or certified by the Federal Reserve Bank of St. Louis.

Save FavoriteSchedule TourAsk A QuestionMore Details

6 Gridley Road Sutton NH 03278

Sutton, NH6 Gridley Road

Price$750,000

Est. Mortgage: $/month

Pending

MLS Number 5109082

  • Residential Single Family
  • PricePerSqFt 262.7
  • Full Bath 1
  • Address 6 Gridley Road
  • Construction New Construction

Welcome to 6 Gridley Road in beautiful Sutton, NH! This brand-new construction offers modern design, quality finishes, and a thoughtful layout with plenty of space to live and entertain. The open-concept main level features beautiful hardwood flooring and a seamless flow between the living, dining, and kitchen areas. The kitchen is designed for functionality with a spacious walk-in pantry, providing excellent storage and convenience. Upstairs, you'll find four comfortable bedrooms, including a private primary suite, along with three bathrooms and a dedicated second-floor laundry room for added ease. The bathrooms feature stylish tile finishes, while the bedrooms offer comfortable carpeting. Enjoy the outdoors from the welcoming farmer's porch or the private back deck overlooking the yard. The property also offers a private setting and a convenient two-car attached garage. Brand-new construction in a beautiful Sutton setting, with the space, style, and modern amenities you've been looking for-this home is ready to welcome you!

Listed by Kristi Whitten of Keller Williams Realty-Metropolitan

$
$
%
$/month over payments
Federal 30-year interest rate: 7.32% last updated on Oct 22, 2026
* All Figures are estimates. Check with your bank or proposed mortgage company for actual interest rates.
This product uses the FRED® API but is not endorsed or certified by the Federal Reserve Bank of St. Louis.

Virtual TourSave FavoriteSchedule TourAsk A QuestionMore Details

49 Shady Lane Williston VT 05495

Williston, VT49 Shady Lane

Price$750,000

Est. Mortgage: $/month

Active With Contract

MLS Number 5098730

  • Residential Single Family
  • PricePerSqFt 202.59
  • Full Bath 1
  • Address 49 Shady Lane
  • Construction Existing

Tucked away on 5.9 private acres in the heart of Williston, this exceptional property offers a rare blend of timeless charm, unmatched privacy, and exciting future potential, just minutes from schools, shopping, dining, and I-89. Set at the end of a quiet dead-end road, mature trees, manicured landscaping, walking trails, vibrant gardens, an inviting pergola, and a sparkling in-ground pool create the perfect backdrop for peaceful mornings, gatherings, and unforgettable summer evenings. Spanning more than 3,700 square feet, this classic Colonial has been lovingly maintained with rich natural woodwork, two gas fireplaces, generous living spaces, and abundant natural light, creating an inviting atmosphere throughout. The spacious kitchen flows effortlessly into the dining and living rooms, while a dedicated first-floor office provides ideal work-from-home space. Upstairs, the expansive primary suite features a walk-in closet, en-suite ¾ bath, and an enclosed porch overlooking the backyard. Three additional bedrooms and a full bath complete the second floor, while the unfinished basement offers abundant storage. Improvements include new carpeting throughout (2026), fresh interior paint in select rooms, freshly painted exterior (2023), landscape design by Charlie Proutt of Distinctive Landscaping, and major system servicing (see documents). Outside, an oversized attached 2-car garage is complemented by an impressive detached barn/workshop, perfect for hobbies, equipment, vehicles, or extra storage. Nearly six private acres in one of Chittenden County's most desirable communities is remarkable on its own, but this property offers even more. With road frontage on Palmer Court, the property presents exciting subdivision potential, while the remaining acreage may offer additional development opportunities, subject to municipal approvals. Whether you're seeking an exceptional private estate, a legacy property, or long-term investment potential, this is a truly rare offering.

Listed by Elise Polli of Polli Properties

$
$
%
$/month over payments
Federal 30-year interest rate: 7.32% last updated on Oct 22, 2026
* All Figures are estimates. Check with your bank or proposed mortgage company for actual interest rates.
This product uses the FRED® API but is not endorsed or certified by the Federal Reserve Bank of St. Louis.

Save FavoriteSchedule TourAsk A QuestionMore Details

167 Clark Road Rye NH 03870

Rye, NH167 Clark Road

Price$750,000

Est. Mortgage: $/month

Pending

MLS Number 5100915

  • Residential Single Family
  • PricePerSqFt 493.1
  • Full Bath 1
  • Address 167 Clark Road
  • Construction Existing

This charming three-bedroom home offers the best of the Rye lifestyle: coastal living, a peaceful neighborhood setting, and easy access to the beach, town, and everything that makes Rye such a special place to call home. Located just 1.4 miles from Wallis Sands Beach and within walking distance of Rye Elementary School, this inviting home is perfectly positioned for enjoying summers at the shore and the comfort of year-round living. Inside, the home is warm and welcoming, with thoughtful updates that make everyday living easy while preserving its cozy New England character. The first-floor primary suite offers the convenience of single-level living, with a walk-in closet and three-quarter bath with existing plumbing for a shower. The living room is a favorite gathering space, featuring a fireplace, custom built-in bookshelves, and plenty of charm. Upstairs, two bright bedrooms offer flexibility for family, guests, a home office, or a creative space. Outside, the private, tree-lined backyard feels like your own little retreat -- perfect for summer dinners, evenings around the fire pit, gardening, or relaxing in the shade. A detached one-car garage adds convenient space for a car, bikes, beach chairs, kayaks, and all the gear that comes with life by the coast. Just minutes from Wallis Sands and Rye's beautiful coastline, local restaurants, coffee shops, farm stands, and everyday conveniences, this is a home that makes it easy to enjoy the best of coastal New Hampshire. Whether you're heading to the beach, spending a summer evening in the backyard, or settling into a quiet morning at home, this sweet Rye property captures the relaxed, quintessentially coastal lifestyle people love about the area.

Listed by Jennifer Madden and Anna Hayes of Gibson Sotheby's International Realty

$
$
%
$/month over payments
Federal 30-year interest rate: 7.32% last updated on Oct 22, 2026
* All Figures are estimates. Check with your bank or proposed mortgage company for actual interest rates.
This product uses the FRED® API but is not endorsed or certified by the Federal Reserve Bank of St. Louis.

Save FavoriteSchedule TourAsk A QuestionMore Details

6 Sunset Lane Moultonborough NH 03254

Moultonborough, NH6 Sunset Lane

Price$750,000

Est. Mortgage: $/month

Pending

MLS Number 5099375

  • Residential Single Family
  • PricePerSqFt 290.47
  • Full Bath 2
  • Address 6 Sunset Lane
  • Construction Existing

VIEWS, SUNSETS & LAKE LIFE. A special opportunity in desirable Swallow Point, offering Lake Winnipesaukee water views from almost every room, west-facing exposure for beautiful sunsets, privacy, and shared association water access just steps away. A must-see to appreciate the peaceful setting, natural light, and generous living space. The main level offers two separate living areas, including an inviting living room with a wood-burning fireplace, and a three-season pine sunroom where warm natural wood and lake views create that quintessential New Hampshire lake-life feel. The spacious eat-in kitchen features granite countertops, gas cooking, premium appliances, a center island, and room for a kitchen table. A separate dining area showcases beautiful lake views. Bedrooms and two full bathrooms are privately located on the second level with sweeping views of the lake. The unfinished basement offers excellent potential for additional living, recreation, or storage space. A whole-house automatic generator adds peace of mind for year-round living, Enjoy Swallow Point Association water access to Lake Winnipesaukee and convenient access to beaches, marinas, boating, golf, restaurants, skiing, snowmobiling, and year-round Lakes Region recreation. Located in low-tax Moultonborough with no rental restrictions, this is an ideal primary home, lake getaway, or investment property with income potential to help offset ownership costs. Lake views. West-facing sunsets. Privacy. Association water access. Rental potential. 6 Sunset Lane offers an exceptional opportunity to enjoy the Lake Winnipesaukee lifestyle.

Listed by Jonathan Wells of Douglas Elliman of New Hampshire LLC

$
$
%
$/month over payments
Federal 30-year interest rate: 7.32% last updated on Oct 22, 2026
* All Figures are estimates. Check with your bank or proposed mortgage company for actual interest rates.
This product uses the FRED® API but is not endorsed or certified by the Federal Reserve Bank of St. Louis.

Save FavoriteSchedule TourAsk A QuestionMore Details

123 Green Mountain Road Effingham NH 03882

MLS Number 5115581

  • Residential Single Family
  • PricePerSqFt 243.19
  • Full Bath 1
  • Construction Existing
  • Bedrooms 4

Discover the best of New Hampshire living at this stunning and spacious Gambrel, ideally situated near the base of picturesque Green Mountain in Effingham! Set on just under 4 acres of level land, 123 Green Mountain Road offers exceptional versatility, room to roam, and endless possibilities for enjoying the outdoors. Whether you envision expansive gardens, space for animals, outdoor adventures, or simply having room to spread out, this property delivers. The fenced backyard is perfect for pets or little ones, while the inviting rear deck sets the scene for summer barbecues, outdoor dining, and relaxing with a good book. At the front of the home, the screened porch offers a wonderful spot to unwind with your favorite beverage while taking in views of the surrounding landscape and local wildlife. Step inside to discover the warmth and character of the rustic post-and-beam interior, wood flooring throughout much of the home, and a charming hearth ready for your first fire of the season in the wood stove. The open-concept living area offers flexibility for everyday living, entertaining, and making the space your own. Upstairs, four generously sized bedrooms, a large bathroom, and additional flexible living space provide room for family, guests, a home office, hobbies, or creative pursuits. A second staircase offers convenient access to the garage. If space for vehicles, equipment, and recreational toys is on your wish list, you'll appreciate the impressive five-stall pole barn with electric service, along with an oversized garage offering additional storage and protection from the elements. Thoughtful updates include a new generator in 2025, a new furnace and central air conditioning in 2026, and a new drilled well in 2018. Outdoor enthusiasts will love the recreational opportunities right at their doorstep, with snowmobile and ATV trails on the property and convenient access to Corridor Trail 19 just minutes away. The neighboring Green Mountain Preserve is close by.

Listed by Jennifer Nolin of Coldwell Banker Realty Gilford NH

$
$
%
$/month over payments
Federal 30-year interest rate: 7.32% last updated on Oct 22, 2026
* All Figures are estimates. Check with your bank or proposed mortgage company for actual interest rates.
This product uses the FRED® API but is not endorsed or certified by the Federal Reserve Bank of St. Louis.

Save FavoriteSchedule TourAsk A QuestionMore Details

49 Millville Circle Salem NH 03079

Salem, NH49 Millville Circle

Price$749,999

Est. Mortgage: $/month

Active With Contract

MLS Number 5106817

  • Residential Single Family
  • PricePerSqFt 443.26
  • Address 49 Millville Circle
  • Construction Existing
  • Bedrooms 2

Nearly 200 feet of waterfront on peaceful 50+ acre Millville Lake with your own dock and private beach. Wake up to the peaceful beauty of Millville Lake and come home to your own private waterfront and nature retreat. Set on a rare double lot 49 Millville offers the space, privacy, and outdoor lifestyle you've been looking for, while keeping shopping, dining, and major highways just minutes away. Spend summer days from your private dock and sandy beach, gather around the fire pit at sunset, or unwind on the spacious L-shaped deck beneath the hanging lights. A grape arbor, expansive lawn, perennial gardens, fenced-in yard, and three sheds create a backyard made for relaxing, entertaining, and enjoying every season. Inside, the home offers the ease of single-level living if desired, with a spacious first floor primary suite with adjoining screened porch and private bath. The main living areas offer a granite kitchen, dining area with fireplace, guest bath, and a large family room with vaulted ceiling and abundance of windows and sliders offering natural light and water views. Hard surface wood and resilient flooring thru out first floor. Upstairs, a generous sized bedroom plus a versatile study/den or sitting area provide flexible space and potential for a third/additional bath. The partially finished lower level offers two more rooms for hobbies, guests, or recreation. An oversized driveway accommodates approximately six vehicles. Take comfort in brand new mini splits and new oil tank (2026), driveway (2023), roof (2020), leach field (2019) and fresh paint, new resilient flooring, and updated baths. 1250 gallon septic. Public/community well shared by 19 homes, $165 quarterly fee. No HOA. Whether you're looking for peaceful mornings on the water, summer gatherings with friends, or a private place to simply slow down. A rare opportunity to enjoy the tranquility of lakefront living with everyday amenities close at hand.

Listed by Catherine Zerba of Keller Williams Gateway Realty/Salem

$
$
%
$/month over payments
Federal 30-year interest rate: 7.32% last updated on Oct 22, 2026
* All Figures are estimates. Check with your bank or proposed mortgage company for actual interest rates.
This product uses the FRED® API but is not endorsed or certified by the Federal Reserve Bank of St. Louis.

Save FavoriteSchedule TourAsk A QuestionMore Details

Broker Reciprocity 

Copyright 2026 PrimeMLS, Inc. All rights reserved. This information is deemed reliable, but not guaranteed. The data relating to real estate displayed on this display comes in part from the IDX Program of PrimeMLS. The information being provided is for consumers’ personal, non-commercial use and may not be used for any purpose other than to identify prospective properties consumers may be interested in purchasing. Data last updated November 1, 2026 5:52 AM EST
