
SIGN UP or LOG IN 's Account

Log in to see your saved listings or edit your searches:

No account? Sign up now to save searches, listings, and get tailored listing notifications. It's free, opt-out anytime.

Find Your New Home

Sign Up Today!

Get fresh listings via email, save your favorite listings, match with similar properties, and unlock additional property info.

Create Your Account

Do not fill in this field:

Already have an account? Log in

and narrow your search. If you have fewer than 200 results, you can save your search.

Addison VT Single Family Real Estate

r=2197-2208
117 Lempster Coach Road Goshen NH 03752

Goshen, NH117 Lempster Coach Road

Price$749,999

Est. Mortgage: $/month

MLS Number 5113777

  • Residential Single Family
  • PricePerSqFt 288.68
  • Full Bath 2
  • Construction Existing
  • Bedrooms 3

Turnkey Horse Farm in Goshen, NH! Set on 13.3 peaceful acres, this special property offers open fields, fenced horse areas, two run-in sheds, approximately 50 established blueberry bushes, and an extensively renovated New England farmhouse. The 3-bedroom, 2.5 bath home offers approximately 2,200–2,300 sq. ft. of charm and comfort. Renovations go well beyond cosmetics, including structural support beams, roof, windows, electrical, plumbing, heating system, and spray-foam insulation. Inside are a bright renovated kitchen, inviting living and dining spaces, wood floors, original farmhouse details, brick and stone fireplace features, mudroom, and laundry area. Additional unfinished space offers potential for an in-law suite, guest quarters, or other uses, subject to approvals. An oversized two-car garage provides room for vehicles, equipment, and projects. Horse and property equipment, including a tractor, brush hog, drag, water troughs, heaters, and barn tools, is included, making it easy to settle in and enjoy the farm. Enjoy country living with convenient access to the Lake Sunapee region and nearby towns.

Listed by Andrew Hillman of Hillman Real Estate

$
$
%
$/month over payments
Federal 30-year interest rate: 7.32% last updated on Oct 22, 2026
* All Figures are estimates. Check with your bank or proposed mortgage company for actual interest rates.
This product uses the FRED® API but is not endorsed or certified by the Federal Reserve Bank of St. Louis.

Virtual TourSave FavoriteSchedule TourAsk A QuestionMore Details

20 Partridge Lane Londonderry NH 03053

Londonderry, NH20 Partridge Lane

Price$749,999

Est. Mortgage: $/month

Active With Contract

MLS Number 5098502

  • Residential Single Family
  • PricePerSqFt 198.73
  • Full Bath 1
  • Address 20 Partridge Lane
  • Construction Existing

Price Improvement for a quick sale! Now under the assessed value. Discover the perfect blend of space, comfort, and exceptional features in this 10 room one-of-a-kind multi-level home set on over 1.5 picturesque acres. Designed for both everyday living and entertaining, this impressive property offers expansive, oversized rooms throughout featuring 3-4 bedrooms, finished lower level with walk out basement, perfect for multi-genrational use. The dramatic sunken living room welcomes you with soaring cathedral ceilings, skylights, and a beautiful wood-burning fireplace, while a second front-to-back family room with its own fireplace provides the perfect place to relax or gather with family and friends. At the heart of the home, the spacious open kitchen flows effortlessly into the dining area, where elegant architectural columns add timeless character. Hardwood flooring extends throughout the home, and the thoughtfully designed split-bedroom floor plan offers privacy, highlighted by a spacious primary suite with a generous walk-in closet and radiant heat. Step outside to your own private retreat featuring an above-ground pool, hot tub, firepit, and charming chicken coop, all surrounded by the beauty and tranquility of over 1.5 acres. Additional amenities include a two-car garage, central air, a whole-house generator, and a convenient horseshoe driveway. Offering incredible space, unique character, and endless possibilities, this is a home you'll be proud to call your own.

Listed by Roberta Fulford of LAER Realty Partners/Goffstown

$
$
%
$/month over payments
Federal 30-year interest rate: 7.32% last updated on Oct 22, 2026
* All Figures are estimates. Check with your bank or proposed mortgage company for actual interest rates.
This product uses the FRED® API but is not endorsed or certified by the Federal Reserve Bank of St. Louis.

Virtual TourSave FavoriteSchedule TourAsk A QuestionMore Details

88 Crawford Road Chester NH 03036

Chester, NH88 Crawford Road

Price$749,999

Est. Mortgage: $/month

Pending

MLS Number 5097711

  • Residential Single Family
  • PricePerSqFt 238.4
  • Full Bath 2
  • Address 88 Crawford Road
  • Construction Existing

JUST LISTED | NOW OFFERED AT $749,999! FRESHLY PAINTED! 2.88 ACRES! Welcome to 88 Crawford Road, a breathtaking residential haven nestled in the heart of Chester, New Hampshire. This exquisite colonial estate seamlessly blends sophisticated architectural design with the tranquil beauty of its lush, private surroundings. Offering an expansive 3,675 square feet (3146 Above Grade) (529 Below Grade) of meticulously crafted living space, the residence features 4 generously appointed bedrooms, 2.5 elegant bathrooms, and a freshly painted interior throughout that creates a bright, turnkey atmosphere. From the grand, winding driveway to the majestic facade framed by mature trees, every detail of this home exudes luxury. The interior promises unparalleled comfort with expansive room layouts, high-end finishes, and an abundance of natural light pouring through magnificent feature windows. Perfectly situated for those who demand both privacy and convenience, 88 Crawford Road offers an idyllic retreat without sacrificing accessibility. Located in the charming, historic town of Chester, you are mere minutes from top-rated local schools, pristine parks, and boutique community dining. For commuters, the property provides seamless access to major regional routes, putting the bustling commercial hubs of Manchester and Salem within easy driving distance, while offering a straightforward, scenic commute to downtown Boston and the gorgeous New Hampshire seacoast.

Listed by Zachariah Oja of Realty One Group Next Level- Portsmouth, Joseph Rosselli of Realty One Group Next Level - Nashua

$
$
%
$/month over payments
Federal 30-year interest rate: 7.32% last updated on Oct 22, 2026
* All Figures are estimates. Check with your bank or proposed mortgage company for actual interest rates.
This product uses the FRED® API but is not endorsed or certified by the Federal Reserve Bank of St. Louis.

Save FavoriteSchedule TourAsk A QuestionMore Details
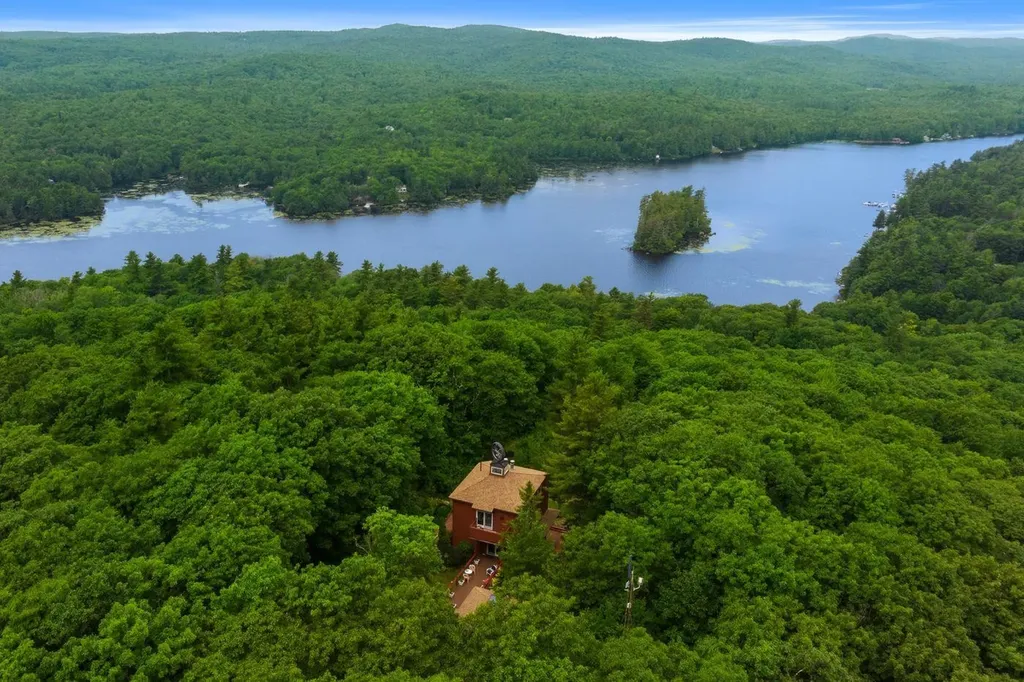
906 Shedd Hill Road Stoddard NH 03464

Stoddard, NH906 Shedd Hill Road

Price$749,999

Est. Mortgage: $/month

MLS Number 5007196

  • Residential Single Family
  • PricePerSqFt 434.03
  • Full Bath 1
  • Address 906 Shedd Hill Road
  • Construction Existing

Looking for privacy, views, and water access? This hilltop retreat fits the bill. Located on top of a hill overlooking 7-mile-long Highland Lake, the 25-acre property with deeded water access to a private beach offers a peaceful year-round escape. The warm and inviting three-story open concept home features plenty of gathering areas including the large kitchen, dining, and living room centered by a double-sided fireplace, and highlighted by large windows that take in the beautiful views of the lake. The finished walkout lower level opens to a large brick patio surrounding the house on three sides, with views, plenty of seating, an outdoor shower, and small waterfall/pond with glacial boulders. A long deck connects the home to a separate workshop. The property abuts the Pierce Wildlife & Forest Reservation, 3,479 acres of permanently protected land. https://www.forestsociety.org/property/peirce-wildlife-forest-reservation). Winter outdoor enthusiasts will enjoy snowmobiling, ice fishing, and skating on Highland Lake, snowshoeing, and skiing at nearby Pats Peak Ski Area, Okemo Mountain Resort, and Mount Sunapee Resort.

Listed by Sam Howard of LandVest,Inc./New Hampshire

$
$
%
$/month over payments
Federal 30-year interest rate: 7.32% last updated on Oct 22, 2026
* All Figures are estimates. Check with your bank or proposed mortgage company for actual interest rates.
This product uses the FRED® API but is not endorsed or certified by the Federal Reserve Bank of St. Louis.

Virtual TourSave FavoriteSchedule TourAsk A QuestionMore Details

43 Post Road Greenland NH 03840

Greenland, NH43 Post Road

Price$749,999

Est. Mortgage: $/month

MLS Number 5101471

  • Residential Single Family
  • PricePerSqFt 307.12
  • Full Bath 2
  • Address 43 Post Road
  • Construction Existing

$25,000 Buyer credit offered until October 31! Own a rare piece of Greenland's history set on a spacious 1.7-acre intown lot. This charming antique home served as the Parsonage for the Greenland Community Congregational Church for nearly a century, offering timeless character blended with everyday comfort. Inside, you'll find wide pine floors, included appliances, a screened porch, and distinctive period details that create a warm, inviting atmosphere. The expansive lot stretches beyond the garage and yard into a wooded backdrop, providing both privacy and room to enjoy the outdoors. Ideally located in the heart of town, directly across from the Greenland Library and close to churches, schools, and municipal services. This property also offers convenient access to Portsmouth, Great Bay (just 1 mile away), and the ocean (only 5 miles). A unique opportunity in a sought-after location.

Listed by H Lewis Ruffner of Ruffner Real Estate,LLC

$
$
%
$/month over payments
Federal 30-year interest rate: 7.32% last updated on Oct 22, 2026
* All Figures are estimates. Check with your bank or proposed mortgage company for actual interest rates.
This product uses the FRED® API but is not endorsed or certified by the Federal Reserve Bank of St. Louis.

Virtual TourSave FavoriteSchedule TourAsk A QuestionMore Details

3 Foxtail Ridge Dover NH 03820

Dover, NH3 Foxtail Ridge

Price$749,999

Est. Mortgage: $/month

Pending

MLS Number 5114195

  • Residential Single Family
  • PricePerSqFt 252.27
  • Full Bath 2
  • Address 3 Foxtail Ridge
  • Construction Existing

Spacious 4 Bedroom Colonial with Full Solar Array, Oversized Garage & Exceptional Indoor and Outdoor Living! Welcome home to this spacious 4 bedroom Colonial offering generous living spaces, comfort, and versatility throughout. The heart of the home is the impressive oversized great room, featuring a warm and inviting wood-burning fireplace, perfect for entertaining, family gatherings, or relaxing evenings at home. The thoughtfully designed floor plan offers spacious, well-appointed rooms, convenient first-floor laundry, and three full bathrooms. Upstairs, the generous primary suite provides a private retreat with a luxurious bath featuring a soaking tub, separate shower, and ample closet space. Three additional bedrooms offer flexibility for family, guests, or a home office. Outdoor living is equally inviting! Relax with your morning coffee on the expansive covered front porch or entertain on the large rear deck overlooking a level backyard with plenty of room for gardening, recreation, and outdoor enjoyment. The oversized garage provides exceptional space for vehicles, storage, and hobbies. Energy efficiency is another outstanding feature! The home is equipped with a full array of leased solar panels at just $153 per month, with the seller reporting monthly electric bills of no more than $20. That's a combined monthly solar lease and electric expense of approximately $173 or less based on the seller's experience! Ideally situated near shopping, medical facilities, and major commuting routes, this wonderful property combines abundant living space, energy-conscious features, and everyday convenience. A fantastic opportunity to enjoy spacious Colonial living with exceptional indoor and outdoor amenities!

Listed by Peggy Carter of Coldwell Banker - Peggy Carter Team

$
$
%
$/month over payments
Federal 30-year interest rate: 7.32% last updated on Oct 22, 2026
* All Figures are estimates. Check with your bank or proposed mortgage company for actual interest rates.
This product uses the FRED® API but is not endorsed or certified by the Federal Reserve Bank of St. Louis.

Save FavoriteSchedule TourAsk A QuestionMore Details

8 Lavoie Way Somersworth NH 03878

Somersworth, NH8 Lavoie Way

Price$749,900

Est. Mortgage: $/month

Pending

MLS Number 5106829

  • Residential Single Family
  • PricePerSqFt 248.31
  • Full Bath 2
  • Address 8 Lavoie Way
  • Construction Existing

Some homes have it all. 8 Lavoie Way in Somersworth is one of them. Sitting on over 6 acres with a fully equipped horse setup, this property is as impressive outside as it is in. With just over 3,000 square feet, 5 bedrooms, and 2.5 bathrooms spread across three finished floors, this is a home that grows with you. The heart of the main level is a large kitchen with a breakfast nook, separated by a peninsula that doubles as additional seating, perfect for casual mornings or keeping the cook company. From there, the home fans out in every direction: a formal dining room, a large living room with soaring vaulted ceilings, abundant natural light, and a beautiful floor-to-ceiling fieldstone wood-burning fireplace, and a first-floor bedroom and half bath. Upstairs, three bedrooms and two full bathrooms provide comfortable, private living for everyone. The expansive primary suite features a sizeable walk-in closet and a private en suite bathroom. The two additional bedrooms are both generously sized with large closets and share a full bath. Laundry is also conveniently located on this floor. Above it all, a finished third floor with three separate spaces offers a blank canvas ready for whatever you need. A large unfinished basement and a 2-car garage add serious storage and room for future expansion. A front porch welcomes you home and ties the whole package together. When you're ready to head outside, the three-season porch leads out to a multi-level deck overlooking a large, level backyard with a fire pit and a private pond. Over 6 acres of mostly tree-lined land keeps the setting feeling peaceful and secluded, even with shopping and restaurants just 5 minutes away. For the horse lover, the setup is exceptional: a 3-stall stable with a covered lean-to, a 75'x100' riding arena, a frost-free hydrant, and three separate pastures. This is a rare find. Schedule your private showing today!

Listed by Zachary Eaton of KW Coastal and Lakes & Mountains Realty

$
$
%
$/month over payments
Federal 30-year interest rate: 7.32% last updated on Oct 22, 2026
* All Figures are estimates. Check with your bank or proposed mortgage company for actual interest rates.
This product uses the FRED® API but is not endorsed or certified by the Federal Reserve Bank of St. Louis.

Save FavoriteSchedule TourAsk A QuestionMore Details

442 Marlow Hill Road Marlow NH 03456

Marlow, NH442 Marlow Hill Road

Price$749,900

Est. Mortgage: $/month

Pending

MLS Number 5108488

  • Residential Single Family
  • PricePerSqFt 299.36
  • Full Bath 2
  • Address 442 Marlow Hill Road
  • Construction Existing

Move-in ready and meticulously maintained, this beautifully built 5-Star Energy Rated ranch offers exceptional privacy on more than 36 secluded acres, approximately 18 miles from Keene. Built in 2007, the 2,505-square-foot home features 3 bedrooms, 2½ baths, and an open-concept floor plan designed for comfortable one-level living. Quality craftsmanship is evident throughout, with hickory hardwood cabinetry, hickory floors, ceramic tile, solid pine accents, recessed lighting, and Andersen Low-E windows. The spacious primary suite features a private bath with a heated jetted tub, tiled shower, and double-sink vanity. Energy efficiency and year-round comfort are highlights, with a geothermal system providing heating and cooling and electric utilities throughout. Two wood stoves offer an additional heat source, while a 20KW whole-house generator provides peace of mind. Additional features include a full basement, metal roof, upgraded vinyl siding, and attached 3-car garage. A 16' x 14' insulated breezeway finished in warm pine connects the home and garage. Outside, a 400-square-foot mahogany covered front porch overlooks the peaceful surroundings. A 500-foot hard-packed driveway leads to the home, creating a private setting where wildlife abounds. Approximately 31 acres are enrolled in Current Use. Despite its secluded setting, the property is approximately 18 miles from Keene, less than 20 miles from I-91, and near several ski areas. Beautifully built and exceptionally well-maintained, this special property offers privacy, acreage, energy efficiency, and the ease of one-level living.

Listed by Tracy Nangeroni of BHHS Verani Upper Valley

$
$
%
$/month over payments
Federal 30-year interest rate: 7.32% last updated on Oct 22, 2026
* All Figures are estimates. Check with your bank or proposed mortgage company for actual interest rates.
This product uses the FRED® API but is not endorsed or certified by the Federal Reserve Bank of St. Louis.

Virtual TourSave FavoriteSchedule TourAsk A QuestionMore Details

6 Percy Drive Wolfeboro NH 03894-4831

Wolfeboro, NH6 Percy Drive

Price$749,900

Est. Mortgage: $/month

Active With Contract

MLS Number 5090215

  • Residential Single Family
  • PricePerSqFt 298.05
  • Full Bath 1
  • Address 6 Percy Drive
  • Construction Existing

Active Under Contract. Seller is continuing to show and welcomes backup offers. Tucked into a peaceful wooded setting on a level lot, yet wonderfully convenient to downtown Wolfeboro, area beaches, and "The Nick" recreational area, this 3-bedroom expanded Cape offers the space, flexibility, and location buyers are looking for in the heart of Wolfeboro. Inside, you'll find a warm and welcoming floor plan with a first-floor primary suite w/ walk-in closet, a vaulted-ceiling great room, oversized upstairs bedrooms, and plenty of room for family, guests, work, and play. The kitchen opens directly to a large covered porch, creating an easy place for outdoor dining, morning coffee, or quiet evenings overlooking the fenced-in backyard. Upstairs, the generously-sized bedrooms provide comfortable retreats, and the second-floor bath features an oversized soaking tub for relaxing at the end of the day. The lower level adds even more usable space, including a spacious rec room, laundry area, storage, and mechanical space, ideal for movie nights, hobbies, workouts, or projects. Outside, the oversized two-car garage is a standout feature, offering approximately 688 square feet, 9'7" doors, and a spacious bonus room above for a home office, game room, studio, or guest overflow space. With numerous recent cosmetic and maintenance updates already completed, this home in low-tax Wolfeboro blends comfort, function, charm, and peace of mind, all close to downtown, the lakes, and the best of Wolfeboro living, including resident access to town beaches. Note: Seller is a licensed NH Real Estate Agent. Measurements are approximate.

Listed by Rahna Barthelmess of Maxfield Real Estate/Wolfeboro

$
$
%
$/month over payments
Federal 30-year interest rate: 7.32% last updated on Oct 22, 2026
* All Figures are estimates. Check with your bank or proposed mortgage company for actual interest rates.
This product uses the FRED® API but is not endorsed or certified by the Federal Reserve Bank of St. Louis.

Virtual TourSave FavoriteSchedule TourAsk A QuestionMore Details

14 Church Street Kingston NH 03848

Kingston, NH14 Church Street

Price$749,900

Est. Mortgage: $/month

MLS Number 5108246

  • Residential Single Family
  • PricePerSqFt 375.33
  • Full Bath 1
  • Address 14 Church Street
  • Construction Existing

WATERFRONT PROPERTY!! Welcome to Kingston's charming Historic District, where quintessential New England character meets a truly unique opportunity! Ideally situated with fabulous proximity to local restaurants, shops and amenities, this lakefront property offers incredible versatility for an owner-occupant, investor or entrepreneur. The main residence features 2 bedrooms and 1.5 baths, while a spacious 1,313-square-foot, 1-bedroom apartment provides additional living or income potential over the commercial building. The first floor of the adjacent building has 1,750 square feet of commercial space with 3 bathrooms, creating an exceptional opportunity to live, work and invest all in one location. The lower level of the commercial building ALSO has a valuable 1,750 square foot multi-functional storage space. Attached to the home is a two-story barn featuring a sliding door for parking, workshop use or terrific storage, plus additional storage space below. Set along well-traveled Church Street, a quintessential New England country road, the property combines historic charm with excellent visibility- ideal for a small business or professional use. Whether you're looking for a distinctive place to call home, an investment opportunity, or the convenience of living where you work, this one-of-a-kind Kingston property offers possibilities rarely found in one location. Commercial listing MLS# 5108249

Listed by Karen Lumnah and Lynne Bartlett Merrill of The Merrill Bartlett Group

$
$
%
$/month over payments
Federal 30-year interest rate: 7.32% last updated on Oct 22, 2026
* All Figures are estimates. Check with your bank or proposed mortgage company for actual interest rates.
This product uses the FRED® API but is not endorsed or certified by the Federal Reserve Bank of St. Louis.

Save FavoriteSchedule TourAsk A QuestionMore Details

21 Colt Lane Epping NH 03042

Epping, NH21 Colt Lane

Price$749,900

Est. Mortgage: $/month

Pending

MLS Number 5109199

  • Residential Single Family
  • PricePerSqFt 306.08
  • Full Bath 2
  • Address 21 Colt Lane
  • Construction Existing

Welcome to 21 Colt Lane, a meticulously maintained and thoughtfully appointed 3-bedroom, 2.5-bath Colonial with a spacious bonus room, set in Epping's desirable Buckingham Farms neighborhood. Exceptionally well cared for, this move-in-ready home offers approximately 2,450 square feet of living space with a bright, comfortable layout where the main level provides an easy flow for both everyday living and entertaining, complete with a spacious kitchen and dining area, abundant natural light, and a sunroom overlooking the backyard. Upstairs, you'll find three well-proportioned bedrooms along with a generous bonus room that offers ideal flexibility for a home office, media room, playroom, guest suite, or additional living area. Outside, the 0.77-acre lot provides a peaceful setting within an established community while keeping you conveniently close to shopping, dining, schools, and major commuter routes. Truly a special home that its current owners are sad to leave, 21 Colt Lane combines pristine condition, a versatile floor plan, and a prime location, ready for its next owners to make it their own.

Listed by Andrew Hillman of Hillman Real Estate

$
$
%
$/month over payments
Federal 30-year interest rate: 7.32% last updated on Oct 22, 2026
* All Figures are estimates. Check with your bank or proposed mortgage company for actual interest rates.
This product uses the FRED® API but is not endorsed or certified by the Federal Reserve Bank of St. Louis.

Virtual TourSave FavoriteSchedule TourAsk A QuestionMore Details

30 Ellie Drive Merrimack NH 03054

Merrimack, NH30 Ellie Drive

Price$749,900

Est. Mortgage: $/month

Pending

MLS Number 5111099

  • Residential Single Family
  • PricePerSqFt 371.97
  • Full Bath 2
  • Address 30 Ellie Drive
  • Construction Existing

This gorgeous colonial is centrally located near local parks, premium shopping, and major commuter routes. Step inside to find gleaming hardwood floors running throughout the entire home. The beautiful kitchen is equipped with an induction electric cooktop, quartz countertops and full-height quartz backsplash. The open floor plan allows for comfort and entertaining in the spacious family room. The eat-in area opens to the family room and large deck. Additional space allows for formal dining room or den. 2nd floor has two bedrooms and a dedicated master suite complete with walk in closet. The exceptional living space extends into a finished lower-level recreation room and a flexible additional room perfect for remote work or guests. Comfort is guaranteed year-round with newer furnace and efficient A/C. The exterior is a homeowner's dream, anchored by a stunning custom Gunite pool. This move-in-ready home features a two-year-old roof for ultimate peace of mind and a two-car garage complete with durable, easy-to-clean epoxy type flooring. From the quartz countertops to the flawless finishes, everything is done for you. Reach out today to start your next chapter!

Listed by Tatyana Dolzhanskiy of BHHS Verani Londonderry

$
$
%
$/month over payments
Federal 30-year interest rate: 7.32% last updated on Oct 22, 2026
* All Figures are estimates. Check with your bank or proposed mortgage company for actual interest rates.
This product uses the FRED® API but is not endorsed or certified by the Federal Reserve Bank of St. Louis.

Virtual TourSave FavoriteSchedule TourAsk A QuestionMore Details

Broker Reciprocity 

Copyright 2026 PrimeMLS, Inc. All rights reserved. This information is deemed reliable, but not guaranteed. The data relating to real estate displayed on this display comes in part from the IDX Program of PrimeMLS. The information being provided is for consumers’ personal, non-commercial use and may not be used for any purpose other than to identify prospective properties consumers may be interested in purchasing. Data last updated November 1, 2026 7:09 AM EST
