SIGN UP or LOG IN 's Account

Log in to see your saved listings or edit your searches:

No account? Sign up now to save searches, listings, and get tailored listing notifications. It's free, opt-out anytime.

Find Your New Home

Sign Up Today!

Get fresh listings via email, save your favorite listings, match with similar properties, and unlock additional property info.

Create Your Account

Do not fill in this field:

Already have an account? Log in

and narrow your search. If you have fewer than 200 results, you can save your search.

Addison VT Single Family Real Estate

r=3217-3228
150 Swift Street South Burlington VT 05403

MLS Number 5072421

  • Residential Single Family
  • PricePerSqFt 354.61
  • Full Bath 1
  • Address 150 Swift Street
  • Construction Existing

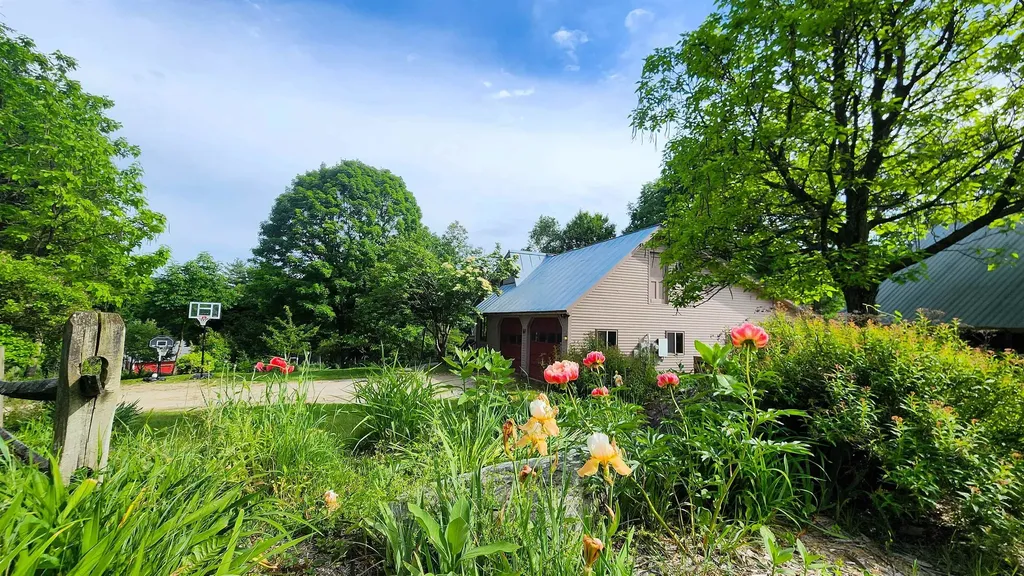
Nearly five acres in South Burlington, a flexible multi-level layout, and a roughed-in ADU create a combination that is increasingly difficult to find. Set well back from the road and surrounded by mature trees, 150 Swift Street offers exceptional privacy and space while remaining convenient to South Burlington amenities, recreation, and commuter routes. The main home features three bedrooms, each with its own private bathroom. The first-floor primary suite allows for convenient one-level living, while two additional en-suite bedrooms are located upstairs. Generously sized living and dining spaces, hardwood floors, abundant natural light, and large windows overlooking the property provide a strong foundation for updating the home to suit your style. Above the attached two-car garage, a roughed-in ADU with four newly added skylights offers significant additional flexibility. Complete the space for potential guest quarters, a home office or studio, extended living space, or an income-producing unit, subject to applicable permitting and approvals. The spacious walkout basement provides even more usable area for recreation, storage, a workshop, fitness space, or future improvements. Outside, the nearly five-acre setting offers expansive lawn, mature trees, privacy, and room to enjoy the property in ways rarely available this close to South Burlington conveniences. A full roof replacement was completed in November 2025, including four new skylights over the unfinished ADU, and landscaping improvements have continued around the property. Offered as-is, 150 Swift Street presents an opportunity to update the finishes while starting with something much harder to create: acreage, privacy, a versatile floor plan, substantial additional space, and multiple possibilities for how the property can be used. Listing Agent related to Seller. Some photographs have been virtually staged to illustrate possible uses and design concepts.

Listed by Gabriela von Turkovich of KW Vermont

$
$
%
$/month over payments
Federal 30-year interest rate: 6.95% last updated on Sep 17, 2026
* All Figures are estimates. Check with your bank or proposed mortgage company for actual interest rates.
This product uses the FRED® API but is not endorsed or certified by the Federal Reserve Bank of St. Louis.

Save FavoriteSchedule TourAsk A QuestionMore Details

17 Elizabeth Street Portland ME 04108-1168

Portland, ME17 Elizabeth Street

Price$650,000

Est. Mortgage: $/month

MLS Number 5088979

  • Residential Single Family
  • PricePerSqFt 448.28
  • Full Bath 2
  • Address 17 Elizabeth Street
  • Construction Existing

AMAZING NEW PRICE! INCREDIBLE VALUE on Peaks Island -- a thoughtfully updated and lovingly maintained 3-bedroom, 2-bath coastal retreat just a scenic 17-minute ferry ride from downtown Portland, Maine. Located only a 6-minute walk or quick golf cart ride from the ferry landing to the house, this property offers the perfect blend of peaceful island living and convenient access to Portland's award-winning restaurants, shopping, galleries, and waterfront nightlife. Bring your car on the ferry or embrace the walkable island lifestyle. Filled with charm and character, the home features hardwood floors, abundant natural light, seaglass-inspired interiors, a stunning stained glass window, and a one-of-a-kind staircase crafted with repurposed piano legs. Thoughtful updates include new appliances, fresh landscaping, and interior and exterior painting, creating a move-in ready home with timeless coastal appeal. Enjoy coffee on the inviting front porch and unwind after beach days on the private back porch overlooking a unique backyard oasis. The oversized shed offers endless possibilities as an art studio, bunk house, workshop, gardening space, or storage for beach and boating gear. Just a short walk to Centennial Beach, this home is perfectly positioned to enjoy boating, fishing, kayaking, sailing, pickleball, tennis, scenic bike rides, golf cart cruising, and beautiful coastal walks. Rich in history and known for its vibrant yet relaxed community, Peaks Island offers modern conveniences including a grocery store, restaurants, post office, elementary school, and local shops -- all surrounded by the beauty of Casco Bay. Whether you are searching for a year-round residence, summer getaway, or investment opportunity, 17 Elizabeth captures the magic of Maine island living. Get in before summer ends and discover why so many people return to Peaks Island YEAR AFTER YEAR. Also available as a winter rental !

Listed by Hillary Barrett of Carey Giampa,LLC/Rye

$
$
%
$/month over payments
Federal 30-year interest rate: 6.95% last updated on Sep 17, 2026
* All Figures are estimates. Check with your bank or proposed mortgage company for actual interest rates.
This product uses the FRED® API but is not endorsed or certified by the Federal Reserve Bank of St. Louis.

Virtual TourSave FavoriteSchedule TourAsk A QuestionMore Details

60 Forest Lake Road Winchester NH 03470

Winchester, NH60 Forest Lake Road

Price$650,000

Est. Mortgage: $/month

Active With Contract

MLS Number 5106346

  • Residential Single Family
  • PricePerSqFt 387.83
  • Full Bath 2
  • Address 60 Forest Lake Road
  • Construction Existing

Bring your dreams to life on this sprawling 17.8-acre Winchester property, offering endless opportunities to create the homestead you've been waiting for! The 1.75-story log cabin features two bedrooms, two full baths, and a bonus room that could serve as a third bedroom. Vaulted ceilings and a stone fireplace create a warm and inviting living space, while multiple porches spanning three sides of the home provide plenty of room to relax and enjoy the peaceful surroundings. The updated kitchen and first-floor bathroom, first-floor laundry, and full basement are additional features of this well-maintained home. This property offers so much more than just a home. A three-car garage (24x28) with a rear lean-to provides additional storage, while the six-bay shop (22x36) offers plenty of room for vehicles, equipment, and projects, complete with workbench areas and more rear lean-to storage. The two-story barn (30x52) features water and electricity, stalls, and a tack room. Outside, fruit trees are scattered on the front lawn and gardens can be found across landscaped grounds. Up on a knoll behind the house, you'll find a self-proclaimed “campground,” complete with an RV pole barn (20x36), water access, and multiple electrical hookups. A screen house, wood shed, and fire pit create a perfect gathering space overlooking the field and pond. Whether you're looking for space for your hobbies, animals, equipment, family, or a private place to make your own, this property offers the space and flexibility to do so. Conveniently located in Winchester, NH, just 20 minutes from Keene, 30 minutes from Brattleboro, VT, and 10 minutes from the Massachusetts border. Realtor is a relative of the seller. Seller has never occupied the property. Buyers to do their own due diligence. Please do not access the property without being accompanied by a licensed agent.

Listed by MacKenzie Rokes of Keller Williams Realty Metro-Keene

$
$
%
$/month over payments
Federal 30-year interest rate: 6.95% last updated on Sep 17, 2026
* All Figures are estimates. Check with your bank or proposed mortgage company for actual interest rates.
This product uses the FRED® API but is not endorsed or certified by the Federal Reserve Bank of St. Louis.

Virtual TourSave FavoriteSchedule TourAsk A QuestionMore Details

97 Stewart Lane Shrewsbury VT 05738

Shrewsbury, VT97 Stewart Lane

Price$650,000

Est. Mortgage: $/month

MLS Number 5095103

  • Residential Single Family
  • PricePerSqFt 378.79
  • Full Bath 2
  • Village Cuttingsville
  • Address 97 Stewart Lane

Set on more than 8 acres in the village of Cuttingsville, this versatile property combines a spacious open-plan home, established evergreen plantings, extensive outbuildings, and a unique Vermont lifestyle opportunity. A standout feature is the substantial solar array paired with Tesla Powerwall battery storage, helping support much of the property's electrical needs while providing backup power capability and greater energy independence. The home features 5 bedrooms and 4 bathrooms, including a main-level bedroom, along with options for a home office, a generous loft area with potential for additional living space, and an open living and dining area designed for gathering with family and friends. A wood stove adds warmth and character throughout the colder months, while large windows and a peaceful rear deck overlook rows of evergreen trees, open lawns, and the surrounding countryside. Mature landscaping, perennial gardens, a small orchard, and a playground area create inviting outdoor spaces for all ages. The oversized attached garage includes substantial workshop space, while the barn, lean-to, and additional outbuildings provide flexibility for hobbies, equipment storage, agricultural pursuits, home-based businesses, or future ventures. For decades, the property has been home to a well-established Christmas tree farm operation, creating a distinctive and picturesque landscape. The fully fenced farm includes approximately 5,000 evergreen trees at various stages of growth, with business equipment associated with the operation conveying with the sale. The scenic grounds have served as a backdrop for wedding and seasonal photography sessions, with open spaces well suited for gatherings and outdoor events. Conveniently located near Rutland, Ludlow, Okemo Mountain Resort, and year-round recreation, this property offers a rare combination of living space, acreage, energy resilience, infrastructure, and opportunity in Southern Vermont.

Listed by Daire Gibney of Barrett and Valley Associates Inc.

$
$
%
$/month over payments
Federal 30-year interest rate: 6.95% last updated on Sep 17, 2026
* All Figures are estimates. Check with your bank or proposed mortgage company for actual interest rates.
This product uses the FRED® API but is not endorsed or certified by the Federal Reserve Bank of St. Louis.

Virtual TourSave FavoriteSchedule TourAsk A QuestionMore Details

251 Perkins Pond Road Sunapee NH 03782

Sunapee, NH251 Perkins Pond Road

Price$650,000

Est. Mortgage: $/month

MLS Number 5103384

  • Residential Single Family
  • PricePerSqFt 266.5
  • Full Bath 2
  • Construction Existing
  • Bedrooms 3

Enjoy the best of Sunapee living in this meticulously maintained, one-owner, 2008 modular Cape, privately set on 6+ acres just minutes from Lake Sunapee, Mount Sunapee Resort, and year-round recreation. The open-concept main level offers three bedrooms and two full baths, creating an inviting layout for everyday living. The spacious kitchen is designed for both function and entertaining, featuring two sinks, including a prep sink in the island. The primary suite includes a walk-in closet, and en suite bath with both a tub/shower combination and a separate walk-in shower. The partially finished second floor offers exceptional potential, featuring a spacious bonus room, a possible fourth bedroom, and rough plumbing already in place for a third bathroom. The full basement, with 7-foot ceilings and overhead door access, provides an ideal space for a workshop, hobbies, abundant storage, or future finished living space. Outside, an expansive covered deck overlooks mature landscaping and a charming grape-covered arbor, creating a peaceful setting for relaxing or entertaining. Owned solar panels help keep electric costs near zero. A mini-split provides efficient supplemental heating and cooling. Dual on-demand hot water systems and a whole-house propane generator provide comfort and peace of mind. Outside, the property features a spacious detached two-car garage with ample room for vehicles, recreational equipment, and hobbies, along with generous walk-up storage above. A separate storage shed provides the perfect place to keep lawn and garden tools neatly organized. Lovingly cared for since it was built, this property combines privacy, efficiency, and versatile living in one of the Lake Sunapee region's most sought-after locations. Sale is contingent upon the seller securing suitable housing. Seller is actively pursuing housing options.

Listed by Stacey McDowell of BHG Masiello Concord

$
$
%
$/month over payments
Federal 30-year interest rate: 6.95% last updated on Sep 17, 2026
* All Figures are estimates. Check with your bank or proposed mortgage company for actual interest rates.
This product uses the FRED® API but is not endorsed or certified by the Federal Reserve Bank of St. Louis.

Virtual TourSave FavoriteSchedule TourAsk A QuestionMore Details

14 Benjamin Drive Goffstown NH 03045

Goffstown, NH14 Benjamin Drive

Price$650,000

Est. Mortgage: $/month

Active With Contract

MLS Number 5109023

  • Residential Single Family
  • PricePerSqFt 322.26
  • Full Bath 1
  • Address 14 Benjamin Drive
  • Construction Existing

The Best kept secret ....is this quiet tucked away neighborhood with a close knit feeling between neighbors. Goffstown idyllic immaculate home.... and a great location for commuters to Goffstown/Manchester/Bedford amenities. WAIT till you see the heart of the home kitchen and adjoining vaulted family room....PLUS a 30ft x 14 foot screened porch, plus a 17 x 14 maintenance free deck.....overlooking the private back yard and pool area. The gardens are designed to attract the Monarch butterflies, and there is a raised vegetable/herb garden too. Summer is almost over but this is a year-round FUN home/property to share and enjoy in every season. Truly a TURN KEY property in pristine condition with so many features/amenities: bamboo floors on the 1st level and distressed flooring upstairs, granite surfaced kitchen, double ovens and center island eat-in kitchen, wood burning fireplace, a fantastic home office or guest room, 1st floor laundry, irrigation system, automatic generator and more! Get ready for the Giant Pumpkin Weigh Off & Regatta, plus the super fun Halloween events in the center of town. Quick close possible. OPEN HOUSE Sunday 2-3pm. Offer Deadline 6pm Monday

Listed by Marianna Vis of Four Seasons Sotheby's Int'l Realty

$
$
%
$/month over payments
Federal 30-year interest rate: 6.95% last updated on Sep 17, 2026
* All Figures are estimates. Check with your bank or proposed mortgage company for actual interest rates.
This product uses the FRED® API but is not endorsed or certified by the Federal Reserve Bank of St. Louis.

Virtual TourSave FavoriteSchedule TourAsk A QuestionMore Details

12 Springvale Avenue Brookline NH 03033

Brookline, NH12 Springvale Avenue

Price$650,000

Est. Mortgage: $/month

Active With Contract

MLS Number 5109020

  • Residential Single Family
  • PricePerSqFt 461.65
  • Full Bath 2
  • Address 12 Springvale Avenue
  • Construction Existing

Set on nearly two acres in a desirable Brookline neighborhood, 12 Springvale Avenue is an exceptionally well cared for home offering comfortable single level living, generous finished space, and a property designed to be enjoyed inside and out. Built in 2018, this three-bedroom ranch features 1,408 square feet above grade plus approximately 1,000 square feet of finished living space in the lower level. The main level is warm and inviting, with hardwood floors throughout and abundant natural light. The granite kitchen offers plenty of workspace and opens easily to the dining area, while a separate family room with wood stove provides a comfortable place to gather. Three bedrooms and two baths complete the main level, including a primary bedroom with its own bath. Downstairs, the finished lower level adds tremendous flexibility with a spacious family room, guest room, full bath, sauna room, and additional storage areas ideal for guests, recreation, a home office, or workout space. Outside, the property is equally impressive. A deck and stone patio provide inviting spaces for outdoor dining and entertaining, while the established grounds feature numerous fruit trees, mature plantings, garden space, and a chicken coop. The lot offers a wonderful balance of open lawn, natural surroundings, and usable outdoor space. Thoughtfully maintained and offering far more living space than meets the eye, 12 Springvale Avenue is a welcoming Brookline home ready for its next owners.

Listed by Colin Murdough of Duston Leddy Real Estate

$
$
%
$/month over payments
Federal 30-year interest rate: 6.95% last updated on Sep 17, 2026
* All Figures are estimates. Check with your bank or proposed mortgage company for actual interest rates.
This product uses the FRED® API but is not endorsed or certified by the Federal Reserve Bank of St. Louis.

Save FavoriteSchedule TourAsk A QuestionMore Details

1104 Main Street Cavendish VT 05142

Cavendish, VT1104 Main Street

Price$650,000

Est. Mortgage: $/month

MLS Number 5097509

  • Residential Single Family
  • PricePerSqFt 181.06
  • Full Bath 2
  • Village Proctorsville
  • Address 1104 Main Street

Back on the market and drastically reduced! Situated on the bank of the Black River at the edge of the Village Of Proctorsville is this three bedroom all ensuites, 5 bath log home. The Great Room boasts a local stone floor to cathedral ceiling wood burning fireplace where you can sit and relax after a day on the slopes. Then take in river views from the formal dining room. Also on the first floor is a primary ensuite. Upstairs the huge lofted area is the perfect spot to game, watch TV or just chillax. Two ensuite bedrooms with private decks to take in the view of Hawks Mountain Range and the Black River. The attached two car oversized garage has enough room for cars and toys. A little TLC and a couple finishing touches and this house will be dynamite.

Listed by Frank Provance of Diamond Realty

$
$
%
$/month over payments
Federal 30-year interest rate: 6.95% last updated on Sep 17, 2026
* All Figures are estimates. Check with your bank or proposed mortgage company for actual interest rates.
This product uses the FRED® API but is not endorsed or certified by the Federal Reserve Bank of St. Louis.

Virtual TourSave FavoriteSchedule TourAsk A QuestionMore Details

968 Washington Hill Road Tamworth NH 03817

MLS Number 5103073

  • Residential Single Family
  • PricePerSqFt 320.51
  • Full Bath 1
  • Construction Existing
  • Bedrooms 3

Welcome to your classic New England countryside retreat, set on just under 10 private, serene acres in beautiful Tamworth. This 3 bedroom, 2 bath home with flexible living space is filled with warmth, charm and character, featuring classic post and beam construction, wide plank flooring and thoughtful updates including renovated bathrooms, replacement windows, newer siding, cedar shakes, an artesian well and more. Enjoy the peace and privacy of country living while being just 10 minutes from Conway and all the Mount Washington Valley has to offer. Tamworth residents enjoy town access to beautiful Chocorua Lake, just five minutes away, along with the Tamworth Farmers' Market, The Barnstormers Theatre, Tamworth Distilling and the wonderful services of the Tamworth Community Nurse Association. If you've been looking for a special place with character, privacy and a true sense of community, you may have just found your New Hampshire haven.

Listed by Gerard Costantino of Costantino Real Estate LLC

$
$
%
$/month over payments
Federal 30-year interest rate: 6.95% last updated on Sep 17, 2026
* All Figures are estimates. Check with your bank or proposed mortgage company for actual interest rates.
This product uses the FRED® API but is not endorsed or certified by the Federal Reserve Bank of St. Louis.

Virtual TourSave FavoriteSchedule TourAsk A QuestionMore Details

129 Hobbs Road Pelham NH 03076

Pelham, NH129 Hobbs Road

Price$650,000

Est. Mortgage: $/month

MLS Number 5111433

  • Residential Single Family
  • PricePerSqFt 297.07
  • Full Bath 1
  • Address 129 Hobbs Road
  • Construction Existing

Welcome to 129 Hobbs Road in Pelham, a beautifully transformed home where nearly every major update has already been taken care of! (Yard has been Hydroseeded and is starting to grow.) This property has undergone an extensive renovation, offering the feel of a nearly new home while maintaining a comfortable and functional layout. Updates include a new roof, septic system, siding, windows, kitchen, bathroom, deck, and all new interior trim. Step inside to a bright, open concept split level design centered around a stunning new kitchen. The showpiece is the gorgeous waterfall island, creating the perfect gathering space while flowing seamlessly into the dining and living areas. Fresh finishes and thoughtful updates throughout give the home a clean, modern feel from top to bottom. The finished lower level provides valuable additional living space and flexibility for a family room, home office, gym, guest space, or more. With its layout and available space, the property also offers exciting potential for a future in law setup, subject to any required approvals. Outside, enjoy the newly built deck and refreshed exterior with new siding and windows, completing the home's impressive transformation. The entire yard has also been re-loomed and hydroseeded, giving the outdoor space a fresh start to match the extensive improvements inside. Conveniently located with easy access to both Salem and Windham, 129 Hobbs Road offers an excellent commuting location while still allowing you to enjoy everything Pelham has to offer. With the major improvements already completed, this is a truly move-in-ready opportunity that feels like a new home!

Listed by Joseph Pantaleo of DiPietro Group Real Estate

$
$
%
$/month over payments
Federal 30-year interest rate: 6.95% last updated on Sep 17, 2026
* All Figures are estimates. Check with your bank or proposed mortgage company for actual interest rates.
This product uses the FRED® API but is not endorsed or certified by the Federal Reserve Bank of St. Louis.

Save FavoriteSchedule TourAsk A QuestionMore Details

128 Emzaga Drive Williamstown VT 05679

Williamstown, VT128 Emzaga Drive

Price$650,000

Est. Mortgage: $/month

MLS Number 5100877

  • Residential Single Family
  • PricePerSqFt 317.38
  • Full Bath 1
  • Address 128 Emzaga Drive
  • Construction New Construction

Brand new custom-built home offering spectacular long-range mountain views on 4.4± private acres! Designed with quality and versatility in mind, this exceptional 3-bedroom, 2½-bath home features over 2,000 square feet of finished living space above an impressive oversized four-car garage/workshop, office space, and a half bath ideal for car enthusiasts, contractors, hobbyists, or anyone needing exceptional storage and workspace. The open-concept upper level is filled with natural light and showcases quality finishes, luxury vinyl plank flooring, oversized black windows, and access to a private deck overlooking rolling fields and the surrounding Green Mountains. The spacious primary suite features a beautifully appointed bath with custom tile work, while two additional bedrooms provide comfortable accommodations for family or guests. The custom kitchen is currently being completed, allowing the new owner to enjoy a truly move-in-ready home without the delays of new construction. The finished product will complement the home's modern design and quality craftsmanship. Located just minutes from I-89 and Barre, this property offers the perfect combination of privacy, convenience, and breathtaking Vermont scenery. Whether you're looking for a primary residence, a home-based business opportunity, or simply a place with room to spread out, this one-of-a-kind property delivers. Brand new construction. Exceptional views. Extraordinary garage space. A rare opportunity in Central Vermont.

Listed by John Biondolillo of BCK Real Estate

$
$
%
$/month over payments
Federal 30-year interest rate: 6.95% last updated on Sep 17, 2026
* All Figures are estimates. Check with your bank or proposed mortgage company for actual interest rates.
This product uses the FRED® API but is not endorsed or certified by the Federal Reserve Bank of St. Louis.

Save FavoriteSchedule TourAsk A QuestionMore Details

233 Jerusalem Road Marshfield VT 05826

Marshfield, VT233 Jerusalem Road

Price$650,000

Est. Mortgage: $/month

MLS Number 5095832

  • Residential Single Family
  • PricePerSqFt 580.36
  • Full Bath 3
  • Address 233 Jerusalem Road
  • Construction Existing

This is your chance to escape the noise and embrace a simpler way of life on this remarkable 27-acre homestead in Marshfield, Vermont. With sweeping mountain views, complete privacy, and a peaceful pond, this property offers the rare opportunity to create the self-sufficient lifestyle you've been dreaming of. The land is the true highlight. Whether your goals include homesteading, hobby farming, raising animals, gardening, maple sugaring, or simply enjoying your own private retreat, the possibilities are endless. Open fields, wooded acreage, and abundant wildlife provide the perfect backdrop for country living. Also situated close enough to VAST trails to ride form the property! Neighboring property is conserved land ensuring your privacy is protected! A traditional sugarhouse allows you to produce your own maple syrup and continue one of Vermont's most cherished traditions. The large six and a half-bay equipment shed offers exceptional space for tractors, tools, farm equipment, recreational vehicles, and storage. Solar panels help offset energy costs and generate power for the property while maintaining the convenience and reliability of a grid connection. The home is comfortable, practical, and well-suited for year-round living, providing everything needed to enjoy life in the country without sacrificing comfort. Wake each morning to stunning mountain views, spend your days working the land or relaxing by the pond, and enjoy evenings under dark skies filled with stars. If you've been searching for a place to slow down, reconnect with nature, and enjoy greater independence, this property delivers. Whether you're looking for a private getaway, a sustainable homestead, or a working farmstead, this unique Marshfield property offers the land, infrastructure, and freedom to make your vision a reality. A rare opportunity to own a piece of Vermont where peace, privacy, and possibility come toge

Listed by Nate Bartlett of StoneCrest Properties,LLC2

$
$
%
$/month over payments
Federal 30-year interest rate: 6.95% last updated on Sep 17, 2026
* All Figures are estimates. Check with your bank or proposed mortgage company for actual interest rates.
This product uses the FRED® API but is not endorsed or certified by the Federal Reserve Bank of St. Louis.

Save FavoriteSchedule TourAsk A QuestionMore Details

Broker Reciprocity 

Copyright 2026 PrimeMLS, Inc. All rights reserved. This information is deemed reliable, but not guaranteed. The data relating to real estate displayed on this display comes in part from the IDX Program of PrimeMLS. The information being provided is for consumers’ personal, non-commercial use and may not be used for any purpose other than to identify prospective properties consumers may be interested in purchasing. Data last updated September 27, 2026 12:39 PM UTC