
SIGN UP or LOG IN 's Account

Log in to see your saved listings or edit your searches:

No account? Sign up now to save searches, listings, and get tailored listing notifications. It's free, opt-out anytime.

Find Your New Home

Sign Up Today!

Get fresh listings via email, save your favorite listings, match with similar properties, and unlock additional property info.

Create Your Account

Do not fill in this field:

Already have an account? Log in

and narrow your search. If you have fewer than 200 results, you can save your search.

Addison VT Single Family Real Estate

r=3229-3240
976 New Hampton Road Sanbornton NH 03269

Sanbornton, NH976 New Hampton Road

Price$650,000

Est. Mortgage: $/month

Active With Contract

MLS Number 5091064

  • Residential Single Family
  • PricePerSqFt 233.73
  • Full Bath 3
  • Address 976 New Hampton Road
  • Construction Existing

BACK ON THE MARKET WITH A BRAND NEW SEPTIC AND A BRAND NEW PRICE. OPEN HOUSE Sunday September 20th 12-2PM. Nestled into a beautifully landscaped three acres just off the highway, this charming saltbox colonial has exposed post and beam construction and gunstock corners in the original house. In addition you'll find a new large primary bedroom suite with a full dry basement to add modern creature comforts. The house has one cozy wood burning fireplace and a second with a wood stove insert, perfect for the winter, along with a 3 season porch, established perennial gardens, seasonal brook, and an oversized two car garage with an attached outdoor equipment shed. The rooms are spacious and offer large closets and lots of storage. This home seamlessly balances historic charm with modern convenience. It is close to golf, skiing, shopping, restaurants, concert venues and all that the Lakes Region has to offer. It is an easy commute to Concord and Manchester and less than two hours from Boston. This is a must see.

Listed by Melissa Anderson of EXP Realty

$
$
%
$/month over payments
Federal 30-year interest rate: 6.95% last updated on Sep 17, 2026
* All Figures are estimates. Check with your bank or proposed mortgage company for actual interest rates.
This product uses the FRED® API but is not endorsed or certified by the Federal Reserve Bank of St. Louis.

Virtual TourSave FavoriteSchedule TourAsk A QuestionMore Details

91 Turkey Hill Road Merrimack NH 03054

Merrimack, NH91 Turkey Hill Road

Price$650,000

Est. Mortgage: $/month

MLS Number 5109938

  • Residential Single Family
  • PricePerSqFt 342.11
  • Full Bath 1
  • Address 91 Turkey Hill Road
  • Construction Updated/Remodeled

Welcome to 91 Turkey Hill Road in desirable Merrimack, New Hampshire! Completely renovated from top to bottom, this stunning 4-bedroom, 2-bath Cape offers approximately 1900 sq. ft. of beautifully finished living space on a flat, usable 1-acre lot. A new dormer creates comfortable bedrooms and a smartly designed second floor with a full additional bath. Inside, enjoy a bright, fresh interior with a brand new kitchen, new bathrooms, new flooring throughout, and quality finishes at every turn. Stay comfortable year-round with a brand-new heat pump system providing forced hot air heat and central AC. The impressive attached4-car garage is a rare find; fully finished and heated with two new garage doors, It offers exceptional space for vehicles, a workshop, storage, or recreational equipment. Out back, a large, level yard and spacious storage shed add even more room for tools, lawn equipment, and outdoor toys. With all major improvements already completed, this move-in ready home blends the character of an established property with the fresh feel and convenience of new construction. Just move in and enjoy!

Listed by Gal Peretz of Realty One Group Reliant

$
$
%
$/month over payments
Federal 30-year interest rate: 6.95% last updated on Sep 17, 2026
* All Figures are estimates. Check with your bank or proposed mortgage company for actual interest rates.
This product uses the FRED® API but is not endorsed or certified by the Federal Reserve Bank of St. Louis.

Virtual TourSave FavoriteSchedule TourAsk A QuestionMore Details

306 Cloutier Drive Stark NH 03582

Stark, NH306 Cloutier Drive

Price$650,000

Est. Mortgage: $/month

Open House

MLS Number 5110053

  • Residential Single Family
  • Next Open House: Sat 10/3 11:00 am. to 2:00 pm.
  • PricePerSqFt 319.1
  • Full Bath 2
  • Address 306 Cloutier Drive

Escape to the North Country with privacy, mountain views, river frontage, and year-round recreation right outside your door. Set on 5.87 private acres with 273' of frontage along Nash Stream, this beautiful log home offers stunning views of the Percy Peaks and a true turnkey opportunity with major updates and maintenance completed within the last three years. Inside, the open concept design features cathedral ceilings, warm wood finishes, bamboo flooring, barnboard accents, and a propane fireplace. The kitchen flows into the main living area, while the primary bedroom offers a private ¾ bath and skylight. A spacious loft provides additional seating and a perfect spot to take in the mountain views. The completely finished walkout basement adds valuable living space with flexibility for guests, entertaining, or recreation. A new central A/C system adds year-round comfort. Outside, enjoy the wraparound deck with glass panel railings to maximize the views, screened porch, firepit, level yard, and natural surroundings. A heated garage, carport, and upper parking area provide plenty of space for vehicles, ATVs, snowmobiles, and guests. ATV and snowmobile enthusiasts will love having Corridor 5 trail access just seconds from the property. Jericho Mountain State Park is approximately 30 minutes away, with Wildcat Mountain and Bretton Woods ski areas both under an hour. Christine Lake and South Pond are also nearby. A rare combination of acreage, waterfront, mountain views, trail access, and four season adventure. Furnishings are negotiable.

Listed by Ashley Emery of BHHS Verani Belmont

$
$
%
$/month over payments
Federal 30-year interest rate: 6.95% last updated on Sep 17, 2026
* All Figures are estimates. Check with your bank or proposed mortgage company for actual interest rates.
This product uses the FRED® API but is not endorsed or certified by the Federal Reserve Bank of St. Louis.

Virtual TourSave FavoriteSchedule TourAsk A QuestionMore Details

373 Route 9a Chesterfield NH 03443

Chesterfield, NH373 Route 9a

Price$650,000

Est. Mortgage: $/month

MLS Number 5096591

  • Residential Single Family
  • PricePerSqFt 217.83
  • Full Bath 1
  • Address 373 Route 9a
  • Construction Existing

Welcome to the heart of Spofford, where small-town charm meets one of New Hampshire's most desirable lake communities. Just minutes from Spofford Lake, this classic Cape offers a lifestyle that's increasingly hard to find. Start your mornings with coffee on the balcony overlooking the lake's peaceful inlet, spend summer afternoons at the town beach, and unwind in the hot tub at day's end. A standout feature is the stunning office in the barn. Warm wood walls still carry the welcoming scent of natural timber, creating an inspiring workspace with a private balcony overlooking the lake inlet. Inside, history and modern updates blend beautifully. The eat-in kitchen features granite countertops, an island, large pantry, and access to the private deck. Enjoy a bright sunroom, curl up with a book in the library with built-in bookshelves, formal dining room with fireplace, and convenient first-floor office and half bath. Upstairs offers three bedrooms, two full baths, laundry room, walk-in attic storage, and a flexible office or fourth bedroom. The level yard is bordered by classic stone walls and includes the lot across the street with apple and pear trees plus overflow parking. Improvements include triple-pane windows, well, septic system, oil tank, mini-splits, wood stove, sunroom, updated kitchen, EV charger, and a security system. Residents enjoy access to the Spofford Lake town beach, known for its clear waters, boating, fishing, and swimming. Conveniently located just 10 minutes to Keene and 15 minutes to Brattleboro, VT, this home offers the perfect balance of peaceful lake living with easy access to shopping, dining, healthcare, and entertainment. Rich in history, full of character, and thoughtfully updated for today's lifestyle, this is more than a home, it's a place to put down roots and enjoy everything the Spofford community has to offer.

Listed by Denise Thomas of BHG Masiello Keene

$
$
%
$/month over payments
Federal 30-year interest rate: 6.95% last updated on Sep 17, 2026
* All Figures are estimates. Check with your bank or proposed mortgage company for actual interest rates.
This product uses the FRED® API but is not endorsed or certified by the Federal Reserve Bank of St. Louis.

Virtual TourSave FavoriteSchedule TourAsk A QuestionMore Details

33 Auburn Road Londonderry NH 03053

Londonderry, NH33 Auburn Road

Price$650,000

Est. Mortgage: $/month

MLS Number 5111364

  • Residential Single Family
  • PricePerSqFt 320.04
  • Full Bath 2
  • Address 33 Auburn Road
  • Construction Existing

Welcome to 33 Auburn Road, a terrific Londonderry home set on 1.278 acres with a fenced backyard, apple and pear trees, and plenty of space to enjoy inside and out! Hardwood flooring flows throughout much of the home, while the kitchen features crisp white cabinetry, a black granite island, and a gas range for cooking. The formal dining room is accented by beautiful crown molding, and the inviting formal living room offers a cozy gas fireplace. A convenient half bath with laundry completes the first floor, along with a finished sunroom overlooking the backyard-a wonderful spot to relax in every season. Upstairs, you'll find three bedrooms, including a bright primary suite with a walk-in closet and private ¾ bath. A third-floor walk-up leads to a finished bonus space perfect for a home office, playroom, hangout area, or flexible guest space. Outside, enjoy the beautiful fenced backyard, mature apple and pear trees, and an impressive 20' x 24' shed featuring 9-foot wall height and marine-layer flooring- fantastic for additional storage or workspace. A walkout basement offers even more possibilities. With public water, a brand-new driveway, plus a newer roof and heating system, some of the big-ticket updates have already been taken care of. With flexible living space from top to bottom and 1.278 acres to enjoy, 33 Auburn Road is ready to welcome its next owners home!

Listed by Kristyn Nelson of Nelson Real Estate NH,LLC

$
$
%
$/month over payments
Federal 30-year interest rate: 6.95% last updated on Sep 17, 2026
* All Figures are estimates. Check with your bank or proposed mortgage company for actual interest rates.
This product uses the FRED® API but is not endorsed or certified by the Federal Reserve Bank of St. Louis.

Virtual TourSave FavoriteSchedule TourAsk A QuestionMore Details

597 Chapdelaine Road Brownington VT 05860

Brownington, VT597 Chapdelaine Road

Price$650,000

Est. Mortgage: $/month

MLS Number 5096192

  • Residential Single Family
  • PricePerSqFt 290.7
  • Full Bath 2
  • Address 597 Chapdelaine Road
  • Construction Existing

Experience the beauty and tranquility of Vermont's Northeast Kingdom with this charming country property featuring a comfortable home, barn, and a beautiful mix of open pasture, wooded acreage, and scenic mountain views. Whether you're looking for a hobby farm, recreational retreat, or year-round residence, this property offers the space and versatility to fit your lifestyle. The main level welcomes you with a spacious living room, formal dining room, and a well-appointed kitchen featuring oak cabinetry, granite countertops, and a center island ideal for cooking and entertaining. The first-floor primary bedroom includes a full bath, providing the convenience of one-level living. A half bath located off the breezeway adds extra convenience for guests. An oversized attached garage connected by a breezeway provides excellent storage, workshop potential, and easy year-round access to the home. Upstairs, you'll find two additional bedrooms and a full bathroom, offering comfortable accommodations for family and guests. Outside, the property's blend of open pasture and wooded land creates an ideal setting for animals, recreation, hunting, hiking, or simply enjoying the natural beauty and privacy of the Vermont countryside. The barn adds valuable functionality for agricultural use, storage, or hobby farming. Enjoy scenic mountain views and a peaceful rural setting, all while being just under one mile from Brownington Pond and less than 10 miles from the stunning waters of Lake Memphremagog. Direct access to nearby ATV and snowmobile trail networks makes this property a true four-season recreational haven. Offering the perfect combination of rural charm, practical amenities, and an exceptional Northeast Kingdom location, this property is ready for its next chapter. Broker is related to the owners.

Listed by Sarah Rowell and Jeffrey Harper of Rowell Realty LLC

$
$
%
$/month over payments
Federal 30-year interest rate: 6.95% last updated on Sep 17, 2026
* All Figures are estimates. Check with your bank or proposed mortgage company for actual interest rates.
This product uses the FRED® API but is not endorsed or certified by the Federal Reserve Bank of St. Louis.

Virtual TourSave FavoriteSchedule TourAsk A QuestionMore Details

447 Silver Lake Road Hollis NH 03049

MLS Number 5104423

  • Residential Single Family
  • PricePerSqFt 375.94
  • Full Bath 1
  • Address 447 Silver Lake Road
  • Construction New Construction

VA approved. New Construction in Hollis! Welcome to this stunning 3-bedroom, 2.5-bath condex offering privacy, quality craftsmanship, and thoughtful design on a large, open parcel. No expense was spared in the finishes throughout. The open-concept first floor is ideal for entertaining, featuring a beautiful kitchen with quartz countertops, stainless steel appliances, a gas range, an oversized island, soft-close cabinetry, and abundant recessed lighting. Hardwood flooring flows throughout the main living areas, with tile flooring in all bathrooms for a polished, timeless feel. Upstairs, the spacious primary suite includes a large walk-in closet and a luxurious en-suite bath with tiled shower. One of the additional bedrooms features a cozy sitting area, perfect for a home office, reading nook, or a quiet space to sneak away. A third bedroom and full bath complete the second level. Enjoy summer evenings on the 12x12 composite back deck or relax on the covered front porch. The expansive backyard offers space to play or unwind. A two-car attached direct-entry garage adds everyday convenience. Available immediately. No monthly HOA fee.

Listed by Austin DeSantis of Monument Realty

$
$
%
$/month over payments
Federal 30-year interest rate: 6.95% last updated on Sep 17, 2026
* All Figures are estimates. Check with your bank or proposed mortgage company for actual interest rates.
This product uses the FRED® API but is not endorsed or certified by the Federal Reserve Bank of St. Louis.

Save FavoriteSchedule TourAsk A QuestionMore Details

33 Colonial Drive Montpelier VT 05602

Montpelier, VT33 Colonial Drive

Price$650,000

Est. Mortgage: $/month

MLS Number 5105455

  • Residential Single Family
  • PricePerSqFt 258.35
  • Full Bath 3
  • Address 33 Colonial Drive
  • Construction Existing

A rare opportunity in Montpelier, this spacious 6-bedroom, 3-full-bath home offers an abundance of space in a welcoming neighborhood setting just minutes from all that downtown has to offer. Six-bedroom homes are hard to come by, making this property an especially unique find for those seeking flexibility, room to spread out, or space for guests, home offices, hobbies, and more. Inside, beautiful hardwood floors run throughout much of the home, adding warmth and character. The inviting living room features a pellet stove, perfect for cozy Vermont days. Two separate staircases lead upstairs, creating two distinct two-bedroom areas with a versatile layout with plenty of possibilities. While the home is ready for its next chapter and would benefit from some cosmetic updating, that's part of the opportunity! Bring your own style and vision to make the space truly your own while building on the home's existing character and generous footprint. An oversized two-car garage provides excellent space for vehicles, storage, or a workshop. An additional .25+/- acre lot next door is also available for purchase, offering even more possibilities. Enjoy the feel of an established neighborhood while being conveniently close to Montpelier's restaurants, shops, schools, parks, and vibrant downtown. With six bedrooms, three full baths, hardwood floors, abundant space, and so much potential, this is a property that's difficult to replicate.

Listed by Brittany Roy of KW Vermont

$
$
%
$/month over payments
Federal 30-year interest rate: 6.95% last updated on Sep 17, 2026
* All Figures are estimates. Check with your bank or proposed mortgage company for actual interest rates.
This product uses the FRED® API but is not endorsed or certified by the Federal Reserve Bank of St. Louis.

Virtual TourSave FavoriteSchedule TourAsk A QuestionMore Details

22 Abberton Road Canterbury NH 03224

Canterbury, NH22 Abberton Road

Price$650,000

Est. Mortgage: $/month

Active With Contract

MLS Number 5106652

  • Residential Single Family
  • PricePerSqFt 250.97
  • Full Bath 2
  • Address 22 Abberton Road
  • Construction Existing

Tucked into the quiet heart of Canterbury, a 43-acre farm is finally ready to share its history with someone new. It began, generations ago, as a working family farm, and time has been gentle with it ever since. Wander the property today and you'll find the same rolling fields and wooded acreage that have always been there, the land leading to the edge of Canterbury's historic Shaker Village. At the center of it all stands the farmhouse, a true New England classic, lovingly maintained through the years. Step inside and you're met with four spacious bedrooms and original hardwood floors that have carried a hundred years of footsteps. Out front, a farmer's porch waits for slow mornings and long evenings, looking out over a yard that has watched generations come and go. Scattered across the grounds, a handful of outbuildings stand ready, once home to tools and equipment, now blank pages waiting for whatever comes next. The land itself stretches out along Abberton Road, offering generous frontage. Maybe it becomes a private retreat, a place to enjoy the surroundings. Maybe it stays exactly as it is, a piece of open space preserved for the future. Or maybe it becomes the start of something entirely new. Whatever the vision, this property offers the canvas. This isn't just a sale, it's an opportunity to write the next chapter of a legacy nearly one hundred years in the making.

Listed by Shannon Mounsey of REAL Broker NH,LLC

$
$
%
$/month over payments
Federal 30-year interest rate: 6.95% last updated on Sep 17, 2026
* All Figures are estimates. Check with your bank or proposed mortgage company for actual interest rates.
This product uses the FRED® API but is not endorsed or certified by the Federal Reserve Bank of St. Louis.

Save FavoriteSchedule TourAsk A QuestionMore Details
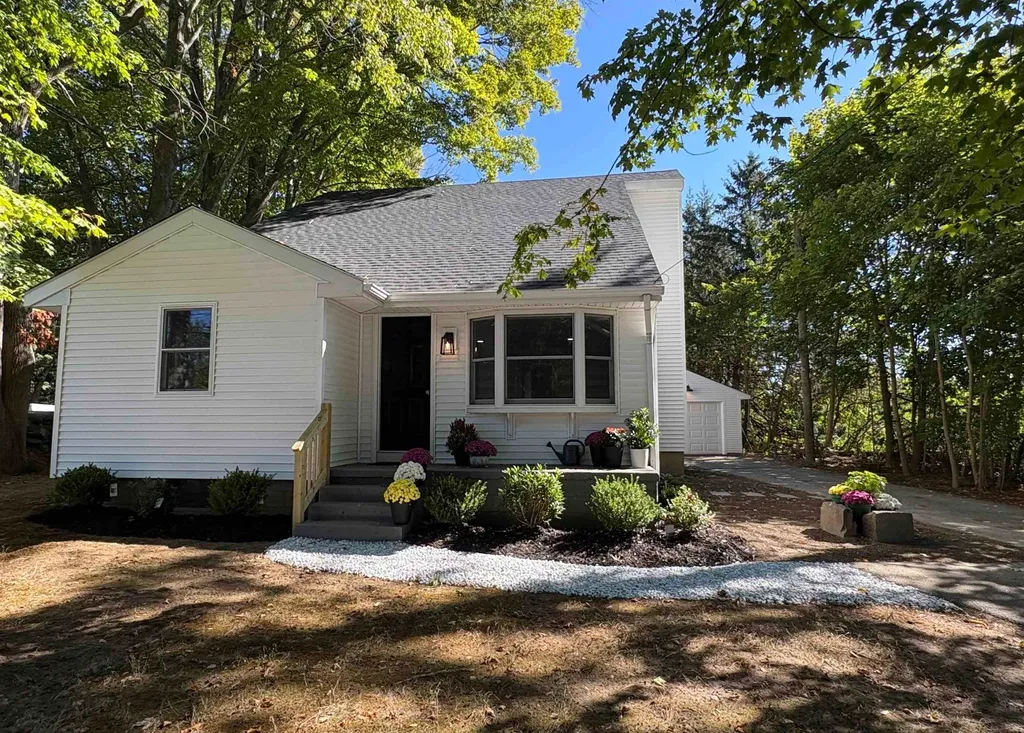
68 Route 108 Newfields NH 03856

Newfields, NH68 Route 108

Price$650,000

Est. Mortgage: $/month

MLS Number 5101363

  • Residential Single Family
  • PricePerSqFt 366.82
  • Full Bath 2
  • Address 68 Route 108
  • Construction Existing

Welcome to 68 Route 108, Newfields, NH; a beautifully renovated 3-5 bedroom home offering the perfect blend of modern updates, timeless charm, and an unbeatable location in the highly sought-after Exeter School District (SAU #16). Thoughtfully remodeled from top to bottom, this move-in ready home features over 1,700 square feet of bright, inviting living space with an open and functional layout. The beautiful new kitchen flows seamlessly into the spacious dining area, creating the perfect space for everyday living and entertaining. A sun-filled living room with classic built-ins adds warmth and character, while a first-floor bedroom, full bathroom, and flexible office or guest room provide single level living options. Upstairs, you'll find two additional bedrooms, another flexible bonus room, and a beautifully updated full bathroom, offering plenty of space for family, guests, or hobbies. Extensive renovations include a new roof, vinyl siding, on-demand heating system, updated plumbing and electrical, brand-new 4 bedroom septic system, new flooring throughout, and beautifully redesigned kitchen and bathrooms. An oversized one-car garage provides additional storage and convenience. Set back from the road for added privacy, this home offers a peaceful setting while remaining just minutes from downtown Exeter, shopping, restaurants, local beaches, and commuter routes. With every major update already completed, all that's left to do is move in and enjoy everything this exceptional Newfields property has to offer. Photos were done immediately after renovation was completed. Home has since been furnished and is currently occupied.

Listed by Kate Grassi of KW Coastal and Lakes & Mountains Realty/Wolfeboro

$
$
%
$/month over payments
Federal 30-year interest rate: 6.95% last updated on Sep 17, 2026
* All Figures are estimates. Check with your bank or proposed mortgage company for actual interest rates.
This product uses the FRED® API but is not endorsed or certified by the Federal Reserve Bank of St. Louis.

Save FavoriteSchedule TourAsk A QuestionMore Details

8 Hollow Road Bow NH 03304

Bow, NH8 Hollow Road

Price$650,000

Est. Mortgage: $/month

MLS Number 5108129

  • Residential Single Family
  • PricePerSqFt 276.36
  • Full Bath 2
  • Address 8 Hollow Road
  • Construction Existing

Beautiful architecture coupled with a fantastic and convenient location. This well-constructed, classic bow-roof Cape has a thoughtful floor plan with numerous large closets, 2.75 bathrooms, first-floor laundry, solid wood doors and updated windows. The spacious rooms include: A front-to-back living room with a fireplace, A front-to-back family room with a vaulted ceiling and sliding doors leading to a private rear deck. An open-concept kitchen with ample cabinet space and a large pantry closet. A 290sqft remodeled three-season sunporch with large windows, tounge and groove walls and stone accents that allow the feeling of being in nature.The second floor features three large bedrooms and two full bathrooms, including a front-to-back primary bedroom with a generous walk-in closet. The property offers a peaceful, private setting close to trails while remaining just minutes from downtown Concord and the surrounding areas. A walk-out basement and a garage complete this very functional home. Open house this Saturday, September 12th, from 11:00 AM to 1:00 PM.

Listed by Hugh Durack of Coldwell Banker LIFESTYLES - Concord

$
$
%
$/month over payments
Federal 30-year interest rate: 6.95% last updated on Sep 17, 2026
* All Figures are estimates. Check with your bank or proposed mortgage company for actual interest rates.
This product uses the FRED® API but is not endorsed or certified by the Federal Reserve Bank of St. Louis.

Virtual TourSave FavoriteSchedule TourAsk A QuestionMore Details
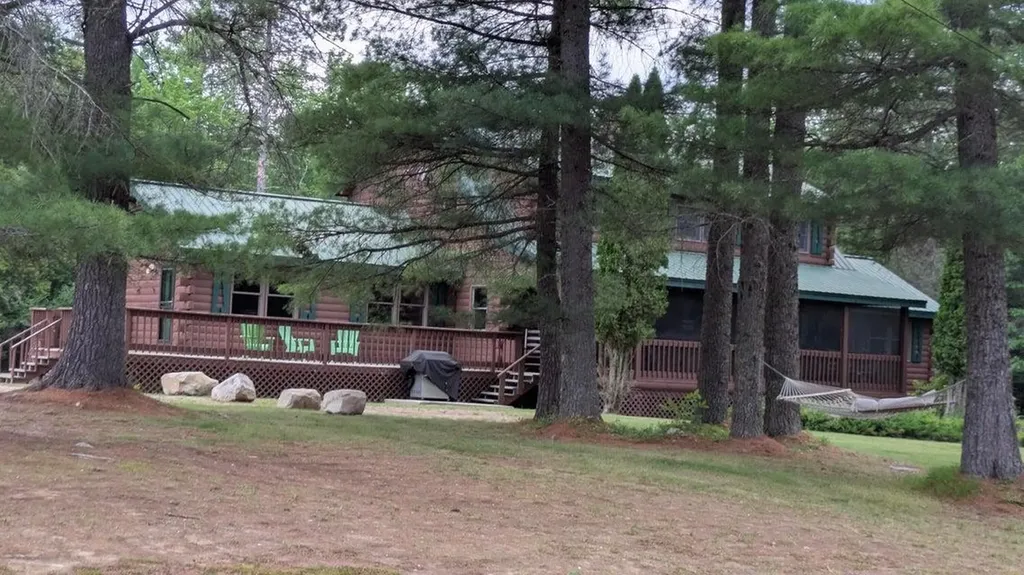
41 Hunter Drive Denmark ME 04022

Denmark, ME41 Hunter Drive

Price$650,000

Est. Mortgage: $/month

MLS Number 5094170

  • Residential Single Family
  • PricePerSqFt 162.5
  • Full Bath 4
  • Address 41 Hunter Drive
  • Construction Existing

FAMILY COMPOUND 4,000' Log home post and beam ceilings, red oak and pine flooring throughout. The main floor has the master bedroom, the annex has 5 bedrooms, a storage area, and two full baths. The main floor has a large dining area which seats 20, a fireplace in the living room, a large family room, small den off the kitchen. The kitchen includes a ........The Upper level has three bedrooms, a loft area, a full bath, along with cathedral ceilings skylights, plenty of windows, and ceiling fans. Expansive deck with a large screen porch. The garage can hold two cars and loads of big toys. Above the garage, a large recreation room with a pool table, air hockey, foosball, a flat screen TV, benches w/storage along with a deck for contemplating. All this sits on 3.9 level acres for day and night volleyball games, as it comes with outside lighting, a large fire pit, and so much outdoor space just to have fun. This large family compound is minutes away from Pleasant Mountain ski area, a public boat launch to Moose Pond, and direct access to snowmobile trails

Listed by Jennifer Regan of Coldwell Banker LIFESTYLES- Conway

$
$
%
$/month over payments
Federal 30-year interest rate: 6.95% last updated on Sep 17, 2026
* All Figures are estimates. Check with your bank or proposed mortgage company for actual interest rates.
This product uses the FRED® API but is not endorsed or certified by the Federal Reserve Bank of St. Louis.

Virtual TourSave FavoriteSchedule TourAsk A QuestionMore Details

Broker Reciprocity 

Copyright 2026 PrimeMLS, Inc. All rights reserved. This information is deemed reliable, but not guaranteed. The data relating to real estate displayed on this display comes in part from the IDX Program of PrimeMLS. The information being provided is for consumers’ personal, non-commercial use and may not be used for any purpose other than to identify prospective properties consumers may be interested in purchasing. Data last updated September 27, 2026 11:38 AM UTC
