
SIGN UP or LOG IN 's Account

Log in to see your saved listings or edit your searches:

No account? Sign up now to save searches, listings, and get tailored listing notifications. It's free, opt-out anytime.

Find Your New Home

Sign Up Today!

Get fresh listings via email, save your favorite listings, match with similar properties, and unlock additional property info.

Create Your Account

Do not fill in this field:

Already have an account? Log in

and narrow your search. If you have fewer than 200 results, you can save your search.

Addison VT Single Family Real Estate

r=469-480
64 Little Chatham Road Chatham NH 03813

Chatham, NH64 Little Chatham Road

Price$1,750,000

Est. Mortgage: $/month

MLS Number 5100779

  • Residential Single Family
  • PricePerSqFt 682.53
  • Full Bath 3
  • Construction Existing
  • Bedrooms 3

Set on more than three private acres at the water's edge, this exceptional lakeside retreat offers breathtaking westerly views across the pond to the mountains beyond, where spectacular sunsets become part of your daily routine. Built by Cormac Builders, the home was thoughtfully crafted to bring the beauty of the outdoors into the living space. Expansive windows frame the ever-changing waterfront scenery, while the open concept floor plan offers effortless one-level living enhanced by premium finishes throughout. Features include Pella windows, bamboo flooring, a striking granite faced fireplace, custom builtins, and a Wolf range that will delight any home chef. Just off the kitchen, an oversized screened porch showcases a beautifully crafted wood interior and elegant tray ceiling, evoking timeless character. Covered porches invite you to unwind with a favorite book or simply relax as the call of loons echoes across the water. The main level features the primary bedroom suite with access to the screened porch and two spacious guest bedrooms and two additional baths. The lower level provides exceptional flexibility with a generous family room featuring a propane stove, a cozy den with water view, an additional bonus room, and a dedicated hobby or workshop space. Outside, a detached two-car garage complements the home, while the yard is surrounded by mature landscaping and colorful perennial gardens that blend seamlessly with the natural setting. The 500' of shoreline offers one of the area's finest locations for kayaking, paddleboarding, swimming, and fishing. A 10-horsepower motor limit preserves the pond's tranquil atmosphere, ensuring peaceful days on the water and an unmatched connection to nature. This is lakeside living at its finest-where privacy, craftsmanship, and natural beauty come together to create an extraordinary place to call home.

Listed by Stefan Karnopp of Black Bear Realty

$
$
%
$/month over payments
Federal 30-year interest rate: 7.4% last updated on Oct 15, 2026
* All Figures are estimates. Check with your bank or proposed mortgage company for actual interest rates.
This product uses the FRED® API but is not endorsed or certified by the Federal Reserve Bank of St. Louis.

Virtual TourSave FavoriteSchedule TourAsk A QuestionMore Details

92 Potter Road Wilton NH 03086

Wilton, NH92 Potter Road

Price$1,749,000

Est. Mortgage: $/month

MLS Number 5090273

  • Residential Single Family
  • PricePerSqFt 262.61
  • Full Bath 4
  • Address 92 Potter Road
  • Construction Existing

Are you searching for a showpiece home? Set down a private driveway on over a dozen private acres stands this one of a kind home with craftsmanship adorning every detail. As you walk up the granite walk and overlook the grounds with mahogany decks, a stone entryway, and slate roof you are greeted with timeless class. Inside the 2 story foyer you are surrounded by incredible detail woodwork. The main level boasts a first floor bedroom, a full bathroom with first floor laundry. A sunken in formal living room with both french and pocket doors. The formal living room has a classic study feel and overlooks the rear yard. A double sided fireplace leads you the formal dining room that flows seamlessly out to the rear deck and across to the custom kitchen. Adorned with stained custom cabinetry and high end appliances this space is truly an entertainers delight. The family room features 2 story ceilings with large windows and is overlooked by a second floor cat walk. Off the family room is a stunning sun room perfect for relaxing on summer evenings. Upstairs features 2 guest rooms that are serviced by a full bath. The primary suite contains a massive main room, Walk-In closet and a primary bath that rivals a spa. Featuring a sunken in tub, Steam shower, Sauna, water closet and ample vanity space. The third level contains 4 additional rooms perfect for a home gym or office and a full bathroom. The lower level is fully finished with a cedar closet and is perfect for a playroom or additional living space. The 3 Car garage has plenty of room for all the toys and the second story is fully finished! Enjoy owned solar panels with battery backups, A car charger and an on-Demand generator. This home contains classic charm with every modern amenity. Come see for yourself.

Listed by Timothy Morgan of RE/MAX Innovative Properties

$
$
%
$/month over payments
Federal 30-year interest rate: 7.4% last updated on Oct 15, 2026
* All Figures are estimates. Check with your bank or proposed mortgage company for actual interest rates.
This product uses the FRED® API but is not endorsed or certified by the Federal Reserve Bank of St. Louis.

Save FavoriteSchedule TourAsk A QuestionMore Details
770 Pope Brook Road Danville VT 05828

Danville, VT770 Pope Brook Road

Price$1,745,000

Est. Mortgage: $/month

MLS Number 5055013

  • Residential Single Family
  • PricePerSqFt 575.91
  • Full Bath 2
  • Address 770 Pope Brook Road
  • Construction Existing

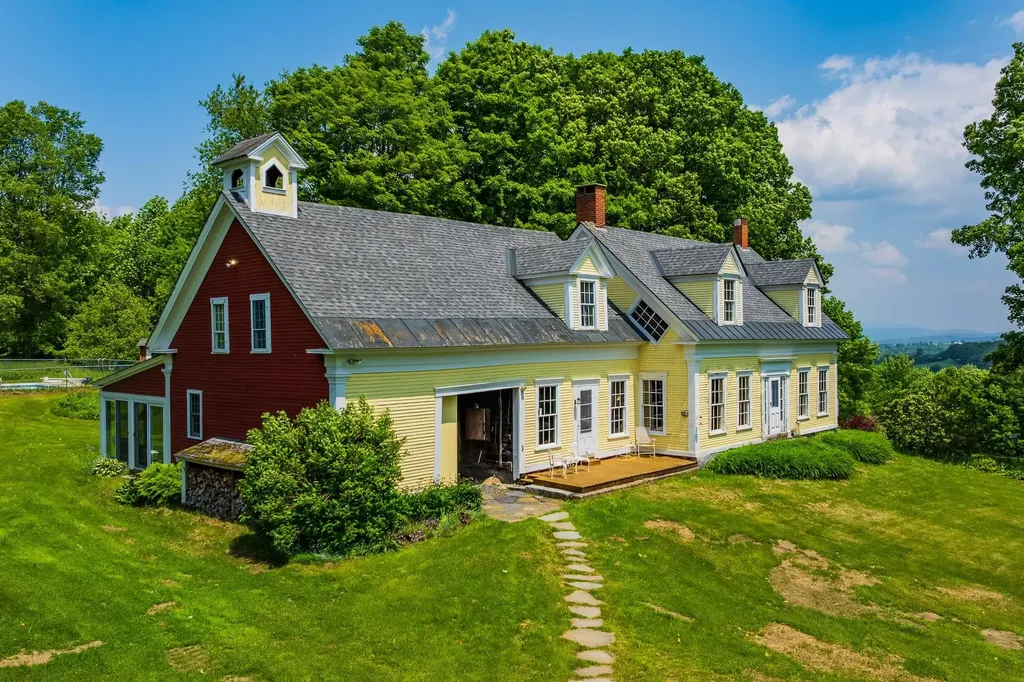
Sited at the end of a town maintained road, Highlands Farm in North Danville, Vermont is one of the best preserved Vermont hill farms of the era. The 240 acre land component consists of 55 acres of prime hay fields and pastures, 185 acres of extremely well maintained woodlands that include an active sugarbush. The ongoing 40 year stewardship by the current owners of this property has preserved an extremely fine working landscape coupled with a period correct Greek Revival farmhouse. The farmhouse replete with hanging oil lamps, period flooring, period windows and extensive original woodwork underwent an extensive restoration in 1985 under the ownership of the current owners. The focus was the retention of all original fabric while outfitting the house for the first time with modern electrics and systems. As part of the ongoing restoration, a period barn was moved from Sharon, VT, an addition as well as a swimming pool were added. The farmhouse with its six bedrooms is light filled and features extraordinary local and long range views to Mt Washington and the White Mountains. Truly one of the finest intact Vermont farmsteads located in the Northeast Kingdom in close proximity to all forms of recreation, culture and vibrant communities.

Listed by Wade Treadway of Wade I Treadway Real Estate

$
$
%
$/month over payments
Federal 30-year interest rate: 7.4% last updated on Oct 15, 2026
* All Figures are estimates. Check with your bank or proposed mortgage company for actual interest rates.
This product uses the FRED® API but is not endorsed or certified by the Federal Reserve Bank of St. Louis.

Virtual TourSave FavoriteSchedule TourAsk A QuestionMore Details
Homesite 4 Windsong Place Stratham NH 03885

Stratham, NHHomesite 4 Windsong Place

Price$1,740,000

Est. Mortgage: $/month

Pending

MLS Number 5073982

  • Residential Single Family
  • PricePerSqFt 624.55
  • Full Bath 1
  • Construction Pre-Construction
  • Bedrooms 4

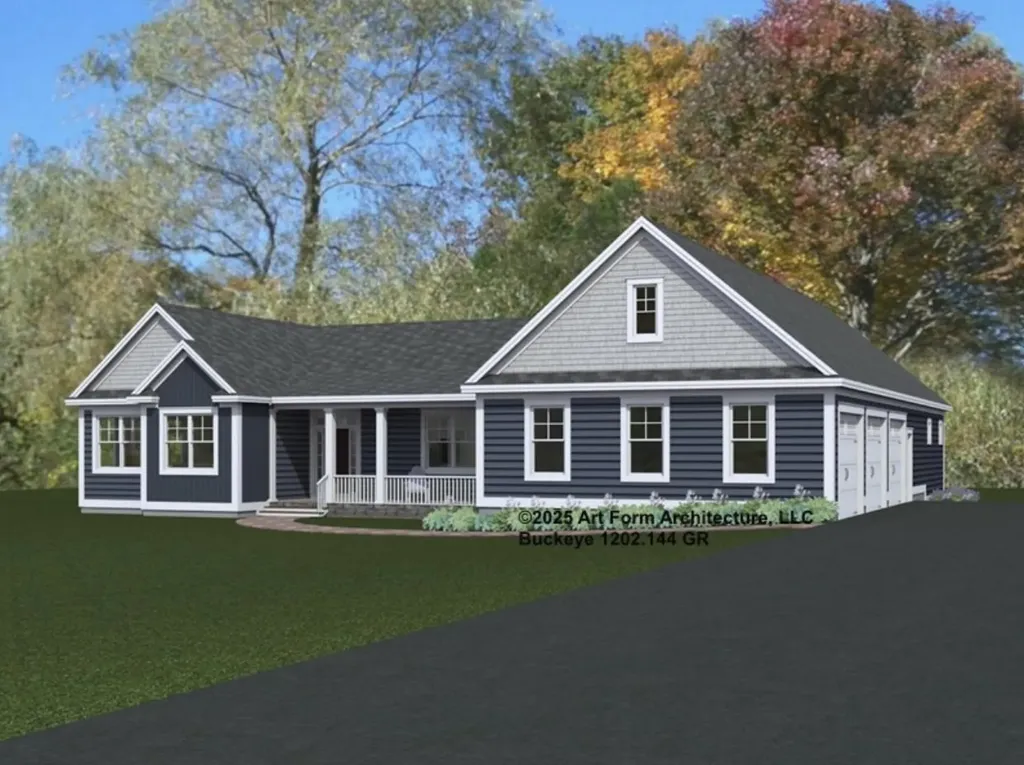
The final opportunity at Windsong Place-Stratham's exclusive enclave of just six beautifully crafted single-family residences, each set on a serene 2± acre homesite along a private cul-de-sac. This is your chance to secure the last available homesite in one of the Seacoast's most coveted new construction communities. The Buckeye floor plan offers over 2,600 square feet of refined living space, thoughtfully designed to balance open gathering areas with quiet, private retreats. The main level welcomes you with an elegant foyer leading to a striking chef's kitchen with 10-foot ceilings, a convenient walk-in pantry, and seamless flow to the dining area and sun-filled living room, anchored by a cozy gas fireplace. A private first-floor primary suite is discreetly tucked away, featuring an oversized walk-in closet and a serene bath with double vanity and custom tiled shower. This level is further enhanced by a bright sunroom, a well-appointed mudroom with built-ins, first-floor laundry, and a versatile home office nook-perfect for today's flexible lifestyles. Two additional bedrooms, a full bath, and ample storage provide comfortable accommodations for family and guests alike. Additional highlights include a welcoming covered front porch, an attached three-car garage, and an unfinished basement offering exceptional potential for future expansion. Every detail reflects quality craftsmanship and intentional design. All homes at Windsong Place are Energy Star Certified and built by a respected local builder-proud recipient of the EPA Partner of the Year Sustained Excellence Award. Located within the highly regarded SAU 16 school district, Windsong Place is just minutes from shopping, dining, major commuting routes, and the New Hampshire Seacoast. A rare and exceptional opportunity to own a brand-new luxury home in one of the Seacoast's most desirable towns.

Listed by Elizabeth Harpin Markey and Patty Gove of The Gove Group Real Estate,LLC

$
$
%
$/month over payments
Federal 30-year interest rate: 7.4% last updated on Oct 15, 2026
* All Figures are estimates. Check with your bank or proposed mortgage company for actual interest rates.
This product uses the FRED® API but is not endorsed or certified by the Federal Reserve Bank of St. Louis.

Save FavoriteSchedule TourAsk A QuestionMore Details
577 Elmore Mountain Road Stowe VT 05672

Stowe, VT577 Elmore Mountain Road

Price$1,735,000

Est. Mortgage: $/month

MLS Number 5087940

  • Residential Single Family
  • PricePerSqFt 546.28
  • Full Bath 3
  • Construction Existing
  • Bedrooms 4

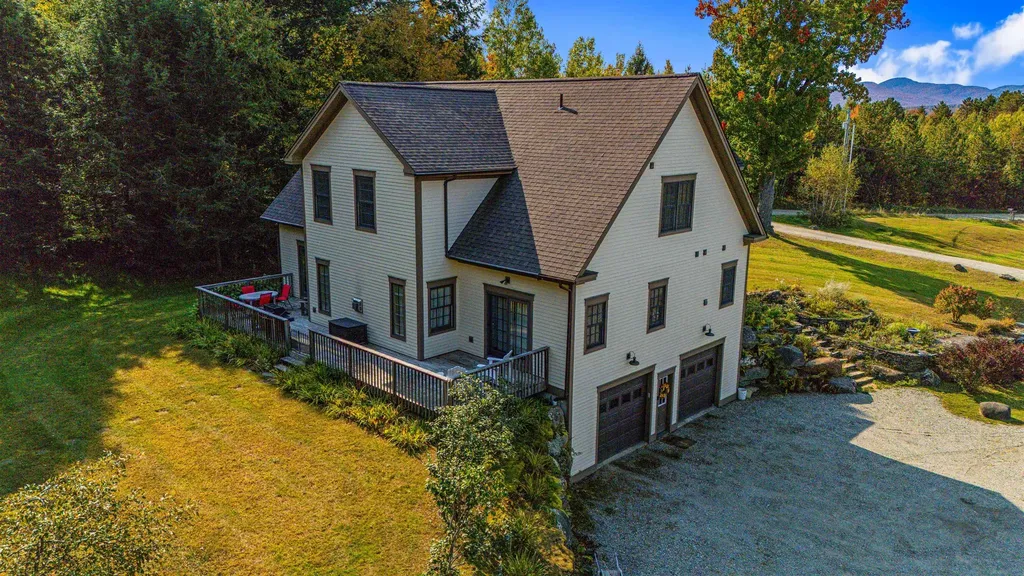
Meticulously maintained and thoughtfully designed, this 4-bedroom home is ideally situated on iconic Elmore Mountain Road in Stowe-just minutes from the village while offering exceptional privacy and sweeping views of Mount Mansfield. The main level features a desirable first-floor primary suite complete with a spacious ensuite bath, double vanities, and a jacuzzi-style soaking tub. The country kitchen is both elegant and functional, showcasing granite countertops, upgraded appliances, an expansive island, and abundant storage. A kitchen area opens seamlessly to the rear deck, creating the perfect setting for indoor-outdoor entertaining. The inviting living room boasts rich wood floors, oversized windows, an open-concept layout, and a stunning cherry gas fireplace as its centerpiece. Upstairs, you'll find three generously sized bedrooms, a dual-access bathroom, and a comfortable adjoining family room-ideal for guests or additional living space. Set on over 6 beautifully landscaped acres, the property offers spectacular mountain views, low-maintenance flowerbeds, and a 12x24 outbuilding with electricity. Additional highlights include a heated two-car garage, a lower-level mudroom with built-in cubbies, a full bath, and a versatile bonus room perfect for a home office or recreation space. A whole-house alarm system and generator provide added peace of mind. Well-built and energy efficient, this home is designed for year-round comfort and long-term value. Private yet convenient, it offers the perfect balance of tranquility, quality, and access to all that Stowe has to offer.

Listed by Bobby Roberts of Rusty Nail Real Estate

$
$
%
$/month over payments
Federal 30-year interest rate: 7.4% last updated on Oct 15, 2026
* All Figures are estimates. Check with your bank or proposed mortgage company for actual interest rates.
This product uses the FRED® API but is not endorsed or certified by the Federal Reserve Bank of St. Louis.

Save FavoriteSchedule TourAsk A QuestionMore Details

281 Wallis Road Rye NH 03870

Rye, NH281 Wallis Road

Price$1,729,000

Est. Mortgage: $/month

Pending

MLS Number 5108153

  • Residential Single Family
  • PricePerSqFt 935.61
  • Full Bath 2
  • Address 281 Wallis Road
  • Construction Existing

Finally, a house as nice in real life as the photos make it seem! A strikingly "young" house built in 2018, this 4-bedroom home, under one mile from Wallis Sands Beach is a great opportunity to achieve your coastal lifestyle. Be charmed by the oversized windows upon walking into this move-in ready home where all of your essentials are on the first floor. After parking in your two-car garage, you will walk into custom-built cabinets, quartzite countertops, white oak floors, wood-burning & gas fireplaces, and tall ceilings that wrap around you to create a beautiful coastal embrace. A first-floor primary suite offers the ability to age in place and make this a move for the future. Also on the first floor are two additional bedrooms and a full bathroom (tub/shower combo). In the lower level, you will find one more bedroom with a daylight full-egress window. In addition to the workout room, you also have a cozy gas fireplace with moody movie lighting, a space for a game room or hobby room, and separate utility storage. But the amenities of this luxury beach house don't stop there! In the backyard, you have a private back deck anchored by lush mature vegetation and an oversized shed for all of your gardening supplies. This house is truly an exceptional offering in Rye and only requires you to bring your toothbrush and bathing suit! Showings begin Tuesday 9/8.

Listed by Andrew Samonas and Amanda Patterson of Samonas Realty,LLC

$
$
%
$/month over payments
Federal 30-year interest rate: 7.4% last updated on Oct 15, 2026
* All Figures are estimates. Check with your bank or proposed mortgage company for actual interest rates.
This product uses the FRED® API but is not endorsed or certified by the Federal Reserve Bank of St. Louis.

Virtual TourSave FavoriteSchedule TourAsk A QuestionMore Details

420 Ray Hill Road Wilmington VT 05363

Wilmington, VT420 Ray Hill Road

Price$1,725,000

Est. Mortgage: $/month

MLS Number 5104414

  • Residential Single Family
  • PricePerSqFt 603.78
  • Full Bath 2
  • Address 420 Ray Hill Road
  • Construction Existing

This impressive 6-bedroom, 7-bath farm-style timber frame home, built by Davis Frame and featured on their website as “The Great White Barn,” sits on 3.51 acres just minutes from the Hermitage Club, Mount Snow, downtown Wilmington, lakes, hiking, golf, and VAST trails. Formerly known by its previous owners as “La Maison de Pommes” (House of Apples) for its old apple orchard setting, the home was designed for entertaining and guest stays. Fully furnished. The main level offers a magnificent great room, custom kitchen with large center island, stainless appliances, and walk-in pantry, plus a primary bedroom and additional bedroom. Upstairs, a large open loft serves as a relaxing retreat with flexible game-room or office space and another bedroom, featuring a one-of-a-kind slide to the main floor. Lower-level guest quarters can be separated by a barn door and include a kitchen/dining area, two family rooms, and three bedrooms with polished concrete floors. Every bedroom has a private bath. Outdoor living includes a spacious screened porch, private area with a Hot Spring Pulse 7-person hot tub, two decks with gas grill hookups, and a natural stone patio with an integrated fire pit. The backyard highlight is the beautiful apple orchard and blueberry bushes, along with peach trees and lilacs. This highly energy-efficient home features full geothermal heating and cooling, dual air exchangers, radiant flooring, and a masonry heater with pizza oven. Move right in and enjoy!

Listed by Jennifer Densmore of Deerfield Valley Real Estate

$
$
%
$/month over payments
Federal 30-year interest rate: 7.4% last updated on Oct 15, 2026
* All Figures are estimates. Check with your bank or proposed mortgage company for actual interest rates.
This product uses the FRED® API but is not endorsed or certified by the Federal Reserve Bank of St. Louis.

Virtual TourSave FavoriteSchedule TourAsk A QuestionMore Details

29 Harbourside Drive Moultonborough NH 03254

Moultonborough, NH29 Harbourside Drive

Price$1,725,000

Est. Mortgage: $/month

Pending

MLS Number 5112704

  • Residential Single Family
  • PricePerSqFt 808.72
  • Full Bath 1
  • Address 29 Harbourside Drive
  • Construction Existing

Harbourside on Lake Winnipesaukee - a prestigious waterfront community with only 16 homes and over 50 beautifully landscaped acres and 950 feet of pristine shore frontage! Live the lake life you have always dreamed of in this spacious 5 bedroom, 3 bath contemporary home just steps from the lake with beautiful sunset views from all three levels. Privately sited on a level half acre lot with attractive new plantings and manicured lawn, the park-like setting for this home is enhanced by views out to Glines Island and the calm waters of the bay, perfect for kayaking and paddle boarding. A deep water deeded dock will accommodate a boat up to 30 feet and there is docking for your jet ski. Other community amenities include three sandy beaches, a deck at the shore, picnic tables, tennis courts, a pond and walking paths plus community water and septic. To compliment the exquisite setting, the home's patio has been completely redone and enlarged with new retaining walls and granite steps making outdoor living enjoyable and relaxing as you admire the ever changing lake views. The expansive kitchen/dining area has also been updated with brand new cabinetry, countertops, plank flooring and appliances. The adjoining living room with a vaulted ceiling has a large fireplace with a marble surround and doors to a deck overlooking the lake. Bedrooms are thoughtfully located on each level with the huge primary suite and loft/reading area encompassing the entire upper level along with a viewing balcony featuring an electric awning. Two guest bedrooms and a shared bath are found on the main floor and there are two more bedrooms and a shared bath on the lower level plus a large family room with a woodstove and a "boat room" used for storing all your water toys. For convenience there is also a mudroom/laundry room as you enter the home from the 2 car garage. Come put your personal touches on this well-loved home that has been in the same family for 25 years ... you'll be glad you did!

Listed by Steven Bush of Maxfield Real Estate/Wolfeboro

$
$
%
$/month over payments
Federal 30-year interest rate: 7.4% last updated on Oct 15, 2026
* All Figures are estimates. Check with your bank or proposed mortgage company for actual interest rates.
This product uses the FRED® API but is not endorsed or certified by the Federal Reserve Bank of St. Louis.

Virtual TourSave FavoriteSchedule TourAsk A QuestionMore Details

59 Carter Place Corinth VT 05039

Corinth, VT59 Carter Place

Price$1,725,000

Est. Mortgage: $/month

MLS Number 5114062

  • Residential Single Family
  • PricePerSqFt 885.52
  • Full Bath 2
  • Address 59 Carter Place
  • Construction Updated/Remodeled

Quintessential Vermont Farmstead Restored 1804 Granite Farmhouse on 116 Acres. Experience the timeless beauty of Vermont on this exceptional 116-acre farmstead, offering sweeping local mountain and long-distance views, more than 30 acres of open pastures, and a picturesque 1/3-acre pond. Ideally located just 5 miles from Bradford and approximately 30 minutes from the amenities of Hanover and Lebanon, NH, this property offers the perfect balance of privacy, natural beauty, and convenience. At the heart of the property is a completely restored 1804 granite farmhouse, thoughtfully renovated while preserving its historic character. The approximately 1,850-square-foot home features 3 bedrooms, 2 full baths, maple flooring throughout, exceptional finish carpentry, and classic design details. An open floor plan and abundant natural light create inviting, comfortable spaces that celebrate both the home's history and modern living. The newly constructed three-story barn provides exceptional versatility, with an attached shed, 200-amp electrical service, and construction designed to support heavy loads. A new bunkhouse offers additional space for guests, a studio, or a variety of uses. The acreage provides endless possibilities for farming, equestrian pursuits, recreation, or simply enjoying the peace and beauty of the Vermont countryside. A John Deere 40HP tractor and additional equipment, along with furnishings, are available for negotiation. A rare opportunity to own a beautifully restored piece of Vermont history with substantial acreage, extraordinary views, and thoughtfully designed new infrastructure.

Listed by Bonnie Bergeron of Snyder Donegan Real Estate Group

$
$
%
$/month over payments
Federal 30-year interest rate: 7.4% last updated on Oct 15, 2026
* All Figures are estimates. Check with your bank or proposed mortgage company for actual interest rates.
This product uses the FRED® API but is not endorsed or certified by the Federal Reserve Bank of St. Louis.

Virtual TourSave FavoriteSchedule TourAsk A QuestionMore Details

498 Beam Road Hyde Park VT 05655

Hyde Park, VT498 Beam Road

Price$1,700,000

Est. Mortgage: $/month

Pending

MLS Number 5107054

  • Residential Single Family
  • PricePerSqFt 503.41
  • Full Bath 2
  • Address 498 Beam Road
  • Construction Existing

A one of a kind post and beam, barn style retreat set on more than 141 acres, this Vermont estate was made for those who live artfully. Sweeping views of the Green Mountains and Worcester Range unfold across a southern exposure that fills the home with light and delivers breathtaking sunsets each evening. The main house opens with a first floor primary suite, offering ease and privacy from the moment you arrive. A second en suite bedroom and two additional guest bedrooms provide comfortable accommodations for family and visitors alike. At the heart of the home, the kitchen, dining and living spaces flow together effortlessly beneath vaulted ceilings and a wall of windows that welcome nature into the home in every season, all anchored by a wood stove that brings warmth and gathering to the everyday. The use of wood, steel and glass honors the barn style architecture and Vermont's building history, handcrafted by local Vermont craftsmen. These open living spaces extend onto a covered deck, where mountain, valley and pasture views stretch out in every direction, an idyllic spot for morning coffee or evening relaxation. Two cozy sitting and TV rooms offer additional space to unwind. For the creative spirit, an expansive artist studio awaits, complete with its own yoga and meditation room, a rare and inspiring space to create, reflect and recharge. Beyond the main house, a guest cottage sits seamlessly within the natural landscape, offering a peaceful retreat of its own. An additional garage and storage building and donkey stalls round out the property's practical offerings. A tranquil swimming pond and creative landscaping using native ledge and stone weave through extensive gardens, open pastures and conserved woodland. A separate 5 acre buildable lot rounds out this remarkable Vermont estate. With its blend of artistic inspiration, natural beauty and thoughtful craftsmanship, this property offers a rare opportunity to own a piece of Vermont's mountain landscape.

Listed by Smith Macdonald Group of Coldwell Banker Carlson Real Estate

$
$
%
$/month over payments
Federal 30-year interest rate: 7.4% last updated on Oct 15, 2026
* All Figures are estimates. Check with your bank or proposed mortgage company for actual interest rates.
This product uses the FRED® API but is not endorsed or certified by the Federal Reserve Bank of St. Louis.

Virtual TourSave FavoriteSchedule TourAsk A QuestionMore Details

198 Brackett Road Fairlee VT 05045

Fairlee, VT198 Brackett Road

Price$1,700,000

Est. Mortgage: $/month

MLS Number 5093109

  • Residential Single Family
  • PricePerSqFt 2083.33
  • Full Bath 3
  • Address 198 Brackett Road
  • Construction Existing

Extraordinary VT Estate & Recreational Property - A truly rare opportunity to own a legacy property with a rich history, exceptional acreage, multi-family living, and breathtaking natural beauty. Encompassing approximately 142.6 acres, this remarkable property offers an unparalleled combination of residential, recreational, agricultural, & investment potential. The property features a 3-bed, 2-bath main residence, a 2-bed, 1-bath guest cottage, a large workshop with 1/2 bath, overhead living space with a 1-bed, 1-bath, & small horse barn, providing ample flexibility for multi-generational living, rental income, guest accommodations, or a home-based business. The property is a true outdoor enthusiast's paradise, featuring an incredible 13 ponds scattered throughout the landscape, attracting abundant wildlife & enhancing the property's scenic appeal. From select vantage points, enjoy views of Lake Morey & Lake Fairlee, adding to the property's already impressive collection of natural features. Accessed by a privately maintained rd, the property offers exceptional privacy while remaining accessible year-round. Formerly known as Record Ridge Hunting, the land has a longstanding reputation as a premier destination for outdoor recreation. The diverse terrain, extensive acreage, ponds, and wildlife habitat make it ideal for hunting, hiking, horseback riding, ATV use, or simply enjoying the peace and solitude of a large VT landholding. Whether you're searching for a family compound, sporting property, or investment opportunity, this property is a must see.

Listed by Laurie Kirkpatrick of Coldwell Banker LIFESTYLES - Hanover

$
$
%
$/month over payments
Federal 30-year interest rate: 7.4% last updated on Oct 15, 2026
* All Figures are estimates. Check with your bank or proposed mortgage company for actual interest rates.
This product uses the FRED® API but is not endorsed or certified by the Federal Reserve Bank of St. Louis.

Save FavoriteSchedule TourAsk A QuestionMore Details

15 Stickney Road Atkinson NH 03811

Atkinson, NH15 Stickney Road

Price$1,700,000

Est. Mortgage: $/month

MLS Number 5103781

  • Residential Single Family
  • PricePerSqFt 710.7
  • Address 15 Stickney Road
  • Construction Existing
  • Bedrooms 3

Premier Waterfront Estate on Big Island Pond Discover an extraordinary waterfront retreat on the coveted shores of Big Island Pond, where timeless craftsmanship, refined luxury, and breathtaking natural beauty come together. This exceptional 8-room home features 3 bedrooms and 3.5 baths, offering an unparalleled lakefront lifestyle for elegant entertaining and everyday living. Thoughtfully built in 2002 and extensively upgraded in 2023, the home showcases soaring cathedral ceilings, rich Brazilian cherry flooring, expansive windows, and beautifully designed living spaces that frame breathtaking lake views and spectacular sunsets. The gourmet kitchen is appointed with premium Wolf appliances, Sub-Zero refrigeration, and sophisticated finishes that blend beauty with functionality. The walkout lower level features a custom pub, spacious family room, and full bath, creating the perfect space for entertaining guests, hosting extended family, or enjoying a private retreat. Over 1000 square feet of outdoor living rivals a private resort with a fully equipped Blaze outdoor kitchen featuring a plumbed gas grill and XL Big Green Egg, expansive stone patio, landscape waterfall, fire pit, hot tub, VSSL/TruAudio 3-zone outdoor sound system with subwoofer, automated landscape lighting, and multiple areas to relax and entertain. Can easily welcome 30+ guests. A private sandy beach & premium dock, designed for both a boat & Jet Ski, provide direct access to everything Big Island Pond has to offer. Spend summer days boating, swimming, & relaxing on the water, then enjoy skating & other winter activities. Every season brings a new way to experience this remarkable setting. A rare opportunity in one of New Hampshire's most sought-after waterfront communities, just 11 minutes from Exit 3 on I-93, this is more than a home, it's a legacy property where luxury, comfort, & unforgettable lakefront living can be enjoyed for generations. Need even more space?? Can be sold w/MLS 5107222

Listed by Sherry Bourque of Diamond Key Real Estate

$
$
%
$/month over payments
Federal 30-year interest rate: 7.4% last updated on Oct 15, 2026
* All Figures are estimates. Check with your bank or proposed mortgage company for actual interest rates.
This product uses the FRED® API but is not endorsed or certified by the Federal Reserve Bank of St. Louis.

Virtual TourSave FavoriteSchedule TourAsk A QuestionMore Details

Broker Reciprocity 

Copyright 2026 PrimeMLS, Inc. All rights reserved. This information is deemed reliable, but not guaranteed. The data relating to real estate displayed on this display comes in part from the IDX Program of PrimeMLS. The information being provided is for consumers’ personal, non-commercial use and may not be used for any purpose other than to identify prospective properties consumers may be interested in purchasing. Data last updated October 23, 2026 9:08 PM EDT
