SIGN UP or LOG IN 's Account

Log in to see your saved listings or edit your searches:

No account? Sign up now to save searches, listings, and get tailored listing notifications. It's free, opt-out anytime.

Find Your New Home

Sign Up Today!

Get fresh listings via email, save your favorite listings, match with similar properties, and unlock additional property info.

Create Your Account

Do not fill in this field:

Already have an account? Log in

and narrow your search. If you have fewer than 200 results, you can save your search.

Addison VT Single Family Real Estate

r=481-492
189 Poliquin Drive Conway NH 03818

Conway, NH189 Poliquin Drive

Price$1,700,000

Est. Mortgage: $/month

MLS Number 5102742

  • Residential Single Family
  • PricePerSqFt 373.87
  • Full Bath 4
  • Address 189 Poliquin Drive
  • Construction Existing

Overlooking the Saco River, this tastefully appointed 6,700+ sq. ft. contemporary offers the comfort and convenience of one-level living, room to accommodate guests with the choice of 6 bedrooms (existing septic system is designed and approved for four bedrooms), 5.5 baths, and direct river and beach access. The semi-open main level is thoughtfully designed for both everyday living and entertaining. The kitchen features a center island, premium built-in appliances, and flows seamlessly into a sunny breakfast nook and inviting keeping room with a gas fireplace. The adjacent formal dining room offers ample space for gatherings, while the spacious living room overlooks the river and is anchored by a floor-to-ceiling stone fireplace. The main-level primary suite features spacious walk-in closets and an ensuite bath with a custom tile shower, jetted tub, and double vanity. Also on this level are a private study with vaulted ceilings and a gas wood stove, a convenient half bath, and a laundry room and access to the finished oversized two-plus-car garage. The upper level includes three generously sized ensuite bedrooms with ample closet space, a den with its own full bath, and a bonus room over the garage offering additional living space. The finished daylight lower level expands the living area with a recreation room featuring a seating area centered around a wood-burning fireplace, along with a billiards area and bar. Three additional finished rooms provide flexible space and are complemented by a three-quarter bath with tiled shower. Outdoor living space includes an expansive deck overlooking the river and patio off the lower level. A three-season porch offers a welcome retreat. Set well back from the road for privacy, this exceptional home combines quality craftsmanship, abundant living space, and a highly desirable location just minutes from North Conway's shopping, dining, trails, and the Mount Washington Valley's renowned ski resorts.

Listed by Alex Drummond of Senne Residential LLC

$
$
%
$/month over payments
Federal 30-year interest rate: 7.4% last updated on Oct 15, 2026
* All Figures are estimates. Check with your bank or proposed mortgage company for actual interest rates.
This product uses the FRED® API but is not endorsed or certified by the Federal Reserve Bank of St. Louis.

Save FavoriteSchedule TourAsk A QuestionMore Details

60 Tidewater Farm Road Greenland NH 03840

Greenland, NH60 Tidewater Farm Road

Price$1,700,000

Est. Mortgage: $/month

MLS Number 5108265

  • Residential Single Family
  • PricePerSqFt 290.55
  • Full Bath 2
  • Construction Existing
  • Bedrooms 5

Beautiful Property in Tidewater Farm with an ADU for Personal Use or Potential Income! Nestled in a private and peaceful setting in one of the Seacoast's most coveted neighborhoods, this 5+ bedroom property is a rare find! As you step inside this warm and welcoming home, you'll be surrounded by natural sunlight, classic architectural details, and a thoughtful floor plan that was designed for everyday living and entertaining. The impressive main home features three levels of finished living space, three Rumford fireplaces and an expansive Douglas fir screened porch where you can relax with your morning coffee surrounded by the sights and sounds of nature. The beautiful eat-in kitchen has a center island and opens to a sitting area with a fireplace, creating the perfect space to gather while preparing dinner. The main floor continues into an elegant living room with a fireplace and custom moldings, a wonderful family room filled with character, and a spacious dining room where you can just imagine hosting dinner parties and holidays with family and friends! The front and back staircases lead you upstairs to the Primary Suite with a private bath, three guest bedrooms and a 'must have' second-floor laundry room. The finished top floor features two large bonus rooms and a bathroom and offers you endless possibilities to use as guest rooms, home offices, playroom, home gym or whatever your needs may be! This exceptional property also includes a separate ADU or In-Law Suite (or possible rental income) featuring a large bedroom and walk-in closet, living room, full bath, full kitchen and a private entrance above the 3-car heated garage. The outdoor space is just as captivating with a Mahogany deck, bluestone patio, perennial gardens and mature trees for privacy. Located just one hour to Boston and minutes to Portsmouth, this amazing property is near the Great Bay Discovery Center, nature trails, a kayak launch and Stratham Hill Park! Welcome Home to "60 Tides" in Greenland!

Listed by Marci Francis of KW Coastal and Lakes & Mountains Realty

$
$
%
$/month over payments
Federal 30-year interest rate: 7.4% last updated on Oct 15, 2026
* All Figures are estimates. Check with your bank or proposed mortgage company for actual interest rates.
This product uses the FRED® API but is not endorsed or certified by the Federal Reserve Bank of St. Louis.

Virtual TourSave FavoriteSchedule TourAsk A QuestionMore Details

9 Valcat Lane Atkinson NH 03811

Atkinson, NH9 Valcat Lane

Price$1,700,000

Est. Mortgage: $/month

MLS Number 5079444

  • Residential Single Family
  • PricePerSqFt 645.9
  • Full Bath 2
  • Address 9 Valcat Lane
  • Construction To Be Built

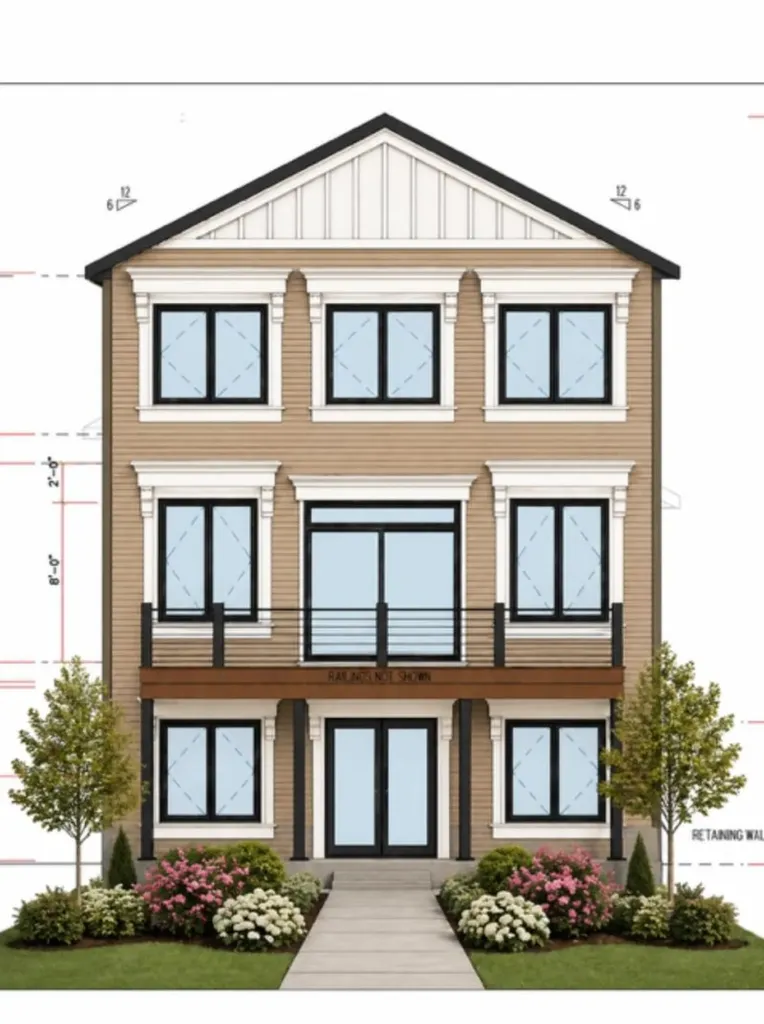
BIG ISLAND POND, ATKINSON, NH - Rare opportunity new construction home set in a quiet and serene location directly across from the Governor's Island which is a conservation tree farm area. This waterfront home boasts a walkout basement, 2 car garage, 12'x30' deck overlooking the pond, patio below and a 30' dock. Buy now and enjoy your own piece of heaven on highly sought after full recreation Big Island Pond in the low tax town of Atkinson, NH. Call for details and to make an appointment to see a similar home under construction and to preview a finished home or to discuss other new construction opportunities and lots on Big Island Pond.

Listed by Paul Redmond of BHHS Verani Londonderry

$
$
%
$/month over payments
Federal 30-year interest rate: 7.4% last updated on Oct 15, 2026
* All Figures are estimates. Check with your bank or proposed mortgage company for actual interest rates.
This product uses the FRED® API but is not endorsed or certified by the Federal Reserve Bank of St. Louis.

Virtual TourSave FavoriteSchedule TourAsk A QuestionMore Details

19 Colby Lane Greenland NH 03840

Greenland, NH19 Colby Lane

Price$1,699,900

Est. Mortgage: $/month

Open House

MLS Number 5085109

  • Residential Single Family
  • Next Open House: Sun 10/25 11:00 am. to 2:00 pm.
  • PricePerSqFt 596.46
  • Full Bath 1
  • Address 19 Colby Lane

NEWLY COMPLETE CONSTRUCTION featuring many customizations! Situated on a spacious, wooded lot, this home offers an expansive front farmers porch that leads into the welcoming living layout. High ceilings, wood trim accents, hand finished hardwood flooring, and cozy gas fireplace complete the living area. The kitchen features Thermador appliances, sparkling Cambria countertops, tile backsplash, and custom cabinetry. A walk-in pantry offers great additional storage. Off the dining area is a sun drenched four season room with vaulted ceiling, the perfect place to enjoy year-round. Sliding glass doors lead to an oversized back deck, overlooking the wooded backdrop. Upstairs are four bedrooms, including custom trim feature wall, outfitted primary closet, and bath with spa tile shower, double vanity with quartz countertops, and beautiful tile work. Three additional bedrooms and full bath with tub and tile walls and double vanity on the second floor. Spacious laundry room with cabinets and folding countertop space. Professionally landscaped yard with irrigation, flowering trees and shrubbery, and surrounded by tall hardwoods offering a serene outdoor space. Walk-out daylight basement. All located in a peaceful setting but just minutes to dining, shopping, and major routes. Set up you tour today!

Listed by Grant Parham and Susan Green of Green & Company

$
$
%
$/month over payments
Federal 30-year interest rate: 7.4% last updated on Oct 15, 2026
* All Figures are estimates. Check with your bank or proposed mortgage company for actual interest rates.
This product uses the FRED® API but is not endorsed or certified by the Federal Reserve Bank of St. Louis.

Save FavoriteSchedule TourAsk A QuestionMore Details

12 Zeland Drive Dover NH 03820

Dover, NH12 Zeland Drive

Price$1,699,900

Est. Mortgage: $/month

Open House

MLS Number 5033810

  • Residential Single Family
  • Next Open House: Sat 10/24 12:00 pm. to 2:30 pm.
  • PricePerSqFt 440.39
  • Full Bath 2
  • Address 12 Zeland Drive

STUNNING HOME!!! This custom built home has so many quality features... 5-inch solid maple hardwood thru-out the living space and bedrooms. Custom tile in all 4 baths. First floor has 9ft ceilings, a kitchen w/tons of cabinet space also, a full walk-in pantry w/4 tier shelving surrounding the inside. 10X4foot quartz island w/waterfall on both sides, and storage cabinets along the back side, 6 burner gas stove, all high quality appliances including a pot filler, breakfast room looks out to the river, formal dining with all kinds of custom moldings, an enormous living room, an open 20ft high entry way w/8ft double doors and matching moldings, a beautiful maple custom made stairway with iron balusters, 3/4 bath w/custom full tile shower (2ftX4ft tiles on the back wall). 2nd floor has a huge primary suite with a beautiful bath custom shower w/double heads a soaking tub, large custom fit-out closet, 3 other bedrooms, a huge office/playroom or a large 5th bedroom, main bath w/porcelain tub and custom tile, Jack and Jill bath between 2 bedrooms, a nice size laundry room. Amazing 24X36 3-car garage wide open with no lally posts!! Pavered driveway and walkway, 5ft granite steps at up to the covered main entry porch. Double sliders out to the back deck that over looks the Bellamy river. Natural gas, city water and sewer. Vinyl and stone exterior. Walk-out basement w/4 full windows and a 6ft slider out to the back.

Listed by John Diamond and Erik Diamond of StartPoint Realty

$
$
%
$/month over payments
Federal 30-year interest rate: 7.4% last updated on Oct 15, 2026
* All Figures are estimates. Check with your bank or proposed mortgage company for actual interest rates.
This product uses the FRED® API but is not endorsed or certified by the Federal Reserve Bank of St. Louis.

Virtual TourSave FavoriteSchedule TourAsk A QuestionMore Details

23 Charlotte Way Colchester VT 05446

Colchester, VT23 Charlotte Way

Price$1,699,500

Est. Mortgage: $/month

MLS Number 5099820

  • Residential Single Family
  • PricePerSqFt 685.01
  • Full Bath 2
  • Address 23 Charlotte Way
  • Construction Existing

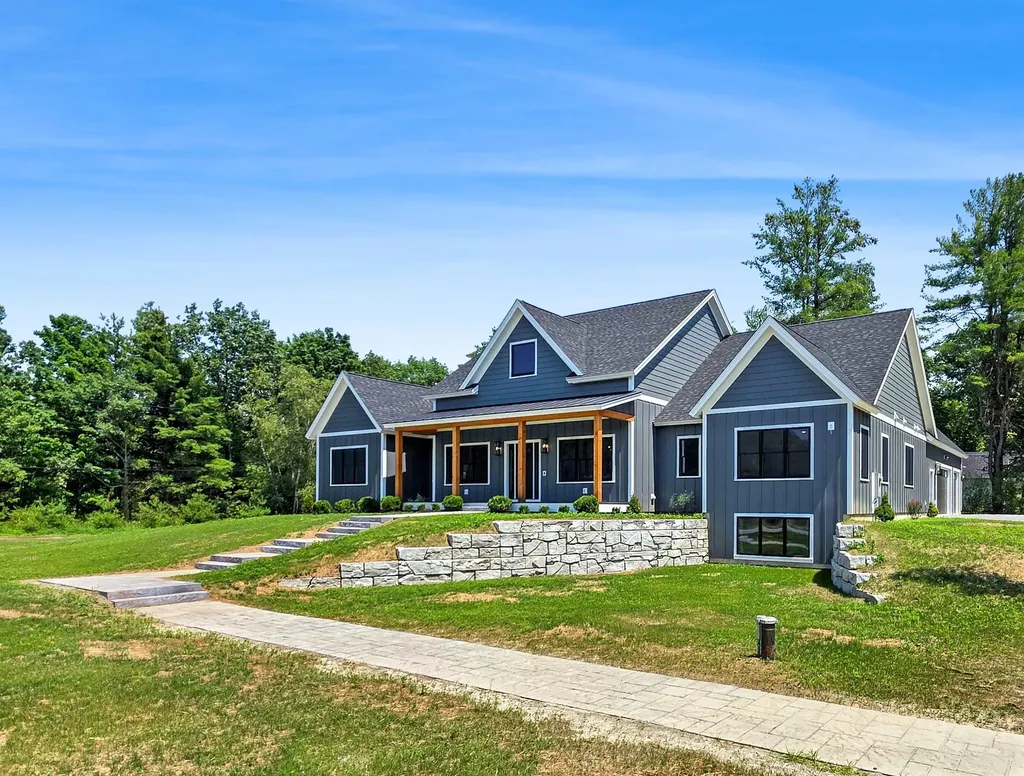
Exceptional custom craftsmanship meets modern luxury in this stunning new Shover Construction home on 1.3 private acres near Lake Champlain. With deeded access to the Lamoille River, you can enjoy boating, kayaking, paddleboarding, and more, while 25+ acres of common land and low traffic create an incredible Vermont lifestyle. Thoughtfully designed for everyday living and entertainment, the open-concept floor plan illuminates with natural light from the energy-efficient black Andersen windows and features soaring ceilings, hardwood floors, custom finishes, and an impressive, textured floor-to-ceiling fireplace. The designer kitchen serves as the heart of the home, offering custom cabinetry, Montauk Quartz countertops with a complementary marble hexagon backsplash, an elegant center island, a walk-in pantry, and premium Thermador appliances that flow seamlessly into the dining and living areas. The luxurious first-floor primary suite is a true retreat, complete with a spa-inspired bath featuring a gorgeous walk-in shower, dual vanities, and an expansive walk-in closet. Additional highlights include two additional bedrooms, a versatile fourth space, a custom mudroom with built-in storage, a three-car garage with a heat drop, and a partially finished lower level with egress, ideal for a home theater, fitness room, guest suite, or recreation space. Outdoor living is equally impressive, with a spacious covered porch featuring custom fir column accents, recessed lighting, ceiling fans, and a beautiful Techo-bloc patio designed for relaxing, dining, grilling, and entertaining. The generous backyard offers room to expand your vision. Combining exceptional craftsmanship, luxury finishes, thoughtful design, energy efficiency through high-performance ZIP System construction, and an outstanding location just minutes from Lake Champlain, this remarkable home offers the perfect blend of elegance, comfort, and outdoor adventure. Luxury living begins here!

Listed by Robin Shover of EXP Realty

$
$
%
$/month over payments
Federal 30-year interest rate: 7.4% last updated on Oct 15, 2026
* All Figures are estimates. Check with your bank or proposed mortgage company for actual interest rates.
This product uses the FRED® API but is not endorsed or certified by the Federal Reserve Bank of St. Louis.

Virtual TourSave FavoriteSchedule TourAsk A QuestionMore Details

957 Pleasant Valley Road Benson VT 05743

Benson, VT957 Pleasant Valley Road

Price$1,699,500

Est. Mortgage: $/month

MLS Number 5098593

  • Residential Single Family
  • PricePerSqFt 261.82
  • Full Bath 5
  • Construction Existing
  • Bedrooms 12

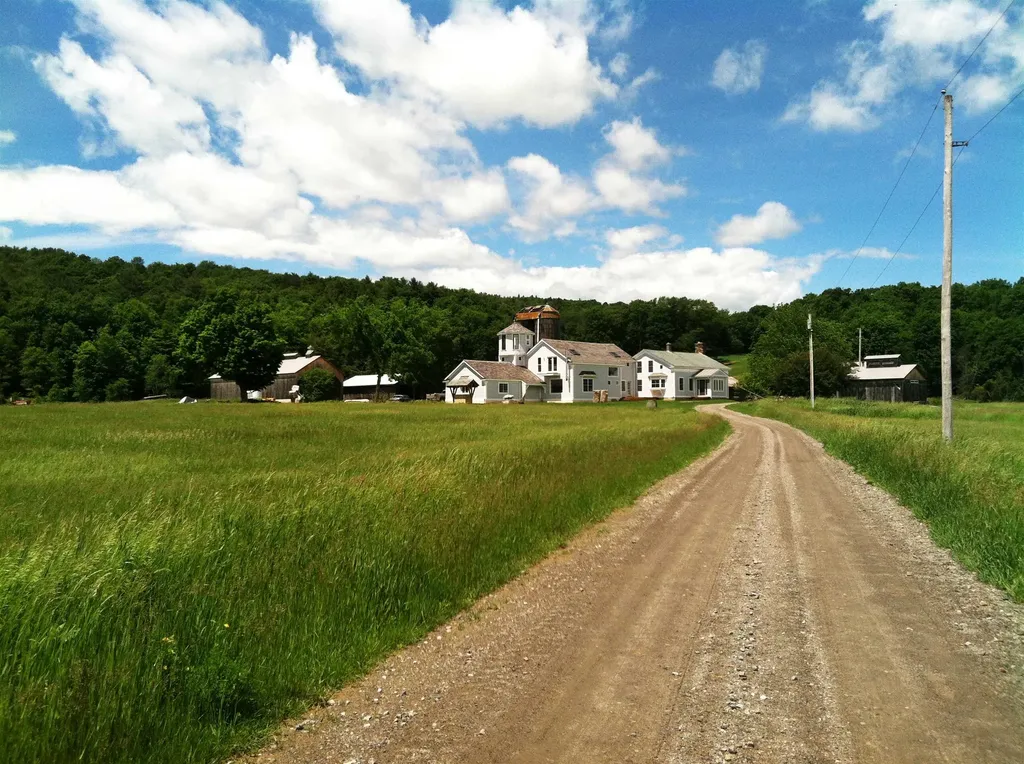
A once-in-a-lifetime opportunity to own an extraordinary 460-acre estate where timeless character, modern functionality, and breathtaking natural beauty converge. Located in the Champlain Valley Wine Varietal area, a pristine valley of rolling pastures, mature forests, and pastoral views, this remarkable property offers limitless possibilities from a thriving agricultural enterprise to an unparalleled private family retreat. At the heart of the farm are two exceptional residences. The charming vintage farmhouse features four bedrooms and four baths, blending historic warmth with classic VT living. Complementing it is an elegant estate home with five bedrooms and four baths, providing refined accommodations ideal for extended family, guests, or multi-generational living. A separate guest cottage adds even more flexibility for visitors, caretakers, or rental opportunities. Designed for serious agricultural production while offering exceptional lifestyle appeal, the property includes a dairy barn, equipment barn, hay barn, workshop, bunkhouse, fuel depot and more. Nine electrified beef cattle paddocks create an efficient rotational grazing system, while an extensive solar array powers the operation, enhancing sustainability and reducing operating costs. The land itself is simply extraordinary. Expansive open fields transition seamlessly into peaceful woodlands, creating a landscape equally suited for livestock, equestrian pursuits, recreation, hunting, hiking, conservation, or simply enjoying the serenity of country living. Whether your vision is a productive working farm, an equestrian estate, a self-sufficient gentleman's farm, a luxury family compound, a corporate retreat, or a legacy property to be cherished for generations, this exceptional offering provides the foundation to make it a reality. Rarely does a property of this scale, quality, and versatility become available.

Listed by Alex Pintair of Four Seasons Sotheby's Int'l Realty

$
$
%
$/month over payments
Federal 30-year interest rate: 7.4% last updated on Oct 15, 2026
* All Figures are estimates. Check with your bank or proposed mortgage company for actual interest rates.
This product uses the FRED® API but is not endorsed or certified by the Federal Reserve Bank of St. Louis.

Virtual TourSave FavoriteSchedule TourAsk A QuestionMore Details

1949 South Road Peru VT 05152

Peru, VT1949 South Road

Price$1,699,000

Est. Mortgage: $/month

MLS Number 5100514

  • Residential Single Family
  • PricePerSqFt 667.58
  • Address 1949 South Road
  • Construction Existing
  • Bedrooms 4

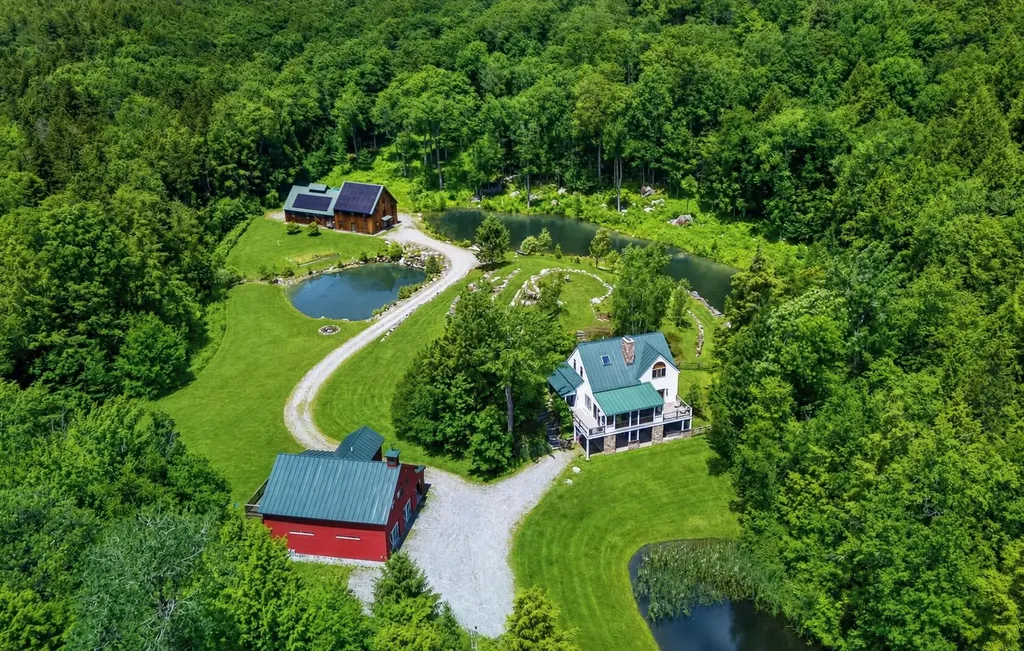
Discover Berry Hill Farm, an exceptional Vermont estate where inspired design, extraordinary craftsmanship, and natural beauty come together in one remarkable setting. Offering privacy, versatility, and a deep connection to the landscape, this unique property encompasses 15.52 acres across two separately deeded parcels, creating a rare offering for a Southern Vermont retreat. The contemporary main residence is designed to embrace its surroundings, with expansive windows framing peaceful woodland and pond views while filling the home with natural light. Three spacious bedrooms, inviting gathering spaces, a charming three-season porch provide a warm and welcoming environment for enjoying Vermont's ever-changing seasons. A detached three+bay garage w/a lovely one bedroom apartment offers exceptional flexibility for guests, extended family, caretaker, or potential rental opportunities while maintaining privacy from the main home. Beyond the residence stands one of the property's most remarkable features: a spectacular custom post-and-beam barn handcrafted by renowned Vermont timber framer Rob Wadsworth. Showcasing soaring ceilings, an expansive open interior, and timeless craftsmanship, this architectural centerpiece offers endless possibilities as a workshop, artist's studio, event space, recreational gathering area, or showcase for a treasured collection. A solar panel system complements the property's design and energy-conscious living. The surrounding landscape is equally captivating, highlighted by three owner-curated ponds ideal for fishing, swimming, canoeing, or simply relaxing beside the water. Direct access to the Catamount Trail, Cook Brook, and bordering State Forest provide opportunities for year-round exploration and outdoor enjoyment. Berry Hill Farm is more than a home; It's a destination where exceptional craftsmanship and an extraordinary landscape create an ideal lifestyle located near world-class skiing, charming villages, dining, & local amenities.

Listed by Helen Nault and Christine Chovan of The Haven Group

$
$
%
$/month over payments
Federal 30-year interest rate: 7.4% last updated on Oct 15, 2026
* All Figures are estimates. Check with your bank or proposed mortgage company for actual interest rates.
This product uses the FRED® API but is not endorsed or certified by the Federal Reserve Bank of St. Louis.

Save FavoriteSchedule TourAsk A QuestionMore Details

4362 Lake Street Bridport VT 05734

Bridport, VT4362 Lake Street

Price$1,699,000

Est. Mortgage: $/month

MLS Number 5112619

  • Residential Single Family
  • PricePerSqFt 379.83
  • Full Bath 3
  • Address 4362 Lake Street
  • Construction Existing

Dreams really do come true! This is a rare opportunity to own a practically brand-new custom home showcasing exceptional craftsmanship, premium materials, and breathtaking Lake Champlain waterfront living. Set on approximately 10 private acres with 308 feet of shoreline, this remarkable property offers the perfect blend of luxury, comfort, and recreation. Designed for gathering and entertaining, the spacious home features 4 bedrooms, 4.5 baths, and over 1,700 square feet of beautifully finished lower-level living space with radiant heat. The stunning great room is anchored by a massive hearth, creating a warm and inviting centerpiece for the home. Expansive west- and south-facing Trex decks and a charming waterfront cabana (generator powered) provide the perfect setting to relax, entertain, and take in unforgettable sunsets over the lake. Built with quality and efficiency in mind, the home includes closed-cell insulation throughout, top-of-the-line Marvin windows, maple flooring, individually controlled blinds, an air exchanger, whole-house generator, and low-maintenance siding and trim. The heated three-car garage features an epoxy floor for a polished and functional finish. Car enthusiasts, hobbyists, and outdoor adventurers will appreciate the impressive 40' x 60' Lester metal building, just three years old, complete with a foundation, metal roof, water, power, and a drive-on four-post car lift. A floating boat dock with jet ski ramp completes this extraordinary waterfront property, making it easy to embrace the very best of lakefront living. This home is being sold furnished, including the spa pool!

Listed by Beth Stanway of IPJ Real Estate

$
$
%
$/month over payments
Federal 30-year interest rate: 7.4% last updated on Oct 15, 2026
* All Figures are estimates. Check with your bank or proposed mortgage company for actual interest rates.
This product uses the FRED® API but is not endorsed or certified by the Federal Reserve Bank of St. Louis.

Virtual TourSave FavoriteSchedule TourAsk A QuestionMore Details

721 Whittier Highway Moultonborough NH 03254

Moultonborough, NH721 Whittier Highway

Price$1,699,000

Est. Mortgage: $/month

MLS Number 5106641

  • Residential Single Family
  • PricePerSqFt 758.14
  • Full Bath 2
  • Address 721 Whittier Highway
  • Construction Existing

The Sky truly is the limit from this extraordinary hill-top home. Estate style and size property it sits perched high above the surrounding landscape. Breathtaking panoramic views over Lake Winnipesaukee & Lees Pond to the east & south and stretching to Mount Chocorua to the north. Direct view to the Ossipee Mountain range. This setting is nothing short of magical. Beautifully constructed authentic Montana pine log home is privately situated on 17 acres of wooded and view land, completed with a season stream. A private paved driveway winds its way up to the home, creating a wonderful sense of totally privacy. Once inside this expansive home you feel the warmth of the majestic Montana log interior. The kitchen is well appointed and will bring a smile and satisfaction to any cooks face. The most desired attribute is the 1st floor primary bedroom, bath & laundry. Additional 1st floor bed & bath. A grand living room is set around the beautiful views as well as situated with a well designed gas fireplace & an additional pellet stove. The 1st floor is equipped with mini splits to offer air conditioning as well as access to heat pump. 1st floor is equipped additionally with radiant heat. 2nd floor loft area offers additional sleeping and/or office area. A completely finished walk-out lower level faces lake and mountain views. Newly carpeted family room. Newly installed on demand hot water heater. 2 additional bedrooms with a bathroom complete the finished walk out lower level. Lots of storage & closet space in this home is an added bonus. Your 2 car-garage has a complete 2nd story waiting to be finished into whatever you needs might be. Garage has interior water, EV charging, heated & has 2 power doors. On the grounds a home generator, a 1,000 gallon buried propane tank, large grassed play area, power & water in the play area-great place for a large party tent-& a storage building with power/water. Temp garage too. (furnishings available additionally)

Listed by Kath Blake of BHHS Verani Moultonborough

$
$
%
$/month over payments
Federal 30-year interest rate: 7.4% last updated on Oct 15, 2026
* All Figures are estimates. Check with your bank or proposed mortgage company for actual interest rates.
This product uses the FRED® API but is not endorsed or certified by the Federal Reserve Bank of St. Louis.

Save FavoriteSchedule TourAsk A QuestionMore Details

17-4-27 Boiling Kettle Way Bedford NH 03110

Bedford, NH17-4-27 Boiling Kettle Way

Price$1,699,000

Est. Mortgage: $/month

MLS Number 5109079

  • Residential Single Family
  • PricePerSqFt 532.94
  • Full Bath 2
  • Construction To Be Built
  • Bedrooms 4

Customize your dream home in the exclusive cul-de-sac community of The Preserve at West Bedford. This exceptional new construction opportunity offers generous allowances and the ability to personalize selections to reflect your own style rather than being limited to predetermined finishes. Thoughtfully designed with 4 bedrooms, 3 baths and a 3-car garage, the home combines sophisticated design with comfortable, functional living. A striking double-door entry welcomes you inside, where 3/4-inch hardwood flooring, a beautifully crafted staircase with white oak handrails and iron balusters, and expansive Pella windows showcase the attention to detail throughout. At the heart of the home is an oversized custom kitchen featuring quartz countertops, a long center island and walk-in pantry, opening to a dramatic family room with vaulted ceiling and fireplace. A dedicated first-floor office provides the perfect work-from-home space. Upstairs, the expansive primary suite is designed as a private retreat with room for a sitting area, two walk-in closets and a spa-inspired bath featuring a soaking tub and oversized 6-foot glass-enclosed shower. Three additional bedrooms and convenient second-floor laundry complete the upper level. Exterior highlights include metal roof accents and Trex composite decking. Professional design services are available to guide buyers through selections from exterior finishes through the final interior details. Additional homesites are available, including level lots and walkout-basement opportunities. Your dream, made real.

Listed by Scott Vaillancourt of BHGRE Masiello Bedford

$
$
%
$/month over payments
Federal 30-year interest rate: 7.4% last updated on Oct 15, 2026
* All Figures are estimates. Check with your bank or proposed mortgage company for actual interest rates.
This product uses the FRED® API but is not endorsed or certified by the Federal Reserve Bank of St. Louis.

Save FavoriteSchedule TourAsk A QuestionMore Details

397 Ridge Road Dalton NH 03598

Dalton, NH397 Ridge Road

Price$1,699,000

Est. Mortgage: $/month

Open House

MLS Number 5114907

  • Residential Single Family
  • Next Open House: Sat 10/24 11:00 am. to 1:00 pm.
  • PricePerSqFt 282.65
  • Full Bath 3
  • Address 397 Ridge Road

Thirty miles of open valley below you, and at the far end, snow-capped Mount Washington. This custom single-level home sits on a private mountaintop in Dalton at the end of a quiet cul-de-sac, and that view follows you into almost every room. Walk in and the great room pulls you straight to the glass. Wide-plank wood floors run through more than 6,000 square feet without a single stair. Morning sun pours into the kitchen while the valley below is still in shadow, so whoever is cooking gets the best seat in the house. At sunset the last light turns Washington amber, and you watch it happen from your own sofa. Even on a gray day, the weather moving across the valley is worth pulling up a chair for. The plan was designed in 2004 for this ridge, not adapted to it, and you feel that in the proportions of every room. There are three bedrooms and three and a half baths, with a private bath for every bedroom. The primary suite sits apart from the rest of the house, and the mountains are the first thing you see each morning. Open the home up for a full weekend of family and friends, or close it down for two. The private acreage does what mountain land should. No neighboring rooflines, no traffic, just tree line and sky. It feels like a private world, even though town is never far. The seasons arrive in order outside your windows: green in spring, long summer evenings with light past nine, White Mountains foliage in fall, then the hard blue-and-white winter days when the peaks look close enough to touch. The practical side is handled too. Solar panels are already in place to trim energy costs through the long, bright winters. Fidium Fiber delivers up to 2 Gbps, so working full time from the top of a mountain is as easy as working from the city. The home has been well maintained, which means you arrive for the view, not a project list. Some homes have a view. This one was built around it. Schedule your private tour and see it for yourself.

Listed by Corina Cisneros of EXP Realty

$
$
%
$/month over payments
Federal 30-year interest rate: 7.4% last updated on Oct 15, 2026
* All Figures are estimates. Check with your bank or proposed mortgage company for actual interest rates.
This product uses the FRED® API but is not endorsed or certified by the Federal Reserve Bank of St. Louis.

Virtual TourSave FavoriteSchedule TourAsk A QuestionMore Details

Broker Reciprocity 

Copyright 2026 PrimeMLS, Inc. All rights reserved. This information is deemed reliable, but not guaranteed. The data relating to real estate displayed on this display comes in part from the IDX Program of PrimeMLS. The information being provided is for consumers’ personal, non-commercial use and may not be used for any purpose other than to identify prospective properties consumers may be interested in purchasing. Data last updated October 23, 2026 10:07 PM EDT