
SIGN UP or LOG IN 's Account

Log in to see your saved listings or edit your searches:

No account? Sign up now to save searches, listings, and get tailored listing notifications. It's free, opt-out anytime.

Find Your New Home

Sign Up Today!

Get fresh listings via email, save your favorite listings, match with similar properties, and unlock additional property info.

Create Your Account

Do not fill in this field:

Already have an account? Log in

and narrow your search. If you have fewer than 200 results, you can save your search.

Addison VT Single Family Real Estate

r=7381-7392
2290 Hemenway Hill Road Shoreham VT 05770

Shoreham, VT2290 Hemenway Hill Road

Price$242,000

Est. Mortgage: $/month

Pending

MLS Number 5054880

  • Residential Single Family
  • PricePerSqFt 75.63
  • Full Bath 2
  • Construction Existing
  • Bedrooms 4

Step back in time with this 1815 Colonial farmhouse, nestled in the heart of Shoreham's scenic countryside. Set on a spacious lot with sweeping mountain views and surrounded by classic Vermont farmland, this property offers a peaceful rural retreat just minutes from the shores of Lake Champlain. The large yard provides ample room for gardens, recreation, or future improvements. While the home is in need of restoration and updates, it holds incredible potential for those with vision. Whether you're looking to bring new life to a piece of Vermont history or start fresh on a stunning site, this property is an opportunity to create something truly special. Please note: Property is being sold as-is. Seller and agency have no knowledge of the condition of the home or its systems. Buyers and their agents are encouraged to conduct their own due diligence.

Listed by Maren Vasatka of BHHS Vermont Realty Group/S Burlington

$
$
%
$/month over payments
Federal 30-year interest rate: 7.32% last updated on Oct 22, 2026
* All Figures are estimates. Check with your bank or proposed mortgage company for actual interest rates.
This product uses the FRED® API but is not endorsed or certified by the Federal Reserve Bank of St. Louis.

Virtual TourSave FavoriteSchedule TourAsk A QuestionMore Details

1431 Gulf Road Weathersfield VT 05151

Weathersfield, VT1431 Gulf Road

Price$242,000

Est. Mortgage: $/month

Active With Contract

MLS Number 5114554

  • Residential Single Family
  • PricePerSqFt 259.66
  • Address 1431 Gulf Road
  • Construction Existing
  • Bedrooms 2

This two-bedroom home in the Perkinsville area of Weathersfield has been under the same ownership for many decades. You know it is a sweet spot if someone stays that long. Being sold out of the estate now, it is ready for a fresh start! There is an office downstairs, both bedrooms are upstairs with plenty of eave storage and deep closets. The staircase hides a built-in storage space that makes good use of every corner. The home's major systems have been kept up with and well serviced, with a standing seam metal roof, an oil hot air furnace ~10 years old, and a water heater ~5 years old. An automatic standby generator keeps the power on through Vermont winters, and its propane tanks are tied into the home's supply as a backup in case the main tank runs low for the gas stove. The three-bay garage offers plenty of room for vehicles and equipment, and one bay is fully finished and heated as a workshop, ready for woodworking, repairs, or hobbies year-round. Outside, a wide, well-kept lawn surrounds the house with a practical garden shed and plenty of room for gardens among the apple and pear trees. You will add your own cosmetic touches but the heart of the home, the natural light and well maintained systems are all here! Schedule a showing.

Listed by Franchesca Collins and Holly Hall of Hall Collins Real Estate Group

$
$
%
$/month over payments
Federal 30-year interest rate: 7.32% last updated on Oct 22, 2026
* All Figures are estimates. Check with your bank or proposed mortgage company for actual interest rates.
This product uses the FRED® API but is not endorsed or certified by the Federal Reserve Bank of St. Louis.

Save FavoriteSchedule TourAsk A QuestionMore Details

1501 Searles Road Newport Town VT 05857

Newport Town, VT1501 Searles Road

Price$240,000

Est. Mortgage: $/month

MLS Number 5081982

  • Residential Single Family
  • PricePerSqFt 259.74
  • Full Bath 1
  • Address 1501 Searles Road
  • Construction Existing

Built in 2021, this well-kept 2-bedroom, 2-bath manufactured home sits on 10.2 open acres offering sweeping, long-range views in every direction. The interior is in excellent condition and designed for easy living, featuring a bright and functional open-concept kitchen, dining, and living area. The primary bedroom includes a private 3/4 bath and a spacious walk-in closet, while the second bedroom is conveniently located near a full bath on the opposite end of the home making it ideal for guests or added privacy. Outdoor features add both comfort and functionality, including insulated skirting to help protect against the harsh winter months and a 12x20 shed with power is perfect for storage, tools, or lawn equipment. Enjoy year-round access on a paved road and take advantage of the property's proximity to VAST snowmobile and ATV trails, Jay Peak, and nearby lakes, making it a great spot for outdoor enthusiasts or those seeking a peaceful Vermont retreat.

Listed by David Kennison of Century 21 Farm & Forest

$
$
%
$/month over payments
Federal 30-year interest rate: 7.32% last updated on Oct 22, 2026
* All Figures are estimates. Check with your bank or proposed mortgage company for actual interest rates.
This product uses the FRED® API but is not endorsed or certified by the Federal Reserve Bank of St. Louis.

Virtual TourSave FavoriteSchedule TourAsk A QuestionMore Details
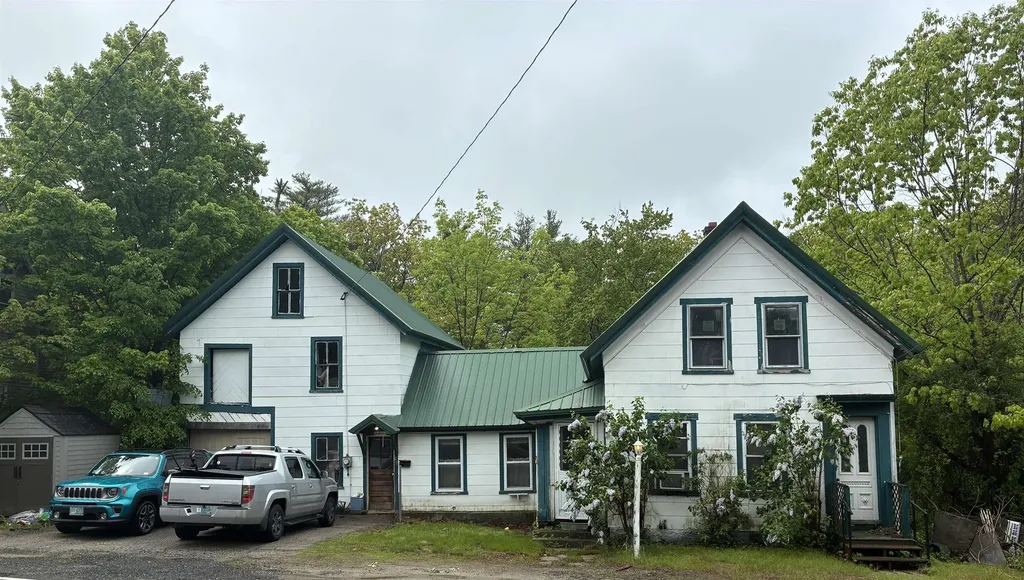
40 Spring Street Farmington NH 03835

Farmington, NH40 Spring Street

Price$240,000

Est. Mortgage: $/month

MLS Number 5091357

  • Residential Single Family
  • PricePerSqFt 190.63
  • Full Bath 1
  • Address 40 Spring Street
  • Construction Existing

CONTRACTORS, FLIPPERS, AND REAL ESTATE INVESTORS - opportunity awaits in downtown Farmington! This 3-bedroom, 1.5-bath New England home offers 1,259 finished square feet with excellent potential for expansion, additional living space, or value-add improvements. Set on a 0.31-acre lot just steps from downtown amenities, the property features an attached barn, views of the Cocheco River, a newer water heater, and a durable metal roof with a 50-year warranty already in place. The attached barn provides additional possibilities for storage, workshop space, future finishing, or expanded living area. With easy access to Lake Winnipesaukee, Portsmouth, the Seacoast, and the Lakes Region, this property presents strong potential as a renovation project, investment property, fix-and-flip, or future starter home. Bring your ideas and unlock the possibilities. OPEN HOUSE Sunday June 7, from 10:00-12:00

Listed by Jakob Mikhitarian and Andrew Bosco of EXP Realty

$
$
%
$/month over payments
Federal 30-year interest rate: 7.32% last updated on Oct 22, 2026
* All Figures are estimates. Check with your bank or proposed mortgage company for actual interest rates.
This product uses the FRED® API but is not endorsed or certified by the Federal Reserve Bank of St. Louis.

Save FavoriteSchedule TourAsk A QuestionMore Details

843 Perini Road Newbury VT 05051

Newbury, VT843 Perini Road

Price$240,000

Est. Mortgage: $/month

MLS Number 5104221

  • Residential Single Family
  • PricePerSqFt 500
  • Address 843 Perini Road
  • Construction Existing
  • Bedrooms 1

Charming Cottage located conveniently off of Perini Road with proximity to local townships, commuter roads, as well as the Groton State Forest and the North East Kingdom, with 8.3+/- acres, a drilled well and a formal septic system with mound disposal area. Utilized by the current owners as a seasonal property, this dwelling can be lived in year-round with the addition of a heat source that can sustain during the colder seasons. The electric baseboard currently in place provides comfort and warmth during the transition seasons, and the property benefits from some natural shade during the warmer months. Situated on private acreage and surrounded by woods on three sides and a picturesque farm-field to the south, this property boasts the offerings of Newbury, VT, a quintessential Vermont town. Stock up the fridge with local products at any number of farm stands, country stores, or small village stores, but also have the ability to travel to any of your "main staple" stores such as Walmart in Woodsville, NH, or even breweries or restaurants between Bradford, VT, St. Johnsbury, VT and Littleton, NH. Come and see how your vision could apply to this loved dwelling.

Listed by Darren Sherburne of Four Seasons Sotheby's Int'l Realty

$
$
%
$/month over payments
Federal 30-year interest rate: 7.32% last updated on Oct 22, 2026
* All Figures are estimates. Check with your bank or proposed mortgage company for actual interest rates.
This product uses the FRED® API but is not endorsed or certified by the Federal Reserve Bank of St. Louis.

Virtual TourSave FavoriteSchedule TourAsk A QuestionMore Details

51 Eleanors Way Shaftsbury VT 05262

Shaftsbury, VT51 Eleanors Way

Price$240,000

Est. Mortgage: $/month

Active With Contract

MLS Number 5111490

  • Residential Single Family
  • PricePerSqFt 156.25
  • Full Bath 1
  • Address 51 Eleanors Way
  • Construction Fixer

Set on 2 acres in Shaftsbury in a beautiful rural location, this 2-bedroom, 2-bath home has undergone an impressive transformation over the past seven years, with substantial improvements already completed and some finishing work for its next owner. The renovated kitchen is a true centerpiece, featuring granite and butcher block surfaces, double wall ovens, gas cooktop with pot filler, dishwasher, farmhouse-style sink, generous cabinetry, and a brand-new refrigerator still in its protective wrapping. The kitchen opens to the dining area, where a pellet stove currently provides the home's heat, and a spacious living room with exposed beams. This level has unfinished paint, trim, and flooring, allowing the next owner an opportunity to complete the space to their own taste. Additional tile is already on site for continued flooring installation. There is first-floor laundry and a brand-new propane hot water heater is another recent improvement. Upstairs, the primary suite is especially noteworthy. Once an unfinished shell, it has been transformed with insulation, wiring, lighting, sheetrock, wood flooring, built-in cabinetry, a cozy window seat, and a brand-new private 3/4 bath with tiled walls and floor, glass-enclosed shower, and pedestal sink. A second bedroom, full bath, and useful office nook complete the upper level. The property includes fruit trees, a chicken coop/shed, a detached garage with automatic opener, and valuable workshop and storage space, especially useful since the home does not have a basement. The wraparound deck offers both open and covered areas for enjoying the setting. The western exposure may be the best surprise of all: views across neighboring farmland toward the mountains, with colorful sunsets and an especially dramatic outlook once the leaves are down. A unique Shaftsbury property where major renovation work has already been accomplished, the setting is special, and the remaining projects offer an opportunity to finish the home your way.

Listed by Jenifer Hoffman of Hoffman Real Estate

$
$
%
$/month over payments
Federal 30-year interest rate: 7.32% last updated on Oct 22, 2026
* All Figures are estimates. Check with your bank or proposed mortgage company for actual interest rates.
This product uses the FRED® API but is not endorsed or certified by the Federal Reserve Bank of St. Louis.

Virtual TourSave FavoriteSchedule TourAsk A QuestionMore Details

10 Swan Street Newport NH 03782

Newport, NH10 Swan Street

Price$240,000

Est. Mortgage: $/month

MLS Number 5103210

  • Residential Single Family
  • PricePerSqFt 294.12
  • Full Bath 1
  • Address 10 Swan Street
  • Construction Existing

Move in condition 2-bedroom ranch on a dead-end street just minutes from all Newport has to offer. Enjoy concerts on the common, the farmers market, ice skating in the winter. New recreation facility, opera house events, annual winter carnival. Close to shopping, restaurants, health care, golf, Mt Sunapee, beaches, fishing and more. This house is easy living, updated windows, siding, bath, kitchen counter tops, new flooring. Town water and sewer. Available for immediate occupancy.

Listed by Tyler Richardson of Coldwell Banker LIFESTYLES - Sunapee

$
$
%
$/month over payments
Federal 30-year interest rate: 7.32% last updated on Oct 22, 2026
* All Figures are estimates. Check with your bank or proposed mortgage company for actual interest rates.
This product uses the FRED® API but is not endorsed or certified by the Federal Reserve Bank of St. Louis.

Virtual TourSave FavoriteSchedule TourAsk A QuestionMore Details

706 3rd Avenue Berlin NH 03570

Berlin, NH706 3rd Avenue

Price$240,000

Est. Mortgage: $/month

MLS Number 5114107

  • Residential Single Family
  • PricePerSqFt 145.28
  • Full Bath 2
  • Address 706 3rd Avenue
  • Construction Existing

Enjoy the benefits of homeownership with rental income to help offset your mortgage! This two-unit home offers a newly remodeled first-floor apartment featuring two bedrooms, a full bathroom with laundry, and two living rooms. A propane fireplace insert adds warmth and ambiance on cool evenings. Start your day with coffee and mountain views from the front deck, or unwind on the lovely back deck. The second-floor apartment features three rooms, including one bedroom, and is currently occupied, providing rental income to help with monthly expenses. The garage offers space two to three car lengths deep, while the partially finished basement provides additional space and storage. Recent improvements include vinyl replacement windows, upgraded wiring, replacement of the retaining wall, walkway, and sewer line. ATV directly from home to the trails-a great opportunity to combine comfortable living, rental income, and access to outdoor recreation!

Listed by Jennifer Stewart of RE/MAX Northern Edge Realty LLC

$
$
%
$/month over payments
Federal 30-year interest rate: 7.32% last updated on Oct 22, 2026
* All Figures are estimates. Check with your bank or proposed mortgage company for actual interest rates.
This product uses the FRED® API but is not endorsed or certified by the Federal Reserve Bank of St. Louis.

Virtual TourSave FavoriteSchedule TourAsk A QuestionMore Details

905 Gideons Mill Road Brighton VT 05846

Brighton, VT905 Gideons Mill Road

Price$239,900

Est. Mortgage: $/month

MLS Number 5097346

  • Residential Single Family
  • PricePerSqFt 499.79
  • Village Island Pond
  • Construction Existing
  • Bedrooms 1

Escape to your own private Vermont retreat on 112± acres of pristine woodland featuring two primitive off-grid cabins, over 2,700 feet of frontage along the Clyde River, and endless opportunities to enjoy the outdoors. Whether you're looking for a seasonal getaway, hunting camp, or the perfect location to build your dream home or cabin, this remarkable property offers a rare combination of existing amenities and future potential. The two cabins are conveniently located near the road, making them easily accessible while providing a comfortable basecamp for exploring the property. A wastewater permit and septic design for a two-bedroom home are already in place, giving you a head start on future development. Power and an existing telephone line are available at the road, with fiber optic internet currently being brought to the area, making it even easier to enjoy modern connectivity while surrounded by nature. The land itself is truly exceptional. Webster Brook flows through the property, complemented by a shallow spring and a small pond that attract an abundance of wildlife. With approximately 100 acres enrolled in the Current Use Program, you'll enjoy the benefits of reduced property taxes while preserving the natural beauty of the landscape. Outdoor enthusiasts will appreciate the property's unique glacial esker, miles of possibilities for hiking and ATV trails, and the opportunity to create your own trail leading to the Clyde River for kayaking, canoeing, fishing, or simply relaxing along the water's edge. Deer, moose, bear, turkey, and countless other wildlife regularly call this property home, making it an outstanding destination for hunting, wildlife watching, or simply escaping the hustle and bustle of everyday life. Whether you envision keeping the property as an off-grid recreational retreat or building a year-round home surrounded by nature, this one-of-a-kind property offers the privacy, beauty, and potential to make your Vermont dream a reality.

Listed by Emma Gunn of Century 21 Farm & Forest/Burke

$
$
%
$/month over payments
Federal 30-year interest rate: 7.32% last updated on Oct 22, 2026
* All Figures are estimates. Check with your bank or proposed mortgage company for actual interest rates.
This product uses the FRED® API but is not endorsed or certified by the Federal Reserve Bank of St. Louis.

Virtual TourSave FavoriteSchedule TourAsk A QuestionMore Details

16 Turcotte Street Berlin NH 03570

Berlin, NH16 Turcotte Street

Price$239,900

Est. Mortgage: $/month

MLS Number 5097018

  • Residential Single Family
  • PricePerSqFt 159.3
  • Full Bath 1
  • Address 16 Turcotte Street
  • Construction Existing

Welcome to this 4 bedroom, 2 bathroom home located in a great neighborhood with direct access to the ATV trail system. The first floor features an open kitchen, dining and living room area, along with a convenient first floor bedroom, full bathroom, and laundry. 3 more bedrooms upstairs along with a 3/4 bath. Enjoy the spacious three-season sunroom overlooking the backyard. Outside, you'll find a newly fenced in backyard, an additional side yard offering extra outdoor space, and a two car garage that's perfect for storing your ATVs and gear. Whether you're looking for a year-round home or a basecamp for outdoor recreation, this property offers a great combination of comfort and convenience.

Listed by Shayna Pryor of Badger Peabody & Smith Realty

$
$
%
$/month over payments
Federal 30-year interest rate: 7.32% last updated on Oct 22, 2026
* All Figures are estimates. Check with your bank or proposed mortgage company for actual interest rates.
This product uses the FRED® API but is not endorsed or certified by the Federal Reserve Bank of St. Louis.

Virtual TourSave FavoriteSchedule TourAsk A QuestionMore Details

6 Church Street Wilmington VT 05363

Wilmington, VT6 Church Street

Price$239,900

Est. Mortgage: $/month

MLS Number 5103642

  • Residential Single Family
  • PricePerSqFt 109.84
  • Address 6 Church Street
  • Construction Existing
  • Bedrooms 2

Located in the heart of Wilmington, this charming two bedroom, one and a half bath home offers an excellent opportunity to create something truly special. Just a short walk to shops, restaurants, and everything downtown has to offer, the location is hard to beat. The home features an attached garage with potential unfinished space above, offering endless possibilities for expansion, a home office, studio, or additional living area. Fidium high-speed fiber internet is already available on site, making it ideal for remote work or streaming. Connected to town water and sewer, the property offers added convenience and potential for future improvements, subject to local permitting and applicable town approvals. A new furnace was installed in May 2026, providing peace of mind for the next owner. Lovingly owned by the same family for the past 30 years, this home is ready for its next chapter. Being sold as is, it presents a wonderful opportunity for buyers with vision to update, personalize, and build equity in a highly desirable village location. All measurements are approximate, please conduct your own due diligence if important.

Listed by Julie Lowe of Lowe's Real Estate,LLC

$
$
%
$/month over payments
Federal 30-year interest rate: 7.32% last updated on Oct 22, 2026
* All Figures are estimates. Check with your bank or proposed mortgage company for actual interest rates.
This product uses the FRED® API but is not endorsed or certified by the Federal Reserve Bank of St. Louis.

Virtual TourSave FavoriteSchedule TourAsk A QuestionMore Details

7 Old Stagecoach Road Bennington NH 03442

Bennington, NH7 Old Stagecoach Road

Price$239,900

Est. Mortgage: $/month

Pending

MLS Number 5111378

  • Residential Single Family
  • PricePerSqFt 168.11
  • Full Bath 1
  • Construction Existing
  • Bedrooms 1

Charming antique home in the Village District, offering character and potential in a convenient setting. Original exposed beams add warmth and timeless appeal, while the property also provides usable yard space for outdoor enjoyment. Several updates have already been completed, and the home is fully habitable, while still offering an opportunity for the next owner to add their personal touches and complete some needed TLC. The property is being sold as-is and presents a great opportunity for buyers looking for an older home with character and room to make it their own. Seller is licensed real estate agent.

Listed by Matthew Despres of Keller Williams Realty-Metropolitan

$
$
%
$/month over payments
Federal 30-year interest rate: 7.32% last updated on Oct 22, 2026
* All Figures are estimates. Check with your bank or proposed mortgage company for actual interest rates.
This product uses the FRED® API but is not endorsed or certified by the Federal Reserve Bank of St. Louis.

Virtual TourSave FavoriteSchedule TourAsk A QuestionMore Details

Broker Reciprocity 

Copyright 2026 PrimeMLS, Inc. All rights reserved. This information is deemed reliable, but not guaranteed. The data relating to real estate displayed on this display comes in part from the IDX Program of PrimeMLS. The information being provided is for consumers’ personal, non-commercial use and may not be used for any purpose other than to identify prospective properties consumers may be interested in purchasing. Data last updated October 26, 2026 11:44 PM EDT
