
SIGN UP or LOG IN 's Account

Log in to see your saved listings or edit your searches:

No account? Sign up now to save searches, listings, and get tailored listing notifications. It's free, opt-out anytime.

Find Your New Home

Sign Up Today!

Get fresh listings via email, save your favorite listings, match with similar properties, and unlock additional property info.

Create Your Account

Do not fill in this field:

Already have an account? Log in

and narrow your search. If you have fewer than 200 results, you can save your search.

Addison VT Single Family Real Estate

r=7393-7404
1337 East Roxbury Road Roxbury VT 05669

Roxbury, VT1337 East Roxbury Road

Price$249,000

Est. Mortgage: $/month

MLS Number 5115181

  • Residential Single Family
  • PricePerSqFt 116.46
  • Full Bath 1
  • Construction Existing
  • Bedrooms 2

Classic One Room Schoolhouse for sale! Well, technically, it has more than one room, but you get the idea. This very charming home has an open floor plan, with kitchen, dining, and living room all one big space. Think Classroom: There's a wall of south-facing windows to let in tons of light as well as lovely passive solar heat! Naturally, there's a wall of blackboard as well, which should make you smile just thinking about the possibilities. (Feel like writing "I will be happy with this as my new home." 100 times? Go for it! The house heats with an efficient, new boiler, and the main room has a nice wood stove as well. Because…of course it does. The large first floor bedroom has a fun loft space as well. The story goes that originally this was the indoor area that kids could play in for “inside recess”. But now, it's a gorgeous room with exposed beams and high ceilings. A full bathroom and laundry room round out the first floor. Upstairs features another bedroom, and an office space. The lot is a mix of level and sloped, and has well-kept old stone walls and mature landscaping. Playground seesaw (or is it a teeter totter) will delight folks of all ages! This converted schoolhouse also features a side deck for outdoor entertainment, and a nice storage shed. Recent updates include electric, propane boiler, and water heater.

Listed by Ray Mikus of Green Light Real Estate

$
$
%
$/month over payments
Federal 30-year interest rate: 7.32% last updated on Oct 22, 2026
* All Figures are estimates. Check with your bank or proposed mortgage company for actual interest rates.
This product uses the FRED® API but is not endorsed or certified by the Federal Reserve Bank of St. Louis.

Virtual TourSave FavoriteSchedule TourAsk A QuestionMore Details

2100 Vt Rt 58 W Irasburg VT 05845

Irasburg, VT2100 Vt Rt 58 W

Price$248,500

Est. Mortgage: $/month

MLS Number 5106252

  • Residential Single Family
  • PricePerSqFt 138.06
  • Address 2100 Vt Rt 58 W
  • Construction Updated/Remodeled
  • Bedrooms 3

A nicely nestled, cozy home that sets back from the main rd. Beautiful shade trees that are perfect for sitting out on the deck with a morning cup of coffee. OR maybe enjoying a nice relaxing soak in the hot tub while you listen to the creek flowing in the distance? A great home to settle down & enjoy Nature. Includes a detached 2 bay garage with workshop, perfect for any home owner or hobbyist. An insulated w/power chicken coop(hot/cold water spigots nearby) Space for a garden & many natural herbs abound. This home includes a power back up system-12000watt automatic generator system, Always helpful during cold winter months. Close to ATV/Snowmobile trails if you decide to head out for a ride with the group. Convenient access to I91 for those weekend trips out of state. Options for heating: owners primarily use pellet stove(4 tons/yr) or propane Rinnai heater. Both keep the home comfy. Looking for your "PEACE" of Vermont-here it is!

Listed by Laurie Godin-Dannat of Zephyr Meadows Real Estate,LLC

$
$
%
$/month over payments
Federal 30-year interest rate: 7.32% last updated on Oct 22, 2026
* All Figures are estimates. Check with your bank or proposed mortgage company for actual interest rates.
This product uses the FRED® API but is not endorsed or certified by the Federal Reserve Bank of St. Louis.

Virtual TourSave FavoriteSchedule TourAsk A QuestionMore Details

69 Hatch Hill Road Eaton NH 03832

Eaton, NH69 Hatch Hill Road

Price$247,700

Est. Mortgage: $/month

MLS Number 5109917

  • Residential Single Family
  • PricePerSqFt 71.59
  • Full Bath 1
  • Address 69 Hatch Hill Road
  • Construction Fixer

One of the earliest homes in Eaton, this classic 1830s Cape has belonged to only two families in nearly 200 years. The Perkins/Hatch family built it in the 1830s, with an 1812 log cabin still believed to be incorporated into the structure, and the Works family has cherished it as a summer home since 1951. Five rooms down and an open second story where original adz marks are still visible on the hand-hewn beams, with wide pine floors, original fireplaces, and early hardware throughout. The home grew as the farm prospered, adding an 1860s kitchen wing and 1880s sheds now known as the “Big Room.” It sits on 2 acres along beautiful Hatch Hill Road with a very large garage/barn. This is a full renovation project, sold as-is. Due to the property’s condition, it will not qualify for VA, FHA, or conventional financing; buyers should plan on a construction loan, portfolio loan, or cash purchase. A rare opportunity to restore a genuine piece of Eaton history.

Listed by Susan Wiley of Senne Residential LLC

$
$
%
$/month over payments
Federal 30-year interest rate: 7.32% last updated on Oct 22, 2026
* All Figures are estimates. Check with your bank or proposed mortgage company for actual interest rates.
This product uses the FRED® API but is not endorsed or certified by the Federal Reserve Bank of St. Louis.

Save FavoriteSchedule TourAsk A QuestionMore Details

41 Brooklyn Street Barre City VT 05641

Barre City, VT41 Brooklyn Street

Price$247,000

Est. Mortgage: $/month

MLS Number 5055490

  • Residential Single Family
  • PricePerSqFt 214.41
  • Full Bath 1
  • Address 41 Brooklyn Street
  • Construction Existing

Check out this fully remodeled 3-bed, 2-bath home with a heated 4-car garage, located on a quiet dead-end street! Updated from the studs out with quality finishes including sheetrock with rockwool insulated walls, softwood and ceramic tile flooring, upgraded cabinetry, sliding barn doors, and two beautifully tiled bathrooms ( Full bath in the primary suite and a ¾ bath with tiled shower and floor). Step onto the private rear deck and unwind next to a custom-built cat condo, easily repurposed as a greenhouse or garden shed. A fieldstone retaining wall separates a generous garden area that adds charm and functionality. Parking is available directly behind the home, plus across the street at the detached garage and oversized lot. The garage is heated, powered, and set up as an automotive machine shop, ideal for mechanics, hobbyists, or tradespeople . The lot also includes a deck with peaceful views of the Stevens Branch of the Winooski Rive behind the privacy curtain of the historic Trow & Holden building. The home is elevated outside the high-hazard flood zone. The seller reports no flooding of the grounds during ownership. Quiet setting with a rural feel, yet close to downtown, shopping, and commuter routes. A unique property offering space, flexibility, and overall value that's hard to find at this price!

Listed by Rodney Morin of EXP Realty

$
$
%
$/month over payments
Federal 30-year interest rate: 7.32% last updated on Oct 22, 2026
* All Figures are estimates. Check with your bank or proposed mortgage company for actual interest rates.
This product uses the FRED® API but is not endorsed or certified by the Federal Reserve Bank of St. Louis.

Virtual TourSave FavoriteSchedule TourAsk A QuestionMore Details

107 Hunter Road North Alburgh VT 05440

Alburgh, VT107 Hunter Road North

Price$247,000

Est. Mortgage: $/month

MLS Number 5098137

  • Residential Single Family
  • PricePerSqFt 551.34
  • Construction Existing
  • Bedrooms 1
  • Bathroom 1

Amazing spot directly on Lake Champlain featuring stunning sunsets!! Cute as a button! This cottage was built by the Amish in Pennsylvania and was moved to this elevated lot in 2002 featuring 100' of privately owned lakefront. The current owners made many improvements in 2024. The kitchen and bathroom were totally remodeled, upgraded flooring, new hot water heater, mini split and ceiling fan for air conditioning and heat, and replaced the patio bricks. There are 3 sets of slider doors giving plenty of light and views of the lake. If you want to rent it out there are no restrictions for short term rentals in Alburgh. Come and see your lakefront getaway!

Listed by Andrea Champagne of Champagne Real Estate

$
$
%
$/month over payments
Federal 30-year interest rate: 7.32% last updated on Oct 22, 2026
* All Figures are estimates. Check with your bank or proposed mortgage company for actual interest rates.
This product uses the FRED® API but is not endorsed or certified by the Federal Reserve Bank of St. Louis.

Virtual TourSave FavoriteSchedule TourAsk A QuestionMore Details
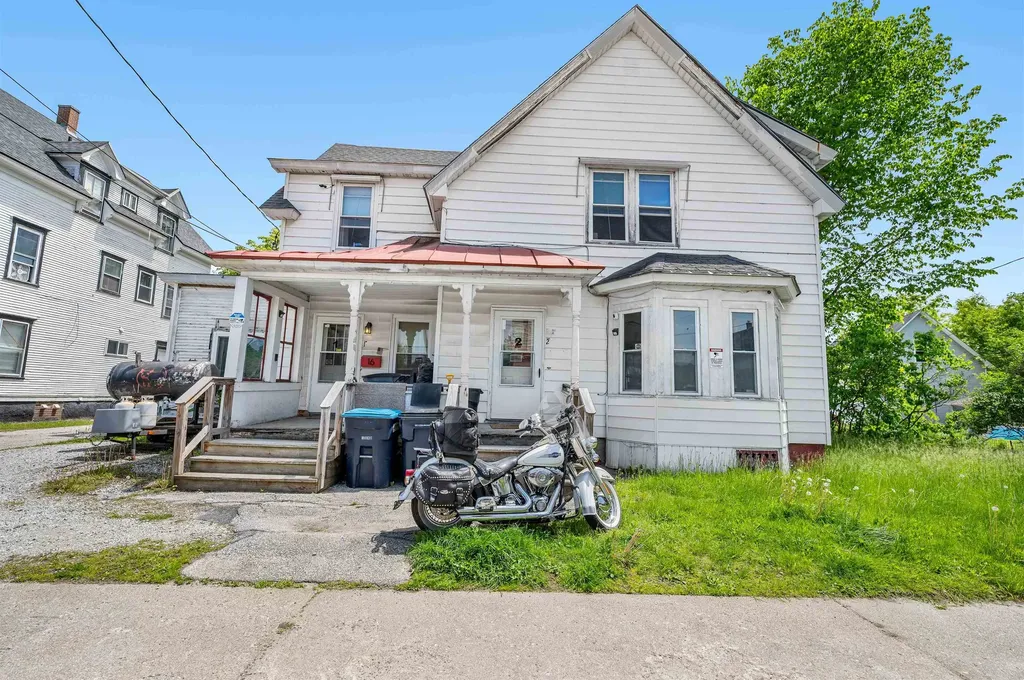
16 Laurel Street Barre City VT 05641

Barre City, VT16 Laurel Street

Price$245,000

Est. Mortgage: $/month

MLS Number 5094012

  • Residential Single Family
  • PricePerSqFt 120.39
  • Full Bath 2
  • Address 16 Laurel Street
  • Construction Existing

Opportunity, versatility, and convenience come together in this spacious 4-bedroom, 2-bath home ideally located just minutes from shopping, dining, and easy interstate access. Offering flexible living arrangements, this property could easily be converted into a duplex, making it an excellent opportunity for investors, multi-generational living, or homeowners seeking rental income potential. With generous living space spread across multiple levels, there is room to customize the layout to fit your needs. A standout feature of the home is the brand new, impressive commercial-grade chef's kitchen on the lower level, designed to handle everything from large family gatherings to catering, entertaining, or home-based business possibilities. Its professional setup provides both functionality and versatility rarely found in residential properties. Outside, the detached garage offers additional storage, workshop space, or secure parking, while the manageable lot provides room to enjoy outdoor living without extensive maintenance. Whether you're looking for a spacious single-family residence, an income-producing property, or a unique live-work opportunity, this home offers endless possibilities in a highly convenient location. Enjoy the best of both worlds-comfortable living with exceptional flexibility and quick access to everything you need.

Listed by Christopher King of King Real Estate

$
$
%
$/month over payments
Federal 30-year interest rate: 7.32% last updated on Oct 22, 2026
* All Figures are estimates. Check with your bank or proposed mortgage company for actual interest rates.
This product uses the FRED® API but is not endorsed or certified by the Federal Reserve Bank of St. Louis.

Save FavoriteSchedule TourAsk A QuestionMore Details

17 Federal Street St. Johnsbury VT 05819

MLS Number 5106551

  • Residential Single Family
  • PricePerSqFt 224.98
  • Address 17 Federal Street
  • Construction Existing
  • Bedrooms 2

Condo style living with no HOAs! Perfectly located 2-Bed 1-Bath second floor home with a bonus room, laundry, and 2 deeded parking spots. This beautiful space has been recently renovated from top to bottom with a new kitchen, new roof, high quality boiler and hot water heater. An abundance of windows emphasize the natural light and fresh updates that give the home an easy, clean, and comfortable feel. Walk downtown to everything St J has to offer! The association has no HOA fees, simply a split of common expenses within the building. Move-in ready, tons of storage, available fully furnished

Listed by Mary Scott of Tim Scott Real Estate

$
$
%
$/month over payments
Federal 30-year interest rate: 7.32% last updated on Oct 22, 2026
* All Figures are estimates. Check with your bank or proposed mortgage company for actual interest rates.
This product uses the FRED® API but is not endorsed or certified by the Federal Reserve Bank of St. Louis.

Save FavoriteSchedule TourAsk A QuestionMore Details

431 North Main Street Alburgh VT 05440

Alburgh, VT431 North Main Street

Price$245,000

Est. Mortgage: $/month

MLS Number 5075780

  • Residential Single Family
  • PricePerSqFt 109.72
  • Full Bath 1
  • Construction Existing
  • Bedrooms 4

Price reduced! Are you ready to complete the restoration of a 19th Century masterpiece? Circa 1890, this four bedroom brick farmhouse is a stunner with unlimited potential. The property boasts a large barn with silo that was once the center of a prominent dairy farm. It now serves as a multi purpose structure for storage and a thriving marine upholstery business. There is also a smaller heated barn attached to the house that was restored and has some finished space as well. We saved the best for last. The four bedroom brick farmhouse has been painstakingly stripped down to the studs on the second floor. The owners meticulously removed and saved almost all of the original molding to ensure an authentic restoration. The main floor features gorgeous original wood floors, an amazing old fireplace and original wood moldings that evoke memories of a time when craftsmanship meant something. The owners have left the home as a beautiful blank canvas for someone to realize their own dreams This total package sits on three acres on Main Street with high visibility and seasonal Lake Champlain views, offering both residential and commercial opportunities. Less than an hour's drive from downtown Montreal and downtown Burlington and only 35 minutes from Plattsburgh. Less than five minutes to the nearest lake access. An incredibly unique property in an incredibly unique location!

Listed by Michael Savage of RE/MAX North Professionals

$
$
%
$/month over payments
Federal 30-year interest rate: 7.32% last updated on Oct 22, 2026
* All Figures are estimates. Check with your bank or proposed mortgage company for actual interest rates.
This product uses the FRED® API but is not endorsed or certified by the Federal Reserve Bank of St. Louis.

Save FavoriteSchedule TourAsk A QuestionMore Details

375 Derrah Street Berlin NH 03570

Berlin, NH375 Derrah Street

Price$245,000

Est. Mortgage: $/month

MLS Number 5104018

  • Residential Single Family
  • PricePerSqFt 150.86
  • Full Bath 1
  • Address 375 Derrah Street
  • Construction Existing

Completely remodeled and move-in ready, this charming 3-bedroom, 1-bath home offers the perfect blend of classic character and modern updates. The home features a brand-new kitchen with modern finishes, a beautifully renovated bathroom, and updated interior spaces throughout. With approximately 1,179 square feet of living space on a generous 0.59-acre lot, there is plenty of room to enjoy both indoor and outdoor living. The spacious lot offers opportunities for gardening, recreation, entertaining, or simply relaxing outdoors. Conveniently located in Berlin with easy access to shopping, dining, schools, and the many year-round outdoor recreational opportunities of New Hampshire's North Country. Whether you're looking for a primary residence, vacation home, or investment property, this beautifully renovated home is ready for its new owner.

Listed by Chris Chiang of NextHome Tradition

$
$
%
$/month over payments
Federal 30-year interest rate: 7.32% last updated on Oct 22, 2026
* All Figures are estimates. Check with your bank or proposed mortgage company for actual interest rates.
This product uses the FRED® API but is not endorsed or certified by the Federal Reserve Bank of St. Louis.

Save FavoriteSchedule TourAsk A QuestionMore Details

10 High Holburn Street Barre City VT 05641

MLS Number 5114394

  • Residential Single Family
  • PricePerSqFt 240.2
  • Full Bath 1
  • Construction Existing
  • Bedrooms 3

This single family 3 bedroom 1 1/2 bathroom home, with easy access to I-89, shopping, and downtown. This home has many updates, all new kitchen appliances, washer and dryer is located in the basement, and a nice deck for entertaining. Roof is being updated at this time, New photo will be updated when completed.

Listed by Ralph Harvey of Listwithfreedom.com

$
$
%
$/month over payments
Federal 30-year interest rate: 7.32% last updated on Oct 22, 2026
* All Figures are estimates. Check with your bank or proposed mortgage company for actual interest rates.
This product uses the FRED® API but is not endorsed or certified by the Federal Reserve Bank of St. Louis.

Save FavoriteSchedule TourAsk A QuestionMore Details

188 Manor Drive Georgia VT 05454

Georgia, VT188 Manor Drive

Price$245,000

Est. Mortgage: $/month

Active With Contract

MLS Number 5110872

  • Residential Single Family
  • PricePerSqFt 275.9
  • Full Bath 1
  • Address 188 Manor Drive
  • Construction Existing

Bring your vision to this charming Georgia neighborhood. Set on a spacious, level lot surrounded by mature trees, this property offers a peaceful setting and plenty of potential. This classic single-level cape provides convenient living, while the large front windows bring abundant natural light into the home. The interior of this home is ready for updates and some TLC, making this a great opportunity for buyers looking to renovate, personalize and build equity. Bring your ideas and imagine the possibilities. Outside, enjoy a generous full acre lot with room for gardening, pets, or simply relaxing and taking in Vermont's beautiful surroundings. Located in desirable Georgia, easy access to area amenities and nearby communities, this home is ready for its next chapter. Less than 5 minutes to the interstate and 20 minutes to Burlington.

Listed by Marie Parry of M Realty

$
$
%
$/month over payments
Federal 30-year interest rate: 7.32% last updated on Oct 22, 2026
* All Figures are estimates. Check with your bank or proposed mortgage company for actual interest rates.
This product uses the FRED® API but is not endorsed or certified by the Federal Reserve Bank of St. Louis.

Save FavoriteSchedule TourAsk A QuestionMore Details

80 Duke Street St. Johnsbury VT 05819

St. Johnsbury, VT80 Duke Street

Price$245,000

Est. Mortgage: $/month

Active With Contract

MLS Number 5113156

  • Residential Single Family
  • PricePerSqFt 165.54
  • Full Bath 1
  • Address 80 Duke Street
  • Construction Existing

Enjoy the convenience of in-town living while coming home to a quieter, low-traffic street in St. Johnsbury. From here, restaurants, schools, stores, community events, and downtown amenities are all close by, giving you easy access to so much of what makes St. Johnsbury a great place to call home. The house itself has a comfortable, practical layout with some especially handy everyday spaces. Come in through the rear and you have your choice of a long enclosed porch or a mudroom, both great spots for leaving shoes, coats, and all the things that tend to follow you through the door. The spacious kitchen features stainless steel appliances and connects easily to the formal dining room, with the living room and its pellet stove just beyond. A bedroom and full bathroom on the main level add flexibility to the floor plan. Upstairs are two lovely bedrooms along with a second bathroom. Outside, the yard offers just enough room to enjoy without becoming a full-time project, with a privacy fence along one side and hedges along the other creating a nice sense of separation. A detached garage provides additional storage and parking. The front entrance has also received some recent attention, with a charming new walkway and garden beds creating a warm welcome to the home. Comfortable, convenient, and full of the things that make everyday living easy.

Listed by Ben Reed of Tim Scott Real Estate

$
$
%
$/month over payments
Federal 30-year interest rate: 7.32% last updated on Oct 22, 2026
* All Figures are estimates. Check with your bank or proposed mortgage company for actual interest rates.
This product uses the FRED® API but is not endorsed or certified by the Federal Reserve Bank of St. Louis.

Save FavoriteSchedule TourAsk A QuestionMore Details

Broker Reciprocity 

Copyright 2026 PrimeMLS, Inc. All rights reserved. This information is deemed reliable, but not guaranteed. The data relating to real estate displayed on this display comes in part from the IDX Program of PrimeMLS. The information being provided is for consumers’ personal, non-commercial use and may not be used for any purpose other than to identify prospective properties consumers may be interested in purchasing. Data last updated October 26, 2026 10:23 PM EDT
