
SIGN UP or LOG IN 's Account

Log in to see your saved listings or edit your searches:

No account? Sign up now to save searches, listings, and get tailored listing notifications. It's free, opt-out anytime.

Find Your New Home

Sign Up Today!

Get fresh listings via email, save your favorite listings, match with similar properties, and unlock additional property info.

Create Your Account

Do not fill in this field:

Already have an account? Log in

and narrow your search. If you have fewer than 200 results, you can save your search.

Addison VT Single Family Real Estate

r=7513-7524
16 Washington Street Brattleboro VT 05301

Brattleboro, VT16 Washington Street

Price$225,000

Est. Mortgage: $/month

Active With Contract

MLS Number 5024828

  • Residential Single Family
  • PricePerSqFt 101.86
  • Full Bath 3
  • Address 16 Washington Street
  • Construction Existing

Major price reduction! This price reduction involves the seller staying on as a tenant for up to a year after closing. Ask for details! Fabulous potential with this in-town home on a great neighborhood street just a few short minutes to downtown Brattleboro where you'll find shops, restaurants, galleries, and more! Close to the hospital, schools, and points north and south with easy access to Rt 91. This home retains much of the original woodwork with bulls eye trim for the doors, an elegant staircase with two stained glass windows, and glowing wood floors. First floor has a bedroom option and a full bathroom, there's a full bathroom on each floor! Plenty of room for everyone with three more bedrooms and a bathroom on the second floor. There is an additional room on the second floor with separate entrance that would make a great office, and the third floor offers an in-law potential with a one bedroom studio apartment. This property is offered "as is".

Listed by Rebecca Seymour of Brattleboro Area Realty

$
$
%
$/month over payments
Federal 30-year interest rate: 7.32% last updated on Oct 22, 2026
* All Figures are estimates. Check with your bank or proposed mortgage company for actual interest rates.
This product uses the FRED® API but is not endorsed or certified by the Federal Reserve Bank of St. Louis.

Virtual TourSave FavoriteSchedule TourAsk A QuestionMore Details

39 Monadnock Road Rindge NH 03461

Rindge, NH39 Monadnock Road

Price$225,000

Est. Mortgage: $/month

MLS Number 5109868

  • Residential Single Family
  • PricePerSqFt 625
  • Address 39 Monadnock Road
  • Construction Existing
  • Bedrooms 1

Discover this unique two-room cottage transformed into year-round living quarters, set on three combined parcels offering exceptional privacy. Surrounded by woods, trails, and conservation land, this simple retreat sits where neighbors are barely visible and nature takes center stage. The home needs TLC and is being sold “as is.” Utilities include Hi-Mark fiber-optic internet, a dug well, and private septic. After 29 years, this property is ready for its next steward to bring new life and vision to the space. Enjoy over 330 feet of water frontage on the Contoocook River, near the opening of Contoocook Lake, a 344-acre lake known for boating, kayaking, and fishing. The property also includes deeded beach rights, adding even more access to the area's natural recreation. A rare opportunity to own a quiet getaway with remarkable surroundings and multiple outdoor amenities.

Listed by Larry Alvarez of Tieger Realty Co. Inc.

$
$
%
$/month over payments
Federal 30-year interest rate: 7.32% last updated on Oct 22, 2026
* All Figures are estimates. Check with your bank or proposed mortgage company for actual interest rates.
This product uses the FRED® API but is not endorsed or certified by the Federal Reserve Bank of St. Louis.

Virtual TourSave FavoriteSchedule TourAsk A QuestionMore Details

63 Fletcher's Butternut Lane Belvidere VT 05442
Active With Contract

MLS Number 5110920

  • Residential Single Family
  • PricePerSqFt 585.94
  • Construction Existing
  • Bedrooms 1
  • Square Feet 384

Escape to a turnkey wilderness retreat with this 14+/- acre off-grid sanctuary in Belvidere, VT. Nestled at the base of Laraway Mountain with nearly 200 feet of frontage on the North Branch Lamoille River, this is the perfect primitive camp to get away from it all. Accessed via a well-cared-for, level right-of-way, you will find two thoughtfully designed, custom-built cabins ready for immediate enjoyment. The main 24'x16' cabin boasts 2x6 construction, R19 insulation, vinyl windows, a cozy woodstove, a small gas range kitchen, a bedroom, and loft space. It is efficiently powered by a 12-volt deep cycle battery system and a 120-volt portable station, ready for future solar or generator integration. A secondary studio cabin provides excellent guest quarters. Currently utilizing an out-house style dry toilet, the property functions beautifully as a rustic haven. Outdoor enthusiasts will love the abundant wildlife, making this an exceptional hunting and fishing basecamp near the Long Trail State Forest. You are also close to VAST snowmobile trails and less than 30 minutes from both Smugglers' Notch and Jay Peak ski resorts. While perfectly outfitted as a secluded off-grid escape, the land offers incredible potential for a future full-time residence. With extensive road frontage on VT-109, Laraway Mountain Road, and Fletcher's Butternut Lane, grid power is easily accessible, and Mansfield Fiber offers high-speed fiber internet. There is no local zoning, and while no formal septic tests have been completed, State soil mapping indicates excellent prospects for a wastewater system, highlighting a prime potential building site off Laraway Mountain Road. With boundaries well-marked by flagging and blazing, this riverside property is ready to be your private getaway today, with endless possibilities for tomorrow. Cabins convey with current furnishings minus some personal items.

Listed by Curtis Trousdale and Michael Wrobel of Preferred Properties

$
$
%
$/month over payments
Federal 30-year interest rate: 7.32% last updated on Oct 22, 2026
* All Figures are estimates. Check with your bank or proposed mortgage company for actual interest rates.
This product uses the FRED® API but is not endorsed or certified by the Federal Reserve Bank of St. Louis.

Virtual TourSave FavoriteSchedule TourAsk A QuestionMore Details

877 Pleasant Street West Rutland VT 05777

West Rutland, VT877 Pleasant Street

Price$225,000

Est. Mortgage: $/month

MLS Number 5115235

  • Residential Single Family
  • PricePerSqFt 201.25
  • Address 877 Pleasant Street
  • Construction Existing
  • Bedrooms 2

Bungalow charm meets practical living in this well-maintained West Rutland home! Featuring a functional layout with essential living spaces on the main floor, this home offers an open-concept living and dining area, a thoughtfully designed kitchen with distinctive custom wood countertops and plenty of cabinetry, a bedroom, and a full bath. The charming enclosed front porch adds a welcoming touch and provides extra space to relax and enjoy the changing seasons. Upstairs, discover a large bedroom, walk-in closet, an additional nook-style room, and extra storage. A mudroom offers valuable space for Vermont's winter gear and everyday essentials, with plenty of potential to finish and customize to your taste. The full, usable basement provides a workbench, laundry area, and additional storage. Improvements add to the home's appeal, including exterior paint completed in 2025, added blown-in insulation on the first floor, new exterior doors, new flooring throughout, and a bathroom renovation completed just four years ago. Located in the well-known Pleasant Street area, this home is just minutes from a grocery store, local eateries, the dog park, and the heart of West Rutland. Enjoy the small-town atmosphere, strong sense of community, and school spirit that make this area special. With easy access to Route 4, commuting and shopping are convenient, while nearby hiking trails, biking routes, and lakes offer plenty of opportunities to enjoy Vermont's outdoor lifestyle. With its charming bungalow character, functional layout, flexible living spaces, and the added appeal of low property taxes, this home is a great opportunity to make yourself at home in West Rutland.

Listed by Karen Heath of Four Seasons Sotheby's Int'l Realty

$
$
%
$/month over payments
Federal 30-year interest rate: 7.32% last updated on Oct 22, 2026
* All Figures are estimates. Check with your bank or proposed mortgage company for actual interest rates.
This product uses the FRED® API but is not endorsed or certified by the Federal Reserve Bank of St. Louis.

Virtual TourSave FavoriteSchedule TourAsk A QuestionMore Details

27 Bascom Hill Road Colebrook NH 03576

Colebrook, NH27 Bascom Hill Road

Price$225,000

Est. Mortgage: $/month

MLS Number 5113964

  • Residential Single Family
  • PricePerSqFt 387.93
  • Address 27 Bascom Hill Road
  • Construction Existing
  • Bedrooms 1

SNOWMOBILE AND ATV TRAIL ACCESS!!! Make the North Country your getaway at 27 Bascom Hill Road in Colebrook, NH! Set on 1.92 private wooded acres near Diamond Pond and Dixville Notch, this inviting post-and-beam cabin offers direct ATV trail access and snowmobile trail access with landowner permission. Currently generating short-term rental income, the property offers a place to enjoy your own outdoor adventures with an established rental use. Selective tree cutting could open up gorgeous mountain views from the back deck, adding even more appeal to the setting. Inside, exposed beams and knotty pine create a warm, rustic atmosphere with a full kitchen, a three-quarter bath, and comfortable space to unwind. The upstairs sleeping area currently accommodates a queen bed and two twin beds, while the downstairs provides additional sleeping options. A wood stove brings cozy warmth to winter evenings, complemented by propane heat. The upstairs sleeping area relies on the wood stove for heat. Outside, relax in the wooded surroundings, gather around the fire pit, or share a meal in the picnic area. A pull-through driveway adds convenience, while a drilled well and private septic system provide the comforts of home. The private setting remains convenient to nearby main roads. Discussions with the town indicate the potential to add accessory dwelling units on the property, subject to verification of applicable requirements and necessary approvals. Explore the possibilities for expanding your North Country retreat while enjoying the property's current rental income. From ATV riding and summer hikes to hunting, fall foliage, and winter snowmobiling, this Colebrook cabin offers a welcoming home base for four-season recreation in northern New Hampshire.

Listed by Joey Sweatt of A Notch Above Real Estate LLC

$
$
%
$/month over payments
Federal 30-year interest rate: 7.32% last updated on Oct 22, 2026
* All Figures are estimates. Check with your bank or proposed mortgage company for actual interest rates.
This product uses the FRED® API but is not endorsed or certified by the Federal Reserve Bank of St. Louis.

Virtual TourSave FavoriteSchedule TourAsk A QuestionMore Details

14 Clark Street Barre City VT 05641

Barre City, VT14 Clark Street

Price$225,000

Est. Mortgage: $/month

MLS Number 5106343

  • Residential Single Family
  • PricePerSqFt 99.38
  • Full Bath 1
  • Address 14 Clark Street
  • Construction Existing

Surprisingly quiet location at the end-of-street, a substantially remodeled , spacious 2-Story home with a versatile layout and "Country" feel, at the edge of Downtown! Enormous fenced rear yard is ideal for pets, kids, or whatever you need to keep corralled. Nicely-equipped modern kitchen with plenty of Corian countertops, and an impressive collection of cabinets. Walk-in pantry. Both bedrooms (upstairs) have walk-in closets! First floor bath with Corian-topped vanity and shower/tub. Upstairs bath has a luxurious jetted shower providing a fine back massage. Mix of hardwood and softwood flooring (no carpets!). Previously set up as a 2-unit home, there are extra rooms upstairs making it well-suited for crafters, hobbyist, home schooling or home office. Mostly gutted in 1994 and rebuilt (new plumbing, wiring, most windows, bathrooms, spray foam insulation in basement, added insulation in attic, 5-Zone Buderus boiler, and more!) First floor laundry room with washtub. Plenty of storage! The mudroom entry is a welcome place to unload when you walk in the front door. 2 porches. 2 decks. Walk-out basement. Log furniture, custom maple desk, 3 free-standing A/C units, battery-operated mower, trimmer included! Plenty of parking with 2 spaces in the driveway, plus 2 more spaces beyond the end of the street. How fortunate that your house search overlaps with Seller's move! WOW!

Listed by Lori Holt of BHHS Vermont Realty Group/Montpelier

$
$
%
$/month over payments
Federal 30-year interest rate: 7.32% last updated on Oct 22, 2026
* All Figures are estimates. Check with your bank or proposed mortgage company for actual interest rates.
This product uses the FRED® API but is not endorsed or certified by the Federal Reserve Bank of St. Louis.

Virtual TourSave FavoriteSchedule TourAsk A QuestionMore Details

105 Beaver Pond Road Lyman NH 03585

Lyman, NH105 Beaver Pond Road

Price$225,000

Est. Mortgage: $/month

MLS Number 5101277

  • Residential Single Family
  • PricePerSqFt 195.65
  • Address 105 Beaver Pond Road
  • Construction Existing
  • Bedrooms 1

An incredible cascading waterfall tumbles through the woods below this substantially built contemporary retreat on 6.61 private acres in the Mountain Meadows Association. The expensive, invisible work is done: drilled well, on-site septic, and an oversized Buderus boiler feeding radiant heat in the slab and second floor, backed by dual oil tanks. The 1,150 sq ft main level centers on a soaring, double-sided dry-stacked ledgestone fireplace, nearly complete, open to both the living area and a remarkable 16'x27' primary suite. Granite kitchen surfaces, a marble-tiled bath with glass shower, skylights, metal roof, and professionally installed whole-house audio speak to the quality of materials throughout. Below, an 1,127 sq ft drive-in garage level offers high ceilings, a heated slab, and two overhead doors. A 769 sq ft wraparound deck spanning 50'x33', one side engineered to carry a hot tub, overlooks the forest canopy with the sound of falling water below. This is a project, and we are transparent about the scope: siding was never installed, so select sheathing replacement and full siding are required; a portion of the deck needs new footers and decking; interior water damage requires remediation; finish flooring is needed throughout; and the fireplace masonry awaits final work. The driveway crossing over the brook is to be completed, and four 40' steel structures convey with the sale, ready to be set. With 783.2' of frontage on private Beaver Pond Road, selective clearing will open views while preserving total privacy, yet you are only minutes from every service Littleton offers. For the buyer with vision and a good contractor, the infrastructure most projects stall on is already in place, and the waterfall is the kind of natural amenity no budget can buy and no builder can create. Sold as-is; buyers to perform due diligence. Showings by appointment. A rare opportunity to finish an idyllic North Country getaway your way. Do not enter site without broker.

Listed by Keegan Rice of Badger Peabody & Smith Realty

$
$
%
$/month over payments
Federal 30-year interest rate: 7.32% last updated on Oct 22, 2026
* All Figures are estimates. Check with your bank or proposed mortgage company for actual interest rates.
This product uses the FRED® API but is not endorsed or certified by the Federal Reserve Bank of St. Louis.

Virtual TourSave FavoriteSchedule TourAsk A QuestionMore Details
64 County Road Springfield VT 05150

Springfield, VT64 County Road

Price$225,000

Est. Mortgage: $/month

Pending

MLS Number 5077778

  • Residential Single Family
  • PricePerSqFt 229.59
  • Full Bath 1
  • Address 64 County Road
  • Construction Existing

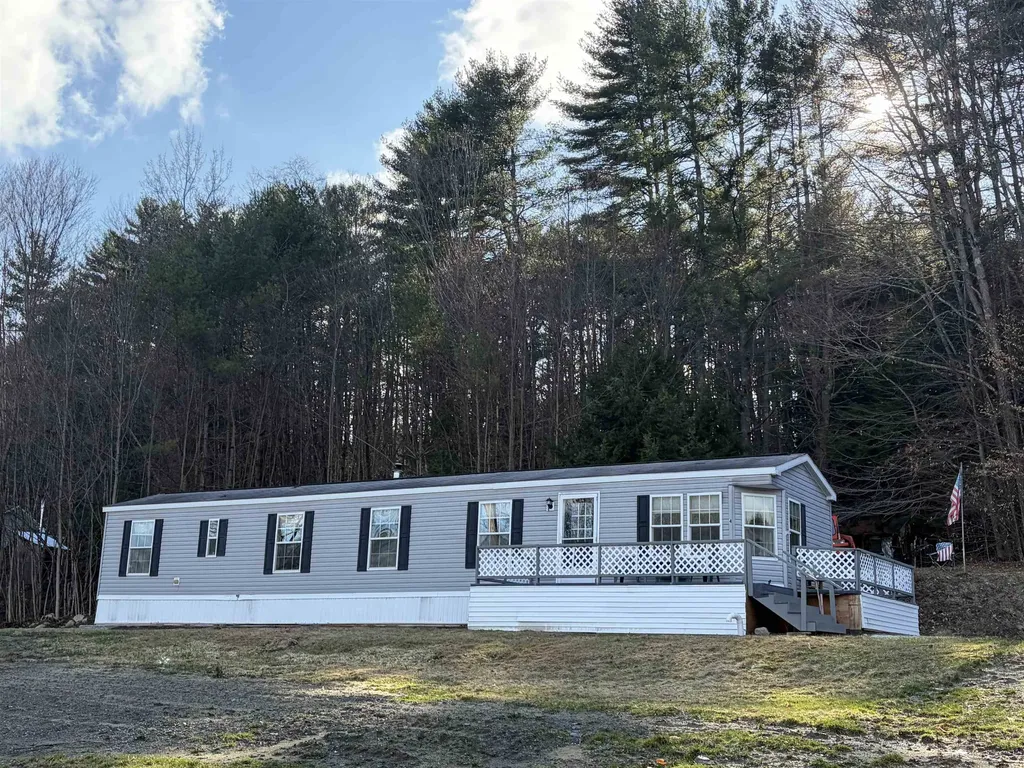
CONTINUE TO SHOW PLEASE!! Enjoy the ease of single-level living in this 2008 single-wide home set on 2.5 peaceful Vermont acres. The open concept kitchen and living area is filled with natural light, creating a warm and inviting atmosphere. Offering three bedrooms, one full bath, and a convenient laundry area. Recent improvements include new carpeting and fresh interior paint, making this home truly move in ready. The level 2.5 acre lot provides plenty of space for gardening, outdoor recreation, or simply enjoying the beauty of Vermont's seasons. Two outbuildings offer great storage for tools, equipment, or outdoor gear. Conveniently located near several Southern Vermont ski destinations including Okemo Mountain Resort, Magic Mountain, Bromley Mountain, and Stratton Mountain Resort as well as Mount Sunapee in New Hampshire making this an excellent year-round home base. Immediate occupancy available.

Listed by Carol Slocum of Keller Williams Realty Metro-Keene

$
$
%
$/month over payments
Federal 30-year interest rate: 7.32% last updated on Oct 22, 2026
* All Figures are estimates. Check with your bank or proposed mortgage company for actual interest rates.
This product uses the FRED® API but is not endorsed or certified by the Federal Reserve Bank of St. Louis.

Virtual TourSave FavoriteSchedule TourAsk A QuestionMore Details

12 River Front Drive Rockingham VT 05101

Rockingham, VT12 River Front Drive

Price$225,000

Est. Mortgage: $/month

Active With Contract

MLS Number 5109971

  • Residential Single Family
  • PricePerSqFt 166.42
  • Full Bath 1
  • Address 12 River Front Drive
  • Construction Existing

Enjoy breathtaking views of the Connecticut River and the New Hampshire mountain range from this well-maintained 2-bedroom, 1-bath home situated on a scenic 0.60-acre lot. Relax with your morning coffee on the front porch overlooking the river or unwind on the second porch while taking in the peaceful surroundings. Inside, you'll find a bright and inviting home featuring two energy-efficient mini-split systems for year-round comfort. The primary bedroom offers beautiful skylights that fill the space with natural light, creating a warm and inviting retreat. Pride of ownership is evident throughout, making this home move-in ready.Whether you're looking for a year-round residence, a weekend getaway, or a place to simply enjoy the beauty of waterfront living, this property offers a rare opportunity to own a home with spectacular river and mountain views in a serene setting. Conveniently located with easy access to local amenities while offering the privacy and tranquility you've been searching for. Improvements: New 50 gallon electric hot water heater 08/21/2026. New 100 amp 30 breaker electrical panel 09/04/2026. New indoor drainage piping throughout the basement for the septic system. New 750 gallon septic tank and leach field system 08/21/2026.

Listed by Rob Weltz of Weltz Realty,LLC

$
$
%
$/month over payments
Federal 30-year interest rate: 7.32% last updated on Oct 22, 2026
* All Figures are estimates. Check with your bank or proposed mortgage company for actual interest rates.
This product uses the FRED® API but is not endorsed or certified by the Federal Reserve Bank of St. Louis.

Save FavoriteSchedule TourAsk A QuestionMore Details

34 Raymond Street Lyndon VT 05851

Lyndon, VT34 Raymond Street

Price$225,000

Est. Mortgage: $/month

MLS Number 5114477

  • Residential Single Family
  • PricePerSqFt 157.45
  • Address 34 Raymond Street
  • Construction Existing
  • Bedrooms 4

Located within walking distance of almost everything, this 4 bedroom home is turn key and ready for a new family. Renovated from the basement up; heating, electrical, insulation, walls, flooring, appliances and the list goes on. Eligible for any type of financing and listed to sell. Come take a look!

Listed by Annie Guyer of Morrill & Guyer Associates

$
$
%
$/month over payments
Federal 30-year interest rate: 7.32% last updated on Oct 22, 2026
* All Figures are estimates. Check with your bank or proposed mortgage company for actual interest rates.
This product uses the FRED® API but is not endorsed or certified by the Federal Reserve Bank of St. Louis.

Virtual TourSave FavoriteSchedule TourAsk A QuestionMore Details
45 Park Street Rutland City VT 05701

Rutland City, VT45 Park Street

Price$225,000

Est. Mortgage: $/month

MLS Number 5097658

  • Residential Single Family
  • PricePerSqFt 83.27
  • Address 45 Park Street
  • Construction Existing
  • Bedrooms 6

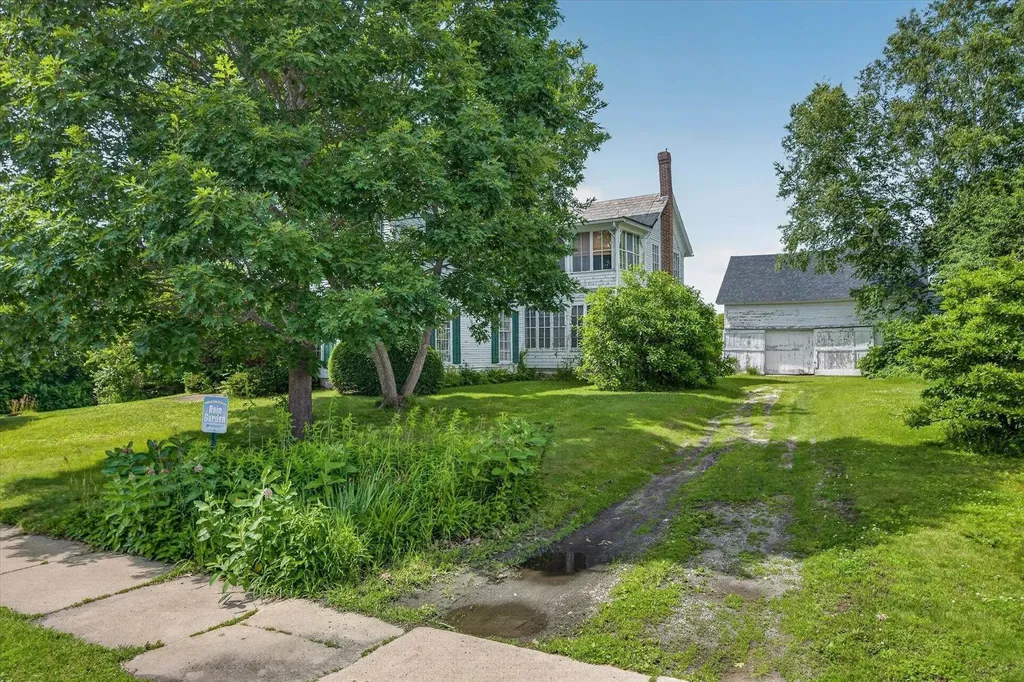
NEW PRICE $225K. A rare opportunity to own a historic 157-year-old property situated on 4.48 acres in Rutland City. Rich in character and history, this spacious residence offers the charm and architectural appeal of a bygone era while benefiting from valuable Industrial zoning, creating unique possibilities for investment, redevelopment, or business use (subject to City approvals and permitted uses). The home, constructed in 1869, features a total of fourteen rooms. The first level includes two bedrooms, one bath, a kitchen, living room, and dining room. The second level offers four bedrooms, one bath, a kitchenette, dining room, and two other rooms. Enclosed porches on both levels. A detached classic carriage barn with workshop space and a second floor adds versatility for storage, or future use. The expansive 4.48-acre parcel provides open space, and room for future planning, all while enjoying a convenient city location with easy access to downtown, major roadways, and employment centers. The property retains much of its original character but will require a complete remodel and updating. Interior components are dated, and buyers should be aware of known conditions affecting the property, including knob-and-tube wiring, insulated piping in the basement, and evidence of prior ceiling leaks. Buyers are encouraged to conduct their own inspections and due diligence regarding the property's condition. Located within an Industrial zoning district, the property offers substantial potential beyond its current residential use. Buyers are strongly encouraged to consult with the City of Rutland Planning & Zoning Department regarding permitted and conditional uses.This property is being conveyed in as-is condition, including all remaining contents. Whether you're seeking a distinctive historic home, a live/work opportunity, or a property with outstanding long-term redevelopment potential, this offering presents a rare combination of history, acreage and future possibilities.

Listed by Karen Heath and Leo Pond of Four Seasons Sotheby's Int'l Realty

$
$
%
$/month over payments
Federal 30-year interest rate: 7.32% last updated on Oct 22, 2026
* All Figures are estimates. Check with your bank or proposed mortgage company for actual interest rates.
This product uses the FRED® API but is not endorsed or certified by the Federal Reserve Bank of St. Louis.

Virtual TourSave FavoriteSchedule TourAsk A QuestionMore Details
1488 Route 2 Danville VT 05828

Danville, VT1488 Route 2

Price$225,000

Est. Mortgage: $/month

Pending

MLS Number 5100974

  • Residential Single Family
  • PricePerSqFt 155.49
  • Full Bath 1
  • Address 1488 Route 2
  • Construction Existing

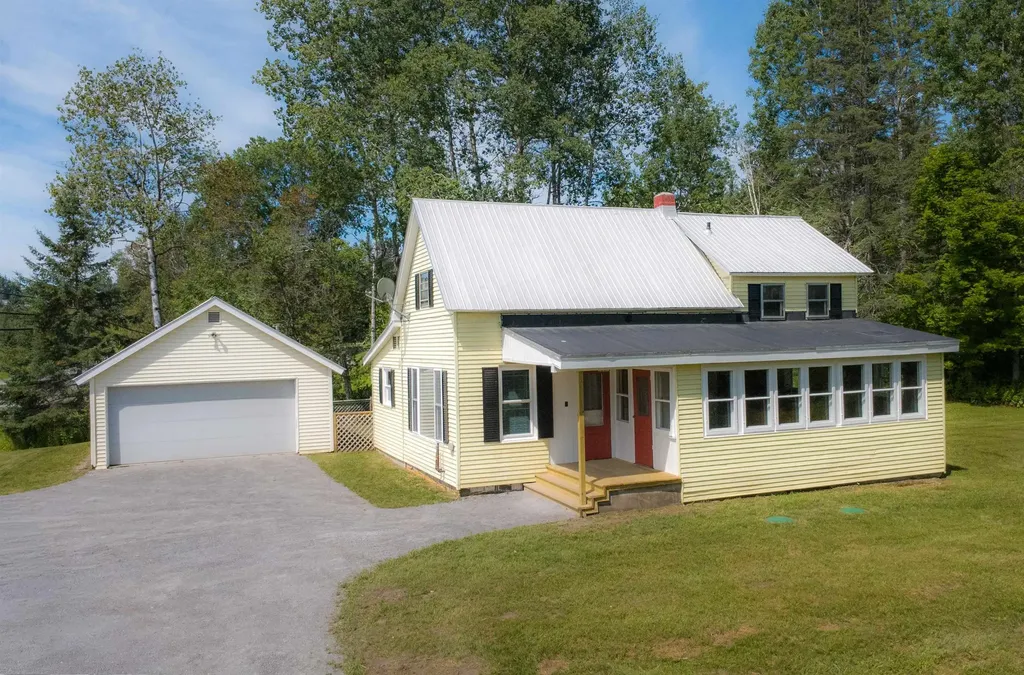
Comfortable living, a spacious yard, and a location that makes it easy to enjoy some of the Northeast Kingdom's favorite destinations all come together at this inviting Danville home. Situated on a level 0.75+/- acre lot along Route 2, you'll enjoy convenient access to Danville Village, St. Johnsbury, Joe's Pond, the Lamoille Valley Rail Trail, and countless opportunities for hiking, skiing, boating, and exploring throughout the region. Inside, the home has been recently refreshed and offers bright, welcoming living spaces. The spacious kitchen is filled with natural light thanks to a wall of windows looking out to the yard and features a breakfast bar for casual meals or morning coffee. Just beyond, the dining room showcases hardwood floors and opens through glass doors to a lovely fenced area of the yard, creating an easy connection between indoor and outdoor living. A generously sized living room, a full bath with laundry, and a first-floor bedroom complete the main level. Upstairs you'll find two additional bedrooms, including one with its own half bath, providing comfortable space for family, guests, or a home office. Outside, the detached garage offers excellent room for vehicles, hobbies, or storage, while the level yard provides plenty of space for gardens, games, pets, or simply enjoying the outdoors. Whether you're looking for your first home, a place to simplify, or a property with easy access to both everyday conveniences and year-round recreation, this home is ready to welcome you.

Listed by Timothy Scott of Tim Scott Real Estate

$
$
%
$/month over payments
Federal 30-year interest rate: 7.32% last updated on Oct 22, 2026
* All Figures are estimates. Check with your bank or proposed mortgage company for actual interest rates.
This product uses the FRED® API but is not endorsed or certified by the Federal Reserve Bank of St. Louis.

Save FavoriteSchedule TourAsk A QuestionMore Details

Broker Reciprocity 

Copyright 2026 PrimeMLS, Inc. All rights reserved. This information is deemed reliable, but not guaranteed. The data relating to real estate displayed on this display comes in part from the IDX Program of PrimeMLS. The information being provided is for consumers’ personal, non-commercial use and may not be used for any purpose other than to identify prospective properties consumers may be interested in purchasing. Data last updated October 26, 2026 10:54 AM EDT
