
SIGN UP or LOG IN 's Account

Log in to see your saved listings or edit your searches:

No account? Sign up now to save searches, listings, and get tailored listing notifications. It's free, opt-out anytime.

Find Your New Home

Sign Up Today!

Get fresh listings via email, save your favorite listings, match with similar properties, and unlock additional property info.

Create Your Account

Do not fill in this field:

Already have an account? Log in

and narrow your search. If you have fewer than 200 results, you can save your search.

Addison VT Single Family Real Estate

r=7525-7536
877 Pleasant Street West Rutland VT 05777

West Rutland, VT877 Pleasant Street

Price$225,000

Est. Mortgage: $/month

MLS Number 5115235

  • Residential Single Family
  • PricePerSqFt 201.25
  • Address 877 Pleasant Street
  • Construction Existing
  • Bedrooms 2

Bungalow charm meets practical living in this well-maintained West Rutland home! Featuring a functional layout with essential living spaces on the main floor, this home offers an open-concept living and dining area, a thoughtfully designed kitchen with distinctive custom wood countertops and plenty of cabinetry, a bedroom, and a full bath. The charming enclosed front porch adds a welcoming touch and provides extra space to relax and enjoy the changing seasons. Upstairs, discover a large bedroom, walk-in closet, an additional nook-style room, and extra storage. A mudroom offers valuable space for Vermont's winter gear and everyday essentials, with plenty of potential to finish and customize to your taste. The full, usable basement provides a workbench, laundry area, and additional storage. Improvements add to the home's appeal, including exterior paint completed in 2025, added blown-in insulation on the first floor, new exterior doors, new flooring throughout, and a bathroom renovation completed just four years ago. Located in the well-known Pleasant Street area, this home is just minutes from a grocery store, local eateries, the dog park, and the heart of West Rutland. Enjoy the small-town atmosphere, strong sense of community, and school spirit that make this area special. With easy access to Route 4, commuting and shopping are convenient, while nearby hiking trails, biking routes, and lakes offer plenty of opportunities to enjoy Vermont's outdoor lifestyle. With its charming bungalow character, functional layout, flexible living spaces, and the added appeal of low property taxes, this home is a great opportunity to make yourself at home in West Rutland.

Listed by Karen Heath of Four Seasons Sotheby's Int'l Realty

$
$
%
$/month over payments
Federal 30-year interest rate: 7.32% last updated on Oct 22, 2026
* All Figures are estimates. Check with your bank or proposed mortgage company for actual interest rates.
This product uses the FRED® API but is not endorsed or certified by the Federal Reserve Bank of St. Louis.

Virtual TourSave FavoriteSchedule TourAsk A QuestionMore Details

12 River Front Drive Rockingham VT 05101

Rockingham, VT12 River Front Drive

Price$225,000

Est. Mortgage: $/month

Active With Contract

MLS Number 5109971

  • Residential Single Family
  • PricePerSqFt 166.42
  • Full Bath 1
  • Address 12 River Front Drive
  • Construction Existing

Enjoy breathtaking views of the Connecticut River and the New Hampshire mountain range from this well-maintained 2-bedroom, 1-bath home situated on a scenic 0.60-acre lot. Relax with your morning coffee on the front porch overlooking the river or unwind on the second porch while taking in the peaceful surroundings. Inside, you'll find a bright and inviting home featuring two energy-efficient mini-split systems for year-round comfort. The primary bedroom offers beautiful skylights that fill the space with natural light, creating a warm and inviting retreat. Pride of ownership is evident throughout, making this home move-in ready.Whether you're looking for a year-round residence, a weekend getaway, or a place to simply enjoy the beauty of waterfront living, this property offers a rare opportunity to own a home with spectacular river and mountain views in a serene setting. Conveniently located with easy access to local amenities while offering the privacy and tranquility you've been searching for. Improvements: New 50 gallon electric hot water heater 08/21/2026. New 100 amp 30 breaker electrical panel 09/04/2026. New indoor drainage piping throughout the basement for the septic system. New 750 gallon septic tank and leach field system 08/21/2026.

Listed by Rob Weltz of Weltz Realty,LLC

$
$
%
$/month over payments
Federal 30-year interest rate: 7.32% last updated on Oct 22, 2026
* All Figures are estimates. Check with your bank or proposed mortgage company for actual interest rates.
This product uses the FRED® API but is not endorsed or certified by the Federal Reserve Bank of St. Louis.

Save FavoriteSchedule TourAsk A QuestionMore Details
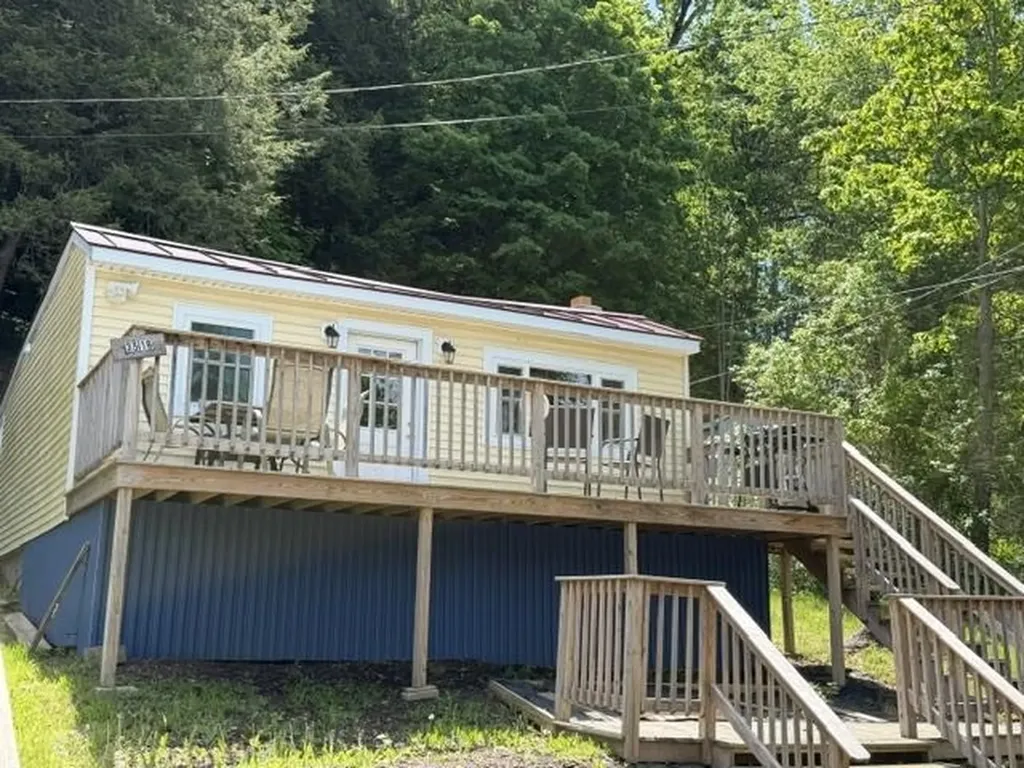
3516 Route 30 N Castleton VT 05735

Castleton, VT3516 Route 30 N

Price$224,900

Est. Mortgage: $/month

MLS Number 5095365

  • Residential Single Family
  • PricePerSqFt 323.13
  • Full Bath 1
  • Address 3516 Route 30 N
  • Construction Existing

Charming 2-bedroom, 1-bath cottage offering breathtaking panoramic views of Lake Bomoseen. Nestled in a peaceful setting, this inviting retreat combines classic lake cottage charm with stunning scenery and a relaxing atmosphere. Bright and airy living spaces are filled with natural light, while large windows showcase spectacular water views from sunrise to sunset. The cozy interior features an open and welcoming layout, perfect for weekend getaways or year-round enjoyment. Step outside to enjoy your morning coffee overlooking the lake, entertain guests on the deck, or simply unwind while taking in the tranquil surroundings. Conveniently located near boating, fishing, dining, and outdoor recreation, this property is an ideal escape for those seeking the beauty and serenity of lake living. Whether you're looking for a vacation retreat, investment opportunity, or charming full-time residence, this Lake Bomoseen cottage is a rare find.

Listed by Nancy Liberatore of Lakes & Homes Real Estate

$
$
%
$/month over payments
Federal 30-year interest rate: 7.32% last updated on Oct 22, 2026
* All Figures are estimates. Check with your bank or proposed mortgage company for actual interest rates.
This product uses the FRED® API but is not endorsed or certified by the Federal Reserve Bank of St. Louis.

Virtual TourSave FavoriteSchedule TourAsk A QuestionMore Details
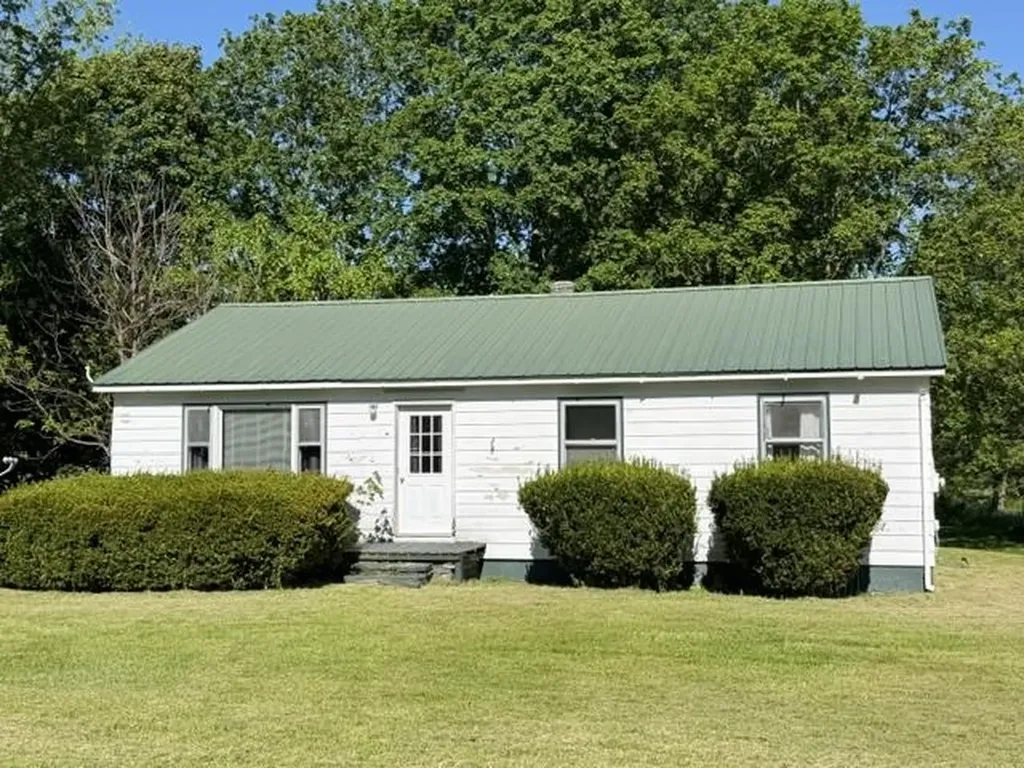
141 Roberts Avenue Poultney VT 05764

Poultney, VT141 Roberts Avenue

Price$224,900

Est. Mortgage: $/month

MLS Number 5093319

  • Residential Single Family
  • PricePerSqFt 205.95
  • Full Bath 1
  • Address 141 Roberts Avenue
  • Construction Existing

Welcome home to this inviting 3-bedroom, 1-bath village residence perfectly situated on a desirable corner lot. Offering a blend of comfort, convenience, and small-town charm, this property provides ample space for everyday living both inside and out. Step inside to find comfortable living spaces, well-sized bedrooms, and plenty of natural light throughout. The corner-lot location enhances curb appeal while providing additional yard space for gardening, entertaining, or simply enjoying the outdoors. Conveniently located near village amenities, shops, parks, and schools, this home offers the perfect opportunity for first-time buyers, downsizers, or anyone seeking the ease of village living. Don't miss your chance to own this charming village home that combines comfort, character, and an excellent location.

Listed by Nancy Liberatore of Lakes & Homes Real Estate

$
$
%
$/month over payments
Federal 30-year interest rate: 7.32% last updated on Oct 22, 2026
* All Figures are estimates. Check with your bank or proposed mortgage company for actual interest rates.
This product uses the FRED® API but is not endorsed or certified by the Federal Reserve Bank of St. Louis.

Virtual TourSave FavoriteSchedule TourAsk A QuestionMore Details
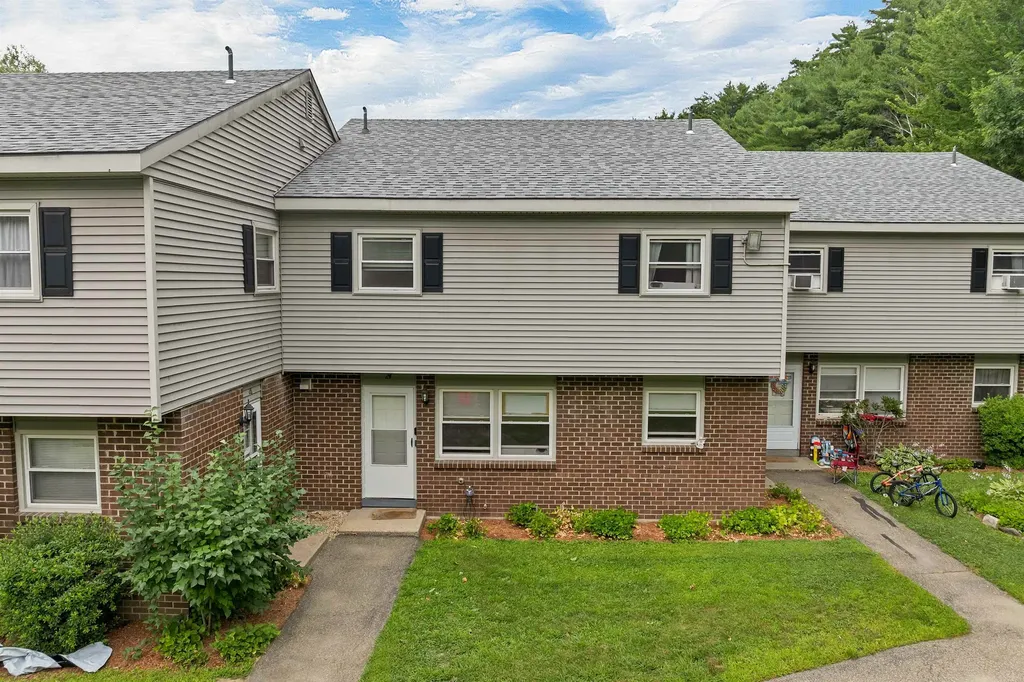
139 S. Main Street Laconia NH 03246

MLS Number 5101125

  • Residential Single Family
  • PricePerSqFt 223.12
  • Full Bath 1
  • Address 139 S. Main Street
  • Construction Existing

Don't miss this affordable and conveniently located 3 bedroom, 1.5 bath townhouse style condo, just a short walk to downtown and the local parks. This move in ready home has been updated over the past few years, some updates include; kitchen flooring, bathroom flooring, toilets, sinks, light fixtures, water heater and more. Large kitchen has plenty of cabinet and countertop space, dining room area and spacious living room. Half bath on the first floor and first floor laundry adds everyday convenience. Primary bedroom, two additional bedrooms and full bath is on the second floor. All bedrooms have generous space. Additional features include designated storage in the basement, two assigned parking spaces, and a low monthly condo fee. Whether you're searching for a year-round home, a vacation retreat, or an investment property with long-term rental potential, this condo is an excellent opportunity! Its central location offers easy access to shopping, dining, recreation, and all the attractions the Lakes Region has to offer. Generous living space at a great price, worth taking a look at!!

Listed by Jan Wickens of White Water Realty Group/Franklin

$
$
%
$/month over payments
Federal 30-year interest rate: 7.32% last updated on Oct 22, 2026
* All Figures are estimates. Check with your bank or proposed mortgage company for actual interest rates.
This product uses the FRED® API but is not endorsed or certified by the Federal Reserve Bank of St. Louis.

Virtual TourSave FavoriteSchedule TourAsk A QuestionMore Details

54 Kingsbury Avenue Derby VT 05830

Derby, VT54 Kingsbury Avenue

Price$224,900

Est. Mortgage: $/month

MLS Number 5109204

  • Residential Single Family
  • PricePerSqFt 195.74
  • Full Bath 1
  • Village Derby Line
  • Address 54 Kingsbury Avenue

Nestled on a quiet interior corner lot, this inviting Cape offers a comfortable layout in a convenient neighborhood setting. The welcoming mudroom provides easy access to the attached one-car garage and the fenced backyard, while also opening into the kitchen. From there, the kitchen flows naturally into the dining and living spaces that includes new flooring and fresh paint, creating a warm and functional area for everyday living and entertaining. The main floor features two comfortable bedrooms, a full bathroom, and access to the basement. Upstairs, you'll find two additional bonus rooms offering flexible space for a home office, hobby area, guest space, or playroom. The full unfinished basement provides a brand new furnace, washer and dryer, and generous storage space. Located in a desireable neighborhood with easy access to the park with tennis and basketball courts, playground, and a lot of space to roam, along with schools, restaurants, and shops just a short distance away. This charming home combines a practical floor plan with a location that makes it easy to enjoy the surrounding community and its amenities.

Listed by Meghan Gyles of Century 21 Farm & Forest

$
$
%
$/month over payments
Federal 30-year interest rate: 7.32% last updated on Oct 22, 2026
* All Figures are estimates. Check with your bank or proposed mortgage company for actual interest rates.
This product uses the FRED® API but is not endorsed or certified by the Federal Reserve Bank of St. Louis.

Save FavoriteSchedule TourAsk A QuestionMore Details
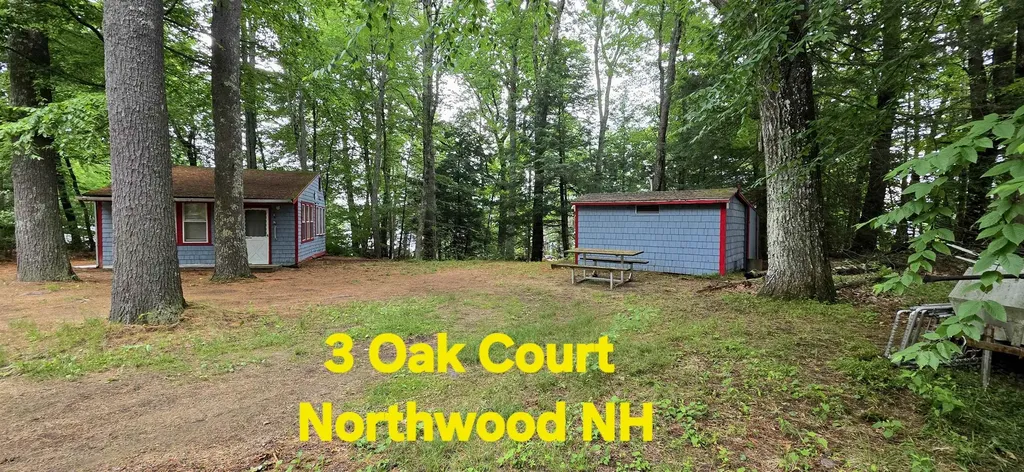
3 Oak Court Northwood NH 03261

Northwood, NH3 Oak Court

Price$224,900

Est. Mortgage: $/month

MLS Number 5095882

  • Residential Single Family
  • PricePerSqFt 514.65
  • Address 3 Oak Court
  • Construction Existing
  • Bedrooms 1

Cozy seasonal Northwood retreat near the Harvey Lake boat launch. Set on a double corner lot, this low maintenance camp offers private water and sewer and an easy, relaxed setting to unplug. Enjoy the convenience of walking to the launch for days on the water without paying waterfront taxes. Inside, a comfortable one-bedroom layout provides just right living space, with flexible options for additional sleeping when guests join you. A separate outbuilding adds practical comfort with laundry, a shower, and bathroom facilities ideal for effortless weekends or longer stays. A woodstove brings warmth and classic cabin character for shoulder season enjoyment. Harvey Lake is a 116 acre hidden gem great for freshwater fishing, quiet paddles, and leisurely pontoon cruises. With simple access to the water, mornings can start with a cast and evenings with a stroll. This is a smart alternative to high tax waterfront ownership: corner setting, an extra lot for elbow room, and ready to enjoy convenience without the premium. Located in the heart of Northwood, you're close to additional area lakes and excellent antiquing along Route 4. Bring your ideas and start making lake area memories. Buyer to verify all measurements and permitted uses. The acreage includes both lots.

Listed by Terry Riel of Century 21 Circa 72 Inc.

$
$
%
$/month over payments
Federal 30-year interest rate: 7.32% last updated on Oct 22, 2026
* All Figures are estimates. Check with your bank or proposed mortgage company for actual interest rates.
This product uses the FRED® API but is not endorsed or certified by the Federal Reserve Bank of St. Louis.

Virtual TourSave FavoriteSchedule TourAsk A QuestionMore Details

400 Forbush Avenue Berlin NH 03570

Berlin, NH400 Forbush Avenue

Price$224,900

Est. Mortgage: $/month

MLS Number 5111325

  • Residential Single Family
  • PricePerSqFt 196.59
  • Full Bath 1
  • Address 400 Forbush Avenue
  • Construction Existing

A Wonderful Opportunity Awaits! Welcome to this inviting 4-bedroom, 1-bath home, offering an affordable opportunity for first-time buyers or anyone looking for a comfortable, move-in-ready residence. The first floor features a spacious living room, an eat-in kitchen with a convenient breakfast bar, and two bedrooms. Two additional bedrooms are located on the second floor, providing flexibility for family, guests, or a home office. The partially finished basement adds valuable living space with a comfortable family room, along with a workshop and plenty of storage. Additional features include a heated enclosed porch, built-ins, and abundant storage throughout the home. Outside, the backyard provides a great space for entertaining family and friends, while the one-car garage offers additional storage for tools, equipment, and recreational items. Conveniently located with easy access to work, everyday amenities, and surrounding recreational opportunities, this home combines comfort, functionality, and affordability. Come see all that this property has to offer!

Listed by Don Lapointe of Badger Peabody & Smith Realty

$
$
%
$/month over payments
Federal 30-year interest rate: 7.32% last updated on Oct 22, 2026
* All Figures are estimates. Check with your bank or proposed mortgage company for actual interest rates.
This product uses the FRED® API but is not endorsed or certified by the Federal Reserve Bank of St. Louis.

Virtual TourSave FavoriteSchedule TourAsk A QuestionMore Details

181 Willard Street Berlin NH 03570

Berlin, NH181 Willard Street

Price$224,900

Est. Mortgage: $/month

MLS Number 5106431

  • Residential Single Family
  • PricePerSqFt 149.53
  • Full Bath 2
  • Address 181 Willard Street
  • Construction Existing

Conveniently located near schools and downtown, this inviting 3–4 bedroom, 2-bathroom home offers generous space and comfortable living areas throughout. The first level of the home boasts an appealing and expansive living/dining room area equipped with a wood fireplace, a convenient laundry area/full bath and a large kitchen. Off the kitchen, there is a highly convenient separate staircase that provides access to the potential fourth bedroom, which is currently being utilized as a private office space. The second level also has roomy bedrooms and another full bath. The outside of this home also provides a cozy fenced in backyard, a deck great for comfortable months, garden sheds and a detached 1 car garage. This residence also has a shared driveway.

Listed by Jeffrey Gagnon of Badger Peabody & Smith Realty

$
$
%
$/month over payments
Federal 30-year interest rate: 7.32% last updated on Oct 22, 2026
* All Figures are estimates. Check with your bank or proposed mortgage company for actual interest rates.
This product uses the FRED® API but is not endorsed or certified by the Federal Reserve Bank of St. Louis.

Virtual TourSave FavoriteSchedule TourAsk A QuestionMore Details

163 Murphy Drive Hubbardton VT 05735

Hubbardton, VT163 Murphy Drive

Price$224,900

Est. Mortgage: $/month

MLS Number 5107489

  • Residential Single Family
  • PricePerSqFt 241.31
  • Full Bath 1
  • Address 163 Murphy Drive
  • Construction Existing

35-Acre Country Property with Well & Septic Discover the possibilities on this beautiful 35-acre parcel of land! Offering a rare combination of privacy, space, and existing infrastructure, this property features a drilled well and septic system already in place, providing an excellent foundation for your future plans. Whether you're looking to build your dream home, create a private country retreat, establish a homestead, or simply invest in land, this expansive property offers plenty of room to bring your vision to life. Enjoy the peace and privacy of acreage while still having the convenience of essential services already established. With 35 acres to explore, there is ample space for recreation, gardening, trails, outbuildings, or simply enjoying the outdoors. A great opportunity for buyers seeking land, privacy, and flexibility.

Listed by Nancy Liberatore of Lakes & Homes Real Estate

$
$
%
$/month over payments
Federal 30-year interest rate: 7.32% last updated on Oct 22, 2026
* All Figures are estimates. Check with your bank or proposed mortgage company for actual interest rates.
This product uses the FRED® API but is not endorsed or certified by the Federal Reserve Bank of St. Louis.

Virtual TourSave FavoriteSchedule TourAsk A QuestionMore Details

33 Couture Street Colebrook NH 03576

Colebrook, NH33 Couture Street

Price$224,900

Est. Mortgage: $/month

MLS Number 5112089

  • Residential Single Family
  • PricePerSqFt 209.21
  • Full Bath 1
  • Address 33 Couture Street
  • Construction Existing

NEWLY RENOVATED! Move right into this inviting, three bedroom, one bath ranch, conveniently located close to town. Just over 1200 square feet, the home features a newly added entry mudroom, updated plumbing, new kitchen cabinetry and stainless steel appliances, and brand new bathroom. New flooring throughout adds a fresh, cohesive feel. A full basement offers extra storage or room for future possibilities. Outside, enjoy the new deck, stone walkway, and level yard great for year round enjoyment. Public water and sewer add everyday convenience.

Listed by Jennifer Rancourt of RE/MAX Northern Edge Realty/Colebrook

$
$
%
$/month over payments
Federal 30-year interest rate: 7.32% last updated on Oct 22, 2026
* All Figures are estimates. Check with your bank or proposed mortgage company for actual interest rates.
This product uses the FRED® API but is not endorsed or certified by the Federal Reserve Bank of St. Louis.

Virtual TourSave FavoriteSchedule TourAsk A QuestionMore Details

207 Donald Drive Goffstown NH 03045

Goffstown, NH207 Donald Drive

Price$224,900

Est. Mortgage: $/month

MLS Number 5103068

  • Residential Single Family
  • PricePerSqFt 177.93
  • Full Bath 2
  • Adult Community
  • Address 207 Donald Drive

Enjoy easy single-level living in desirable 55+ Medvil, Southern NH's premier Resident Owned Community. This 2-bedroom home sits on a flat, easy-to-maintain lot and already features a new furnace, new hot water tank, granite countertops, walk-in shower, private screened porch, welcoming farmer's porch, carport, storage shed, and ramped side entrance. Medvil is a scenic 154-acre community with two clubhouses, bocce, horseshoes, a picturesque frog pond with walking bridge, picnic areas, and beautifully maintained grounds. Association services include water, sewer, trash, recycling, street sweeping, and snow plowing of community roads. Just 5 minutes from the Amoskeag Rotary with convenient access to shopping, dining, medical facilities, and major commuting routes. Buy now, choose your finishes, and make the equity yours.

Listed by John Moscillo of RE/MAX Synergy

$
$
%
$/month over payments
Federal 30-year interest rate: 7.32% last updated on Oct 22, 2026
* All Figures are estimates. Check with your bank or proposed mortgage company for actual interest rates.
This product uses the FRED® API but is not endorsed or certified by the Federal Reserve Bank of St. Louis.

Virtual TourSave FavoriteSchedule TourAsk A QuestionMore Details

Broker Reciprocity 

Copyright 2026 PrimeMLS, Inc. All rights reserved. This information is deemed reliable, but not guaranteed. The data relating to real estate displayed on this display comes in part from the IDX Program of PrimeMLS. The information being provided is for consumers’ personal, non-commercial use and may not be used for any purpose other than to identify prospective properties consumers may be interested in purchasing. Data last updated October 26, 2026 9:53 AM EDT
