SIGN UP or LOG IN 's Account

Log in to see your saved listings or edit your searches:

No account? Sign up now to save searches, listings, and get tailored listing notifications. It's free, opt-out anytime.

Find Your New Home

Sign Up Today!

Get fresh listings via email, save your favorite listings, match with similar properties, and unlock additional property info.

Create Your Account

Do not fill in this field:

Already have an account? Log in

and narrow your search. If you have fewer than 200 results, you can save your search.

Albany VT Condo Real Estate

r=1033-1044
111A Main Street Kingston NH 03848

MLS Number 5098840

  • Condo
  • PricePerSqFt 326.39
  • Square Feet 1,455
  • Bedrooms 2
  • New Contruction Existing

Are you looking for the ease of one level living with the privacy and feel of a single family home? This sun filled, renovated ranch style home offers just that, along with four designated parking spaces and a great location just a stone's throw from Kingston State Park and Great Pond. Inside, you'll find an open and inviting floor plan with granite countertops, stainless steel appliances, two generously sized bedrooms, two full baths, ample closet space, and plenty of storage. Step outside and enjoy your own private outdoor space with a partially fenced yard. Deeded as a free standing condominium, this home truly lives like a single family home while offering the benefits of condo ownership. The pet friendly association allows up to two household pets per unit. Enjoy nearby restaurants and convenient access to Routes 111, 125, and 107. And there's more, the large unfinished walk out basement with high ceilings and interior access offers incredible potential. Bring your ideas and make this versatile space your own!

Listed by Doug Danzey of EXP Realty

$
$
%
$/month over payments
Federal 30-year interest rate: 7.32% last updated on Oct 22, 2026
* All Figures are estimates. Check with your bank or proposed mortgage company for actual interest rates.
This product uses the FRED® API but is not endorsed or certified by the Federal Reserve Bank of St. Louis.

Save FavoriteSchedule TourAsk A QuestionMore Details

159 State Street Portsmouth NH 03801

MLS Number 5106544

  • Condo
  • PricePerSqFt 669.49
  • Square Feet 708
  • Bedrooms 1
  • New Contruction Existing

Situated in the heart of Portsmouths desirable South End, this inviting lower-level condo in the historic Sheafe House offers the best of downtown city living. Whether you're looking for an investment property or to owner occupy, this a great opportunity to own in Portsmouth! This well cared for one-bedroom unit features open-concept living, a spacious kitchen with granite countertops, breakfast bar and stainless steel appliances. Additionally, in-unit laundry, new LVP flooring and a mini split provide comfort and convenience. This prime location offers a private, serene escape while still being in the heart of the many offerings the city has to offer. Multiple upper windows in the space filter in the natural light creating a warm and welcoming feel. Located in Portsmouth's South End, outside your door you will find many of the city's culinary hotspots, local boutique shops, Theaters, Prescott Park, Strawberry Bake and waterfront attractions. Parking options are available in close proximity for lease and easy access to I95 is ideal for commuters. Don't miss this great opportunity to own a well appointed condo in one of Portsmouth's most vibrant and desirable locations! Note: Interior photos show the unit vacant before the current tenant moved in 4/26

Listed by Garth Lyndes of Real Property Real Estate LLC

$
$
%
$/month over payments
Federal 30-year interest rate: 7.32% last updated on Oct 22, 2026
* All Figures are estimates. Check with your bank or proposed mortgage company for actual interest rates.
This product uses the FRED® API but is not endorsed or certified by the Federal Reserve Bank of St. Louis.

Virtual TourSave FavoriteSchedule TourAsk A QuestionMore Details

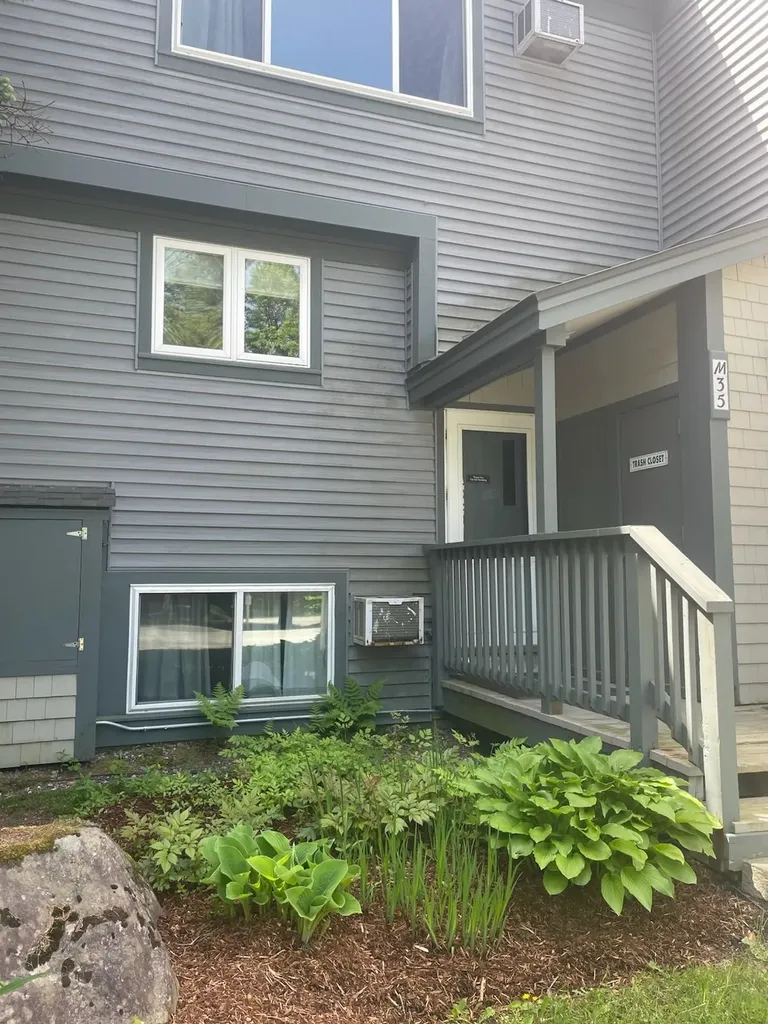
35 Mountain View Drive Cambridge VT 05464

MLS Number 5093198

  • Condo
  • PricePerSqFt 262.5
  • Square Feet 1,800
  • Bedrooms 4
  • New Contruction Existing

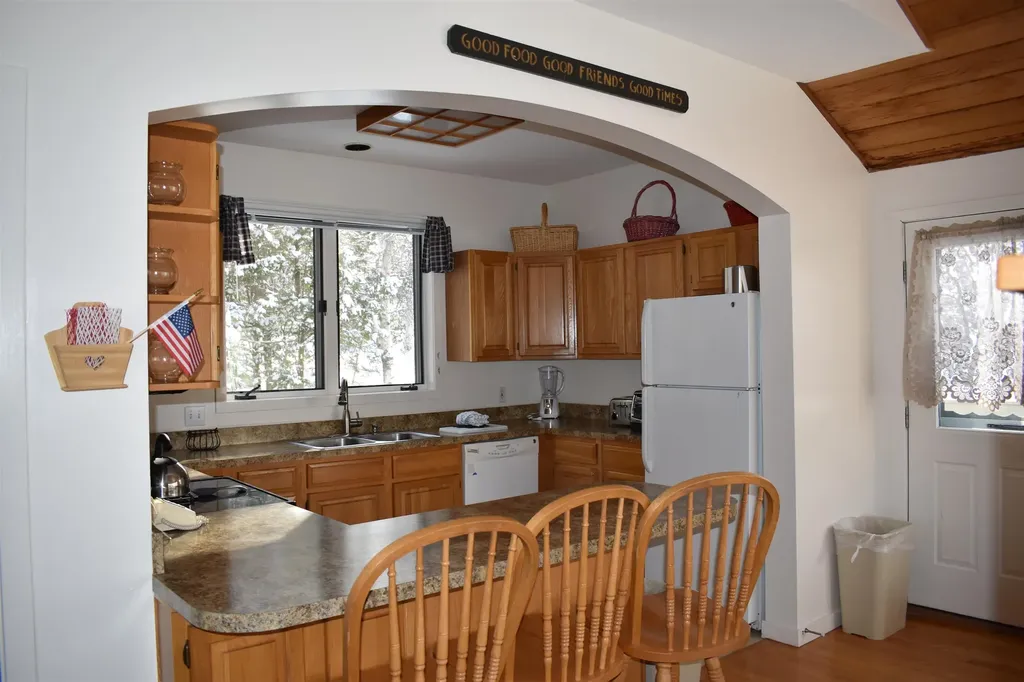
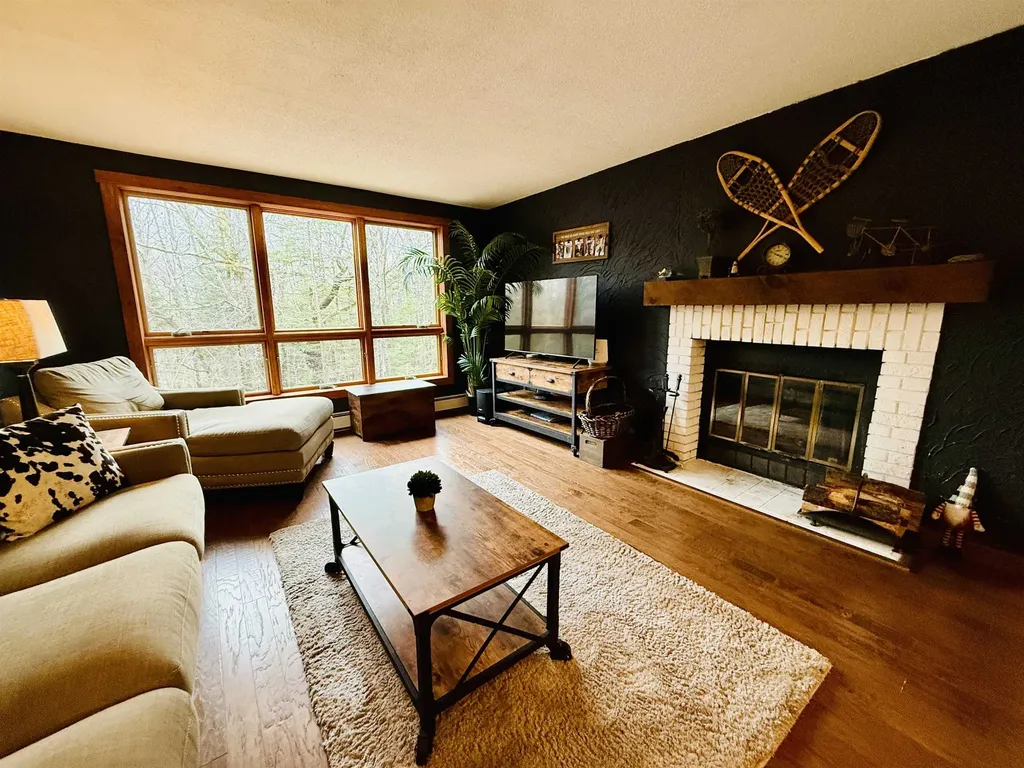
This centrally located bright 4 bedroom, 4 bathroom condo is located in the heart of the village at Smugglers Notch Resort. Just steps from the chairlift, ski trails, restaurants, and shops. Enjoy the many amenities of the resort including award-winning children's programs, pools, and mountain biking. Many new upgrades including kitchen appliances, flooring, carpeting, and decks. Offset costs by joining the resort rental program and gain access to special discounts and amenities for renting owners.

Listed by Elizabeth Brgant of Smugglers' Notch Management Co.,Ltd.

$
$
%
$/month over payments
Federal 30-year interest rate: 7.32% last updated on Oct 22, 2026
* All Figures are estimates. Check with your bank or proposed mortgage company for actual interest rates.
This product uses the FRED® API but is not endorsed or certified by the Federal Reserve Bank of St. Louis.

Save FavoriteSchedule TourAsk A QuestionMore Details

9 Trailside Executive 9 Cambridge VT 05464

MLS Number 5072041

  • Condo
  • PricePerSqFt 235
  • Square Feet 2,000
  • Bedrooms 3
  • New Contruction Existing

Trailside Executive 10 offers privacy nestled in the Green Mountains and easy access to all resort amenities. Smugglers owners enjoy extensive homeowner benefits, on-site rental program, and worldwide travel through RCI.

Listed by Elizabeth Brgant of Smugglers' Notch Management Co.,Ltd.

$
$
%
$/month over payments
Federal 30-year interest rate: 7.32% last updated on Oct 22, 2026
* All Figures are estimates. Check with your bank or proposed mortgage company for actual interest rates.
This product uses the FRED® API but is not endorsed or certified by the Federal Reserve Bank of St. Louis.

Virtual TourSave FavoriteSchedule TourAsk A QuestionMore Details

34 Ponemah Hill Road Milford NH 03055

MLS Number 5111234

  • Condo
  • PricePerSqFt 326.39
  • Square Feet 1,440
  • Bedrooms 2
  • New Contruction Existing

A rare opportunity to own a front-facing end-unit townhouse offering 2 bedrooms, 1.5 bathrooms, and ~1,440 SF of bright, modern living space across three levels in a desirable Milford setting. As an end cap, the unit benefits from additional natural light, enhanced privacy, and a more open feel than interior units. The main living level features high ceilings, large windows, and an open-concept layout designed for both everyday living and entertaining. The kitchen is finished with shaker-style cabinetry, granite countertops, a subway tile backsplash, and stainless steel appliances, including a gas range. The living and dining areas flow seamlessly, creating a functional and attractive living space. Upstairs, the unit offers two spacious bedrooms with generous closet space, along with a well-appointed full bathroom featuring a double vanity. A convenient half bathroom is located on the main living level. Additional features include in-unit washer and dryer, a private backyard patio, and a full basement with bulkhead access, providing ample storage space. The unit also includes two dedicated off-street parking spaces. The unit has historically been rented for ~$2,750/month, offering a proven income profile for investors. Located just off NH-101A and minutes from the Milford Oval, the property offers convenient access to shopping, dining, Manchester-Boston Regional Airport, and the Greater Boston market. With 2021 construction, low-maintenance design, and flexibility for both owner-occupants and investors, this end-unit townhouse presents a compelling opportunity in today's market.

Listed by Nick Gray of Gray Property Group,LLC

$
$
%
$/month over payments
Federal 30-year interest rate: 7.32% last updated on Oct 22, 2026
* All Figures are estimates. Check with your bank or proposed mortgage company for actual interest rates.
This product uses the FRED® API but is not endorsed or certified by the Federal Reserve Bank of St. Louis.

Save FavoriteSchedule TourAsk A QuestionMore Details

4649 Battleground Road Fayston VT 05673

MLS Number 5111947

  • Condo
  • PricePerSqFt 423.04
  • Square Feet 1,111
  • Bedrooms 2
  • New Contruction Existing

Your Vermont mountain escape awaits at The Battlegrounds, one of the Mad River Valley’s most beloved condominium communities. Perfectly positioned between Mad River Glen and Sugarbush Resort, this inviting retreat offers an incredible home base for enjoying everything the Valley has to offer, in every season. Inside, the condo is warm, welcoming, and truly move-in ready, with fresh paint and new flooring throughout. The main living space feels quintessentially Vermont, with soaring ceilings and a beautiful stone fireplace with a gas stove creating a cozy gathering place after a day on the mountain. Step directly from the living room onto the deck and into a peaceful backyard setting along the babbling brook, where the sound of rushing water creates an incredible backdrop for morning coffee or summer dinners. The layout is as practical as it is inviting, with an impressive amount of storage throughout. A thoughtful front entry includes both an exterior closet perfect for skis and outdoor gear and an interior closet as soon as you step inside. Off the kitchen, an extension of cabinetry provides even more storage and the opportunity to create a secondary mudroom when entering from one of the condo’s many back decks. There’s a place for everything, making it easy to arrive, drop your gear, and settle into mountain life. And the lifestyle here is hard to beat. Battleground residents enjoy an elevated outdoor pool and tennis courts, while direct access to the Catamount Trail puts miles of year-round recreation right outside your door. Ski fresh snow at Mad River Glen or Sugarbush in the morning, hike or mountain bike through the Valley in the afternoon, spend summer days by the pool, and take in Vermont’s spectacular foliage each fall. Whether you’re searching for a weekend escape, a four-season adventure base, or simply a place to slow down and enjoy mountain life, this Battlegrounds retreat delivers the quintessential Mad River Valley experience!

Listed by Lindsay Haley of Vermont Real Estate Company

$
$
%
$/month over payments
Federal 30-year interest rate: 7.32% last updated on Oct 22, 2026
* All Figures are estimates. Check with your bank or proposed mortgage company for actual interest rates.
This product uses the FRED® API but is not endorsed or certified by the Federal Reserve Bank of St. Louis.

Virtual TourSave FavoriteSchedule TourAsk A QuestionMore Details

58 Laurel Court Nashua NH 03062

Nashua, NH58 Laurel Court, Unit 299

Price$470,000

Est. Mortgage: $/month

Open House

MLS Number 5114884

  • Condo
  • Next Open House: Sat 10/24 1:30 pm. to 3:00 pm.
  • PricePerSqFt 361.54
  • Square Feet 1,915
  • Bedrooms 2

STUNNING & MOVE IN READY! THE ONE YOU'VE BEEN WAITING FOR! Welcome to Ledgewood Hills! Step into a home that feels brand new. This incredible 8 room Nashua townhouse has been meticulously updated with high end finishes and a modern aesthetic, making it the absolute definition of move-in ready. From the moment you cross the threshold, the gleaming hardwood floors and fresh, neutral palette create an atmosphere of effortless sophistication. The kitchen is a masterclass in sleek, modern efficiency, fully optimized for the home cook and anchored by stunning granite countertops and a crisp ceramic tile backsplash. You'll love the premium stainless steel appliance suite, featuring a Bosch dishwasher alongside a GE refrigerator, stove, and microwave. Every detail is handled, right down to the deep single-basin sink equipped with a high-powered Insinkerator. With updated recessed and sconce lighting keeping the workspace bright and energized, this entire area feels fresh, functional, and completely ready for its next owner. Just off the main living area, a private rear deck offers a peaceful retreat for morning coffee or evening relaxation. With 8 rooms total, this layout offers exceptional flexibility and space for every need. Retreat to the primary suite, a true sanctuary boasting dramatic vaulted ceilings and a spacious walk-in closet. The lower level adds even more versatility to the floor plan, featuring a massive finished living area that comes complete with a built-in Murphy bed perfect for hosting overnight guests with ease. You'll also find a dedicated private office featuring custom built ins, providing the ideal setup for a professional workspace. Opportunities like this don't last. With every detail already attended to and a price point designed to move, this home is ready to impress. You truly have to see the quality of these upgrades in person to appreciate them. Schedule your showing today before it's gone!

Listed by Sandra Perry of Coldwell Banker Realty Nashua

$
$
%
$/month over payments
Federal 30-year interest rate: 7.32% last updated on Oct 22, 2026
* All Figures are estimates. Check with your bank or proposed mortgage company for actual interest rates.
This product uses the FRED® API but is not endorsed or certified by the Federal Reserve Bank of St. Louis.

Virtual TourSave FavoriteSchedule TourAsk A QuestionMore Details

6D White Oaks Loop Dover VT 05356

Dover, VT6D White Oaks Loop, Unit 7

Price$470,000

Est. Mortgage: $/month

MLS Number 5081817

  • Condo
  • PricePerSqFt 466.27
  • Square Feet 2,016
  • Bedrooms 4
  • New Contruction Existing

Welcome to this spacious end unit Timber Creek condominium, ideally located directly across from Mount Snow. This highly desirable community offers the perfect blend of mountain convenience and resort-style amenities, making it an exceptional year-round getaway. The main level features a welcoming mudroom entry with built-in bench and cubbies, opening into the dining area that flows seamlessly onto a large private deck, perfect for summer barbecues, entertaining, or simply relaxing to the peaceful sound of the brook just below, a bright, airy living room with a cozy wood-burning fireplace and hardwood flooring throughout. The beautifully updated kitchen offers modern cabinetry, sleek countertops, and a breakfast bar for casual dining. A main-floor bedroom and full bath complete this level. The walk-out lower level provides impressive additional space, including three bedrooms, a laundry room, an owners’ closet, a bath with oversized shower, and a large sauna, the ultimate retreat after a day on the slopes. Timber Creek residents enjoy access to the Sugarhouse Sports Center, featuring an indoor pool, hot tub, racquetball court, well-equipped fitness center, outdoor pool, tennis, pickleball, and basketball courts, plus cross-country ski trails, snowmobile access, and a shuttle to and from Mount Snow right from your front door. Being sold mostly furnished, this turn-key home is ready for your mountain adventures.

Listed by Monique White of Deerfield Valley Real Estate

$
$
%
$/month over payments
Federal 30-year interest rate: 7.32% last updated on Oct 22, 2026
* All Figures are estimates. Check with your bank or proposed mortgage company for actual interest rates.
This product uses the FRED® API but is not endorsed or certified by the Federal Reserve Bank of St. Louis.

Virtual TourSave FavoriteSchedule TourAsk A QuestionMore Details

100 Tuttle Road Lee NH 03861

Lee, NH100 Tuttle Road

Price$470,000

Est. Mortgage: $/month

MLS Number 5113765

  • Condo
  • PricePerSqFt 410.84
  • Square Feet 1,144
  • Bedrooms 2
  • New Contruction Under Construction

IMPRESSIVE TUTTLE ROAD CONDOMINIUMS. Welcome to an inviting new community of attached single-family condominium homes in Lee, New Hampshire, set within the highly regarded Oyster River School District and just minutes from the University of New Hampshire as well as the shops and restaurants of nearby Durham. This thoughtfully planned development comprises six lots ranging from 1.6 to 2.7 acres in a beautiful, wooded setting that abuts a dedicated reserve area, offering privacy, natural surroundings, and a peaceful residential atmosphere. 102 Tuttle Road is currently under construction. This ranch-style design offers two-bedrooms and two-bathrooms in 1,220 square feet of living space, plus a one-car garage. Buyers may customize their home with several available upgrades. Each duplex is governed by its own condominium declaration already in place. All homes are new construction, with completion expected in the next five to six months. The adjoining home, 102 Tuttle Road is being offered at MLS Listing 5111454. The developer is presenting an opportunity to secure this well-located, low-maintenance residence in a sought-after Seacoast community with a non-binding reservation.

Listed by Jack Garber of Coldwell Banker Realty Nashua

$
$
%
$/month over payments
Federal 30-year interest rate: 7.32% last updated on Oct 22, 2026
* All Figures are estimates. Check with your bank or proposed mortgage company for actual interest rates.
This product uses the FRED® API but is not endorsed or certified by the Federal Reserve Bank of St. Louis.

Save FavoriteSchedule TourAsk A QuestionMore Details

29 Riverfront Drive Woodstock NH 03262

MLS Number 5110952

  • Condo
  • PricePerSqFt 398.9
  • Square Feet 1,178
  • Bedrooms 2
  • New Contruction Existing

Have you ever wanted to listen to the river while sitting on your deck, if so then this garden style condo is perfect for you and your family! The entire unit is up to date including granite counter tops, updated kitchen cabinets, new bathroom vanities and all flooring throught the condo. You'll also enjoy the wood burning fireplace on those cold winter nights. When you own at Deer Park you'll have use of the nicest clubhouse in the Loon area. The club features an indoor pool, jacuzzi, weight room, cardio room, game room and a spring fed 5 acre pond with sandy beach for your summer enjoyment. During the winter months Deer Park offers shuttle bus to Loon and an outdoor skating rink. Come see this property for yourself. We know you'll be impressed.

Listed by John Chamberlain and Tony Drapeau of Coldwell Banker LIFESTYLES- Lincoln

$
$
%
$/month over payments
Federal 30-year interest rate: 7.32% last updated on Oct 22, 2026
* All Figures are estimates. Check with your bank or proposed mortgage company for actual interest rates.
This product uses the FRED® API but is not endorsed or certified by the Federal Reserve Bank of St. Louis.

Virtual TourSave FavoriteSchedule TourAsk A QuestionMore Details

8 Depot Street Merrimack NH 03054

Merrimack, NH8 Depot Street, Unit 2

Price$469,900

Est. Mortgage: $/month

MLS Number 5111446

  • Condo
  • PricePerSqFt 311.6
  • Square Feet 1,508
  • Bedrooms 3
  • New Contruction Updated/Remodeled

Welcome to Unit 2 at 8 Depot Street, a beautifully renovated three-bedroom, two-bath condominium in a historic farmhouse. Fully gutted to the studs and rebuilt for comfortable everyday living, this 1,508-square-foot home blends period charm with updated finishes. The bright, open layout includes a dedicated dining area and a spacious sunken living room anchored by a Napoleon electric fireplace. The new kitchen features quartz countertops, soft-close cabinetry, and stainless steel appliances. A generous primary bedroom has its own full bath, while two additional bedrooms offer flexibility for guests or a home office. Both bathrooms are completely new and feature quartz vanities. New windows, plumbing, electrical, insulation, and flooring add to the extensive renovation, along with ductless heating and cooling and an included in-unit washer and dryer. Step onto your private covered composite deck for outdoor dining or relaxing, with direct access to the backyard. An attached, powered storage shed adds approximately 42 square feet of convenient storage. Set on a quiet side street, the property offers shared yard space and a granite fire pit, with the Merrimack River, public boat launch, shopping, dining, and commuter routes nearby. HOA covers: Water, sewer, master insurance, landscaping, snow removal, common area maintenance, building maintenance, common area oil/heat and reserve funds.

Listed by Tim McGibbon of DuCal Development LLC / Erol Duymazlar Broker

$
$
%
$/month over payments
Federal 30-year interest rate: 7.32% last updated on Oct 22, 2026
* All Figures are estimates. Check with your bank or proposed mortgage company for actual interest rates.
This product uses the FRED® API but is not endorsed or certified by the Federal Reserve Bank of St. Louis.

Virtual TourSave FavoriteSchedule TourAsk A QuestionMore Details

21 Braemar Road Windham NH 03087

Windham, NH21 Braemar Road

Price$469,900

Est. Mortgage: $/month

MLS Number 5112738

  • Condo
  • PricePerSqFt 309.76
  • Square Feet 1,517
  • Bedrooms 2
  • New Contruction Existing

Welcome to 21 Braemar Road in Windham's Braemar Woods community. This fully renovated 2-bedroom, 1.5-bath townhouse offers a fresh, modern interior designed for low-maintenance living. The main level features a new kitchen with quartz counters, tile backsplash, quality cabinetry and all new stainless-steel appliances. COREtec luxury flooring extends into the living room with an electric fireplace and granite surround. A renovated half bath with laundry and new washer/dryer completes this floor. Upstairs are two generous bedrooms with new flooring, ceiling fans and recessed lighting; one bedroom opens to a spacious, skylit loft-ideal for an office, or flexible bonus space. The renovated full bath offers a double-sink vanity and grout-free solid-surface tub surround. Major updates include a new Mitsubishi heat-pump system, hot-water heater, windows, lighting, fixtures, doors, trim, hardware and paint, plus spray-foam insulation for improved efficiency. A security system with home automation is included with no subscription required. Enjoy a new composite deck, unfinished basement with ample storage, one-stall garage and additional parking. Monthly $490 HOA covers landscaping, trash, municipal water, sewer and common-area maintenance. No age restriction; pets permitted per Association rules. Roof replacement planned for 2027; seller will pay the remaining confirmed balance of the original roof assessment at or before closing. Convenient to schools, shopping and major routes.

Listed by Derek Greene of Derek Greene

$
$
%
$/month over payments
Federal 30-year interest rate: 7.32% last updated on Oct 22, 2026
* All Figures are estimates. Check with your bank or proposed mortgage company for actual interest rates.
This product uses the FRED® API but is not endorsed or certified by the Federal Reserve Bank of St. Louis.

Save FavoriteSchedule TourAsk A QuestionMore Details

Broker Reciprocity 

Copyright 2026 PrimeMLS, Inc. All rights reserved. This information is deemed reliable, but not guaranteed. The data relating to real estate displayed on this display comes in part from the IDX Program of PrimeMLS. The information being provided is for consumers’ personal, non-commercial use and may not be used for any purpose other than to identify prospective properties consumers may be interested in purchasing. Data last updated October 24, 2026 12:08 PM EDT