
SIGN UP or LOG IN 's Account

Log in to see your saved listings or edit your searches:

No account? Sign up now to save searches, listings, and get tailored listing notifications. It's free, opt-out anytime.

Find Your New Home

Sign Up Today!

Get fresh listings via email, save your favorite listings, match with similar properties, and unlock additional property info.

Create Your Account

Do not fill in this field:

Already have an account? Log in

and narrow your search. If you have fewer than 200 results, you can save your search.

Albany VT Condo Real Estate

r=1045-1056
80 Constitution Avenue Portsmouth NH 03801
Active With Contract

MLS Number 5114046

  • Condo
  • PricePerSqFt 564.11
  • Square Feet 833
  • Bedrooms 1
  • New Contruction New Construction

Experience elevated living at Sage Portsmouth, a premier new condominium community offering concierge services, a club room with terrace, fitness center, game lounge, pet spa, work-from-home spaces, and bike storage. Residence #307 showcases The Harrison, the largest 1-bedroom floor plan, thoughtfully designed to maximize space, light, and functionality. This desirable southeast-facing home features a double vanity in the ensuite bath, additional closet storage rarely found in a 1BR layout, and a private interior balcony that enhances everyday living. Eco-friendly flooring, custom cabinetry, quartz countertops, and under-cabinet lighting create a refined and modern aesthetic throughout. The spacious bedroom offers a walk-in closet and walk-in shower for added comfort and convenience. This 1BR residence also includes two parking spaces, a rare and valuable offering. Ideally located in Portsmouth Green, just minutes from downtown shopping, dining, and fitness studios. Now accepting reservations. Move-in ready. Schedule your private showing today. Images are of model home.

Listed by Janet Slome of JD Advisors,LLC

$
$
%
$/month over payments
Federal 30-year interest rate: 7.32% last updated on Oct 22, 2026
* All Figures are estimates. Check with your bank or proposed mortgage company for actual interest rates.
This product uses the FRED® API but is not endorsed or certified by the Federal Reserve Bank of St. Louis.

Virtual TourSave FavoriteSchedule TourAsk A QuestionMore Details

20 Chelsea Place Williston VT 05495

Williston, VT20 Chelsea Place

Price$469,900

Est. Mortgage: $/month

MLS Number 5115387

  • Condo
  • PricePerSqFt 330.92
  • Square Feet 1,420
  • Bedrooms 2
  • New Contruction Existing

Welcome to this inviting 2-bedroom, 1.5-bath townhome in highly desirable Chelsea Commons, offering thoughtful updates, spacious rooms, and comfortable living inside and out. Fresh paint throughout and updated lighting complement the hardwood floors in the living and dining areas, creating a warm setting for everyday living and entertaining. The kitchen features granite counter tops, a center island, plenty of cabinet space, gas range, newer refrigerator, and durable luxury vinyl tile flooring that continues into the entryway and the breakfast nook. The spacious living room opens to a private rear deck, perfect for summer cookouts, morning coffee, or relaxing at the end of the day. An updated half bath with luxury vinyl tile flooring and a new vanity completes the main level. Upstairs, you'll find two generously sized bedrooms, including a primary bedroom with direct access to the full bath and a second bedroom with a large closet. The full bath features tile flooring with Jack and Jill access to both bedrooms. A full basement offers excellent finished storage and space for hobbies or a workshop, while the large attached garage with high ceilings provides additional room for outdoor gear, your vehicle and seasonal items. Central vacuum and an included washer and dryer add to the home's everyday convenience. Recent updates include newer on demand heat and hot water system and a new roof in 2025. Association amenities include an in-ground pool and playground. Plowing, including sidewalk entry snow removal, trash, landscaping and building maintenance all included in HOA dues. Enjoy the ease of townhome living in a location next to Finney Crossing, close to Williston's shops, restaurants, grocery stores and services. With quick access to I-89, this home offers a convenient starting point for commuting, trips to Burlington, local ski areas and all that Vermont has to offer!

Listed by Daniel Titus of Flex Realty

$
$
%
$/month over payments
Federal 30-year interest rate: 7.32% last updated on Oct 22, 2026
* All Figures are estimates. Check with your bank or proposed mortgage company for actual interest rates.
This product uses the FRED® API but is not endorsed or certified by the Federal Reserve Bank of St. Louis.

Virtual TourSave FavoriteSchedule TourAsk A QuestionMore Details

67 Barrington Avenue Nashua NH 03062

Nashua, NH67 Barrington Avenue

Price$469,900

Est. Mortgage: $/month

Open House

MLS Number 5114366

  • Condo
  • Next Open House: Sat 10/24 10:00 am. to 12:00 pm.
  • PricePerSqFt 333.74
  • Square Feet 1,764
  • Bedrooms 2

Freshly painted from top to bottom, with a brand-new roof installed in August 2026 by the HOA! This beautifully maintained 2-bedroom, 2.5-bath townhouse in Barrington Village offers approximately 1,764 sq ft of finished living space across three levels, plus a 1-car garage. The main living levels feature hardwood flooring, a granite kitchen, dining area, den, and a welcoming family room with a gas fireplace and access to the deck. Upstairs, enjoy newer wood flooring, a primary suite with walk-in closet and private bath, a second bedroom, full hall bath, and convenient second-floor laundry. The finished lower level, with LVP flooring, provides flexible space for a media room, home gym, or additional living area. Recent updates include a new roof (2026), washer and dryer (2025), dishwasher and water heater (2024), garage door opener (2024), bedroom and lower-level flooring (2023), and a fully replaced central A/C system (2021). Added garage storage provides extra functionality. Additional features include natural gas heat and a peaceful setting. The condo fee covers landscaping, snow removal, trash, and master insurance. Conveniently located minutes from Exit 1, shopping, and dining, with access to Nashua's public schools, including the highly rated Bicentennial Elementary. Enjoy low-maintenance townhouse living with valuable updates already completed!

Listed by Holleigh Tlapa of EXP Realty

$
$
%
$/month over payments
Federal 30-year interest rate: 7.32% last updated on Oct 22, 2026
* All Figures are estimates. Check with your bank or proposed mortgage company for actual interest rates.
This product uses the FRED® API but is not endorsed or certified by the Federal Reserve Bank of St. Louis.

Virtual TourSave FavoriteSchedule TourAsk A QuestionMore Details

27 Suffolk Court Bedford NH 03110

MLS Number 5112469

  • Condo
  • PricePerSqFt 310.72
  • Square Feet 1,991
  • Bedrooms 3
  • New Contruction Existing

PRICE IMPROVED! MOTIVATED SELLERS! Don't miss this rare opportunity to own a turn-key 3 BEDROOM UNIT in Bedford's premier Ridgewood Townhome Community. Enjoy effortless, low-maintenance living with maximum privacy and beautifully maintained grounds. Welcome to 27 Suffolk Court, a spacious Bedford townhome offering four levels of flexible living space in a peaceful, country-like setting just minutes from everything Bedford has to offer. The main level features a bright and comfortable living room, kitchen, and convenient half bath, along with a deck just off the main living area—perfect for relaxing, grilling, or enjoying the outdoors. Up one level, you’ll find two bedrooms and a full bathroom, including the primary bedroom with its own private balcony—a perfect spot for morning coffee or unwinding at the end of the day. The top-level loft offers even more possibilities. This oversized space features a skylight and huge closet, making it ideal as an additional bedroom, home office, guest room, or private retreat. The finished lower level adds valuable extra living space with a separate bonus room featuring a large closet, plus a separate utility/laundry room off to the side with washer, dryer, and additional storage. Additional highlights include natural gas, central air, public water, public sewer, and a 1 car garage. Best of all, you’re located in the heart of Bedford, close to Whole Foods, amazing restaurants, coffee shops, shopping, and everyday conveniences, while still enjoying a private, peaceful setting that feels tucked away from it all. Four levels, flexible living spaces, great storage, multiple outdoor spaces, and an unbeatable Bedford location make 27 Suffolk Court a truly special place to call home.

Listed by Georgia Melas of Signature Realty LLC

$
$
%
$/month over payments
Federal 30-year interest rate: 7.32% last updated on Oct 22, 2026
* All Figures are estimates. Check with your bank or proposed mortgage company for actual interest rates.
This product uses the FRED® API but is not endorsed or certified by the Federal Reserve Bank of St. Louis.

Virtual TourSave FavoriteSchedule TourAsk A QuestionMore Details
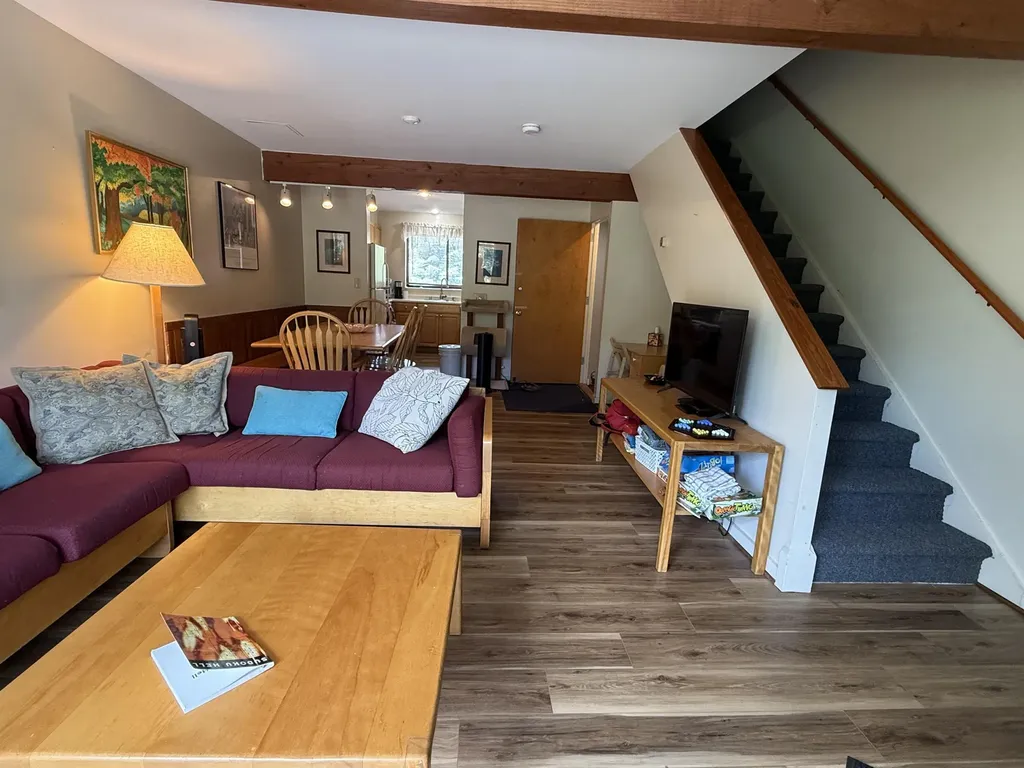
138 Mountain View Drive Cambridge VT 05444

MLS Number 5095021

  • Condo
  • PricePerSqFt 287.38
  • Square Feet 1,632
  • Bedrooms 4
  • New Contruction Existing

What a great place to call home at Smuggler's Notch! Ideal for living all four seasons or make it a vacation retreat. Fully furnished and ready to enjoy! Lower level is set up for additional living space. Lots of natural light, exposed beams, spacious rooms, large deck and all the amenities of Smuggler's Notch! Pool just a short walk. So come sit back, relax and enjoy the views! Rental potential rounds out your investment.

Listed by Susan Martin of Century 21 Martin & Associates Real Estate

$
$
%
$/month over payments
Federal 30-year interest rate: 7.32% last updated on Oct 22, 2026
* All Figures are estimates. Check with your bank or proposed mortgage company for actual interest rates.
This product uses the FRED® API but is not endorsed or certified by the Federal Reserve Bank of St. Louis.

Virtual TourSave FavoriteSchedule TourAsk A QuestionMore Details

22 Eastridge Drive Peterborough NH 03458

Peterborough, NH22 Eastridge Drive

Price$469,000

Est. Mortgage: $/month

Active With Contract

MLS Number 5105808

  • Condo
  • PricePerSqFt 281.01
  • Square Feet 2,269
  • Bedrooms 2
  • New Contruction Existing

Welcome to this beautifully maintained Condex located in a peaceful and highly desirable Peterborough neighborhood. The large front farmers porch leads into a bright foyer that opens to an impressive cathedral-ceiling first level with spacious living, dining, and kitchen areas. The kitchen offers abundant granite counterspace, plentiful cabinetry, and a generous dining area behind the breakfast bar, while the living room provides a cozy feel with its gas fireplace. A sunroom off the living area filled with natural light leads to a large trex deck, additional patio space, and a lovely garden area. The first floor also includes a large half bath and a convenient laundry room for easy everyday living. Upstairs, a wide landing perfect for a reading nook leads to two ensuite bedrooms, including a primary suite with a walk-in closet, custom tile shower, and double-vanity sinks, plus a second ensuite with its own full bath and excellent storage. The finished lower level adds flexible space with an office/study and an additional room currently used as a bedroom. The perfect location for biking and walking, property abuts conservation and hiking and biking trails outside your door. The common pathway is steps down the street bringing to you to downtown Peterborough or north to Hancock and beyond. Located just minutes' drive to downtown Peterborough, close to major NH destinations, and approximately 1.5 hours to Boston.

Listed by Christine Lavery of North New England Real Estate Group

$
$
%
$/month over payments
Federal 30-year interest rate: 7.32% last updated on Oct 22, 2026
* All Figures are estimates. Check with your bank or proposed mortgage company for actual interest rates.
This product uses the FRED® API but is not endorsed or certified by the Federal Reserve Bank of St. Louis.

Virtual TourSave FavoriteSchedule TourAsk A QuestionMore Details

12 Madison Drive Woodstock NH 03262
Open House

MLS Number 5112762

  • Condo
  • Next Open House: Sat 10/24 12:00 pm. to 2:00 pm.
  • PricePerSqFt 306.54
  • Square Feet 2,142
  • Bedrooms 3

Beautifully updated and maintained 3 bedroom 3 bath townhome with full finished basement in Alpine Village. Kitchen and bathrooms have all been renovated. New appliances, new flooring, and new windows too! This condo features an open style first level with kitchen, dining and living rooms and a 3/4 bath. There are two bedrooms on the second floor and and a full bath. The third bedroom is a bright sunny loft on the third level. Downstairs in the fully finished basement is a family room, including a wet bar, laundry, half bath, and a bonus room, great for sleep space, an office, play space, storage, or whatever you need! You can walk right outside from the basement to the back yard and trails. This is an ideal location, walking distance to downtown North Woodstock. Close to Loon and Cannon Mountains and all of the White Mountains area attractions.

Listed by Maureen Polimeno of Polimeno Realty

$
$
%
$/month over payments
Federal 30-year interest rate: 7.32% last updated on Oct 22, 2026
* All Figures are estimates. Check with your bank or proposed mortgage company for actual interest rates.
This product uses the FRED® API but is not endorsed or certified by the Federal Reserve Bank of St. Louis.

Virtual TourSave FavoriteSchedule TourAsk A QuestionMore Details

30 Birdie Grove Rochester NH 03839
Open House

MLS Number 5104260

  • Condo
  • Next Open House: Sat 10/24 11:00 am. to 12:30 pm.
  • PricePerSqFt 276
  • Square Feet 1,694
  • Bedrooms 2

Welcome to Fairway Village on the Green! Discover modern living at Fairway Village on the Green, a new townhome community ideally located alongside the Rochester Country Club with direct access to trails leading to the scenic Cocheco River. This thoughtfully designed community features 30 stylish two-bedroom, 2 bath townhomes offering open-concept living, perfect for today's lifestyle. Each home includes a spacious kitchen with classic shaker-style cabinetry, granite countertops, and an oversized center island, flowing seamlessly into the dining and living areas. Enjoy your own private balcony, one-car garage, and efficient natural gas heating, public water/sewer, and central air conditioning for year-round comfort. Finished Flex room with slider to yard. Located just off Route 125, you'll appreciate the convenience of easy access to local shops, restaurants, and major commuter routes, while enjoying the peaceful setting adjacent to the golf course and nature trails. Don't miss your opportunity to own in this vibrant, low-maintenance community where lifestyle meets location!

Listed by Peggy Carter of Coldwell Banker - Peggy Carter Team

$
$
%
$/month over payments
Federal 30-year interest rate: 7.32% last updated on Oct 22, 2026
* All Figures are estimates. Check with your bank or proposed mortgage company for actual interest rates.
This product uses the FRED® API but is not endorsed or certified by the Federal Reserve Bank of St. Louis.

Virtual TourSave FavoriteSchedule TourAsk A QuestionMore Details
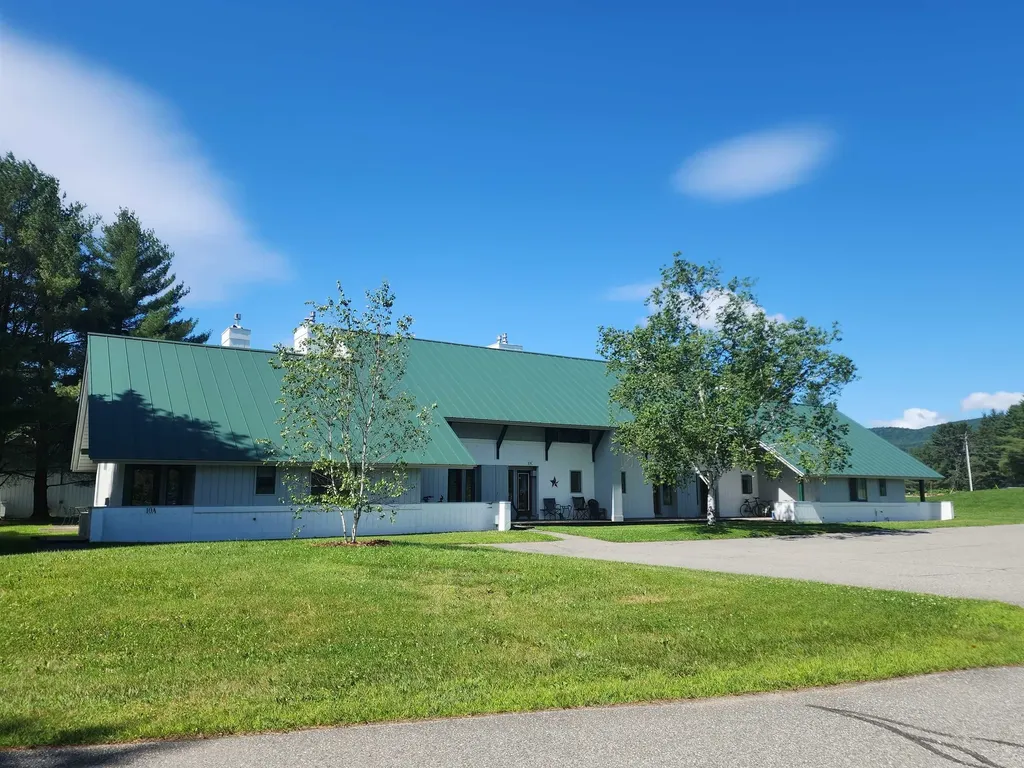
261 Village Green Drive Stowe VT 05672

MLS Number 5077807

  • Condo
  • PricePerSqFt 406.52
  • Square Feet 1,150
  • Bedrooms 2
  • New Contruction Existing

Why not just make it easy? This 2 bedroom, 2 bath condominium unit is fully furnished and equipped and ready to go. You take care of the inside. The association maintains the exterior and pays the utilities including internet. Village Green at Stowe enjoys a great location. Jump the trolley to the ski slopes in winter. Ride bikes on the nearby rec path down to the Village or up the Mountain Road in the summer/fall and XC Ski or snowshoe in winter. Play mini golf across the street. Walk to shops and restaurants or the Stowe Country Club or just start your hike to ..wherever! The resort on-site amenities include both an indoor and outdoor pool, tennis/pickle ball courts, common building with game room, locker rooms, sauna, hot tub and lots of green, open space. Live in it, vacation there. Add your own personality. Kick back and relax and/or go enjoy all Stowe has to offer.

Listed by Sherry Wilson of Pall Spera Company Realtors-Stowe

$
$
%
$/month over payments
Federal 30-year interest rate: 7.32% last updated on Oct 22, 2026
* All Figures are estimates. Check with your bank or proposed mortgage company for actual interest rates.
This product uses the FRED® API but is not endorsed or certified by the Federal Reserve Bank of St. Louis.

Virtual TourSave FavoriteSchedule TourAsk A QuestionMore Details

23 Birdie Grove Rochester NH 03839
Open House

MLS Number 5115344

  • Condo
  • Next Open House: Sat 10/24 11:00 am. to 12:30 pm.
  • PricePerSqFt 275.68
  • Square Feet 1,694
  • Bedrooms 2

Welcome to Fairway Village on the Green! Discover modern living at Fairway Village on the Green, this stunning model unit is available now with an amazing view of the golf course. Ideally located alongside the Rochester Country Club with direct access to trails leading to the scenic Cocheco River. This thoughtfully designed community features 30 stylish two-bedroom, 2 bath townhomes offering open-concept living, perfect for today's lifestyle. Each home includes a spacious kitchen with classic shaker-style cabinetry, granite countertops, and an oversized center island, flowing seamlessly into the dining and living areas. Enjoy your own private balcony, one-car garage, and efficient natural gas heating, public water/sewer, and central air conditioning for year-round comfort. Finished Flex room with slider to yard. Located just off Route 125, you'll appreciate the convenience of easy access to local shops, restaurants, and major commuter routes, while enjoying the peaceful setting adjacent to the golf course and nature trails. Don't miss your opportunity to own in this vibrant, low-maintenance community where lifestyle meets location!

Listed by Peggy Carter of Coldwell Banker - Peggy Carter Team

$
$
%
$/month over payments
Federal 30-year interest rate: 7.32% last updated on Oct 22, 2026
* All Figures are estimates. Check with your bank or proposed mortgage company for actual interest rates.
This product uses the FRED® API but is not endorsed or certified by the Federal Reserve Bank of St. Louis.

Save FavoriteSchedule TourAsk A QuestionMore Details

26 Scribner Road Fremont NH 03044

Fremont, NH26 Scribner Road, Unit 1

Price$467,000

Est. Mortgage: $/month

Open House

MLS Number 5113849

  • Condo
  • Next Open House: Sat 10/24 12:00 pm. to 2:00 pm.
  • PricePerSqFt 223.87
  • Square Feet 2,086
  • Bedrooms 3

Quick Close Possible! Low-maintenance living with a garage, a private deck, and no weekend yard work. Light-filled 3 BR, 2.5 BA end-unit townhouse in a small, quiet 4-unit association in the village of Fremont. The main level is built for everyday living and entertaining: a large kitchen with abundant cabinetry, a center island with seating, and an open dining area. A pantry/coat closet and half bath sit right off the kitchen entry. The oversized family room features two bay windows that fill the space with sunshine, and a slider opens to the back deck, the perfect spot to grill and unwind. Upstairs, the primary suite offers a private full bath with step-in shower, joined by two additional bedrooms, a second full bath, and second-floor laundry (washer and dryer included!). The lower level adds a HEATED TWO CAR garage with room for vehicles and equipment, plus a semi-finished bonus room for storage, a home gym, or hobbies. Comfort and peace of mind come with a newer furnace, central AC, 200-amp electric, a sprinkler system, water softener, newer gutters, updated community septic, ceiling fans, USB outlets, and laminate and wood floors. Gazebo on deck negotiable. Pets allowed. Low HOA fee of $300/mo. Easy access to shopping, dining, the Seacoast beaches, and the airport! The options for high school are Epping and Pinkerton. Fremont pays the tuition cost 100% regardless of the cost, so there is no cost to the family, bussing is available.

Listed by The Dolloff Team of EXP Realty

$
$
%
$/month over payments
Federal 30-year interest rate: 7.32% last updated on Oct 22, 2026
* All Figures are estimates. Check with your bank or proposed mortgage company for actual interest rates.
This product uses the FRED® API but is not endorsed or certified by the Federal Reserve Bank of St. Louis.

Virtual TourSave FavoriteSchedule TourAsk A QuestionMore Details

30 Birdie Grove Rochester NH 03839
Pending

MLS Number 5094218

  • Condo
  • PricePerSqFt 264.46
  • Square Feet 1,762
  • Bedrooms 2
  • New Contruction New Construction

Welcome to Fairway Village on the Green! Discover modern living at Fairway Village on the Green, a new townhome community ideally located alongside the Rochester Country Club with direct access to trails leading to the scenic Cocheco River. This thoughtfully designed community features 30 stylish two-bedroom, 2 bath townhomes offering open-concept living, perfect for today's lifestyle. Each home includes a spacious kitchen with classic shaker-style cabinetry, granite countertops, and an oversized center island, flowing seamlessly into the dining and living areas. At the entry level there is a flex room that could be used for a private home office, rec room or workout room. Enjoy your own private balcony, one-car garage, and efficient natural gas heating, public water/sewer, and central air conditioning for year-round comfort. Located just off Route 125, you'll appreciate the convenience of easy access to local shops, restaurants, and major commuter routes, while enjoying the peaceful setting adjacent to the golf course and nature trails. Don't miss your opportunity to own in this vibrant, low-maintenance community where lifestyle meets location!

Listed by Peggy Carter of Coldwell Banker - Peggy Carter Team

$
$
%
$/month over payments
Federal 30-year interest rate: 7.32% last updated on Oct 22, 2026
* All Figures are estimates. Check with your bank or proposed mortgage company for actual interest rates.
This product uses the FRED® API but is not endorsed or certified by the Federal Reserve Bank of St. Louis.

Virtual TourSave FavoriteSchedule TourAsk A QuestionMore Details

Broker Reciprocity 

Copyright 2026 PrimeMLS, Inc. All rights reserved. This information is deemed reliable, but not guaranteed. The data relating to real estate displayed on this display comes in part from the IDX Program of PrimeMLS. The information being provided is for consumers’ personal, non-commercial use and may not be used for any purpose other than to identify prospective properties consumers may be interested in purchasing. Data last updated October 24, 2026 11:08 AM EDT
