
SIGN UP or LOG IN 's Account

Log in to see your saved listings or edit your searches:

No account? Sign up now to save searches, listings, and get tailored listing notifications. It's free, opt-out anytime.

Find Your New Home

Sign Up Today!

Get fresh listings via email, save your favorite listings, match with similar properties, and unlock additional property info.

Create Your Account

Do not fill in this field:

Already have an account? Log in

and narrow your search. If you have fewer than 200 results, you can save your search.

Albany VT Mobile Real Estate

r=1417-1428
88-96 Swanton Road St. Albans Town VT 05478

MLS Number 5117119

  • Commercial
  • Address 88-96 Swanton Road
  • Acreage 42.1
  • Area VT-Franklin

Introducing Greenfield Way, a residential development opportunity consisting of a town-approved 10-lot subdivision with nine triplex lots totaling 27 residential units, and one open-space lot encompassing approximately 38 additional acres offering potential for future development. The nine residential lots comprise approximately 3.75 acres, providing an opportunity for builders and developers to bring new housing to the St. Albans area. With significant planning work completed and town approval obtained, this project offers a valuable head start toward development. Additional local and state permitting is underway, with the sellers anticipating the property will be substantially permitted prior to closing. Remaining permitting and development requirements are at various stages of completion, with supporting documentation available for review. The additional acreage presents a long-term opportunity, with portions potentially suitable for future development, subject to wetlands considerations, feasibility studies, and applicable regulatory approvals. Whether you're an established developer or builder looking to expand your residential portfolio, Greenfield Way offers a combination of planned residential development, additional acreage, and a desirable Franklin County location.

Listed by Leigh Horton of Your Journey Real Estate

$
$
%
$/month over payments
Federal 30-year interest rate: 7.18% last updated on Nov 5, 2026
* All Figures are estimates. Check with your bank or proposed mortgage company for actual interest rates.
This product uses the FRED® API but is not endorsed or certified by the Federal Reserve Bank of St. Louis.

Virtual TourSave FavoriteSchedule TourAsk A QuestionMore Details

1784 Nelson Hill Road Derby VT 05829

Derby, VT1784 Nelson Hill Road

Price$1,199,999

Est. Mortgage: $/month

MLS Number 5090122

  • Residential Single Family
  • PricePerSqFt 232.02
  • Full Bath 4
  • Construction Existing
  • Bedrooms 5

Perched above the countryside with sweeping views toward Salem Lake and the mountains beyond, 1784 Nelson Hill Road offers the space, privacy, and natural beauty that draw people to Vermont's Northeast Kingdom, paired with the comfort of a thoughtfully designed custom home on 14.8 acres. Inside, soaring ceilings, expansive windows, and a striking stone fireplace create inviting spaces for quiet mornings and memorable gatherings. The chef's kitchen features Miele and Dacor appliances, custom cabinetry, generous workspace, and an easy connection to the dining and living areas. The first-floor primary suite is a retreat of its own, with a private deck, spa-inspired bath, and beautiful views. Upstairs, spacious bedrooms and distinctive architectural details offer comfortable accommodations for guests. Outside, expansive decking invites you to take in the changing seasons, from brilliant fall foliage to snow-covered mountain vistas. A heated attached garage, unfinished space above the garage, and a radiant-heated walkout lower level provide room to imagine what comes next, whether a studio, recreation area, workshop, or additional living space, subject to applicable approvals. Generator wiring and a whole-house fan add practical convenience. Equally suited to year-round living or a Vermont getaway, this property offers a rare sense of openness without sacrificing the comforts of home. For those seeking a larger landholding, an additional 70.9 acres across four separately subdivided parcels is available with the home. See MLS #5101089 for details.

Listed by Erika Pierce of Four Seasons Sotheby's Int'l Realty

$
$
%
$/month over payments
Federal 30-year interest rate: 7.18% last updated on Nov 5, 2026
* All Figures are estimates. Check with your bank or proposed mortgage company for actual interest rates.
This product uses the FRED® API but is not endorsed or certified by the Federal Reserve Bank of St. Louis.

Virtual TourSave FavoriteSchedule TourAsk A QuestionMore Details

20 Chapin Terrace Laconia NH 03246

Laconia, NH20 Chapin Terrace

Price$1,199,900

Est. Mortgage: $/month

Active With Contract

MLS Number 5104113

  • Residential Single Family
  • PricePerSqFt 556.54
  • Full Bath 3
  • Address 20 Chapin Terrace
  • Construction Existing

A beautiful waterfront home in the heart of New Hampshire's Lakes Region. This Lake Opechee home is all that you could ask for, and more. The home sits above the lake with a beautiful yard and great views. The terrific floor plan incorporates an open concept living space with first floor bonus room and an amazing sunroom. The kitchen is spacious and modern, and the living room looks directly out to the lake. The main living space opens out to a massive wrap-around deck with a gorgeous view of Lake Opechee over the sloping lawn. Upstairs features hardwood floors with a full primary en-suite that has its own truly private deck. There are two additional bedrooms and a full bath with laundry conveniently located outside the bedrooms. All bedrooms feature wonderful lake views. A 2-car garage with ample storage above completes the package. But wait, there's more! The downstairs is a full ADU with new kitchen, bath, huge living room, bedroom and bonus room. The apartment has a completely separate and private entry, direct walk-out to the lake. The opportunities are endless to enjoy this space! With the quiet location and serene setting, you would be forgiven to forget that this home is in a great central location. Walk to shops and restaurants, including the vibrant Lakeport neighborhood. Close to the hospital, grocery stores, and schools. Whatever your lifestyle. whatever your interests, there is nothing missing here at 20 Chapin Terrace, a Lake Opechee waterfront home that is waiting for you to enjoy.

Listed by Jeremy Avery of Lacasse & Avery Real Estate Brokerage

$
$
%
$/month over payments
Federal 30-year interest rate: 7.18% last updated on Nov 5, 2026
* All Figures are estimates. Check with your bank or proposed mortgage company for actual interest rates.
This product uses the FRED® API but is not endorsed or certified by the Federal Reserve Bank of St. Louis.

Save FavoriteSchedule TourAsk A QuestionMore Details

12 S Bow Road Bow NH 03304

Bow, NH12 S Bow Road

Price$1,199,900

Est. Mortgage: $/month

Pending

MLS Number 5086325

  • Residential Single Family
  • PricePerSqFt 353.43
  • Full Bath 4
  • Address 12 S Bow Road
  • Construction Existing

Discover a private New Hampshire retreat where space, craftsmanship, and natural beauty come together. Set on 23 scenic acres in desirable Bow, this custom-built ranch also includes an additional 3-acre lot with its own road frontage-offering exceptional privacy, flexibility, and future possibilities. Open fields, mature woods, winding trails, and a peaceful pond create an impressive estate-like setting. Inside, more than 3,300 square feet of thoughtfully designed living space is filled with natural light, warmth, and timeless character. At the heart of the home is a striking stone fireplace that creates an inviting gathering space. A second stone hearth with a traditional wood cookstove adds authentic country charm and practical appeal. Floor-to-ceiling windows and a sun-filled solarium showcase the surrounding landscape throughout the seasons. The home offers four bedrooms and four bathrooms, including two primary suites-ideal for multigenerational living, extended-stay guests, or a private home office arrangement. A spacious mudroom provides everyday convenience, while central air keeps the home comfortable year-round. The expansive rear deck is perfect for entertaining, relaxing, or simply enjoying the peaceful surroundings. Car collectors, contractors, hobbyists, and outdoor enthusiasts will appreciate the two-bay attached garage and impressive four-bay detached garage, providing outstanding space for vehicles, equipment, a workshop, or storage. From the distinctive stained-glass entry to the quality craftsmanship throughout, this is no ordinary home. It is a rare private estate offering comfort, flexibility, natural beauty, and room to enjoy life on your terms-all within the highly desirable community of Bow.

Listed by Michael Sargent of Sargent Family Properties LLC

$
$
%
$/month over payments
Federal 30-year interest rate: 7.18% last updated on Nov 5, 2026
* All Figures are estimates. Check with your bank or proposed mortgage company for actual interest rates.
This product uses the FRED® API but is not endorsed or certified by the Federal Reserve Bank of St. Louis.

Virtual TourSave FavoriteSchedule TourAsk A QuestionMore Details

Washburn Farm Lane Kittery ME 03905

Kittery, MEWashburn Farm Lane, Unit 3

Price$1,199,900

Est. Mortgage: $/month

MLS Number 5115821

  • Residential Single Family
  • PricePerSqFt 404.01
  • Full Bath 2
  • Address Washburn Farm Lane
  • Construction New Construction

COMPLETE NEW CONSTRUCTION WITH PREFERRED LENDER $15K FALL SPECIAL: The last home in the completed community Washburn Farms of Kittery. Thoughtfully designed and beautifully finished, this spacious home features over 2,800 SF and four bedrooms. The open, airy first floor has plenty of space to gather, with a living space centered around a cozy fireplace, and an added four-season room off the back of the home overlooking the wooded surroundings. Wrap around kitchen has island seating, quartz countertops, dry bar, walk-in pantry, and abundant storage. Upstairs are four bedrooms, including a primary suite with two walk-in closets, and private bath with tile shower and quartz double vanity. The generous bedrooms each have custom outfitted closets. Enjoy sipping coffee on the front farmers porch, or back deck, enjoying the surroundings of this serene cul-de-sac community. Convenient mudroom at entrance from the two-car garage. Full basement offers expansion potential. Construction is complete in this new community, perfectly situated in a country setting and minutes from everything Coastal Maine has to offer. Ready for a quick closing - set up your tour today! FALL SPECIAL: $15,000 Seller Credit with signed agreement by 11/20 with financing with preferred lender.

Listed by Grant Parham of Green & Company

$
$
%
$/month over payments
Federal 30-year interest rate: 7.18% last updated on Nov 5, 2026
* All Figures are estimates. Check with your bank or proposed mortgage company for actual interest rates.
This product uses the FRED® API but is not endorsed or certified by the Federal Reserve Bank of St. Louis.

Virtual TourSave FavoriteSchedule TourAsk A QuestionMore Details

Lot 4 Lockerby Lane Isle La Motte VT 05463

Isle La Motte, VTLot 4 Lockerby Lane

Price$1,199,900

Est. Mortgage: $/month

Open House

MLS Number 5103766

  • Residential Single Family
  • Next Open House: Sun 11/8 11:00 am. to 1:00 pm.
  • PricePerSqFt 497.68
  • Full Bath 1
  • Address Lot 4 Lockerby Lane

Newly completed in 2026, this exceptional Isle La Motte waterfront residence was meticulously constructed by award-winning Hayward Design Build to harmonize with the island's rugged natural beauty while delivering cutting edge energy efficiency and an uncompromising lakeside lifestyle. Set slightly above the shore with direct private frontage on the Isle La Motte Passage and Broad Lake, the property offers panoramic Lake and Green Mountain views with a gradual, stair-free access from the home to your private beach. The light-filled main living level showcases an airy open design with 9-foot ceilings and expansive floor-to-ceiling windows framing spectacular views to the south and east. The state-of-the-art kitchen features a clean modern aesthetic with Yorktowne Iconic soft close cabinetry, light quartz countertops, walk-in pantry, 10-foot island with seating for 4, and GE Café stainless appliances, including an induction range with a double oven. Premium 100% waterproof Coretec XL LVP flooring extends throughout the living areas, while sliding doors open to a 10 x 26 covered patio ideal for al fresco dining on warm evenings . A Vermont Hearthstone wood stove provides cozy warmth and ambiance on cool autumn evenings. The thoughtfully designed 2 bedroom residence offers 2 private primary suites, one on each level, plus a versatile third guest suite or family room upstairs. All suites enjoy lake and mountain views, ceiling fans, walk-in closets, and beautifully appointed private baths with custom tile, spacious walk-in showers, and double vanities. The 1st floor primary suite also features a deep soaking tub. Advanced smart-home technology integrates Ecobee thermostats with intuitive remote monitoring and management.The fully conditioned 2 car garage includes 2 Tesla Universal Wall Connectors, plus a lakeside glass garage door providing convenient access for paddle boards, and lake equipment. Two additional residences are available and will be completed this Fall.

Listed by Franz Rosenberger of Coldwell Banker Islands Realty

$
$
%
$/month over payments
Federal 30-year interest rate: 7.18% last updated on Nov 5, 2026
* All Figures are estimates. Check with your bank or proposed mortgage company for actual interest rates.
This product uses the FRED® API but is not endorsed or certified by the Federal Reserve Bank of St. Louis.

Virtual TourSave FavoriteSchedule TourAsk A QuestionMore Details

120 Jeremy Hill Road Pelham NH 03076

Pelham, NH120 Jeremy Hill Road

Price$1,199,900

Est. Mortgage: $/month

MLS Number 5116806

  • Residential Single Family
  • PricePerSqFt 357.11
  • Full Bath 2
  • Address 120 Jeremy Hill Road
  • Construction New Construction

Welcome to this beautifully designed new construction home, offering modern style, spacious living, and a private setting on an expansive lot abutting conservation land. The thoughtfully planned open-concept layout is filled with natural light and ideal for both everyday living and entertaining. At the heart of the home, the spacious kitchen features a large center island, double ovens, and a charming coffee bar, flowing seamlessly into the dining area and sun-filled living room with a gas fireplace. Upstairs, you'll find four spacious bedrooms, including a private primary suite with walk-in closets and a beautifully appointed ensuite featuring an oversized tiled double shower with glass doors. A full bath serves the additional bedrooms, while the second-floor laundry adds everyday convenience. The walk-up attic offers potential for additional finished living space, while the walkout basement provides direct backyard access and even more possibilities. A two-car attached garage leads into a dedicated mudroom, perfect for keeping everyday essentials organized. Step outside from the kitchen onto the deck and enjoy views of the expansive backyard and peaceful natural surroundings. A beautiful stone wall and elegant stone front walkway are currently being installed, adding to the home's curb appeal. Conveniently located near major highways and everyday amenities, this property offers the perfect balance of privacy and accessibility. Currently under construction, there may still be time to personalize select finishes and details, subject to construction progress and builder approval. Proposed landscaping to be completed. Image is digitally enhanced for illustrative purposes.

Listed by Gretchen McCarthy of Foundation Brokerage Group

$
$
%
$/month over payments
Federal 30-year interest rate: 7.18% last updated on Nov 5, 2026
* All Figures are estimates. Check with your bank or proposed mortgage company for actual interest rates.
This product uses the FRED® API but is not endorsed or certified by the Federal Reserve Bank of St. Louis.

Save FavoriteSchedule TourAsk A QuestionMore Details

6 Cora Avenue Hampton NH 03842

Hampton, NH6 Cora Avenue

Price$1,199,900

Est. Mortgage: $/month

Active With Contract

MLS Number 5082803

  • Residential Single Family
  • PricePerSqFt 505.01
  • Full Bath 1
  • Address 6 Cora Avenue
  • Construction Existing

Endless summer vibes. A coastal gem in pristine condition, thoughtfully upgraded & completely move-in ready. Bright, welcoming spaces w water views from every angle, pair perfectly with modern touches, making this home ideal for everyday comfort or seaside entertaining . Not far from the sand & surf of the Main Beaches, the perfect spot to soak in ocean breezes, sunsets, and salty summer days. This 3+ bedroom, 4 bathroom home offers the perfect blend of modern comfort & timeless style. Step inside to bright & open layout 1st level offers a mudroom area right off the oversized garage, a den/office/bonus space w built-in Murphy bed & desk w its own bathroom. Walk up to the 2nd level to be greeted by the gorgeous upgraded kitchen w oversized island, complete w Double Wall Oven, Thermador Range & wet bar w prep sink & wine frig that flows seamlessly into sunlit dining area. Large living room w gas fire place that walks you out to the oversized back deck w Pergola to catch the sunrise & sunset with incredible views of the seacoast. 3rd level offers 3 Bedrooms, guest bathroom, laundry. Beautiful primary suite with tile walk-in shower & large walk in closet. Whether you're looking for a year-round residence, a vacation home, or an investment property, this property delivers the perfect balance of upgrades, location & easy coastal living.

Listed by Danielle Deejay Berry of Great Island Realty LLC

$
$
%
$/month over payments
Federal 30-year interest rate: 7.18% last updated on Nov 5, 2026
* All Figures are estimates. Check with your bank or proposed mortgage company for actual interest rates.
This product uses the FRED® API but is not endorsed or certified by the Federal Reserve Bank of St. Louis.

Virtual TourSave FavoriteSchedule TourAsk A QuestionMore Details
14 School Street Bristol VT 05443

Bristol, VT14 School Street

Price$1,199,000

Est. Mortgage: $/month

MLS Number 5085625

  • Residential Single Family
  • PricePerSqFt 71.43
  • Full Bath 2
  • Address 14 School Street
  • Construction Existing

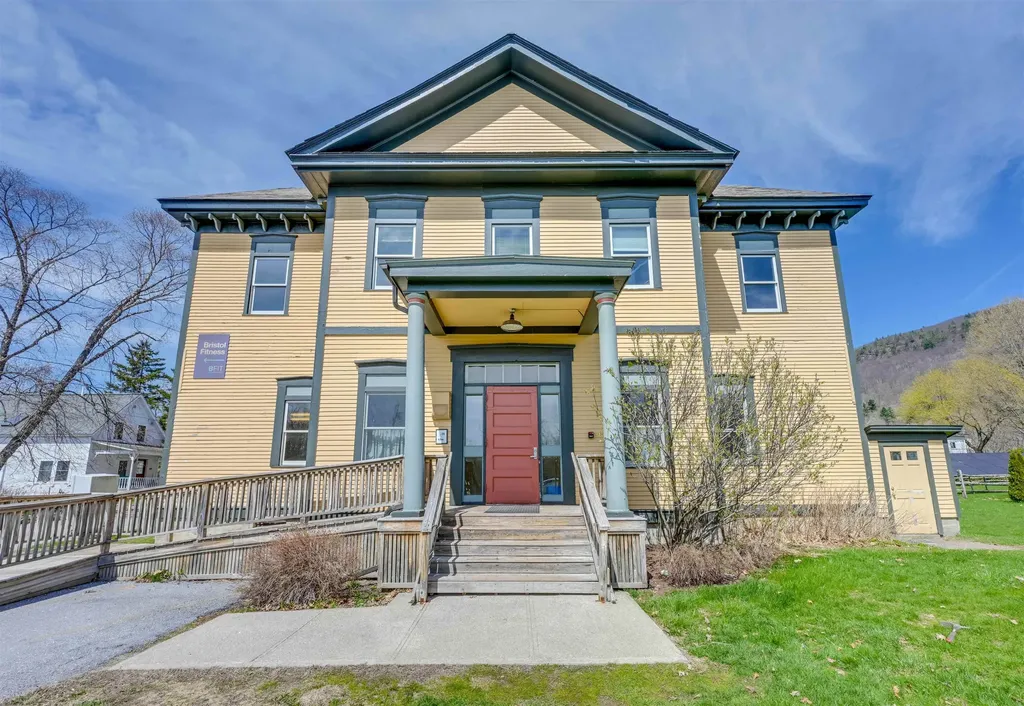
Positioned in the vibrant heart of Bristol Vermont, this iconic former high school presents an exceptionally rare opportunity to acquire a fully leased, income-producing asset with both commercial use and residential zoning, offering multiple avenues for future value and flexibility. Assets of this scale, history, and versatility especially at an approachable price point are rarely brought to market. Steeped in heritage, the property has served the community since the early 1800s, evolving from its origins as a schoolhouse to Bristol High School and now the well-known Bristol Suites. Today, it is meticulously maintained and fully occupied, delivering immediate and stable income from day one. More than just a building, this is a true community hub. A diverse tenant mix including a chiropractor, skin care boutique, forest conservation office, yoga studio, fitness facility, and more drives consistent daily activity and creates a resilient, multi-industry income stream that supports long-term stability. The upper levels are currently configured as professional office suites and open studio spaces, while the lower level is anchored by a popular local gym, reinforcing visibility and steady use. Beyond its current income-producing profile, the property offers meaningful long-term optionality. With residential zoning in place, a future owner may explore conversion to apartments, a mixed-use redevelopment, or even repositioning the property as a distinctive single-family residence, subject to applicable permits and approvals. Its historic character, generous scale, central village location, and flexible interior layout create a compelling foundation for a one-of-a-kind private home or legacy estate. This is not just an investment, it is a scarce legacy asset with built-in income, community integration, residential potential, and meaningful upside in the Bristol, Vermont real estate market.

Listed by Kate Earley and Flex Realty Group of Flex Realty

$
$
%
$/month over payments
Federal 30-year interest rate: 7.18% last updated on Nov 5, 2026
* All Figures are estimates. Check with your bank or proposed mortgage company for actual interest rates.
This product uses the FRED® API but is not endorsed or certified by the Federal Reserve Bank of St. Louis.

Save FavoriteSchedule TourAsk A QuestionMore Details
14 School Street Bristol VT 05443

MLS Number 5085622

  • Commercial
  • PricePerSqFt 63.84
  • Address 14 School Street
  • Year Built 1880
  • Square Feet 18,780

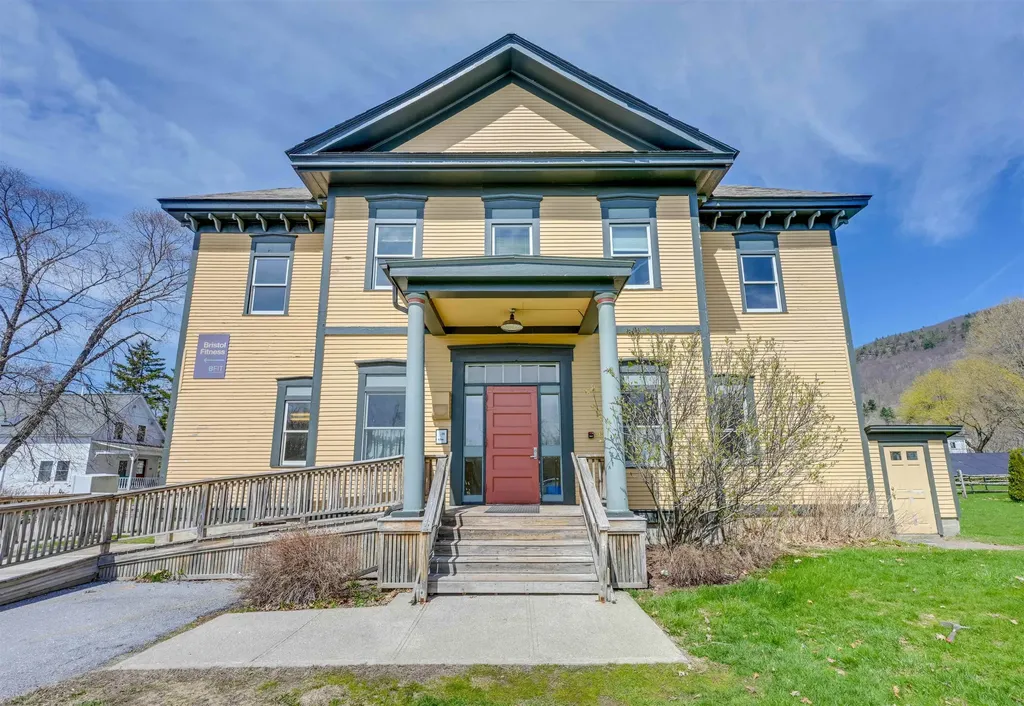
Positioned in the vibrant heart of Bristol Vermont, this iconic former high school presents an exceptionally rare opportunity to acquire a fully leased, income-producing asset with both commercial use and residential zoning offering multiple avenues for future value. Assets of this scale, history, and flexibility, especially at an approachable price point are rarely brought to market. Steeped in heritage, the property has served the community since the early 1800s, evolving from its origins as a schoolhouse to Bristol High School and now the well-known Bristol Suites. Today, it is meticulously maintained and fully occupied, delivering immediate and stable income from day one. More than just a building, this is a true community hub. A diverse tenant mix, including a chiropractor, skin care boutique, forest conservation , yoga studio, fitness facility, and more drives consistent daily activity and creates a resilient, multi-industry income stream that supports long-term stability. Upper levels are configured as professional office suites, open studio spaces while the lower level is anchored by a popular local gym, reinforcing visibility and steady use. With residential zoning in place, investors have the added potential for apartment conversion, mixed-use redevelopment, or future repositioning. This is not just an investment, it's a scarce legacy asset with built-in income, community integration, and meaningful upside in the Bristol Vermont real estate market.

Listed by Kate Earley and Flex Realty Group of Flex Realty

$
$
%
$/month over payments
Federal 30-year interest rate: 7.18% last updated on Nov 5, 2026
* All Figures are estimates. Check with your bank or proposed mortgage company for actual interest rates.
This product uses the FRED® API but is not endorsed or certified by the Federal Reserve Bank of St. Louis.

Save FavoriteSchedule TourAsk A QuestionMore Details
1495 Presidential Highway Jefferson NH 03583

MLS Number 5042565

  • Commercial
  • PricePerSqFt 99.92
  • Year Built 2023
  • Square Feet 12,000
  • Acreage 2

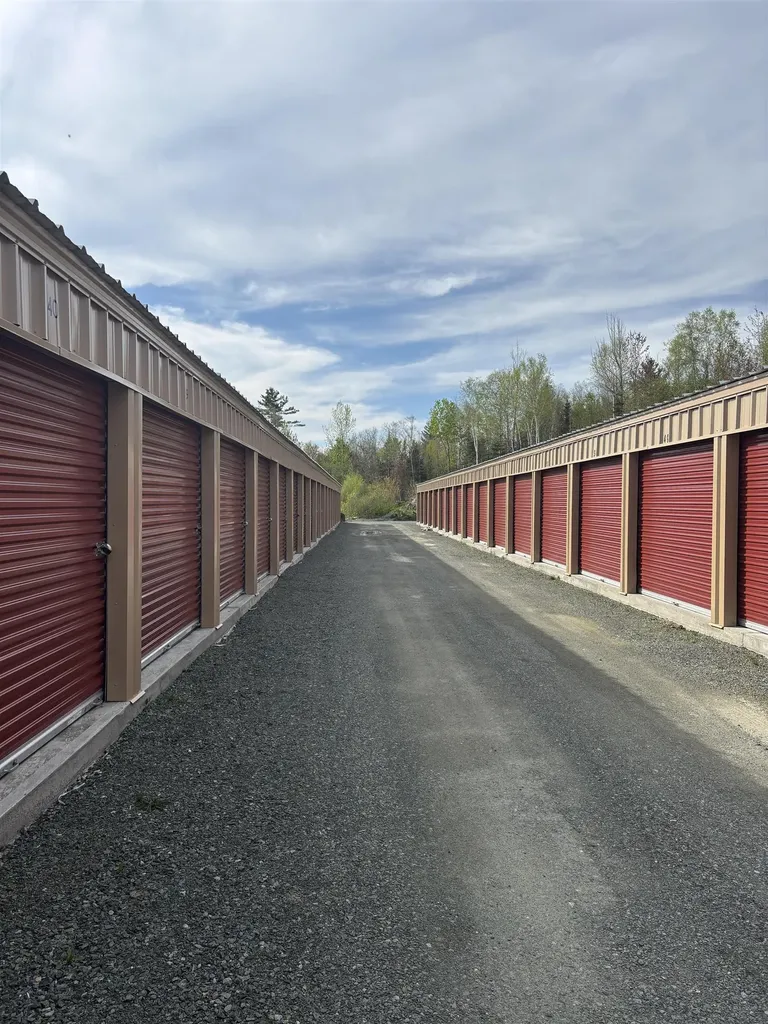
Prime Investment Opportunity Act Now! Unlock the potential of this outstanding storage facility in scenic Jefferson, NH! Perfectly positioned just minutes from the junction of Route 2 and Route 115, this recently constructed property sits on 2 acres and features 77 fully rentable units ,with the option to expand to 82 units for even greater income potential. Demand for storage is booming , and properties like this are rare! Seize this chance to secure a high-performing asset in a growing market. Opportunities like this don't last ,schedule your private showing today! Additional acreage could potentially be purchased.

Listed by Kim Crane of EXP Realty

$
$
%
$/month over payments
Federal 30-year interest rate: 7.18% last updated on Nov 5, 2026
* All Figures are estimates. Check with your bank or proposed mortgage company for actual interest rates.
This product uses the FRED® API but is not endorsed or certified by the Federal Reserve Bank of St. Louis.

Save FavoriteSchedule TourAsk A QuestionMore Details

5 Bacchus Circle Hanover NH 03755

Hanover, NH5 Bacchus Circle

Price$1,199,000

Est. Mortgage: $/month

MLS Number 5107862

  • Residential Single Family
  • PricePerSqFt 512.39
  • Full Bath 1
  • Address 5 Bacchus Circle
  • Construction Existing

Immaculate in-town Hanover home in the highly desirable Velvet Rocks community! This beautifully maintained contemporary offers an inviting open floor plan, abundant natural light, and a luxurious first-floor primary suite complete with a spa-like bath and spacious walk-in closet. The exquisite kitchen features stainless steel appliances and granite countertops and flows seamlessly into a sunny dining area with direct access to the stone patio - perfect for morning coffee, outdoor dining, and entertaining. The thoughtfully designed first floor also includes a convenient half bath, laundry room, generous living room enhanced by solar-powered fresh-air skylights, and a private study with custom built-ins. A new roof and new skylights provide added comfort and peace of mind. Upstairs, an open staircase leads to two additional bedrooms and a full bath, offering wonderful flexibility for family, guests, or a home office. Ideally situated in Hanover, this exceptional home combines privacy and convenience, with easy access to Dartmouth College, Dartmouth Health/DHMC, and the many cultural, recreational, and shopping amenities of the Upper Valley. A truly special in-town opportunity in one of Hanover's most sought-after communities!

Listed by Gabrielle Black of Coldwell Banker LIFESTYLES - Hanover

$
$
%
$/month over payments
Federal 30-year interest rate: 7.18% last updated on Nov 5, 2026
* All Figures are estimates. Check with your bank or proposed mortgage company for actual interest rates.
This product uses the FRED® API but is not endorsed or certified by the Federal Reserve Bank of St. Louis.

Save FavoriteSchedule TourAsk A QuestionMore Details

Broker Reciprocity 

Copyright 2026 PrimeMLS, Inc. All rights reserved. This information is deemed reliable, but not guaranteed. The data relating to real estate displayed on this display comes in part from the IDX Program of PrimeMLS. The information being provided is for consumers’ personal, non-commercial use and may not be used for any purpose other than to identify prospective properties consumers may be interested in purchasing. Data last updated November 7, 2026 8:07 PM EST
