SIGN UP or LOG IN 's Account

Log in to see your saved listings or edit your searches:

No account? Sign up now to save searches, listings, and get tailored listing notifications. It's free, opt-out anytime.

Find Your New Home

Sign Up Today!

Get fresh listings via email, save your favorite listings, match with similar properties, and unlock additional property info.

Create Your Account

Do not fill in this field:

Already have an account? Log in

and narrow your search. If you have fewer than 200 results, you can save your search.

Albany VT Mobile Real Estate

r=1429-1440
14 School Street Bristol VT 05443

Bristol, VT14 School Street

Price$1,199,000

Est. Mortgage: $/month

MLS Number 5085625

  • Residential Single Family
  • PricePerSqFt 71.43
  • Full Bath 2
  • Address 14 School Street
  • Construction Existing

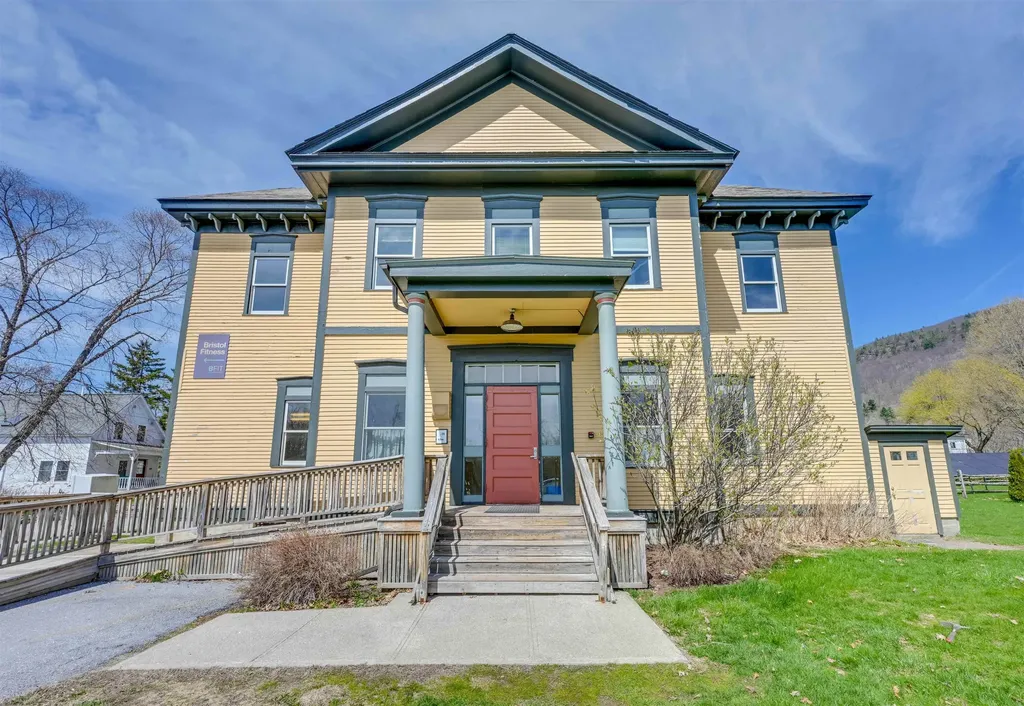
Positioned in the vibrant heart of Bristol Vermont, this iconic former high school presents an exceptionally rare opportunity to acquire a fully leased, income-producing asset with both commercial use and residential zoning, offering multiple avenues for future value and flexibility. Assets of this scale, history, and versatility especially at an approachable price point are rarely brought to market. Steeped in heritage, the property has served the community since the early 1800s, evolving from its origins as a schoolhouse to Bristol High School and now the well-known Bristol Suites. Today, it is meticulously maintained and fully occupied, delivering immediate and stable income from day one. More than just a building, this is a true community hub. A diverse tenant mix including a chiropractor, skin care boutique, forest conservation office, yoga studio, fitness facility, and more drives consistent daily activity and creates a resilient, multi-industry income stream that supports long-term stability. The upper levels are currently configured as professional office suites and open studio spaces, while the lower level is anchored by a popular local gym, reinforcing visibility and steady use. Beyond its current income-producing profile, the property offers meaningful long-term optionality. With residential zoning in place, a future owner may explore conversion to apartments, a mixed-use redevelopment, or even repositioning the property as a distinctive single-family residence, subject to applicable permits and approvals. Its historic character, generous scale, central village location, and flexible interior layout create a compelling foundation for a one-of-a-kind private home or legacy estate. This is not just an investment, it is a scarce legacy asset with built-in income, community integration, residential potential, and meaningful upside in the Bristol, Vermont real estate market.

Listed by Kate Earley and Flex Realty Group of Flex Realty
$
$
%
$/month over payments
Federal 30-year interest rate: 7.18% last updated on Nov 5, 2026
* All Figures are estimates. Check with your bank or proposed mortgage company for actual interest rates.
This product uses the FRED® API but is not endorsed or certified by the Federal Reserve Bank of St. Louis.

Save FavoriteSchedule TourAsk A QuestionMore Details

1495 Presidential Highway Jefferson NH 03583

MLS Number 5042565

  • Commercial
  • PricePerSqFt 99.92
  • Year Built 2023
  • Square Feet 12,000
  • Acreage 2

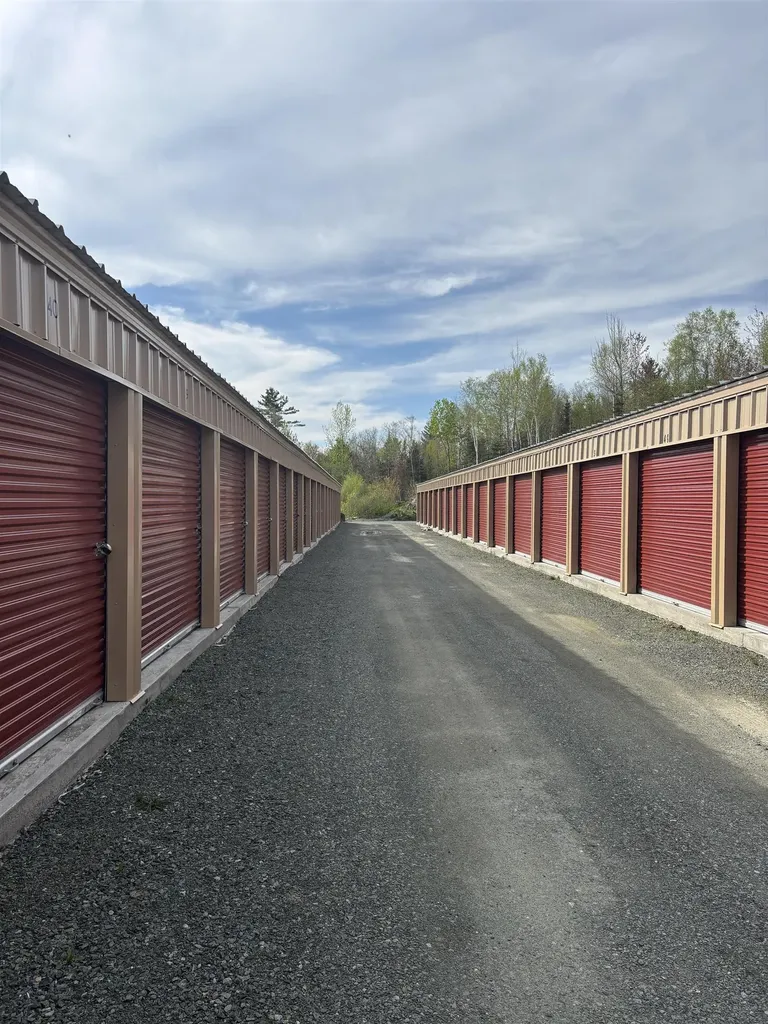
Prime Investment Opportunity Act Now! Unlock the potential of this outstanding storage facility in scenic Jefferson, NH! Perfectly positioned just minutes from the junction of Route 2 and Route 115, this recently constructed property sits on 2 acres and features 77 fully rentable units ,with the option to expand to 82 units for even greater income potential. Demand for storage is booming , and properties like this are rare! Seize this chance to secure a high-performing asset in a growing market. Opportunities like this don't last ,schedule your private showing today! Additional acreage could potentially be purchased.

Listed by Kim Crane of EXP Realty

$
$
%
$/month over payments
Federal 30-year interest rate: 7.18% last updated on Nov 5, 2026
* All Figures are estimates. Check with your bank or proposed mortgage company for actual interest rates.
This product uses the FRED® API but is not endorsed or certified by the Federal Reserve Bank of St. Louis.

Save FavoriteSchedule TourAsk A QuestionMore Details

14 School Street Bristol VT 05443

MLS Number 5085622

  • Commercial
  • PricePerSqFt 63.84
  • Address 14 School Street
  • Year Built 1880
  • Square Feet 18,780

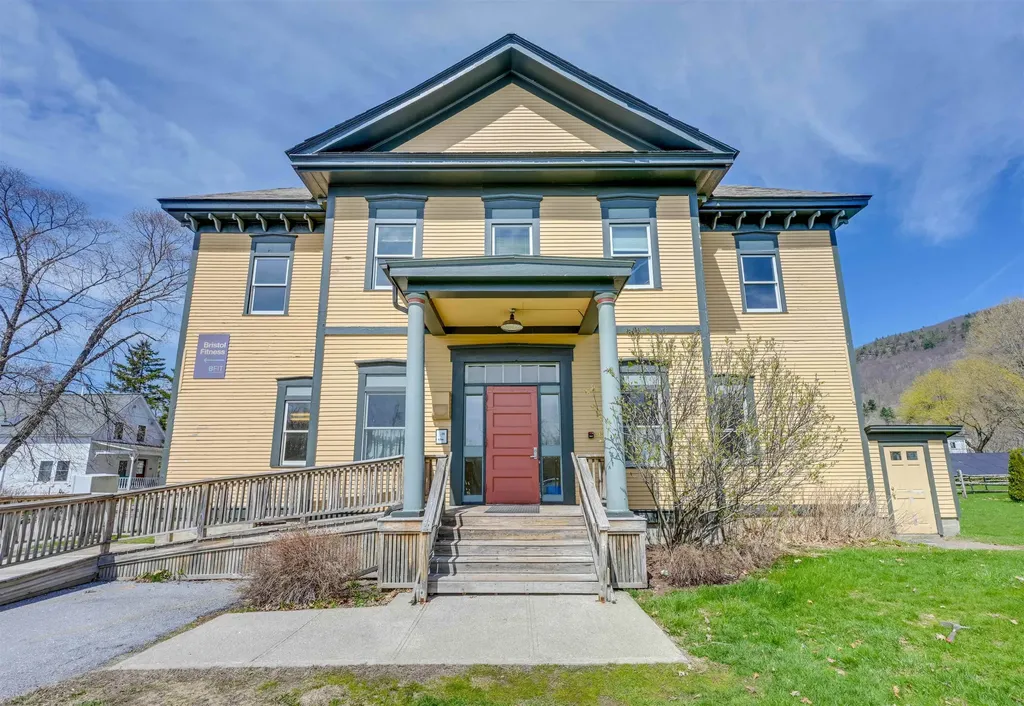
Positioned in the vibrant heart of Bristol Vermont, this iconic former high school presents an exceptionally rare opportunity to acquire a fully leased, income-producing asset with both commercial use and residential zoning offering multiple avenues for future value. Assets of this scale, history, and flexibility, especially at an approachable price point are rarely brought to market. Steeped in heritage, the property has served the community since the early 1800s, evolving from its origins as a schoolhouse to Bristol High School and now the well-known Bristol Suites. Today, it is meticulously maintained and fully occupied, delivering immediate and stable income from day one. More than just a building, this is a true community hub. A diverse tenant mix, including a chiropractor, skin care boutique, forest conservation , yoga studio, fitness facility, and more drives consistent daily activity and creates a resilient, multi-industry income stream that supports long-term stability. Upper levels are configured as professional office suites, open studio spaces while the lower level is anchored by a popular local gym, reinforcing visibility and steady use. With residential zoning in place, investors have the added potential for apartment conversion, mixed-use redevelopment, or future repositioning. This is not just an investment, it's a scarce legacy asset with built-in income, community integration, and meaningful upside in the Bristol Vermont real estate market.

Listed by Kate Earley and Flex Realty Group of Flex Realty
$
$
%
$/month over payments
Federal 30-year interest rate: 7.18% last updated on Nov 5, 2026
* All Figures are estimates. Check with your bank or proposed mortgage company for actual interest rates.
This product uses the FRED® API but is not endorsed or certified by the Federal Reserve Bank of St. Louis.

Save FavoriteSchedule TourAsk A QuestionMore Details

2035 Mountain Road Burke VT 05832

Burke, VT2035 Mountain Road

Price$1,199,000

Est. Mortgage: $/month

MLS Number 5096204

  • Residential Single Family
  • PricePerSqFt 693.87
  • Full Bath 1
  • Address 2035 Mountain Road
  • Construction Existing

For Sale By Owner: $1,199,000 Modern Trailside Sanctuary: 2035 Mountain Rd, East Burke 3+ Bed | 1.25 Bath | 1,728 SF + Expandable Walkout Basement | 3.4 +/- Acres 2022 custom Organic Modern home offers architectural sophistication & world-class recreation. True ski-in/skin-out capability with direct Kingdom Trails access, abutting state land adjacent to Burke Mountain Academy. Views of the iconic Willoughby Gap nestled in quintessential rolling Vermont fields. Interior Highlights: ~ Chef's Inspired Kitchen: Open-concept, custom cabinetry, hand-crafted Clé zellige tile, marble island, soapstone counters, & a handcrafted Pinch Design London light fixture. ~ Premium Finishes: White Oak flooring throughout with multi-zone radiant heat, authentic Belgian reproduction entryway flooring, walk-in pantry, & a sleek propane stucco fireplace. ~ Athlete's Gear Room: Functional gear storage with built-in office space or ski tuning/bike maintenance area. High-Performance Infrastructure: ~ Vermont Efficiency code qualified, Energy Star-rated envelope, Marvin Ultimate triple-pane windows, & HRV air exchange. ~ 200-amp service, 12 GPM well, Staymat driveway, & extensive landscaping. ~ Expansion Potential: Septic/leach field designed & basement plumbed for a future 1-bed apartment/second kitchen in the walkout lower level. A turn-key, high-performance mountain retreat sold directly by owner.

Listed by Derek Greene of Derek Greene

$
$
%
$/month over payments
Federal 30-year interest rate: 7.18% last updated on Nov 5, 2026
* All Figures are estimates. Check with your bank or proposed mortgage company for actual interest rates.
This product uses the FRED® API but is not endorsed or certified by the Federal Reserve Bank of St. Louis.

Save FavoriteSchedule TourAsk A QuestionMore Details

244 Pinewood Shores Wakefield NH 03830

Wakefield, NH244 Pinewood Shores

Price$1,199,000

Est. Mortgage: $/month

Active With Contract

MLS Number 5092060

  • Residential Single Family
  • PricePerSqFt 525.88
  • Full Bath 2
  • Address 244 Pinewood Shores
  • Construction Existing

Have you been dreaming of a lake home but waiting for the right setting and the opportunity to make it your own? Start with the waterfront. Set on a 1.60-acre peninsula, 244 Pinewood Shores offers coves, expansive lake views, a private dock, boat launch, and an impressive eight-bay garage/barn. A shallower, sheltered cove near the dock offers a gentler approach to the water for swimming and enjoying the shoreline. Spend summer days boating, fishing, water skiing, and tubing, then settle in for peaceful mornings and evenings beside the lake. The home sits so close to the water that the views through its windows almost make you feel as though you're floating on it. Fall foliage, winter scenery, and the return of spring bring a different beauty to every season. The substantial garage/barn provides space for vehicles, boats, recreational equipment, storage, and workshop possibilities. Together, the land, waterfront setting, and outbuilding create an opportunity worth looking beyond the home's finishes to appreciate. For those ready to bring their vision to life, this property offers an opportunity to invest in a remarkable waterfront setting while improving the home to suit their needs. Update over time or explore a broader renovation, subject to applicable approvals. Whether you envision a lakeside retreat or year round waterfront living, begin with the setting and imagine what it could become. The dream starts with a place. Could this be yours?

Listed by Jennifer Libby of KW Coastal and Lakes & Mountains Realty/Wolfeboro

$
$
%
$/month over payments
Federal 30-year interest rate: 7.18% last updated on Nov 5, 2026
* All Figures are estimates. Check with your bank or proposed mortgage company for actual interest rates.
This product uses the FRED® API but is not endorsed or certified by the Federal Reserve Bank of St. Louis.

Virtual TourSave FavoriteSchedule TourAsk A QuestionMore Details

151 Rawson Ridge Grantham NH 03753

Grantham, NH151 Rawson Ridge

Price$1,199,000

Est. Mortgage: $/month

MLS Number 5103796

  • Residential Single Family
  • PricePerSqFt 590.64
  • Full Bath 2
  • Address 151 Rawson Ridge
  • Construction Existing

Completed in 2023, this custom-built home is set on 9.41 acres in the Olde Farms subdivision and captures sweeping panoramic views. Enjoy vistas of nearby peaks, including Grantham and Croydon Mountains, as well as Mount Kearsarge, Mount Sunapee, and Mount Cardigan. The elevated setting offers a peaceful location with a private approach from the road. Designed with energy efficiency in mind, the all-electric home is powered by a solar tracking system for much of the year and utilizes high-efficiency heat pumps for both heating and air conditioning. The open-concept floor plan features soaring 22+ foot ceilings in the central living area, expansive windows, and mountain views from nearly every room. A floor-to-ceiling fireplace anchors the living space, which flows seamlessly into a spacious dining area, sunroom nook, and designer kitchen with an oversized island. Adjacent to the kitchen is a flexible guest room with vaulted ceilings and custom barn doors. The upper-level loft, complete with a full bath and large closet, offers additional space suitable for a bedroom, office, or studio. The main-level primary suite is positioned to take advantage of the surrounding views and includes a walk-through closet with custom built-ins and an ensuite bath featuring a tiled walk-in shower and dual vanity. The heated lower level includes an oversized garage with space for up to three vehicles, equipment, and additional storage. This thoughtfully designed property combines contemporary construction, energy-efficient systems, and exceptional mountain views in a convenient Grantham location.

Listed by Carol Shepherd of C.G. Shepherd Realty,LLC

$
$
%
$/month over payments
Federal 30-year interest rate: 7.18% last updated on Nov 5, 2026
* All Figures are estimates. Check with your bank or proposed mortgage company for actual interest rates.
This product uses the FRED® API but is not endorsed or certified by the Federal Reserve Bank of St. Louis.

Virtual TourSave FavoriteSchedule TourAsk A QuestionMore Details

20 Nautical Lane Wells ME 04090

Wells, ME20 Nautical Lane

Price$1,199,000

Est. Mortgage: $/month

MLS Number 5105072

  • Multifamily
  • PricePerSqFt 624.48
  • Address 20 Nautical Lane
  • Units 4
  • Bathroom 4

Strong investment opportunity just steps from sandy Wells Beach. The property features two buildings, each with two units. All four units include two bedrooms, spacious living rooms with vaulted ceilings, open kitchens, full bathrooms, and private decks. Additional amenities include ample parking, a full basement, laundry facilities, and fully furnished. The Town tax card lists the property as a Residential Family duplex with two buildings, while the Town CEO considers it a 4-unit motel. The property is sold as-is. Buyers should verify all zoning and permitted uses with the Town of Wells. This desirable beach property offers significant investment potential.

Listed by Anne Erwin Real Estate of Anne Erwin Sothebys International Rlty

$
$
%
$/month over payments
Federal 30-year interest rate: 7.18% last updated on Nov 5, 2026
* All Figures are estimates. Check with your bank or proposed mortgage company for actual interest rates.
This product uses the FRED® API but is not endorsed or certified by the Federal Reserve Bank of St. Louis.

Save FavoriteSchedule TourAsk A QuestionMore Details

1 Ripley Road Hanover NH 03755

Hanover, NH1 Ripley Road

Price$1,195,000

Est. Mortgage: $/month

MLS Number 5108932

  • Residential Single Family
  • PricePerSqFt 696.39
  • Full Bath 1
  • Address 1 Ripley Road
  • Construction Existing

1 RIPLEY ROAD- Located on one of the more desirable roads in in-town Hanover, this classic Gambrel Colonial sits on a level, landscaped lot within easy walking distance of the best of Main Street and the Dartmouth campus. The property also benefits from a share of protected Ripley Park, located just across Ripley Road on the south side of the house. This rare combination offers the perfect balance of in-town living with a connection to nature. The house has been thoughtfully updated over the years, including a newer kitchen and bathrooms, while retaining timeless, elegant spaces featuring original woodwork and architectural details. The interiors are bright and welcoming, benefiting from eastern, western, and southern light throughout the day. The main level features a kitchen that opens to the original dining room, complete with a gorgeous corner hutch. Across the hall, a large living room is centered around a fireplace, with a lovely and versatile sunroom extending from its eastern side. Upstairs are three bedrooms that share a spacious full bathroom. The primary bedroom includes a walk-in closet along with generous additional closet space. A mostly finished lower level offers a private office and additional recreation spaces ideal for a playroom, gym, or other flexible uses, while a newer laundry area completes this level. The surrounding neighborhood offers numerous options for walking and exploring, including nearby Mink Brook Nature Preserve and easy access to the Connecticut River. With its classic character, thoughtful updates, natural surroundings, and exceptional in-town location, this versatile Hanover home is easy to love. Note: Some interior photos are virtually staged.

Listed by David Donegan of Snyder Donegan Real Estate Group

$
$
%
$/month over payments
Federal 30-year interest rate: 7.18% last updated on Nov 5, 2026
* All Figures are estimates. Check with your bank or proposed mortgage company for actual interest rates.
This product uses the FRED® API but is not endorsed or certified by the Federal Reserve Bank of St. Louis.

Virtual TourSave FavoriteSchedule TourAsk A QuestionMore Details

683 Reservoir Road Hartford VT 05001

Hartford, VT683 Reservoir Road

Price$1,195,000

Est. Mortgage: $/month

MLS Number 5092997

  • Residential Single Family
  • PricePerSqFt 565.81
  • Full Bath 1
  • Village White River Junction
  • Address 683 Reservoir Road

Welcome to Trail's End - an oasis of peace and tranquility suffused with the restorative power of nature. Set amidst lush gardens and rolling lawns, this gorgeous timber frame house blends traditional looks with modern sensibilities and amenities, offering comfortable, light-filled, and highly functional spaces throughout. The beautifully appointed main floor primary bedroom features a spacious en-suite bathroom with a tiled shower and large soaking tub, plus a large walk-in closet and laundry. The rest of the main floor comprises a living room with soaring ceilings and a fireplace, dining area, office, chef's kitchen, screened-in porch, mudroom and half-bath. The second floor includes 2 bedrooms, a 3/4 bath, and a generous storage closet, and additional storage space can be found in the unfinished basement. Just off the expansive deck is a newly added in-ground pool, framed by vibrant flowers and artful wooden decking. The 2-car garage is attached to the home by a covered walkway for easy access in inclement weather. The well-constructed barn offers ample spillover space and is ideal as a workshop or studio. Solar panels round out this thoughtfully crafted dwelling. Adding to the magic, this serene sanctuary abuts the expansive Hartford Town Forest and its 400+ acres of lovely woods, streams, and trails for year-round recreation. Within 15 minutes to most everything that the Upper Valley has to offer, including Dartmouth Health Medical Center, the town of Hanover, NH and Dartmouth College, and the vibrant villages of White River Junction, Quechee and Woodstock. 2 hours to Boston. This rare and special property is a must see.

Listed by Zoe Hathorn Washburn of Snyder Donegan Real Estate Group

$
$
%
$/month over payments
Federal 30-year interest rate: 7.18% last updated on Nov 5, 2026
* All Figures are estimates. Check with your bank or proposed mortgage company for actual interest rates.
This product uses the FRED® API but is not endorsed or certified by the Federal Reserve Bank of St. Louis.

Virtual TourSave FavoriteSchedule TourAsk A QuestionMore Details

4 Beede Road Moultonborough NH 03254

Moultonborough, NH4 Beede Road

Price$1,195,000

Est. Mortgage: $/month

MLS Number 5101927

  • Residential Single Family
  • PricePerSqFt 389
  • Full Bath 3
  • Address 4 Beede Road
  • Construction New Construction

Discover modern Lakes Region living in this beautifully designed new-construction home, ideally situated on a quiet dead-end street down Moultonborough Neck. Close to a nearby marina and the boating, fishing, and recreation of Lake Winnipesaukee, this property offers a wonderful balance of privacy, convenience, and year-round enjoyment and less than a mile to the Moultonborough town beach and boat launch. With approximately 4,222 square feet of finished living space and four bedrooms, the home provides a spacious, flexible layout designed for comfortable everyday living and effortless entertaining. The open-concept main living area creates an inviting central gathering space with an easy, natural flow. Upstairs, the extra-large primary suite offers a peaceful private retreat. An additional multipurpose nook near the bedrooms provides valuable flexibility as a reading area, homework space, play area, or intimate second family room. The finished walkout lower level adds even more versatility. Its generous bonus room would be ideal for a media room, recreation space, private study, home office, fitness area, or potential additional bedroom, subject to applicable approvals. Outside, a substantial driveway accommodates multiple vehicles, while the extra-large two-car garage provides excellent room for vehicles, recreational equipment, and the gear that comes with an active Lakes Region lifestyle. Moultonborough is especially prized for its remarkably low property-tax rate. Residents also enjoy access to town beaches, public boat launches, community recreation facilities, hiking and walking trails, and celebrated local destinations such as Castle in the Clouds. Brand-new construction, generous finished space, flexible living areas, exceptional parking, a peaceful Moultonborough Neck setting, and the benefits of one of New Hampshire's most attractive tax rates make this an opportunity not to be missed.

Listed by Corina Cisneros of EXP Realty

$
$
%
$/month over payments
Federal 30-year interest rate: 7.18% last updated on Nov 5, 2026
* All Figures are estimates. Check with your bank or proposed mortgage company for actual interest rates.
This product uses the FRED® API but is not endorsed or certified by the Federal Reserve Bank of St. Louis.

Save FavoriteSchedule TourAsk A QuestionMore Details

22 Aiken Street South Burlington VT 05403

South Burlington, VT22 Aiken Street

Price$1,195,000

Est. Mortgage: $/month

MLS Number 5107816

  • Residential Single Family
  • PricePerSqFt 483.41
  • Full Bath 2
  • Address 22 Aiken Street
  • Construction Existing

Welcome to a residence positioned to capture some of the region’s finest western exposures. Featuring views across Lake Champlain to the distant Adirondack Mountains, this home offers a quiet, front-row seat to late-afternoon sun and vibrant evening skies over the water. Large windows and thoughtful outdoor living spaces optimize natural light throughout the day, creating a welcoming backdrop for relaxing or entertaining. Inside, the open layout easily balances daily comfort with functional living areas. The main floor features a practical flow, quality finishes, and a spacious primary suite offering convenient single-level living and private views. Downstairs, a versatile walk-out basement seamlessly extends your living space outdoors, offering direct access to the yard and an ideal setup for a rec room, home gym, or guest suite. Whether starting your morning as light reflects off the lake or hosting guests during golden hour, the setting provides a relaxed lakeside lifestyle. Located just minutes from local dining, shopping, and waterfront recreation, this property combines everyday convenience with a scenic orientation. Homes offering this combination of main-floor living, walk-out functionality, and western lake views present a compelling opportunity in today’s market.

Listed by Nick Riina of 802 Real Estate

$
$
%
$/month over payments
Federal 30-year interest rate: 7.18% last updated on Nov 5, 2026
* All Figures are estimates. Check with your bank or proposed mortgage company for actual interest rates.
This product uses the FRED® API but is not endorsed or certified by the Federal Reserve Bank of St. Louis.

Save FavoriteSchedule TourAsk A QuestionMore Details

294 York Street York ME 03909

York, ME294 York Street, Unit Unit # 3

Price$1,195,000

Est. Mortgage: $/month

MLS Number 5071257

  • Condo
  • PricePerSqFt 626.97
  • Square Feet 1,906
  • Bedrooms 2
  • New Contruction New Construction

DISCOVER CARRIAGE LANDING - An exclusive address where sophistication meets the art of living well! This soon-to-be-built tri-level condo townhome offers open-concept living, hardwood floors throughout, and a 3rd floor expansive primary bedroom suite. A chef-inspired kitchen includes a large walk-in pantry and generous allowances for custom cabinetry, countertops, appliances and lighting, ensuring a personalized finish. The layout is remarkably flexible, allowing the lower-level 2nd bedroom to double as a dedicated home office. Relax by the fireplace in your primary bedroom suite, or step out onto your private balcony. Featuring a 4-stop private-entry elevator from the 2-car garage at ground level to the top level of the home, in-unit laundry, a condo-munity exercise room, and private storage room. The primary bedroom features an en-suite bath boasting a tile surround walk-in shower and dual sinks. Live in one of New England's most sought-after coastal communities. From pristine beaches to scenic walking trails, boutique shops to fine dining, you're close to everything. Only 0.8 miles to York Harbor Beach and a 5-minute drive to Long Sands Beach. York Hospital, golf, tennis and area marinas are within minutes. Carriage Landing offers a rare opportunity to live in a walkable village setting while enjoying all the comforts of modern luxury. Portsmouth is only 15-minutes south and Portland and Boston are within a reasonable drive. Carriage Landing-location and luxury perfected.

Listed by Lorilyn Barrett of Coldwell Banker Yorke Realty

$
$
%
$/month over payments
Federal 30-year interest rate: 7.18% last updated on Nov 5, 2026
* All Figures are estimates. Check with your bank or proposed mortgage company for actual interest rates.
This product uses the FRED® API but is not endorsed or certified by the Federal Reserve Bank of St. Louis.

Save FavoriteSchedule TourAsk A QuestionMore Details

Broker Reciprocity 

Copyright 2026 PrimeMLS, Inc. All rights reserved. This information is deemed reliable, but not guaranteed. The data relating to real estate displayed on this display comes in part from the IDX Program of PrimeMLS. The information being provided is for consumers’ personal, non-commercial use and may not be used for any purpose other than to identify prospective properties consumers may be interested in purchasing. Data last updated November 7, 2026 9:07 PM EST