
SIGN UP or LOG IN 's Account

Log in to see your saved listings or edit your searches:

No account? Sign up now to save searches, listings, and get tailored listing notifications. It's free, opt-out anytime.

Find Your New Home

Sign Up Today!

Get fresh listings via email, save your favorite listings, match with similar properties, and unlock additional property info.

Create Your Account

Do not fill in this field:

Already have an account? Log in

and narrow your search. If you have fewer than 200 results, you can save your search.

Albany VT Mobile Real Estate

r=1501-1512
36 Camp Fire Circle Alton NH 03809

Alton, NH36 Camp Fire Circle

Price$1,150,000

Est. Mortgage: $/month

MLS Number 5111544

  • Residential Single Family
  • PricePerSqFt 460.74
  • Full Bath 3
  • Address 36 Camp Fire Circle
  • Construction Existing

Welcome to 36 Campfire Circle, where the Lake Winnipesaukee lifestyle is just steps from your door. Located in the sought-after Cedar Cove community, set on the former grounds of historic Camp Dewitt, residents enjoy 360 feet of beautiful sugar-sand beach, a bath house, moorings, day docks, canoe and kayak storage, and two clay tennis courts. Tucked privately at the end of a cul-de-sac, this beautifully maintained 3-bedroom, 3-bath home offers a thoughtfully designed floor plan with easy one-level living and seasonal glimpses of the lake. The open-concept interior is warm and inviting, with a spacious living room centered around a fireplace and an easy flow into the kitchen and dining areas. A beautiful sun porch is the perfect place to relax and leads to a large deck overlooking the landscaped yard and established gardens. The spacious primary bedroom is privately situated, while two additional bedrooms are located at the opposite end of the home, creating wonderful separation for family and guests. The finished lower level adds even more flexibility with a family room, full bath, and additional sleeping space, making it ideal for weekends when everyone wants to be at the lake. The garage space is exceptional, offering room for three vehicles, including a convenient drive-through bay. Additional features include irrigation, a whole-house generator, and a roof that is just four years old. Spend summer days at the sandy beach, head out on Lake Winnipesaukee from the day docks, enjoy a game of tennis, or simply relax on the deck surrounded by gardens. Downtown Wolfeboro is just minutes away, offering charming shops, restaurants, coffee shops, galleries, and everything that makes this area such a special place to call home. Less than two hours from Boston and under an hour from the NH Seacoast, 36 Campfire Circle offers a wonderful combination of lake access, privacy, space, and convenience. Whether you're looking for a year-round home or a Lakes Region getaway.

Listed by Jodi Hughes of BHHS Verani Wolfeboro

$
$
%
$/month over payments
Federal 30-year interest rate: 7.18% last updated on Nov 5, 2026
* All Figures are estimates. Check with your bank or proposed mortgage company for actual interest rates.
This product uses the FRED® API but is not endorsed or certified by the Federal Reserve Bank of St. Louis.

Virtual TourSave FavoriteSchedule TourAsk A QuestionMore Details
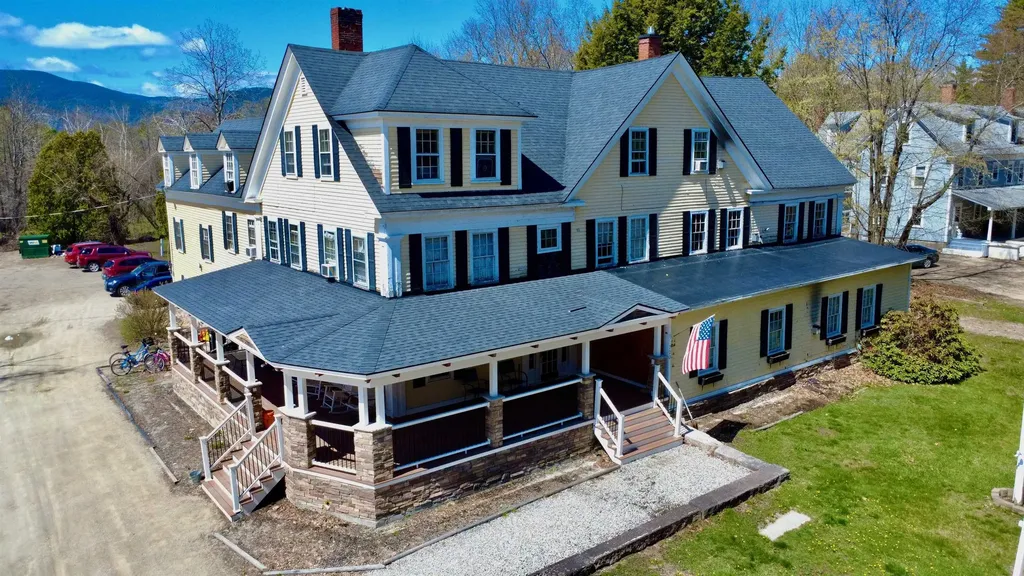
720 Kearsarge Road Conway NH 03860

MLS Number 5079041

  • Commercial
  • PricePerSqFt 147.44
  • Village North Conway
  • Address 720 Kearsarge Road
  • Year Built 1773

PRICE IMPROVEMENT! Located along Kearsarge Road in North Conway, the historic Isaac Merrill House offers a rare blend of Mount Washington Valley history, income potential, and future opportunity. Originally established in 1773 and long operated as a well-known bed & breakfast, the property is currently configured as a 17-room extended-stay rental property serving the area's workforce housing market. Generating over $212,000 in annual gross rental income, the property offers immediate cash flow with additional upside potential. Seller financing available for qualified buyers. Just minutes from Cranmore Mountain Resort, Story Land, Schouler Park, and North Conway Village, the location places residents and guests in the center of the valley's year-round recreation and activity. Continue the current rental model or explore future possibilities including group lodging, boutique inn operations, or reestablishing the property as a bed & breakfast, subject to local approvals. Showings scheduled in advance to accommodate current residents.

Listed by Pamela Adami and Rick Adami of KW Coastal and Lakes & Mountains Realty/N Conway

$
$
%
$/month over payments
Federal 30-year interest rate: 7.18% last updated on Nov 5, 2026
* All Figures are estimates. Check with your bank or proposed mortgage company for actual interest rates.
This product uses the FRED® API but is not endorsed or certified by the Federal Reserve Bank of St. Louis.

Virtual TourSave FavoriteSchedule TourAsk A QuestionMore Details
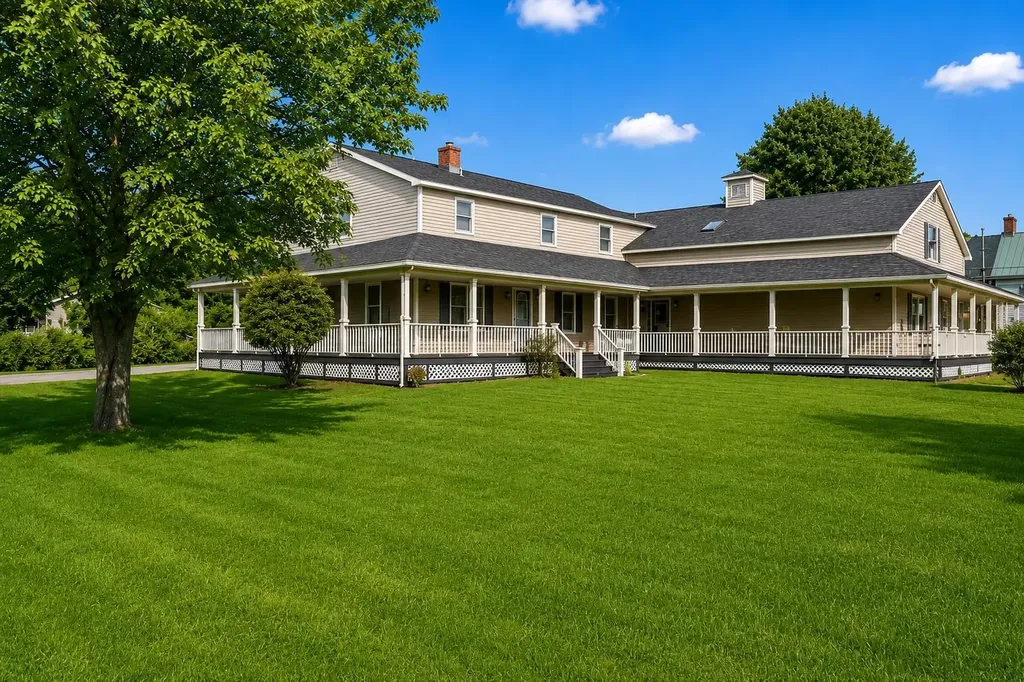
14 Sunset Drive Waterbury VT 05677

MLS Number 5093233

  • Commercial
  • PricePerSqFt 220.56
  • Address 14 Sunset Drive
  • Year Built 1968
  • Square Feet 5,214

Location, location, location! Exceptional mixed-use property situated on the highly desirable Waterbury-Stowe Road, offering outstanding visibility and high traffic exposure in one of Vermont's most traveled and sought-after corridors. Whether you're an investor, entrepreneur, or someone seeking a live-work opportunity, this versatile property presents endless possibilities. The commercial portion of the building features approximately 1,400 square feet currently operating as a retail space. With excellent road frontage and exposure to thousands of vehicles traveling between Waterbury and Stowe, this prime location provides an incredible opportunity for a variety of business ventures. Above the retail space is approximately 1,500 square feet of living area, creating the perfect owner-occupied setup or additional rental opportunity. The flexibility of having residential space on-site allows you to live where you work or generate additional income. Adding to the property's appeal, the other half of the building is currently utilized as a successful Airbnb rental, providing an established income stream in an area that attracts visitors year-round. Guests enjoy convenient access to world-class skiing, hiking, mountain biking, dining, shopping, and all the attractions that make the Stowe and Waterbury region a premier Vermont destination. Additional features include a two-car garage, ample parking lot, a dumbwaiter elevator system, and more than 2,300 square feet of basement space. The expansive lower level offers exceptional storage, workshop space, inventory capacity, or future expansion possibilities. Rarely does a property offer this combination of commercial opportunity, residential living, short-term rental income, and unmatched location. Positioned along one of Vermont's busiest tourism routes, 1 Sunset Drive is a unique investment opportunity with multiple revenue streams and tremendous future potential.

Listed by Shannon Kane of CENTURY 21 North East

$
$
%
$/month over payments
Federal 30-year interest rate: 7.18% last updated on Nov 5, 2026
* All Figures are estimates. Check with your bank or proposed mortgage company for actual interest rates.
This product uses the FRED® API but is not endorsed or certified by the Federal Reserve Bank of St. Louis.

Virtual TourSave FavoriteSchedule TourAsk A QuestionMore Details

533 North Village Road Jay VT 05859

MLS Number 5112564

  • Condo
  • PricePerSqFt 554.22
  • Square Feet 2,655
  • Bedrooms 3
  • New Contruction Existing

Location is everything when it comes to owning a ski-in/ski-out property at Jay Peak Resort, and this 3-bedroom, 2 bath townhouse provides one of the most desirable locations at the resort. Situated at the very top of the North Village with direct access to the Queen's Highway ski trail, this property offers the kind of true slopeside convenience that makes owning at Jay Peak so special. Step outside, click into your skis or board, and head directly onto the mountain-then ski home when your day is done. Inside, the townhouse offers a warm and inviting mountain retreat with plenty of space for the whole crew. The main level features an open-concept kitchen, dining, and living area highlighted by a dramatic cathedral ceiling. The soaring ceiling creates a wonderful sense of space while maintaining the comfortable atmosphere you want in a Vermont ski home. Whether you're enjoying breakfast before first chair, gathering for dinner after a day on the mountain, or relaxing together in the evening, the open layout makes this a natural place to spend time together. Three spacious bedrooms and two full bathrooms provide comfortable accommodations for owners and guests alike, making the home equally well suited for weekend getaways, extended stays, or enjoying all four seasons. The finished lower level adds another dimension and significantly expands the home's entertaining space. A large bar anchors the room and creates the perfect setting for après-ski gatherings, game nights, or simply relaxing with everyone. Also located on the lower level is a large-capacity washer and dryer-an especially convenient feature in a ski home where outdoor gear and winter clothing are part of everyday life. An additional unfinished space offers excellent future potential and is already plumbed for another bathroom. Don't miss out on this one of a kind opportunity. Call, email or text today to get more information and set up a tour to see the property for yourself.

Listed by Brooke Wright of BW Realty

$
$
%
$/month over payments
Federal 30-year interest rate: 7.18% last updated on Nov 5, 2026
* All Figures are estimates. Check with your bank or proposed mortgage company for actual interest rates.
This product uses the FRED® API but is not endorsed or certified by the Federal Reserve Bank of St. Louis.

Virtual TourSave FavoriteSchedule TourAsk A QuestionMore Details

00000 Ledgewood Road Conway NH 03860

Conway, NH00000 Ledgewood Road

Price$1,150,000

Est. Mortgage: $/month

Active With Contract

MLS Number 5004928

  • Land
  • PricePerSqFt 82260.37
  • Village North Conway
  • Address 00000 Ledgewood Road
  • Acreage 13.98

14-acre Development Opportunity in N Conway. Residential site served by public water and sewer. Abutting town park with walking, biking, xc ski trails, and phase 2 of the popular Conway Rec Path. Survey, topography, and wetlands mapping have been completed. Density will be determined by future use and can exceed 80 residential units. 3 minutes to N Conway Village.

Listed by Kevin Killourie of Badger Peabody & Smith Realty

$
$
%
$/month over payments
Federal 30-year interest rate: 7.18% last updated on Nov 5, 2026
* All Figures are estimates. Check with your bank or proposed mortgage company for actual interest rates.
This product uses the FRED® API but is not endorsed or certified by the Federal Reserve Bank of St. Louis.

Save FavoriteSchedule TourAsk A QuestionMore Details
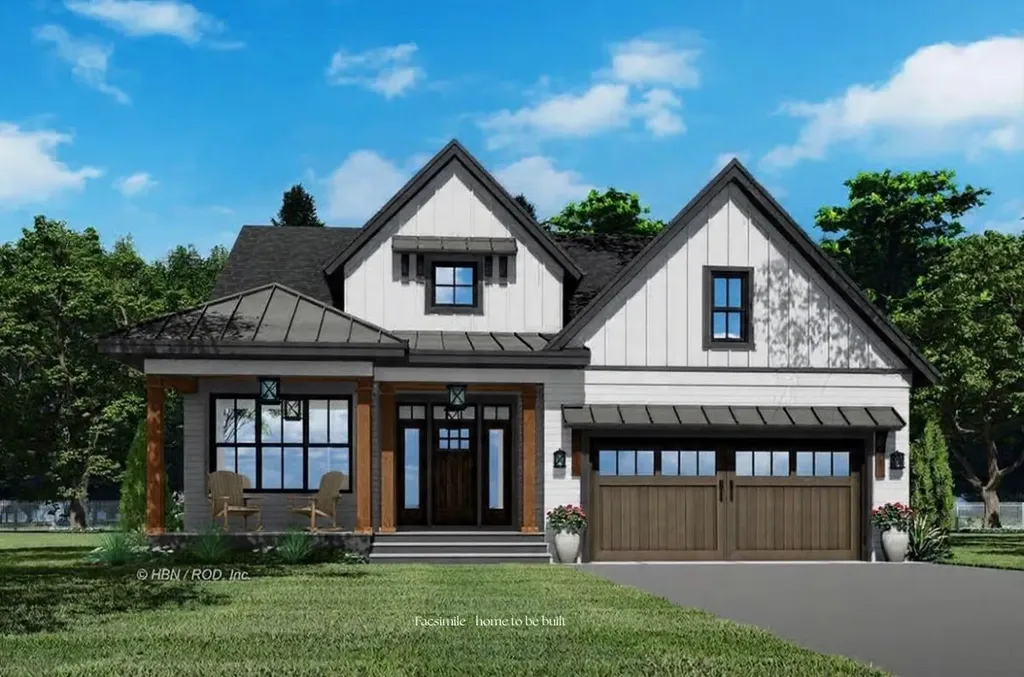
3-1 Cedar Ridge Drive Peterborough NH 03458

Peterborough, NH3-1 Cedar Ridge Drive

Price$1,150,000

Est. Mortgage: $/month

MLS Number 5079441

  • Residential Single Family
  • PricePerSqFt 491.24
  • Full Bath 3
  • Construction Pre-Construction
  • Bedrooms 3

Welcome to Carley Woods, Southern New Hampshire's newest collection of private, luxury residences built by LR3 Development! Tucked away on a serene, wooded lot adjacent to expansive conservation land, this thoughtfully designed 2,341-square-foot residence offers a perfect balance of modern sophistication and natural charm. The striking exterior combines deep-toned board and batten siding with warm wood accents, setting the tone for the stylish interior within. Step inside where carefully selected, curated finishes offer an airy, open-concept floor plan featuring 4 spacious bedrooms and 3 elegantly appointed bathrooms. The main level also features an inviting home office, a bright and spacious dining and living area, a convenient powder room, and a laundry room. Need more space? There's an opportunity to add an additional 600 square feet of finished living area in the walkout lower level or finish additional space above the garage. This property offers the peace of a private retreat while being just minutes from Peterborough's vibrant downtown amenities. Located 50 minutes from Manchester-Boston Regional Airport and 90 minutes to Boston Logan International, it's the ideal mix of accessibility and tranquility. Additional plans and lots are available with a builder tie-in. Don't miss this rare opportunity to own a truly exceptional new home!

Listed by Sadie Halliday of EXP Realty

$
$
%
$/month over payments
Federal 30-year interest rate: 7.18% last updated on Nov 5, 2026
* All Figures are estimates. Check with your bank or proposed mortgage company for actual interest rates.
This product uses the FRED® API but is not endorsed or certified by the Federal Reserve Bank of St. Louis.

Virtual TourSave FavoriteSchedule TourAsk A QuestionMore Details
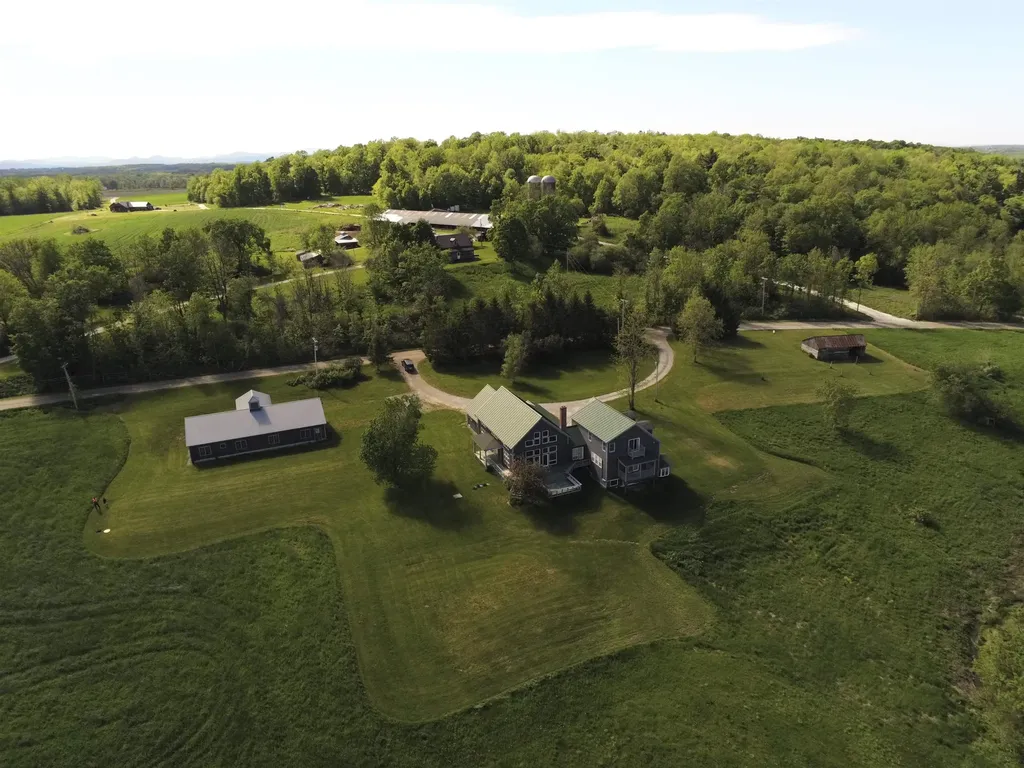
2112 Middle Road Salisbury VT 05769

Salisbury, VT2112 Middle Road

Price$1,150,000

Est. Mortgage: $/month

MLS Number 5072767

  • Residential Single Family
  • PricePerSqFt 239.58
  • Full Bath 1
  • Address 2112 Middle Road
  • Construction Existing

Experience the best of Vermont living in this Salisbury country home, perfectly suited to capture sweeping, long-range mountain views. Set on 18 acres, the land gently descends to the Middlebury River, providing private access for fishing and the calming sound of flowing water. Designed with versatility in mind, the home functions beautifully as a spacious single-family residence or a multi-family property. Inside, an expansive living room anchored by a wood-burning fireplace creates a warm gathering space, while the well-appointed kitchen features a gas range, wall oven, granite and stainless-steel countertops, and custom cabinetry. Pine and tile flooring throughout much of the home add natural warmth and character. Each bedroom includes its own private bathroom, with two bedrooms further enhanced by cozy gas fireplaces and mini-splits for added comfort. A generous loft-complete with its own bathroom-offers flexible space for guests, creative work, or a studio. The property's amenities extend beyond the home: a horse barn with pasture and a detached, insulated 31' x 70' workshop-heated by an oil boiler and equipped with a 10' x 10' overhead door-provide exceptional opportunities for hobbies, storage, or professional use. Thoughtfully renovated with custom finishes throughout, this contemporary country retreat offers privacy and tranquility just 10 minutes from downtown Middlebury-an ideal blend of comfort, convenience, and Vermont charm. (See MLS # 5072769 land)

Listed by Roxanna Emilo of Emilo Real Estate,LLC

$
$
%
$/month over payments
Federal 30-year interest rate: 7.18% last updated on Nov 5, 2026
* All Figures are estimates. Check with your bank or proposed mortgage company for actual interest rates.
This product uses the FRED® API but is not endorsed or certified by the Federal Reserve Bank of St. Louis.

Virtual TourSave FavoriteSchedule TourAsk A QuestionMore Details
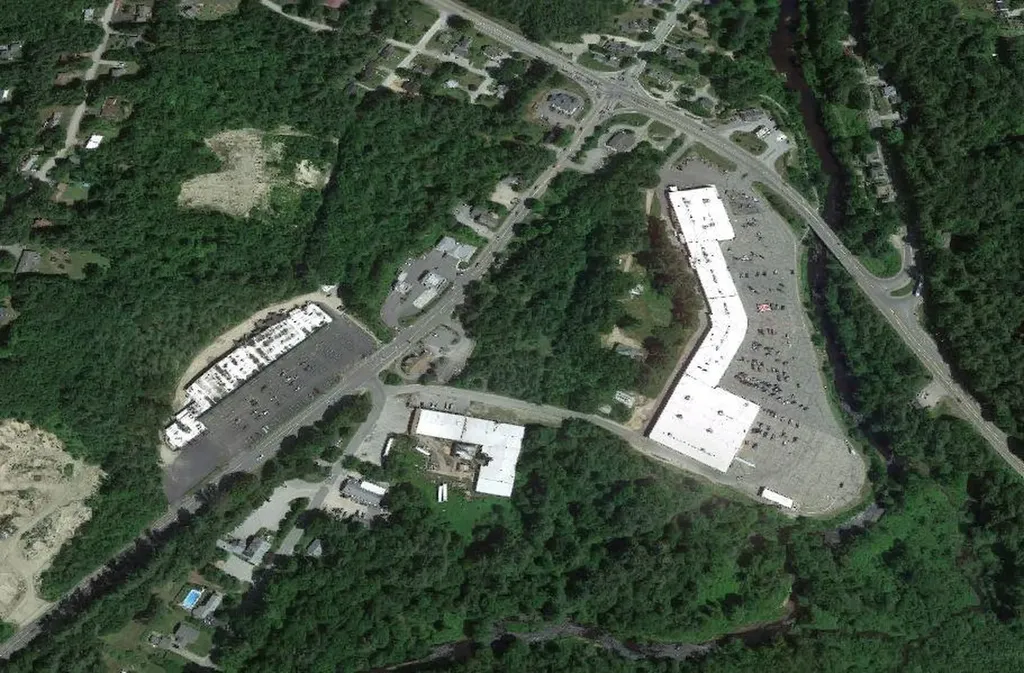
130 Grove Street Peterborough NH 03458

MLS Number 5071926

  • Commercial
  • PricePerSqFt 39.1
  • Address 130 Grove Street
  • Year Built 1989
  • Square Feet 29,409

A 29,406 +/- SF Office Industrial Property set on 10.8+/- acres alongside a brook. Space has capability of future development for housing or condominiums, Also, possible for Retail Mall or Big Box Retailer. A must see.

Listed by Aron Brown of NAI Norwood Group

$
$
%
$/month over payments
Federal 30-year interest rate: 7.18% last updated on Nov 5, 2026
* All Figures are estimates. Check with your bank or proposed mortgage company for actual interest rates.
This product uses the FRED® API but is not endorsed or certified by the Federal Reserve Bank of St. Louis.

Virtual TourSave FavoriteSchedule TourAsk A QuestionMore Details
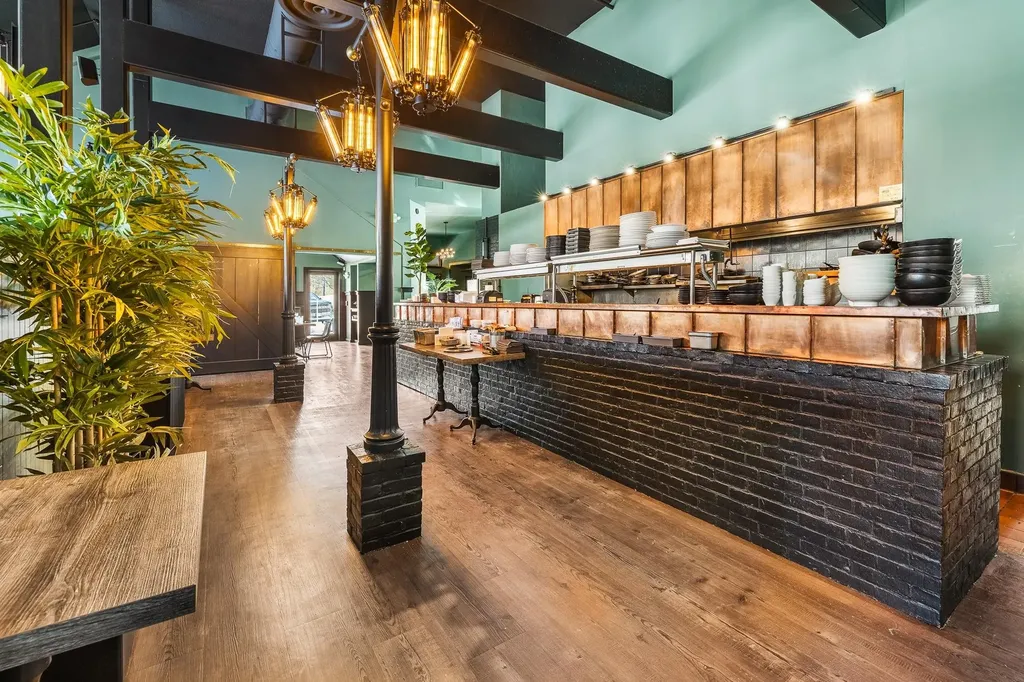
1716 Depot Street Manchester VT 05255

MLS Number 5034419

  • Commercial
  • PricePerSqFt 330.46
  • Address 1716 Depot Street
  • Year Built 1988
  • Square Feet 3,480

Turnkey Restaurant & Real Estate Opportunity in the Heart of Manchester Center, VT Umami, Asian Fusion | Business + Building For Sale Discover a rare chance to own both a thriving restaurant and the prime real estate it occupies with Umami - Asian Fusion, located in the heart of Manchester Center, VT. Formerly known as Social House, this property has been completely renovated into a modern Asian fusion destination, blending bold Chinese takeout flavors with inventive, contemporary cuisine. The space was thoughtfully redesigned by seasoned culinary professionals, creating an elegant yet approachable setting that appeals to locals, tourists, and private events. The building features two state-of-the-art commercial kitchens, a stylish bar and dining area, and over 50 private parking spaces-an incredible asset in downtown Manchester. Included in the sale is a full suite of high-end equipment: commercial fryers, refrigerated prep stations, 6-burner ranges, Garland grill and salamander, espresso machine, walk-in cooler and freezer, Bottoms Up beer system, dishwashing stations, and more. You'll receive the business, brand, goodwill, real estate, and meticulously maintained FF&E-ready for immediate operation with no lease or landlord. Set in a high-visibility location with year-round traffic and strong tourism, this turnkey offering is ideal for a restaurateur or visionary entrepreneur.

Listed by Britt Wohler of WOHLER REALTY GROUP

$
$
%
$/month over payments
Federal 30-year interest rate: 7.18% last updated on Nov 5, 2026
* All Figures are estimates. Check with your bank or proposed mortgage company for actual interest rates.
This product uses the FRED® API but is not endorsed or certified by the Federal Reserve Bank of St. Louis.

Save FavoriteSchedule TourAsk A QuestionMore Details
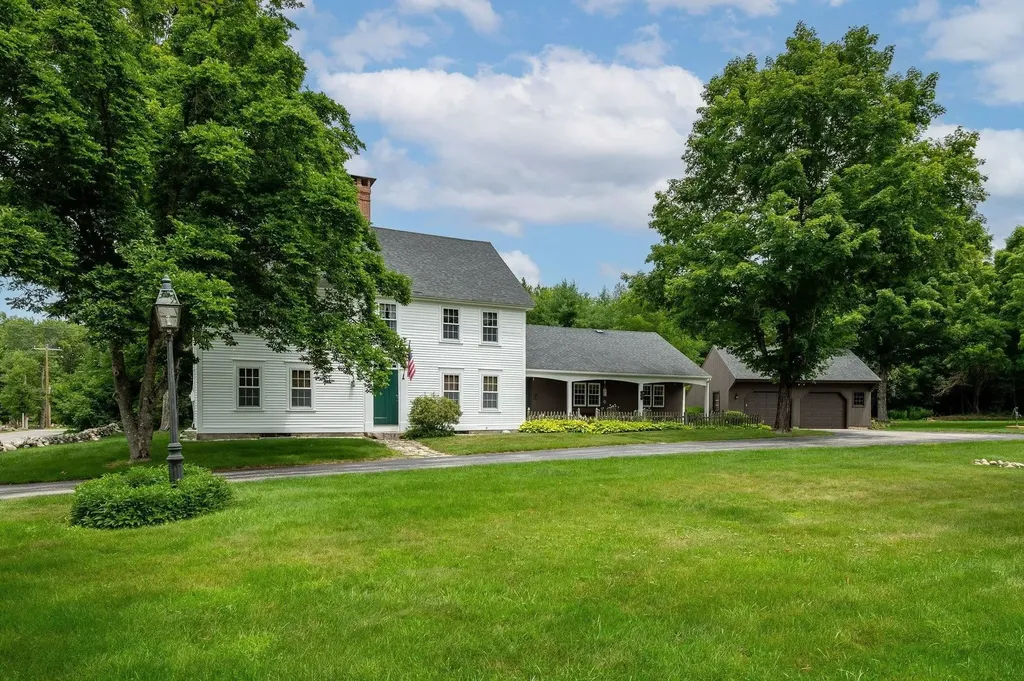
246 South Road Candia NH 03034

Candia, NH246 South Road

Price$1,150,000

Est. Mortgage: $/month

MLS Number 5098830

  • Residential Single Family
  • PricePerSqFt 337.64
  • Full Bath 2
  • Address 246 South Road
  • Construction Existing

Step back in time without sacrificing modern comfort at 246 South Road, Candia, NH. This beautifully preserved 1750s antique Colonial blends timeless New England charm with thoughtful updates, offering 3 bedrooms, 3 bathrooms, and exceptional craftsmanship throughout. Inside, you'll find stunning wide pine floors, beautiful hand-painted wall murals, a renovated kitchen, and a finished third-floor office perfect for working from home or creating a private retreat. Modern conveniences, including central air conditioning and a whole-house generator, provide year-round comfort and peace of mind. Set on over 16 picturesque acres, this pristine property offers an idyllic setting with plenty of room to explore, garden, or simply enjoy the beauty and privacy of the surrounding landscape. A charming garden shed adds to the property's character and functionality. Perfectly situated, this exceptional property offers the tranquility of country living with outstanding convenience. Just minutes from Route 101, you'll enjoy easy access to Manchester, the Seacoast, and the Lakes Region. Manchester-Boston Regional Airport is nearby, making business and leisure travel effortless, while Candia Woods Golf Links is just a short drive away for those who appreciate a premier golfing experience. Whether you're searching for a historic home rich in character or a peaceful country retreat with modern amenities, this exceptional antique Colonial is a rare opportunity to own a piece of New Hampshire history.

Listed by Florence Ruffner and H Lewis Ruffner of Ruffner Real Estate,LLC

$
$
%
$/month over payments
Federal 30-year interest rate: 7.18% last updated on Nov 5, 2026
* All Figures are estimates. Check with your bank or proposed mortgage company for actual interest rates.
This product uses the FRED® API but is not endorsed or certified by the Federal Reserve Bank of St. Louis.

Virtual TourSave FavoriteSchedule TourAsk A QuestionMore Details
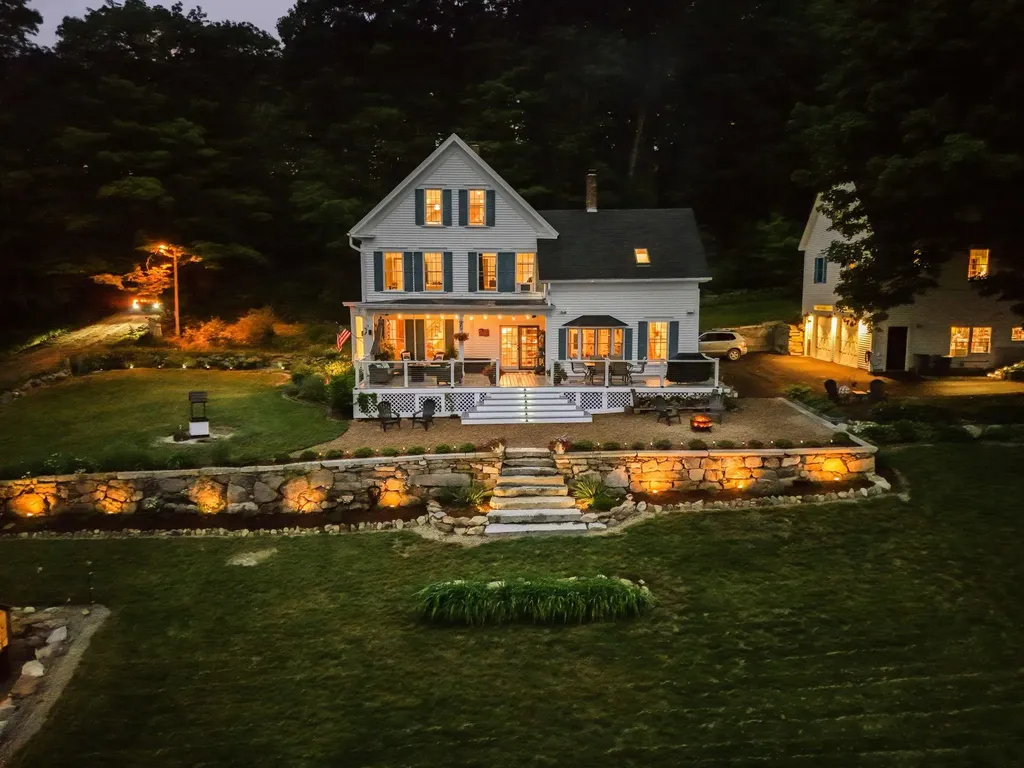
1080 N Barnstead Road Barnstead NH 03225

Barnstead, NH1080 N Barnstead Road

Price$1,150,000

Est. Mortgage: $/month

Pending

MLS Number 5097561

  • Residential Single Family
  • PricePerSqFt 254.99
  • Full Bath 3
  • Construction Existing
  • Bedrooms 5

BACK ON MARKET DUE TO BUYER'S FAILURE TO PERFORM. Bordering 8,000 acres of conservation land, not only can you not see another house in any direction - you never will. This is the kind of privacy you'd normally have to drive three hours north to find. This one-of-a-kind legacy property has undergone a five-year transformation, both inside and out. The main house, built in 1880, is a 4-bedroom, 3-bathroom farmhouse that has been completely updated and lovingly restored from top to bottom, and the 4-car garage features a 1,288 sq. ft., town-approved ADU above. This former potato farm now boasts extensive gardens, a recently established orchard, and two large fields perfect for growing crops or providing pasture for your farm friends. During the restoration, the sellers painstakingly blended modern conveniences with historical details. Committed to authentic craftsmanship, they even hired a restoration specialist whose work includes restorations at the Strawbery Banke Museum to complete the plasterwork. All electrical and plumbing systems have been updated within the last few years, and a structural engineer was consulted to ensure every change enhanced the property's integrity. You're not buying a project home that becomes a part-time job; you're buying a completed vision brought to life. The property is also brimming with wildlife, creating a true storybook paradise. It's not uncommon to see deer and beavers daily. You might even catch a glimpse of a moose, black bear, coyote, fox, or bobcat. Thousands of dragonflies help control the mosquito population, while the beaver pond regularly attracts ducks, geese, herons, hawks, and eagles. You'll also enjoy watching dozens of hummingbirds perch on the deck railing wires for a quick visit as you take in the view. Located just 45 minutes from Portsmouth, 20 minutes to Alton Bay, 40 Minutes to Gunstock, and 40 minutes to Bank of NH Pavilion. Rarely has a single property offered so much. Being sold fully furnished.

Listed by Joshua Matthews of Coldwell Banker Realty Gilford NH

$
$
%
$/month over payments
Federal 30-year interest rate: 7.18% last updated on Nov 5, 2026
* All Figures are estimates. Check with your bank or proposed mortgage company for actual interest rates.
This product uses the FRED® API but is not endorsed or certified by the Federal Reserve Bank of St. Louis.

Virtual TourSave FavoriteSchedule TourAsk A QuestionMore Details
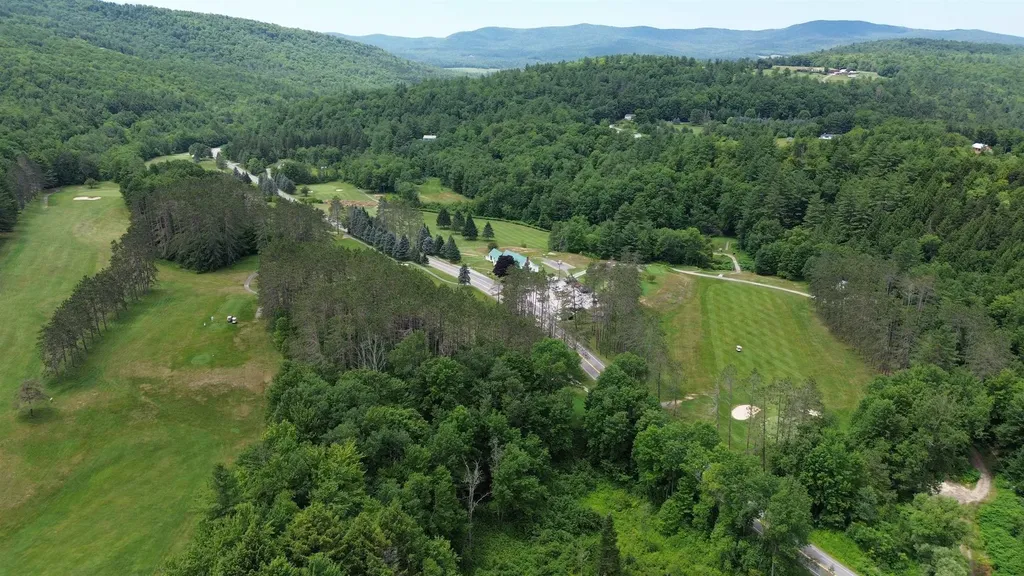
2066 Route 12a Northfield VT 05663

MLS Number 5099213

  • Commercial
  • PricePerSqFt 303.19
  • Address 2066 Route 12a
  • Year Built 1927
  • Square Feet 3,793

A rare opportunity to own one of Central Vermont's most established community landmarks. Northfield Country Club has been welcoming golfers for generations, offering a beautifully maintained 9-hole, USGA-rated course with scenic views and an enjoyable challenge for players of every skill level. Conveniently located just minutes from downtown Northfield, bordering the Dog River, and only a short drive from Norwich University, the property is well-positioned to serve both the local community and visiting golfers. The clubhouse offers approximately 3,793 square feet of inviting space, including a fully stocked pro shop, bar and lounge, commercial kitchen, spacious dining room, offices, and a large covered porch. A rear deck overlooks the 4th and 9th holes, creating the perfect setting for members, tournaments, and special events. The property also includes a 30' x 40' maintenance building, storage barn, multiple equipment sheds, a fleet of 29 golf carts, and the equipment needed to keep the course operating. Beyond the golf course itself, this property presents exciting opportunities for future growth. Whether expanding recreational amenities, enhancing event offerings, exploring hospitality options, or considering thoughtful development opportunities (subject to due diligence), the size and location offer tremendous long-term potential. For nearly a century, Northfield Country Club has been much more than a golf course- it's been a place where the community comes together for leagues, tournaments, celebrations, and lasting memories. With a strong foundation already in place, the club is poised for its next generation of ownership to build upon its legacy, introduce new ideas, and continue making it a destination for golfers and the surrounding community for years to come.

Listed by The Nancy Jenkins Team of Nancy Jenkins Real Estate

$
$
%
$/month over payments
Federal 30-year interest rate: 7.18% last updated on Nov 5, 2026
* All Figures are estimates. Check with your bank or proposed mortgage company for actual interest rates.
This product uses the FRED® API but is not endorsed or certified by the Federal Reserve Bank of St. Louis.

Save FavoriteSchedule TourAsk A QuestionMore Details

Broker Reciprocity 

Copyright 2026 PrimeMLS, Inc. All rights reserved. This information is deemed reliable, but not guaranteed. The data relating to real estate displayed on this display comes in part from the IDX Program of PrimeMLS. The information being provided is for consumers’ personal, non-commercial use and may not be used for any purpose other than to identify prospective properties consumers may be interested in purchasing. Data last updated November 8, 2026 2:52 AM EST
