
SIGN UP or LOG IN 's Account

Log in to see your saved listings or edit your searches:

No account? Sign up now to save searches, listings, and get tailored listing notifications. It's free, opt-out anytime.

Find Your New Home

Sign Up Today!

Get fresh listings via email, save your favorite listings, match with similar properties, and unlock additional property info.

Create Your Account

Do not fill in this field:

Already have an account? Log in

and narrow your search. If you have fewer than 200 results, you can save your search.

Albany VT Mobile Real Estate

r=1513-1524
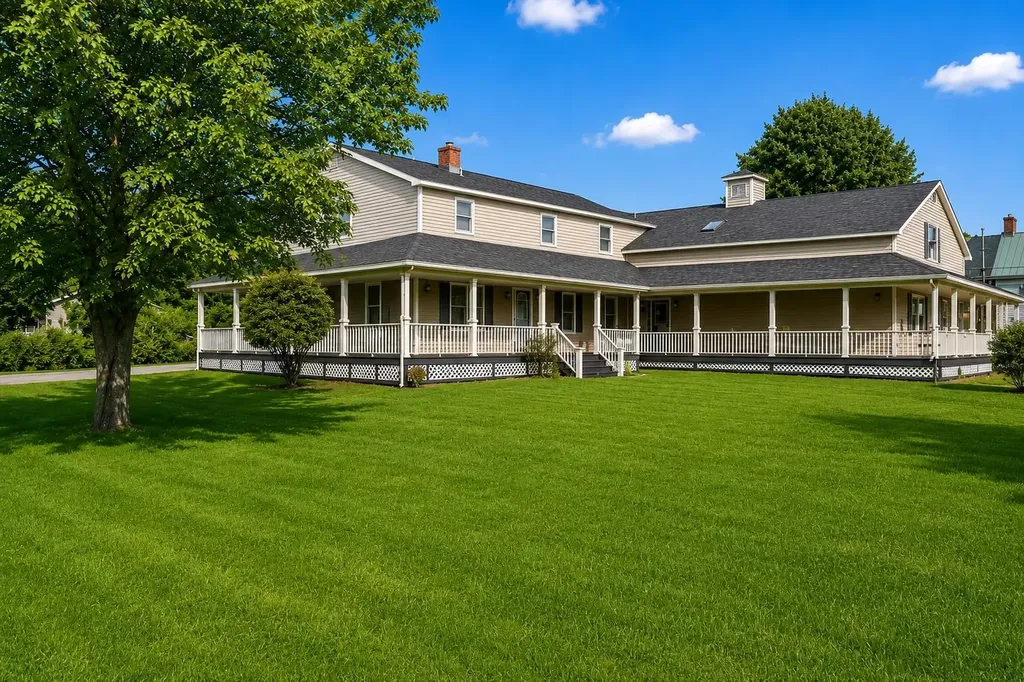
14 Sunset Drive Waterbury VT 05677

MLS Number 5093233

  • Commercial
  • PricePerSqFt 220.56
  • Address 14 Sunset Drive
  • Year Built 1968
  • Square Feet 5,214

Location, location, location! Exceptional mixed-use property situated on the highly desirable Waterbury-Stowe Road, offering outstanding visibility and high traffic exposure in one of Vermont's most traveled and sought-after corridors. Whether you're an investor, entrepreneur, or someone seeking a live-work opportunity, this versatile property presents endless possibilities. The commercial portion of the building features approximately 1,400 square feet currently operating as a retail space. With excellent road frontage and exposure to thousands of vehicles traveling between Waterbury and Stowe, this prime location provides an incredible opportunity for a variety of business ventures. Above the retail space is approximately 1,500 square feet of living area, creating the perfect owner-occupied setup or additional rental opportunity. The flexibility of having residential space on-site allows you to live where you work or generate additional income. Adding to the property's appeal, the other half of the building is currently utilized as a successful Airbnb rental, providing an established income stream in an area that attracts visitors year-round. Guests enjoy convenient access to world-class skiing, hiking, mountain biking, dining, shopping, and all the attractions that make the Stowe and Waterbury region a premier Vermont destination. Additional features include a two-car garage, ample parking lot, a dumbwaiter elevator system, and more than 2,300 square feet of basement space. The expansive lower level offers exceptional storage, workshop space, inventory capacity, or future expansion possibilities. Rarely does a property offer this combination of commercial opportunity, residential living, short-term rental income, and unmatched location. Positioned along one of Vermont's busiest tourism routes, 1 Sunset Drive is a unique investment opportunity with multiple revenue streams and tremendous future potential.

Listed by Shannon Kane of CENTURY 21 North East

$
$
%
$/month over payments
Federal 30-year interest rate: 7.18% last updated on Nov 5, 2026
* All Figures are estimates. Check with your bank or proposed mortgage company for actual interest rates.
This product uses the FRED® API but is not endorsed or certified by the Federal Reserve Bank of St. Louis.

Virtual TourSave FavoriteSchedule TourAsk A QuestionMore Details

662 Hurricane Road Keene NH 03431

Keene, NH662 Hurricane Road

Price$1,150,000

Est. Mortgage: $/month

Active With Contract

MLS Number 5094608

  • Residential Single Family
  • PricePerSqFt 261.36
  • Full Bath 5
  • Address 662 Hurricane Road
  • Construction Existing

NEW, LOWER PRICE! 60 private acres, 4,400+ square feet, an in-law suite, and exceptional custom living. This distinctive contemporary home offers an impressive combination of privacy, space, quality, and versatility, all just minutes from schools and shopping. At the heart of the home is a stunning kitchen featuring a fieldstone fireplace, quartz countertops, cherry cabinetry, center island, built-in bench, and beautiful windows overlooking the deck and surrounding landscape. The spacious, light-filled living room offers another fireplace, while a cozy den with built-ins, charming pine-paneled dining room, and thoughtfully designed mudroom with abundant closet space add warmth and functionality. Gorgeous hardwood floors extend throughout much of the home. The elegant first-floor primary suite features a soaking tub and tiled shower. Front and back staircases lead to the second level, where open sitting areas create welcoming spaces outside the bedrooms. A large office anchors one end, and each bedroom enjoys its own private bath. A newer in-law suite provides exceptional flexibility, complete with a full kitchen and dining banquette, living room with loft above, bedroom with large walk-in closet, and full bath. Accessible from the main house or through a separate entrance via the garage, it offers wonderful possibilities for extended family, guests, or even a studio! The heated walkout lower level expands the possibilities even further, with generous areas for exercise, games, recreation, a bunk room, and a full bath. Storage is abundant throughout the home. Outside, 60 private acres of forest, streams, and scenic hiking trails create your own natural retreat. Explore your property right outside the door while still enjoying the convenience of nearby schools and shopping. With its newly reduced price, expansive acreage, exceptional living space, and flexible floor plan, this is an opportunity well worth another look.

Listed by Norma Couture of BHG Masiello Keene

$
$
%
$/month over payments
Federal 30-year interest rate: 7.18% last updated on Nov 5, 2026
* All Figures are estimates. Check with your bank or proposed mortgage company for actual interest rates.
This product uses the FRED® API but is not endorsed or certified by the Federal Reserve Bank of St. Louis.

Virtual TourSave FavoriteSchedule TourAsk A QuestionMore Details
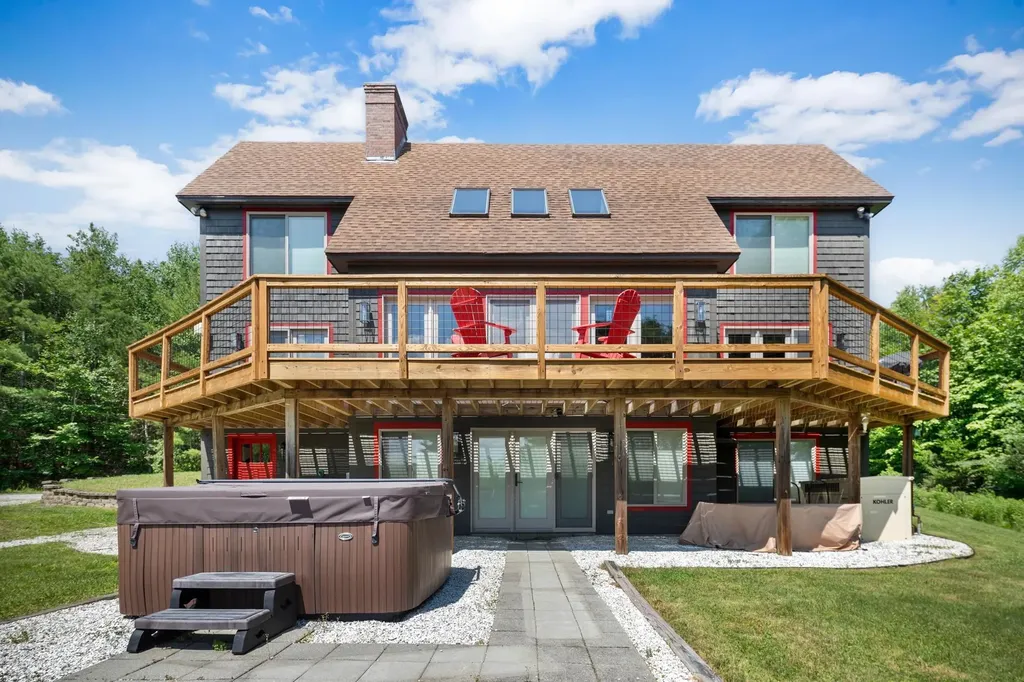
476 Dix Hill Plymouth VT 05056

Plymouth, VT476 Dix Hill

Price$1,150,000

Est. Mortgage: $/month

Active With Contract

MLS Number 5098107

  • Residential Single Family
  • PricePerSqFt 439.1
  • Full Bath 1
  • Address 476 Dix Hill
  • Construction Existing

This perfect country get-away offers privacy, views to the west of Okemo Mountain and easy access to skiing and the lakes region, all just a short drive away. With over 4,000 sq. ft. and generous size rooms throughout, the (3) floors of quality living space have been beautifully updated and maintained by the current owners. A few of the homes many notable features include a large air lock entry, wood flooring in the living/ dining/kitchen areas, central AC and radiant heating, master suite on the 1st floor, vaulted ceilings in the living area and kitchen with custom cabinets and countertops and is being offered fully furnished. Enjoy the views and spectacular sunsets over Okemo Mountain from the expansive deck off the main floor as well as from most of the rooms in the home. The walkout lower level has multiple windows and offers a huge bonus/game room area. With an oversize garage with (4) doors and an unfinished 2nd floor, you have plenty of room for your toys and storage for your gear. For those who enjoy a peaceful walk in the woods or snow-shoe in the winter, there have been trails cut and maintained on the property. Come and experience the natural beauty of the homes surroundings and all this home has to offer.

Listed by Roger Danyew of Diamond Realty

$
$
%
$/month over payments
Federal 30-year interest rate: 7.18% last updated on Nov 5, 2026
* All Figures are estimates. Check with your bank or proposed mortgage company for actual interest rates.
This product uses the FRED® API but is not endorsed or certified by the Federal Reserve Bank of St. Louis.

Virtual TourSave FavoriteSchedule TourAsk A QuestionMore Details

36 Camp Fire Circle Alton NH 03809

Alton, NH36 Camp Fire Circle

Price$1,150,000

Est. Mortgage: $/month

MLS Number 5111544

  • Residential Single Family
  • PricePerSqFt 460.74
  • Full Bath 3
  • Address 36 Camp Fire Circle
  • Construction Existing

Welcome to 36 Campfire Circle, where the Lake Winnipesaukee lifestyle is just steps from your door. Located in the sought-after Cedar Cove community, set on the former grounds of historic Camp Dewitt, residents enjoy 360 feet of beautiful sugar-sand beach, a bath house, moorings, day docks, canoe and kayak storage, and two clay tennis courts. Tucked privately at the end of a cul-de-sac, this beautifully maintained 3-bedroom, 3-bath home offers a thoughtfully designed floor plan with easy one-level living and seasonal glimpses of the lake. The open-concept interior is warm and inviting, with a spacious living room centered around a fireplace and an easy flow into the kitchen and dining areas. A beautiful sun porch is the perfect place to relax and leads to a large deck overlooking the landscaped yard and established gardens. The spacious primary bedroom is privately situated, while two additional bedrooms are located at the opposite end of the home, creating wonderful separation for family and guests. The finished lower level adds even more flexibility with a family room, full bath, and additional sleeping space, making it ideal for weekends when everyone wants to be at the lake. The garage space is exceptional, offering room for three vehicles, including a convenient drive-through bay. Additional features include irrigation, a whole-house generator, and a roof that is just four years old. Spend summer days at the sandy beach, head out on Lake Winnipesaukee from the day docks, enjoy a game of tennis, or simply relax on the deck surrounded by gardens. Downtown Wolfeboro is just minutes away, offering charming shops, restaurants, coffee shops, galleries, and everything that makes this area such a special place to call home. Less than two hours from Boston and under an hour from the NH Seacoast, 36 Campfire Circle offers a wonderful combination of lake access, privacy, space, and convenience. Whether you're looking for a year-round home or a Lakes Region getaway.

Listed by Jodi Hughes of BHHS Verani Wolfeboro

$
$
%
$/month over payments
Federal 30-year interest rate: 7.18% last updated on Nov 5, 2026
* All Figures are estimates. Check with your bank or proposed mortgage company for actual interest rates.
This product uses the FRED® API but is not endorsed or certified by the Federal Reserve Bank of St. Louis.

Virtual TourSave FavoriteSchedule TourAsk A QuestionMore Details

533 North Village Road Jay VT 05859

MLS Number 5112564

  • Condo
  • PricePerSqFt 554.22
  • Square Feet 2,655
  • Bedrooms 3
  • New Contruction Existing

Location is everything when it comes to owning a ski-in/ski-out property at Jay Peak Resort, and this 3-bedroom, 2 bath townhouse provides one of the most desirable locations at the resort. Situated at the very top of the North Village with direct access to the Queen's Highway ski trail, this property offers the kind of true slopeside convenience that makes owning at Jay Peak so special. Step outside, click into your skis or board, and head directly onto the mountain-then ski home when your day is done. Inside, the townhouse offers a warm and inviting mountain retreat with plenty of space for the whole crew. The main level features an open-concept kitchen, dining, and living area highlighted by a dramatic cathedral ceiling. The soaring ceiling creates a wonderful sense of space while maintaining the comfortable atmosphere you want in a Vermont ski home. Whether you're enjoying breakfast before first chair, gathering for dinner after a day on the mountain, or relaxing together in the evening, the open layout makes this a natural place to spend time together. Three spacious bedrooms and two full bathrooms provide comfortable accommodations for owners and guests alike, making the home equally well suited for weekend getaways, extended stays, or enjoying all four seasons. The finished lower level adds another dimension and significantly expands the home's entertaining space. A large bar anchors the room and creates the perfect setting for après-ski gatherings, game nights, or simply relaxing with everyone. Also located on the lower level is a large-capacity washer and dryer-an especially convenient feature in a ski home where outdoor gear and winter clothing are part of everyday life. An additional unfinished space offers excellent future potential and is already plumbed for another bathroom. Don't miss out on this one of a kind opportunity. Call, email or text today to get more information and set up a tour to see the property for yourself.

Listed by Brooke Wright of BW Realty

$
$
%
$/month over payments
Federal 30-year interest rate: 7.18% last updated on Nov 5, 2026
* All Figures are estimates. Check with your bank or proposed mortgage company for actual interest rates.
This product uses the FRED® API but is not endorsed or certified by the Federal Reserve Bank of St. Louis.

Virtual TourSave FavoriteSchedule TourAsk A QuestionMore Details
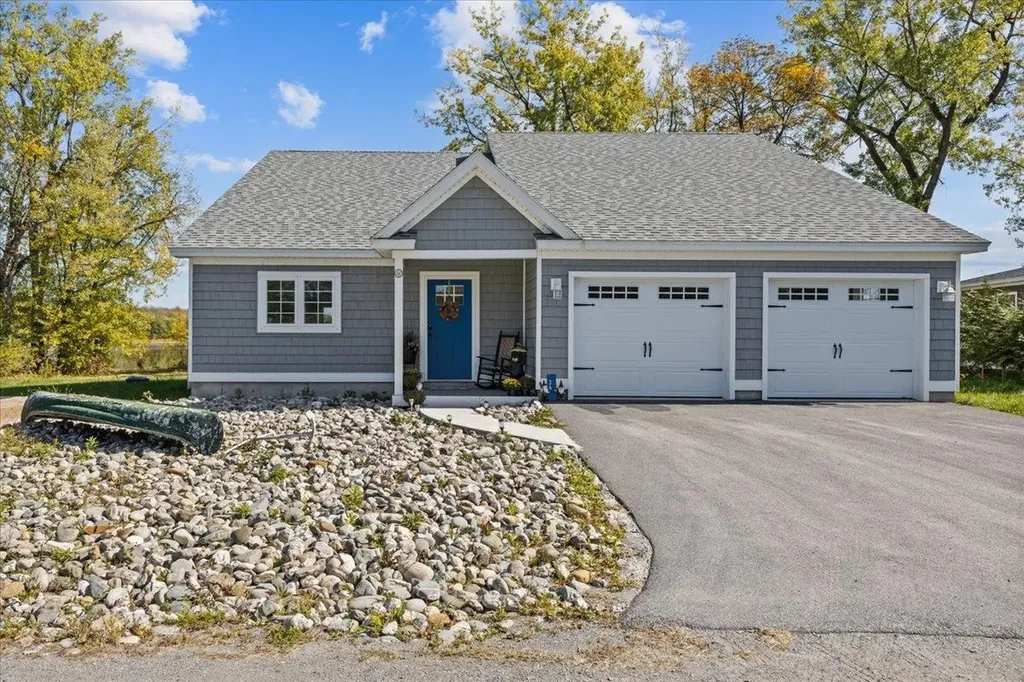
36 Sunrise Drive South Hero VT 05486

South Hero, VT36 Sunrise Drive

Price$1,150,000

Est. Mortgage: $/month

Active With Contract

MLS Number 5066518

  • Residential Single Family
  • PricePerSqFt 532.9
  • Full Bath 1
  • Address 36 Sunrise Drive
  • Construction Existing

Welcome to your perfect Lake Champlain getaway and proven income producer! This beautifully updated and fully furnished lakefront home offers the ideal blend of relaxation, recreation, and revenue. Step inside to a bright and open living area with panoramic lake views, modern finishes, and comfortable furnishings. The stylish kitchen, cozy bedrooms, and thoughtfully designed layout maximize comfort for both short and extended stays. Outside, enjoy your own private lake access for swimming, kayaking, or simply soaking in the breathtaking sunrises over the Green Mountains. Whether you're looking to continue its strong rental history or keep it as your own private escape, this property delivers the best of both worlds-effortless ownership and endless enjoyment. Just minutes from local dining, marinas, and year-round recreation, it's an unbeatable opportunity to own a piece of Lake Champlain paradise with proven income potential! Comes fully furnished, turnkey, and ready to be enjoyed!

Listed by Blake Gintof of Signature Properties of Vermont

$
$
%
$/month over payments
Federal 30-year interest rate: 7.18% last updated on Nov 5, 2026
* All Figures are estimates. Check with your bank or proposed mortgage company for actual interest rates.
This product uses the FRED® API but is not endorsed or certified by the Federal Reserve Bank of St. Louis.

Virtual TourSave FavoriteSchedule TourAsk A QuestionMore Details
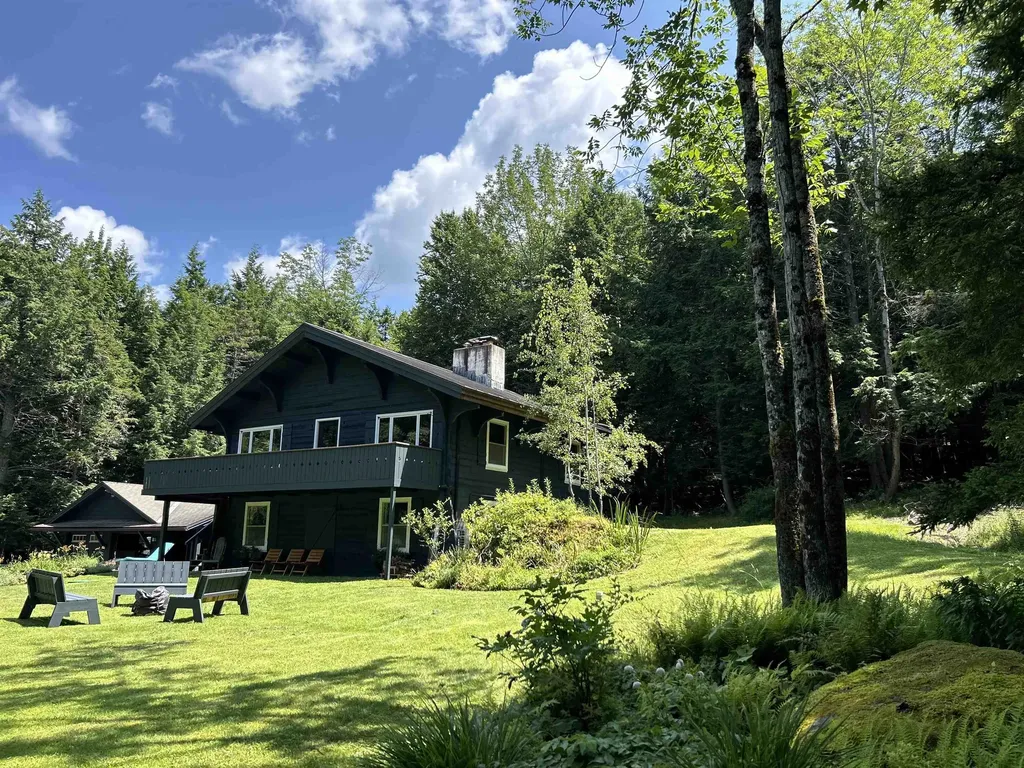
528 Pinnacle Road Stowe VT 05672

Stowe, VT528 Pinnacle Road

Price$1,150,000

Est. Mortgage: $/month

MLS Number 5097095

  • Residential Single Family
  • PricePerSqFt 1277.78
  • Full Bath 1
  • Address 528 Pinnacle Road
  • Construction Existing

Stowe Retreat with Modern Updates and Room to Grow Tucked into a peaceful wooded setting on a quiet residential road, this thoughtfully renovated home offers the perfect balance of privacy, outdoor access, and modern comfort. Located just a short walk from the Stowe Pinnacle trailhead, it's an ideal basecamp for year-round adventure while remaining close to everything Stowe has to offer. The home's flexible layout works equally well as a primary residence, vacation getaway, or investment property. The lower level features a spacious mudroom, a bunk room that sleeps four, a king bedroom, and a three-quarter bath. Upstairs, you'll find an open living, dining, and kitchen area, a full bath with a deep soaking tub, and a queen bedroom. Extensively renovated from top to bottom, the home blends clean, contemporary finishes with the warmth and character that make Vermont homes so inviting. Every major system has been updated, allowing the next owner to move in and immediately enjoy the property. Highlights • Fully renovated throughout with modern finishes and updated systems • Proven rental history with strong guest appeal • Flexible floor plan for full-time living, weekend escapes, or rental use • Quiet, wooded setting on a low-traffic residential street • Walkable access to the Stowe Pinnacle trailhead • Potential mountain views with selective tree clearing • Detached garage offering future expansion possibilities Major Improvements • All new electrical and plumbing throughout • Upgraded 200-amp electrical service • Heat pump system providing efficient heating and cooling • Fully renovated kitchen with updated fixtures and finishes • Two updated bathrooms, including a soaking tub • New flooring throughout • Updated lighting and interior finishes Additional Potential The detached garage presents exciting possibilities for future use, whether as a workshop, recreation space, expanded living area, or accessory apartment (subject to local approvals). Offered separa

Listed by Jonathan Minerick of homecoin.com

$
$
%
$/month over payments
Federal 30-year interest rate: 7.18% last updated on Nov 5, 2026
* All Figures are estimates. Check with your bank or proposed mortgage company for actual interest rates.
This product uses the FRED® API but is not endorsed or certified by the Federal Reserve Bank of St. Louis.

Save FavoriteSchedule TourAsk A QuestionMore Details

92 Oakmont Lane Stratton VT 05360

Stratton, VT92 Oakmont Lane

Price$1,150,000

Est. Mortgage: $/month

MLS Number 5112718

  • Residential Single Family
  • PricePerSqFt 1197.92
  • Full Bath 2
  • Address 92 Oakmont Lane
  • Construction Existing

A rare opportunity to create a true Vermont family compound, this 12.5-acre property offers not only a beautifully finished home, but also two additional building lots ready for the next chapter with underground power already in place and septic permits secured, the additional homesites offer the flexibility to build separate homes for family, all while taking advantage of the property's beautiful mountain views. Built in 2023, the current residence features two bedrooms and two baths with a clean, modern mountain style and an easy open layout. Large windows frame the surrounding landscape and bring the changing seasons indoors, while warm wood floors, a stone gas fireplace, spacious kitchen, and comfortable living areas create a home that feels both refined and relaxed. Outdoor living is equally inviting, with a deck overlooking the grounds and long-range mountain scenery. There is a four bedroom septic permit on the home if you want to add on. For those needing exceptional garage and storage space, this property stands apart. The home includes an attached four-car garage, complemented by a brand-new detached four-car barn/garage, providing tremendous room for vehicles, recreational equipment, a workshop, or Vermont toys. Ideally located between Stratton and Mount Snow, the property offers convenient access to skiing, golf, hiking, mountain biking, dining, and everything Southern Vermont has to offer. With a nearly new home, seven total garage bays, 12.5 acres, mountain views, and a second permitted homesite already underway, this is an unusual opportunity to create a multi-generational Vermont retreat with room to grow.

Listed by Betsy Wadsworth of Four Seasons Sotheby's Int'l Realty

$
$
%
$/month over payments
Federal 30-year interest rate: 7.18% last updated on Nov 5, 2026
* All Figures are estimates. Check with your bank or proposed mortgage company for actual interest rates.
This product uses the FRED® API but is not endorsed or certified by the Federal Reserve Bank of St. Louis.

Virtual TourSave FavoriteSchedule TourAsk A QuestionMore Details

143 Clough Hill Road Loudon NH 03307

Loudon, NH143 Clough Hill Road

Price$1,150,000

Est. Mortgage: $/month

MLS Number 5102948

  • Residential Single Family
  • PricePerSqFt 450.98
  • Full Bath 1
  • Address 143 Clough Hill Road
  • Construction Existing

Thriving Christmas Tree & Blueberry Farm is the perfect place for your family. Currently 5000 Frasier, Balsam, Canaan, Nordmann Fir & Black Hill Spruce Trees and 600+ mature blueberry bushes. This farm includes a 38'x50' shop and tractor barn with all the equipment to make this a turn-key business. Equipment includes 2 tractors, sprayers & mowers. Included with the farm is a beautiful move-in ready 4000 sq ft 4 bedroom, 3 bath home with large kitchen/breakfast/dining area. Large family room in lower level. This amazing property is approved for a professional home business and has potential for an ADU. OPEN HOUSE SATURDAY AUGUST 15, 2026 11 AM to 2 PM.

Listed by Linda Whipple of Linda Whipple Real Estate Broker

$
$
%
$/month over payments
Federal 30-year interest rate: 7.18% last updated on Nov 5, 2026
* All Figures are estimates. Check with your bank or proposed mortgage company for actual interest rates.
This product uses the FRED® API but is not endorsed or certified by the Federal Reserve Bank of St. Louis.

Virtual TourSave FavoriteSchedule TourAsk A QuestionMore Details

1276 Windham Hill Road Townshend VT 05359

Townshend, VT1276 Windham Hill Road

Price$1,150,000

Est. Mortgage: $/month

MLS Number 5115583

  • Residential Single Family
  • PricePerSqFt 283.74
  • Full Bath 2
  • Construction Existing
  • Bedrooms 4

Discover the quintessential Vermont country lifestyle on your own 80 acres in Townshend where timeless farmhouse charm meets exceptional versatility and beautifully maintained grounds. This inviting four-bedroom post and beam farmhouse has been impeccably cared for with many updates throughout, offering a wonderful blend of historic character, comfort, and modern convenience. Inside, warm and welcoming living spaces provide the perfect setting for gathering with family and friends, while the sunroom offers a peaceful place to relax and enjoy the beauty of the surrounding landscape in every season. The space provides endless possibilities, whether you envision a yoga or fitness studio, creative retreat, home office, or additional space for visiting guests, there is ample space to bring your own vision to life. After a day enjoying the outdoors you can unwind in your own private sauna. The property's remarkable outdoor amenities are equally appealing. A classic Vermont barn with four stalls offers opportunities for equestrian pursuits, hobby farming, or a variety of agricultural interests. An insulated, climate-controlled workshop within the barn provides an exceptional year-round space for woodworking, ceramic studio, artistic endeavors, or other creative projects. With cold storage, a cut room, hay loft, paddocks and sheds, and even a recent blacksmith shop, you are set up to work with the land in many different ways. Outside, rolling meadows create a picturesque pastoral setting, while a peaceful pond adds to the property's natural beauty and tranquility. Explore your own network of hiking trails winding through the woods, where each season brings new opportunities to experience Vermont's spectacular natural surroundings. Whether enjoying morning walks, tending gardens, pursuing hobbies, or simply taking in the quiet countryside, this property invites you to embrace a slower pace of life.

Listed by Mike Masters of Four Seasons Sotheby's Int'l Realty

$
$
%
$/month over payments
Federal 30-year interest rate: 7.18% last updated on Nov 5, 2026
* All Figures are estimates. Check with your bank or proposed mortgage company for actual interest rates.
This product uses the FRED® API but is not endorsed or certified by the Federal Reserve Bank of St. Louis.

Virtual TourSave FavoriteSchedule TourAsk A QuestionMore Details
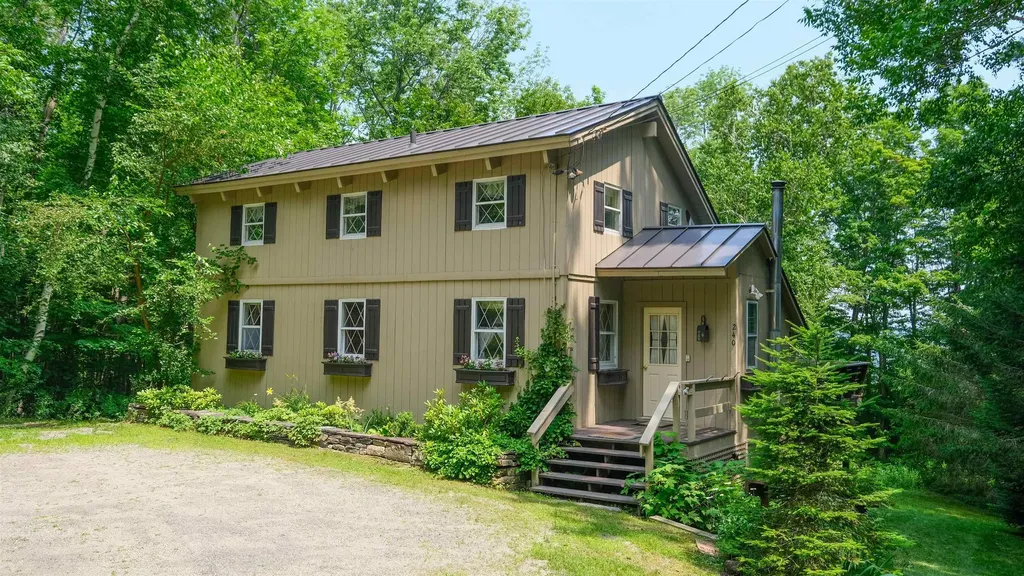
240 Ghia Farm Road Ludlow VT 05149

Ludlow, VT240 Ghia Farm Road

Price$1,150,000

Est. Mortgage: $/month

MLS Number 5100934

  • Residential Single Family
  • PricePerSqFt 517.09
  • Full Bath 2
  • Address 240 Ghia Farm Road
  • Construction Existing

Located just a few minutes walk from Okemo's Sachem trail, this two family spacious 5-bedroom, 3-bathroom multi-level home offers exceptional flexibility for year-round living, vacationing, or hosting family and friends. Lovingly owned for almost 30 years, this home is designed with a versatile multi-family layout. Each level provides its own inviting living space while maintaining the warmth and charm of a classic Vermont mountain home. The main level features a bedroom and bath while the open-concept floor plan features a full kitchen flowing into the dining area and living room. All this is anchored by a cozy wood-burning brick floor to ceiling fireplace. Step outside onto the expansive deck, where you'll enjoy peaceful wooded views and the privacy of a natural Vermont setting. Above, the loft overlooks the main living area and is complemented by two additional bedrooms, bath and a convenient laundry area. The walkout lower level functions as its own comfortable living space with two bedrooms, a second full kitchen, dining area, and living room centered around another wood-burning fireplace. Glass doors lead to a private backyard surrounded by mature trees, featuring beautifully established perennial gardens that create a tranquil outdoor retreat. Whether you're looking for a vacation home or a property with space for extended family and guests, this home offers outstanding versatility in one of Okemo's most desirable locations. Enjoy easy access to skiing at Okemo Mountain Resort, Fox Run Golf Club, nearby lakes, hiking and snowmobile trails, and the shops and restaurants of Ludlow Village, making this the perfect home base for four seasons of Vermont adventure. Visit the Okemo real estate community today. Taxes are based on town assessment.

Listed by Joseph Karl of William Raveis Real Estate Vermont Properties

$
$
%
$/month over payments
Federal 30-year interest rate: 7.18% last updated on Nov 5, 2026
* All Figures are estimates. Check with your bank or proposed mortgage company for actual interest rates.
This product uses the FRED® API but is not endorsed or certified by the Federal Reserve Bank of St. Louis.

Save FavoriteSchedule TourAsk A QuestionMore Details

17 Puritan Drive Bedford NH 03110

Bedford, NH17 Puritan Drive

Price$1,150,000

Est. Mortgage: $/month

Open House

MLS Number 5116227

  • Residential Single Family
  • Next Open House: Sun 11/8 2:00 pm. to 3:30 pm.
  • PricePerSqFt 387.08
  • Full Bath 3
  • Address 17 Puritan Drive

CLASSIC COLONIAL ELEGANCE, GRAND ARCHITECTURAL DETAILS AND WOODED PRIVACY IN A COVETED NEIGHBORHOOD! An artfully landscaped approach reveals this stately home, surrounded by mature trees, sweeping level lawns and thoughtfully tended gardens. Inside, a soaring foyer introduces hardwood floors with decorative inlays and richly layered millwork that lends depth and distinction throughout. In the living room, select a favorite volume from built-in bookshelves and settle in for an afternoon of reading as foliage changes beyond the windows. French doors open to a cozy sitting room, perfect for movie nights and quiet evenings. At the heart of the home, a spectacular two-story great room draws the eye upward to a towering brick fireplace and walls of windows showcasing the natural surroundings. Imagine guests gathered by the fire, laughter drifting from the adjoining kitchen, and lively conversation filling these gracious spaces. Rich wood cabinetry, granite counters and a generous island welcome the cook and company alike. Share charcuterie, mix cocktails at the beverage area and appreciate the convenience of a butler's pantry as you entertain. The formal dining room sets the scene for festive dinners and memorable holidays. On balmy evenings, carry the celebration to the expansive deck overlooking the private, tree-lined backyard. A finished daylit walkout lower level adds versatility for recreation. Upstairs, an open gallery overlooks the great room. In the primary suite, unwind in a refreshed, skylit bath with a jetted tub and enjoy abundant closet space. A guest room features a private bath and two additional bedrooms share a Jack-and-Jill bathroom. Thoughtful updates over the years, from a newer roof and furnace to a standby generator and mini-splits, reflect the care invested in this home. With shopping, dining, schools and major commuting routes minutes away, it just may be one of the most desirable locations in town. A BEAUTIFUL BACKDROP FOR A LIFE WELL LIVED!

Listed by Fine Homes Group International and Kathleen Edwards of Keller Williams Realty-Metropolitan

$
$
%
$/month over payments
Federal 30-year interest rate: 7.18% last updated on Nov 5, 2026
* All Figures are estimates. Check with your bank or proposed mortgage company for actual interest rates.
This product uses the FRED® API but is not endorsed or certified by the Federal Reserve Bank of St. Louis.

Virtual TourSave FavoriteSchedule TourAsk A QuestionMore Details

Broker Reciprocity 

Copyright 2026 PrimeMLS, Inc. All rights reserved. This information is deemed reliable, but not guaranteed. The data relating to real estate displayed on this display comes in part from the IDX Program of PrimeMLS. The information being provided is for consumers’ personal, non-commercial use and may not be used for any purpose other than to identify prospective properties consumers may be interested in purchasing. Data last updated November 8, 2026 3:52 AM EST
