SIGN UP or LOG IN 's Account

Log in to see your saved listings or edit your searches:

No account? Sign up now to save searches, listings, and get tailored listing notifications. It's free, opt-out anytime.

Find Your New Home

Sign Up Today!

Get fresh listings via email, save your favorite listings, match with similar properties, and unlock additional property info.

Create Your Account

Do not fill in this field:

Already have an account? Log in

and narrow your search. If you have fewer than 200 results, you can save your search.

Albany VT Mobile Real Estate

r=1597-1608
3 Pearl Street Plymouth NH 03264

MLS Number 5112372

  • Commercial
  • PricePerSqFt 198.27
  • Address 3 Pearl Street
  • Year Built 1890
  • Square Feet 5,548

Here's your opportunity for an easy to manage turnkey business investment opportunity, currently operating as all-inclusive student housing for PSU. This fully occupied 16 bed, 5 ½ bath, 5,500+ SF legal rooming house will yield a 9-cap. The property features a community kitchen with plenty of cabinet space, 2 ovens, 2 microwaves, 4 large refrigerators, dishwasher and smaller appliances and dishes, with a commercial-grade laundry room with 2 card app washers & 2 gas dryers. The furnished private bedrooms offer keypad locks, individual nest thermostats, black out blinds, many with mini fridges and additional built in cabinet space in the room. This renovated property is easily managed remotely with nest thermostats and nest smoke detectors, ring cameras, and offers occupants business class WiFi, premium cable and a reverse-osmosis water dispenser. Upgrades include FHW oil boiler and efficient supplemental electric wall units. There is a metal roof on part of the building and vinyl replacement windows. Much of the electrical and plumbing has been upgraded. Sale includes furniture, household goods including all kitchen appliances and amenities, TV, printer and more.

Listed by Adeline Matton of Aluxety

$
$
%
$/month over payments
Federal 30-year interest rate: 7.18% last updated on Nov 5, 2026
* All Figures are estimates. Check with your bank or proposed mortgage company for actual interest rates.
This product uses the FRED® API but is not endorsed or certified by the Federal Reserve Bank of St. Louis.

Save FavoriteSchedule TourAsk A QuestionMore Details

57 Thornton Street Portsmouth NH 03801

Portsmouth, NH57 Thornton Street

Price$1,100,000

Est. Mortgage: $/month

Active With Contract

MLS Number 5113378

  • Residential Single Family
  • PricePerSqFt 706.49
  • Full Bath 2
  • Address 57 Thornton Street
  • Construction Existing

Location, Location, Location! Great opportunity in Portsmouth! Cherished by the same family for generations, this lovingly and meticulously maintained home offers water views, a generous lot and an easy walk to downtown. Enjoy the space and privacy of a single-family home with plenty of parking, close to the restaurants, shops and year-round activities that make Portsmouth such a wonderful place to call home. The care this home has received over the years is evident throughout, with newer vinyl windows, newer carpeting, abundant kitchen cabinetry, ample closet space and a comfortable, versatile floor plan. An added first-floor primary bedroom with a walk-in closet and full bathroom provides convenient one-level living. Upstairs are 3 good-sized rooms, 2 Bedroom and a bonus room - full bathroom and pull-down attic storage. Relax on the back deck with views toward Mill Pond and enjoy the lush, spacious backyard with plenty of room to garden, play and entertain. Two sheds provide additional storage. Move in and enjoy this well-cared-for home as it is, add your own personal updates over time, or explore possibilities for expansion, subject to applicable approvals. This combination of a beautifully maintained home, generous yard, water views, neighborhood setting and proximity to downtown Portsmouth is a rare find. A wonderful opportunity to make this well-loved property your own and enjoy everything Portsmouth has to offer for generations to come.

Listed by Martha Baroody of East Coast Group One Realty

$
$
%
$/month over payments
Federal 30-year interest rate: 7.18% last updated on Nov 5, 2026
* All Figures are estimates. Check with your bank or proposed mortgage company for actual interest rates.
This product uses the FRED® API but is not endorsed or certified by the Federal Reserve Bank of St. Louis.

Virtual TourSave FavoriteSchedule TourAsk A QuestionMore Details

7 Acorn Drive Alton NH 03810

Alton, NH7 Acorn Drive

Price$1,100,000

Est. Mortgage: $/month

MLS Number 5111386

  • Residential Single Family
  • PricePerSqFt 296.74
  • Full Bath 2
  • Address 7 Acorn Drive
  • Construction Existing

This sprawling home offers LOTS of space for you to gather together, inside or out, & never feel like you're on top of each other - with 3 living rooms, a 50 foot deck, a 40 foot patio, and multiple levels of the home. The light filled open concept main living area includes a fully equipped kitchen with sleek countertops, a breakfast bar for 5, an electric cook top, and a double oven for all your culinary creations. Adjacent to the kitchen you can relax in the Main living room which has a gas fireplace and is adorned with ceiling to floor windows overlooking the backyard towards the lake, with access through glass doors to the 50 foot deck. The interior design effortlessly provides comfort and charm, creating a welcoming ambiance for both relaxation and entertainment. The lower level living room walks out to the 40 foot patio, and is set up with large multi person swivel chairs and a couch that hides a queen sized Murphy Bed. The two bedrooms on this level give the feeling of privacy and the utility room and workshop almost seem hidden. The Primary Suite is perched at the top of the home & is currently used as a bunk room, with a large walk in closet, jacuzzi tub, standing shower, double sinks, and private toilet. The rec room is a great hang out space for all ages with the overlooking loft currently set with 2 additional beds and leads to the oversized two car garage & bay to park your boat! Currently used as a short term rental property, this home has been built and designed for entertaining!

Listed by Keith Garafola of Compass New England,LLC

$
$
%
$/month over payments
Federal 30-year interest rate: 7.18% last updated on Nov 5, 2026
* All Figures are estimates. Check with your bank or proposed mortgage company for actual interest rates.
This product uses the FRED® API but is not endorsed or certified by the Federal Reserve Bank of St. Louis.

Save FavoriteSchedule TourAsk A QuestionMore Details

337 Main Street Fremont NH 03044

Fremont, NH337 Main Street

Price$1,100,000

Est. Mortgage: $/month

Active With Contract

MLS Number 5110217

  • Multifamily
  • PricePerSqFt 237.27
  • Address 337 Main Street
  • Units 3
  • Bathroom 7

A RARE FREMONT OPPORTUNITY WHERE HISTORY MEETS MULTIFAMILY LIVING! Step into a piece of Fremont's rich history with this distinctive three-unit property located along Main Street. Offering an exceptional combination of character, space and income potential, this property is being offered as a THREE-UNIT MULTIFAMILY featuring a large 2-bedroom, 2-bathroom unit plus two additional 2-bedroom, 1.5 bathroom units. Adding to the property's unique story, 337 Main Street is recognized in the Town of Fremont's historic resources as the site of the 1902 Cooperage Shop. The property also has a fascinating connection to Fremont's renowned Spaulding & Frost Cooperage -historic records note that weigh/hay scales were installed here in 1907 and were frequently utilized by the cooperage to remain within lawful road-weight limits. Fremont's Spaulding & Frost Cooperage was established in 1874 and operated for 125 years becoming an important part of the town's industrial heritage and one of the country's notable white-pine barrel-making cooperages. Today, this property offers an exciting opportunity to own a piece of that story while benefiting from a flexible three-unit configuration. Whether you're an investor seeking an income-producing property, an owner-occupant looking to offset expenses with rental income or someone who appreciates the character and history of old NH, this property offers a rare combination of history, versatility and investment potential. Three units. Six bedrooms total. Four bathrooms plus two half baths and 429.1" of river frontage. A TRULY UNIQUE FREMONT PROPERTY WITH A STORY TO TELL.

Listed by Ofe Polack of Coldwell Banker Realty Bedford NH

$
$
%
$/month over payments
Federal 30-year interest rate: 7.18% last updated on Nov 5, 2026
* All Figures are estimates. Check with your bank or proposed mortgage company for actual interest rates.
This product uses the FRED® API but is not endorsed or certified by the Federal Reserve Bank of St. Louis.

Virtual TourSave FavoriteSchedule TourAsk A QuestionMore Details

35 Peabody Drive Brentwood NH 03833

Brentwood, NH35 Peabody Drive

Price$1,100,000

Est. Mortgage: $/month

Pending

MLS Number 5114941

  • Residential Single Family
  • PricePerSqFt 381.94
  • Full Bath 2
  • Address 35 Peabody Drive
  • Construction Existing

Set on 8+ secluded acres in a neighborhood setting, 35 Peabody welcomes you with a gently winding driveway leading to a custom-built Colonial surrounded by open pasture and natural beauty. Approximately 400 feet of frontage along the Exeter River, 5 acres of fenced pasture, and a 4-stall horse barn with a hay loft create an ideal setting for equestrian pursuits or simply enjoying country living. Inside, the spacious first floor includes a family room, living room, and sunroom, offering plenty of space to gather or unwind. All four bedrooms are located on the second floor, including a primary suite. A third-floor walk-up attic provides ample storage and potential for future expansion. Whether you envision keeping horses, enjoying the open land, or simply appreciating a private, peaceful property, 35 Peabody offers the space and setting to bring your vision to life.

Listed by Emil Uliano and Jacqueline Mee of Great Island Realty LLC

$
$
%
$/month over payments
Federal 30-year interest rate: 7.18% last updated on Nov 5, 2026
* All Figures are estimates. Check with your bank or proposed mortgage company for actual interest rates.
This product uses the FRED® API but is not endorsed or certified by the Federal Reserve Bank of St. Louis.

Virtual TourSave FavoriteSchedule TourAsk A QuestionMore Details

1986 Dover Road Epsom NH 03234

Epsom, NH1986 Dover Road

Price$1,100,000

Est. Mortgage: $/month

MLS Number 5086776

  • Land
  • PricePerSqFt 48245.61
  • Address 1986 Dover Road
  • Acreage 22.8
  • Area NH-Merrimack

Looking for that high visibility acreage on a major road for your business venture, this could be it! One great lot for many potential uses makes this a winning opportunity. High visibility lot on Rte 202 Dover Rd just West of the Epsom Traffic Circle. Located between the Medical Center and Wendy's Restaurant at the crest of the hill. This 22.8 acre commercial lot could be ideal for a big box store, a strip mall, a car wash (There are 2 high producing wells in place), supermarket, car, RV or tractor lot You pick. A trails runs through it and cam me bunched out onto Rte 28. In that option it could hook up to Gauthier Dr then access to Rte 28 on one end and Dover Rd (AKA Rte 4) on the front higher visibility end. Don't let this opportunity slip you by it is The Premium Lot available close to the Epsom Circle is pure raw potential for your venture.

Listed by Donald Goudreau of EXP Realty

$
$
%
$/month over payments
Federal 30-year interest rate: 7.18% last updated on Nov 5, 2026
* All Figures are estimates. Check with your bank or proposed mortgage company for actual interest rates.
This product uses the FRED® API but is not endorsed or certified by the Federal Reserve Bank of St. Louis.

Virtual TourSave FavoriteSchedule TourAsk A QuestionMore Details

1986 Dover Road Epsom NH 03234

MLS Number 5087988

  • Commercial
  • Address 1986 Dover Road
  • Acreage 22.8
  • Area NH-Merrimack

Looking for that high visibility acreage on a major road for your business venture, this could be it! This Commercial/Residential lot has features that the competition doesn't offer. High visibility lot on Rte 202 Dover Rd just West of the Epsom Traffic Circle. Located between the Medical Center and Wendy's Restaurant at the crest of the hill. This 22.8 acre commercial lot could be ideal for a big box store, a strip mall, a car wash (There are 2 high producing wells in place), supermarket, car, RV or tractor lot You pick. A trails runs through it and can be connected onto Rte 28 via an abutting road out back. In that option it could hook up to Gauthier Dr then access to Rte 28 on one end and Dover Rd (AKA Rte 4) on the front higher visibility end. Don't let this opportunity slip you by it is The Premium Lot available close to the Epsom Circle is pure raw potential for your venture.

Listed by Donald Goudreau of EXP Realty

$
$
%
$/month over payments
Federal 30-year interest rate: 7.18% last updated on Nov 5, 2026
* All Figures are estimates. Check with your bank or proposed mortgage company for actual interest rates.
This product uses the FRED® API but is not endorsed or certified by the Federal Reserve Bank of St. Louis.

Virtual TourSave FavoriteSchedule TourAsk A QuestionMore Details

14 Second Street Windham NH 03087

Windham, NH14 Second Street

Price$1,100,000

Est. Mortgage: $/month

MLS Number 5108732

  • Residential Single Family
  • PricePerSqFt 880
  • Full Bath 1
  • Address 14 Second Street
  • Construction New Construction

You don't have to be directly on the water to live like you are. This one-of-a-kind custom home was thoughtfully designed from the ground up to take full advantage of its setting and incredible pond views. Modern board-and-batten siding, dramatic black-trimmed windows, warm natural wood accents, contemporary railings, architectural rooflines, and integrated soffit lighting create a home that truly stands apart. Inside, the pond is part of everyday living. From nearly every room and level, expansive windows draw your eye to the water. Upstairs, both bedrooms feature private decks - perfect for morning coffee, an evening glass of wine, or simply enjoying the view. And the best part? Deeded beach rights with a footpath leading directly to the beach and water. You get the beauty and enjoyment of waterfront living without owning the shoreline. The lower level also offers exciting potential; with a wet-bar that contains a mini fridge with sink, full bathroom and a closet. The basement could be used as an additional bedroom/flexible space or future Airbnb-oriented use. You get the views. You get the beach access. You get a spectacular custom-built home designed around the pond - and the short walk between them makes it all the more special.

Listed by Arden Bilc of Realty One Group Next Level

$
$
%
$/month over payments
Federal 30-year interest rate: 7.18% last updated on Nov 5, 2026
* All Figures are estimates. Check with your bank or proposed mortgage company for actual interest rates.
This product uses the FRED® API but is not endorsed or certified by the Federal Reserve Bank of St. Louis.

Save FavoriteSchedule TourAsk A QuestionMore Details

1075 Vt Route 30 North Poultney VT 05764

MLS Number 5089544

  • Commercial
  • PricePerSqFt 155.59
  • Year Built 2008
  • Square Feet 7,070
  • Acreage 4.86

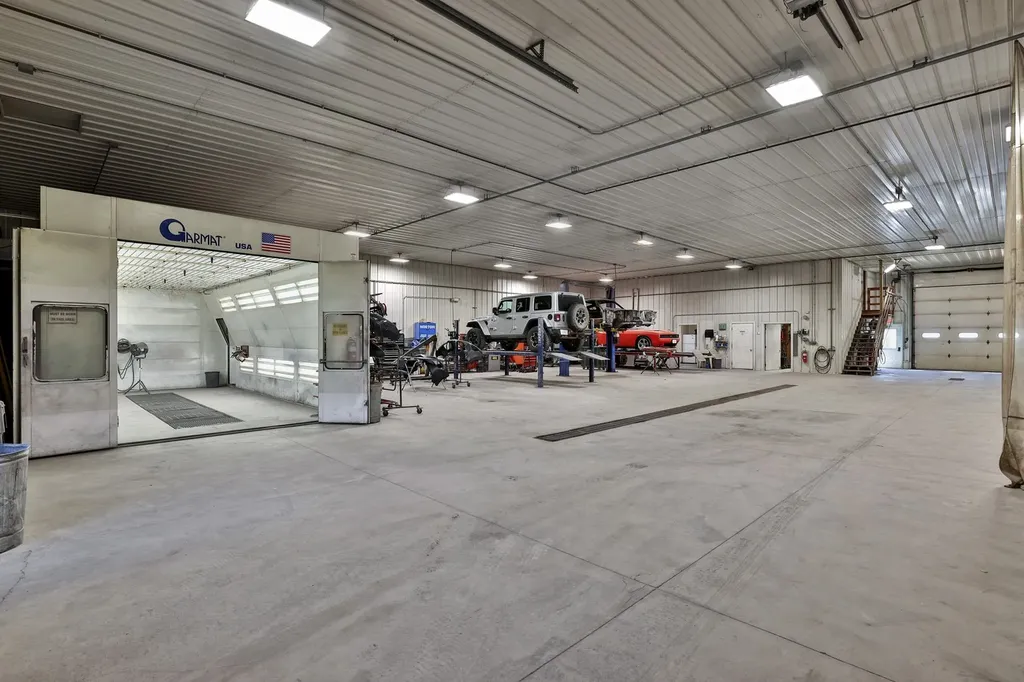
A rare opportunity to acquire a highly versatile commercial property in Central Vermont. Currently operated as an established, turnkey auto body business, York Coach Works has earned a respected reputation, loyal repeat customer base, and proven history of consistent business. This offers the next owner the option to continue a successful operation or leverage the property's infrastructure for another commercial enterprise. Designed for efficiency and built for long-term use, the customized Morton Buildings facility is less than 20 years old and features an open production layout that can easily accommodate a variety of commercial uses.This facility features multiple repair bays, professional-grade equipment including a Garmat full downdraft spray booth, Chief EZ Liner frame system, Car-O-Liner measuring and clamping system, and both 2-post and 4-post vehicle lifts. Supporting spaces include a paint mixing room, reception area, office, employee breakroom with a full kitchen, generous storage, and oversized overhead doors. The flexible layout is well suited for collision repair, vehicle restoration, fleet service, fabrication, light manufacturing, commercial storage, or other industrial and commercial operations. Situated on nearly five acres with room for future expansion, the property offers excellent visibility along busy Route 30 near the New York border, providing convenient access to both Vermont and eastern New York markets. Whether you're seeking an income-producing business or a commercial property with substantial infrastructure already in place, this offering combines immediate operational capability with exceptional long-term growth potential. Financial information and additional business details are available to qualified buyers.

Listed by Dana Haley of Real Broker LLC

$
$
%
$/month over payments
Federal 30-year interest rate: 7.18% last updated on Nov 5, 2026
* All Figures are estimates. Check with your bank or proposed mortgage company for actual interest rates.
This product uses the FRED® API but is not endorsed or certified by the Federal Reserve Bank of St. Louis.

Virtual TourSave FavoriteSchedule TourAsk A QuestionMore Details

508 Lakeside Drive Groton VT 05046

Groton, VT508 Lakeside Drive

Price$1,100,000

Est. Mortgage: $/month

MLS Number 5102875

  • Residential Single Family
  • PricePerSqFt 475.37
  • Full Bath 1
  • Address 508 Lakeside Drive
  • Construction Existing

Summer Starts at the Lake! Ready to take a dip in one of Vermont's finest and pristine waters of Lake Groton? Escape to your own Vermont lakeside retreat where every day feels like a vacation. Nestled along the water's edge, this inviting property offers the perfect setting for making unforgettable summer memories from morning sunrises and coffee with sparkling lake views to sunset swims and evenings gathered around the fire pit. Whether you're searching for a seasonal getaway or a year-round home, this charming lakeside property invites you to slow down and embrace the beauty of Vermont living. Spend your days kayaking, paddleboarding, fishing, or simply relaxing. Inside, comfortable living spaces provide a welcoming place to unwind after a day on the water, while outdoor entertaining areas are ideal for family barbecues, celebrations, and quiet evenings beneath the stars. 3 levels with 3 bedrooms and 3 baths including meticulous woodwork throughout. With every South facing window overlooking private beach and boat launch. Kitchen, dining room and living room with woodstove and views at every window plus access to huge cedar deck. White oak flooring on the first floor and cherry flooring, wide wainscotting, and built-ins in the primary suite with walk out to balcony. Exquisite dentil crown molding upstairs in hallway and 3rd bedroom with walk-in closet. 2 car attached garage with direct entry. Full basement with walk out sliding door to beach and outdoor shower. Plus, 2nd garage in basement with overhead door for snowmobiles with Vast trail entrance for snowmobiling minutes away that go all the way to Canada. Located in the heart of Groton State Forest, you'll enjoy easy access to nearby state parks, hiking trails, and minutes away public beach and picnic area, freshwater dam and fishing. If you've been dreaming of living on the water this is the place. Recreational boating for power boats and Jet Skis allowed. Only 20 minutes to I-91.

Listed by Tina Golon of BHHS Vermont Realty Group/Waterbury

$
$
%
$/month over payments
Federal 30-year interest rate: 7.18% last updated on Nov 5, 2026
* All Figures are estimates. Check with your bank or proposed mortgage company for actual interest rates.
This product uses the FRED® API but is not endorsed or certified by the Federal Reserve Bank of St. Louis.

Virtual TourSave FavoriteSchedule TourAsk A QuestionMore Details

292 Okemo Trailside Extension Ludlow VT 05149

MLS Number 5082284

  • Condo
  • PricePerSqFt 597.18
  • Square Feet 1,842
  • Bedrooms 4
  • New Contruction Existing

This four bedroom townhouse might be a skier's trifecta: located in a slopeside village, offering spectacular panoramic views, and being a sunny end unit with southeastern exposure. The custom ski room, featuring built-in benches, cubbies and a wine cooler provides the ideal space to change out of ski clothes, grab a bottle of wine and head to the hot tub to relax your muscles and take in the views. Recent renovations and upgrades include wood kitchen cabinetry, stainless steel appliances, and quartz countertops. Bathroom upgrades include tiled showers, a Jacuzzi bathtub, vanities with double sinks, light fixtures and mirrors. Other upgrades and amenities include wood paneled ceilings. a new boiler and a wood burning fireplace. The Okemo Trailside community includes a new heated summer swimming pool and two tennis courts.

Listed by Boris Lavanovich of Mary W. Davis Realtor & Assoc.,Inc.

$
$
%
$/month over payments
Federal 30-year interest rate: 7.18% last updated on Nov 5, 2026
* All Figures are estimates. Check with your bank or proposed mortgage company for actual interest rates.
This product uses the FRED® API but is not endorsed or certified by the Federal Reserve Bank of St. Louis.

Virtual TourSave FavoriteSchedule TourAsk A QuestionMore Details

320 Okemo Trailside Extension Ludlow VT 05149

MLS Number 5081792

  • Condo
  • PricePerSqFt 612.47
  • Square Feet 1,796
  • Bedrooms 3
  • New Contruction Existing

Direct slopeside 3-bedroom plus family room townhome with numerous updates. Wonderful mountain location abuts Okemo State Forest and offers outstanding views. Expanded mudroom with built-ins leads out to private exterior ski closet and ski slopes. Kitchen updates include stainless steel appliances, tile floor and backsplash, and wood cabinetry. Open living room/dining room design with cathedral ceiling is centered by a woodburning fireplace and accesses a covered deck with substantial easterly views overlooking the village of Ludlow, the Black River Valley, and the mountains of New Hampshire. Primary suite includes updated skylit three-quarter bath with wood cabinetry, quartz countertop, and tile floor and backsplash. Two additional bedrooms and a family room occupy the ground level and include a full bath and a three-quarter bath. The three-quarter bath was added to the original floor plan and includes updated laundry with full size washer and dryer. Additional features include wood accent paneling, updated windows and sliders, and specialty lighting.

Listed by Andre Menard of Mary W. Davis Realtor & Assoc.,Inc.

$
$
%
$/month over payments
Federal 30-year interest rate: 7.18% last updated on Nov 5, 2026
* All Figures are estimates. Check with your bank or proposed mortgage company for actual interest rates.
This product uses the FRED® API but is not endorsed or certified by the Federal Reserve Bank of St. Louis.

Virtual TourSave FavoriteSchedule TourAsk A QuestionMore Details

Broker Reciprocity 

Copyright 2026 PrimeMLS, Inc. All rights reserved. This information is deemed reliable, but not guaranteed. The data relating to real estate displayed on this display comes in part from the IDX Program of PrimeMLS. The information being provided is for consumers’ personal, non-commercial use and may not be used for any purpose other than to identify prospective properties consumers may be interested in purchasing. Data last updated November 9, 2026 4:53 PM EST