
SIGN UP or LOG IN 's Account

Log in to see your saved listings or edit your searches:

No account? Sign up now to save searches, listings, and get tailored listing notifications. It's free, opt-out anytime.

Find Your New Home

Sign Up Today!

Get fresh listings via email, save your favorite listings, match with similar properties, and unlock additional property info.

Create Your Account

Do not fill in this field:

Already have an account? Log in

and narrow your search. If you have fewer than 200 results, you can save your search.

Albany VT Mobile Real Estate

r=1609-1620
51 Islington Street Portsmouth NH 03801

MLS Number 5109825

  • Condo
  • PricePerSqFt 856.7
  • Square Feet 1,284
  • Bedrooms 2
  • New Contruction Existing

Welcome to 51 Islington Street Condominiums! This sun-filled, 2-bedroom, 2-bath corner condominium is located in historic downtown Portsmouth. This property features an open-concept layout with expansive windows, gleaming wood floors, and a gas fireplace complemented by custom built-in shelving. The kitchen includes a center island and granite countertops. Dining area has views toward Congress Street where you can catch a glimpse of the North Church Steeple. The primary suite offers an en-suite bath, built-ins and a walk-in closet. The second bedroom adjoins the full guest bath in the entry hall. It could be used for your home office or a den. Stackable washer/dryer is located within the unit. Central A/C and gas heat. Additionally, the unit provides convenient amenities such as secure keyless entry/elevator access, one deeded parking space, and private basement storage. This residence is located steps away from the city's dining, shopping, entertainment, and waterfront areas.

Listed by Catherine McCauley of Ocean to Lakes Realty

$
$
%
$/month over payments
Federal 30-year interest rate: 7.18% last updated on Nov 5, 2026
* All Figures are estimates. Check with your bank or proposed mortgage company for actual interest rates.
This product uses the FRED® API but is not endorsed or certified by the Federal Reserve Bank of St. Louis.

Virtual TourSave FavoriteSchedule TourAsk A QuestionMore Details
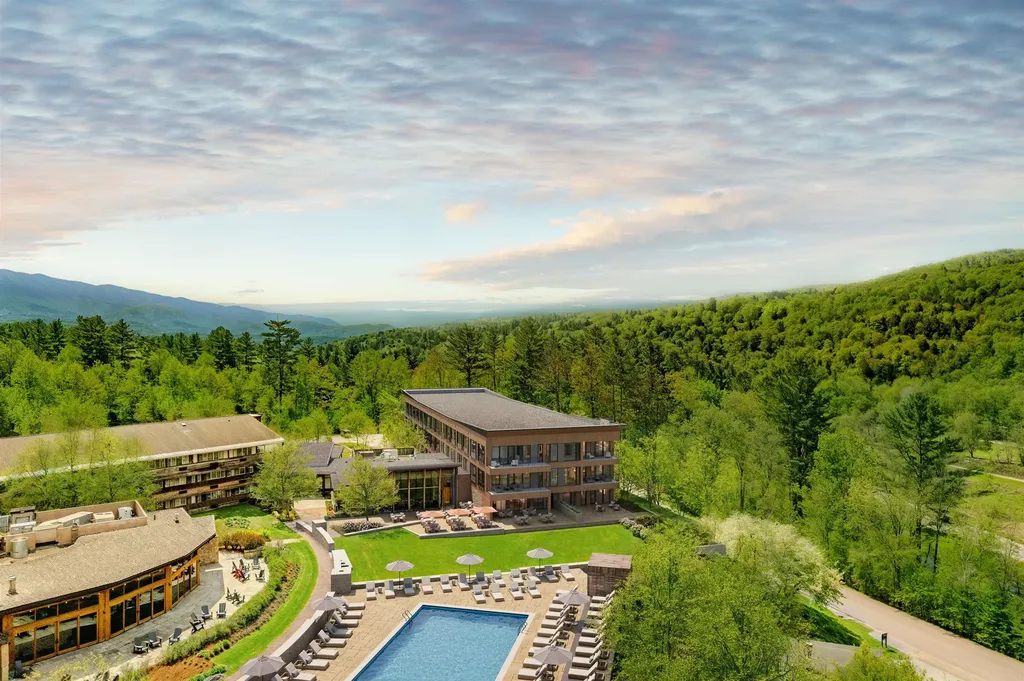
199 Topnotch Drive Stowe VT 05672

Stowe, VT199 Topnotch Drive, Unit TBD

Price$1,100,000

Est. Mortgage: $/month

MLS Number 5072293

  • Condo
  • PricePerSqFt 1092.35
  • Square Feet 1,007
  • Bedrooms 1
  • New Contruction To Be Built

Topnotch Residence. A new chapter begins with a brand-new 27-unit mid-rise condo building and a thoughtful redesign of the existing hotel, including the guest rooms, spa, lobby, and the resort's all-day restaurant. The resort offers a truly exceptional amenity package that makes it a unique experience in the market. Every detail has been shaped to elevate comfort with modern style while honoring the Topnotch character and sense of place. The result is a place that feels both renewed and rooted, where you can step away from routine and reconnect with what matters most. Coming soon, pricing is preliminary and subject to change. Additional units will be released over time.

Listed by Smith Macdonald Group of Coldwell Banker Carlson Real Estate

$
$
%
$/month over payments
Federal 30-year interest rate: 7.18% last updated on Nov 5, 2026
* All Figures are estimates. Check with your bank or proposed mortgage company for actual interest rates.
This product uses the FRED® API but is not endorsed or certified by the Federal Reserve Bank of St. Louis.

Save FavoriteSchedule TourAsk A QuestionMore Details
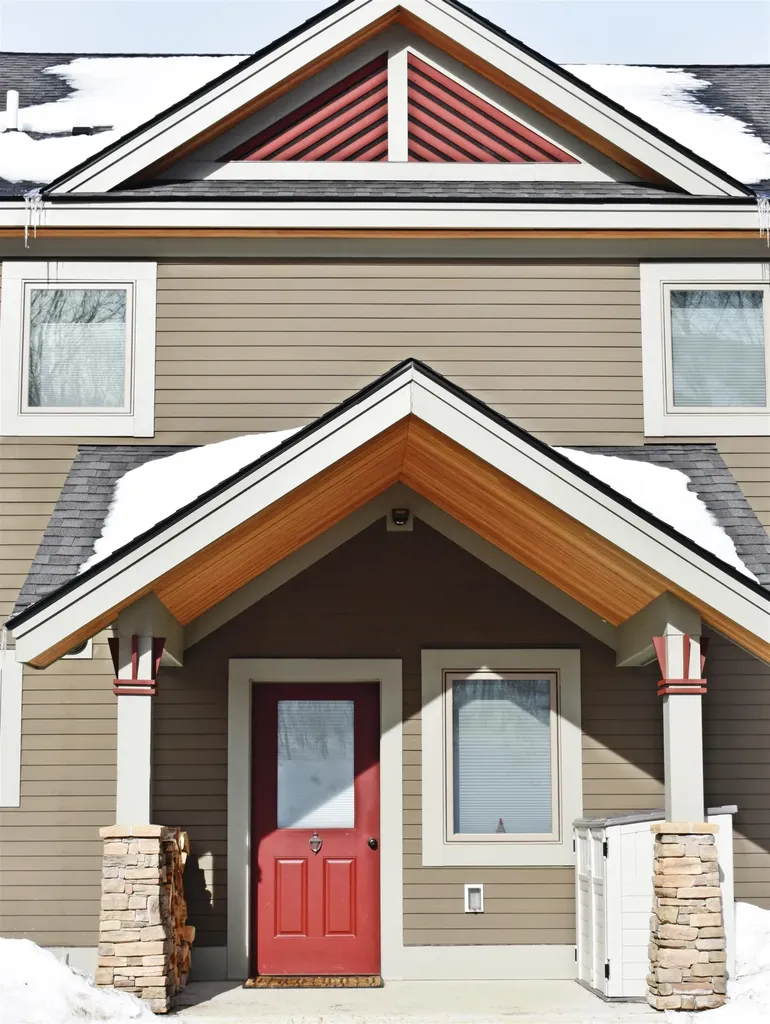
000 Bear Path Lane Burke VT 05832

Burke, VT000 Bear Path Lane, Unit 20

Price$1,100,000

Est. Mortgage: $/month

MLS Number 5072615

  • Condo
  • PricePerSqFt 916.67
  • Square Feet 2,005
  • Bedrooms 3
  • New Contruction To Be Built

The building process has begun on the final building with 4 units at Bear Path andThere is only one still available. This building will have one of the most unobstrutive views yet. These townhomes are extremely energy efficient and offer fabulous views as well as easy trail access. The finishes are very upscale, and if you make a commitment early you will have the opportunity to make your choice of custom kitchen cabinets, flooring materials, color of granite countertops, paint colors, and an appliance credit of $7,500 if you wish to upgrade from the appliances to be included. There are certain things that are upgrades such as fireplace stone to the ceiling and cabinet finishes to the ceiling which are two of the major ones typically chosen.

Listed by Andrea Kupetz of Century 21 Farm & Forest/Burke

$
$
%
$/month over payments
Federal 30-year interest rate: 7.18% last updated on Nov 5, 2026
* All Figures are estimates. Check with your bank or proposed mortgage company for actual interest rates.
This product uses the FRED® API but is not endorsed or certified by the Federal Reserve Bank of St. Louis.

Virtual TourSave FavoriteSchedule TourAsk A QuestionMore Details
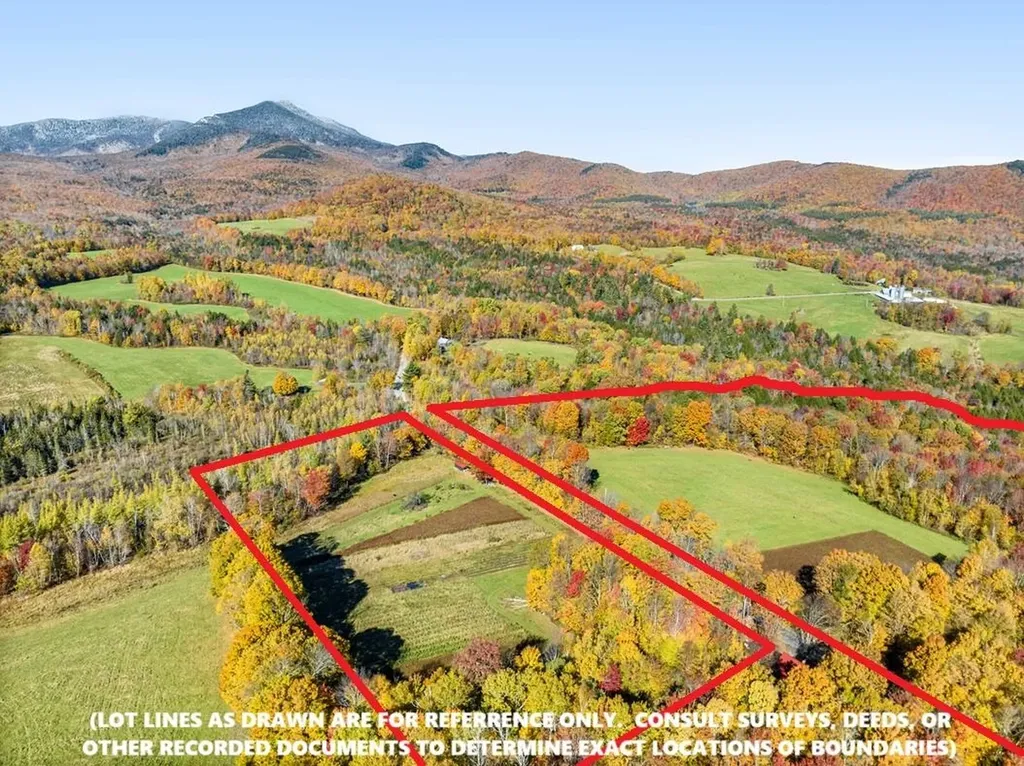
3324 Mud City Loop Morristown VT 05661

Morristown, VT3324 Mud City Loop

Price$1,100,000

Est. Mortgage: $/month

MLS Number 5085581

  • Land
  • PricePerSqFt 14241.33
  • Address 3324 Mud City Loop
  • Acreage 77.24
  • Area VT-Lamoille

Discover the natural beauty of this stunning 77-acre property, not far from the Stowe/Morristown line. Sited within the highly desirable Mud City Loop neighborhood, this fantastic offering gives you the possibility of building your dream home while preserving the majority of the land through Current Use enrollment. Enjoy over two thousand feet of frontage on Beaver Meadow Brook, a picturesque waterway featuring shaded swimming holes and cascading waters flowing through ledges and boulders. The land is predominantly level to gently sloping, showcasing a variety of tree species. Near the roadway, you'll find Red Maple, transitioning to mixed hardwoods and softwoods across the interior, and mature Hemlock trees along the back boundary. If chosen as a build site, the upper field location offers amazing mountain views, also overlooking the fields and existing farm store buildings below. This property offers a harmonious blend of accessible building potential and preserved natural beauty, making it an ideal choice for those seeking both development and conservation. Don't miss the chance to own this exceptional piece of Vermont's landscape. Sale is subject to revision of an existing Use Value Appraisal (Current Use) plan. Stated taxes are based upon a slightly larger total parcel with original Farmhouse. There is currently electricity running to the cabins on the smaller parcel.

Listed by Steven Foster of KW Vermont-Stowe

$
$
%
$/month over payments
Federal 30-year interest rate: 7.18% last updated on Nov 5, 2026
* All Figures are estimates. Check with your bank or proposed mortgage company for actual interest rates.
This product uses the FRED® API but is not endorsed or certified by the Federal Reserve Bank of St. Louis.

Save FavoriteSchedule TourAsk A QuestionMore Details

00 Caroline Road Madison NH 03849

Madison, NH00 Caroline Road

Price$1,100,000

Est. Mortgage: $/month

MLS Number 5091172

  • Land
  • PricePerSqFt 1375000
  • Address 00 Caroline Road
  • Acreage 0.8
  • Area NH-Carroll

With the sound of water lapping at 149 feet of your own private shoreline, you'll understand why people who find Silver Lake almost never leave it. This is that kind of place. And this is the last undeveloped waterfront parcel in the Allegro Pines Association; a gated community so quietly sought-after that land lots like this simply don't surface. What you're inheriting isn't just land. It's a front-row seat to one of New Hampshire's most celebrated lakes, known for its crystalline water and the unhurried rhythm of life along its shores. Your 0.80 acres are intimate enough to feel personal, yet generous enough to hold the home you've been designing in your head; the wraparound porch, the path down to the dock, the firepit where summer nights stretch past midnight with views of the stars that take your breath away. Picture the first summer here: the boat tied up, Loon Island floating serenely in the middle distance, someone's kids already in the water before breakfast. Allegro Pines adds everything else. A sandy community beach for spontaneous afternoon swims, a tennis court for the mornings you want to move, and a picnic area that practically invites long, unhurried Sundays. But it's the shoreline that will define your life here. One hundred and forty-nine feet of it. Not shared, not an easement, not borrowed. Yours. A front yard measured in lake views and mountain silhouettes, where the backdrop to decades of memories is already waiting. Some properties are investments. This one is a legacy. A site plan, shoreland permit, and septic approval are already in hand. The groundwork for your vision has been laid, and the path from dream to doorstep is clearer than you might expect. Serious inquiries are welcomed; out of respect for the community and its residents, private showings are arranged by appointment only.

Listed by Dan Batten of Coldwell Banker Realty Center Harbor NH

$
$
%
$/month over payments
Federal 30-year interest rate: 7.18% last updated on Nov 5, 2026
* All Figures are estimates. Check with your bank or proposed mortgage company for actual interest rates.
This product uses the FRED® API but is not endorsed or certified by the Federal Reserve Bank of St. Louis.

Virtual TourSave FavoriteSchedule TourAsk A QuestionMore Details

1986 Lower Elmore Road Morristown VT 05661

Morristown, VT1986 Lower Elmore Road

Price$1,100,000

Est. Mortgage: $/month

MLS Number 5113725

  • Land
  • PricePerSqFt 20872.87
  • Acreage 52.7
  • Area VT-Lamoille
  • Zoning tbd

Exceptional 52.7-Acre Estate in Morristown, Vermont - Near Stowe Discover an extraordinary opportunity to own 52.7 acres in the heart of Vermont's spectacular Green Mountains, just minutes from the highly sought-after Stowe area. This remarkable property combines classic Vermont charm, breathtaking mountain views, and outstanding potential for a variety of uses. At the heart of the property sits a beautifully renovated 1800s farmhouse, rich in historic character, complemented by a huge barn offering endless possibilities for equestrian use, farming, storage, or a country estate. With rolling acreage, picturesque surroundings, and stunning views of Vermont's iconic mountains, including Mount Mansfield, this property offers the perfect setting for a private family retreat, horse property, working farm, or investment opportunity. With 2-acre zoning, the property presents exciting potential for future development, subject to applicable permits, regulations, and approvals. Whether you envision a secluded mountain sanctuary, a family compound, an equestrian estate, or a thoughtfully planned development, the possibilities are exceptional. Located in one of Vermont's most desirable regions, close to Stowe's renowned skiing, outdoor recreation, dining, and year-round attractions, this is a rare opportunity to secure a substantial parcel of land in a truly special setting. 52.7 acres. Historic farmhouse. Massive barn. Incredible mountain views. Exceptional potential. Priced to sell

Listed by Bobby Roberts of Rusty Nail Real Estate

$
$
%
$/month over payments
Federal 30-year interest rate: 7.18% last updated on Nov 5, 2026
* All Figures are estimates. Check with your bank or proposed mortgage company for actual interest rates.
This product uses the FRED® API but is not endorsed or certified by the Federal Reserve Bank of St. Louis.

Save FavoriteSchedule TourAsk A QuestionMore Details

6 Old Ridge Road Winhall VT 05340

Winhall, VT6 Old Ridge Road

Price$1,100,000

Est. Mortgage: $/month

Active With Contract

MLS Number 5090234

  • Residential Single Family
  • PricePerSqFt 341.83
  • Full Bath 2
  • Address 6 Old Ridge Road
  • Construction Existing

OPEN HOUSE TODAY 10/11/26 FROM 11AM TILL 2PM. Tucked into Stratton Mountain Resort's sought after High Meadow neighborhood, 6 Old Ridge Road offers the rare combination of substantial square footage, significant recent exterior improvements, and the opportunity to personalize the interior aesthetic to your own taste. Encompassing over 4,600 sq. ft. across three finished levels, this expansive mountain home is designed for gathering, relaxing, and enjoying all four seasons in Vermont. Recent exterior improvements have significantly enhanced the home's appearance and overall exterior presentation. Extensive work included reconstruction and upgrading of major exterior sections, along with new windows, roofing, trim, upgraded siding, exterior refinishing, and fresh paint. Complemented by a standing seam metal roof and updated exterior detailing, the home now offers a refreshed mountain exterior with a warm and inviting presence. Inside, the layout is exceptionally functional and inviting. The main level features an open kitchen, dining area, and vaulted living room with fireplace, along with a sunroom, screened porch, stone patio, and private primary suite. A mudroom with half bath off the attached two-car garage adds convenience for ski season and everyday living. Upstairs offers three additional bedrooms, a full bath with double vanity, and an airy loft overlook. The finished walkout lower level is built for entertaining and flexible living, featuring a spacious family room with wood stove and sliders, custom bar area, guest bedroom and bath, additional half bath, laundry, utility areas, and wide hallways throughout. Located just minutes from the slopes, golf course, village, and shuttle access, this is a rare opportunity to own a substantial Stratton mountain home with significant exterior improvements already completed, while still offering the chance to bring your own vision and style to the interior spaces.

Listed by Trent Stephens of Wohler Realty Group

$
$
%
$/month over payments
Federal 30-year interest rate: 7.18% last updated on Nov 5, 2026
* All Figures are estimates. Check with your bank or proposed mortgage company for actual interest rates.
This product uses the FRED® API but is not endorsed or certified by the Federal Reserve Bank of St. Louis.

Virtual TourSave FavoriteSchedule TourAsk A QuestionMore Details
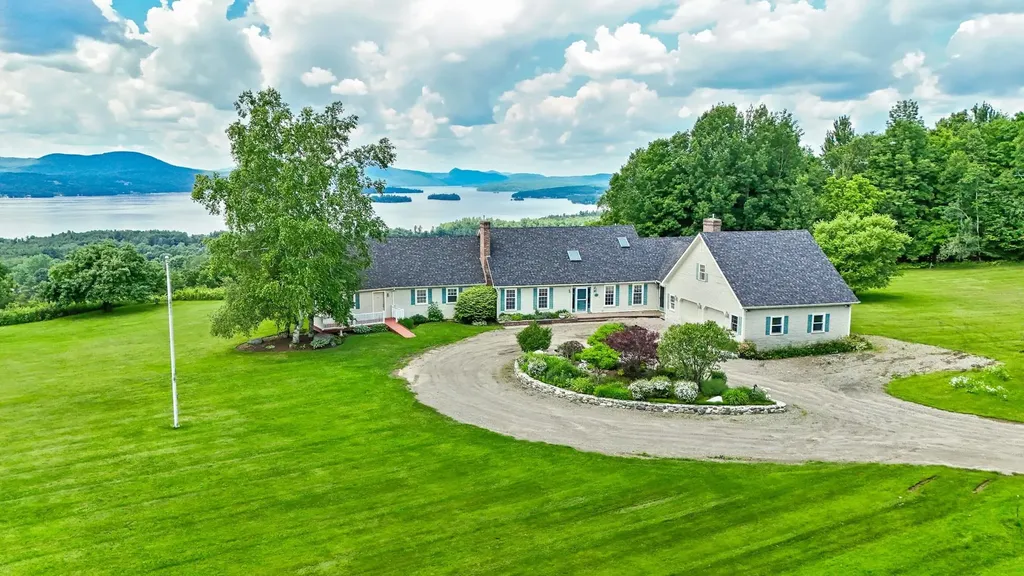
535 Willey Road Derby VT 05829

Derby, VT535 Willey Road

Price$1,100,000

Est. Mortgage: $/month

MLS Number 5096466

  • Residential Single Family
  • PricePerSqFt 217.69
  • Full Bath 1
  • Address 535 Willey Road
  • Construction Existing

A truly spectacular home located within 10 minutes of everything!! Large, spacious gracious rooms. The family room is HUGE with a wall of glass looking westerly over Lake Memphremagog. And, the family room has a nook housing a bar with sink. It feels like you could almost touch Horse neck Island from most of the rooms. The gym, primary bedroom, ,sun room, kitchen, dining room, and family room all face the lake. Unparalleled lake views. Brick fireplaces in both the living room and family room. The billiard room over the garage is 23' x 21' with its own staircase. A true chef's kitchen with 8 burner gas range and 2 ovens.

Listed by Michael Conley of Conley Country Real Estate & Insurance

$
$
%
$/month over payments
Federal 30-year interest rate: 7.18% last updated on Nov 5, 2026
* All Figures are estimates. Check with your bank or proposed mortgage company for actual interest rates.
This product uses the FRED® API but is not endorsed or certified by the Federal Reserve Bank of St. Louis.

Virtual TourSave FavoriteSchedule TourAsk A QuestionMore Details
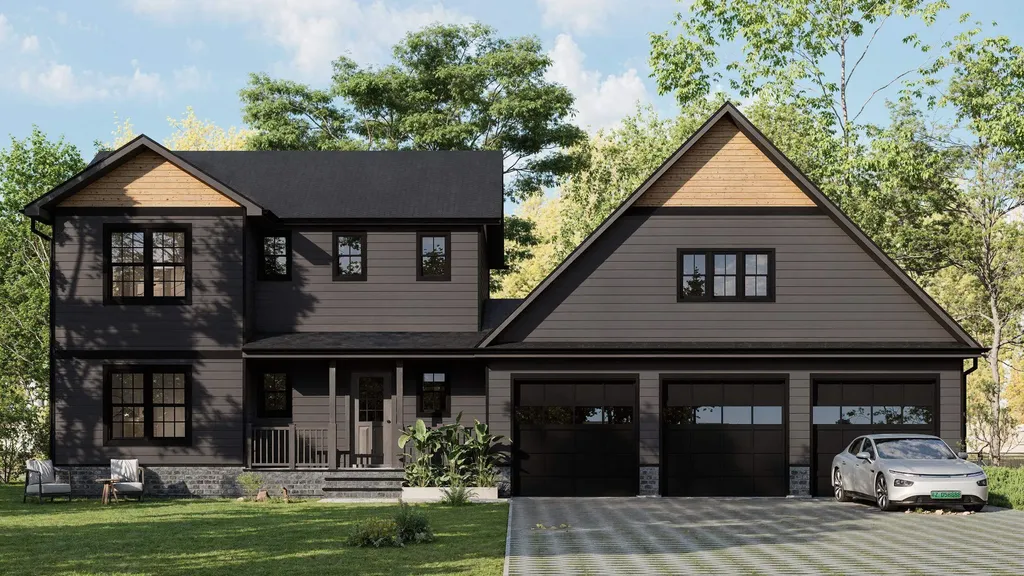
1072 State Route 49 Thornton NH 03285

Thornton, NH1072 State Route 49

Price$1,100,000

Est. Mortgage: $/month

MLS Number 5072999

  • Residential Single Family
  • PricePerSqFt 426.03
  • Full Bath 3
  • Address 1072 State Route 49
  • Construction To Be Built

To be built, with construction planned to proceed regardless of buyer timing. This mountain-modern residence is thoughtfully designed for its 1.6-acre setting with views toward Welch and Dickey, offering a rare combination of architecture, flexibility, and setting in a new-construction home. The proposed home will feature approximately 2,582 square feet of finished living space above grade, plus a full unfinished basement offering future expansion potential. The layout includes four bedrooms and three and a half baths, with open, light-filled living spaces designed for everyday comfort and entertaining. A key highlight is the oversized three-car garage with finished space above, ideal for guest accommodations, a private office, or accessory dwelling use. This space is intentionally designed to function independently while remaining seamlessly integrated into the overall home design. Architectural plans reflect a refined mountain-modern aesthetic, incorporating strong gabled rooflines, dark modern siding, natural wood accents, black windows, and a stone foundation. The lot offers privacy, usable outdoor space, and seasonal mountain views that enhance the home's connection to its surroundings. Final permits are currently in process. Buyers may have the opportunity to influence select finishes depending on timing-a compelling chance to secure a design-forward new-construction home in a desirable White Mountains location. Renderings are conceptual and subject to change.

Listed by Tom DeMatteo of Owl's Nest Real Estate

$
$
%
$/month over payments
Federal 30-year interest rate: 7.18% last updated on Nov 5, 2026
* All Figures are estimates. Check with your bank or proposed mortgage company for actual interest rates.
This product uses the FRED® API but is not endorsed or certified by the Federal Reserve Bank of St. Louis.

Virtual TourSave FavoriteSchedule TourAsk A QuestionMore Details

111 Norris Road Orford NH 03777

Orford, NH111 Norris Road

Price$1,100,000

Est. Mortgage: $/month

Active With Contract

MLS Number 5104655

  • Residential Single Family
  • PricePerSqFt 366.54
  • Full Bath 2
  • Address 111 Norris Road
  • Construction Existing

An exceptional custom Log home offering an elevated expression of rustic luxury and refined mountain living. Privately nestled on the west side of Sunday Mountain, this exclusive home showcases soaring spruce timbers and beams, rich wood finishes and expansive natural light. The open-concept main level is defined by dramatic floor to ceiling widows that capture mountain and valley vistas. The chef's kitchen is thoughtfully appointed with custom cabinetry, granite countertops, a generous center island with prep sink, premium stainless steel appliances and a designer stone backsplash. The great room features cathedral ceilings, seamless access to an oversized deck creating an outdoor living space ideal for relaxation and gatherings in every season. Walkout finished lower level features large workout area and golf simulator! A rare opportunity that blends superior craftmanship, seclusion and timeless country elegance, easy access to Dartmouth, upper valley area.

Listed by Penny Loschiavo of Four Seasons Sotheby's Int'l Realty

$
$
%
$/month over payments
Federal 30-year interest rate: 7.18% last updated on Nov 5, 2026
* All Figures are estimates. Check with your bank or proposed mortgage company for actual interest rates.
This product uses the FRED® API but is not endorsed or certified by the Federal Reserve Bank of St. Louis.

Virtual TourSave FavoriteSchedule TourAsk A QuestionMore Details

47 Clover Lane Laconia NH 03246

Laconia, NH47 Clover Lane

Price$1,100,000

Est. Mortgage: $/month

Active With Contract

MLS Number 5109250

  • Residential Single Family
  • PricePerSqFt 424.38
  • Full Bath 3
  • Address 47 Clover Lane
  • Construction To Be Built

Set in South Down Shores. A gated water access community on the southern shore of Lake Winnipesaukee. This new construction 4BR, 3.5BA cape style home is set on 1.31 acre single family lot. This home will have a 2 car garage, full unfinished basement (plumbed to be finished). A primary ensuite on the main level, and one upstairs as well. The open concept will be great to entertain the whole family. Upstairs will have 3 bedrooms, as well as a finished bonus room above the garage. Hardwood floors, central A/C, 9 foot ceilings on the first floor, farmers porch, and large deck off the back. Call for further details.

Listed by Kevin Shaw of Four Seasons Sotheby's Int'l Realty

$
$
%
$/month over payments
Federal 30-year interest rate: 7.18% last updated on Nov 5, 2026
* All Figures are estimates. Check with your bank or proposed mortgage company for actual interest rates.
This product uses the FRED® API but is not endorsed or certified by the Federal Reserve Bank of St. Louis.

Save FavoriteSchedule TourAsk A QuestionMore Details

6 & 10 Oakdale Road Bradford NH 03221

Bradford, NH6 & 10 Oakdale Road

Price$1,100,000

Est. Mortgage: $/month

MLS Number 5114207

  • Residential Single Family
  • PricePerSqFt 662.65
  • Full Bath 1
  • Address 6 & 10 Oakdale Road
  • Construction Existing

Discover an extraordinary waterfront opportunity with two homes on one lot & over 250 feet of direct frontage on beautiful Lake Massasecum. Whether you envision a family compound, an income-producing rental, a private getaway for guests, or a property with exciting possibilities, this unique offering is full of potential. The main home offers three levels of living space designed to take full advantage of its spectacular waterfront setting. Enjoy panoramic lake & mountain views from every level, especially the deck off the main floor that extends right over the water & provides a special spot for morning coffee & relaxing afternoons. The main level features a kitchen, dining & living area with a propane stove, a half bath, & a convenient pantry/utility room. Upstairs, the primary bedroom is complemented by a cozy sitting area & double closets. A second bedroom, full bath, laundry area, & spacious linen closet complete this level. The third floor offers a versatile open loft, perfect for bunk beds, a home office, den, craft room, or additional sleeping space, along with a large storage closet. The property includes a whole house generator, small shed & 3 parking spaces. Set far enough from the main house to offer added privacy, the A-frame can continue its use as a rental property or be transformed into a comfortable guest retreat, art studio, or bring your vision to life with renovations. Looking further ahead? Consider replacing it with a more modern home or exploring the potential for a large garage to serve both properties, maybe even an apartment above. With its own driveway, storage shed, & firewood crib, it features an open-concept living & dining area, a compact kitchen with new refrigerator & stove, small bedroom & 3/4 bath plus a loft accessed by a circular staircase. It is heated with wood & propane & is generator-ready. Two waterfront houses, endless potential, all conveniently located with 9/202 and I-89 nearby for an easy commute.

Listed by Laura Hallahan of Laura Hallahan REALTOR

$
$
%
$/month over payments
Federal 30-year interest rate: 7.18% last updated on Nov 5, 2026
* All Figures are estimates. Check with your bank or proposed mortgage company for actual interest rates.
This product uses the FRED® API but is not endorsed or certified by the Federal Reserve Bank of St. Louis.

Virtual TourSave FavoriteSchedule TourAsk A QuestionMore Details

Broker Reciprocity 

Copyright 2026 PrimeMLS, Inc. All rights reserved. This information is deemed reliable, but not guaranteed. The data relating to real estate displayed on this display comes in part from the IDX Program of PrimeMLS. The information being provided is for consumers’ personal, non-commercial use and may not be used for any purpose other than to identify prospective properties consumers may be interested in purchasing. Data last updated November 9, 2026 1:39 PM EST
