SIGN UP or LOG IN 's Account

Log in to see your saved listings or edit your searches:

No account? Sign up now to save searches, listings, and get tailored listing notifications. It's free, opt-out anytime.

Find Your New Home

Sign Up Today!

Get fresh listings via email, save your favorite listings, match with similar properties, and unlock additional property info.

Create Your Account

Do not fill in this field:

Already have an account? Log in

and narrow your search. If you have fewer than 200 results, you can save your search.

Albany VT Mobile Real Estate

r=4201-4212
86 Annand Drive Milford NH 03055

Milford, NH86 Annand Drive

Price$699,900

Est. Mortgage: $/month

Active With Contract

MLS Number 5102273

  • Residential Single Family
  • PricePerSqFt 366.44
  • Full Bath 1
  • Address 86 Annand Drive
  • Construction Existing

Single level living in one of the most private neighborhoods Milford has to offer! As you enter the home through the welcoming farmers porch you will find a wonderful open concept updated kitchen with quartz counters, living room and dining area. Keep warm in the winter months with your cozy wood stove while you watch the snowflakes from the expansive windows, with easy draw shades. Access to the back deck for grilling and enjoying the nature that surrounds you is conveniently located right off the dining area. The bedrooms in this home are thoughtfully arranged with the primary suite located on the right side of the home, a 3/4 bath with step in shower, and a generously sized walk in closet. On this side of the home you will also find the laundry room, basement access, and the entry to the two car garage. On the left side of the home there are two additional, large bedrooms separated by a full bath to offer the ultimate privacy. Do you often host guests? Or a young adult who might want their own space while they save for a place of their own? This home has a bonus studio/guest suite in the lower level. All work was permitted by the town. It features a full kitchen with electric stove, full fridge, cabinets and farmers sink.The stunning 3/4 bathroom is modern with an expansive walk in shower. This space has full daylight windows, and walkout slider access to it's own patio with a pergola which will stay with the property. The lower level work was permitted as office space. The homes septic is a 3 bedroom septic and any intention to use the lower level for a 4th bedroom would need different approvals. Current owner did not use 2nd and 3rd bedroom on upper level, and utilized the lower level as a private studio. Buyer to do their own due diligence. This property offers many options for its new owner who will certainly enjoy the perennial gardens, privacy, and flexible layout. Come see this lovingly maintained home today! Open Houses 8/8 and 8/9 canceled.

Listed by Samantha Zahn of LXTN Realty

$
$
%
$/month over payments
Federal 30-year interest rate: 6.95% last updated on Sep 17, 2026
* All Figures are estimates. Check with your bank or proposed mortgage company for actual interest rates.
This product uses the FRED® API but is not endorsed or certified by the Federal Reserve Bank of St. Louis.

Save FavoriteSchedule TourAsk A QuestionMore Details

10 Mayflower Drive Londonderry NH 03053

Londonderry, NH10 Mayflower Drive

Price$699,900

Est. Mortgage: $/month

Active With Contract

MLS Number 5105851

  • Residential Single Family
  • PricePerSqFt 358.19
  • Full Bath 1
  • Address 10 Mayflower Drive
  • Construction Existing

MULTIGENERATIONAL LIVING! Yes, it's true. A Legal In-Law/ADU. It's hard out there to afford a home, but pooling resources can make your dreams come true! This Incredible well kept & maintained home has it all. Above Ground Pool, 2 car garage with a 3rd around back for heated storage/workshop, Central A/C, Enclosed Heated Porch and sprawling back yard are just the start. The 5 year old Kitchen remodel is Gorgeous! Tasteful glass backsplash, SS appliances, granite countertops, crown molding in LR and Hallway adjoined by eye popping bamboo flooring give this Ranch a top-notch touch of class. The updated main bath with surrounding tile has a jetted tub to help relax after a long day. The Primary Bedroom has a tiled shower and flooring as well. The ADU/In-Law apartment has its own entrance, living space, 3/4 bath with laundry and Murphy Bed. 10 mins to the Manchester Airport, Interstate, Shopping, Local Restaurants/Breweries, Walking Trails, etc. make this location a true No Brainer. Make your appt today before it slips away!

Listed by Anthony Rosa of New England Real Estate Discount,LLC

$
$
%
$/month over payments
Federal 30-year interest rate: 6.95% last updated on Sep 17, 2026
* All Figures are estimates. Check with your bank or proposed mortgage company for actual interest rates.
This product uses the FRED® API but is not endorsed or certified by the Federal Reserve Bank of St. Louis.

Virtual TourSave FavoriteSchedule TourAsk A QuestionMore Details

2171 Duck Pond Road Barton VT 05822

Barton, VT2171 Duck Pond Road

Price$699,900

Est. Mortgage: $/month

MLS Number 5081922

  • Residential Single Family
  • PricePerSqFt 230.61
  • Full Bath 1
  • Address 2171 Duck Pond Road
  • Construction Existing

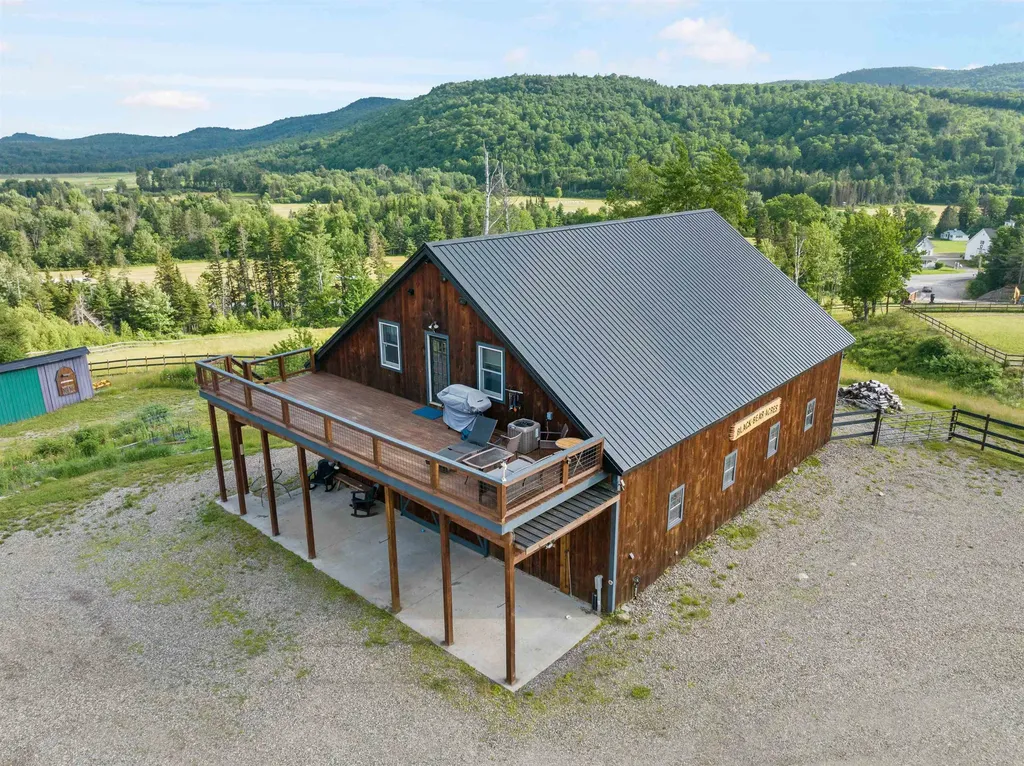
Located on a quiet country road, this property offers 27+- acres in a peaceful setting surrounded by the natural beauty the Northeast Kingdom is known for. This property provides an excellent opportunity for buyers seeking privacy, a rural lifestyle, or a Vermont getaway. Conveniently situated within reach of local amenities while still offering a sense of seclusion, this is a property worth exploring. Enjoy stunning views of Crystal Lake from this spacious 5 bedroom, 2 bath home set on scenic Duck Pond Road in Barton. Warm and inviting, the home features an open kitchen with island, accented by beautiful natural pine woodwork that adds classic Vermont character throughout. Owner financing available. A walk out basement offers excellent additional space and flexibility, while the garage with dedicated workspace is ideal for hobbies, projects, or storage. Outdoors, the property includes a private pond, enhancing the peaceful setting and natural surroundings. This property offers a rare combination of views, space, and functionality in the heart of the Northeast Kingdom - perfect as a primary residence, retreat, or multi use home.

Listed by Jeff Cota of Rowell Realty LLC

$
$
%
$/month over payments
Federal 30-year interest rate: 6.95% last updated on Sep 17, 2026
* All Figures are estimates. Check with your bank or proposed mortgage company for actual interest rates.
This product uses the FRED® API but is not endorsed or certified by the Federal Reserve Bank of St. Louis.

Save FavoriteSchedule TourAsk A QuestionMore Details

14 Grist Mill Street Sutton NH 03260

Sutton, NH14 Grist Mill Street

Price$699,900

Est. Mortgage: $/month

MLS Number 5087255

  • Residential Single Family
  • PricePerSqFt 220.93
  • Full Bath 4
  • Address 14 Grist Mill Street
  • Construction Existing

Step into a piece of New Hampshire history. Built in 1857 and once cherished as a bed & breakfast, this captivating 4-bed, 5-bath Sutton property has been thoughtfully updated while preserving the charm that makes it truly irreplaceable. The natural separation between the main home and attached carriage house creates exceptional flexibility - multi-generational living, rental income, or an in-home business are all within reach. With the barn, garage, and art studio, ADU conversion potential adds even more to this already remarkable offering. The property features apple, peach, pear, plum, and nectarine trees alongside blueberry bushes - a homesteader's dream taking root right in your backyard. Recent updates deliver real peace of mind: new septic & leach field (11/25), new burner (2022), partial roof (2022), updated first-floor bath (3/26), new appliances, new washer & dryer, fresh interior paint throughout, new kitchen plumbing, wood stove (2018), two relined chimneys, new well pump, new well supply line, and electrical supply upgrade. Whether you're searching for a one-of-a-kind primary home, a savvy investment, or the chance to revive a beloved B&B - this is the opportunity you've been waiting for. All of this, just 45 minutes to Manchester and 90 minutes to Boston. Portions of the property may be subject to historic access easements/right-of-way benefiting neighboring landowners. Schedule your private showing today. Open House Sunday 9/13 from 1 to 3PM.

Listed by Sam Schwarz of Dolan Real Estate

$
$
%
$/month over payments
Federal 30-year interest rate: 6.95% last updated on Sep 17, 2026
* All Figures are estimates. Check with your bank or proposed mortgage company for actual interest rates.
This product uses the FRED® API but is not endorsed or certified by the Federal Reserve Bank of St. Louis.

Save FavoriteSchedule TourAsk A QuestionMore Details

16 Stone Road Stoddard NH 03464

Stoddard, NH16 Stone Road

Price$699,900

Est. Mortgage: $/month

MLS Number 5068369

  • Residential Single Family
  • PricePerSqFt 414.39
  • Full Bath 1
  • Address 16 Stone Road
  • Construction Existing

Waterfront on Highland Lake! Nestled at the quiet end of the lake, this beautifully maintained home offers the perfect blend of relaxation and recreation. Enjoy peaceful lakefront living while still having direct access to the larger section of the lake for swimming, kayaking, and motorized boating. The property contains a bright and welcoming 2 bedroom, 1 bathroom waterfront main house along with a 1 bedroom, ¾ bathroom guest suite above the garage. The updated kitchen offers modern appliances, granite countertops, and abundant cabinetry, flowing seamlessly into the cozy living room and adjoining sunroom that captures stunning water views year-round. Step outside onto the spacious deck overlooking your private dock, perfect for morning coffee, evening sunsets, or launching your boat for a day on the water. The detached heated two car garage has a ¾ bath on the main level and includes a finished upper level guest suite with bedroom, sitting area and kitchen, perfect for visiting family, guests, an office space, studio or private retreat. Property updates include a new roof in 2025, new dock in 2024, new vinyl siding, lighting and deck as well as new storm doors and a paved driveway. Experience the best of lake life without the high property taxes in this peaceful Stoddard retreat! Come see us at the Open House on 8/15/26 from 11am to 2pm or schedule a private showing!

Listed by Jason LePine of Keller Williams Realty-Metropolitan

$
$
%
$/month over payments
Federal 30-year interest rate: 6.95% last updated on Sep 17, 2026
* All Figures are estimates. Check with your bank or proposed mortgage company for actual interest rates.
This product uses the FRED® API but is not endorsed or certified by the Federal Reserve Bank of St. Louis.

Virtual TourSave FavoriteSchedule TourAsk A QuestionMore Details

22 Mackenna Way Errol NH 03579

Errol, NH22 Mackenna Way

Price$699,900

Est. Mortgage: $/month

Active With Contract

MLS Number 5092650

  • Residential Single Family
  • PricePerSqFt 608.61
  • Address 22 Mackenna Way
  • Construction Existing
  • Bedrooms 2

Discover the space, versatility, and North Country lifestyle offered at 22 MacKenna Way in Errol, NH. Set on approximately 15 acres, this exceptional property features direct access to the Umbagog Snowmobile Association's State Corridor 18 trail, which runs directly through the property, plus an ATV trailhead nearby. Perfect for outdoor enthusiasts, equestrian pursuits, hobby agriculture, or those seeking a private retreat with room to grow. The centerpiece is a substantial horse barn featuring seven oversized 12' x 12' x 12.5' stalls, a spacious 14' x 50' center aisle with hot and cold water, and a heated 12' x 12' tack room with a half bath. Above the barn is comfortable year-round living space with central air conditioning. More than 13 acres are fenced, including extensive electric fencing, providing ample room for horses, livestock, or recreation. Additional improvements include a 24' x 40' heated detached garage with its own 200-amp service and 12-foot lean-to, a 37' x 40' storage building, a 21' x 40' propane-heated greenhouse, a 16' x 44' pole barn, and a 17' x 8' livestock shelter with electricity. A portable backup generator adds peace of mind. The property is divided into three separate 5-acre lots, with all but 1.45 acres enrolled in Current Use. The upper lot offers an excellent potential building site with beautiful long-range views. Mature apple trees, a covered patio, and neighboring fields where bison, elk, and red deer are often seen create a truly unique setting. Whether you're looking for an equestrian property, private country estate, recreational getaway, or acreage with future development potential, 22 MacKenna Way offers an exceptional opportunity in the heart of New Hampshire's Great North Woods.

Listed by Mark Dickson of White Moose Realty

$
$
%
$/month over payments
Federal 30-year interest rate: 6.95% last updated on Sep 17, 2026
* All Figures are estimates. Check with your bank or proposed mortgage company for actual interest rates.
This product uses the FRED® API but is not endorsed or certified by the Federal Reserve Bank of St. Louis.

Virtual TourSave FavoriteSchedule TourAsk A QuestionMore Details

3122 North Avenue Burlington VT 05408

Burlington, VT3122 North Avenue

Price$699,900

Est. Mortgage: $/month

MLS Number 5092709

  • Residential Single Family
  • PricePerSqFt 455.07
  • Full Bath 1
  • Address 3122 North Avenue
  • Construction Existing

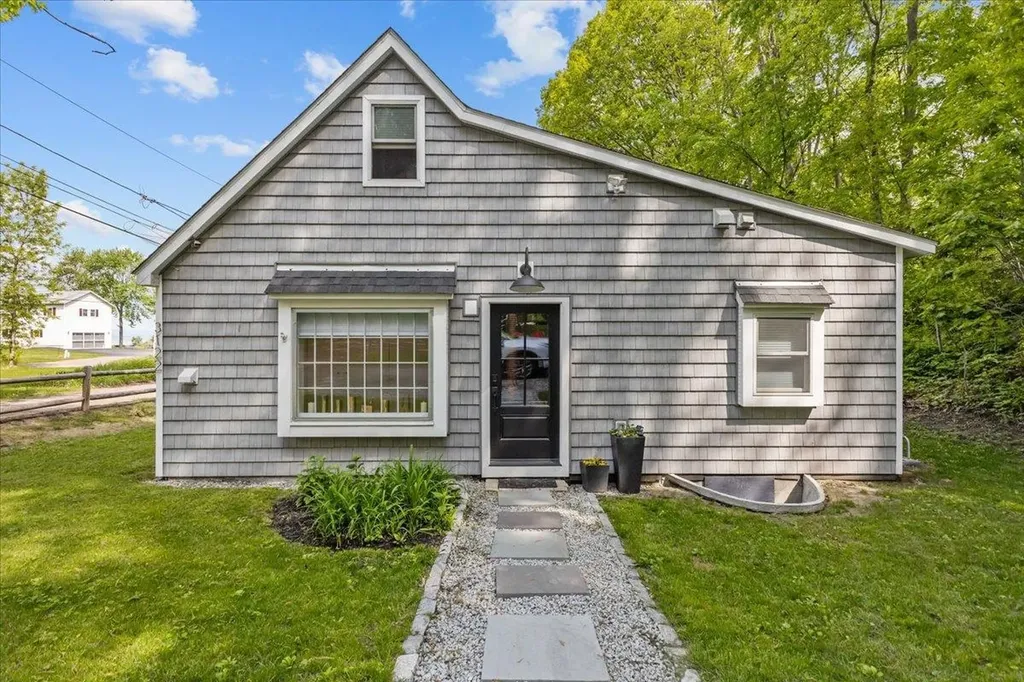
Completely rebuilt from the floor joists up, this exceptional New North End home offers the rare opportunity to own what is essentially a new home in one of Burlington's most desirable lakefront neighborhoods. Every major system and finish has been replaced or upgraded, including all new insulation throughout, new plumbing, new fixtures, a new HVAC system with central air conditioning, new 200-amp electrical service, new hardwood floors, and all new up/down blinds on every window. The thoughtfully redesigned open-concept floor plan blends timeless Vermont character with modern luxury, featuring custom shiplap walls, exposed timber beams, designer lighting, and a stunning new gas fireplace. At the center of the home is a completely redesigned chef's kitchen with custom cabinetry, stone countertops, farmhouse sink, marble backsplash, oversized island, gas range, and a full suite of appliances that are only one year old. Beautifully renovated bathrooms feature custom vanities, high-end tilework, premium fixtures, and radiant heated floors. A new second-floor bathroom was added as part of the renovation, creating a private upper-level retreat complete with vaulted shiplap ceilings, skylights, custom built-ins, and spa-like finishes. Outside, the charming cedar-shingle exterior and landscaped yard complement the home's extensive improvements, while an invisible dog fence provides added convenience for pet owners. Enjoy deeded lake access and direct proximity to the Burlington Bike Path, which runs just beyond the backyard, offering easy access to Lake Champlain, beaches, parks, and downtown Burlington. Rarely does a property combine the character of a classic Vermont home with the peace of mind, efficiency, and comfort of virtually new construction. This is truly a turnkey opportunity in an unbeatable Burlington location.

Listed by Robert Foley of Flat Fee Real Estate

$
$
%
$/month over payments
Federal 30-year interest rate: 6.95% last updated on Sep 17, 2026
* All Figures are estimates. Check with your bank or proposed mortgage company for actual interest rates.
This product uses the FRED® API but is not endorsed or certified by the Federal Reserve Bank of St. Louis.

Save FavoriteSchedule TourAsk A QuestionMore Details

131 Spur Road Dover NH 03820

Dover, NH131 Spur Road

Price$699,900

Est. Mortgage: $/month

Pending

MLS Number 5092798

  • Residential Single Family
  • PricePerSqFt 450.97
  • Full Bath 1
  • Address 131 Spur Road
  • Construction Existing

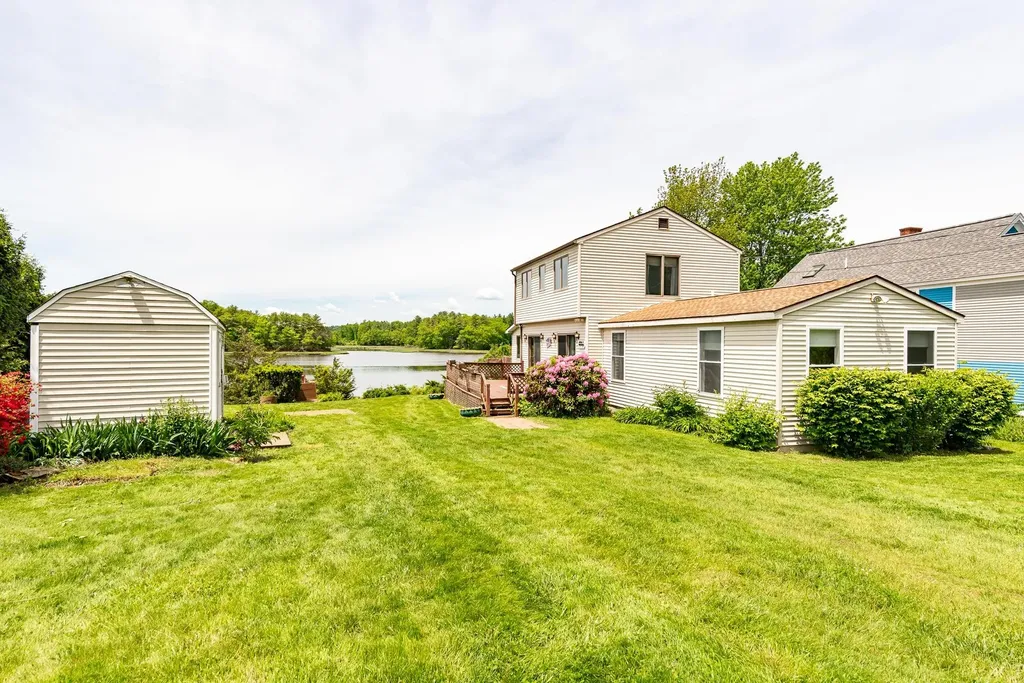
Make your waterfront dreams come true! Wake up to open water views every morning and watch the sunset paint the sky each evening. Conservation land across the way ensures your peaceful vista is protected for good. This home is located in the wider part of the Bellamy River; allowing for easier egress and ingress. Take a trip in your boat down to Portsmouth or up to Dover via the Piscataqua River. The existing dock piers mean obtaining a dock permit is a smoother process than starting from scratch perfect for boating enthusiasts. This 3-bedroom home has a newer boiler, first-floor laundry, 2nd floor has 2 bedrooms and one unfinished bathroom, outside generator hook-up, nice basement, and shed. Turn this home into your waterfront paradise. Did we mention within minutes away you can hop on a quick flight to a sunny destination with Pease International Airport literally less than a 5-minute drive.

Listed by Paula Forbes of Central Falls Realty

$
$
%
$/month over payments
Federal 30-year interest rate: 6.95% last updated on Sep 17, 2026
* All Figures are estimates. Check with your bank or proposed mortgage company for actual interest rates.
This product uses the FRED® API but is not endorsed or certified by the Federal Reserve Bank of St. Louis.

Save FavoriteSchedule TourAsk A QuestionMore Details

391 W Main Street Tilton NH 03276

MLS Number 5097965

  • Commercial
  • PricePerSqFt 344.1
  • Address 391 W Main Street
  • Year Built 1880
  • Square Feet 2,034

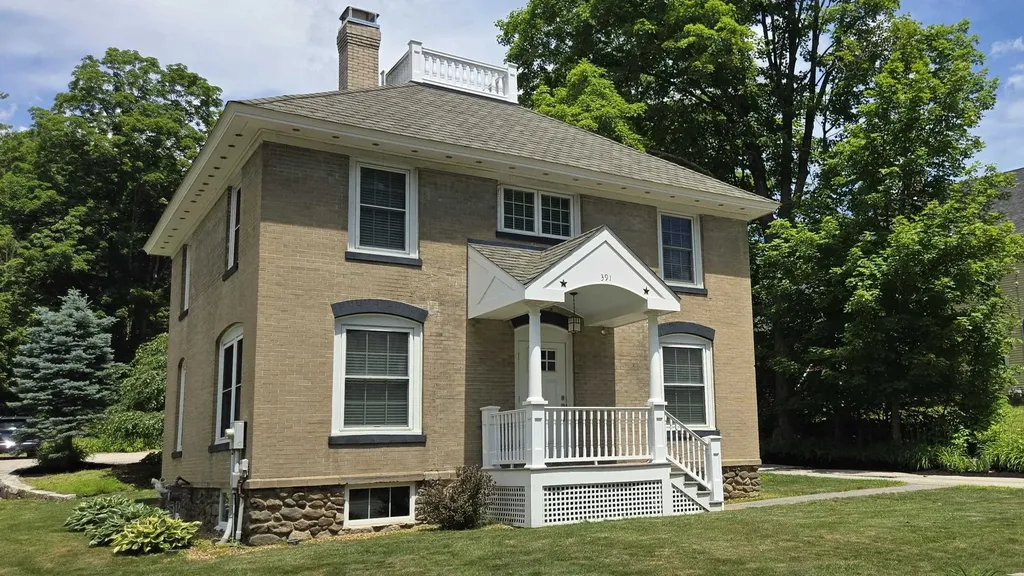
Optimize your professional footprint with this incredibly versatile, turnkey commercial office building at 391 West Main Street, Tilton, NH. Boasting 4 dedicated private offices, a reception area, multiple office areas with a highly adaptable layout, this standalone property is perfectly engineered to accommodate a wide variety of business office configurations. It serves as an ideal corporate headquarters, creative agency, or regional hub, while seamlessly providing the privacy required for financial planners, law firms, and insurance brokers. The flexible interior easily transitions into medical consulting rooms, therapeutic clinics, or a vibrant co-working hub for independent professionals. Fully equipped for seamless, modern operations, the property features robust underground utilities that protect your connection from the elements, including municipal water and sewer hookups alongside reliable heating and electrical systems. Positioned prominently on the high-traffic West Main Street corridor, the property delivers unmatched brand visibility, premium road frontage, and exceptional signage opportunities, all framed by a meticulously landscaped exterior that creates an inviting first impression. Additionally, the building provides plenty of on-site storage in a dry basement and a separate attached storage room. Property access is effortless, featuring wide curb cuts for easy in-and-out access to Route 3, plenty of on-site parking to comfortably accommodate staff and clients, and immediate, direct links to I-93 for stress-free regional commuting. This turn-key commercial property is being sold fully furnished. Coming Soon. Showings begin July 8, 2026.

Listed by Roger Howe of Duston Leddy Real Estate

$
$
%
$/month over payments
Federal 30-year interest rate: 6.95% last updated on Sep 17, 2026
* All Figures are estimates. Check with your bank or proposed mortgage company for actual interest rates.
This product uses the FRED® API but is not endorsed or certified by the Federal Reserve Bank of St. Louis.

Save FavoriteSchedule TourAsk A QuestionMore Details

338 Percy Road Stark NH 03582

MLS Number 5072706

  • Commercial
  • PricePerSqFt 187.74
  • Address 338 Percy Road
  • Year Built 1900
  • Square Feet 3,728

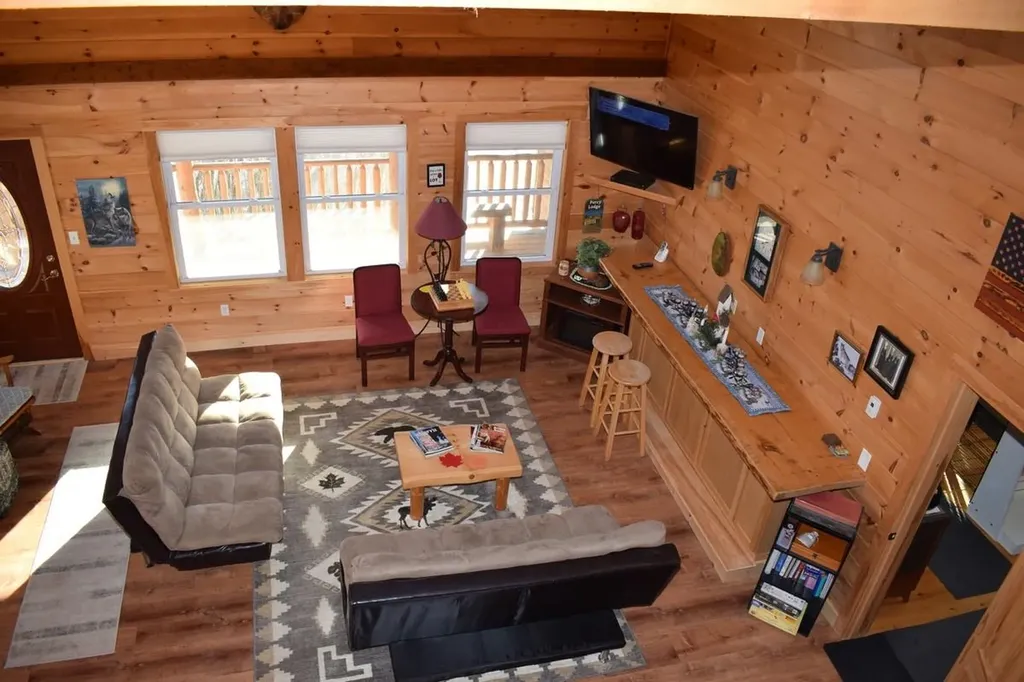
Welcome to Percy Lodge, a beautifully rebuilt log-sided lodge offering endless possibilities in a peaceful North Country setting. Reconstructed in 2013 on its original footprint, this well-designed property blends rustic charm with modern comfort and infrastructure. The lodge features six private guest rooms, each with its own full bath, flat-screen TV, mini refrigerator, microwave, and coffee maker-ideal for guests seeking comfort after a day of adventure. A spacious great room provides a warm and welcoming place for gatherings, retreats, or events, enhanced by pine tongue-and-groove finishes throughout. Designed with flexibility in mind, Percy Lodge is well suited for a bed & breakfast, lodge, retreat center, or cooperative living concept. Guests enjoy access to a shared kitchen, while the third-floor owner or manager apartment offers convenient on-site living. The property is handicap accessible and includes a large parking area that easily accommodates trucks, trailers, ATVs, and snowmobiles. Outdoor enthusiasts will love the direct access to Coos Trails and close proximity to hiking, ATV riding, snowmobiling, hunting, fishing, and boating. Additional highlights include an on-site convenience store, on-demand generator, and a true artesian well producing 35+ GPM of crystal-clear water. Percy Lodge offers a unique chance to own a destination property in the heart of the Great North Woods. Whether you envision a hospitality business or a private retreat.

Listed by David Stickney of Northwind Realty

$
$
%
$/month over payments
Federal 30-year interest rate: 6.95% last updated on Sep 17, 2026
* All Figures are estimates. Check with your bank or proposed mortgage company for actual interest rates.
This product uses the FRED® API but is not endorsed or certified by the Federal Reserve Bank of St. Louis.

Save FavoriteSchedule TourAsk A QuestionMore Details

325 Walnut Street Manchester NH 03104

Manchester, NH325 Walnut Street

Price$699,900

Est. Mortgage: $/month

Pending

MLS Number 5105330

  • Multifamily
  • PricePerSqFt 199.91
  • Address 325 Walnut Street
  • Units 3
  • Bathroom 3

Excellent opportunity to add a well-located three-family property to your investment portfolio! Conveniently situated in Manchester's North End, this multifamily offers three separate units and strong potential for both investors and owner-occupants. The property provides the flexibility to generate income from multiple units while taking advantage of Manchester's strong rental market. Centrally located with convenient access to downtown Manchester, shopping, restaurants, schools, public transportation, and major commuter routes, making it an attractive location for tenants. Whether you're looking to expand your portfolio, live in one unit while offsetting your mortgage with rental income, or reposition the property for additional value, this property offers plenty of opportunity. Schedule your showing and see the potential this property has to offer! Seller is a licensee.

Listed by Douglas Schack of Galactic Realty Group LLC

$
$
%
$/month over payments
Federal 30-year interest rate: 6.95% last updated on Sep 17, 2026
* All Figures are estimates. Check with your bank or proposed mortgage company for actual interest rates.
This product uses the FRED® API but is not endorsed or certified by the Federal Reserve Bank of St. Louis.

Save FavoriteSchedule TourAsk A QuestionMore Details

50 Great Hill Road Newmarket NH 03857-00

Newmarket, NH50 Great Hill Road

Price$699,900

Est. Mortgage: $/month

MLS Number 5108803

  • Multifamily
  • PricePerSqFt 568.1
  • Address 50 Great Hill Road
  • Units 2
  • Bathroom 2

New Construction 2 families are RARE, This is the next best thing! 3 Bedroom Ranch with Approved 2 Bedroom Lower level Accessory Dwelling Unit! ALL Renovated with New Roof, Siding, Farmers Porch, Patio, Granite steps, Paved Driveway, 2 custom kitchens, bathrooms, and Utilities! Maintenance free finishes with Public Water and Sewer. Convenience to Seacoast and UNH with country setting. This exceptional property delivers exactly what today's buyers are searching for modern finishes, flexible living space, and income potential. The main home features a stunning brand-new kitchen with granite countertops, new cabinetry, and S.S Appliances. Enjoy three spacious bedrooms, updated bath, convenient first-floor laundry, and a private patio perfect for relaxing or entertaining. 1st level ADU Offering its own private entrance, 2 bedrooms, and bathroom with Laundry. Whether you're looking for rental income, multigenerational living, guest accommodations, or a home office setup, this versatile space creates endless possibilities. Enjoy easy access to beaches, dining, shopping, and commuter routes. A rare turnkey opportunity that combines lifestyle, location, and investment potential all in one property.

Listed by Amie Ceder-Bracey of Realty One Group Reliant

$
$
%
$/month over payments
Federal 30-year interest rate: 6.95% last updated on Sep 17, 2026
* All Figures are estimates. Check with your bank or proposed mortgage company for actual interest rates.
This product uses the FRED® API but is not endorsed or certified by the Federal Reserve Bank of St. Louis.

Save FavoriteSchedule TourAsk A QuestionMore Details

Broker Reciprocity 

Copyright 2026 PrimeMLS, Inc. All rights reserved. This information is deemed reliable, but not guaranteed. The data relating to real estate displayed on this display comes in part from the IDX Program of PrimeMLS. The information being provided is for consumers’ personal, non-commercial use and may not be used for any purpose other than to identify prospective properties consumers may be interested in purchasing. Data last updated September 22, 2026 10:53 PM UTC