
SIGN UP or LOG IN 's Account

Log in to see your saved listings or edit your searches:

No account? Sign up now to save searches, listings, and get tailored listing notifications. It's free, opt-out anytime.

Find Your New Home

Sign Up Today!

Get fresh listings via email, save your favorite listings, match with similar properties, and unlock additional property info.

Create Your Account

Do not fill in this field:

Already have an account? Log in

and narrow your search. If you have fewer than 200 results, you can save your search.

Albany VT Mobile Real Estate

r=4213-4224
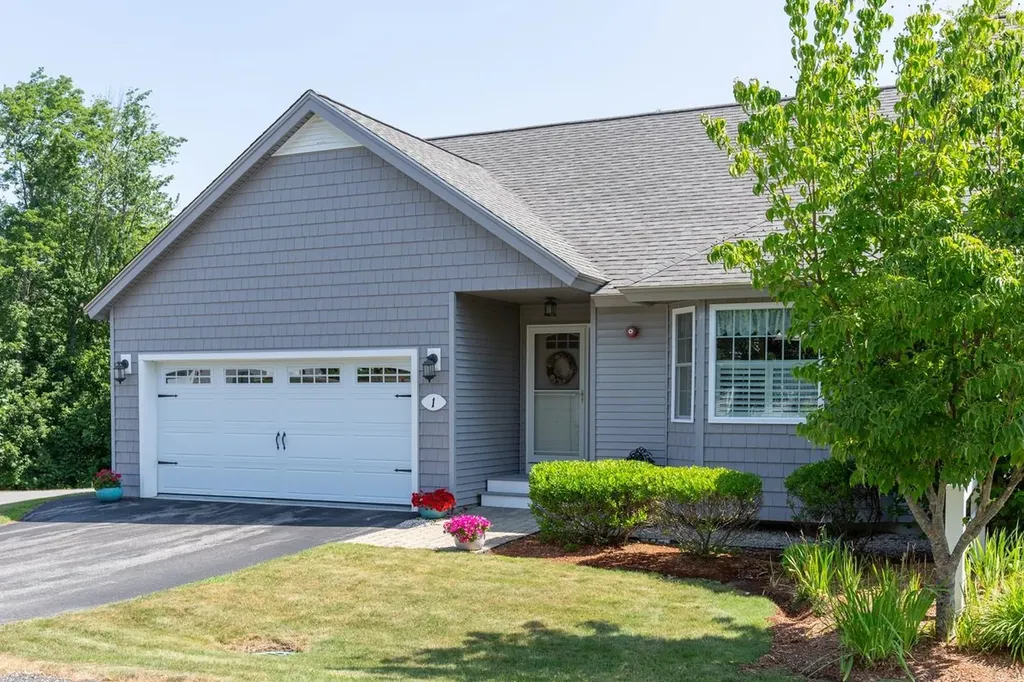
1 Guernsey Drive Atkinson NH 03811

Atkinson, NH1 Guernsey Drive

Price$699,900

Est. Mortgage: $/month

Pending

MLS Number 5101544

  • Condo
  • PricePerSqFt 472.91
  • Square Feet 2,148
  • Bedrooms 2
  • New Contruction Existing

SINGLE-LEVEL LIVING WITH NO AGE RESTRICTIONS! Welcome to Sawmill Ridge, a sought-after condominium community nestled in the picturesque town of Atkinson, offering low-maintenance living with no age restrictions, a community clubhouse and convenient RV storage/parking. This beautifully maintained end-unit ranch-style condo combines the ease of single-level living with the added space and flexibility of a finished walkout lower level. The main level features a bright, open layout with modern finishes throughout, including an inviting eat-in kitchen with ample storage, granite countertops and breakfast bar, a vaulted dining area/living room with gas fireplace and double sliders opening to the expansive deck-the perfect spot for morning coffee and for outdoor entertaining. The generous primary bedroom suite offers a full bath with step-in shower, double closets and your own private entrance to the deck. The second bedroom and additional full bathroom provide ideal space for guests, family or a home office. Main-level laundry adds everyday convenience. The finished walkout lower level expands your living space with a large family room featuring luxury vinyl plank flooring and a 3/4 bathroom, making it ideal for entertaining, overnight guests, a media room or home gym. A substantial unfinished storage area offers excellent organization space or the opportunity to create additional finished living area in the future. Additional highlights include a two-car attached garage, standby generator for added peace of mind, and true move-in-ready condition that shows like a model home. Enjoy carefree condominium living in one of Atkinson's most desirable communities, just minutes from shopping, dining, golf courses and commuter routes.

Listed by Melanie Norcross of Keller Williams Gateway Realty/Salem

$
$
%
$/month over payments
Federal 30-year interest rate: 6.95% last updated on Sep 17, 2026
* All Figures are estimates. Check with your bank or proposed mortgage company for actual interest rates.
This product uses the FRED® API but is not endorsed or certified by the Federal Reserve Bank of St. Louis.

Virtual TourSave FavoriteSchedule TourAsk A QuestionMore Details

238 Deer Street Portsmouth NH 03801
Active With Contract

MLS Number 5105941

  • Condo
  • PricePerSqFt 1528.17
  • Square Feet 458
  • Bedrooms 1
  • New Contruction Existing

Live above it all at 238 Deer Street Unit 401, one of downtown Portsmouth's newest boutique condo buildings. Built just a year ago, this 1-bedroom, 1-bathroom penthouse offers the polish of new construction with an open floor plan, modern finishes, and efficient mini-split heating and cooling throughout. Step outside to a massive wraparound deck with views of the downtown skyline and north mill pond. Your own private perch above the city, perfect for morning coffee or evening entertaining. Its an outdoor living space few Portsmouth condos can match. A dedicated storage room directly across the hall gives you extra space for gear, seasonal items, or overflow without sacrificing square footage inside. And with Market Square and all of downtown Portsmouth's shops, restaurants, and waterfront just a short walk away, this penthouse puts you right in the middle of it all. Open House Saturday the 22nd 11:00 - 1:00.

Listed by Joseph Giordano and William Reardon of Portside Real Estate Group

$
$
%
$/month over payments
Federal 30-year interest rate: 6.95% last updated on Sep 17, 2026
* All Figures are estimates. Check with your bank or proposed mortgage company for actual interest rates.
This product uses the FRED® API but is not endorsed or certified by the Federal Reserve Bank of St. Louis.

Save FavoriteSchedule TourAsk A QuestionMore Details

14R Indian Hill Road Derry NH 03038

Derry, NH14R Indian Hill Road

Price$699,900

Est. Mortgage: $/month

Active With Contract

MLS Number 5102843

  • Condo
  • PricePerSqFt 338.61
  • Square Feet 2,888
  • Bedrooms 2
  • New Contruction Existing

This over-55 condo has been well maintained by the Seller. Freshly painted and professionally cleaned, it is in move-in condition. It boasts over 3,200 sf of living space, including over 800 sf of finished basement space with lots of natural light. The kitchen is fully equipped and includes a movable island with 4 stools and a kitchen set, both of which match the dcor. The kitchen flows nicely into the dining area and then into the fireplaced living room. This area is bathed with a lot of natural light. There is choice of primary bedroom suite: either the first floor en-suite with ¾ bath and walk in closet, or the second floor family room doubles as an en-suite with ¾ bath, walk-in closet and large open-concept bedroom and sitting room with sink, mini fridge, and counter. A large portion of the walk-out basement is finished with daylight windows and a large unfinished storage room. It is heated by baseboard electric. Washer and dryer and back-up generator included. The location is only a few minutes from Interstate 93, Exit 3. The landscaping, shoveling and road is maintained by the condo association; there are walking trails at the end of the cul-de-sac. Seller is brother of listing agent.

Listed by Ralph Valentine of The Valentine Group

$
$
%
$/month over payments
Federal 30-year interest rate: 6.95% last updated on Sep 17, 2026
* All Figures are estimates. Check with your bank or proposed mortgage company for actual interest rates.
This product uses the FRED® API but is not endorsed or certified by the Federal Reserve Bank of St. Louis.

Save FavoriteSchedule TourAsk A QuestionMore Details

120 Tuttle Lane Greenland NH 03840

Greenland, NH120 Tuttle Lane

Price$699,900

Est. Mortgage: $/month

MLS Number 5109498

  • Residential Single Family
  • PricePerSqFt 490.13
  • Full Bath 2
  • Address 120 Tuttle Lane
  • Construction Existing

Ready to move in and enjoy 120 Tuttle Lane! This sunny and bright 3-bedroom, 2 full-bathroom home is set on 2.17 acres in desirable Greenland, NH. Recent updates throughout include a newer kitchen with new stove and dishwasher, newer floors, newer windows, and new bathroom vanity. Enjoy the natural light and easy indoor/outdoor flow with French doors leading to the oversized deck. Additional improvements include new lights and newer composite front stairs. Step outside to a peaceful setting with landscaping.

Listed by Mary Elliott of The Gove Group Real Estate,LLC

$
$
%
$/month over payments
Federal 30-year interest rate: 6.95% last updated on Sep 17, 2026
* All Figures are estimates. Check with your bank or proposed mortgage company for actual interest rates.
This product uses the FRED® API but is not endorsed or certified by the Federal Reserve Bank of St. Louis.

Virtual TourSave FavoriteSchedule TourAsk A QuestionMore Details
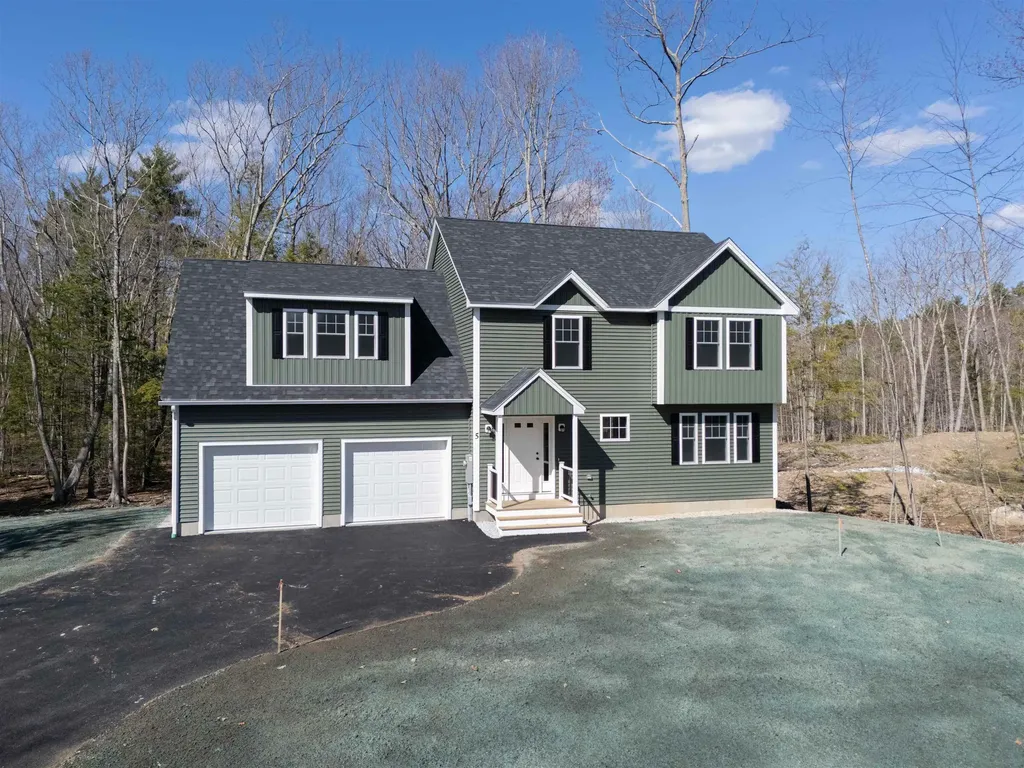
5 Blaisdell Court Raymond NH 03077

Raymond, NH5 Blaisdell Court

Price$699,900

Est. Mortgage: $/month

Active With Contract

MLS Number 5087145

  • Residential Single Family
  • PricePerSqFt 306.44
  • Full Bath 2
  • Address 5 Blaisdell Court
  • Construction New Construction

**Exceptional Value in New Construction Now Offered with a Major Price Reduction!** Set on a private 1.5-acre lot in a highly desirable setting, this beautiful new home offers the perfect blend of tranquility and convenience, along with access to 44 acres of shared open space. Ideally located just 5 minutes from Route 101, 15 minutes from shopping and dining, and less than 30 minutes from both Manchester Boston Regional Airport & Hampton Beach this location makes commuting, travel, and recreation exceptionally convenient. Outdoor enthusiasts will appreciate being only 15 minutes from Pawtuckaway State Park, where opportunities abound for hiking, kayaking, canoeing, swimming, fishing, camping, and exploring one of New England's premier bouldering destinations. Thoughtfully designed, this four-bedroom, 2.5-bath home features an open-concept first floor that is ideal for both everyday living and entertaining. The inviting living room is highlighted by a cozy gas fireplace, while the spacious kitchen offers granite countertops, a large bar-style island, and plenty of room for gathering and meal preparation. Hardwood flooring runs throughout the first floor. The two-car garage provides convenient, step-saving access directly into the kitchen. Upstairs, the expansive 24-by-24-foot fourth bedroom offers exceptional flexibility and could also serve as a bonus room, playroom, media room, or private space for extended family. The finished walk-out basement provides even more versatile living space, making it well suited for a home office, gym, hobby area, or recreation room. The primary suite is a true retreat, complete with a walk-in closet and a spacious private bath featuring a soaking tub, separate shower, and double vanity. Built with energy efficiency in mind, this exceptional home is 100% Turnkey ready to call your own!

Listed by Robert Ramalho of BHHS Verani Londonderry

$
$
%
$/month over payments
Federal 30-year interest rate: 6.95% last updated on Sep 17, 2026
* All Figures are estimates. Check with your bank or proposed mortgage company for actual interest rates.
This product uses the FRED® API but is not endorsed or certified by the Federal Reserve Bank of St. Louis.

Virtual TourSave FavoriteSchedule TourAsk A QuestionMore Details

5 Farmhouse Lane Canterbury NH 03224

MLS Number 5106854

  • Residential Single Family
  • PricePerSqFt 305.1
  • Full Bath 1
  • Address 5 Farmhouse Lane
  • Construction Under Construction

New construction detached single family style condominium at Hildreth's Farm. This freestanding home offers the look, feel and privacy of a traditional single-family home while being part of a condominium association. The Hawthorne Cape offers approximately 2,294 square feet of new construction living with 3 bedrooms, 3 full bathrooms, the Primary on the first floor, approximatley 600sf of additional space on the second floor that can be finished, approximatley 950sf of basement for potential finishing and an attached 2-car garage. This cape style home features hardwood flooring through the main living areas, carpeted bedrooms, tile baths, level 1 quartz or granite countertops, shaker cabinetry, recessed lighting, central air, propane forced hot air heat, Rinnai on-demand hot water, 200-amp electrical service, Harvey vinyl windows, 6' x 20' composite deck, paved driveway, granite steps, and professional landscaping. Hildreth's Farm includes private community roads, approximately 17 acres of preserved open space, common area maintenance, snow removal, stormwater management facilities, well house maintenance, and association management. Final pricing, plans, specifications, features, and community details are subject to the Purchase and Sale Agreement and recorded condominium documents.

Listed by Tim McGibbon of DuCal Development LLC / Erol Duymazlar Broker

$
$
%
$/month over payments
Federal 30-year interest rate: 6.95% last updated on Sep 17, 2026
* All Figures are estimates. Check with your bank or proposed mortgage company for actual interest rates.
This product uses the FRED® API but is not endorsed or certified by the Federal Reserve Bank of St. Louis.

Virtual TourSave FavoriteSchedule TourAsk A QuestionMore Details

5 Farmhouse Lane Canterbury NH 03224

MLS Number 5106295

  • Condo
  • PricePerSqFt 305.1
  • Square Feet 2,294
  • Bedrooms 3
  • New Contruction Under Construction

NOW ACCEPTING NON-BINDING RESERVATIONS! Welcome to Hildreth's Farm, Canterbury's new detached single-family condominium community. The Hawthorne Cape offers approximately 2,294 square feet of new construction living 3 bedrooms, 3 full bathrooms, the Primary on the first floor, approximatley 600sf of additional space on the second floor that can be finished, approximatley 950sf of basement for potential finishing and an attached 2-car garage. This cape style home features hardwood flooring through the main living areas, carpeted bedrooms, tile baths, level 1 quartz or granite countertops, shaker cabinetry, recessed lighting, central air, propane forced hot air heat, Rinnai on-demand hot water, 200-amp electrical service, Harvey vinyl windows, 6' x 20' composite deck, paved driveway, granite steps, and professional landscaping. Hildreth's Farm includes private community roads, approximately 17 acres of preserved open space, common area maintenance, snow removal, stormwater management facilities, well house maintenance, and association management. Final pricing, plans, specifications, features, and community details are subject to the Purchase and Sale Agreement and recorded condominium documents.

Listed by Tim McGibbon of DuCal Development LLC / Erol Duymazlar Broker

$
$
%
$/month over payments
Federal 30-year interest rate: 6.95% last updated on Sep 17, 2026
* All Figures are estimates. Check with your bank or proposed mortgage company for actual interest rates.
This product uses the FRED® API but is not endorsed or certified by the Federal Reserve Bank of St. Louis.

Virtual TourSave FavoriteSchedule TourAsk A QuestionMore Details

9 Zapora Drive Hooksett NH 03106

MLS Number 5109440

  • Commercial
  • PricePerSqFt 420.61
  • Address 9 Zapora Drive
  • Year Built 1982
  • Square Feet 1,664

Rare mixed-use opportunity in Hooksett featuring a 2 bedroom, 1 bath home with 1,353 sq ft of living space paired with a grandfathered, approved 5-bay auto body shop/service garage with 1664 sqft on a 1.5 acre lot. Perfect for owner-occupants, small business operators, or car hobbyists looking for a turnkey live-and-work setup. The commercial building offers five bays, established grandfathered use, and flexible space suitable for automotive work, trades, storage, or service-based operations. Whether you want to run your own shop, expand a business, or repurpose the space for another commercial use, the possibilities are wide open. The home provides comfortable living space or rental income potential, giving buyers multiple ways to maximize value. With mixed-use versatility and strong investment upside, this property truly needs to be seen to appreciate its potential. Be your own boss or build a smart investment. Call today for a private showing.

Listed by David Columb of Coldwell Banker Classic Realty

$
$
%
$/month over payments
Federal 30-year interest rate: 6.95% last updated on Sep 17, 2026
* All Figures are estimates. Check with your bank or proposed mortgage company for actual interest rates.
This product uses the FRED® API but is not endorsed or certified by the Federal Reserve Bank of St. Louis.

Virtual TourSave FavoriteSchedule TourAsk A QuestionMore Details

14 Landing Way Rochester NH 03868

Rochester, NH14 Landing Way

Price$699,900

Est. Mortgage: $/month

Open House

MLS Number 5098498

  • Residential Single Family
  • Next Open House: Sat 09/26 10:00 am. to 1:00 pm.
  • PricePerSqFt 289.93
  • Full Bath 1
  • Address 14 Landing Way

50% Sold Out! Copps Landing: Rochester's newest community of 23 single family homes. Copps Landing homes each feature a thoughtfully designed layout including three bedrooms, three baths, spacious bonus room/bedroom, home office, and two car garage. The living room is centered around a cozy gas fireplace, finished with hardwood flooring, and flows effortlessly into the open dining and kitchen space. Sparkling kitchens are complete with quartz countertops, white and wood tone cabinetry, island seating area with waterfall, stainless appliances, and walk-in pantry. A quant first floor study with glass sliding door makes for a perfect work from home space. The spacious second floor primary has two walk-in closets, and en-suite bath with double vanity, quartz countertops, and tile shower with glass enclosure. Two additional bedrooms, full bath, laundry, and large bonus room on this floor with endless possibilities or 4th bedroom. Two car garage, and full basements with plenty of space for storage or future expansion. Copps Landing are professionally landscaped, irrigated, and surrounded by wooded open space. A community trail with kayak storage racks provides access to the Salmon Falls rivers for the residents to enjoy!

Listed by Grant Parham of Green & Company

$
$
%
$/month over payments
Federal 30-year interest rate: 6.95% last updated on Sep 17, 2026
* All Figures are estimates. Check with your bank or proposed mortgage company for actual interest rates.
This product uses the FRED® API but is not endorsed or certified by the Federal Reserve Bank of St. Louis.

Virtual TourSave FavoriteSchedule TourAsk A QuestionMore Details

9 Zapora Drive Hooksett NH 03106

Hooksett, NH9 Zapora Drive

Price$699,900

Est. Mortgage: $/month

MLS Number 5109437

  • Residential Single Family
  • PricePerSqFt 480.04
  • Full Bath 1
  • Address 9 Zapora Drive
  • Construction Existing

Residential & Commercial Flexibility on 1.5 Ac Live, Work, or Invest This 2-bedroom, 1 bath raised ranch offers 1353 sq ft of comfortable living space paired with a 1,664 sq ft commercial service building, creating a rare opportunity for owner-occupants, tradespeople, or investors. The commercial building is currently used as an auto body shop, but its open layout, high ceilings, and multi bay setup make it suitable for a wide range of uses contractor space, workshop, storage, small business operations, or rental income. The home features a bright, functional layout with great natural light, making it ideal for living on-site or generating residential rental income. The 1.5 acre lot provides ample parking, equipment space, and room to expand. A hard-to-find mixed-use property with strong upside and multiple revenue paths. Live and work from the same address or capitalize on a versatile investment.

Listed by David Columb of Coldwell Banker Classic Realty

$
$
%
$/month over payments
Federal 30-year interest rate: 6.95% last updated on Sep 17, 2026
* All Figures are estimates. Check with your bank or proposed mortgage company for actual interest rates.
This product uses the FRED® API but is not endorsed or certified by the Federal Reserve Bank of St. Louis.

Virtual TourSave FavoriteSchedule TourAsk A QuestionMore Details

101 Black Brook Road Goffstown NH 03045

Goffstown, NH101 Black Brook Road

Price$699,900

Est. Mortgage: $/month

MLS Number 5107124

  • Residential Single Family
  • PricePerSqFt 198.05
  • Full Bath 2
  • Address 101 Black Brook Road
  • Construction Existing

$10,000 SELLER CREDIT! Use it toward allowable closing costs, prepaids, or an interest rate buy down! Tired of the same cookie-cutter houses? This one-of-a-kind home is anything but ordinary and truly must be seen to be appreciated. Originally built as an earth-sheltered home in 1979, it was transformed in 1987 with a large contemporary addition, creating a distinctive property filled with character, space, and versatility. The original portion benefits from the natural insulation of the surrounding earth, helping regulate temperatures and reduce heating and cooling costs. Inside, the updated kitchen offers generous cabinetry, a huge pantry, and plenty of space for cooking and gathering. The versatile floor plan features four spacious bedrooms plus two additional rooms ideal for home offices, guest rooms, nursery space, or whatever best fits your needs. First-floor laundry adds convenience, while the huge bonus family room above the two-car garage provides even more space to entertain, relax, or create the ultimate game or media room. Outside is just as impressive! Set well back from the road on nearly 3 private, wooded acres, this property feels like your own retreat. Spend summer days by the heated in-ground pool, create your dream garden, pick fresh apples from mature apple trees, or head to your private pond for fishing in warmer months and ice skating in winter. The expansive yard and peaceful wooded setting offer something to enjoy in every season. With unforgettable architecture, abundant living space, incredible outdoor amenities, and privacy, this home offers something you simply won't find in a typical property. Conveniently located with easy access to highways, shopping, Boston, and area hospitals. Schedule your private showing and experience this truly unique home!

Listed by Rebecca Curran of RE/MAX Synergy

$
$
%
$/month over payments
Federal 30-year interest rate: 6.95% last updated on Sep 17, 2026
* All Figures are estimates. Check with your bank or proposed mortgage company for actual interest rates.
This product uses the FRED® API but is not endorsed or certified by the Federal Reserve Bank of St. Louis.

Virtual TourSave FavoriteSchedule TourAsk A QuestionMore Details

20 Cobble Hill Road Nashua NH 03062

Nashua, NH20 Cobble Hill Road

Price$699,900

Est. Mortgage: $/month

MLS Number 5105825

  • Residential Single Family
  • PricePerSqFt 209.3
  • Full Bath 1
  • Address 20 Cobble Hill Road
  • Construction Existing

Pride of ownership shines throughout this exceptionally clean and meticulously maintained home, ideally situated at the end of Cobble Hill Road in desirable South Nashua! From the moment you arrive, it is evident how much care has gone into this property. Offering 3 bedrooms, 3 baths and a versatile floor plan, this home has far more to offer than meets the eye. The updated kitchen is at the heart of the home, complemented by numerous improvements and thoughtful updates throughout. One of the standout features is the large finished room over the garage an incredibly flexible space that could serve as a private primary suite, teen suite, game room, home office, media room or whatever best fits your lifestyle. Car enthusiasts, hobbyists and anyone needing extra space will appreciate the oversized heated garage with an extra-high garage door, providing room for larger vehicles, a boat, toys, equipment and more. Additional highlights include 3-zone heating, three storage sheds, excellent storage and a property that has been exceptionally well cared for inside and out. Set near the end of the street with limited through traffic, this is the kind of home where the condition truly speaks for itself. Clean, updated, versatile and move-in ready there is simply too much to list. A rare opportunity to own a beautifully maintained home in Nashua's 03062 area with the space, garage and flexibility that are increasingly hard to find. Sellers are looking for an end-of-October closing timeframe.

Listed by Maurice Robichaud of Arris Realty

$
$
%
$/month over payments
Federal 30-year interest rate: 6.95% last updated on Sep 17, 2026
* All Figures are estimates. Check with your bank or proposed mortgage company for actual interest rates.
This product uses the FRED® API but is not endorsed or certified by the Federal Reserve Bank of St. Louis.

Save FavoriteSchedule TourAsk A QuestionMore Details

Broker Reciprocity 

Copyright 2026 PrimeMLS, Inc. All rights reserved. This information is deemed reliable, but not guaranteed. The data relating to real estate displayed on this display comes in part from the IDX Program of PrimeMLS. The information being provided is for consumers’ personal, non-commercial use and may not be used for any purpose other than to identify prospective properties consumers may be interested in purchasing. Data last updated September 23, 2026 12:07 AM UTC
